
Leave a Message

Thank you for your message. We will be in touch with you shortly.

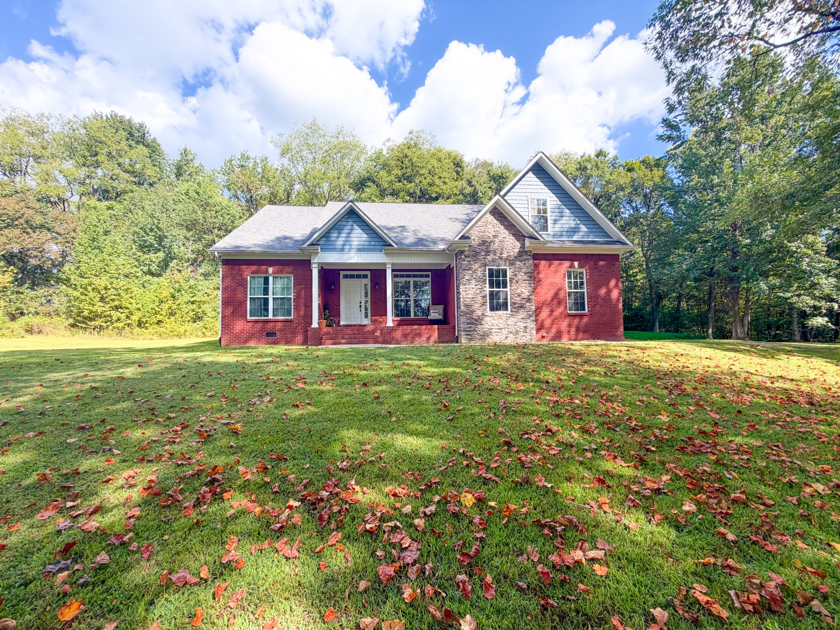
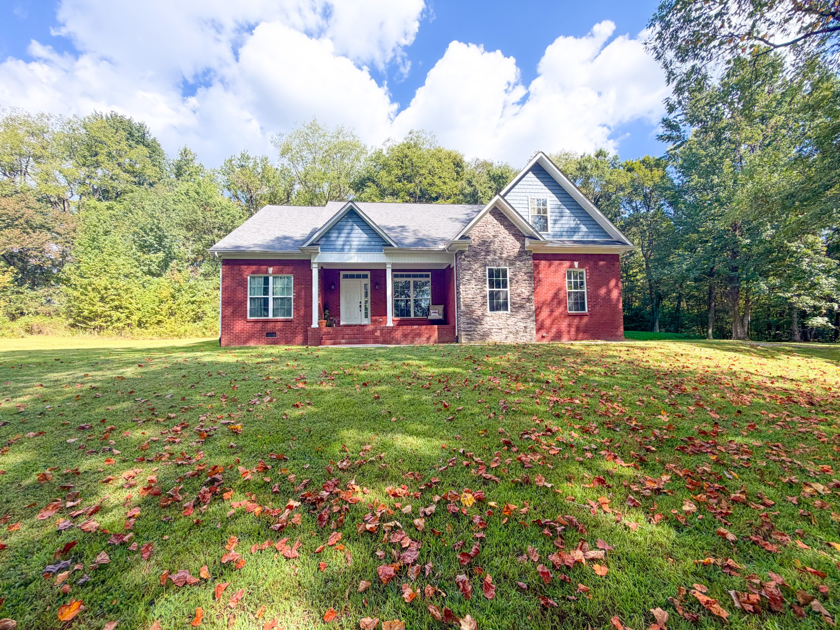
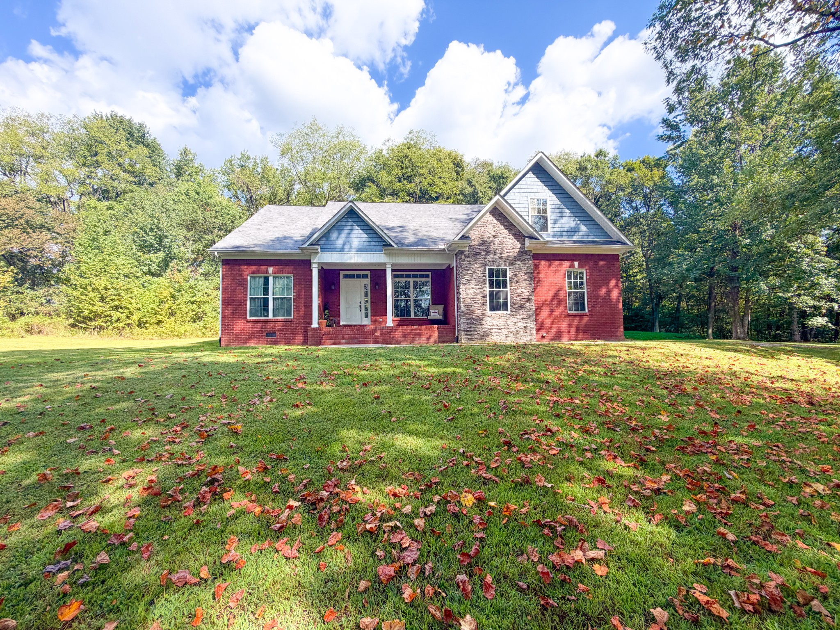
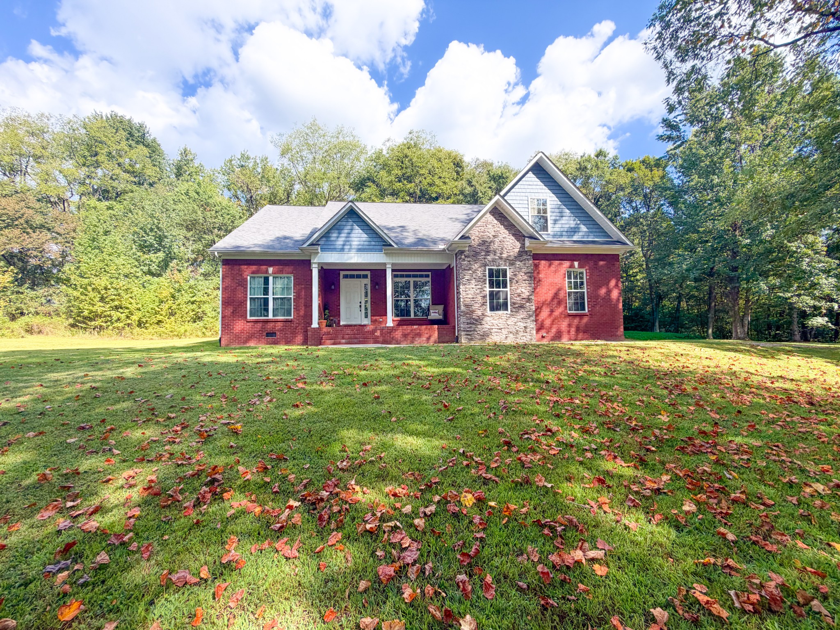
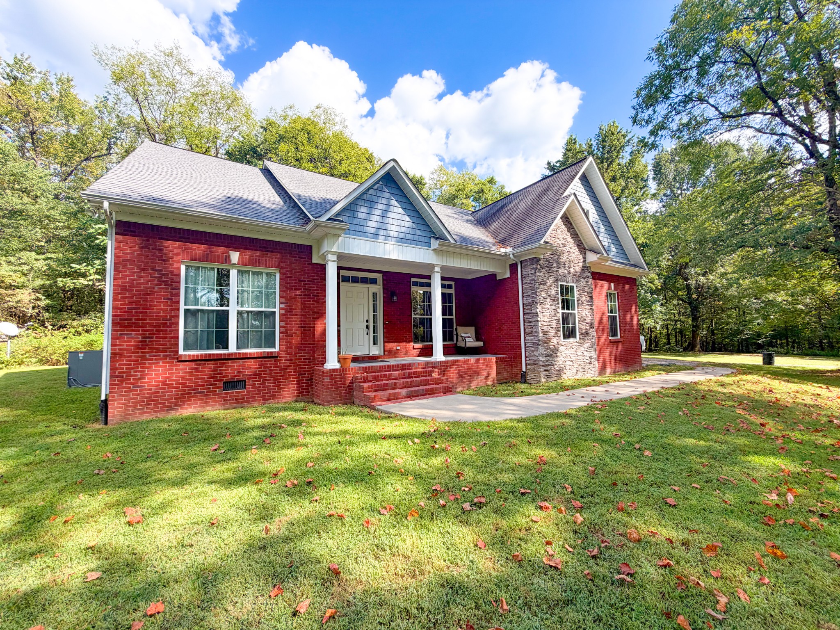
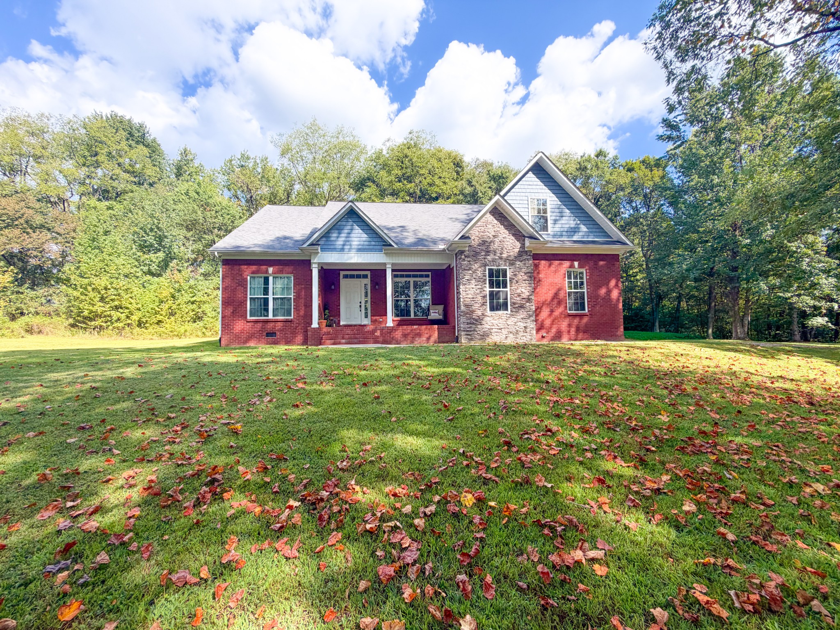
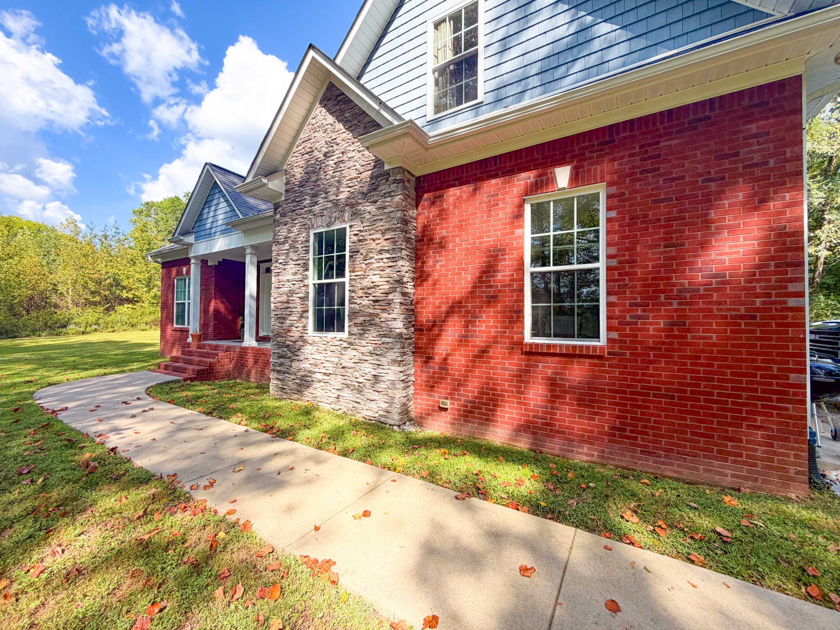
Red-brick house with stone facade, covered porch, and leaf-strewn lawn.
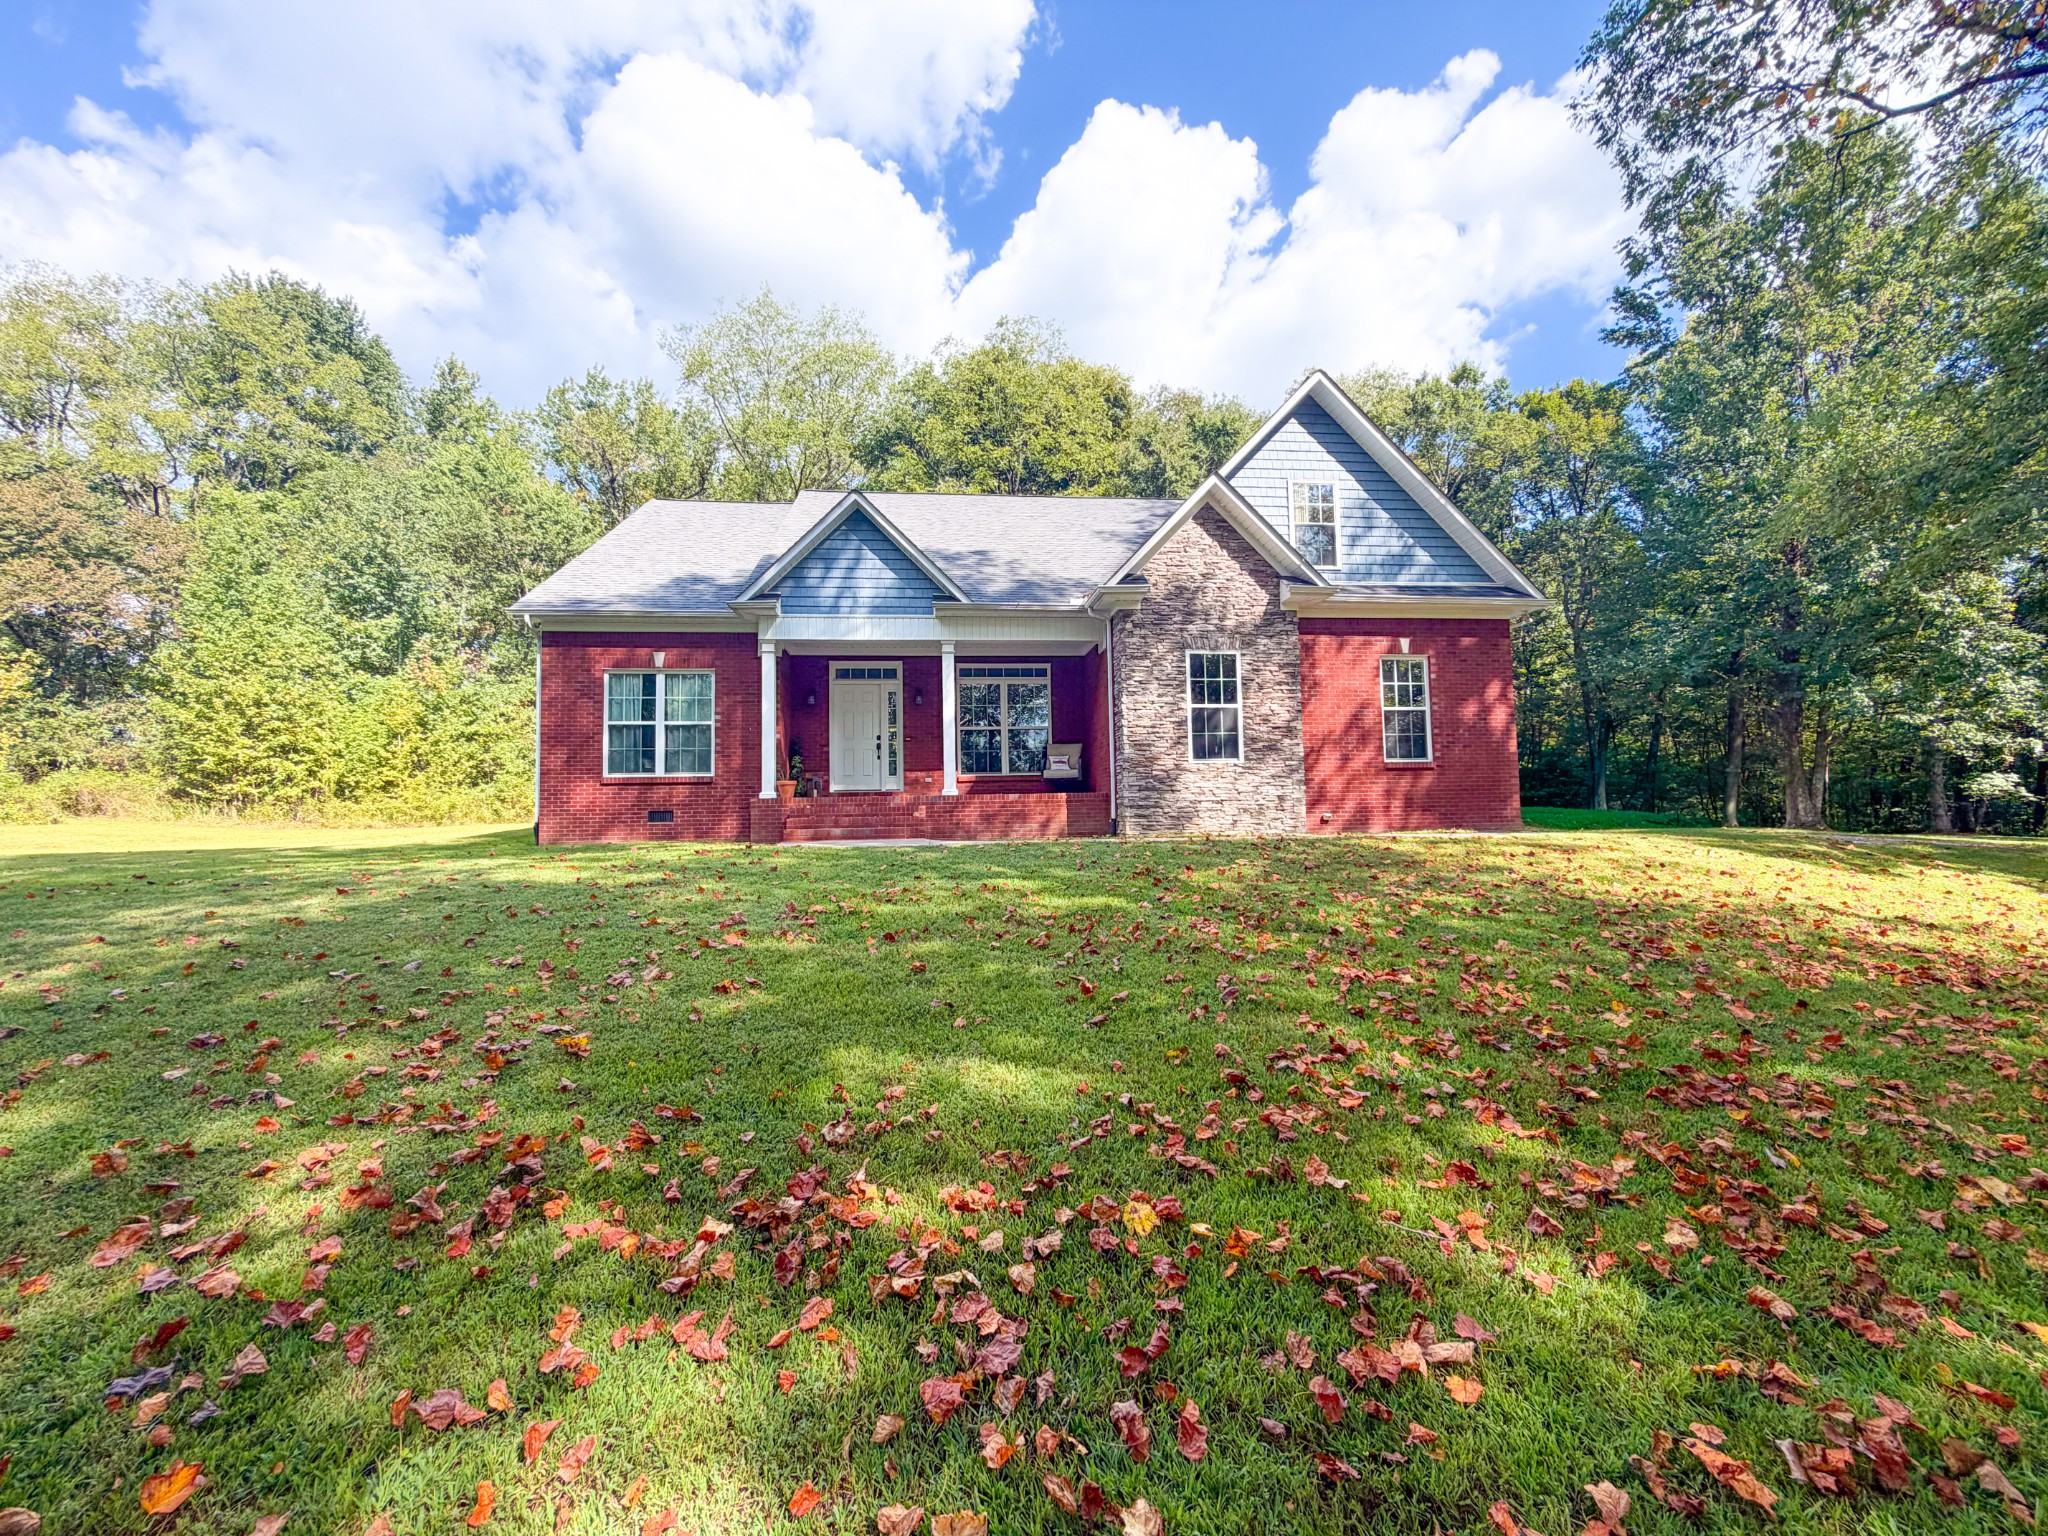
Red-brick house with stone façade and covered porch, beyond a leaf-strewn lawn.
Red-brick house with a stone facade accent and covered entry, set behind a leaf-strewn lawn.
Red brick house with a stone façade section and covered porch, set behind a leaf-strewn lawn.
Red brick home with a stone-faced gable, covered porch, and broad lawn among mature trees.
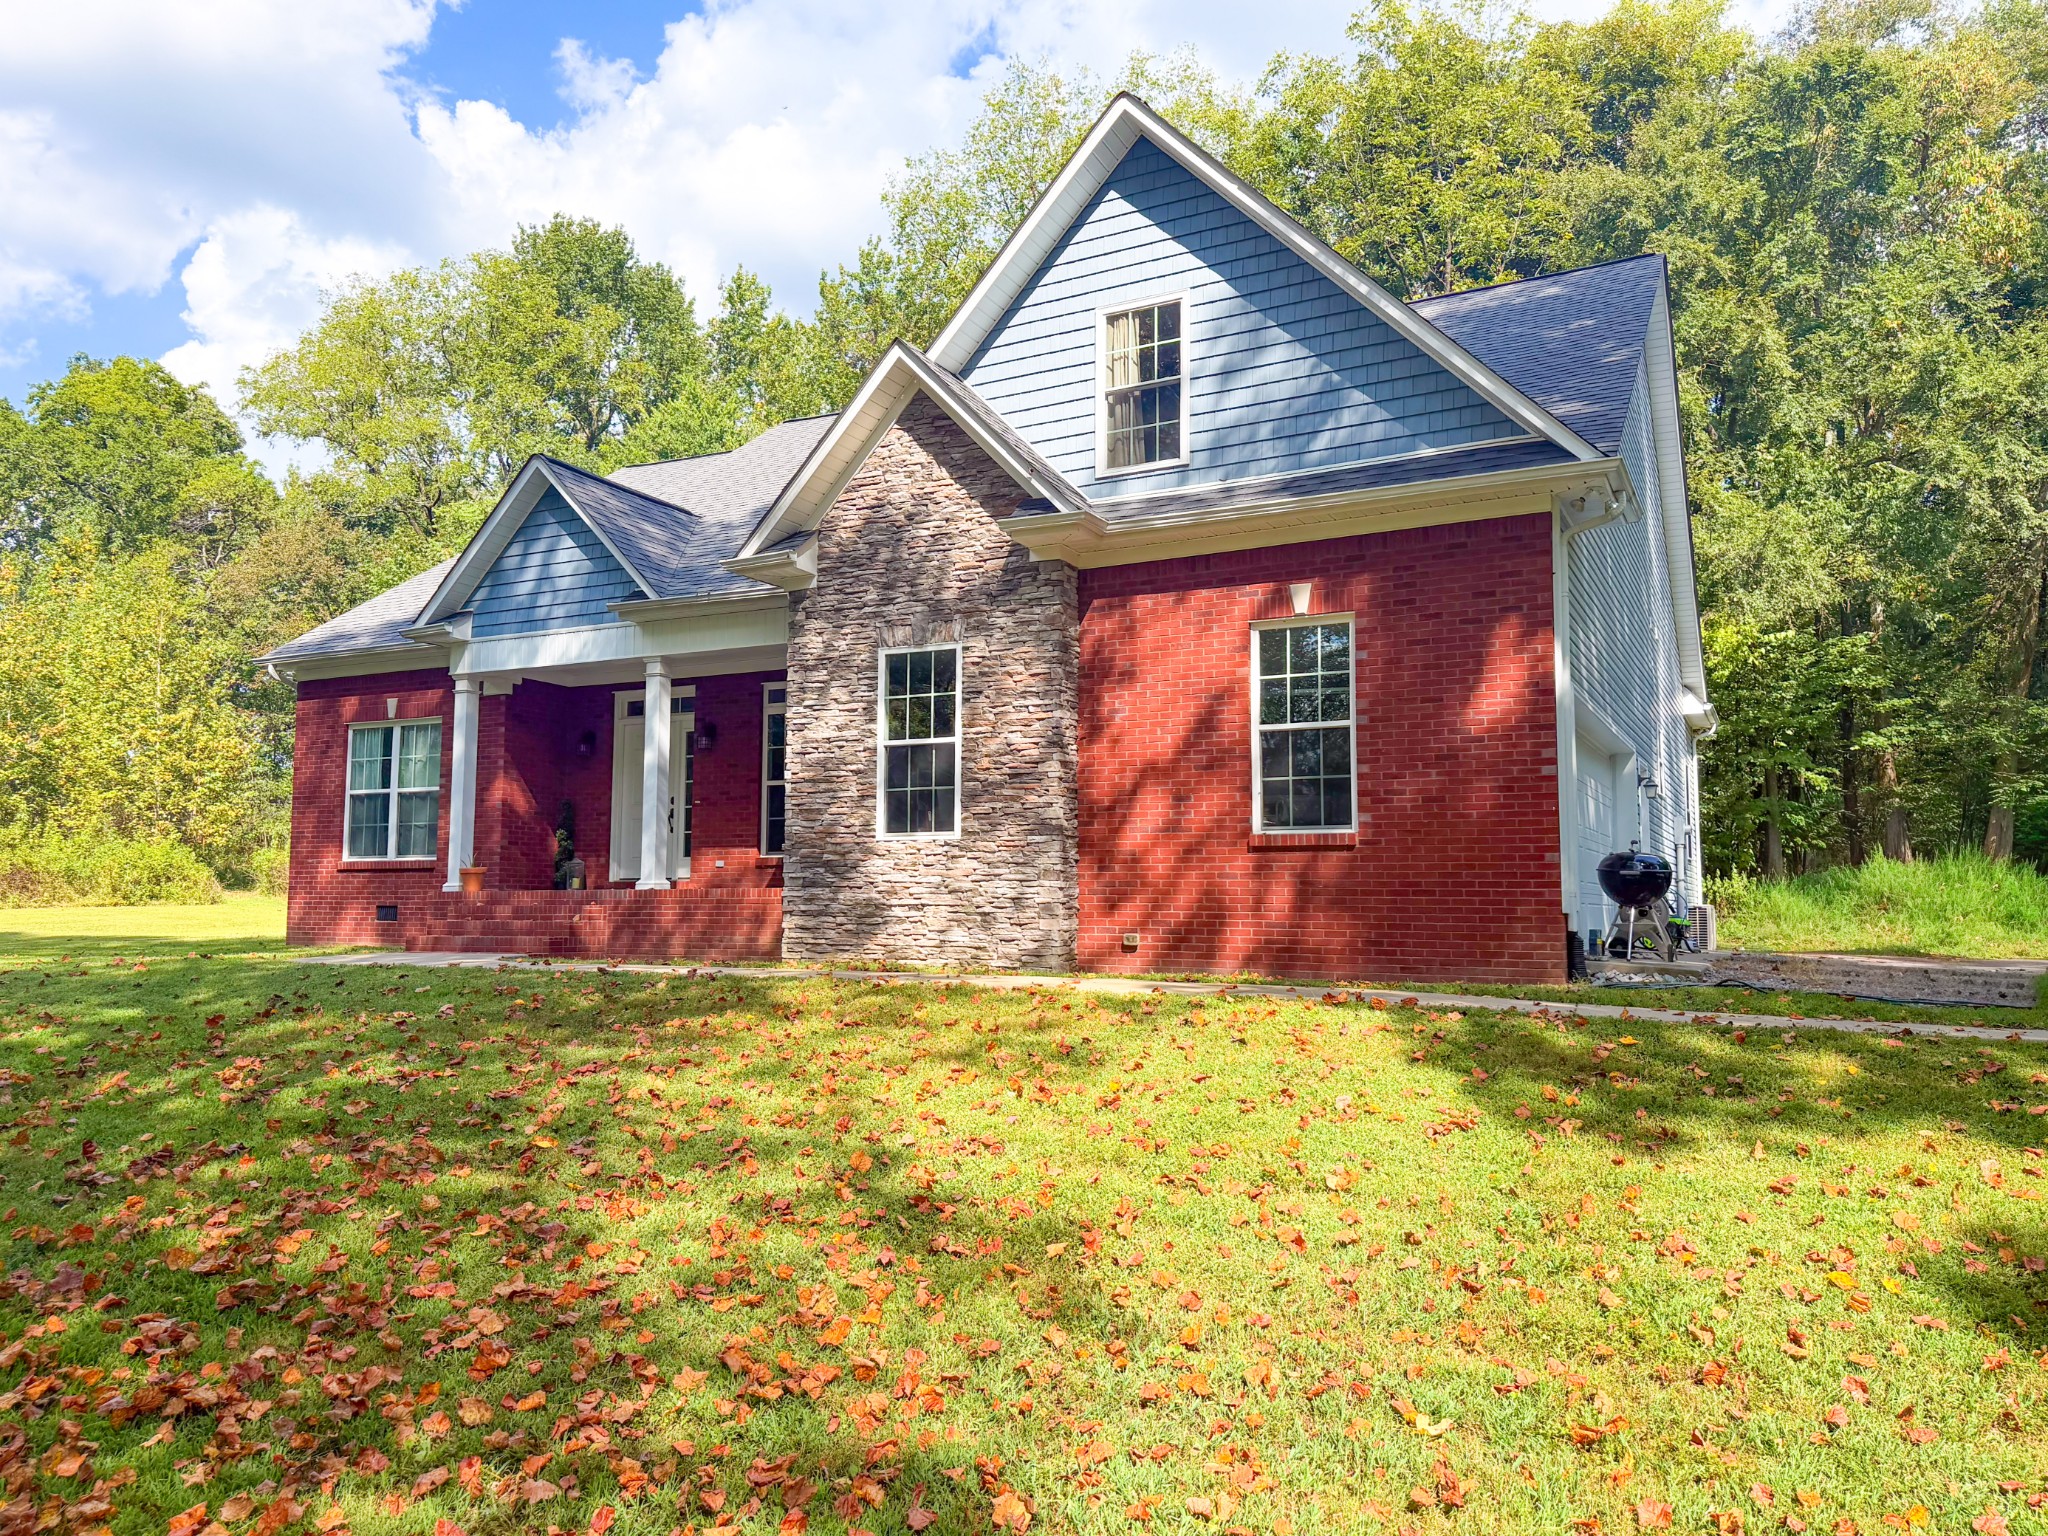
Two-story brick and blue-gray-sided home with a stone facade, covered porch, and leafy lawn.
Red brick home with a stone facade and covered porch, surrounded by trees and fallen autumn leaves.
Red brick house with a stone facade and covered porch, set behind a leaf-strewn lawn.
Red-brick house with a stone-faced gable and covered porch, set behind a leaf-strewn lawn.
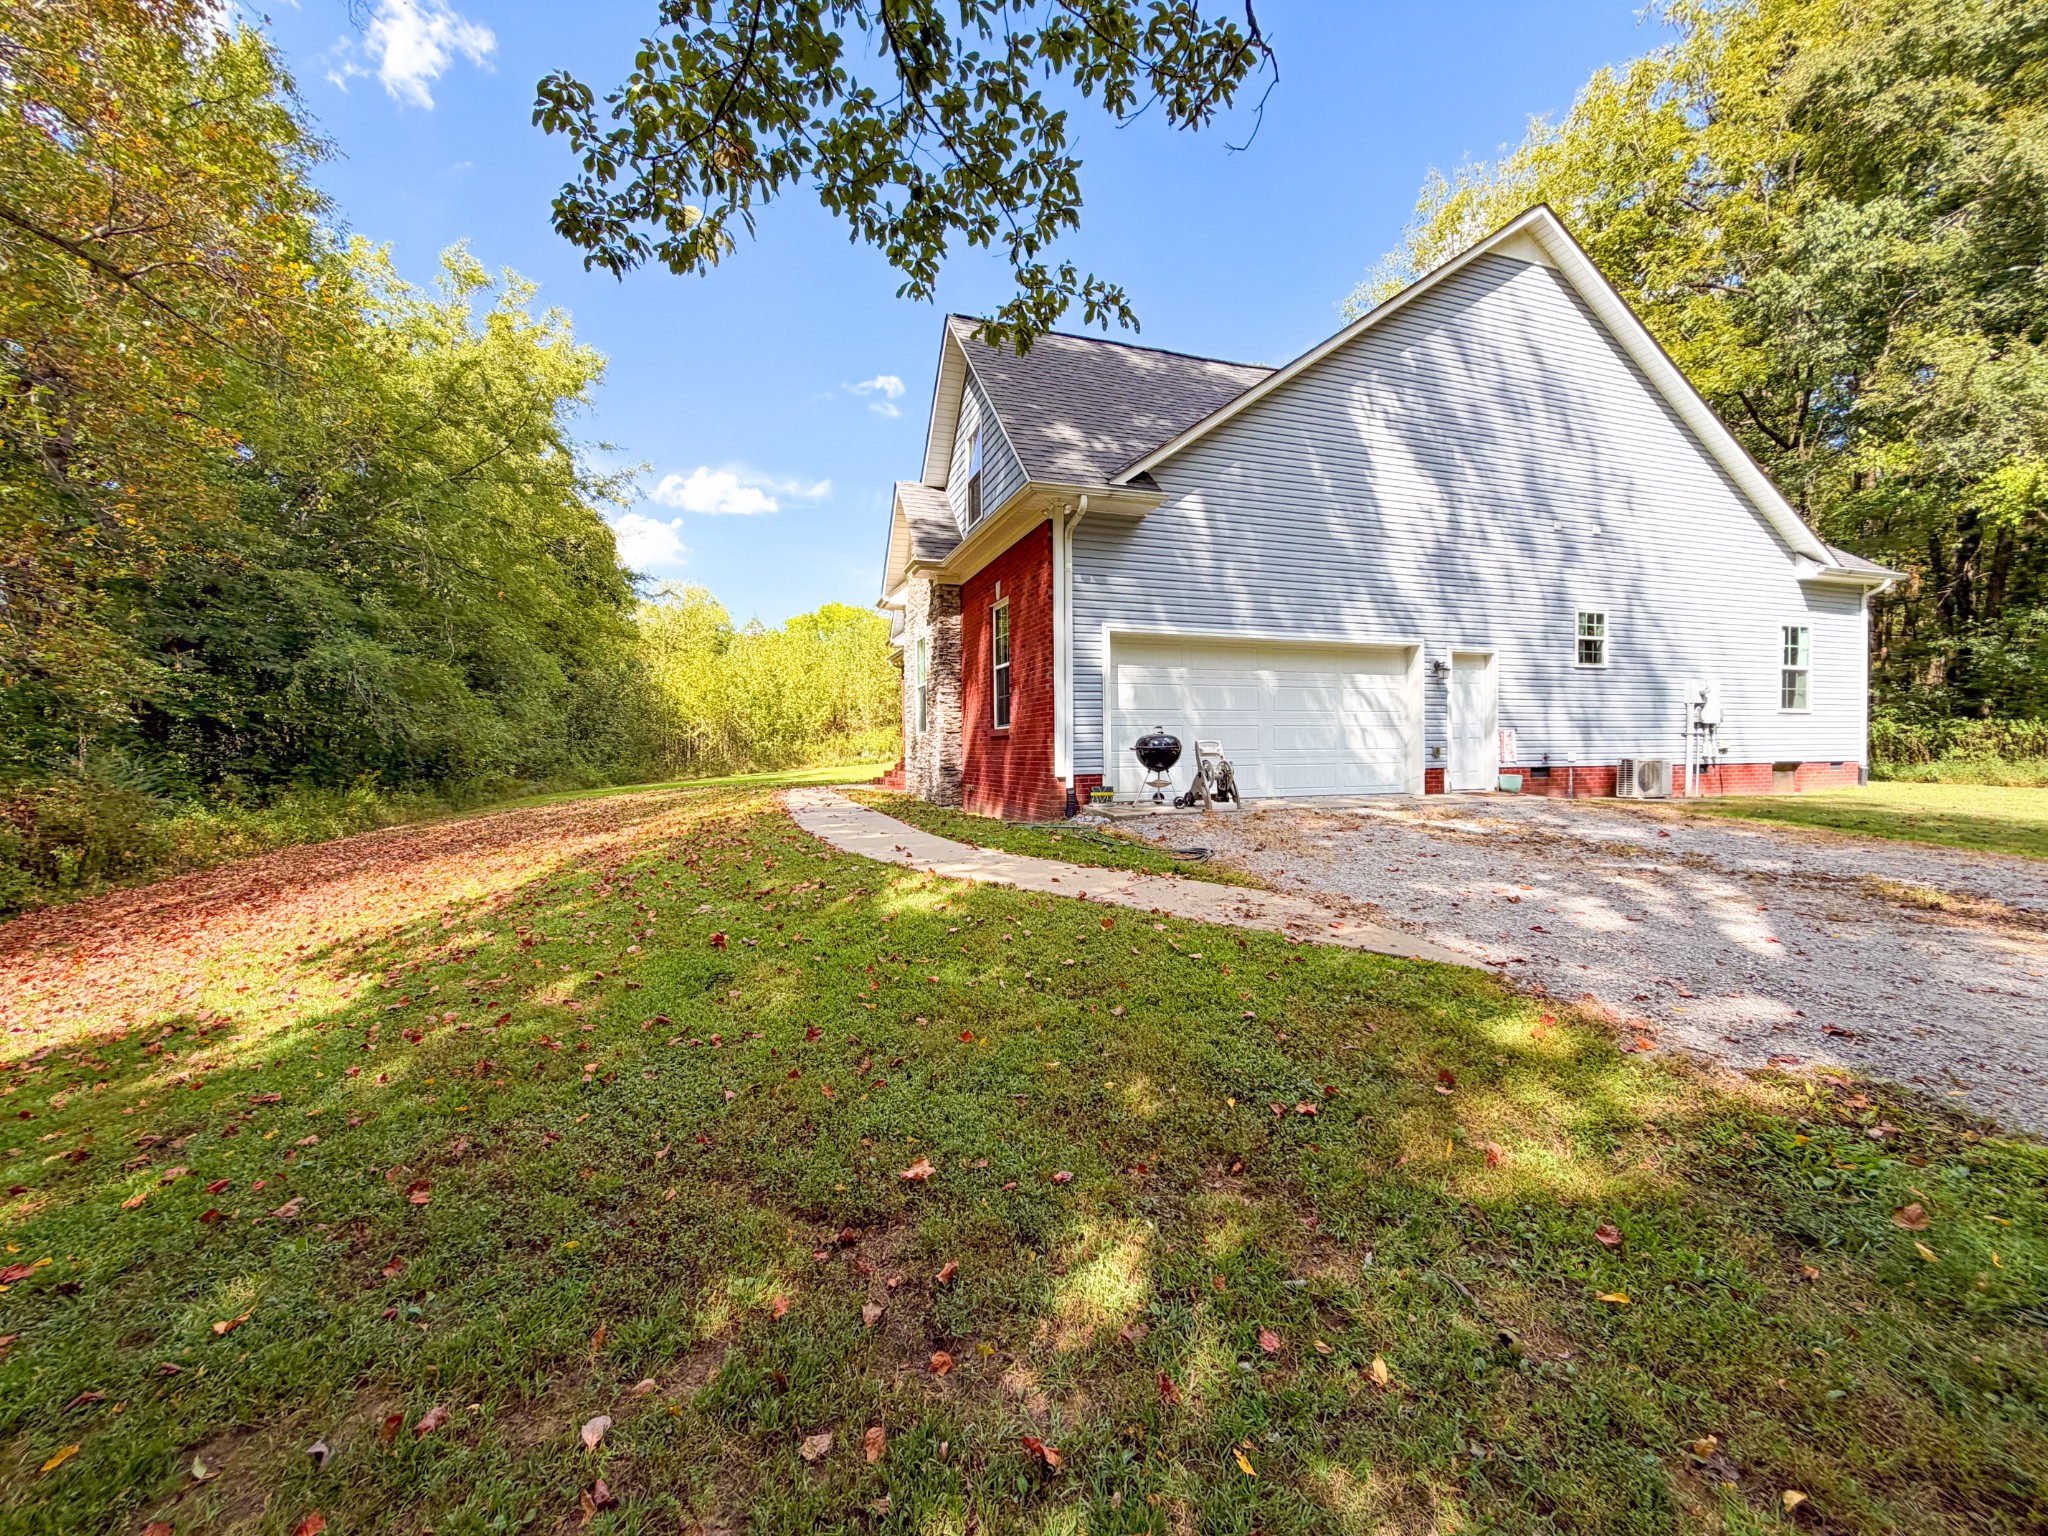
Two-story gray-sided house with red brick accents and an attached garage beside a wooded, leaf-strewn yard.
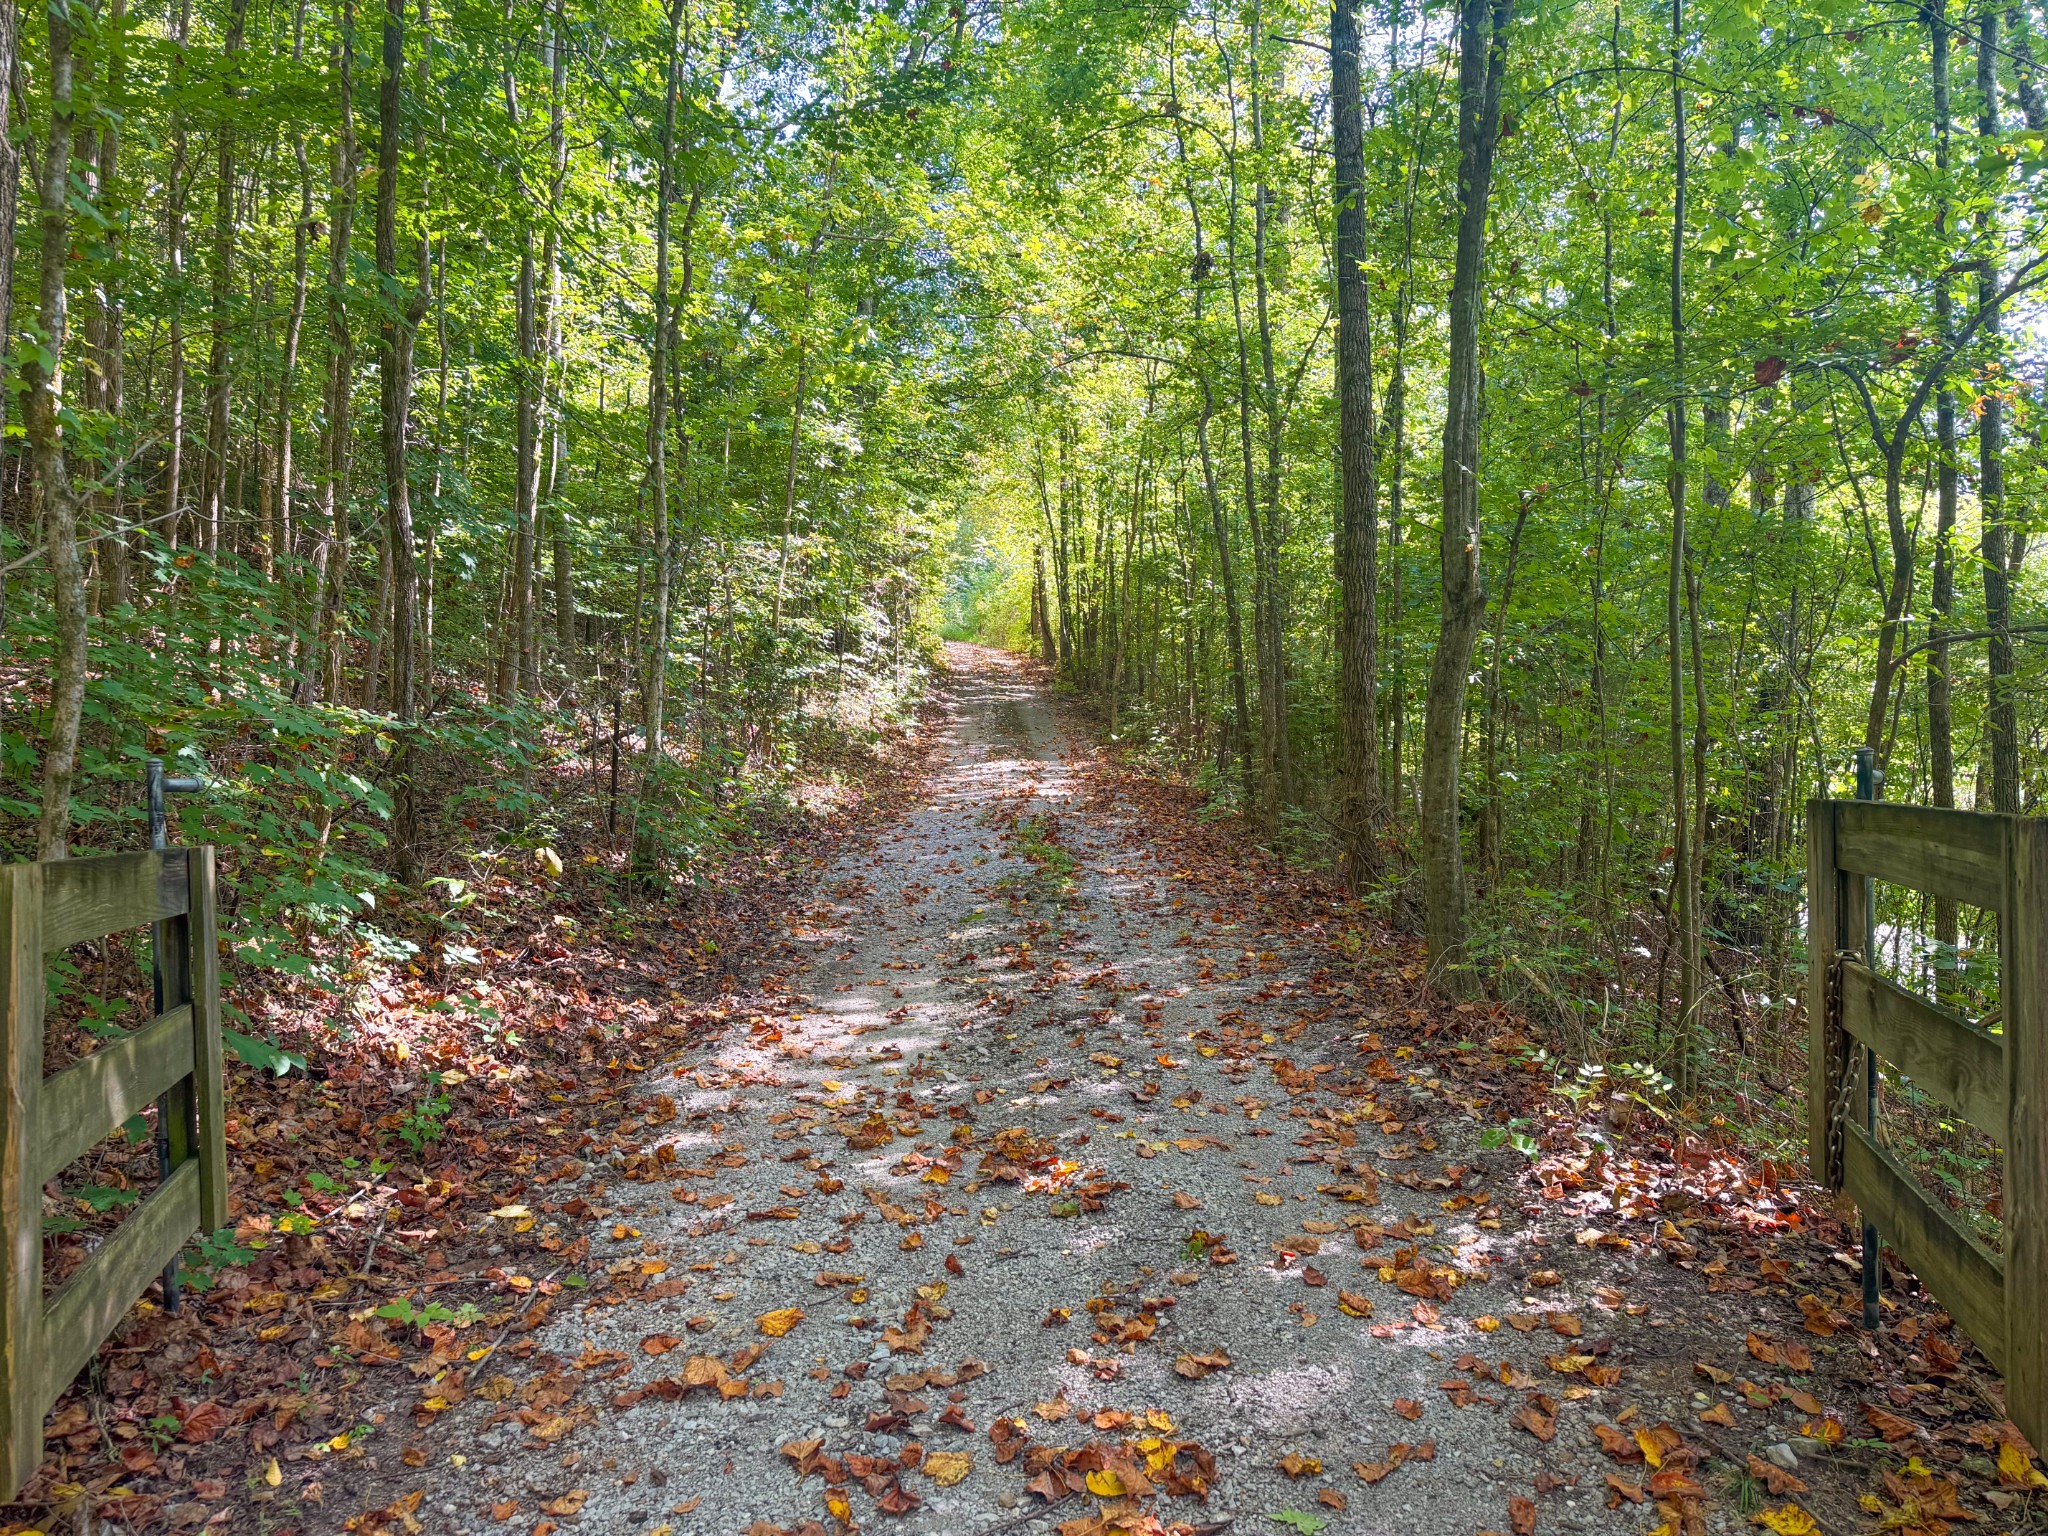
Gravel driveway winding through leafy woods, with wooden gates at the entrance.
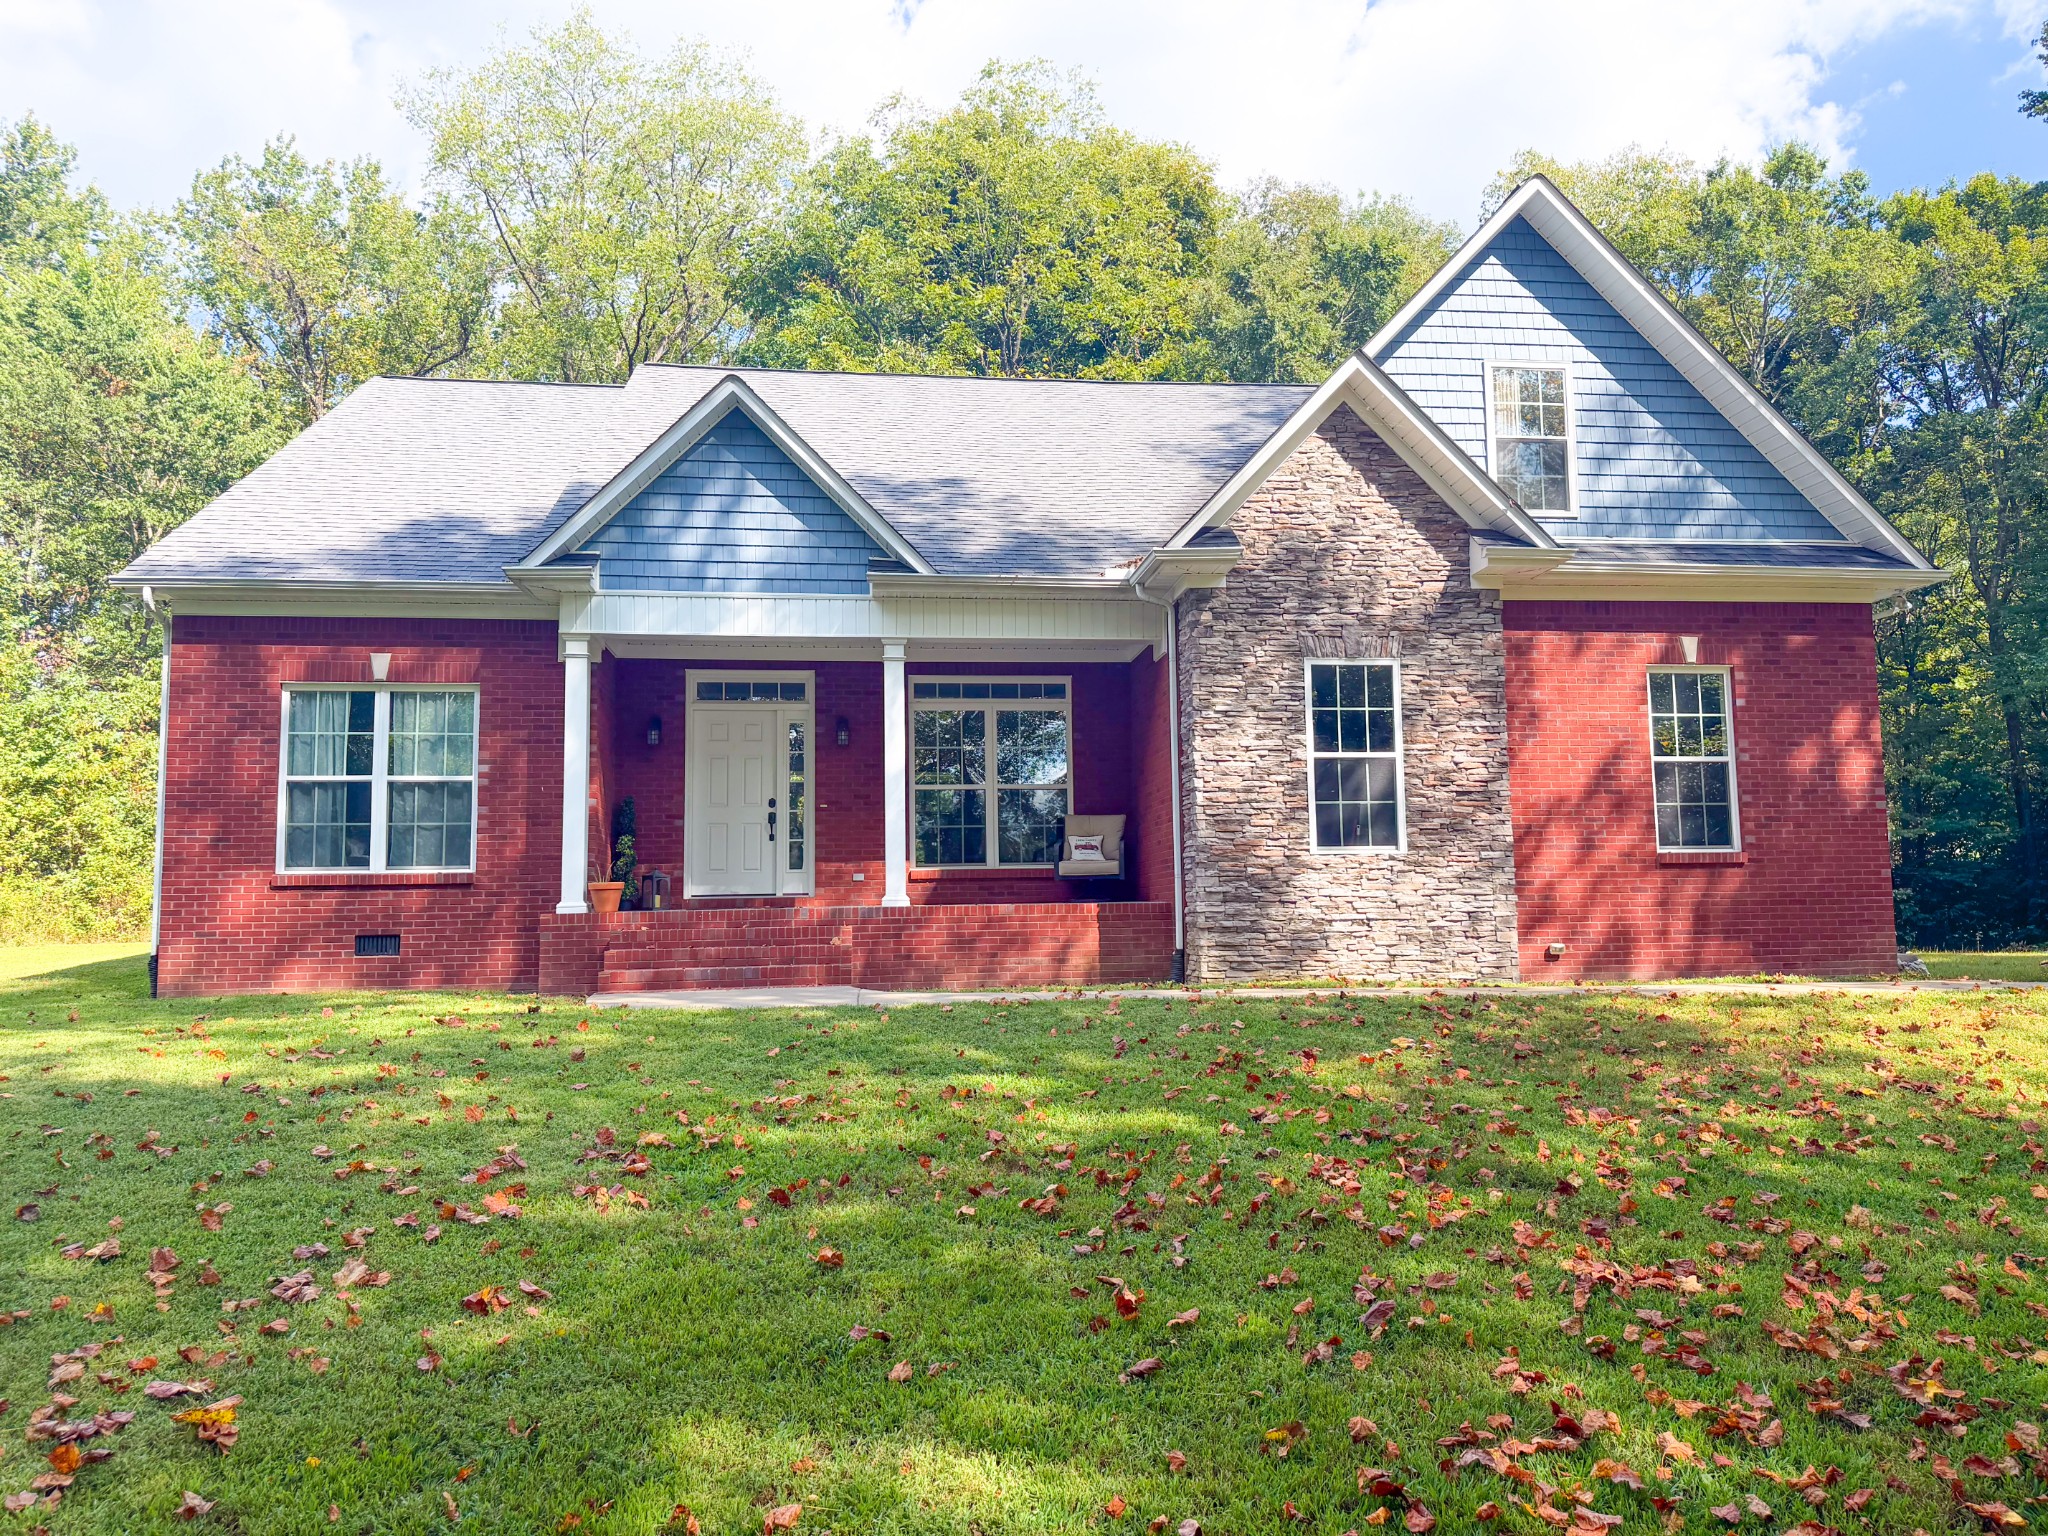
Red brick home with blue-gray gables, stone facade, covered entry, and leaf-strewn lawn.
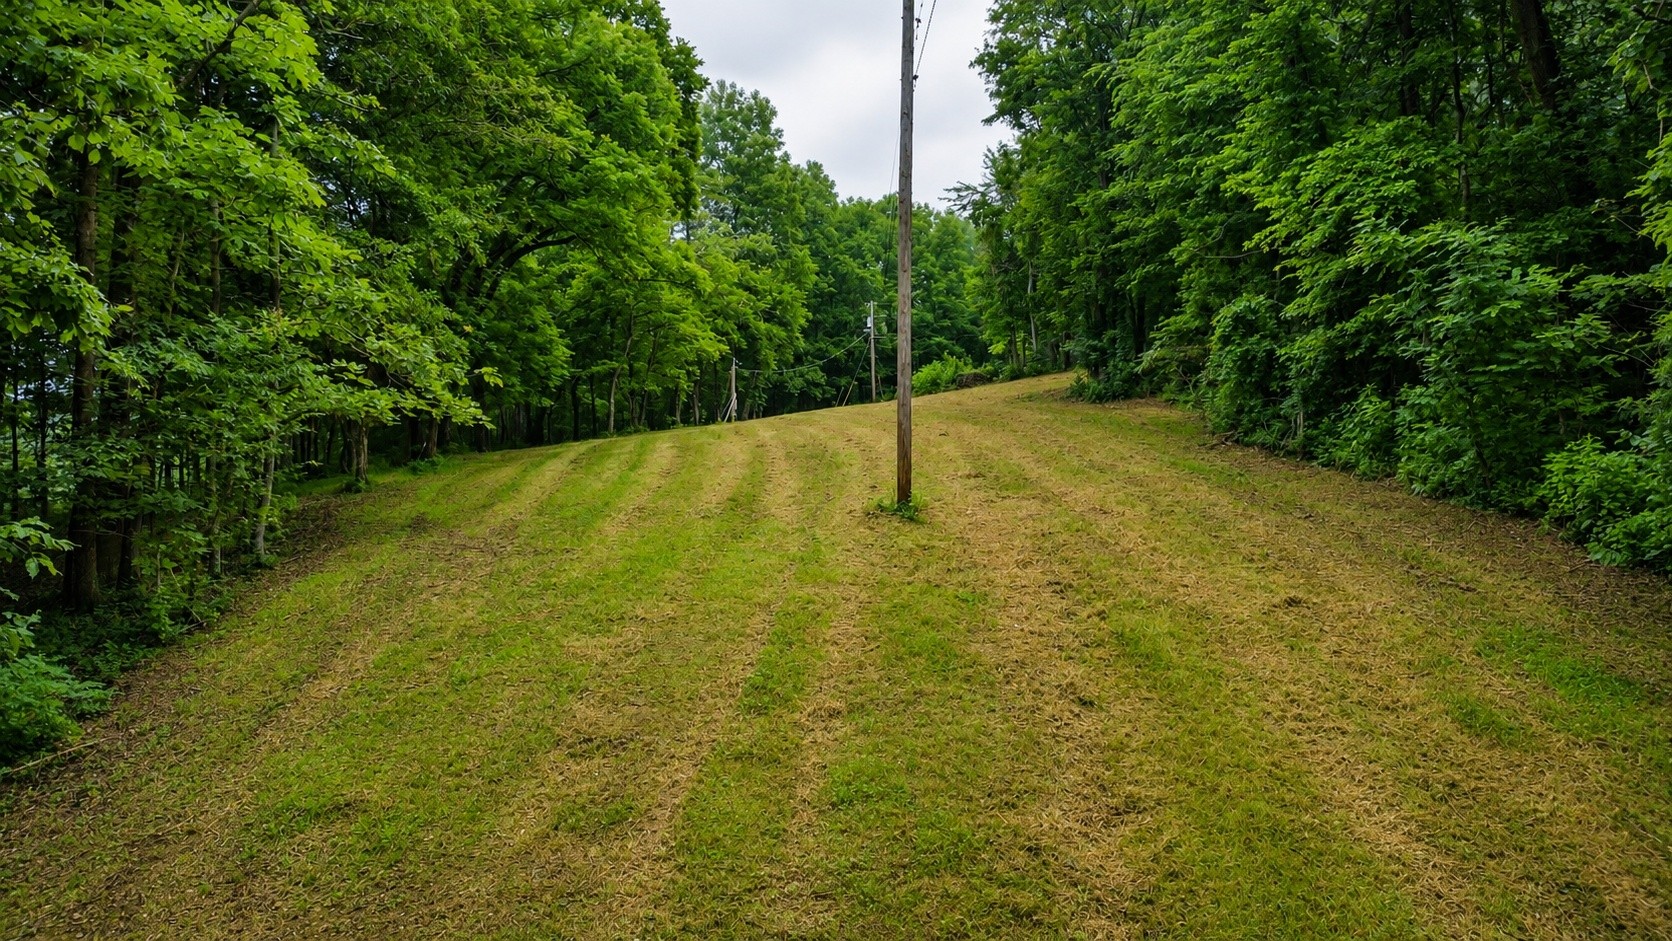
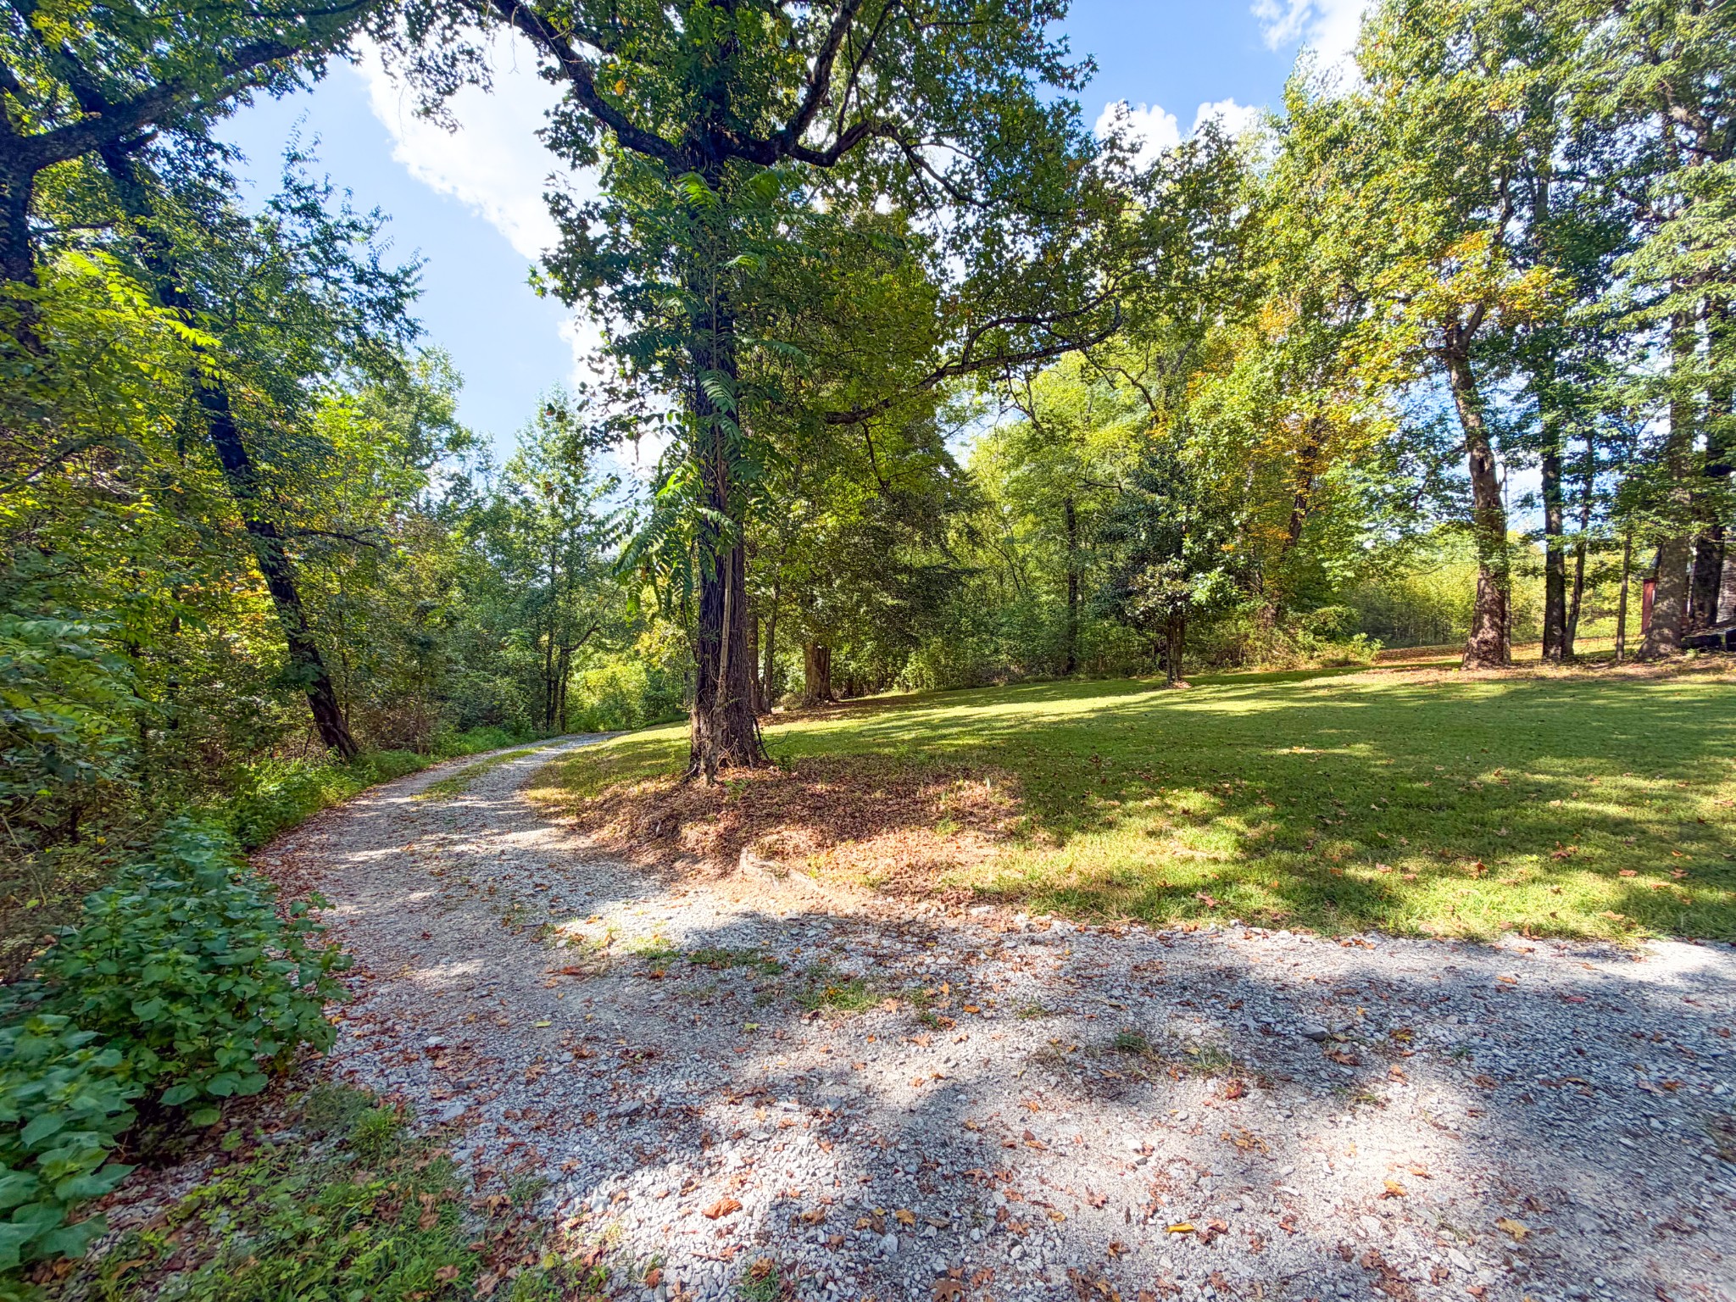
Gravel driveway curving beside a grassy clearing shaded by mature trees.
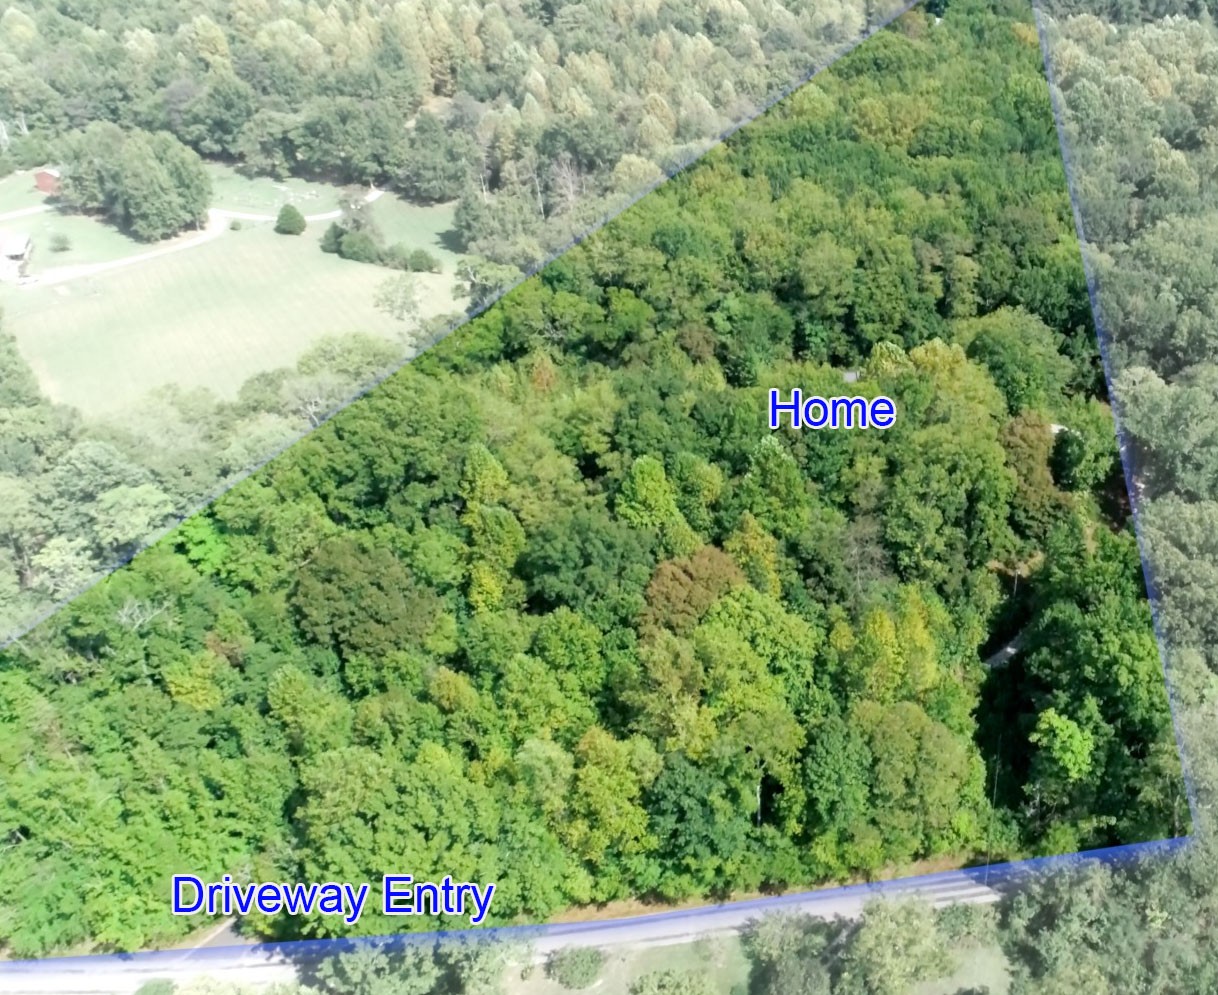
Aerial view of a wooded property outlined in blue, with the home area and driveway entry labeled.
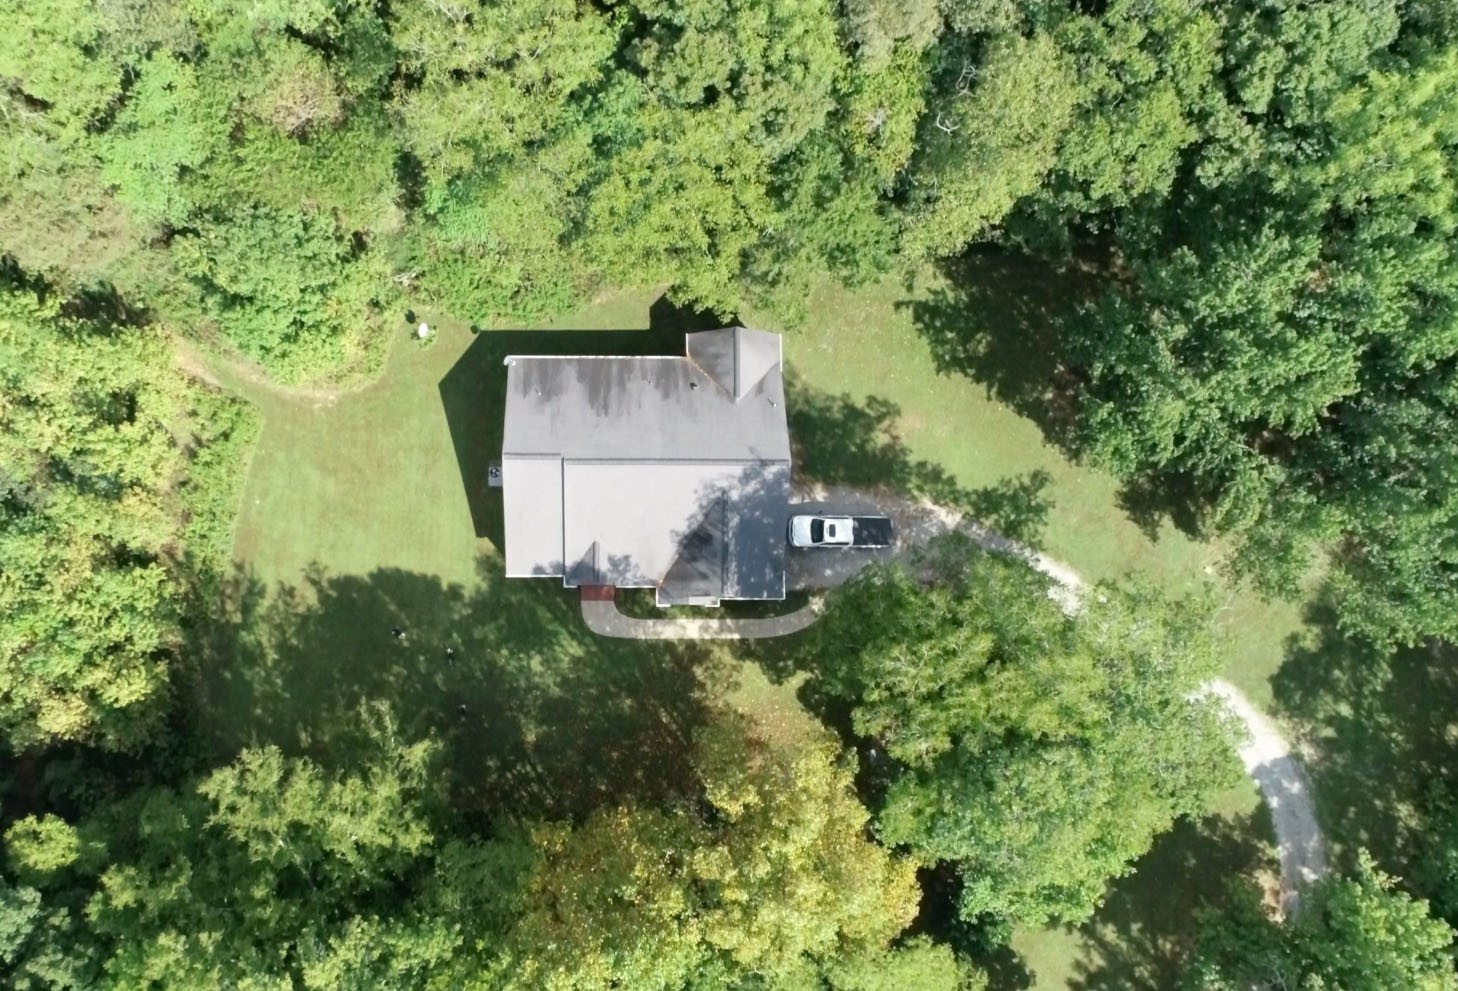
Aerial view of a house amid dense trees, with a lawn and curved driveway.
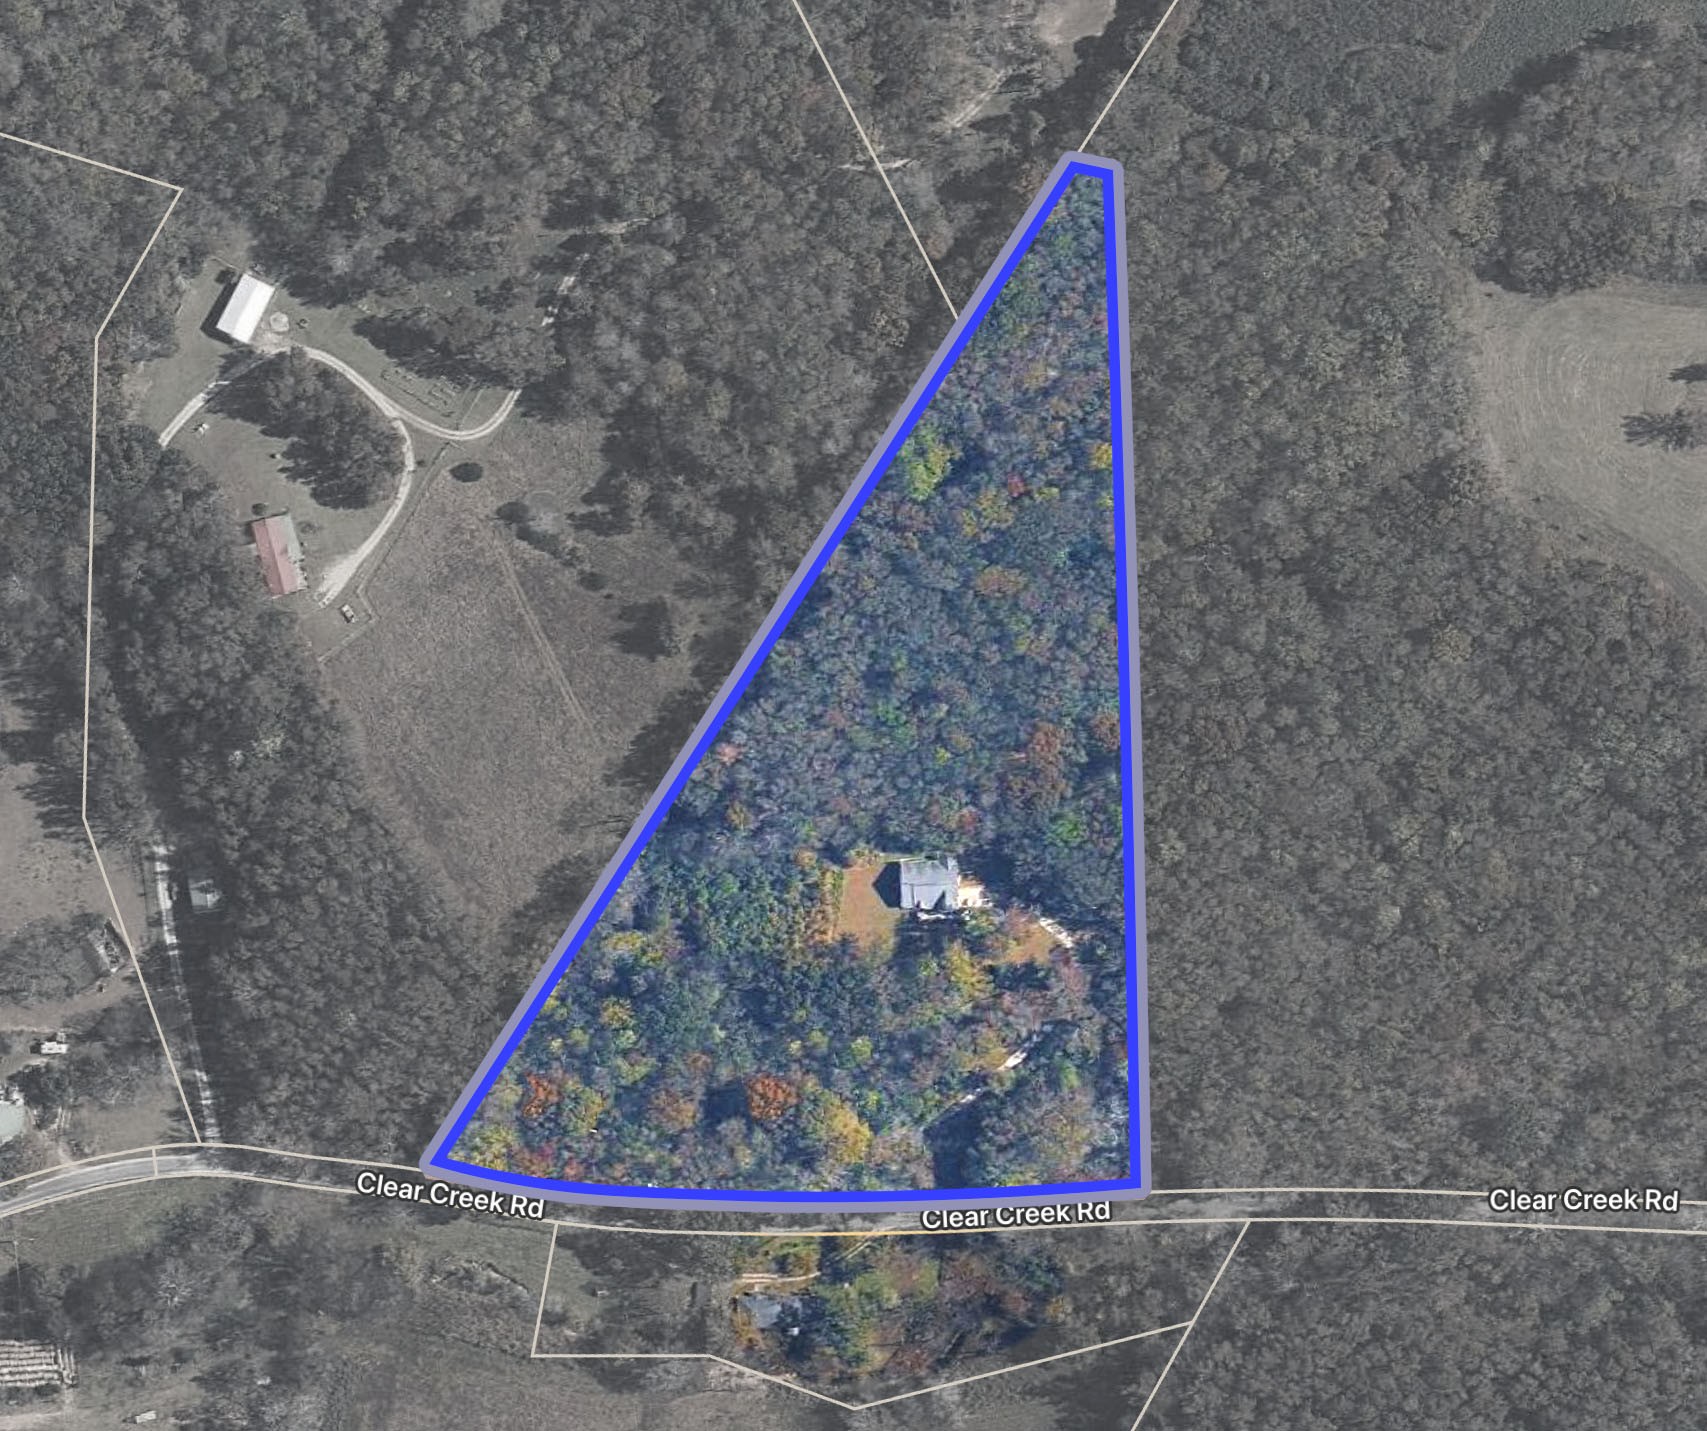
Aerial view of a wooded parcel outlined in blue along Clear Creek Rd, with a small building near the road.
Two-story brick home with a stone-faced section, blue gables, and a covered front entry.
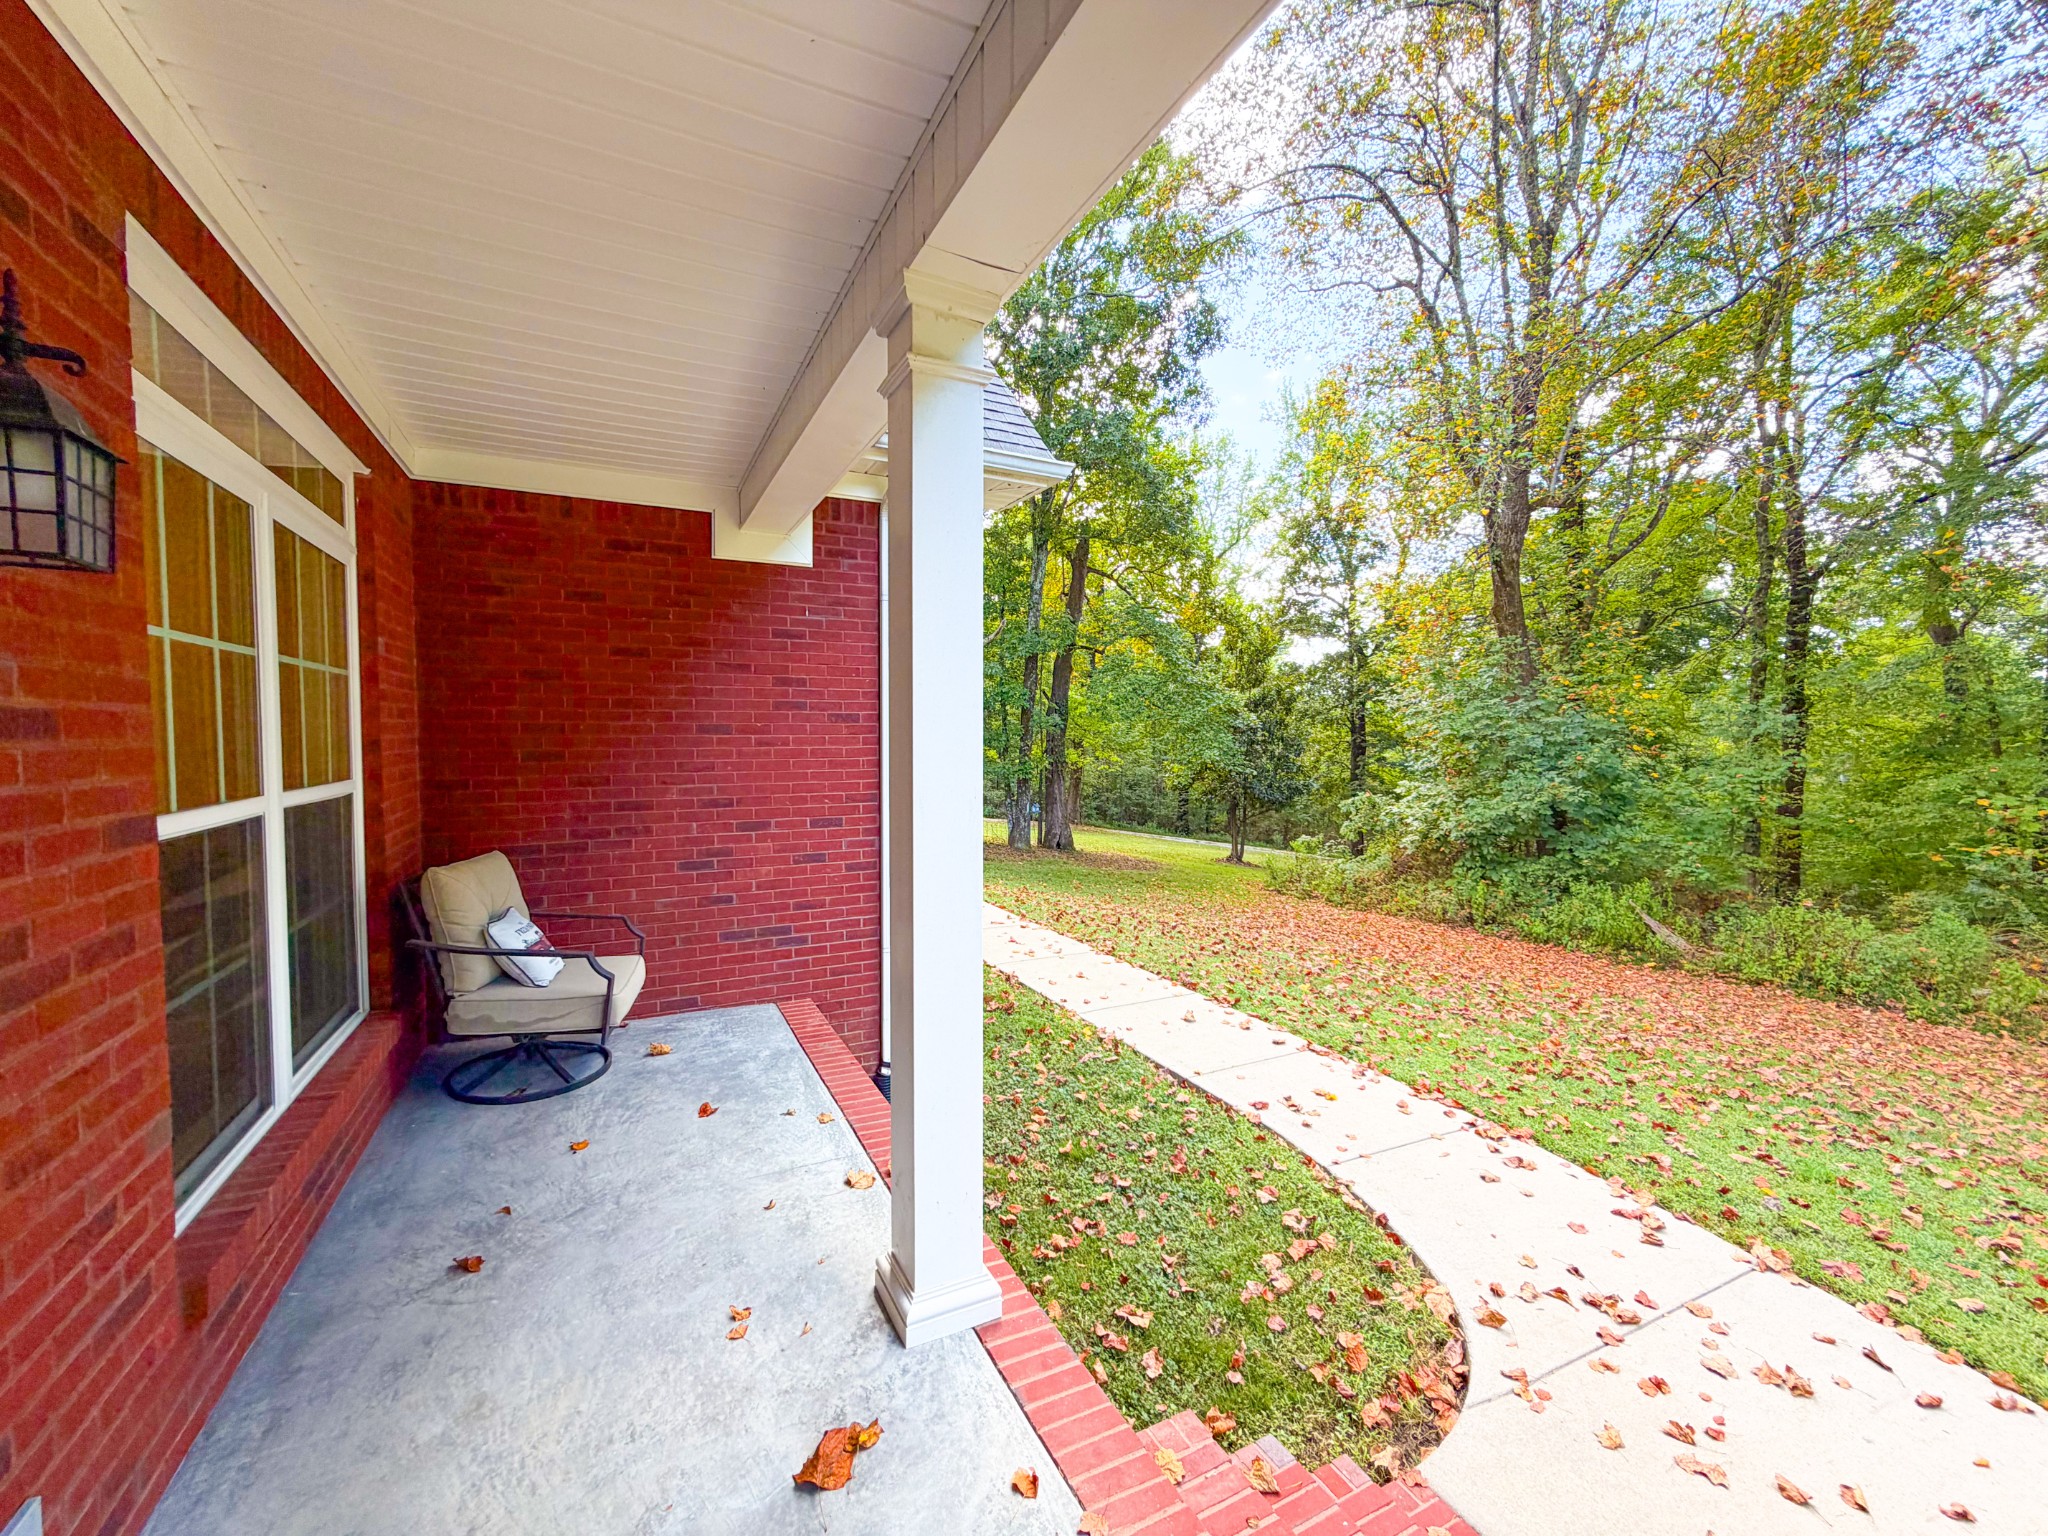
Covered brick porch with a cushioned chair beside a curved walkway and leafy yard.
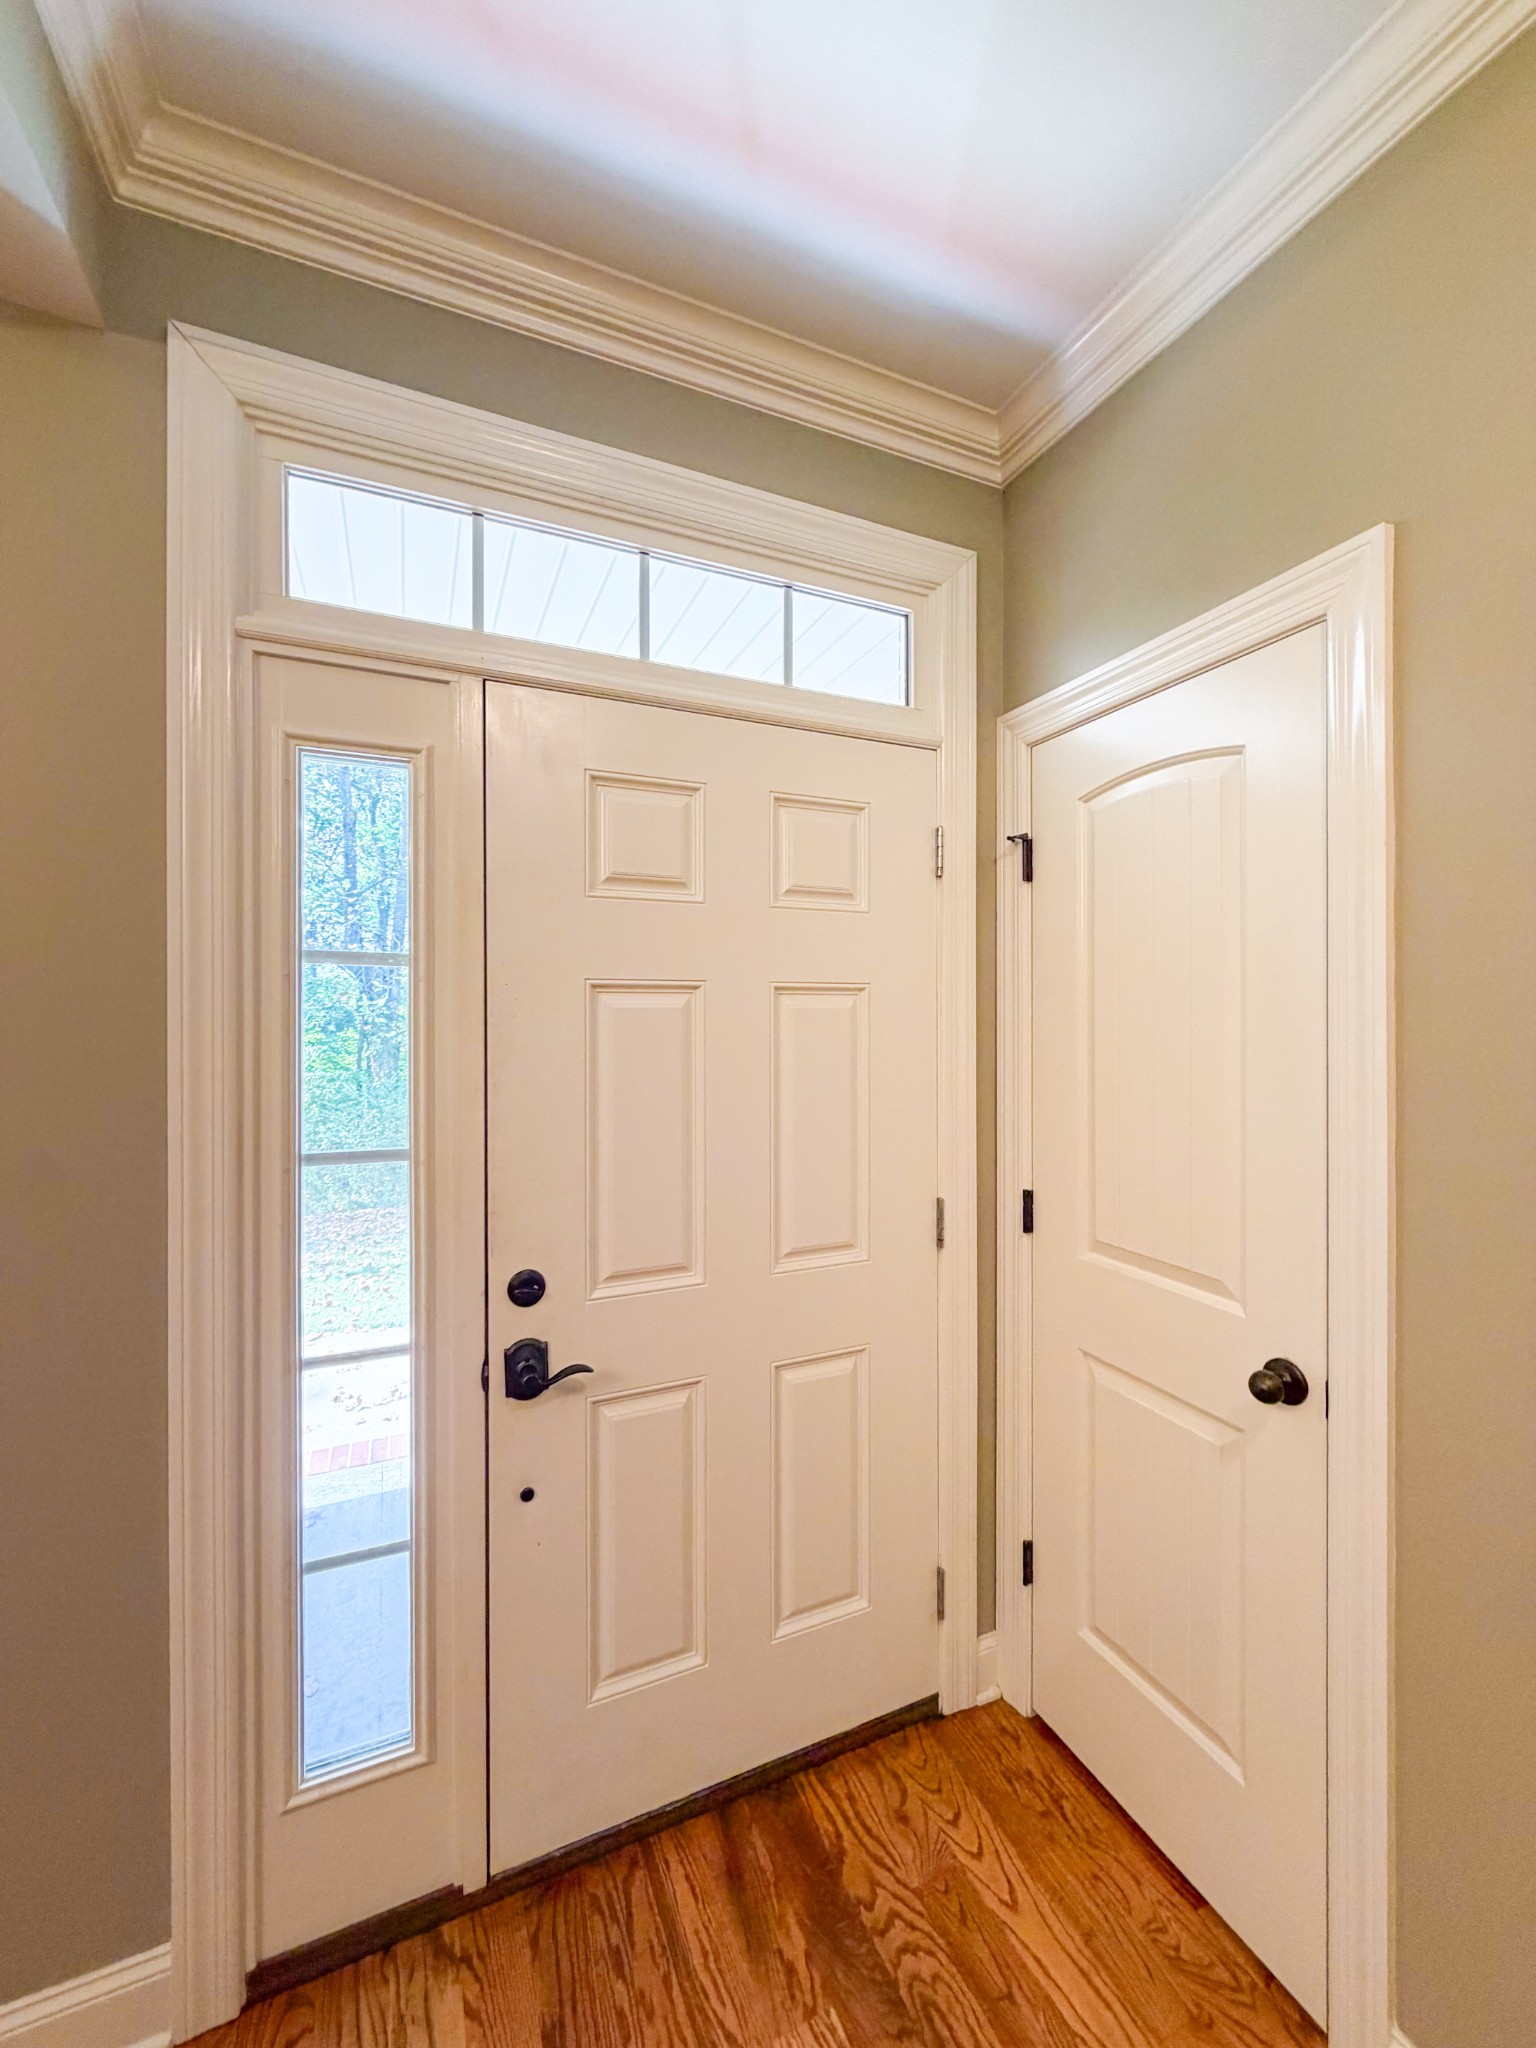
Entryway with a white paneled front door, sidelight, transom windows, and hardwood flooring.
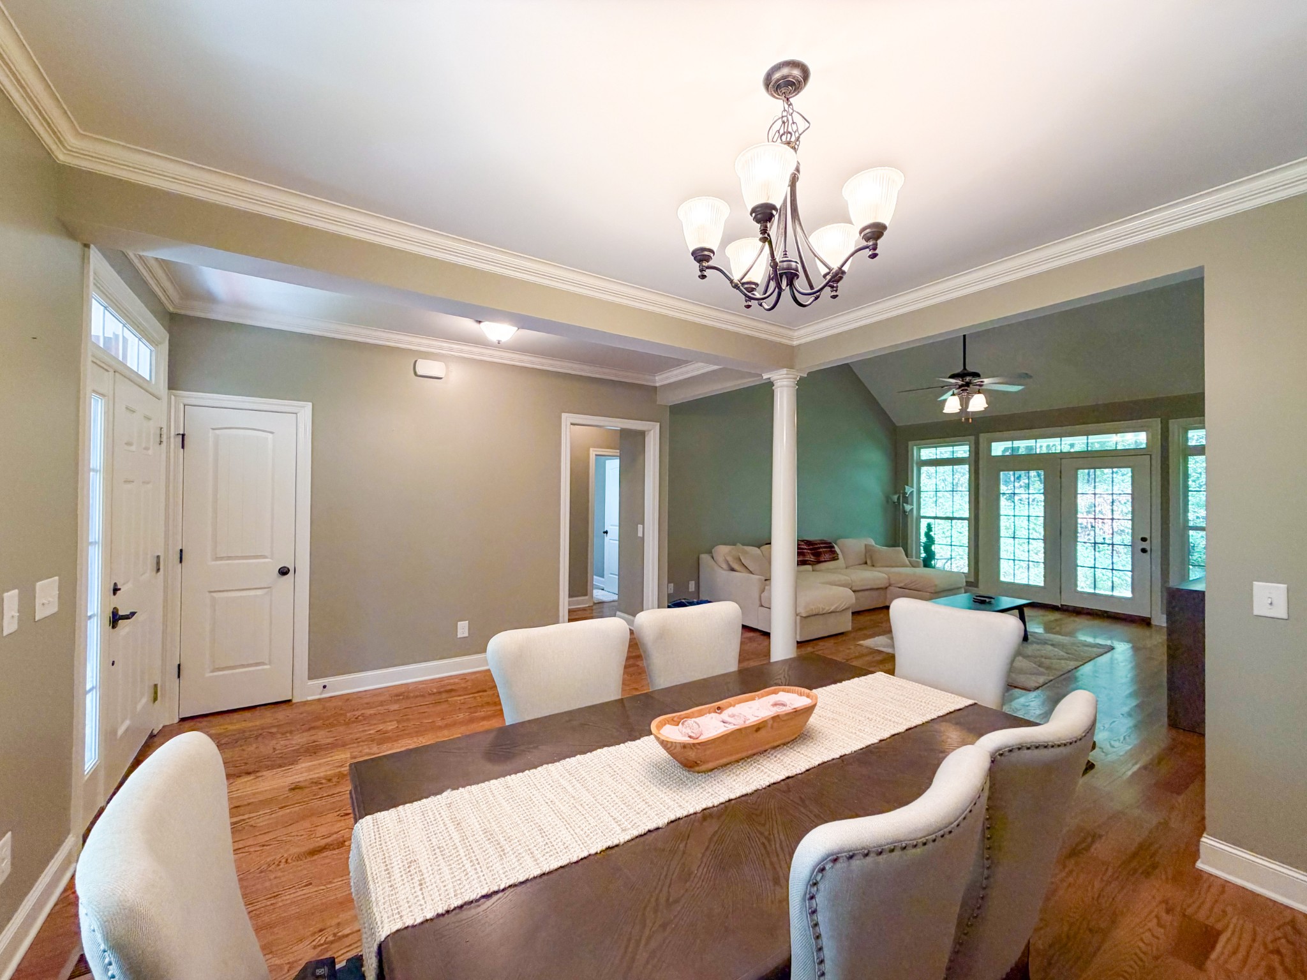
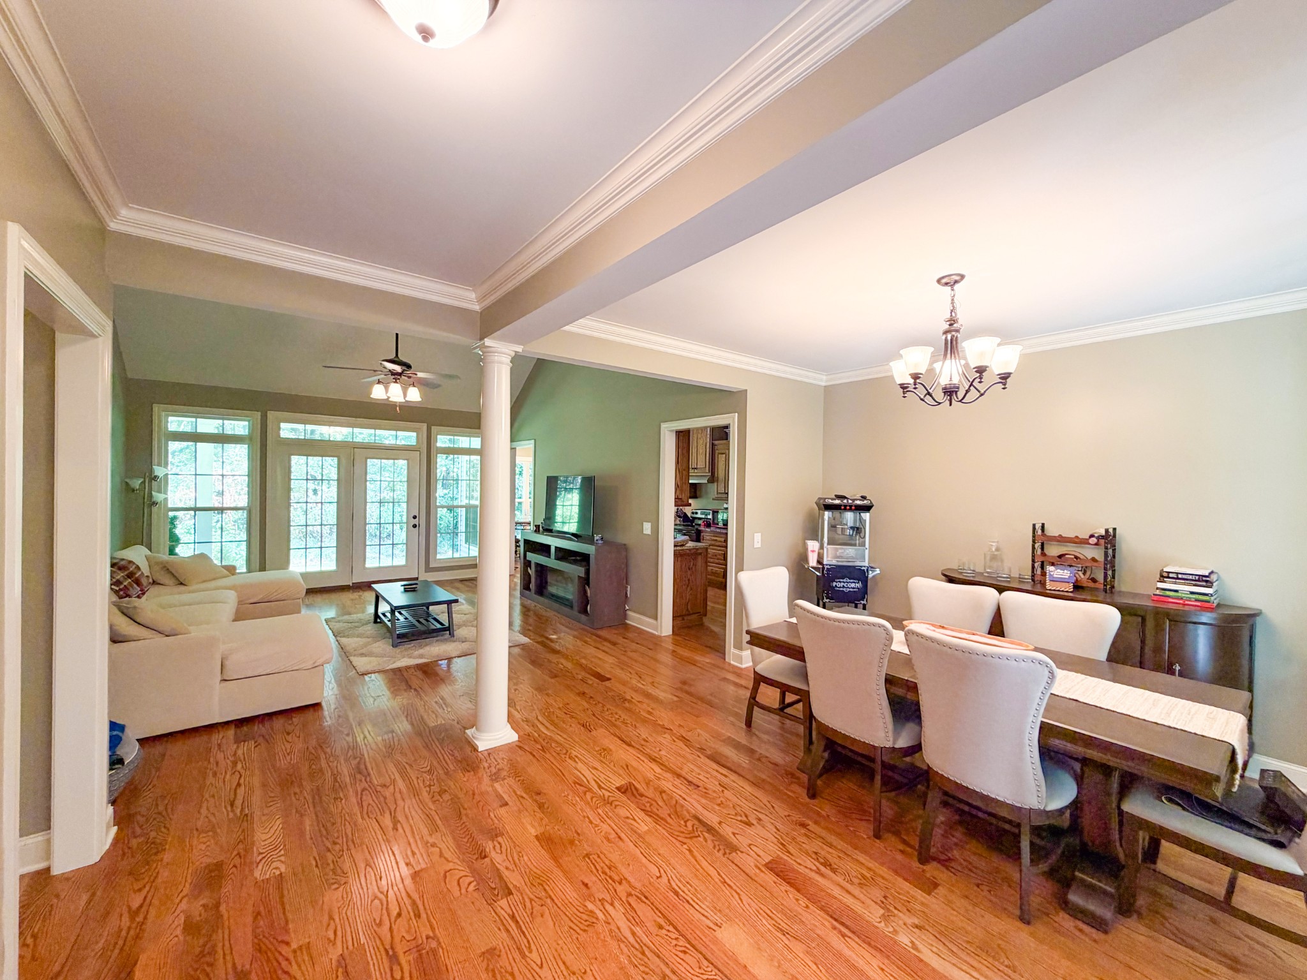
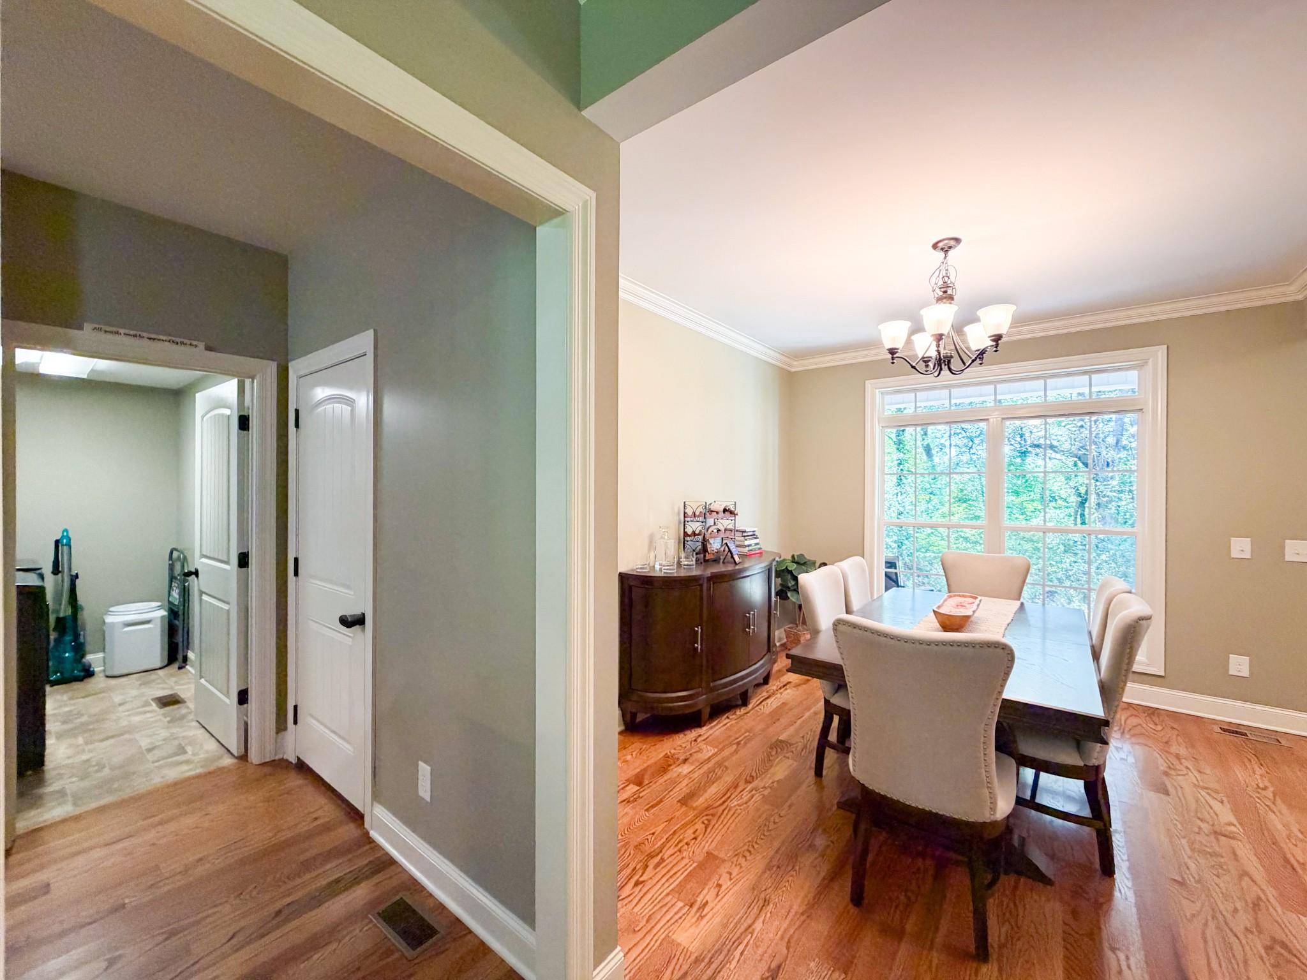
Dining room with a dark wood table and chandelier opening into a living room with a white sectional.
Open-plan living and dining room with hardwood floors, large windows, a white column, and a long dining table.
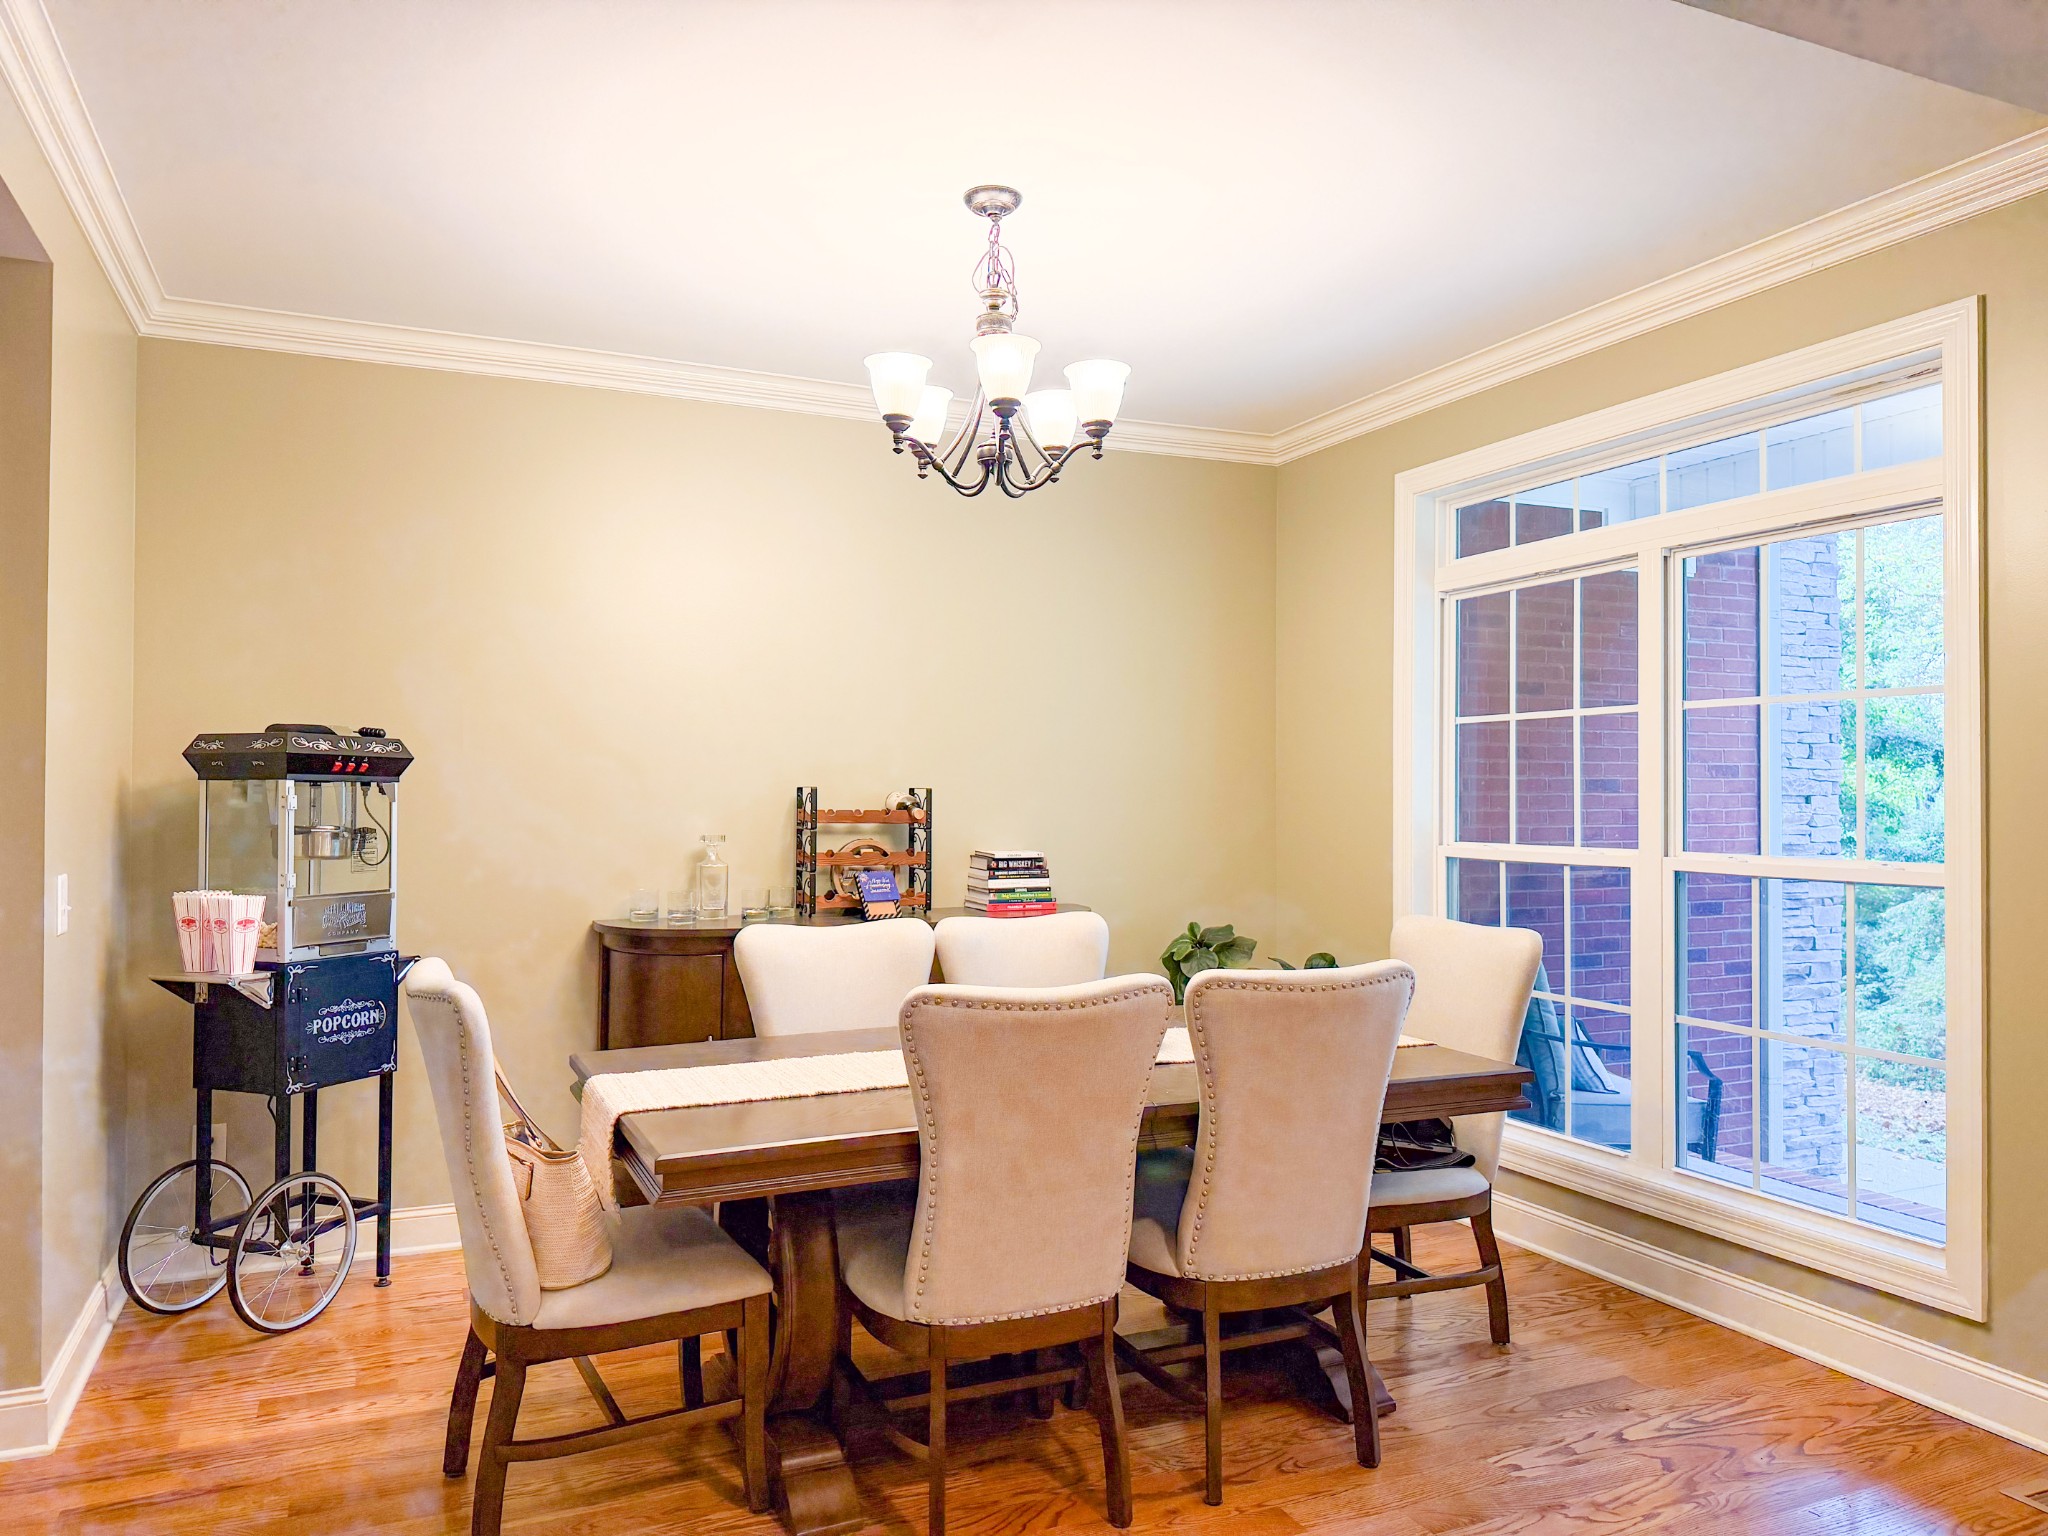
Dining room with a large window, upholstered chairs, chandelier, and vintage popcorn cart.
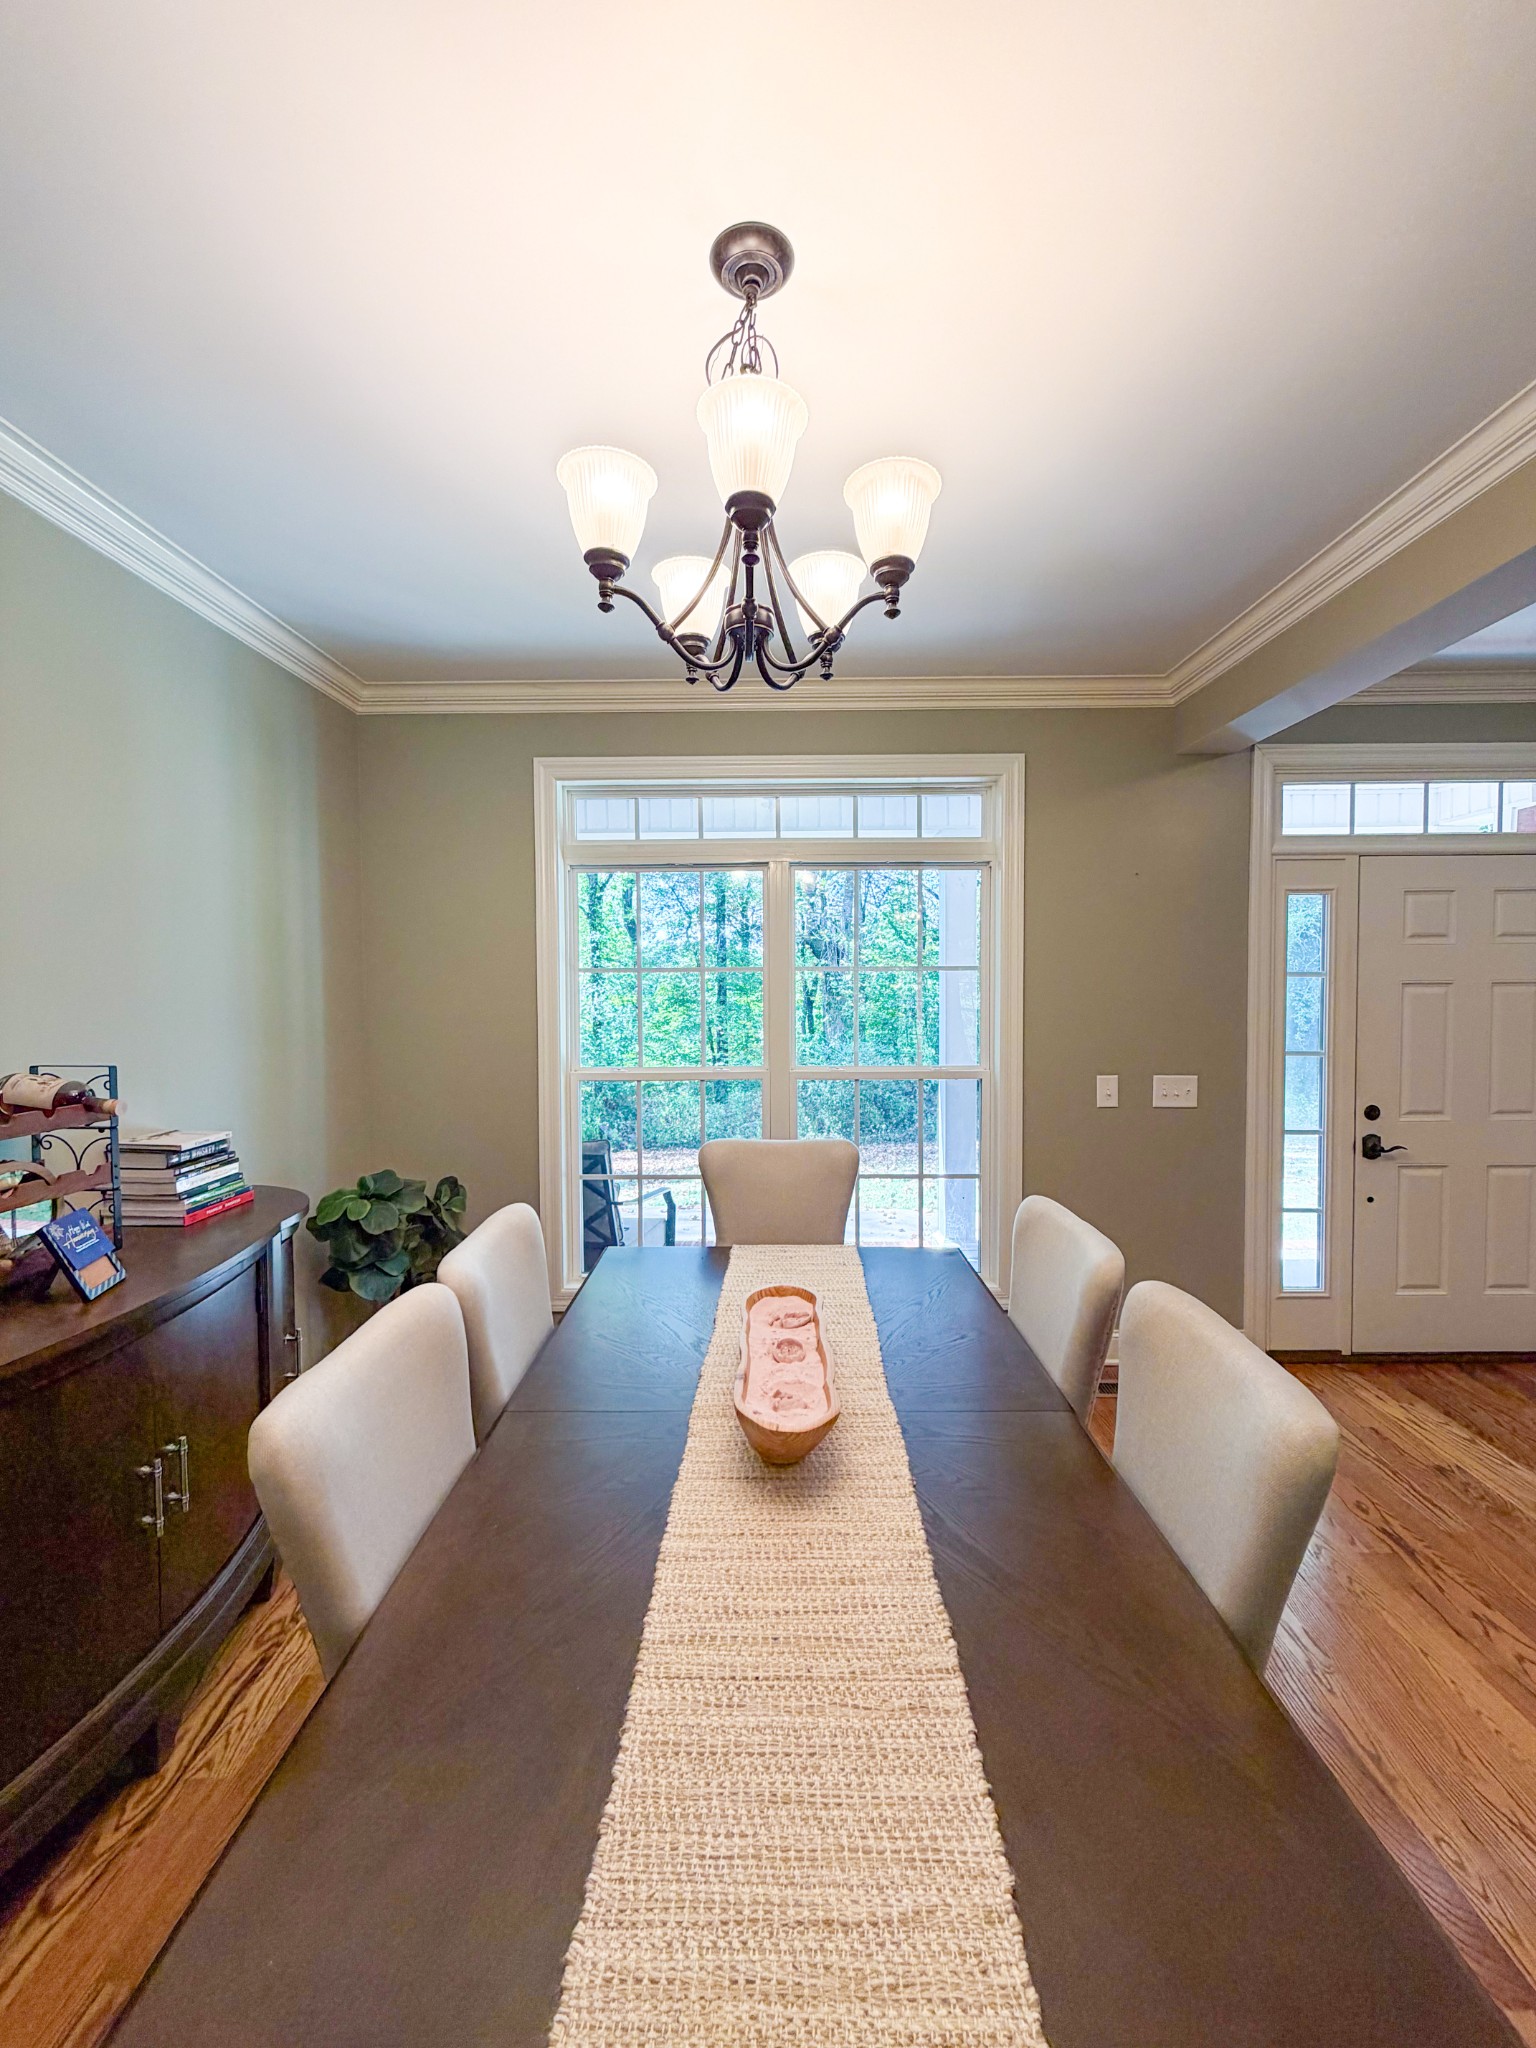
Dining room with a long table, chandelier, large windows, and hardwood floors.
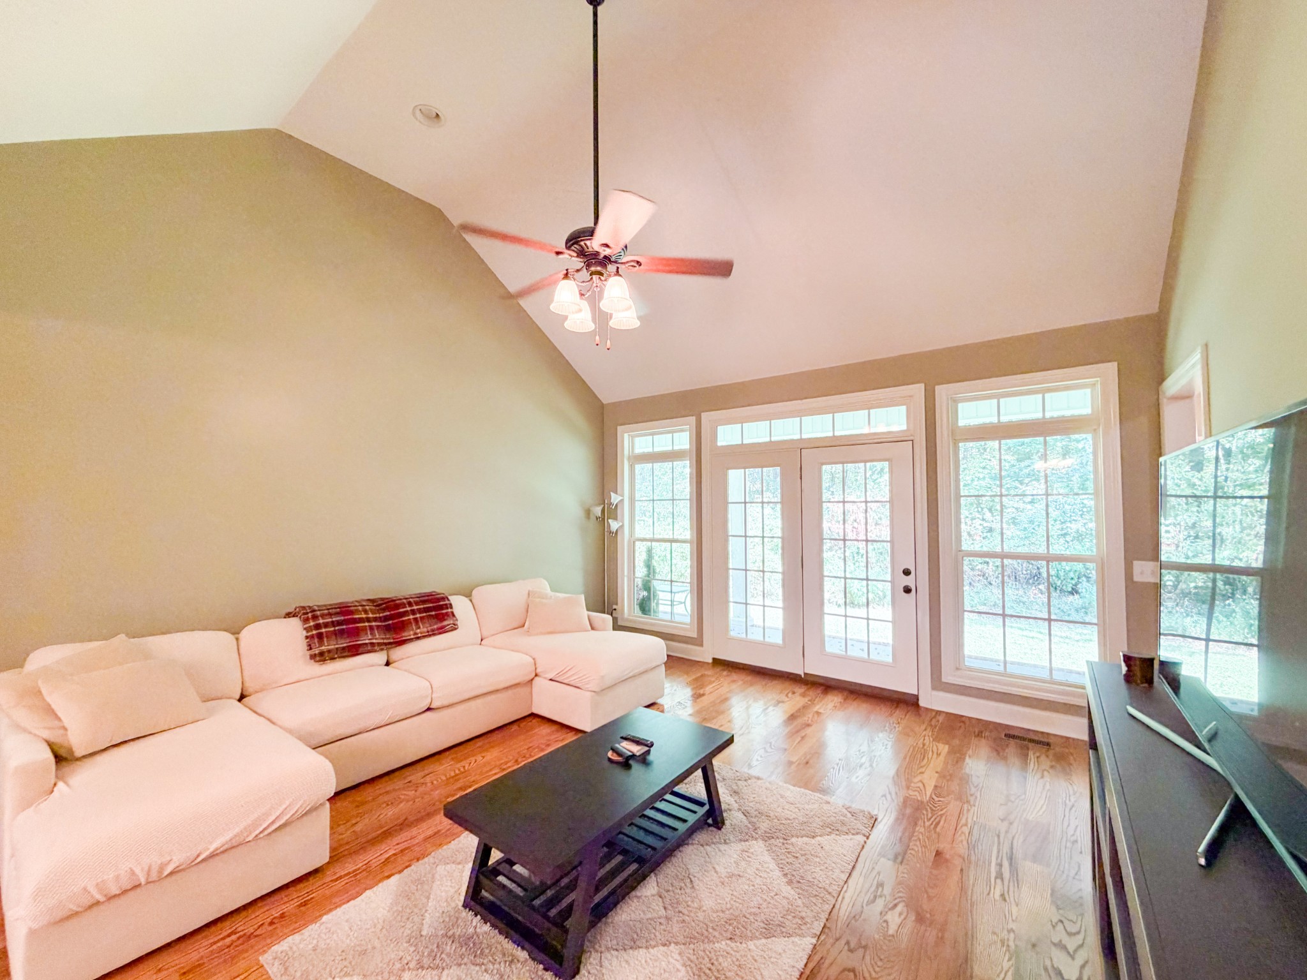
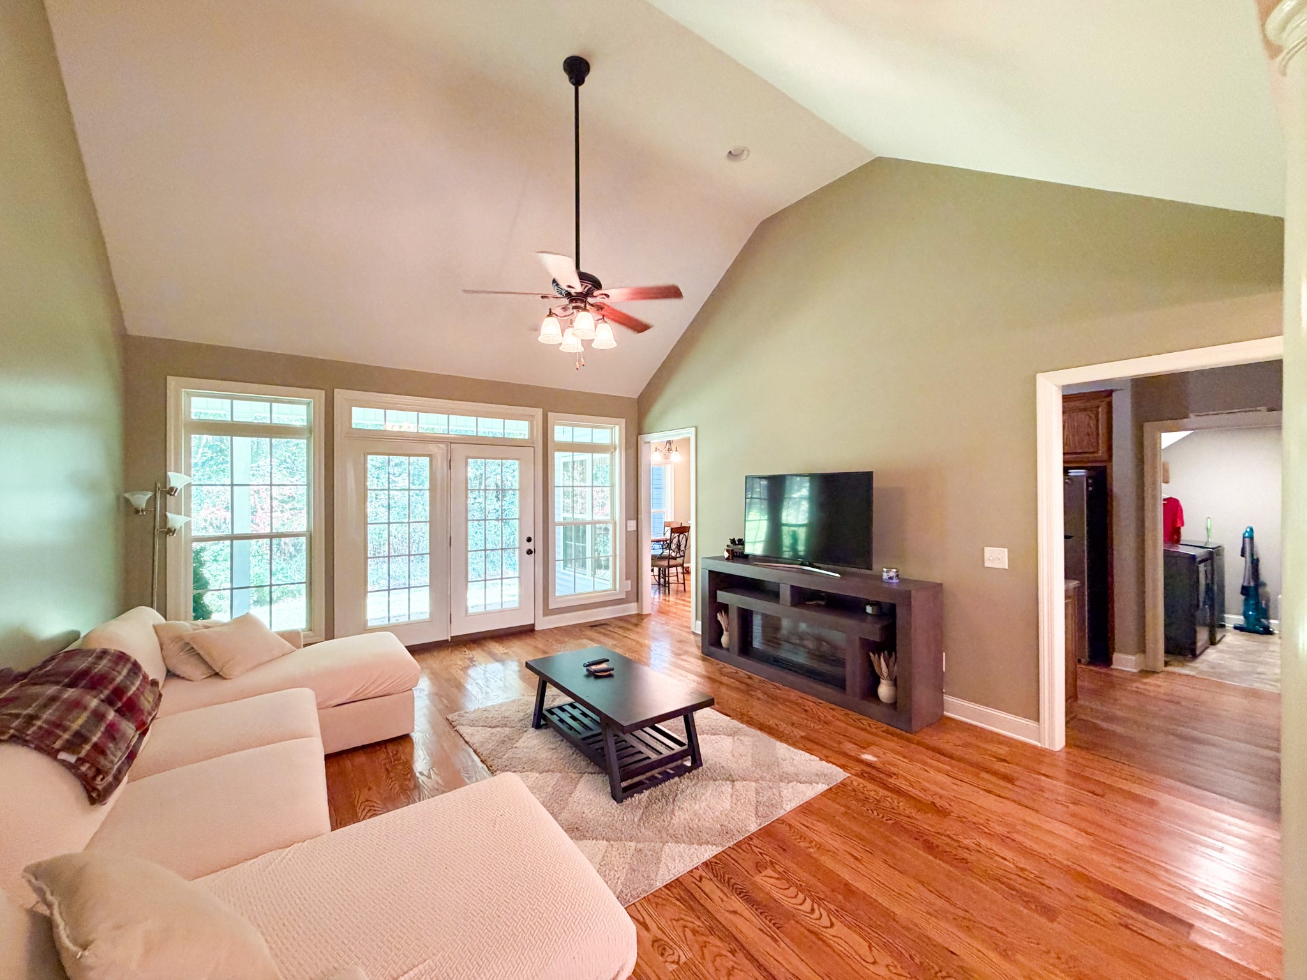
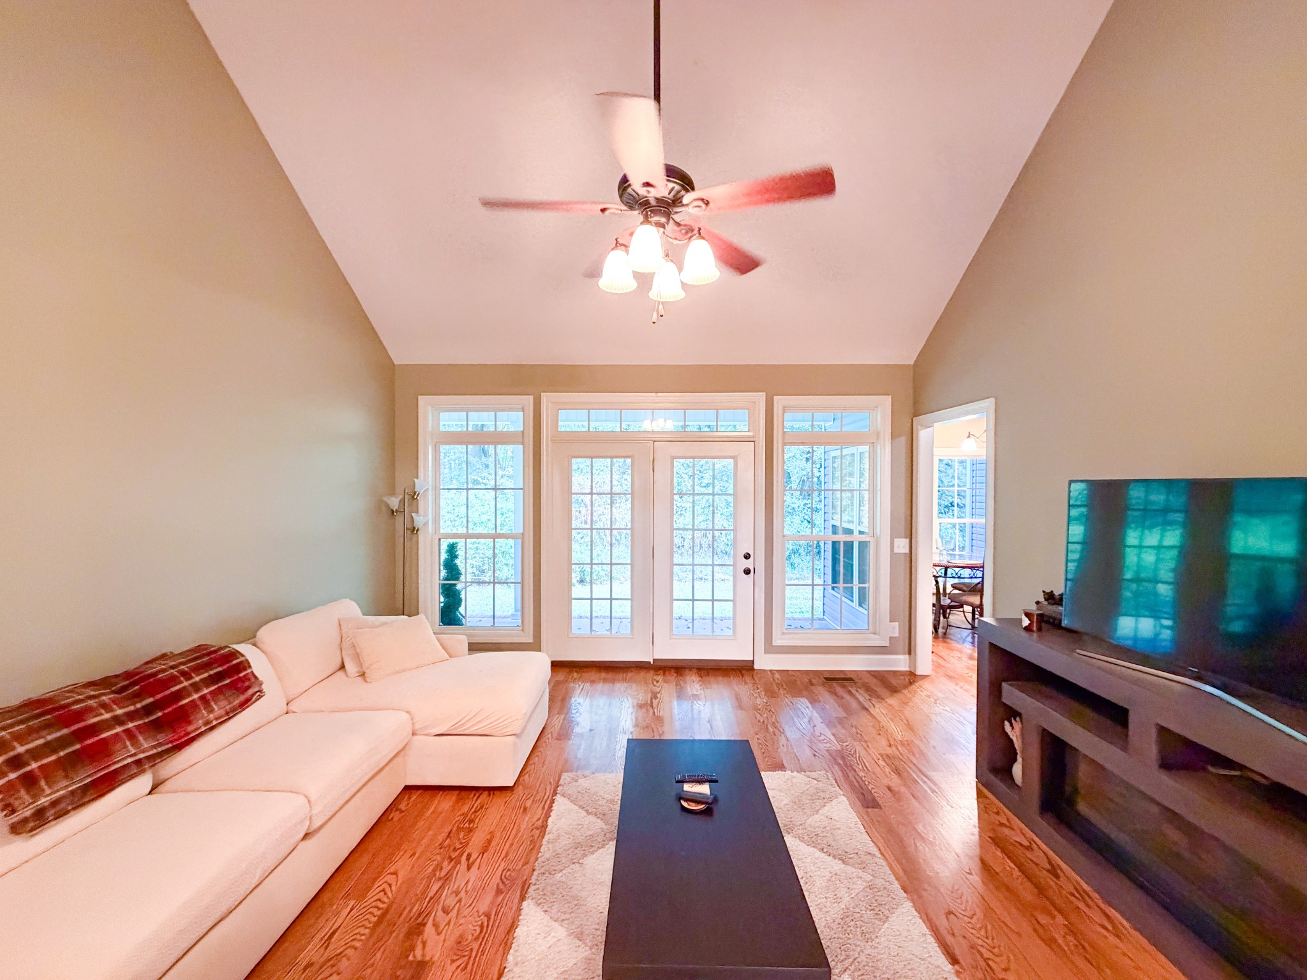
Living room with vaulted ceiling, cream sectional, hardwood floors, and bright glass doors and windows.
Living room with vaulted ceiling, cream sectional, hardwood floors, and French doors beside a TV and fireplace.
Dining room with upholstered chairs, a dark wood table, chandelier, and large window overlooking trees.
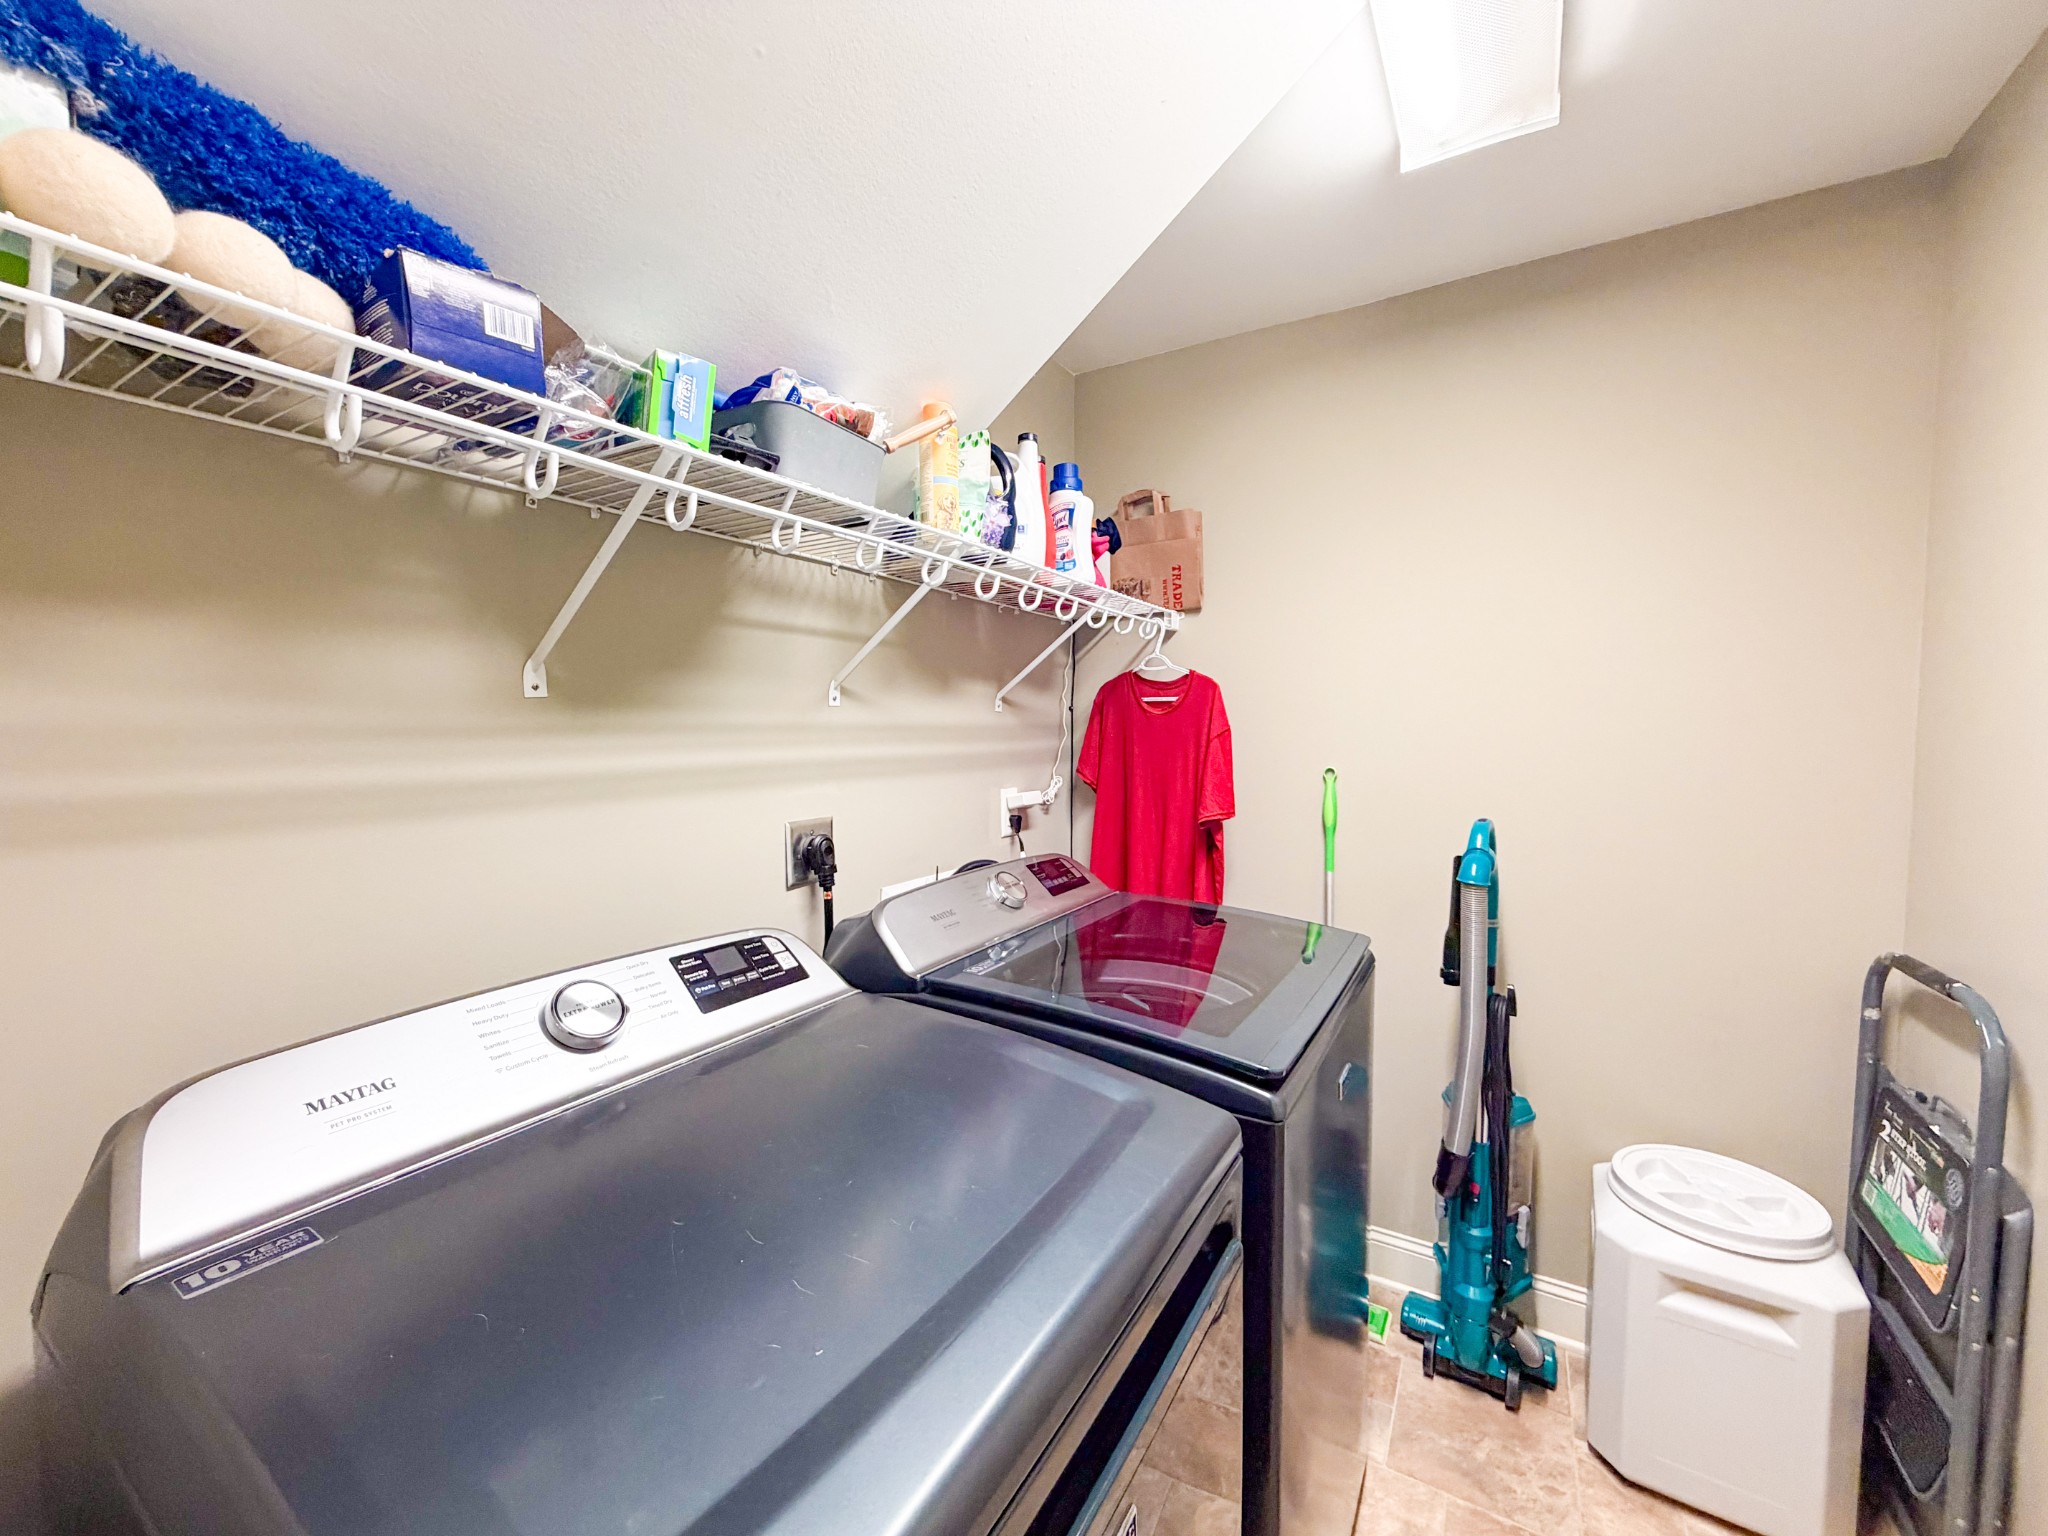
Laundry room with two top-loading washers, a wire storage shelf, and a vacuum cleaner.
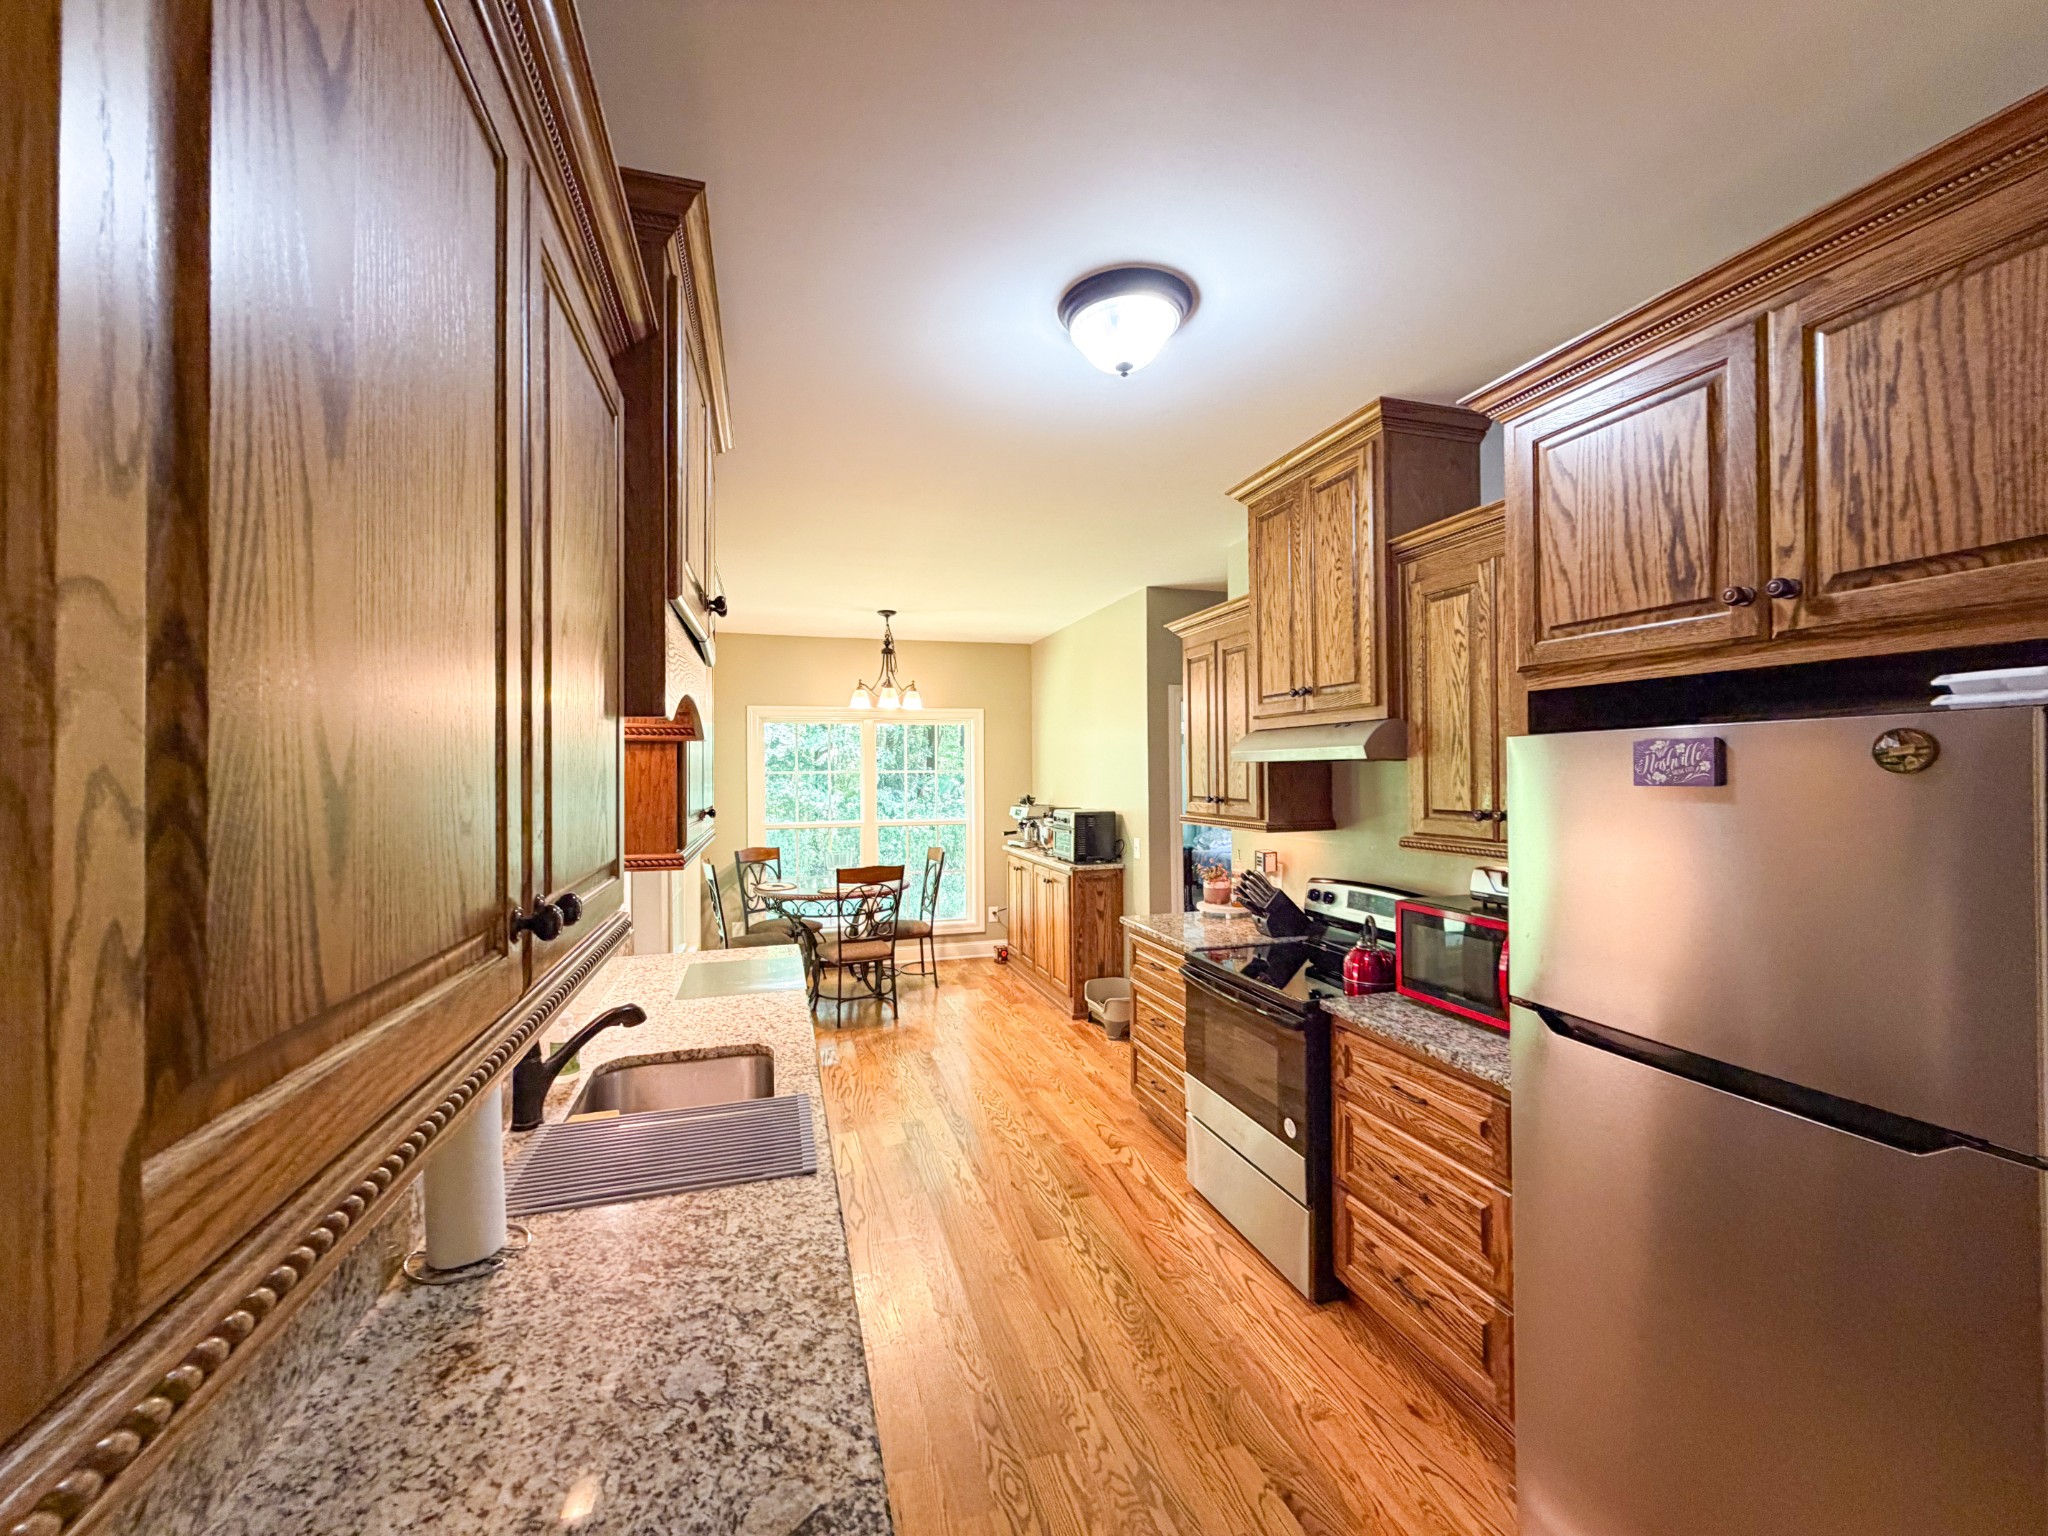
Kitchen with extensive wood cabinetry, granite counters, hardwood floors, and a dining nook by the window.
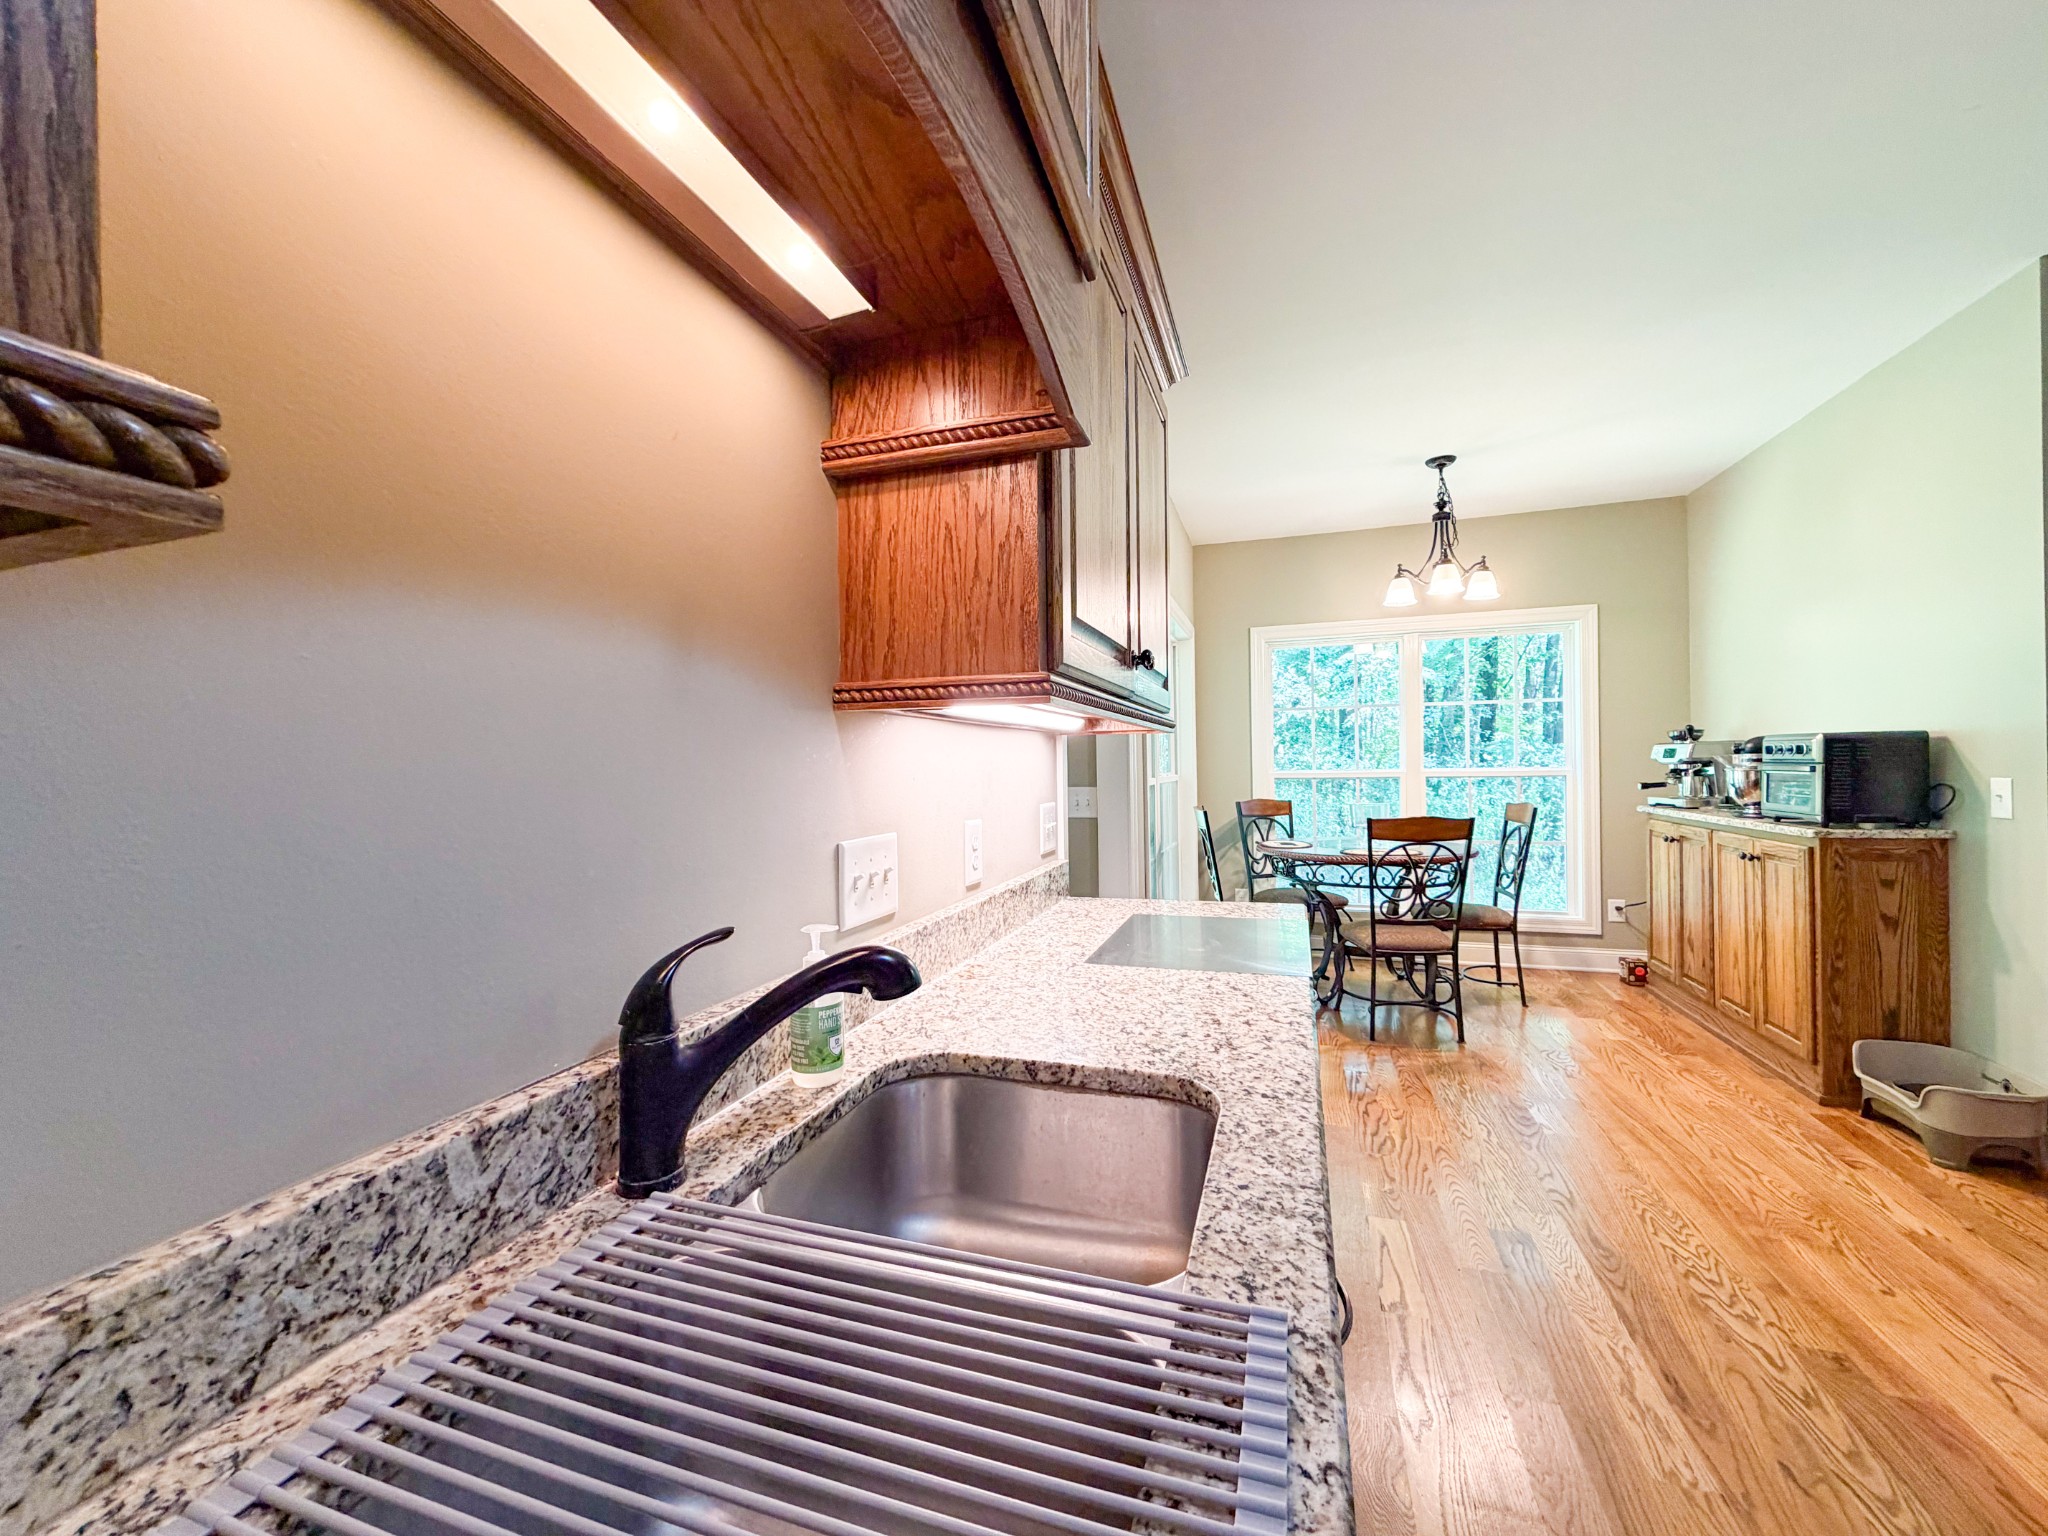
Kitchen with granite sink counter, wood cabinets, hardwood floors, and a bright dining nook.
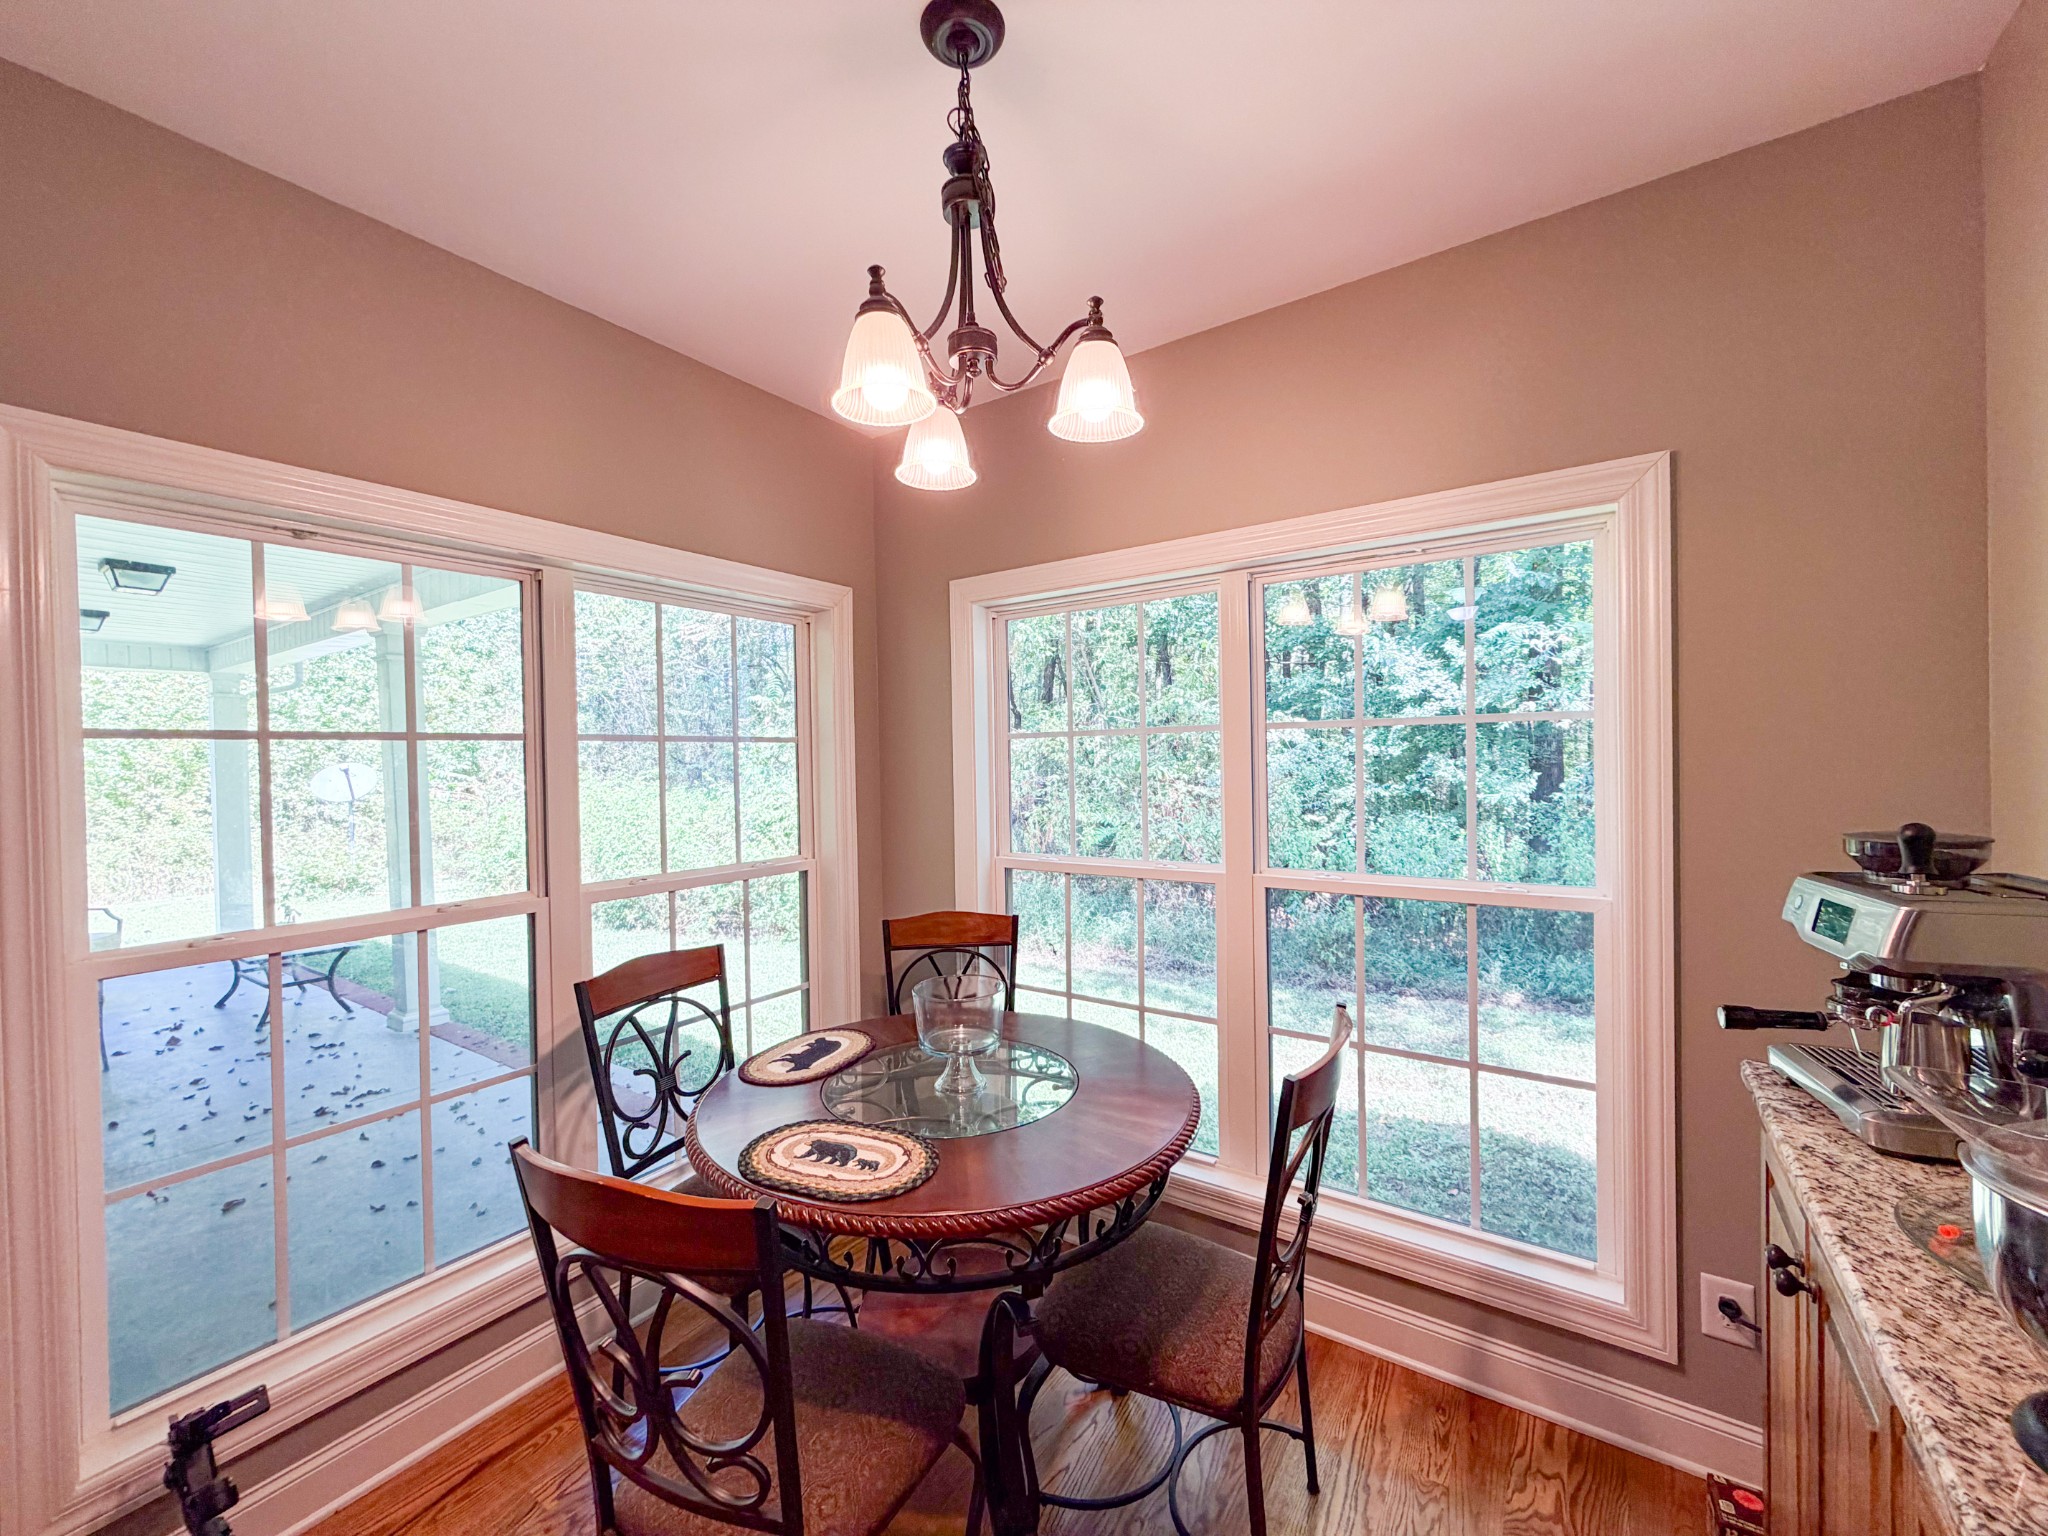
Dining nook with a round table beside large windows overlooking trees.
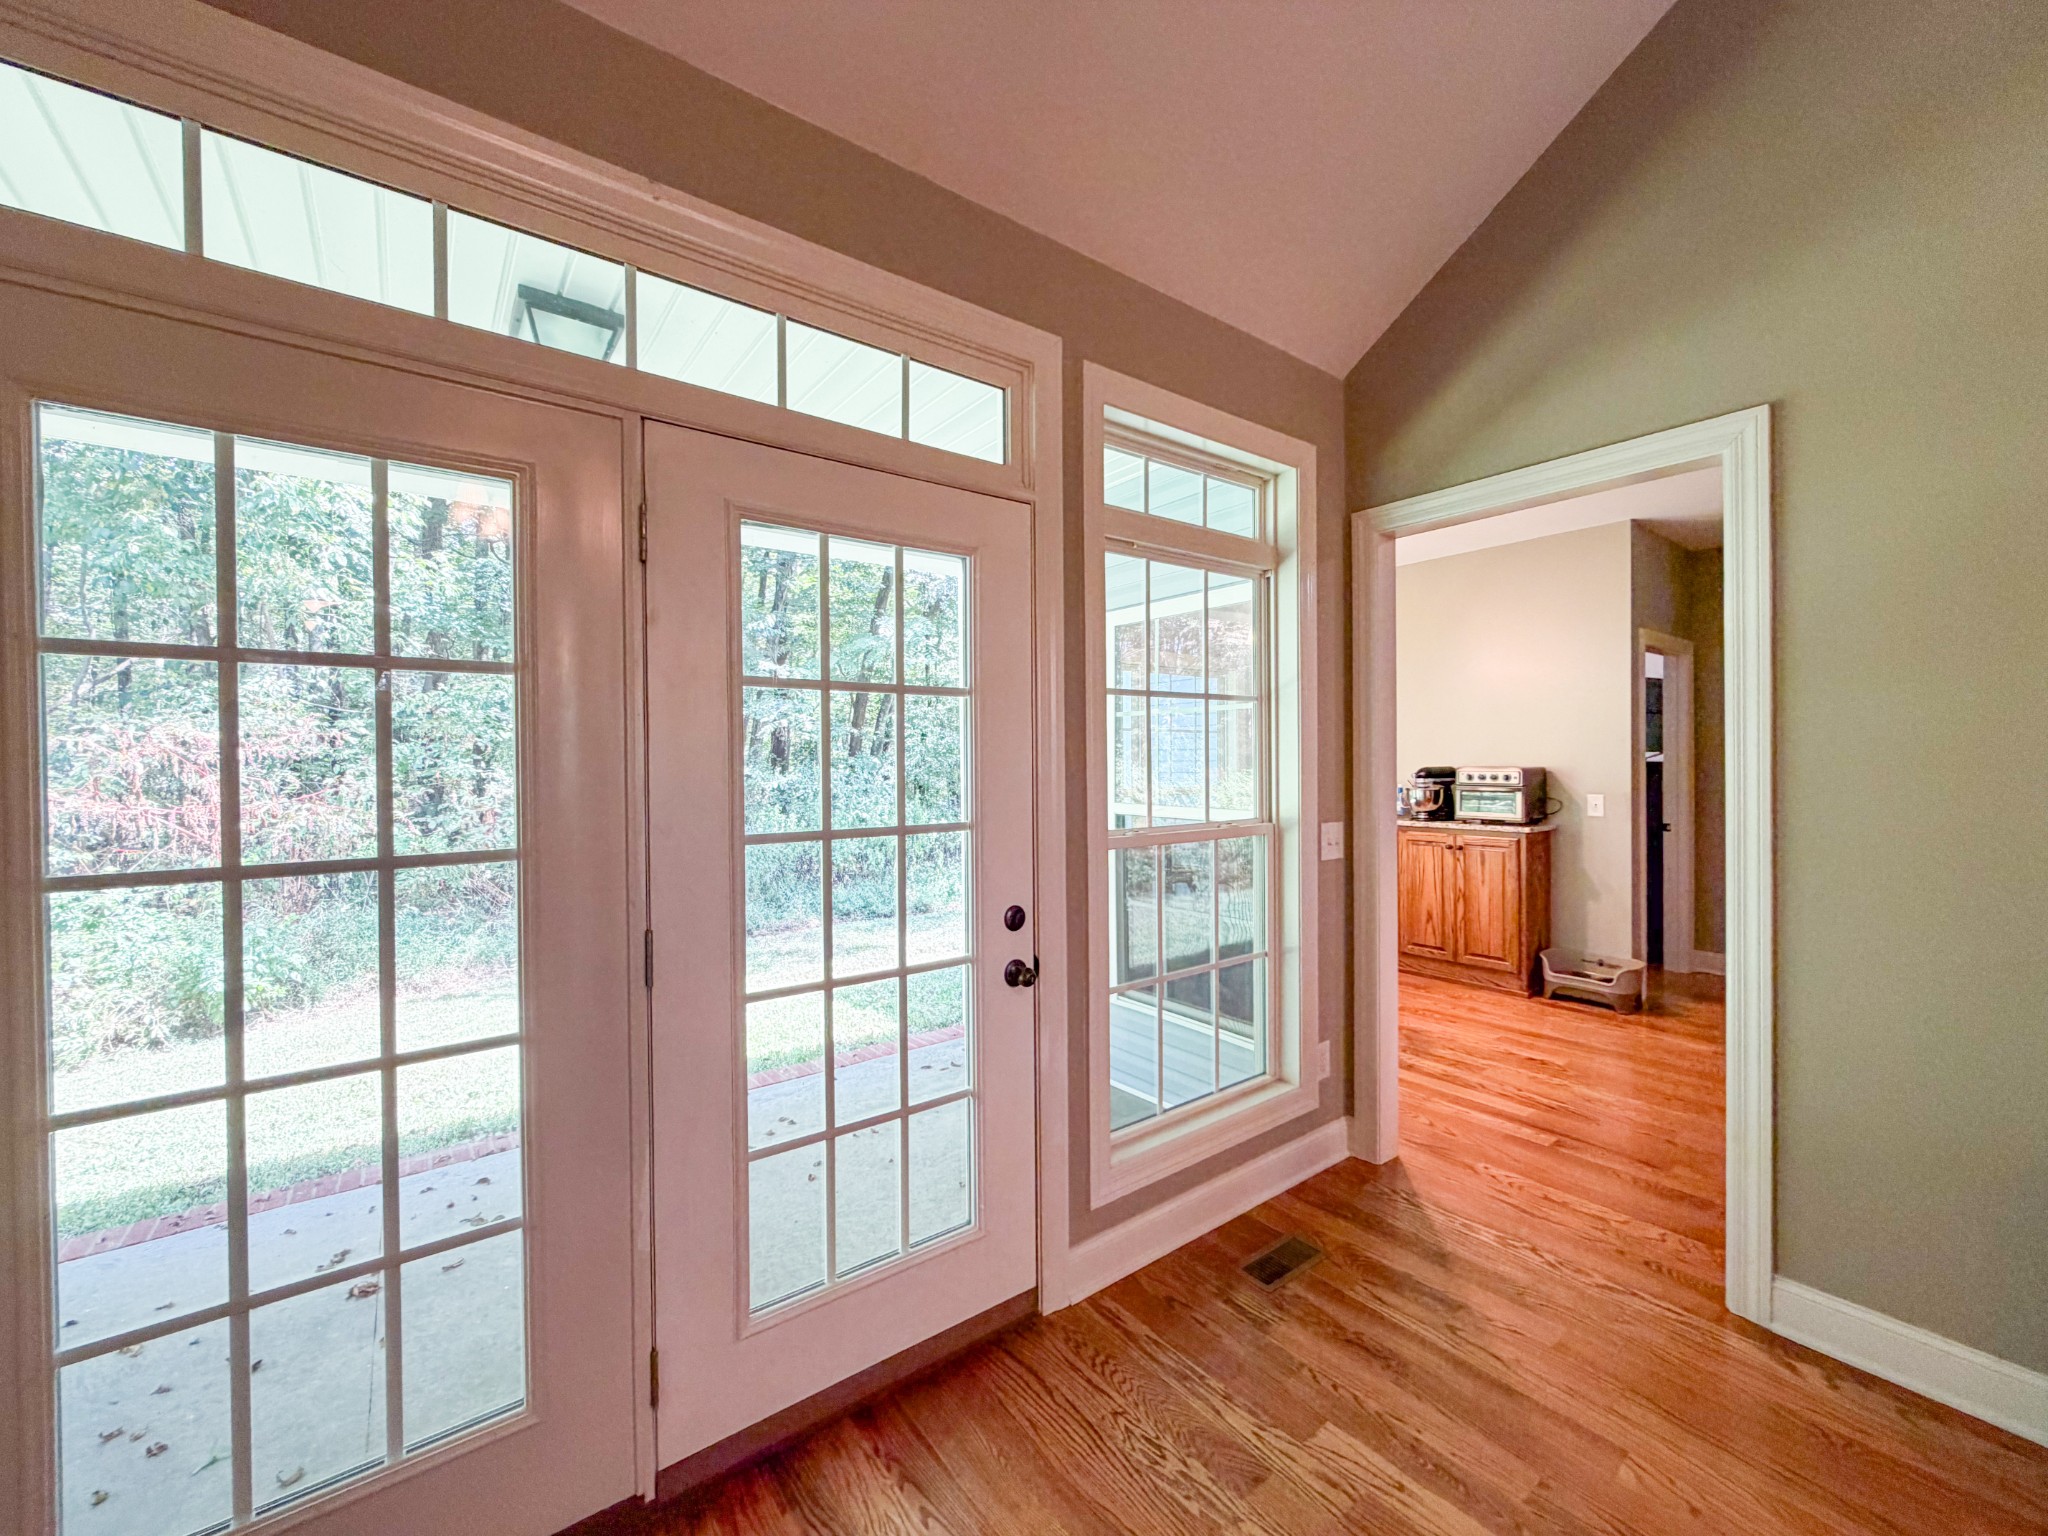
Entry with glass-paneled doors and large windows overlooking a wooded yard.
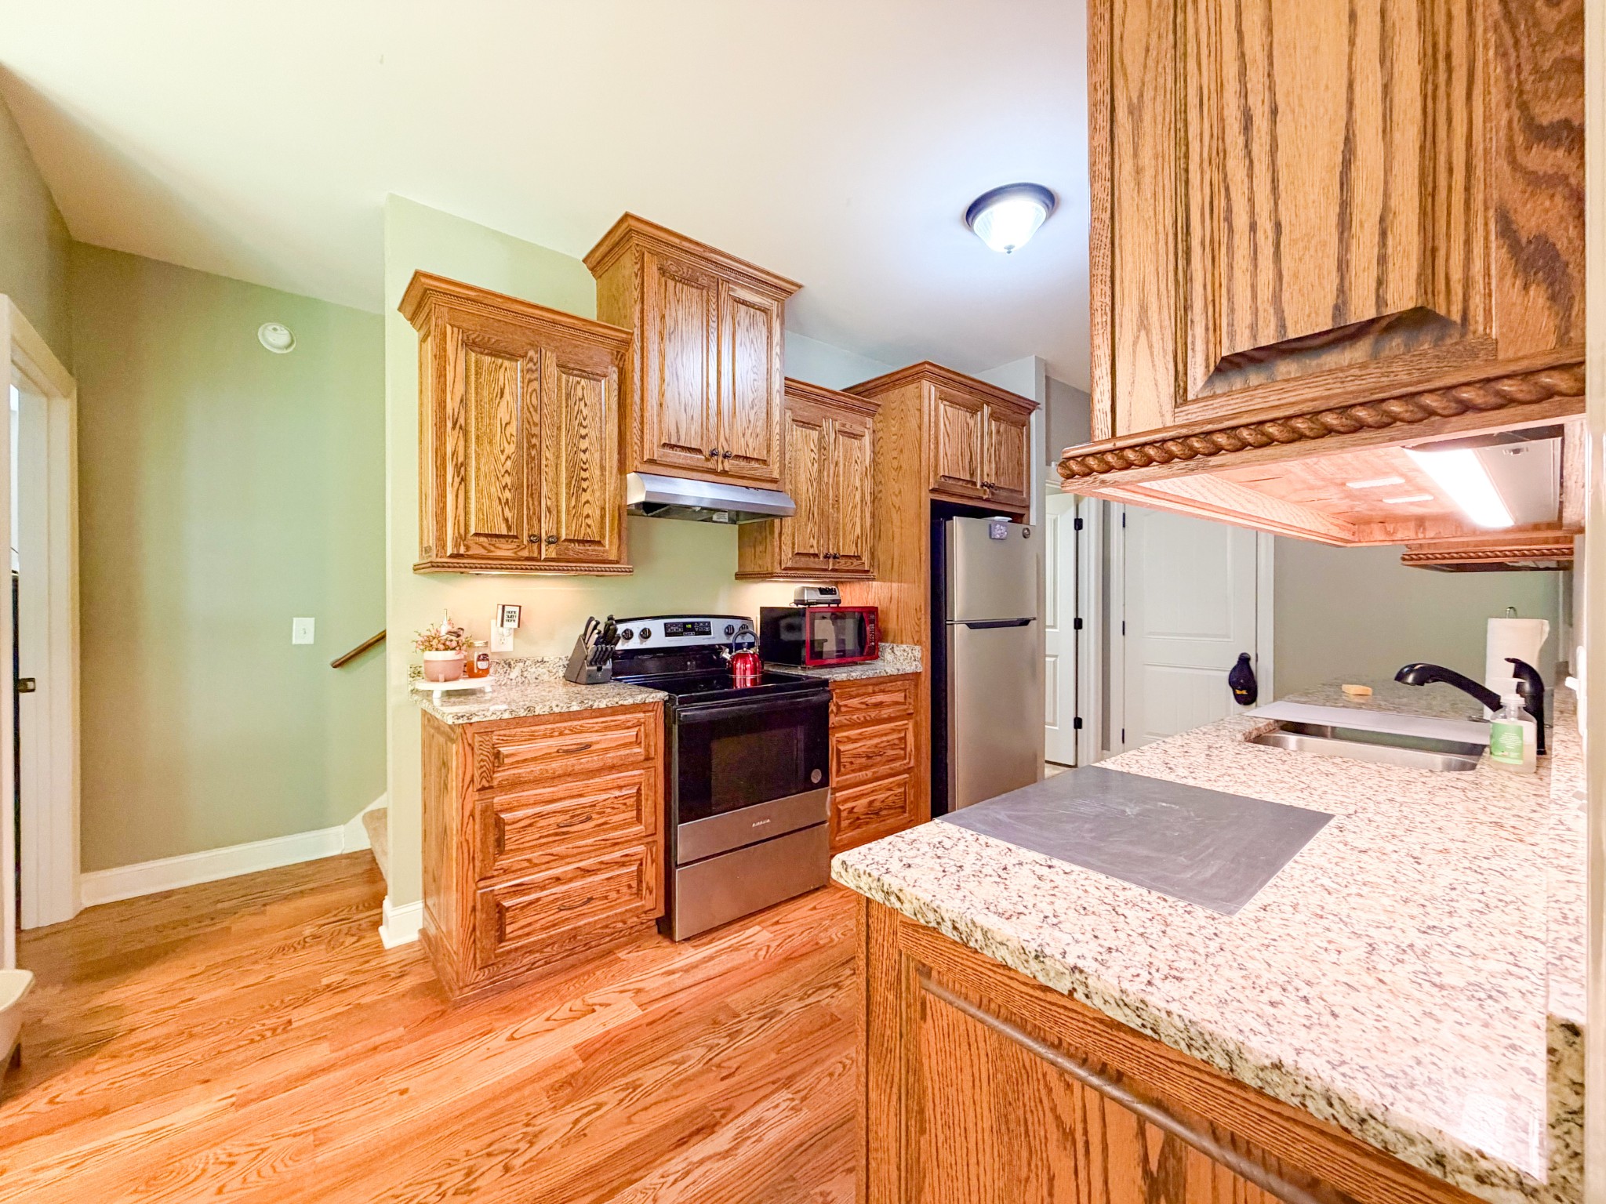
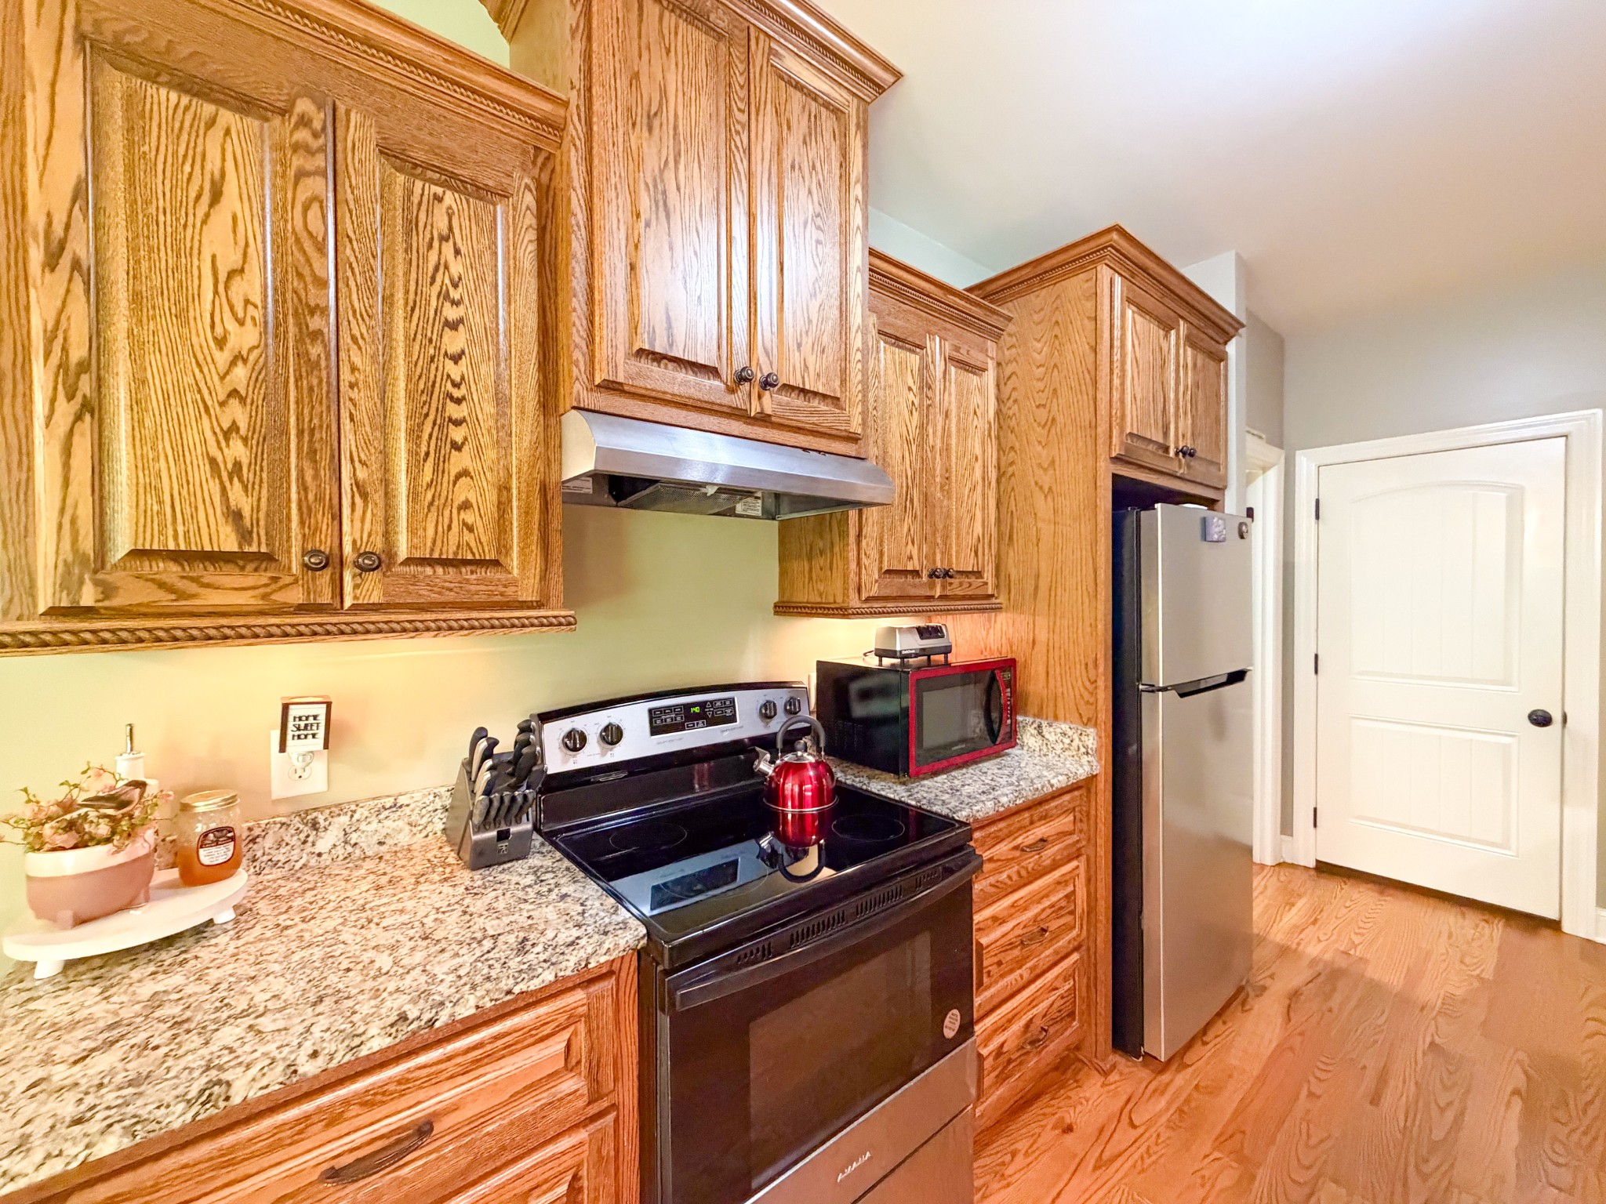
Kitchen with warm wood cabinets, granite counters, breakfast bar sink, and stainless steel refrigerator.
Kitchen with honey-toned wood cabinets, granite counters, black range, and stainless steel refrigerator.
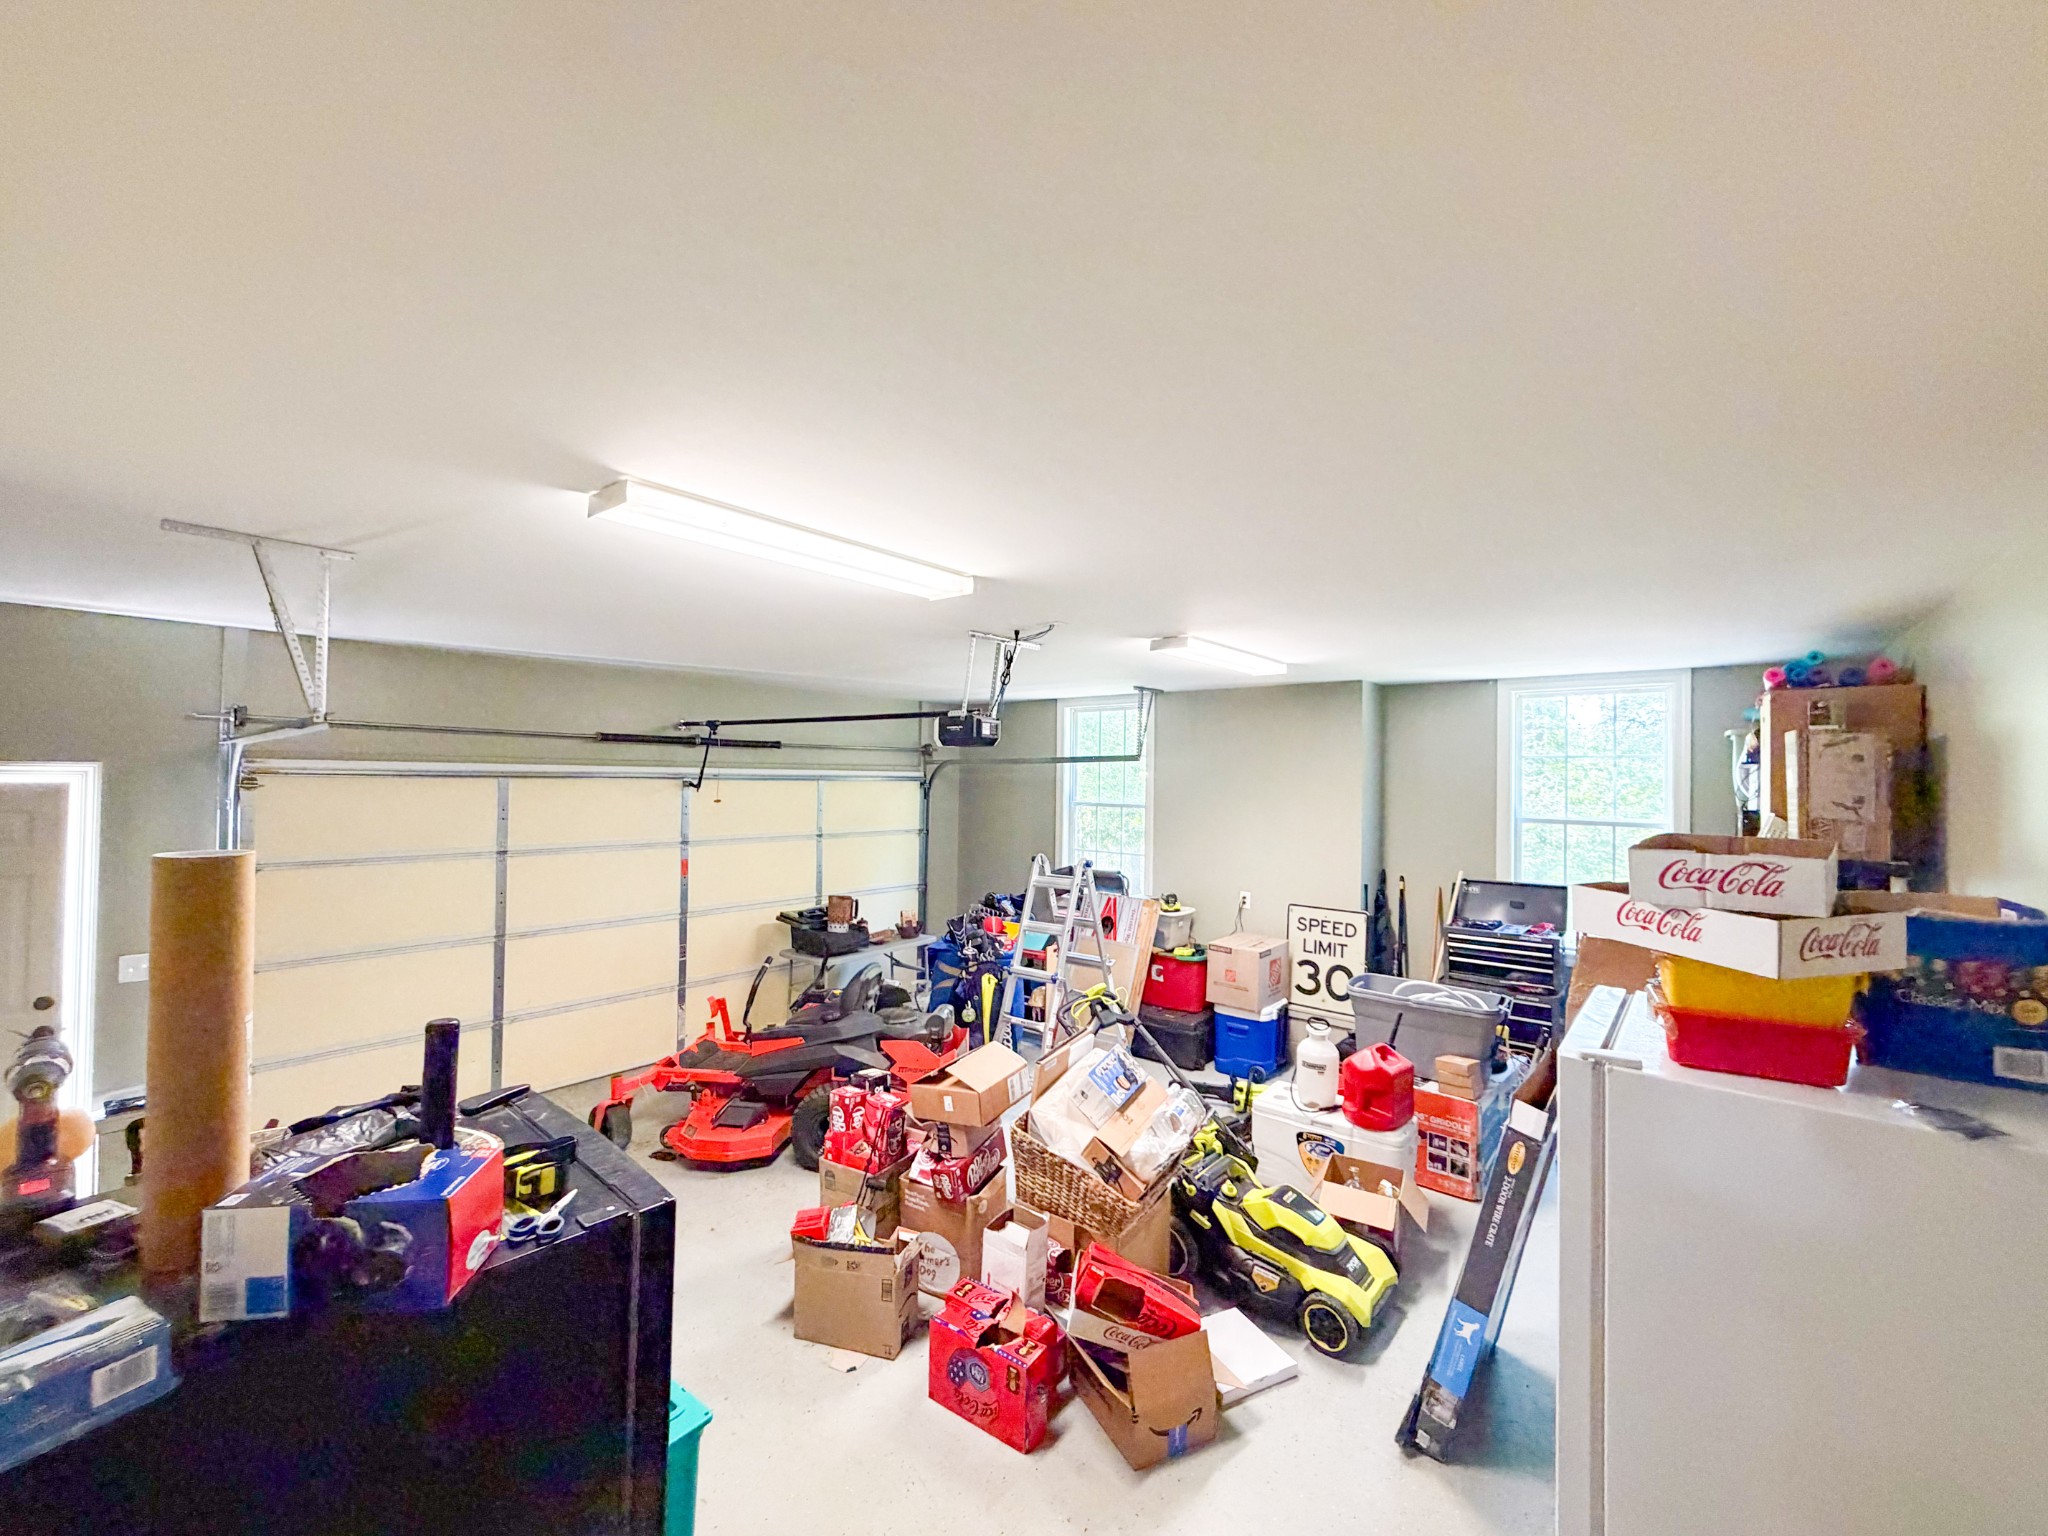
Crowded garage with a closed garage door, windows, boxes, tools, and toys filling the space.
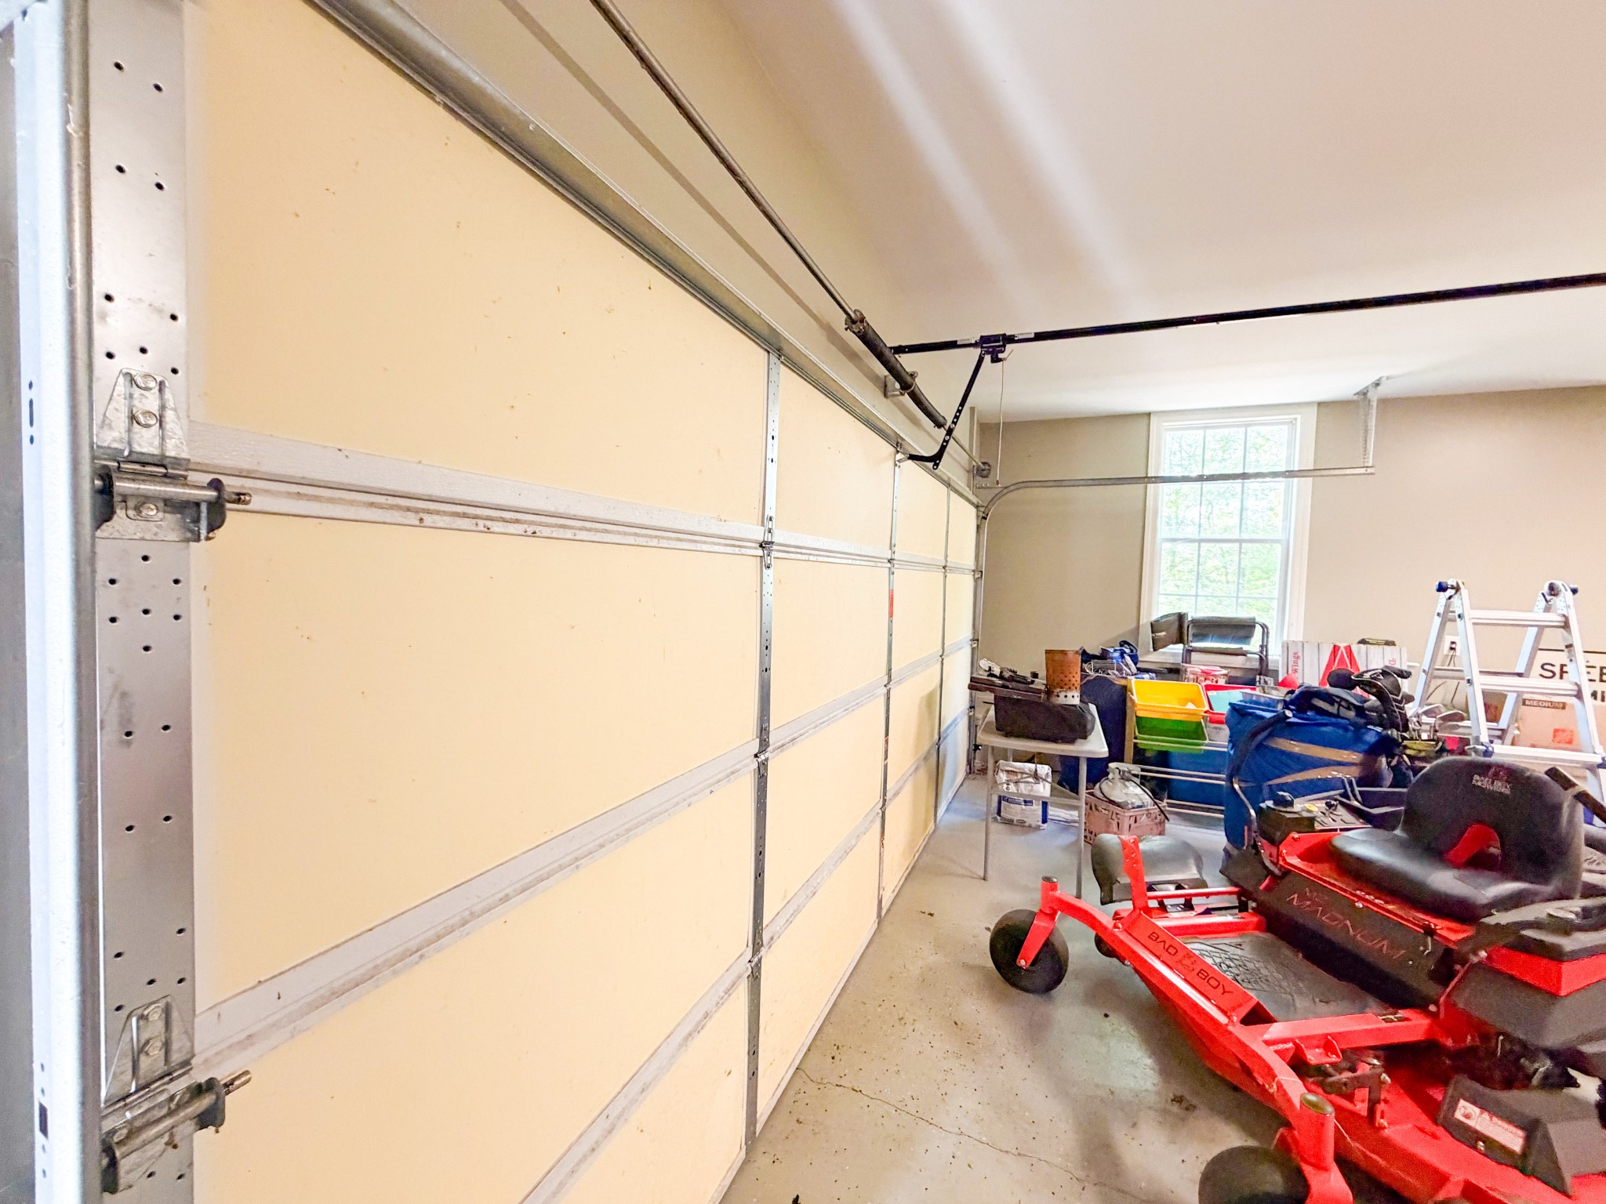
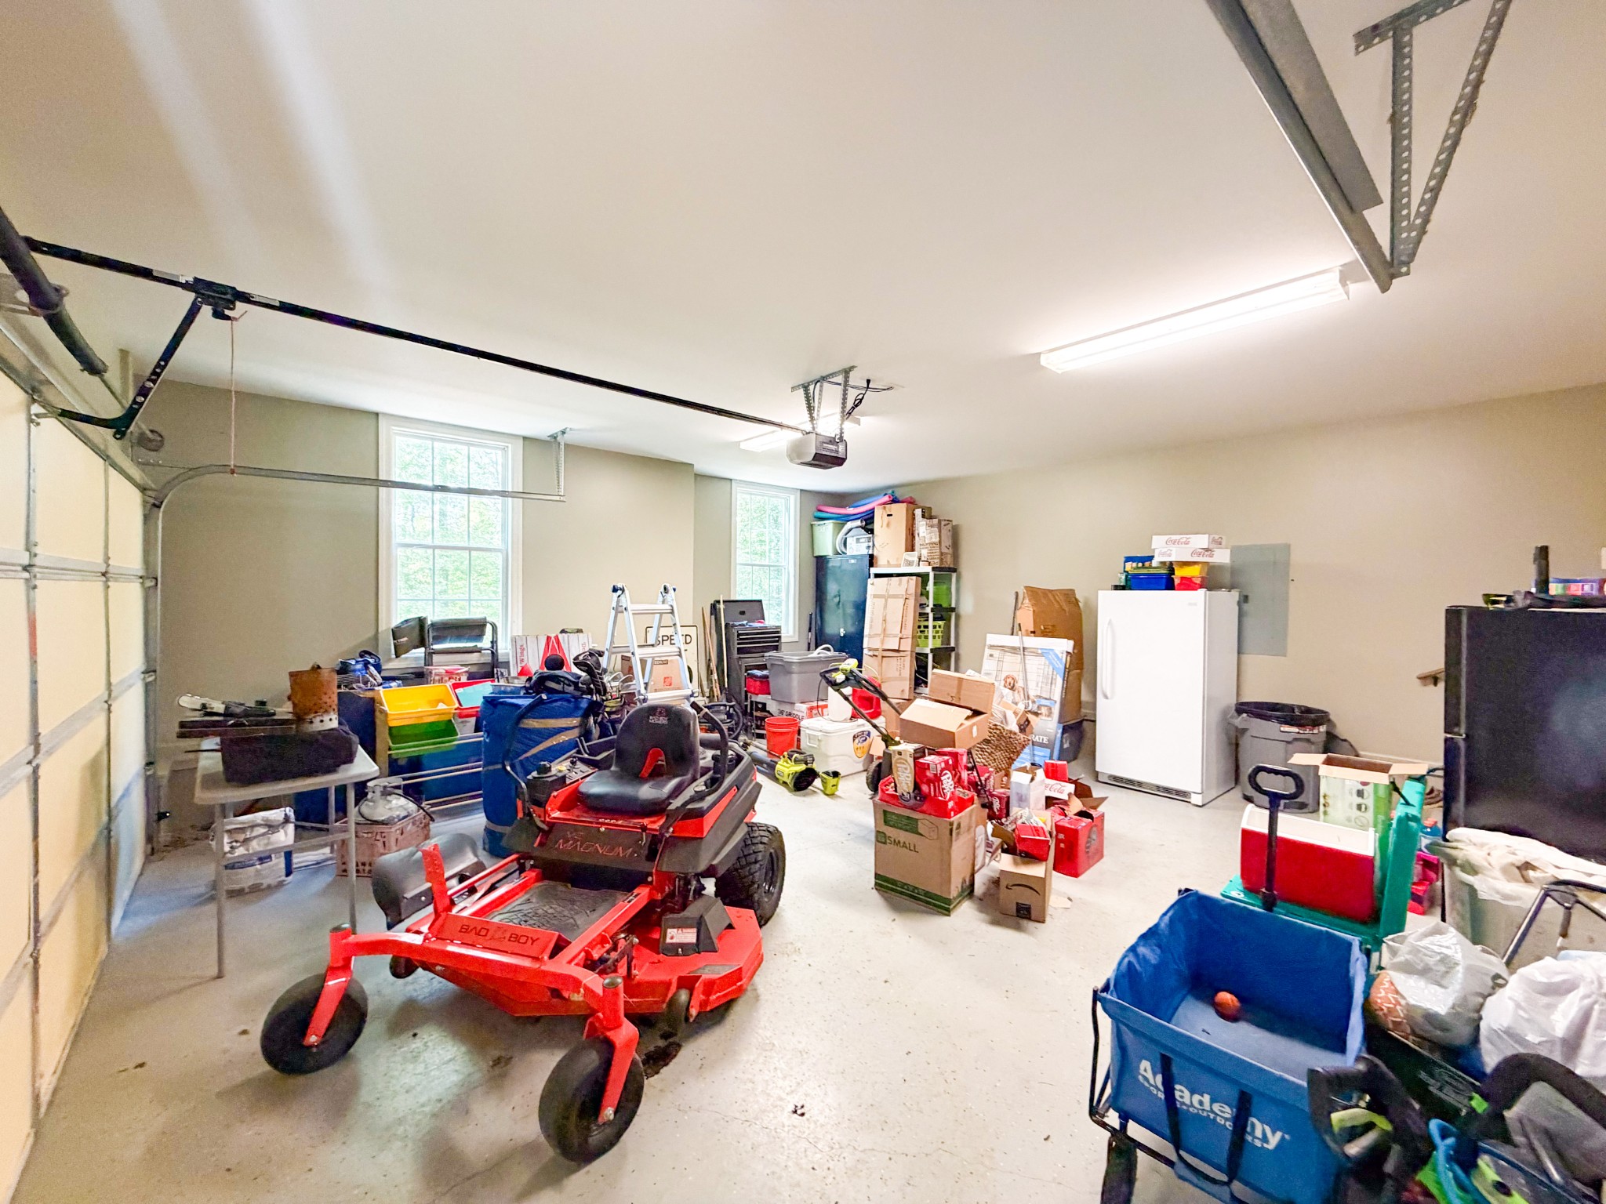
Garage with a red riding mower, storage bins, tools, and a large sectional door.
Garage crowded with a red riding mower, storage boxes, bins, and a chest freezer.
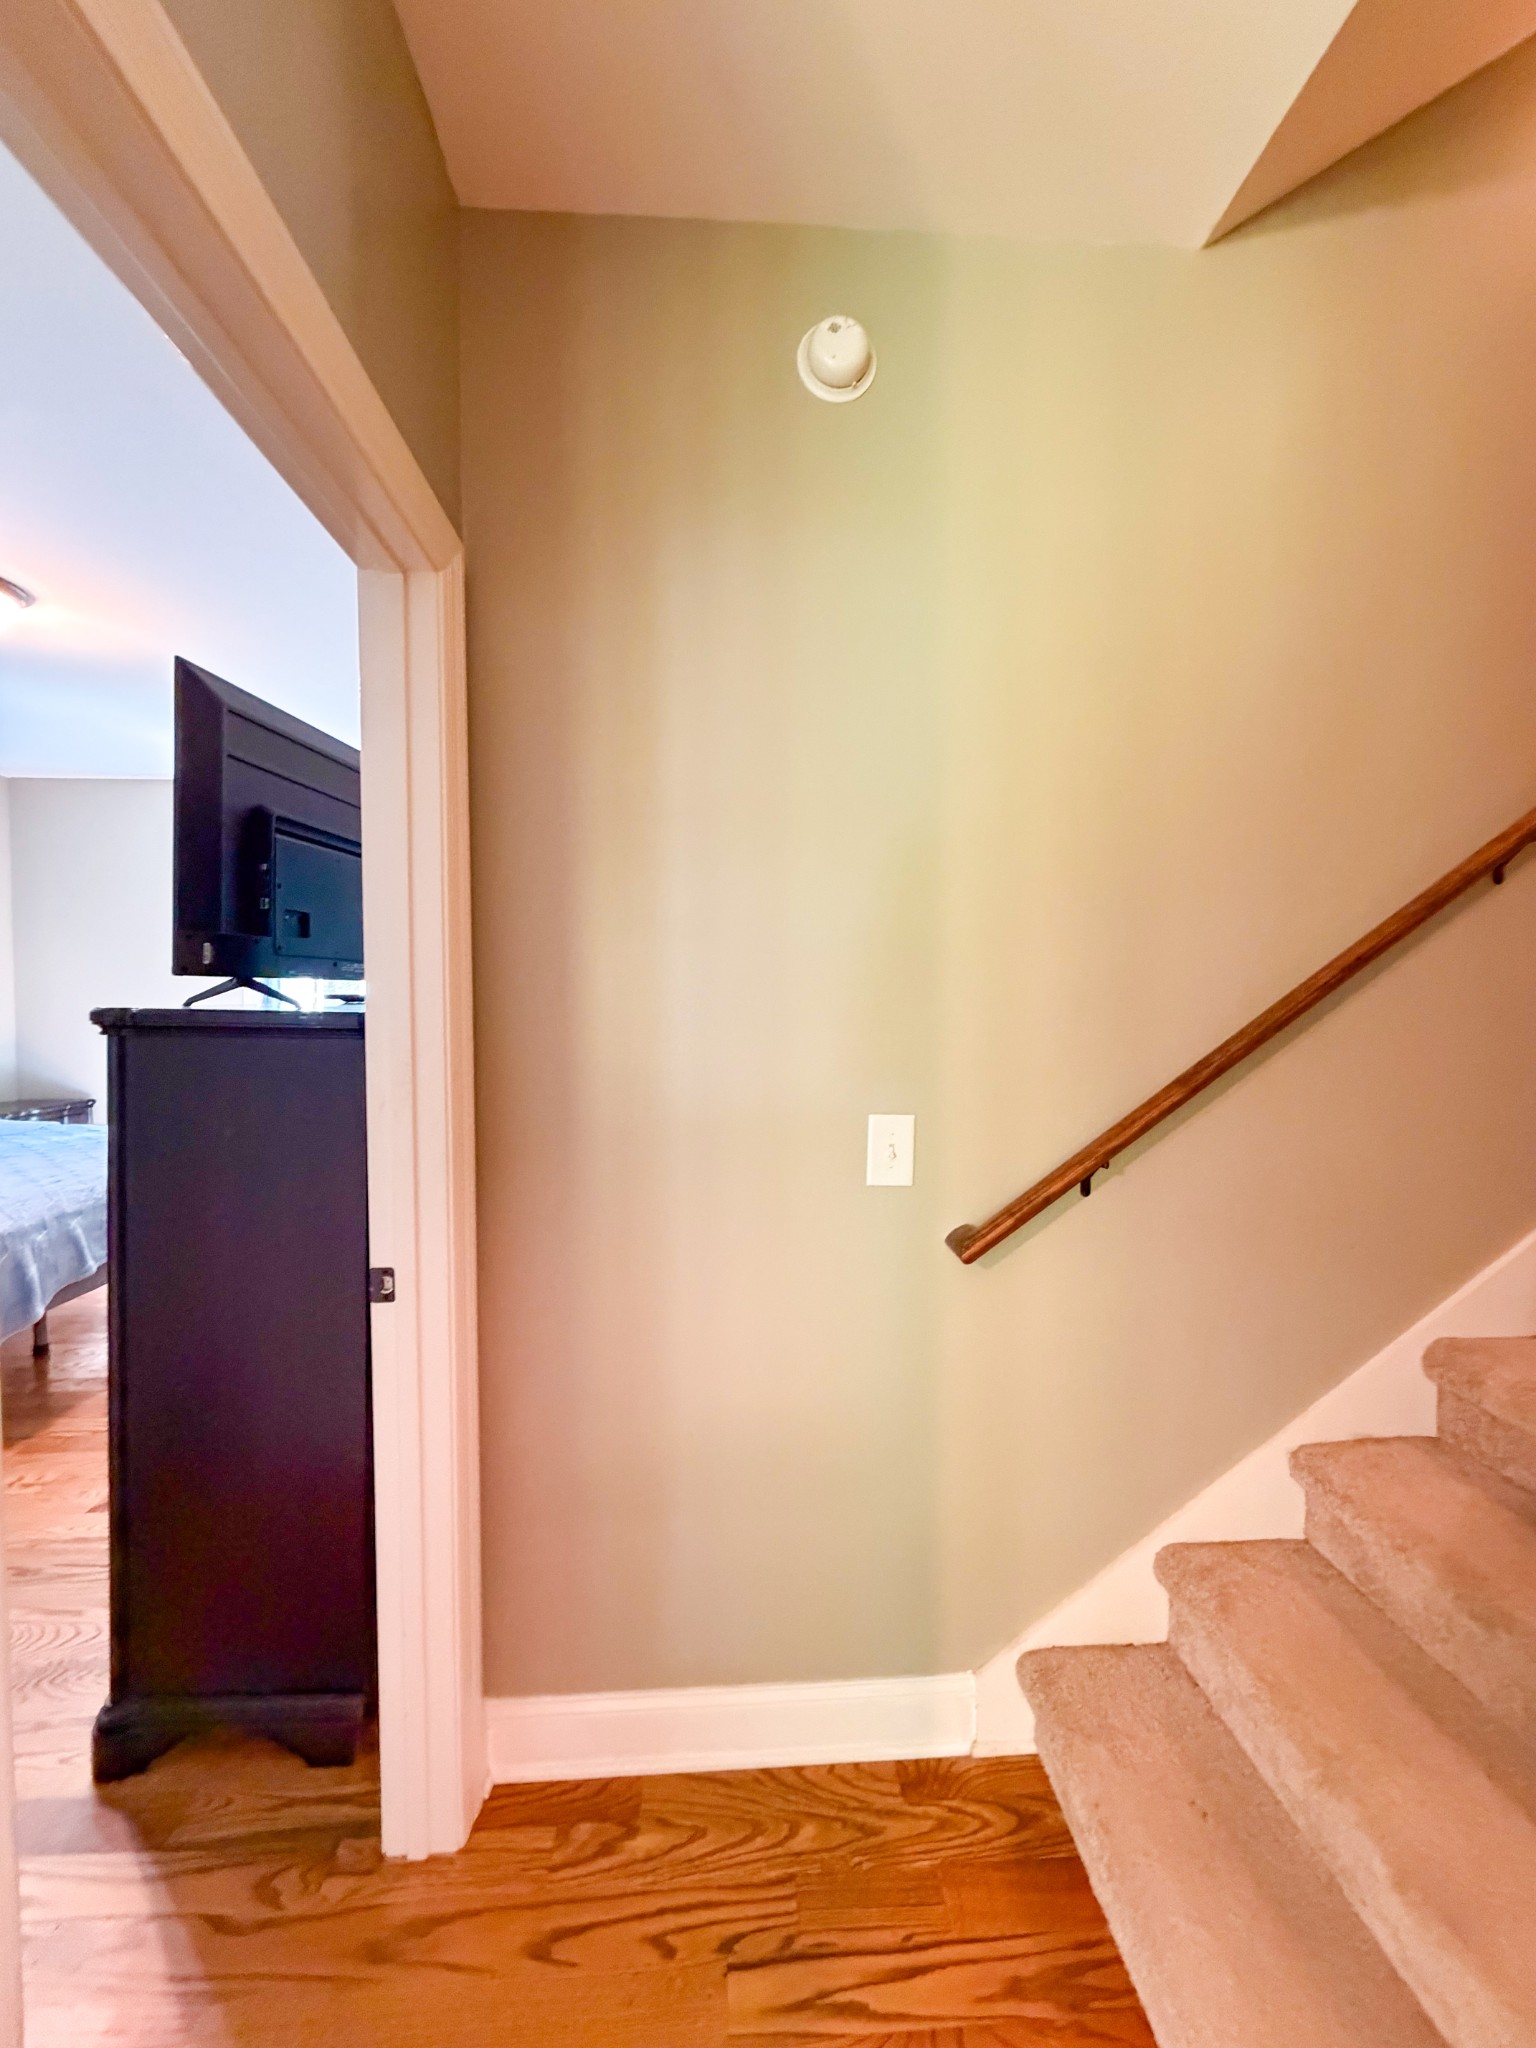
Carpeted staircase with a wooden handrail beside a hardwood landing and bedroom doorway.
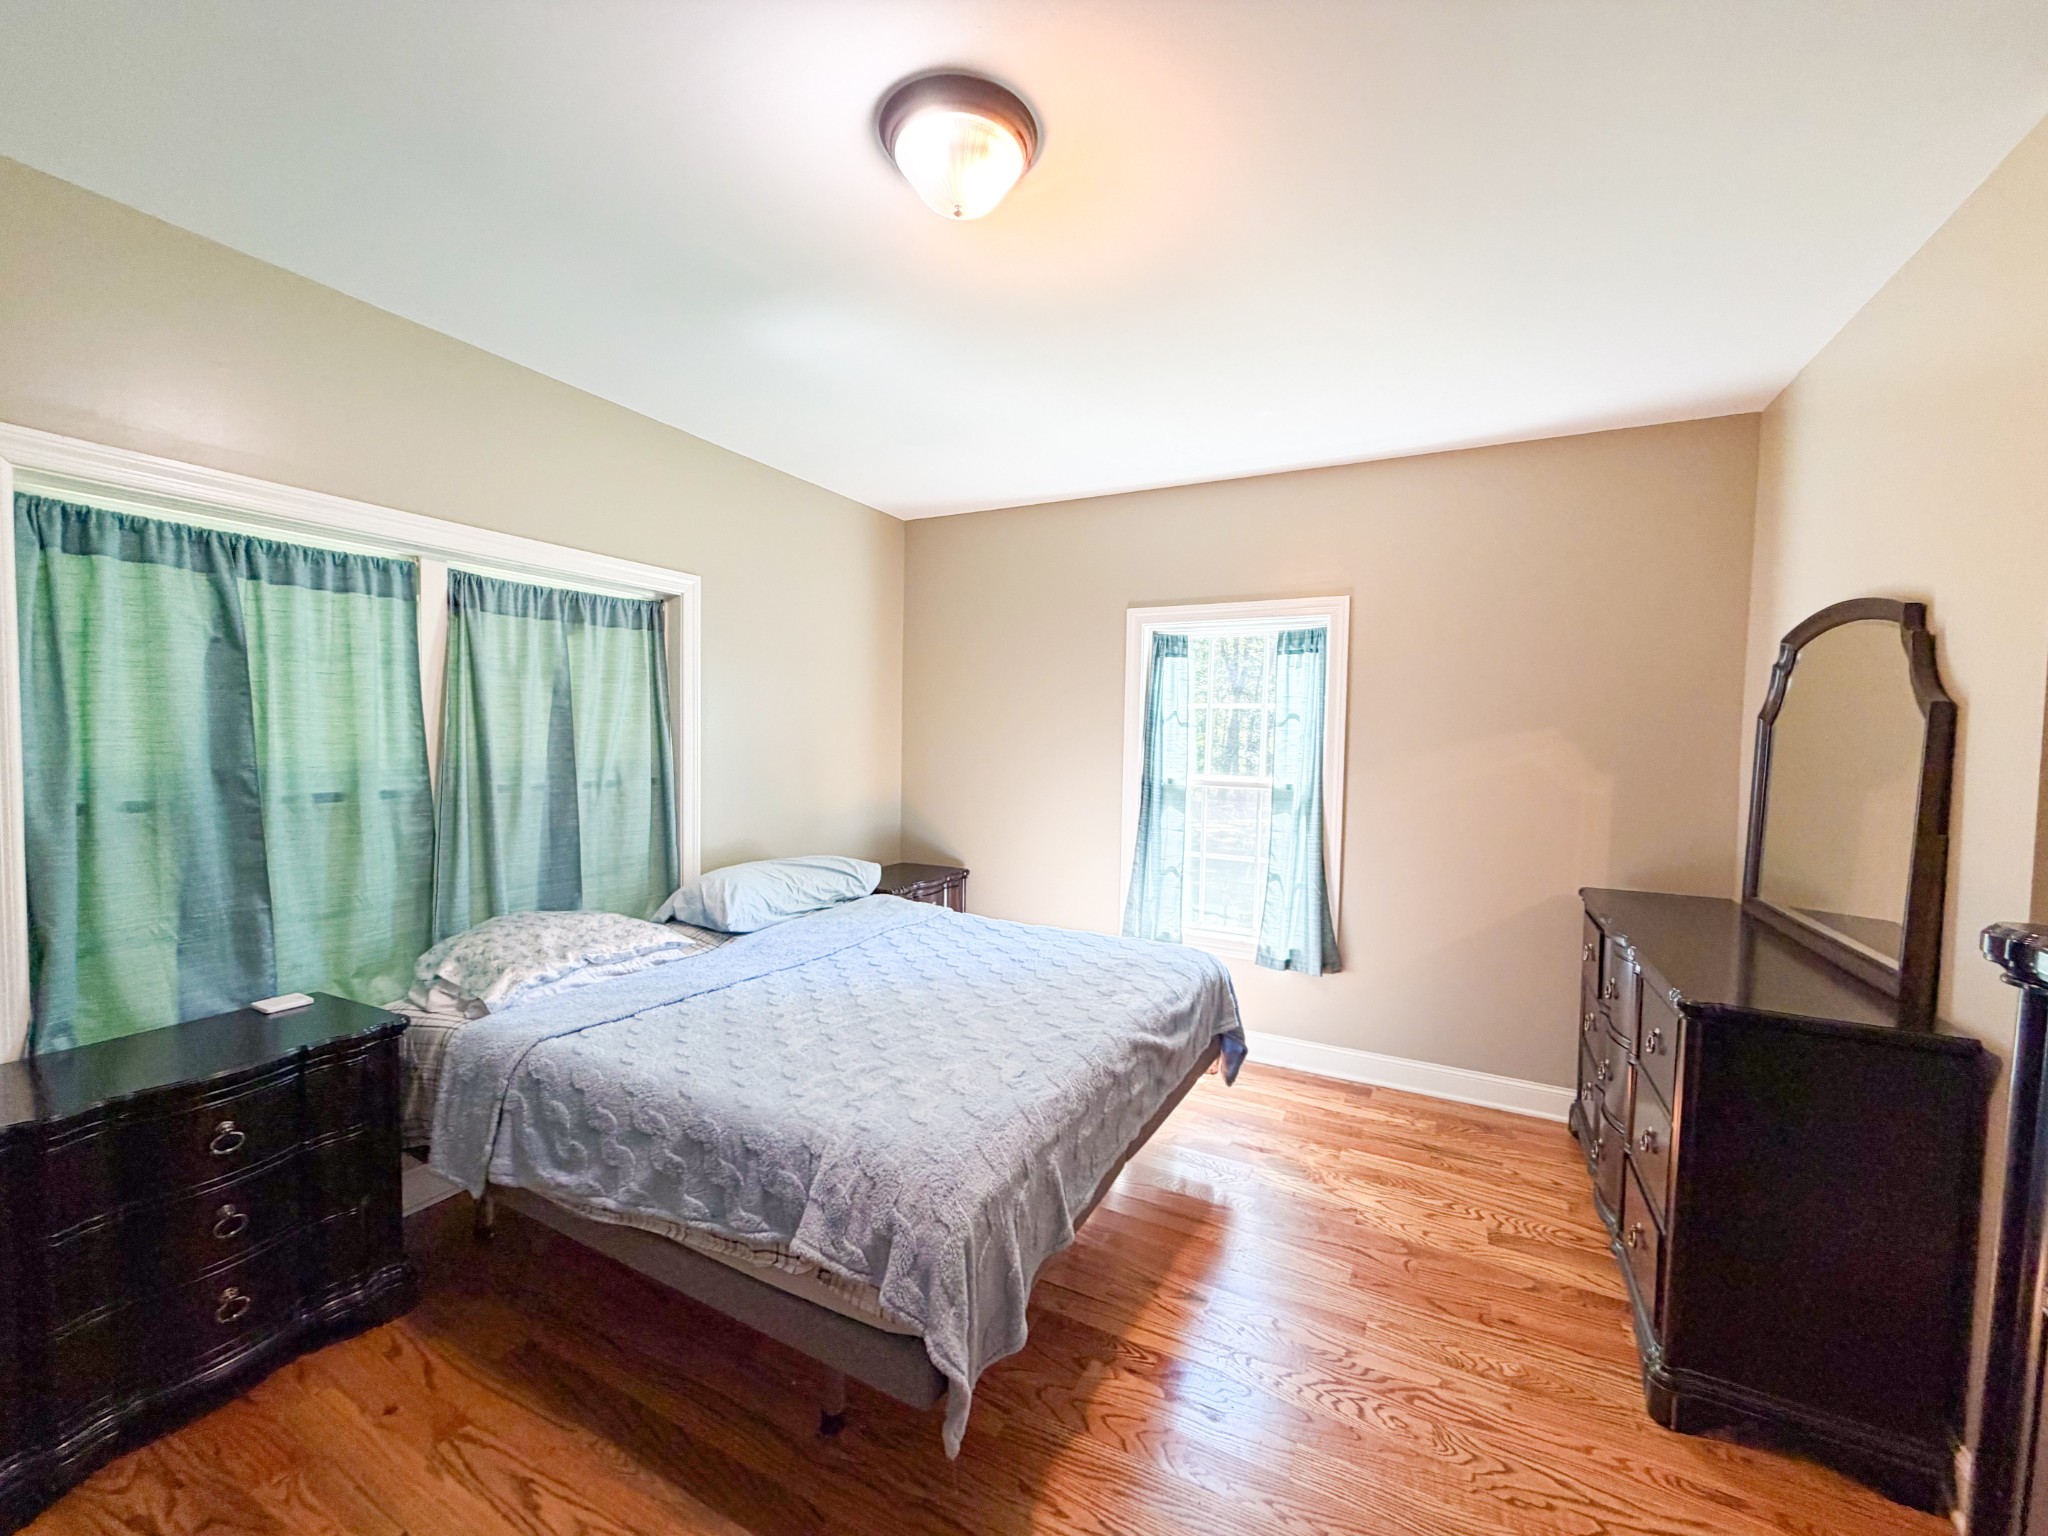
Bedroom with a gray-quilted bed, green curtains, dark wood dressers, and hardwood floors.
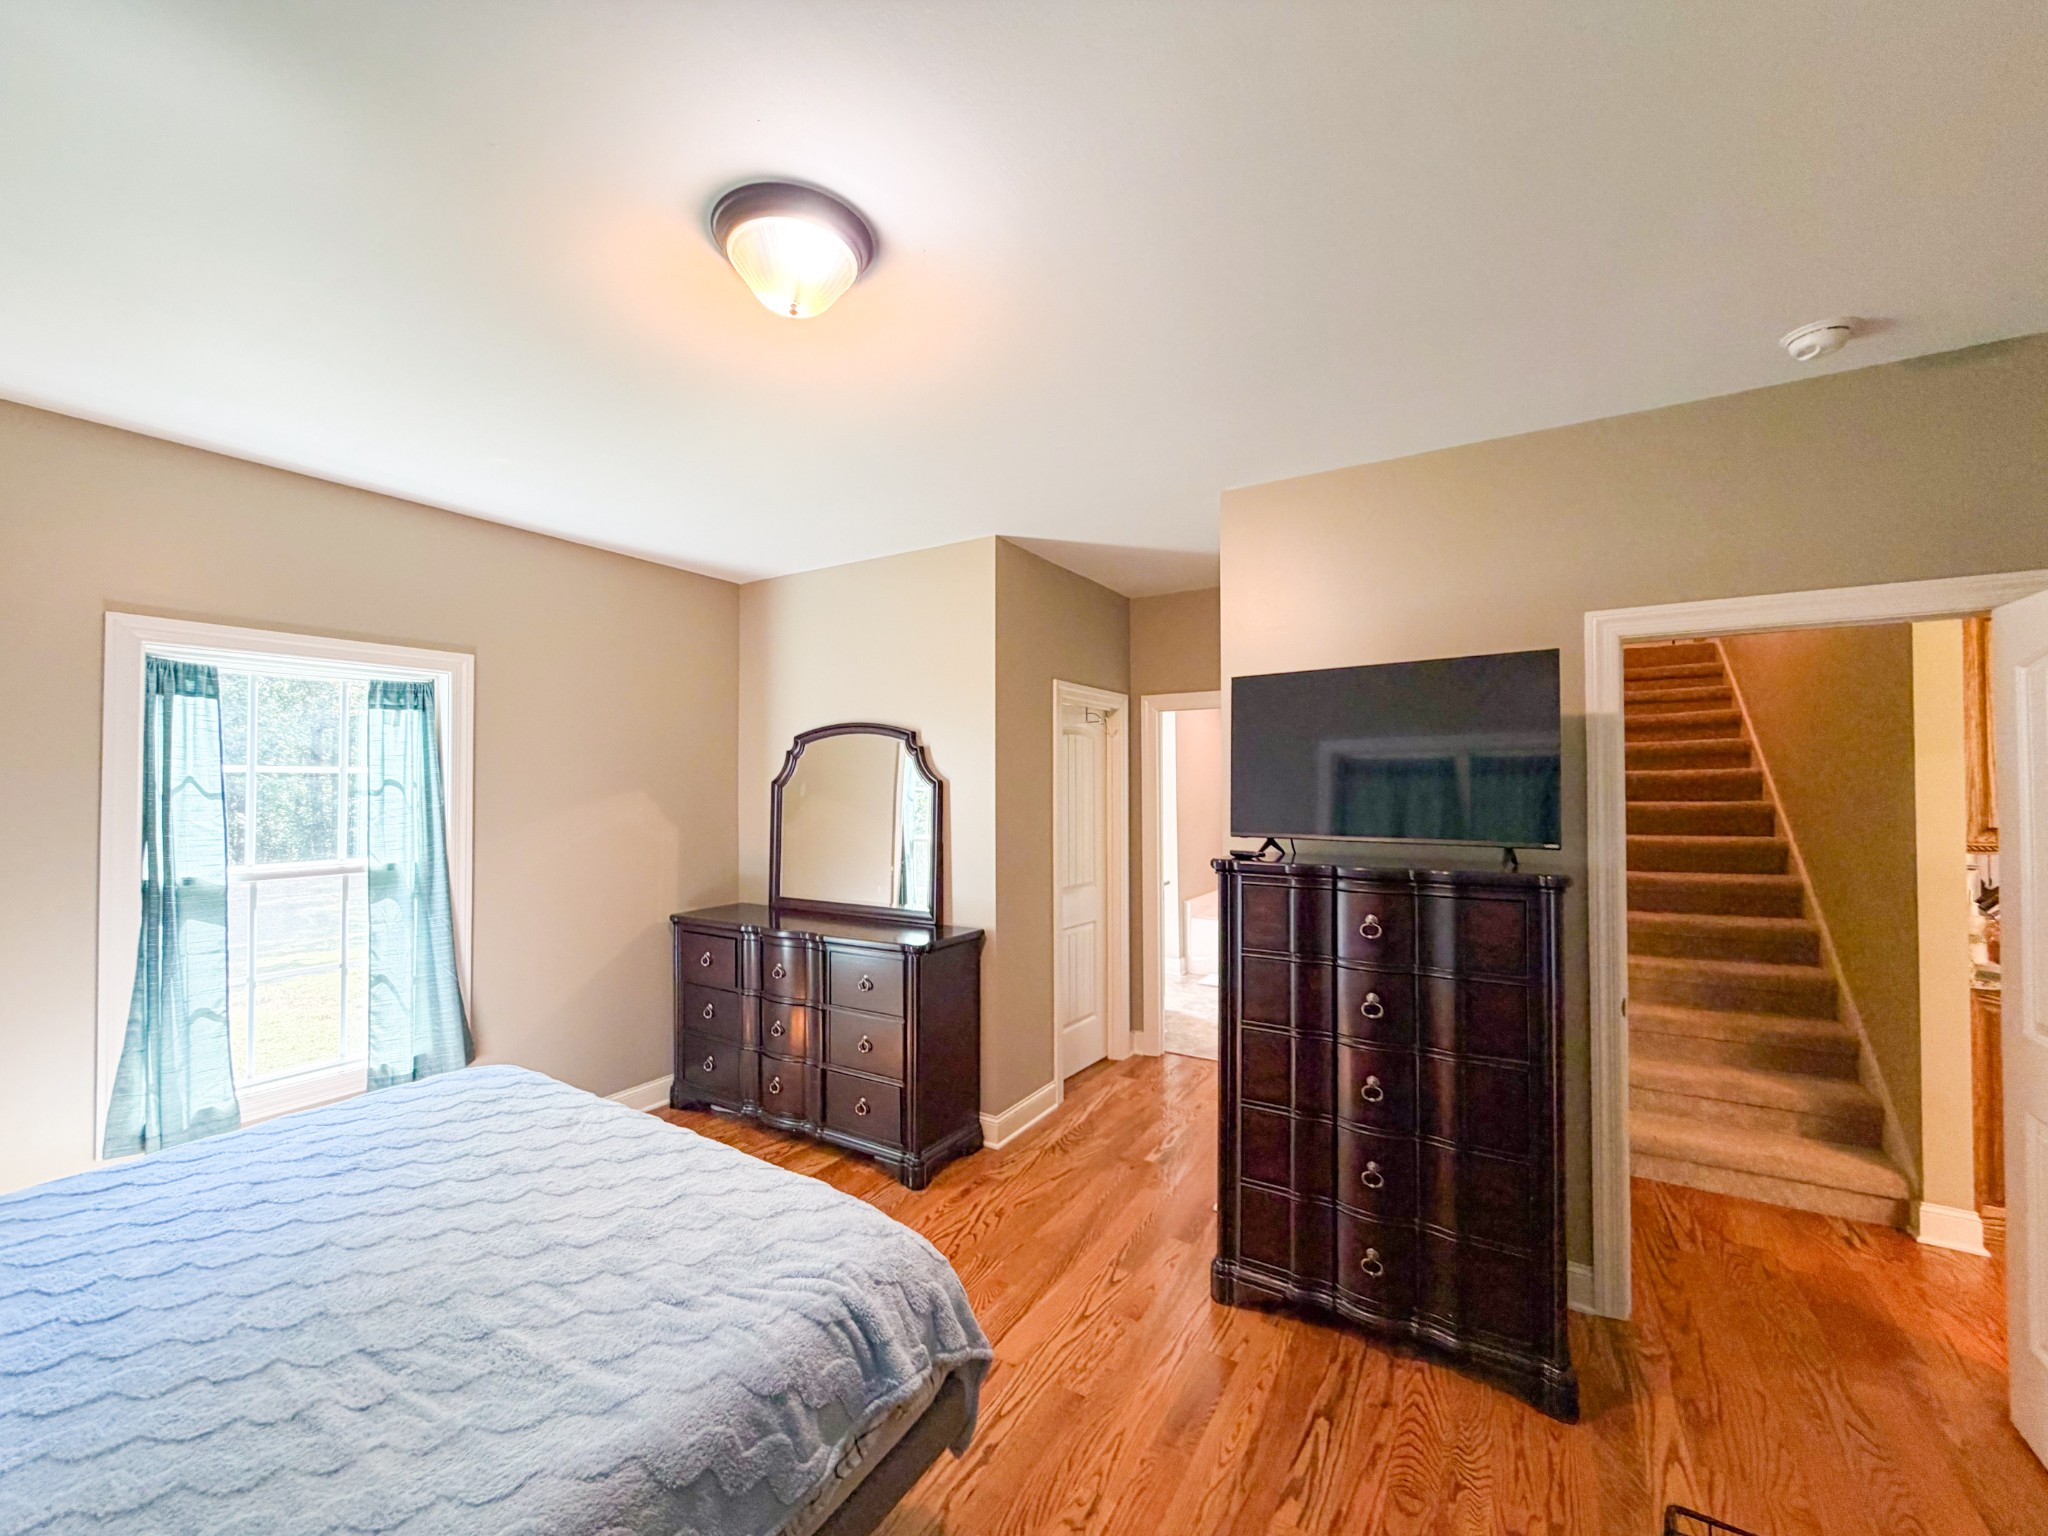
Bedroom with hardwood floors, dark wood dressers, a television, and a staircase through the doorway.
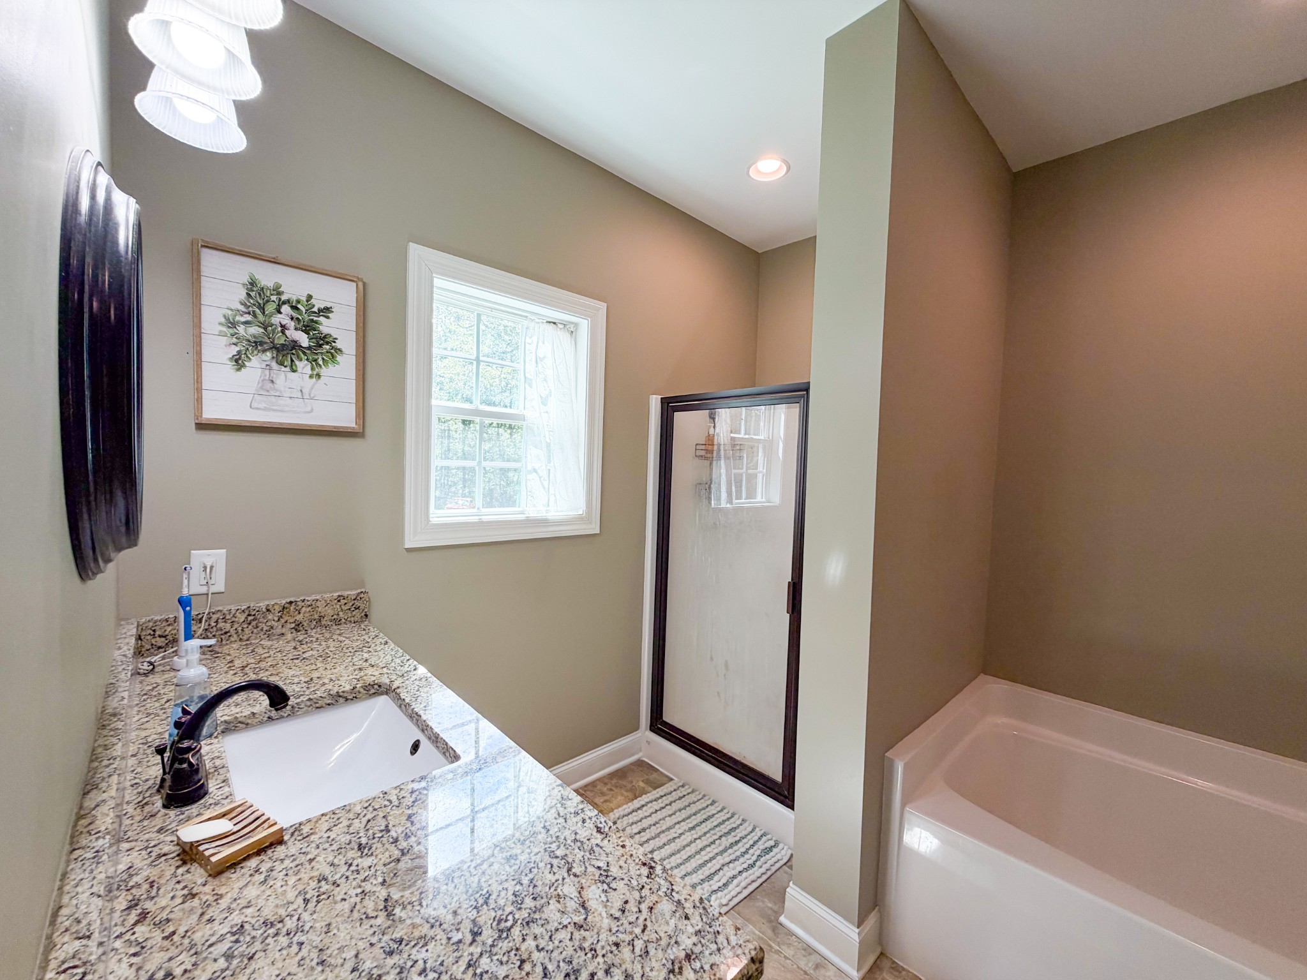
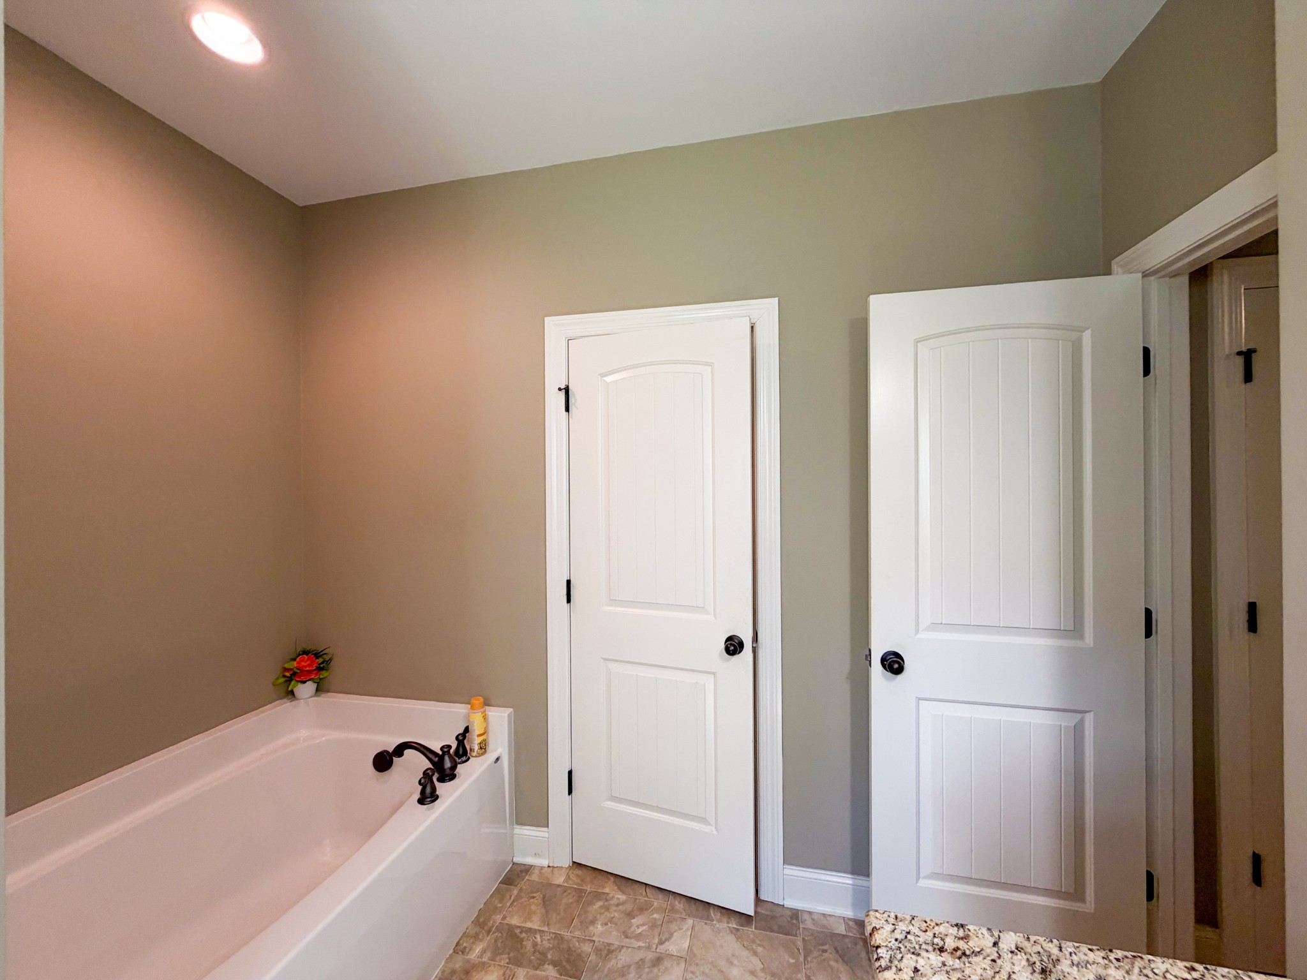
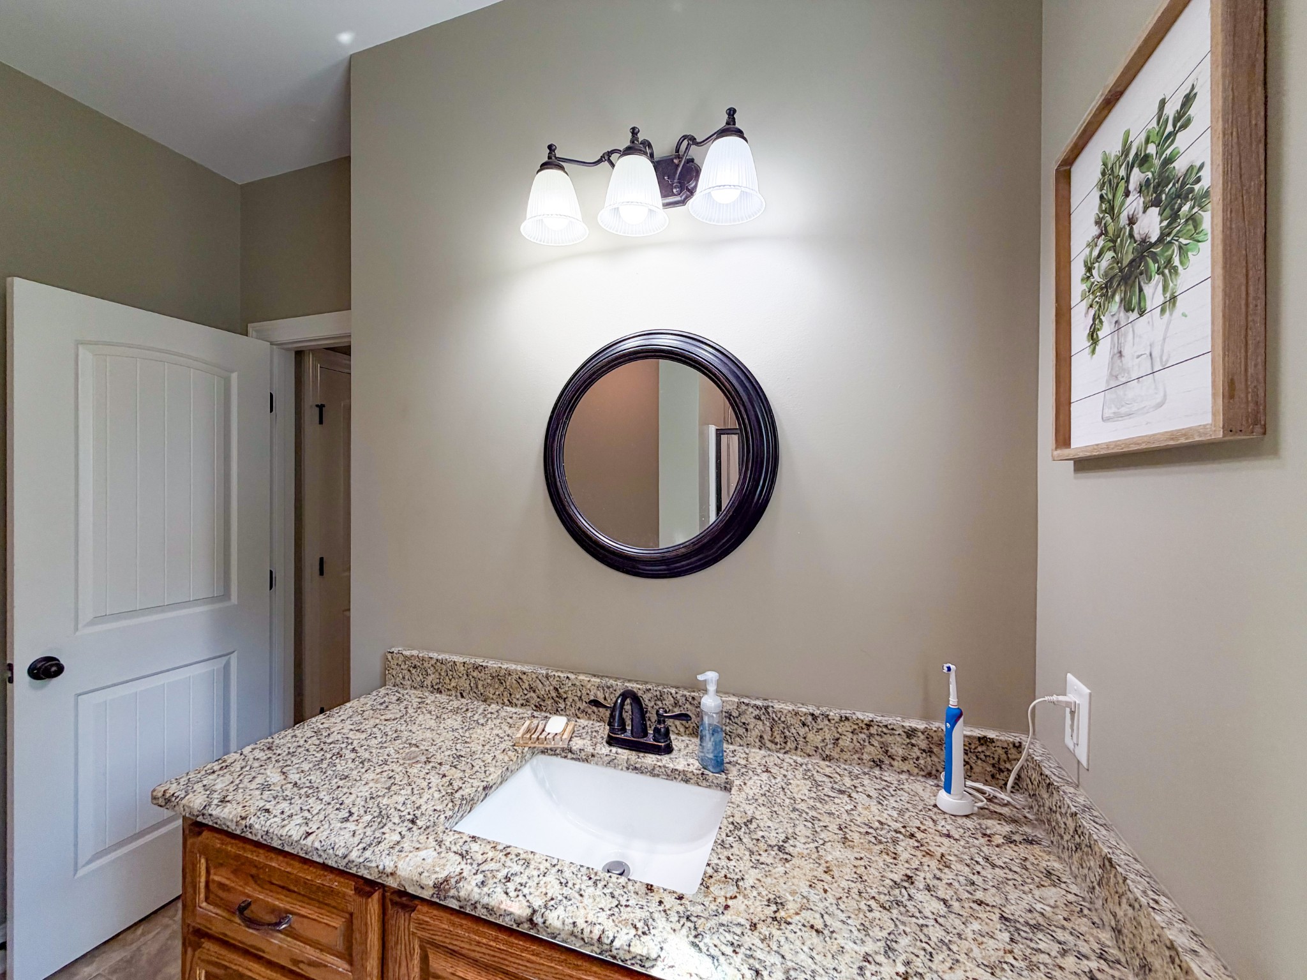
Bathroom with granite vanity, glass shower, and built-in soaking tub.
Bathroom with a white bathtub and dark fixtures beside two white paneled doors.
Bathroom vanity with a speckled granite countertop, wood cabinetry, and round mirror.
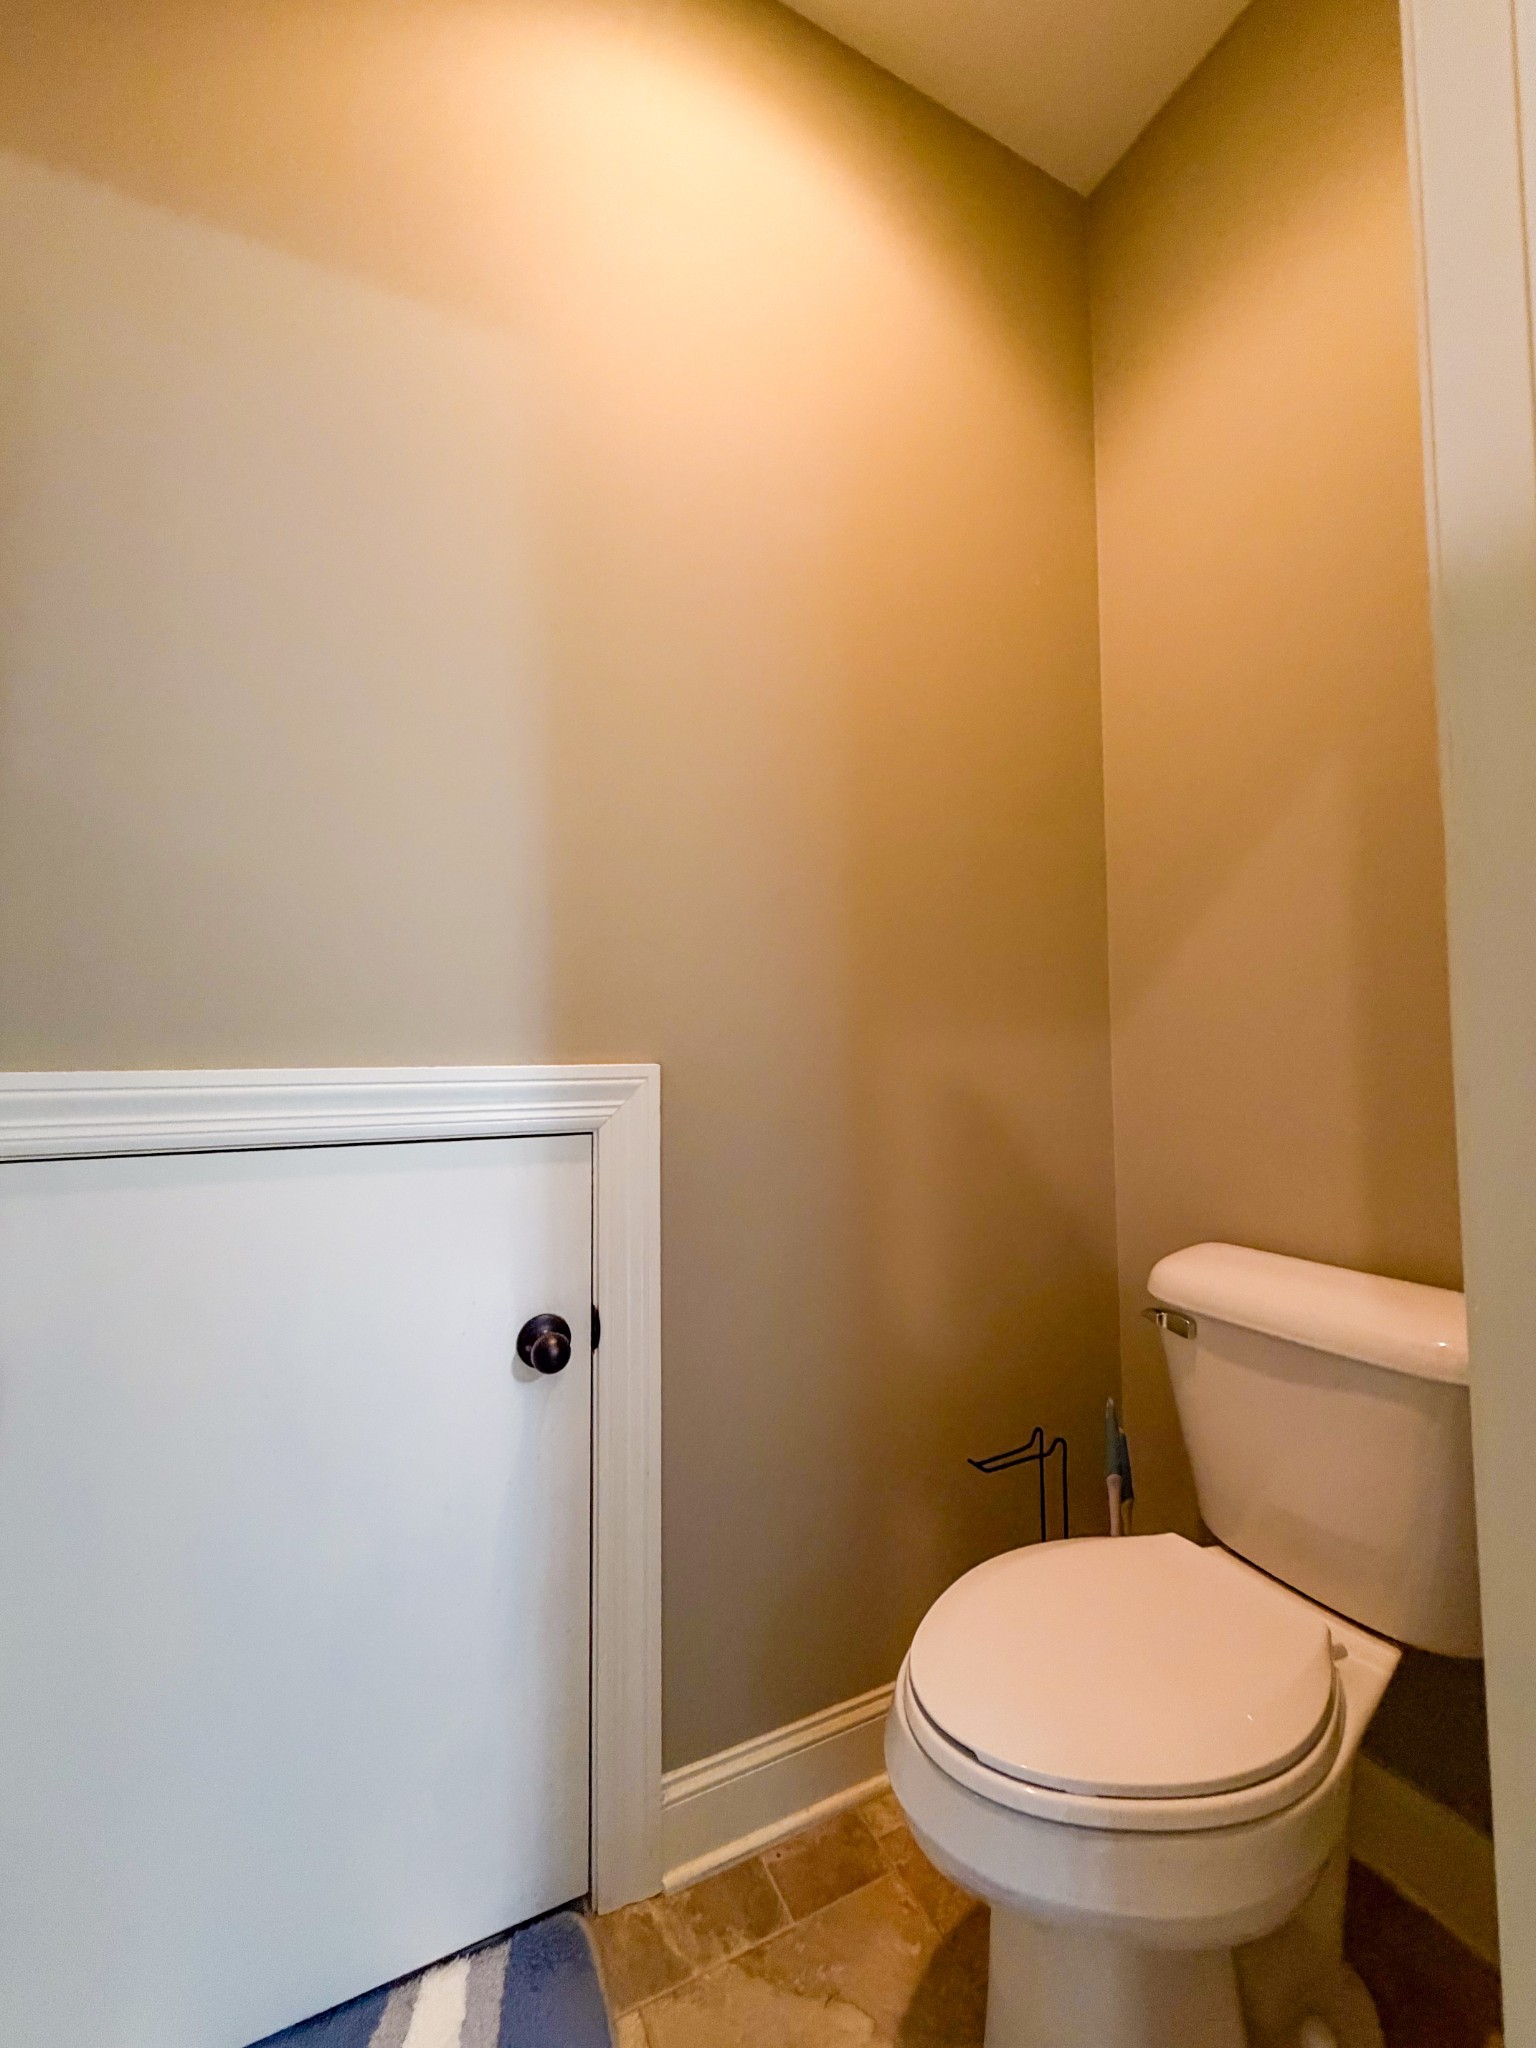
Small bathroom with a white toilet, tan walls, tile floor, and a low access door.
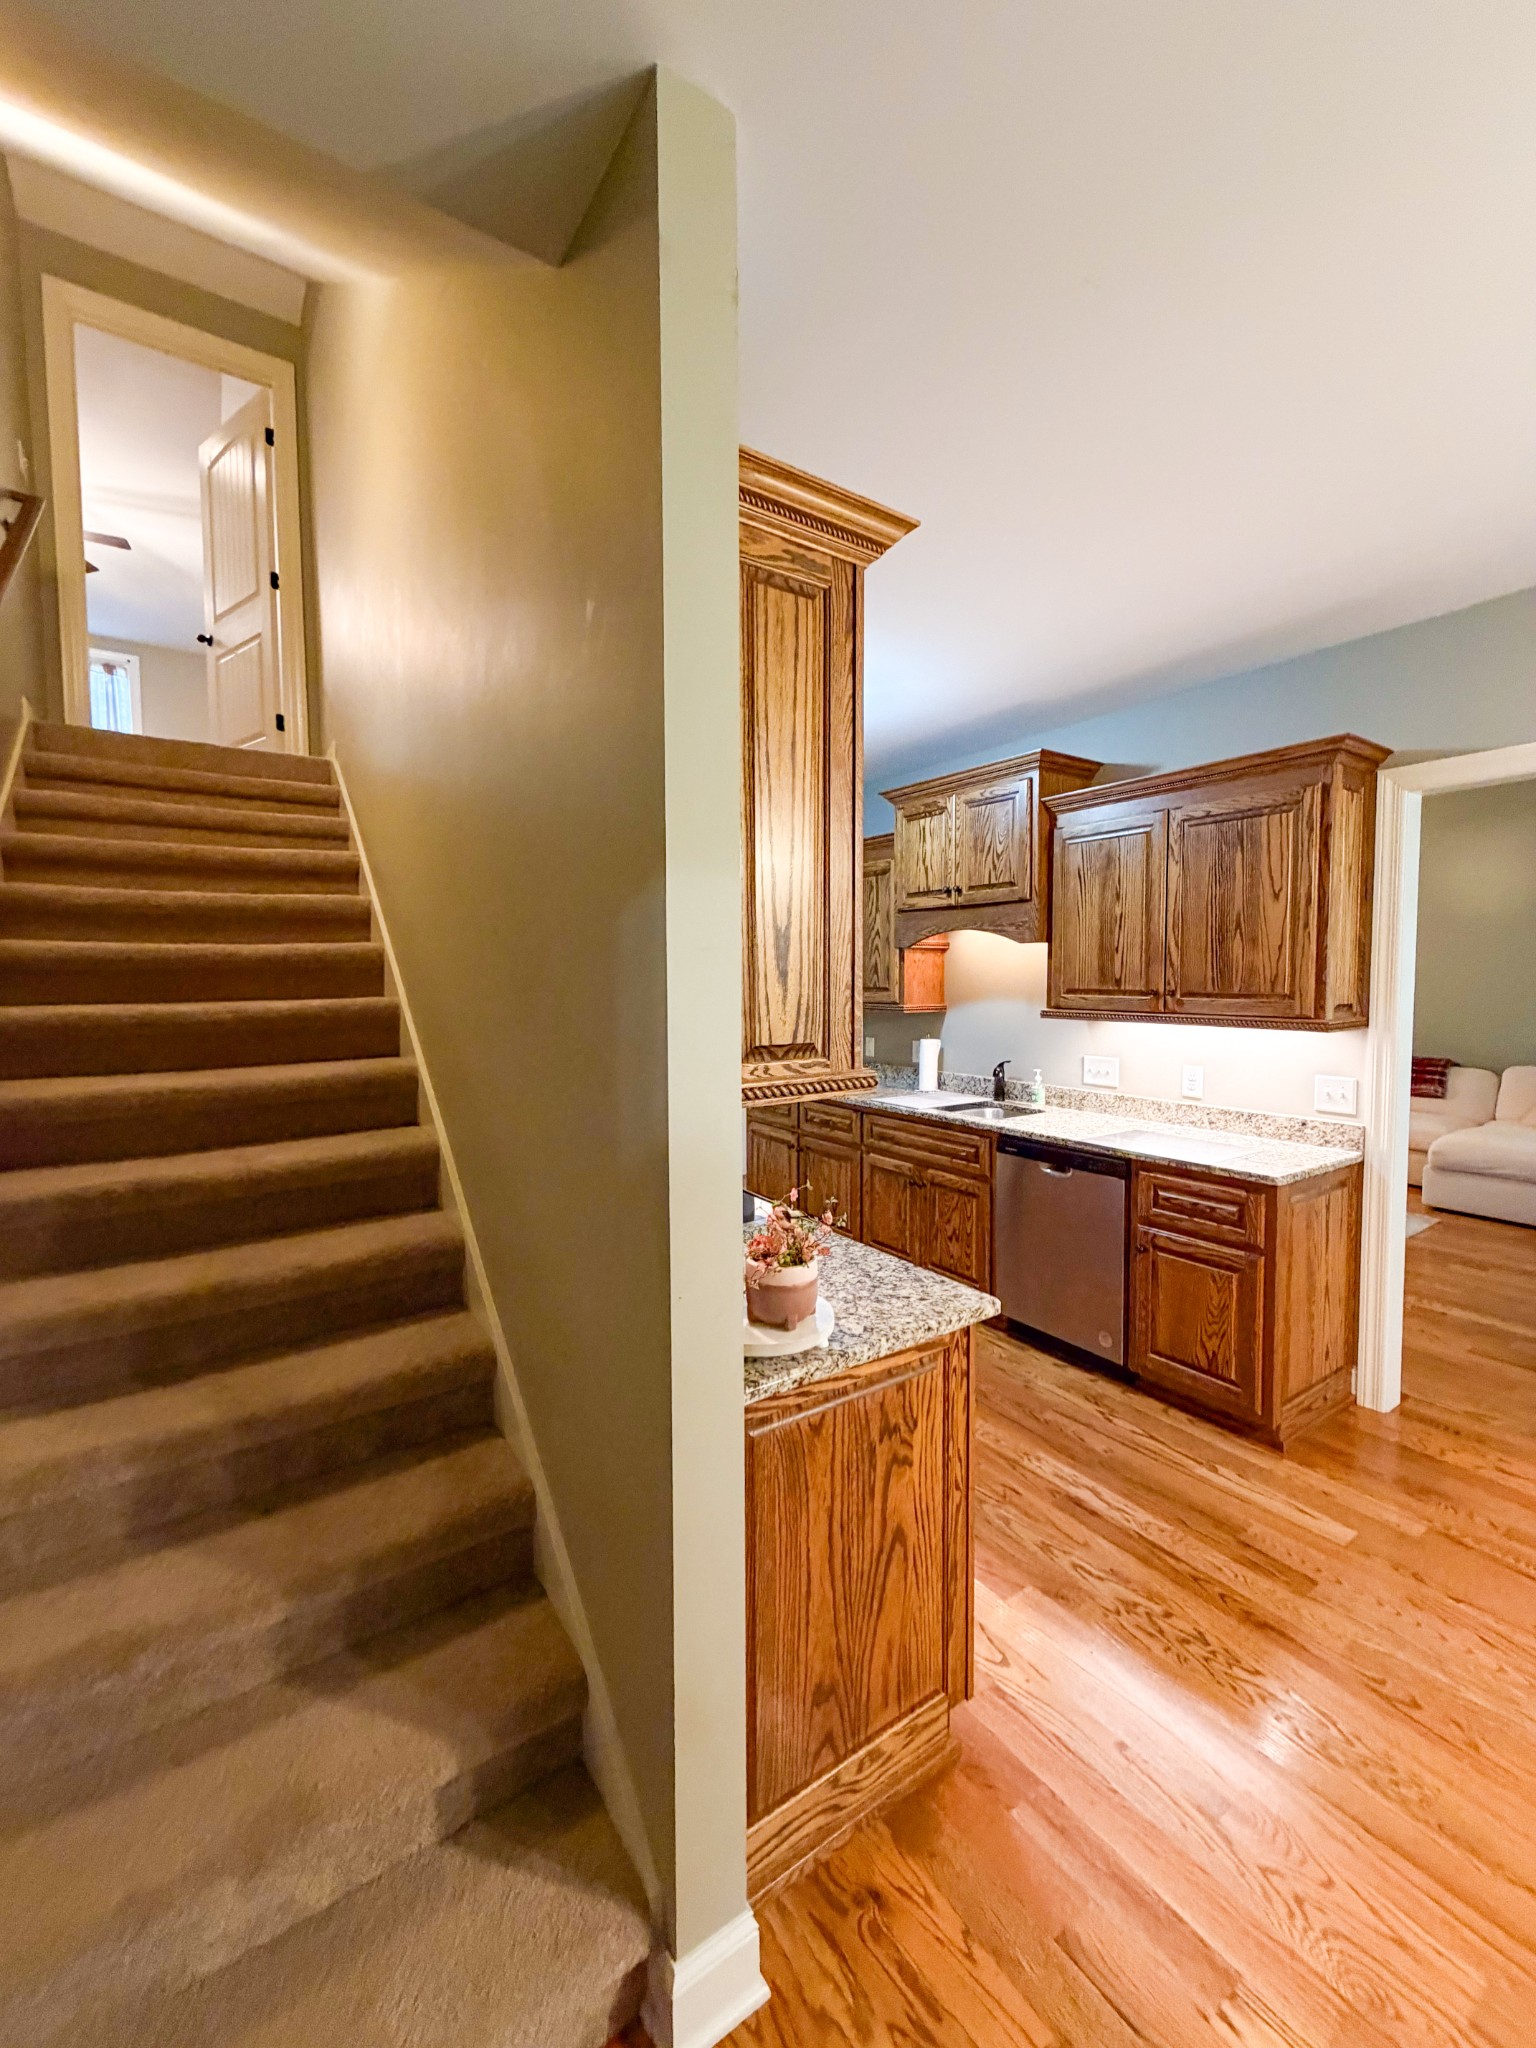
Kitchen with wood cabinetry and granite counters beside a carpeted staircase.
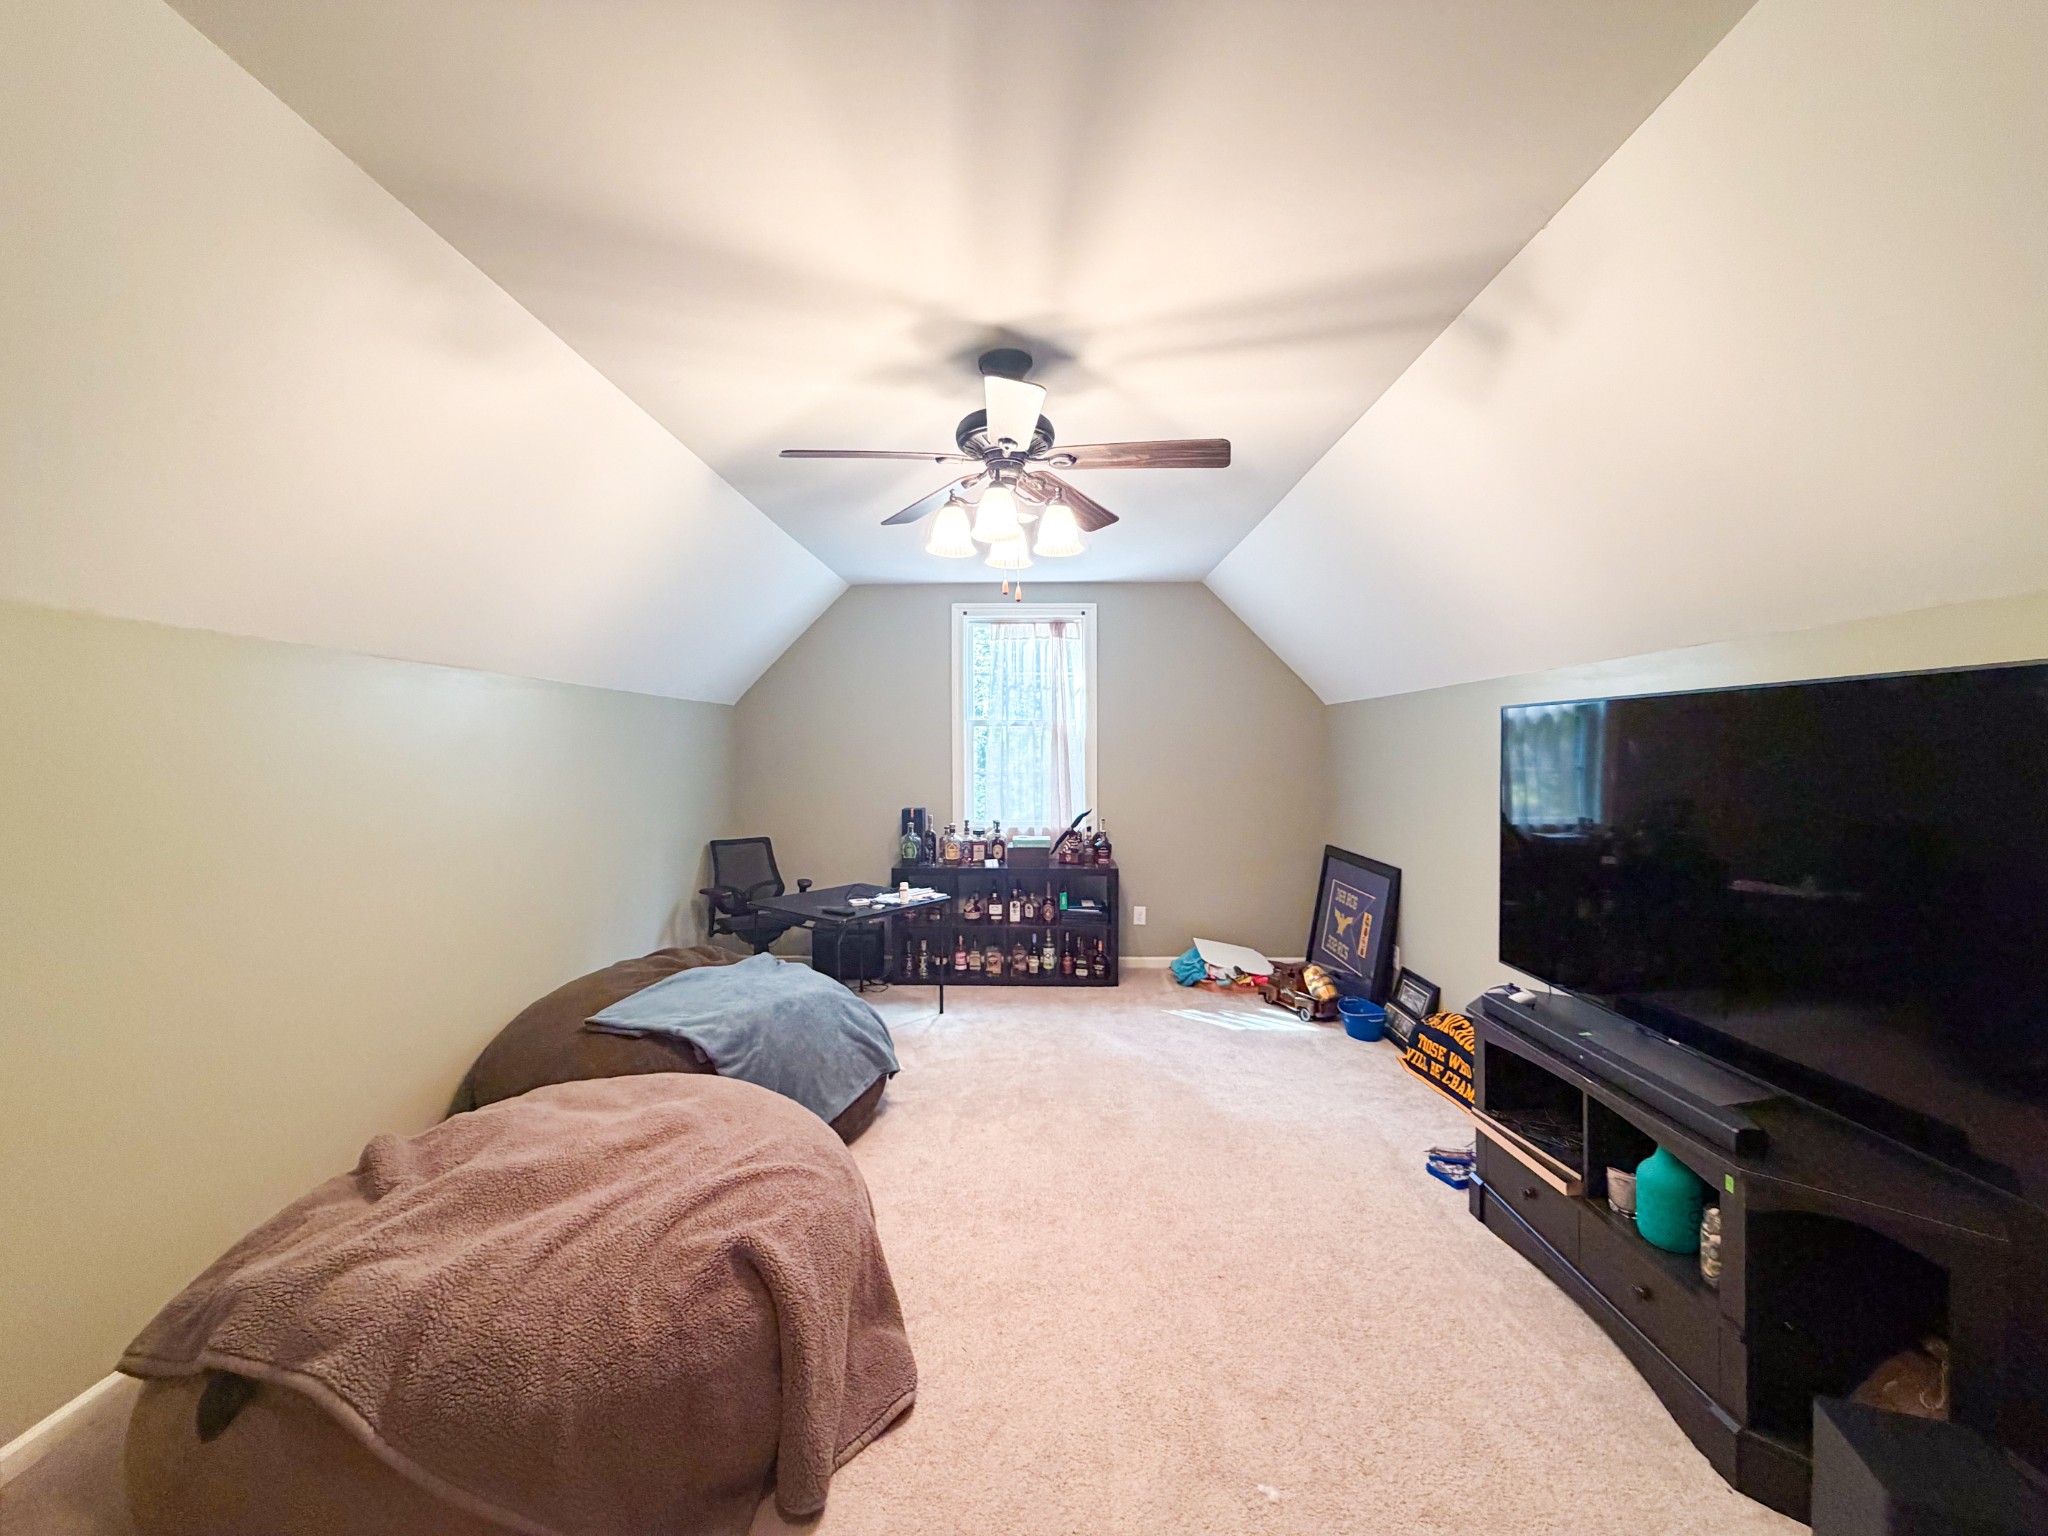
Furnished bonus room with a vaulted ceiling, ceiling fan, carpeted floor, and large television.
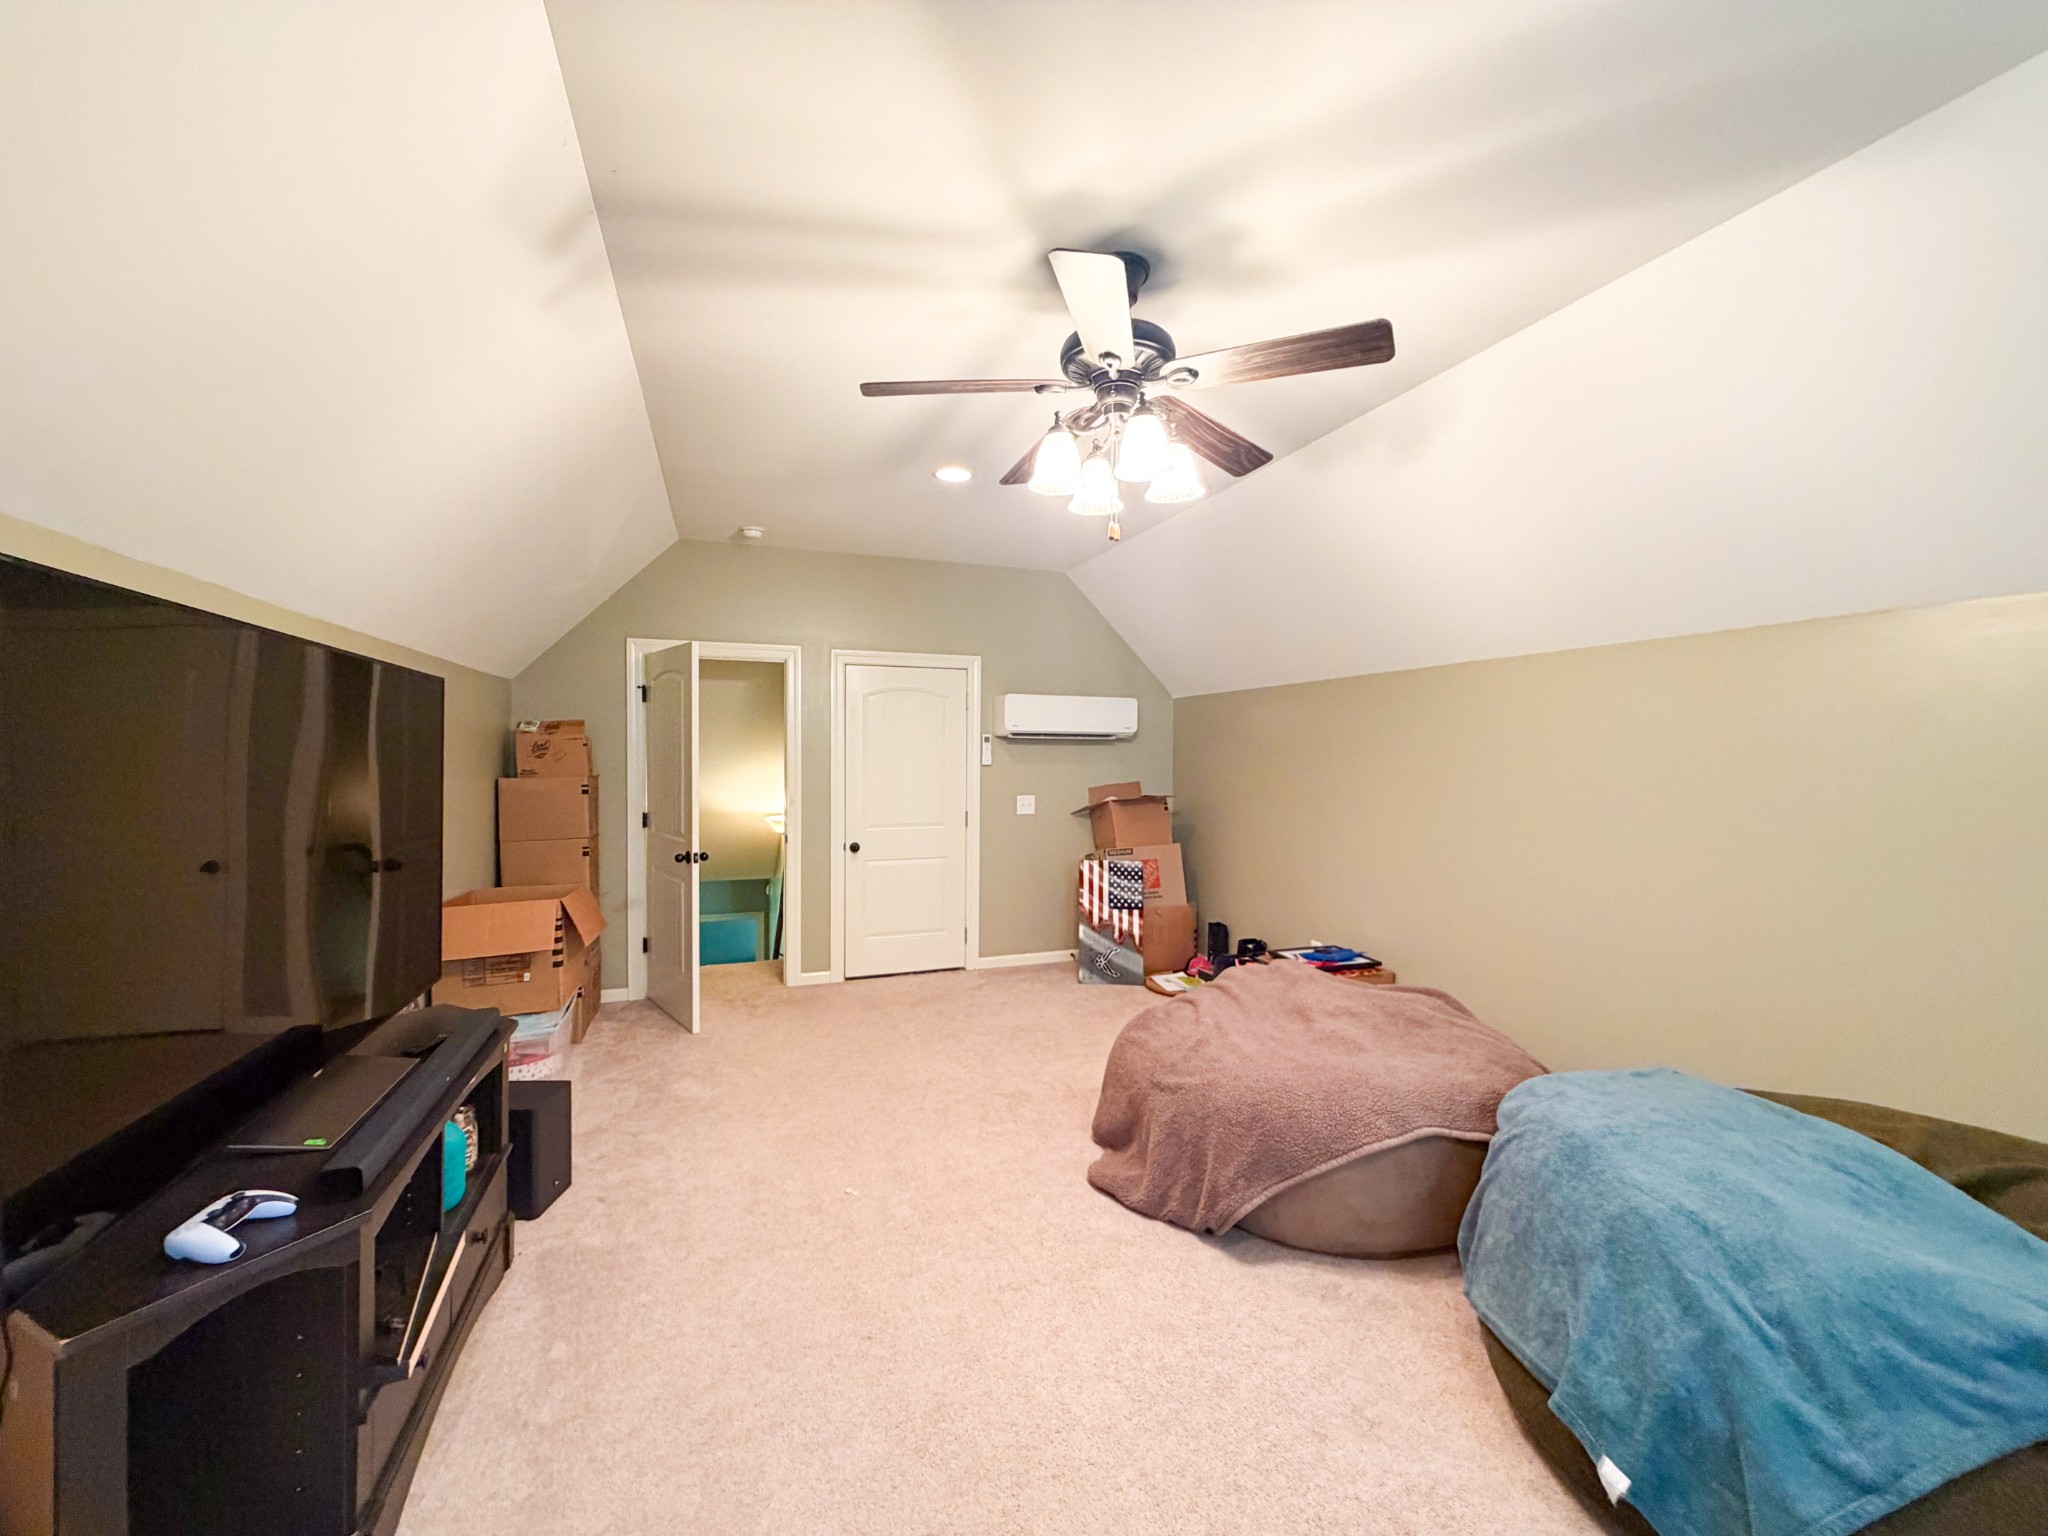
Carpeted bonus room with a vaulted ceiling, ceiling fan, television, and boxes beside an open doorway.
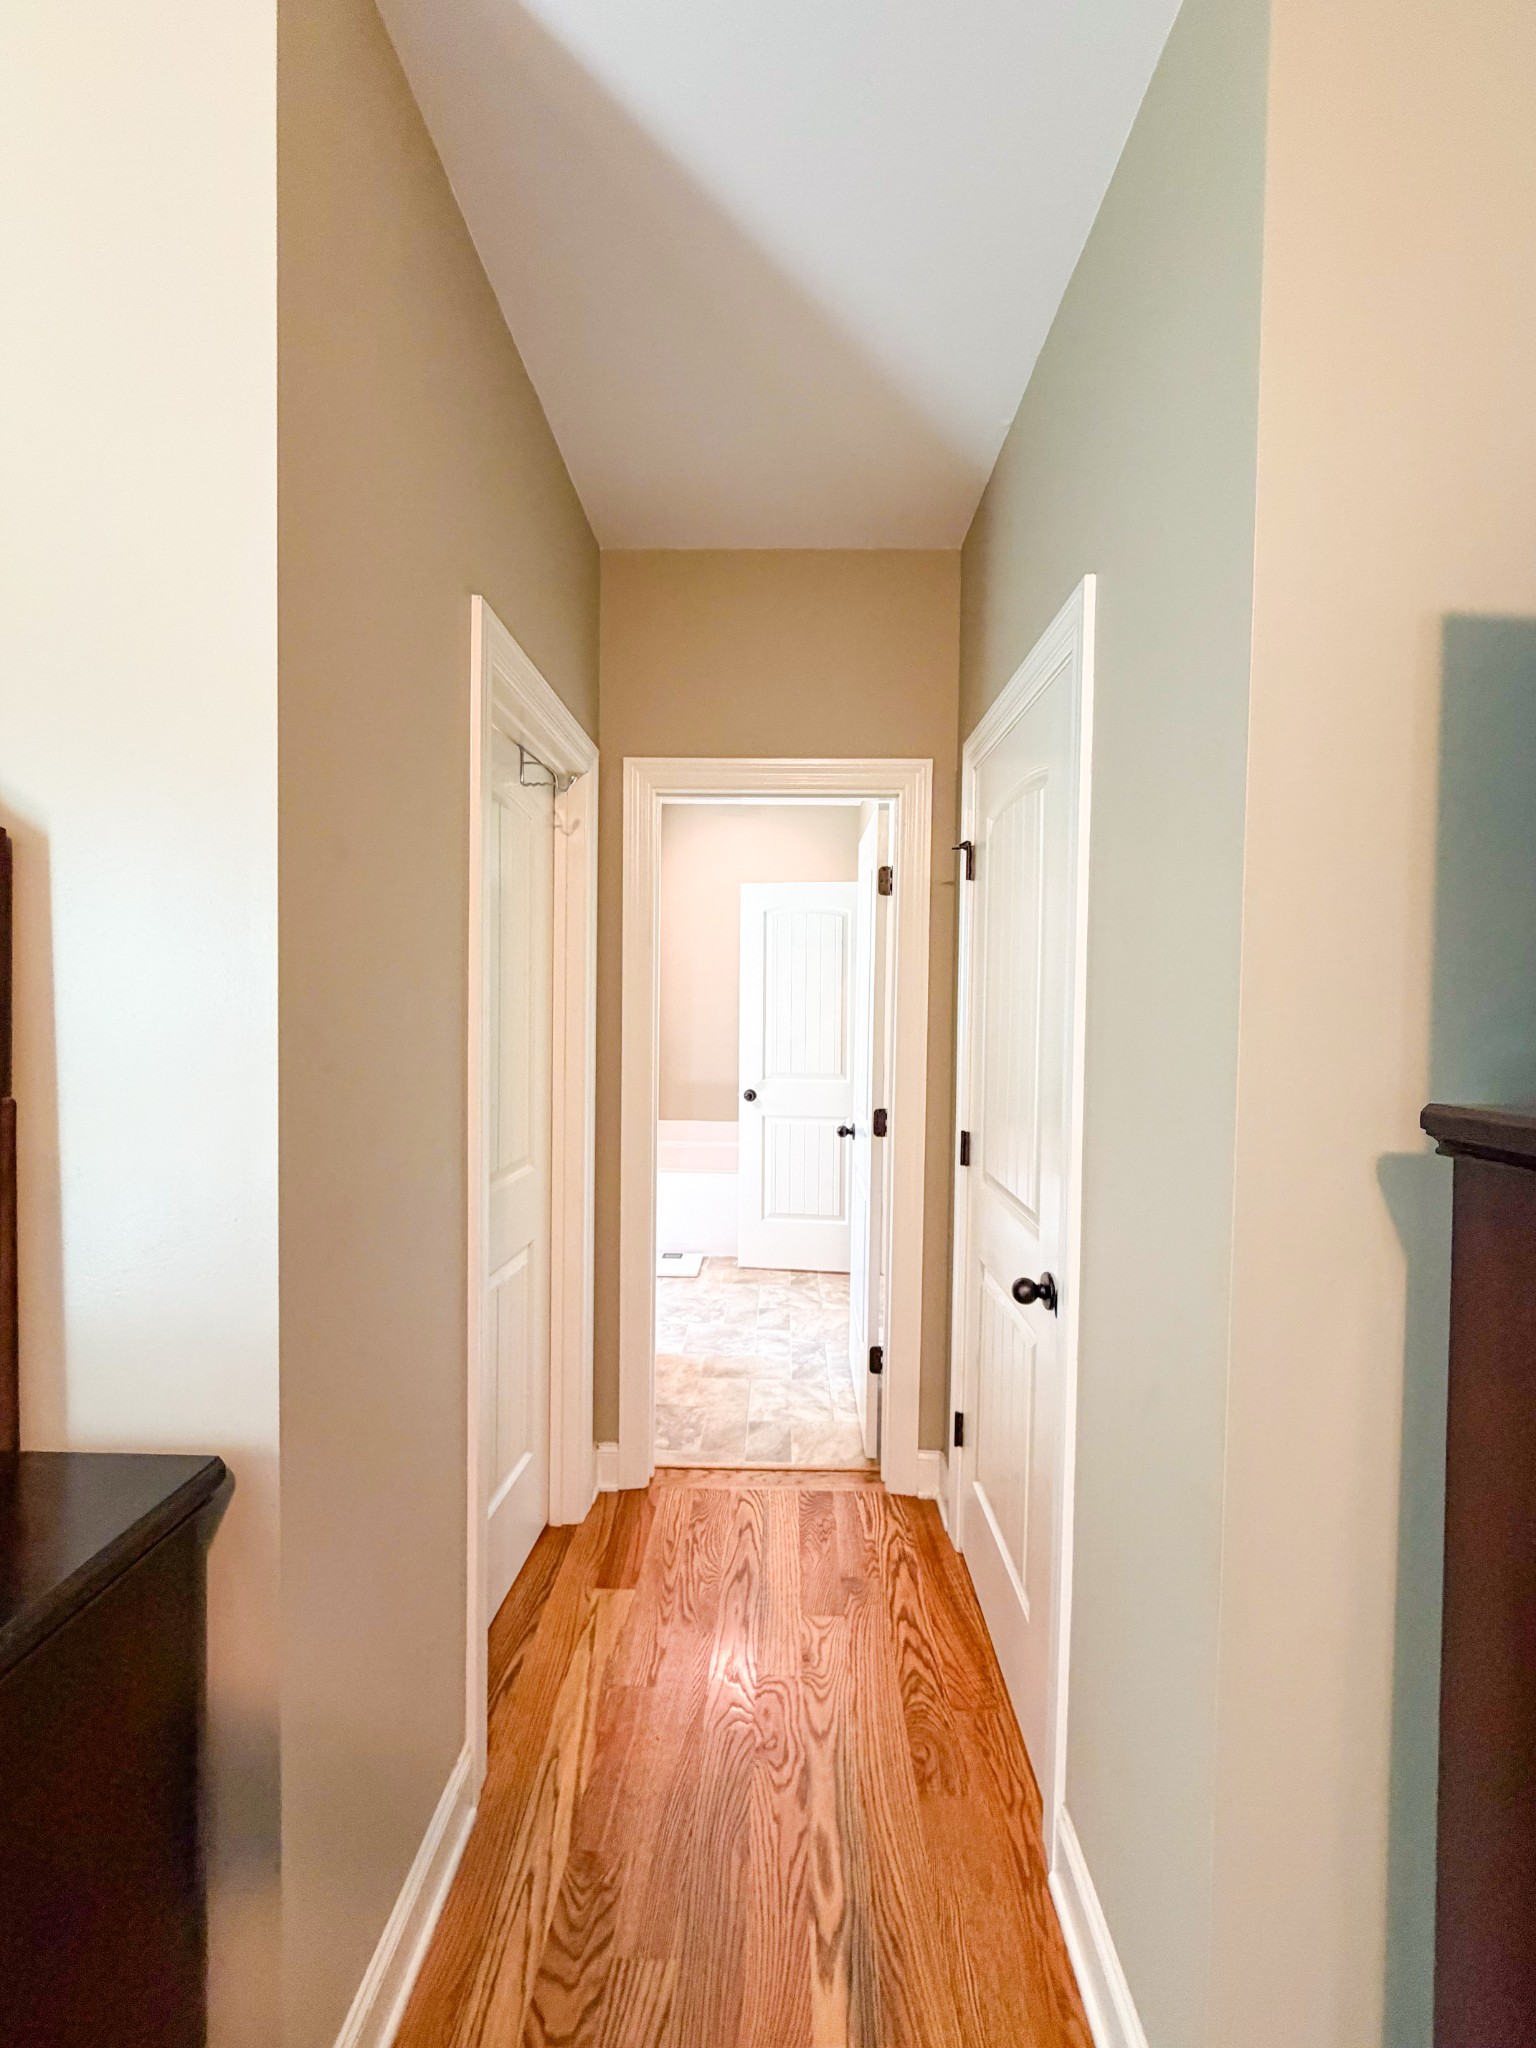
Hallway with polished hardwood floors and white paneled doors.
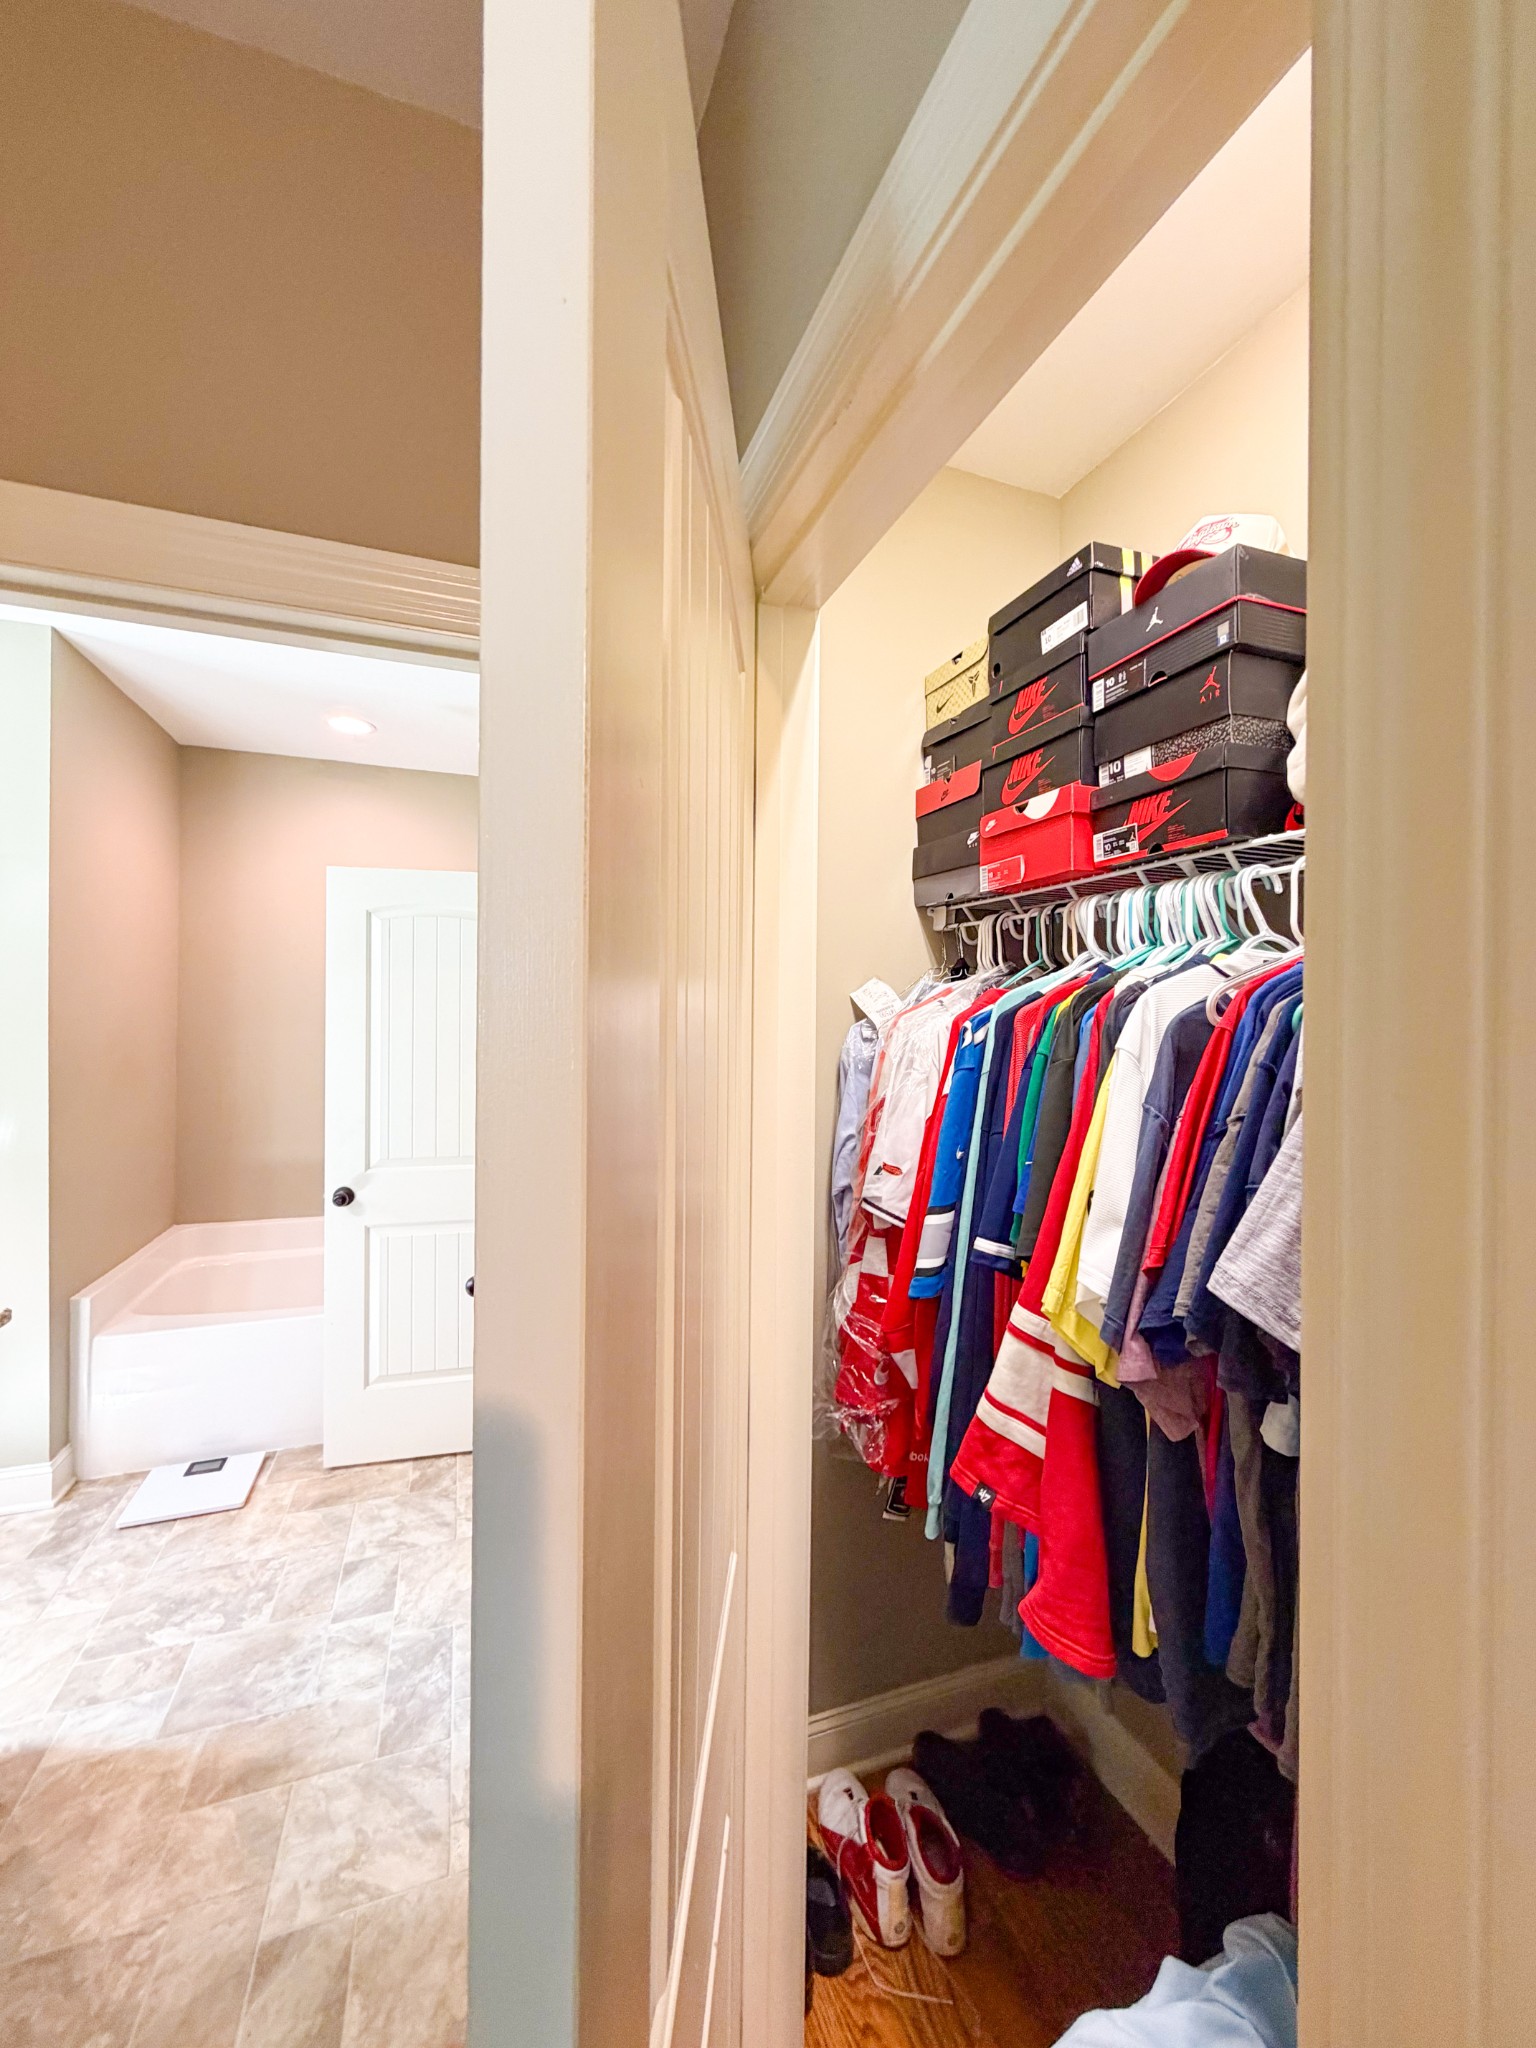
Walk-in closet with crowded clothing racks, wire shelves, and an open white door.
Walk-in closet with hanging clothes, stacked shoe boxes, and shoes beside a tiled bathroom.
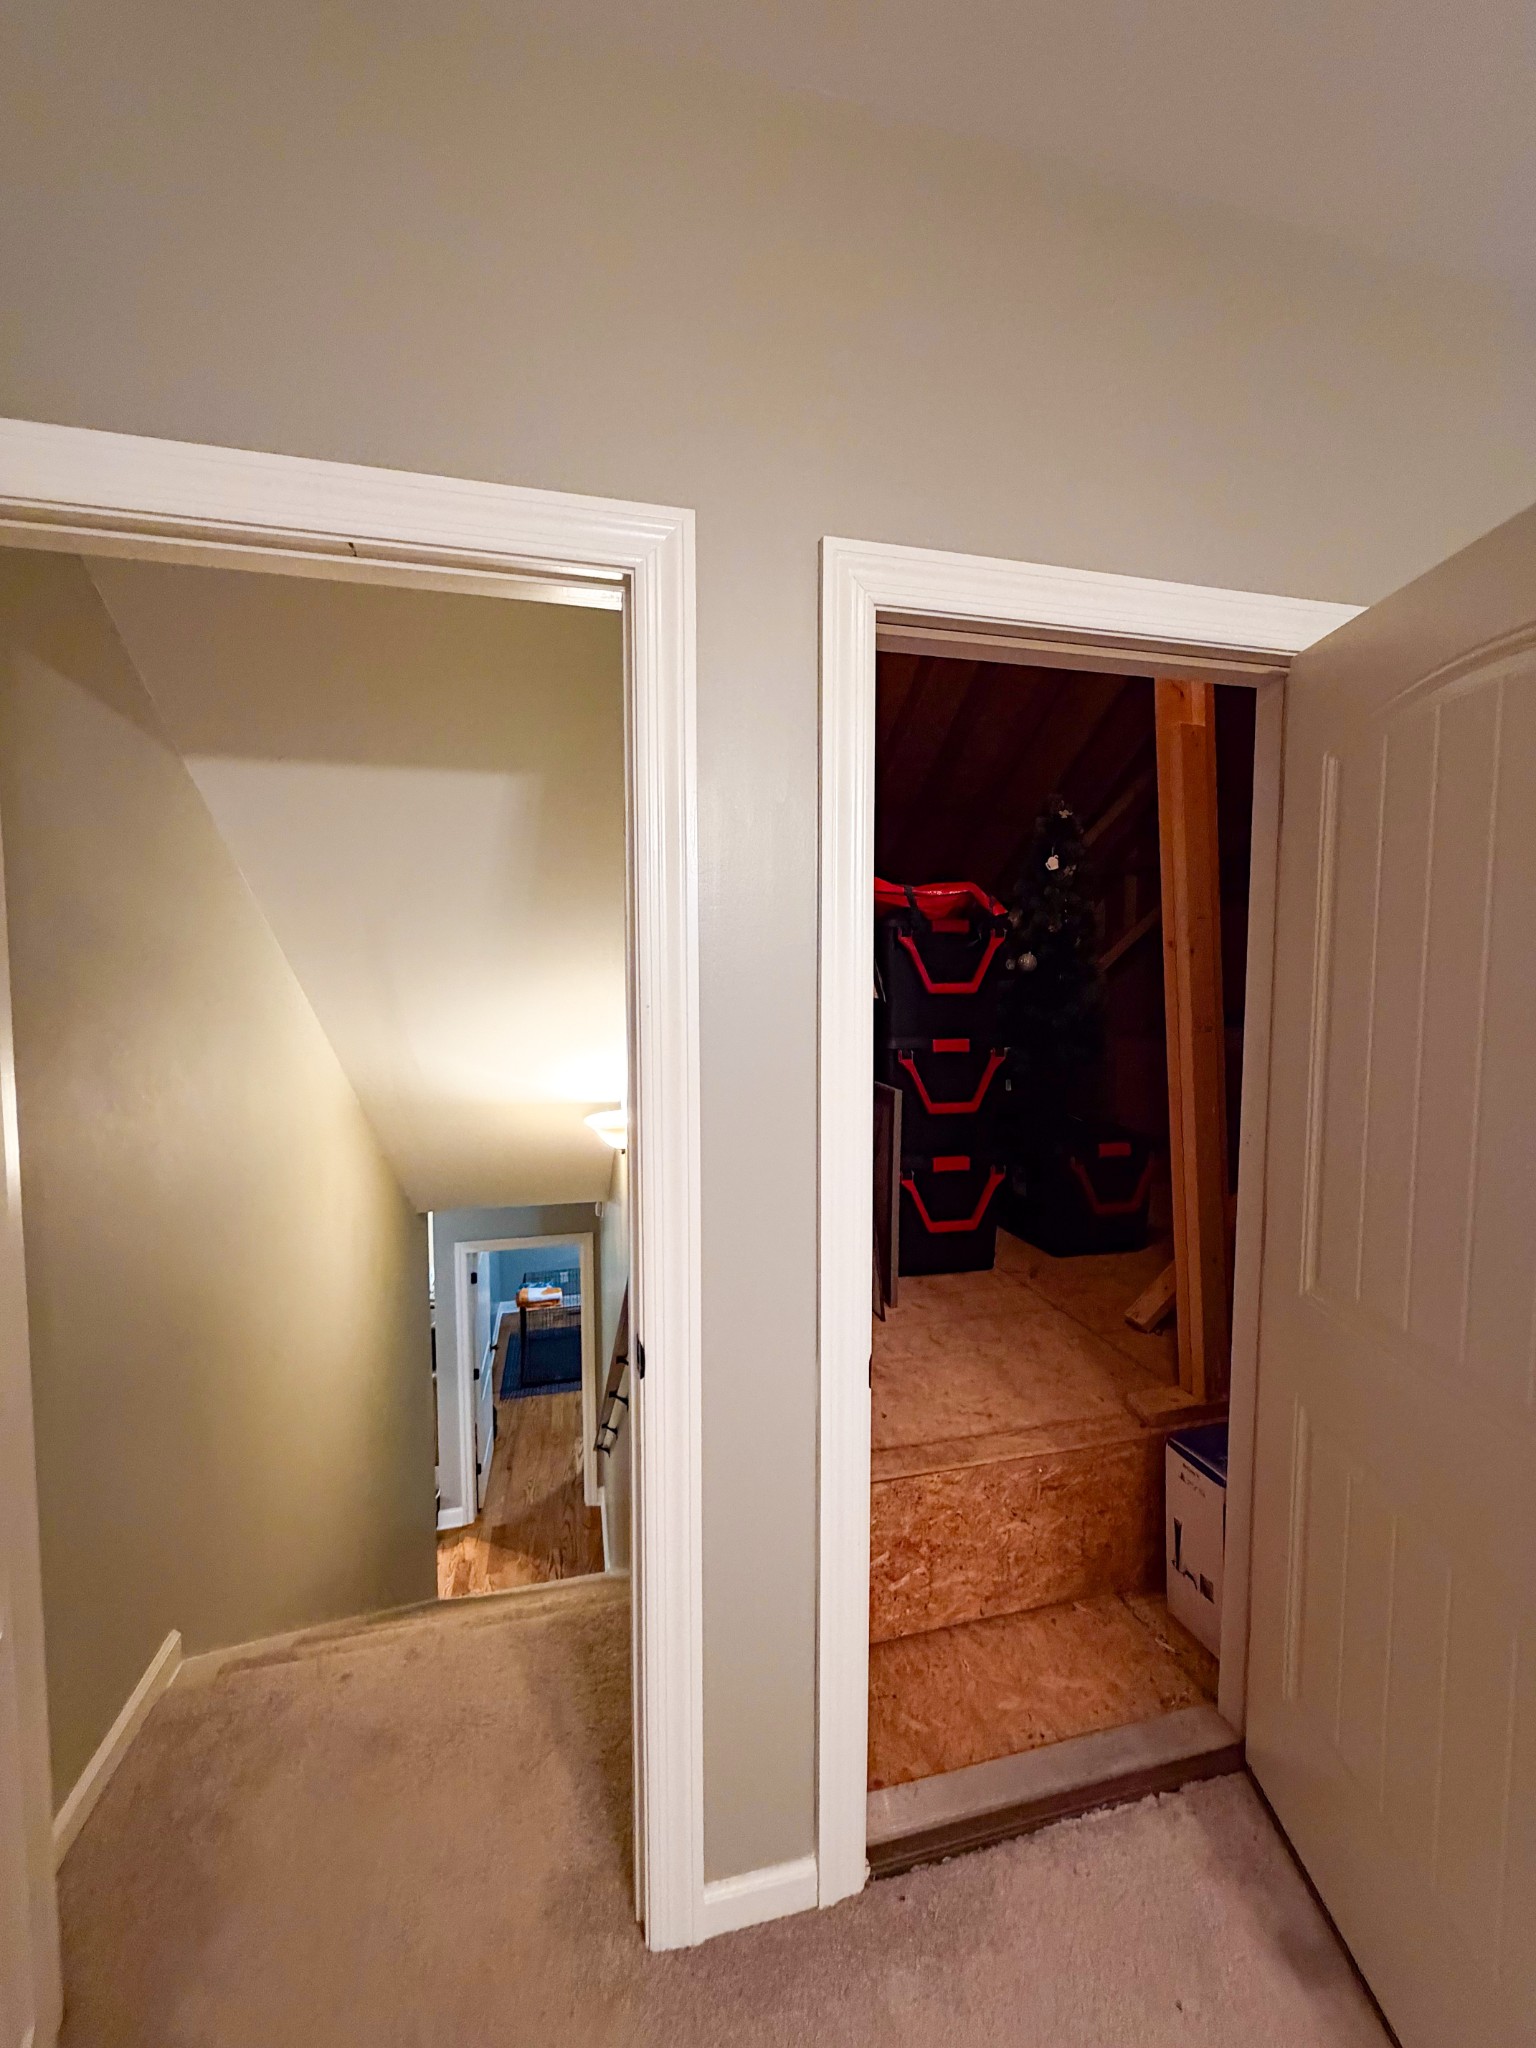
Hallway landing beside an open storage area with exposed framing and red-trimmed bins.
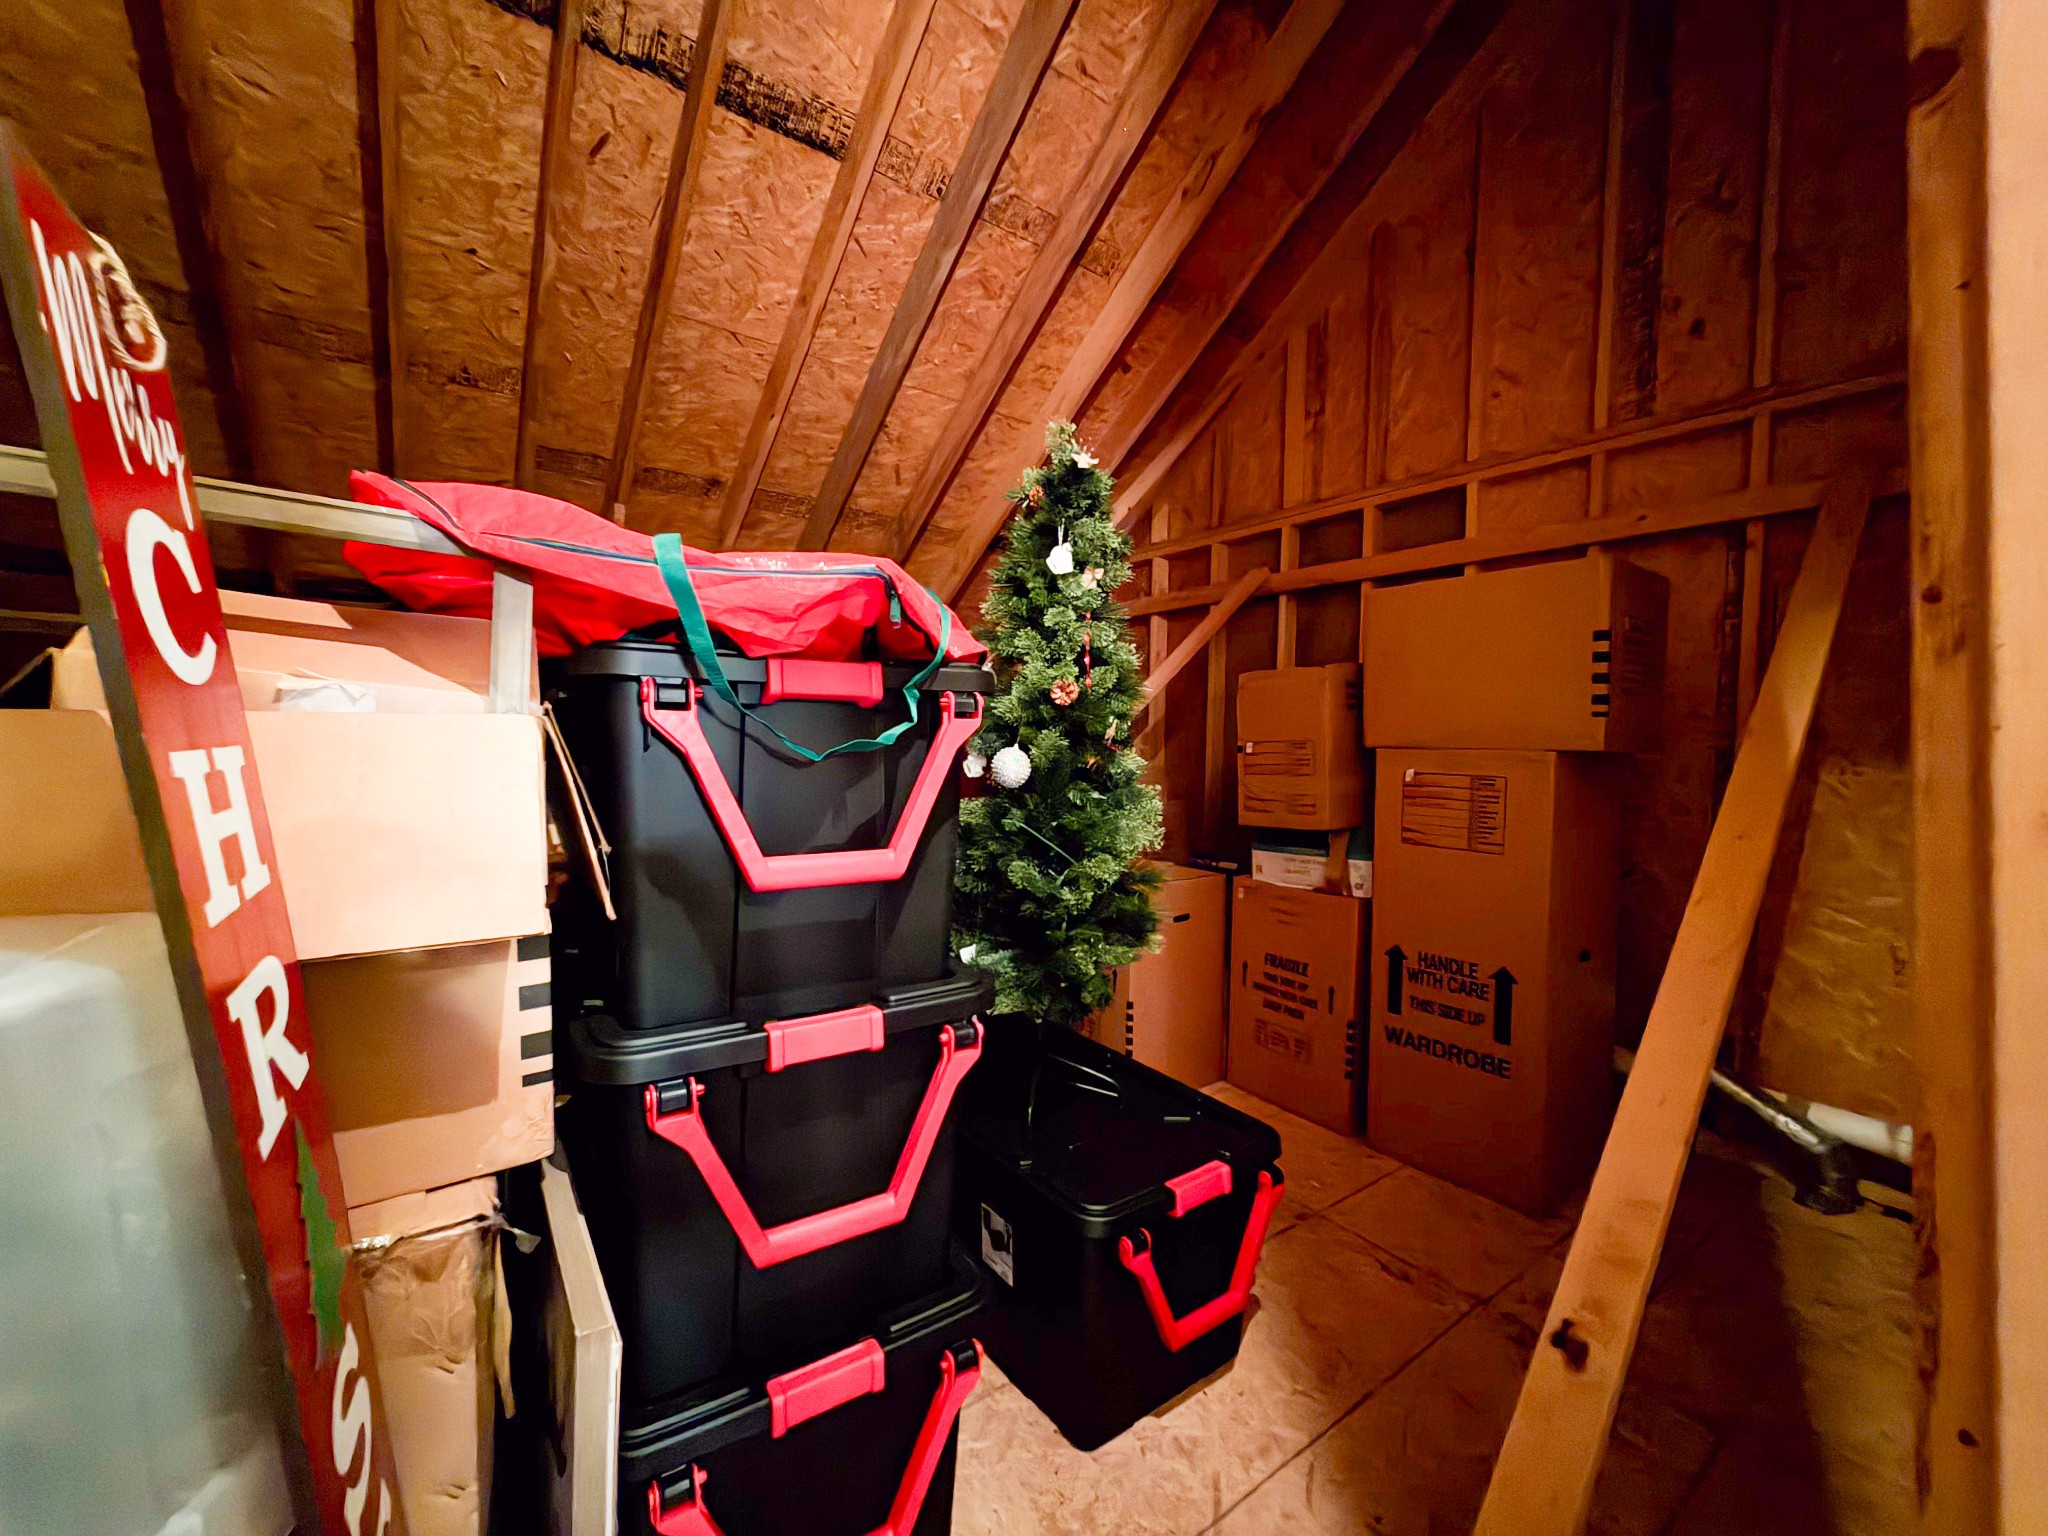
Attic storage with moving boxes, stacked bins, and a decorated Christmas tree beneath exposed rafters.
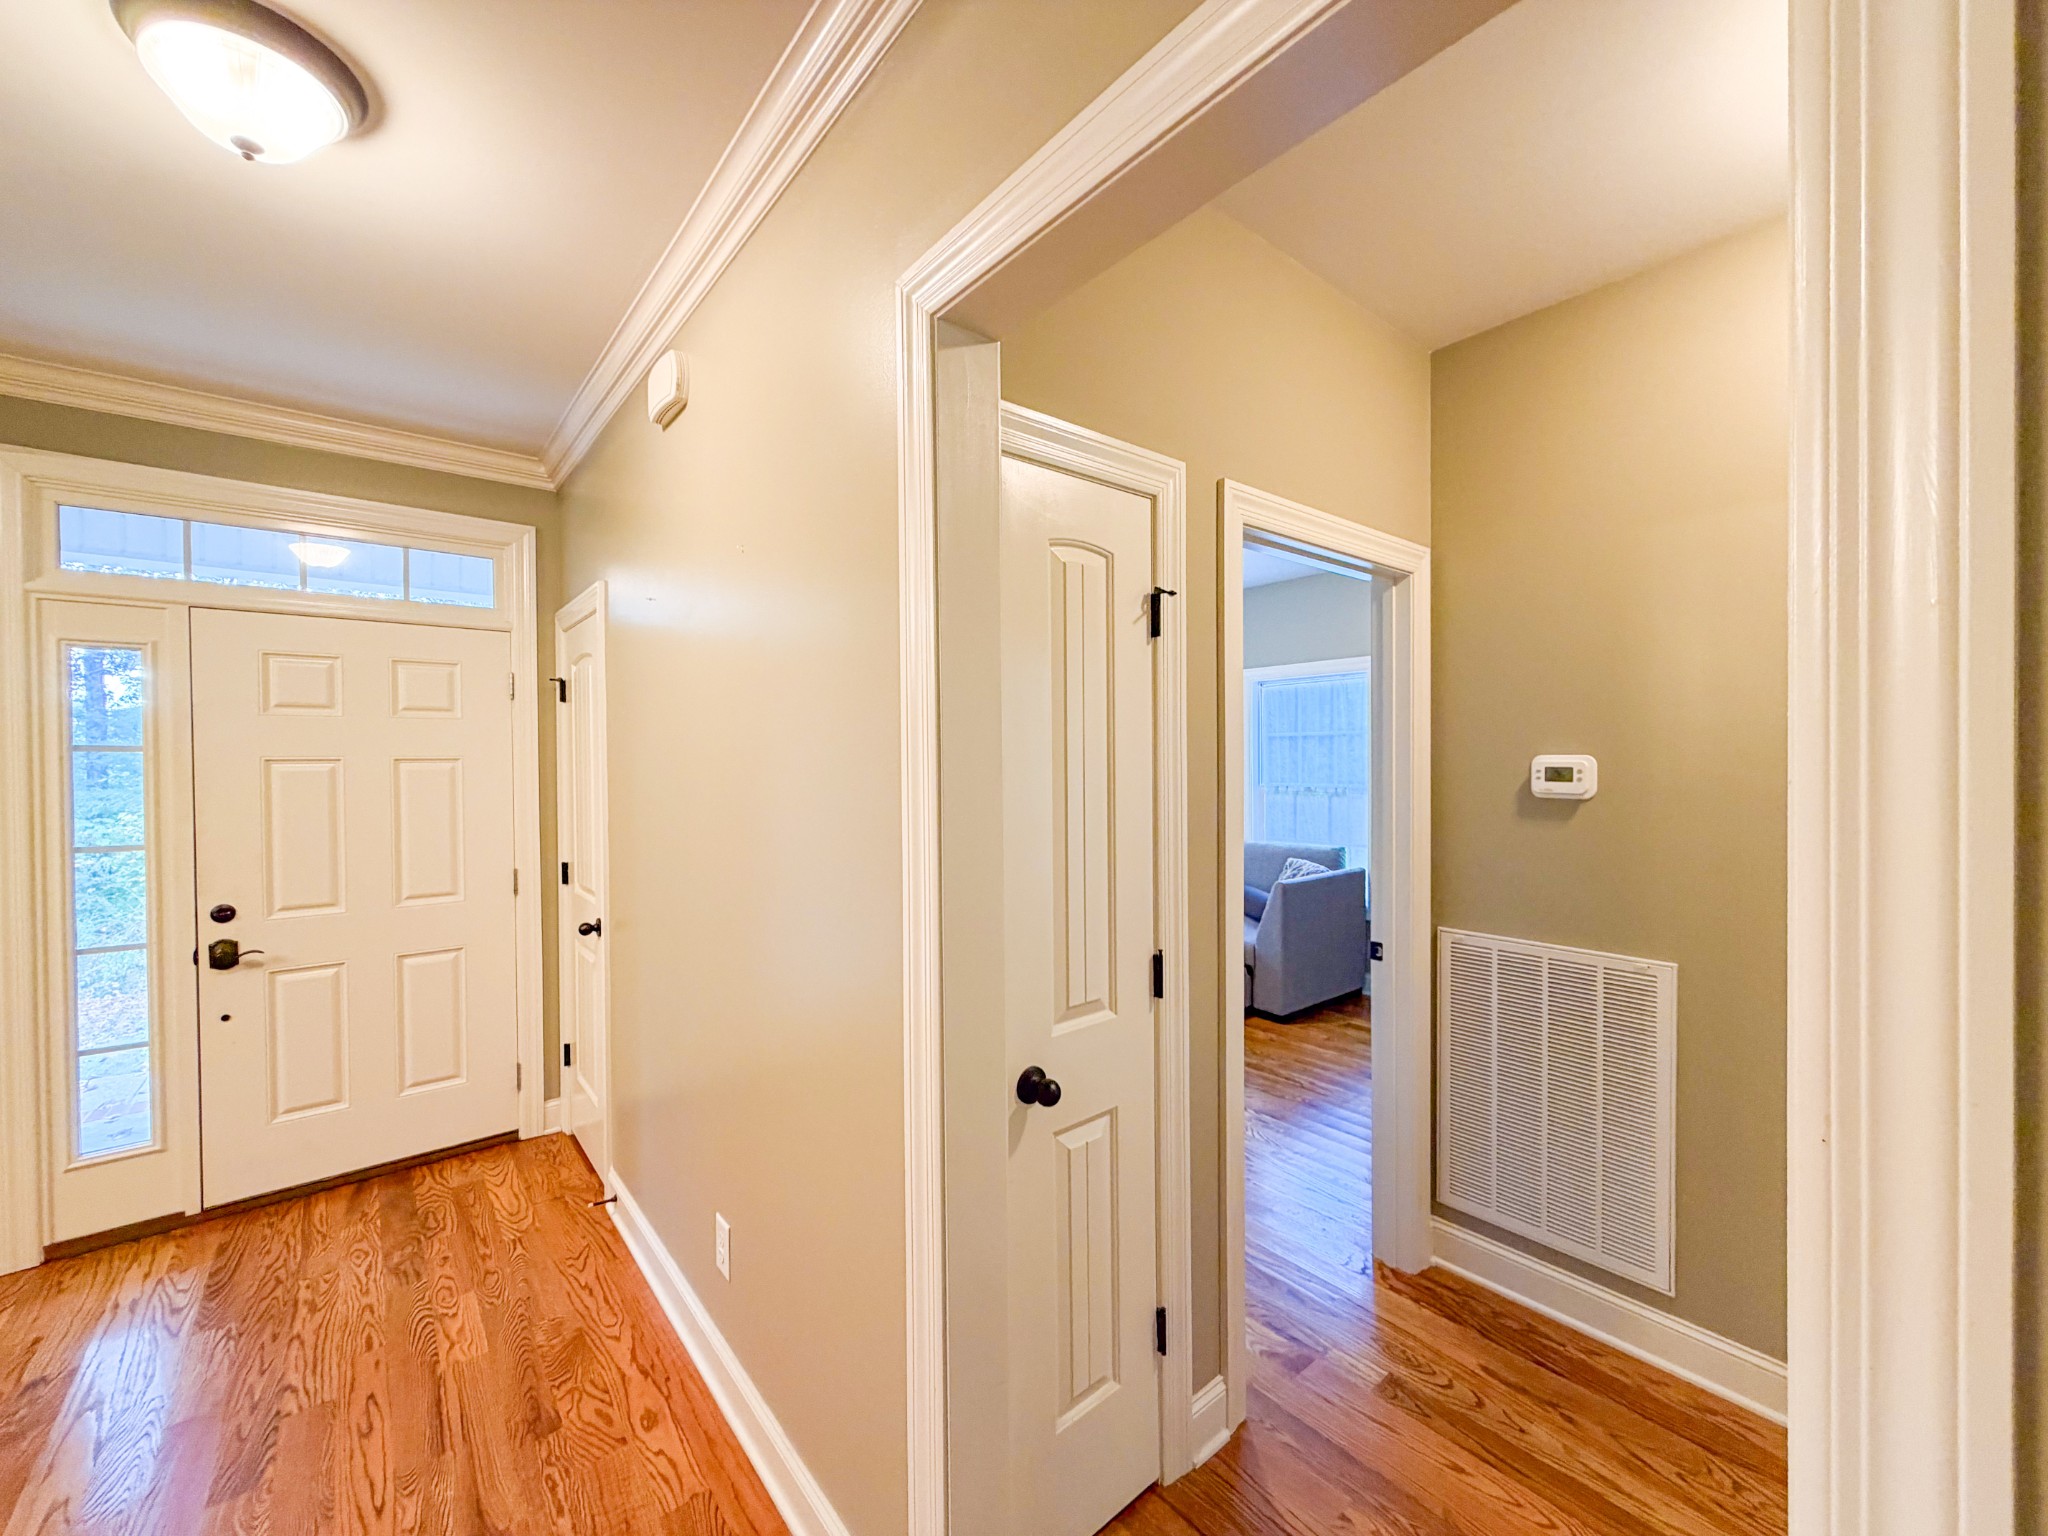
Entry hall with hardwood floors, a white front door with sidelights, and a doorway to the living room.
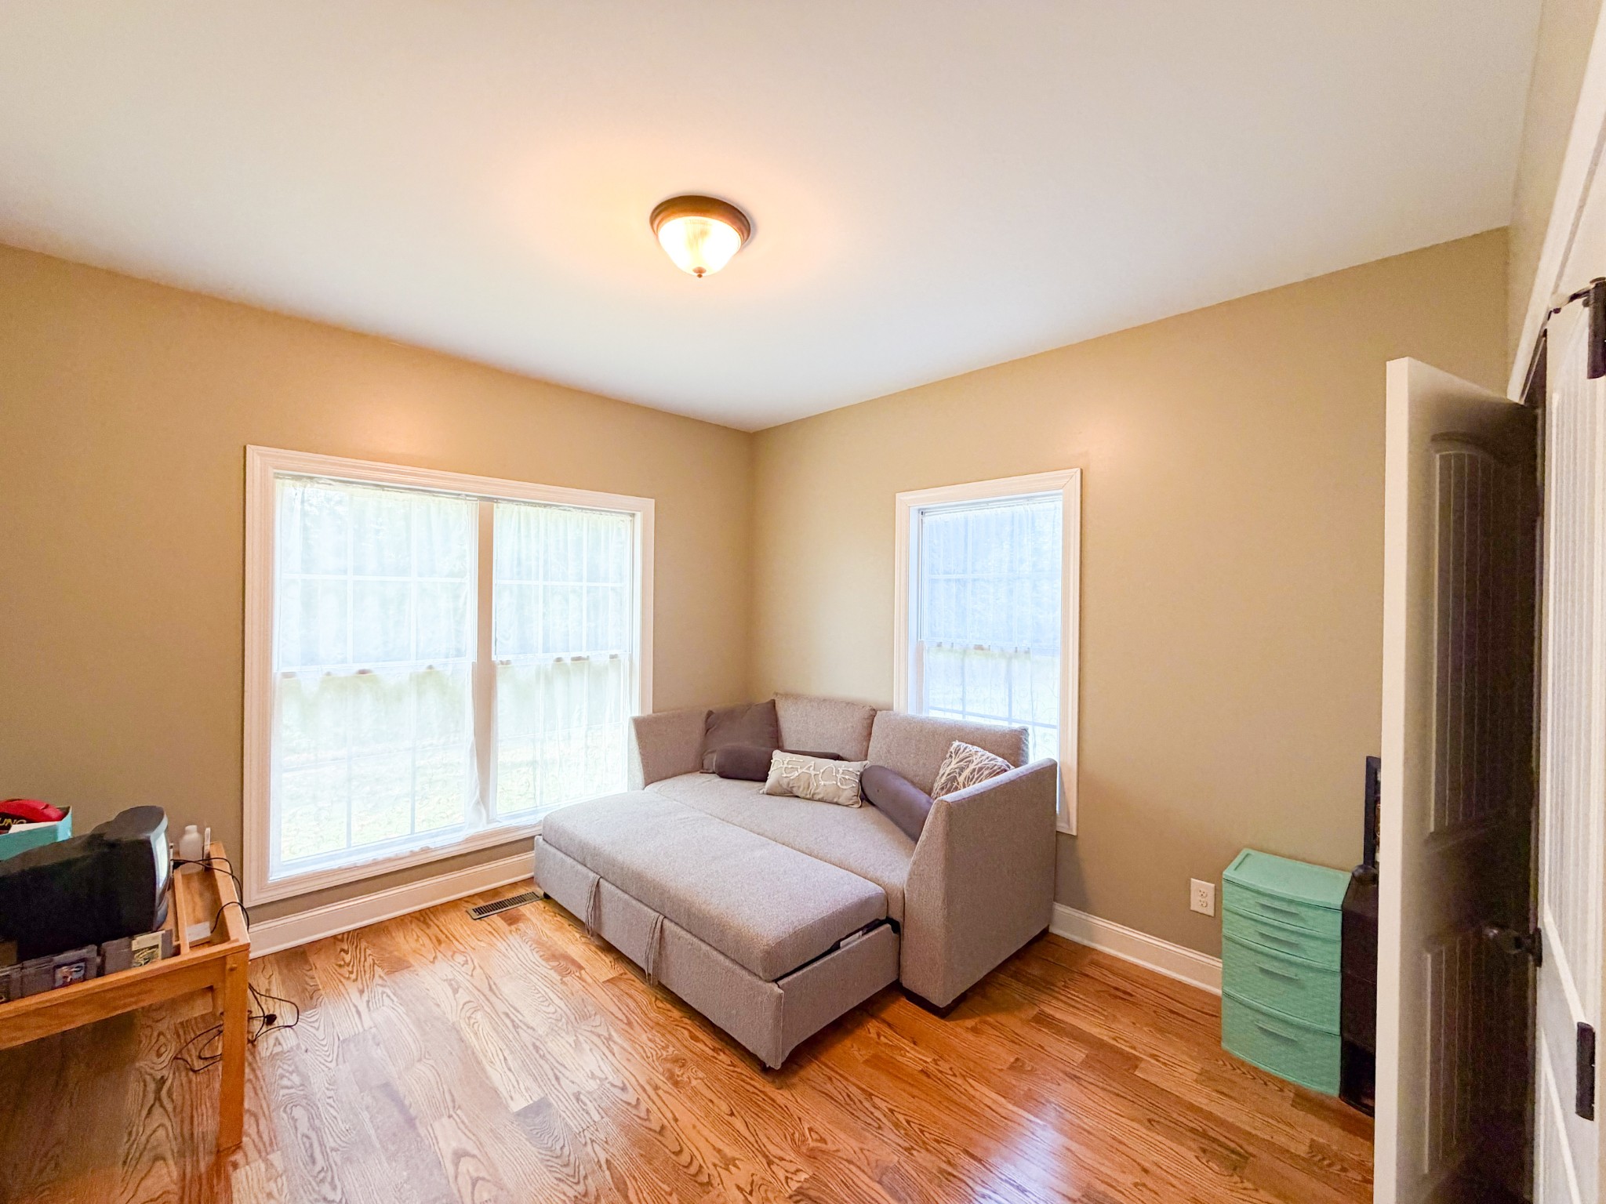
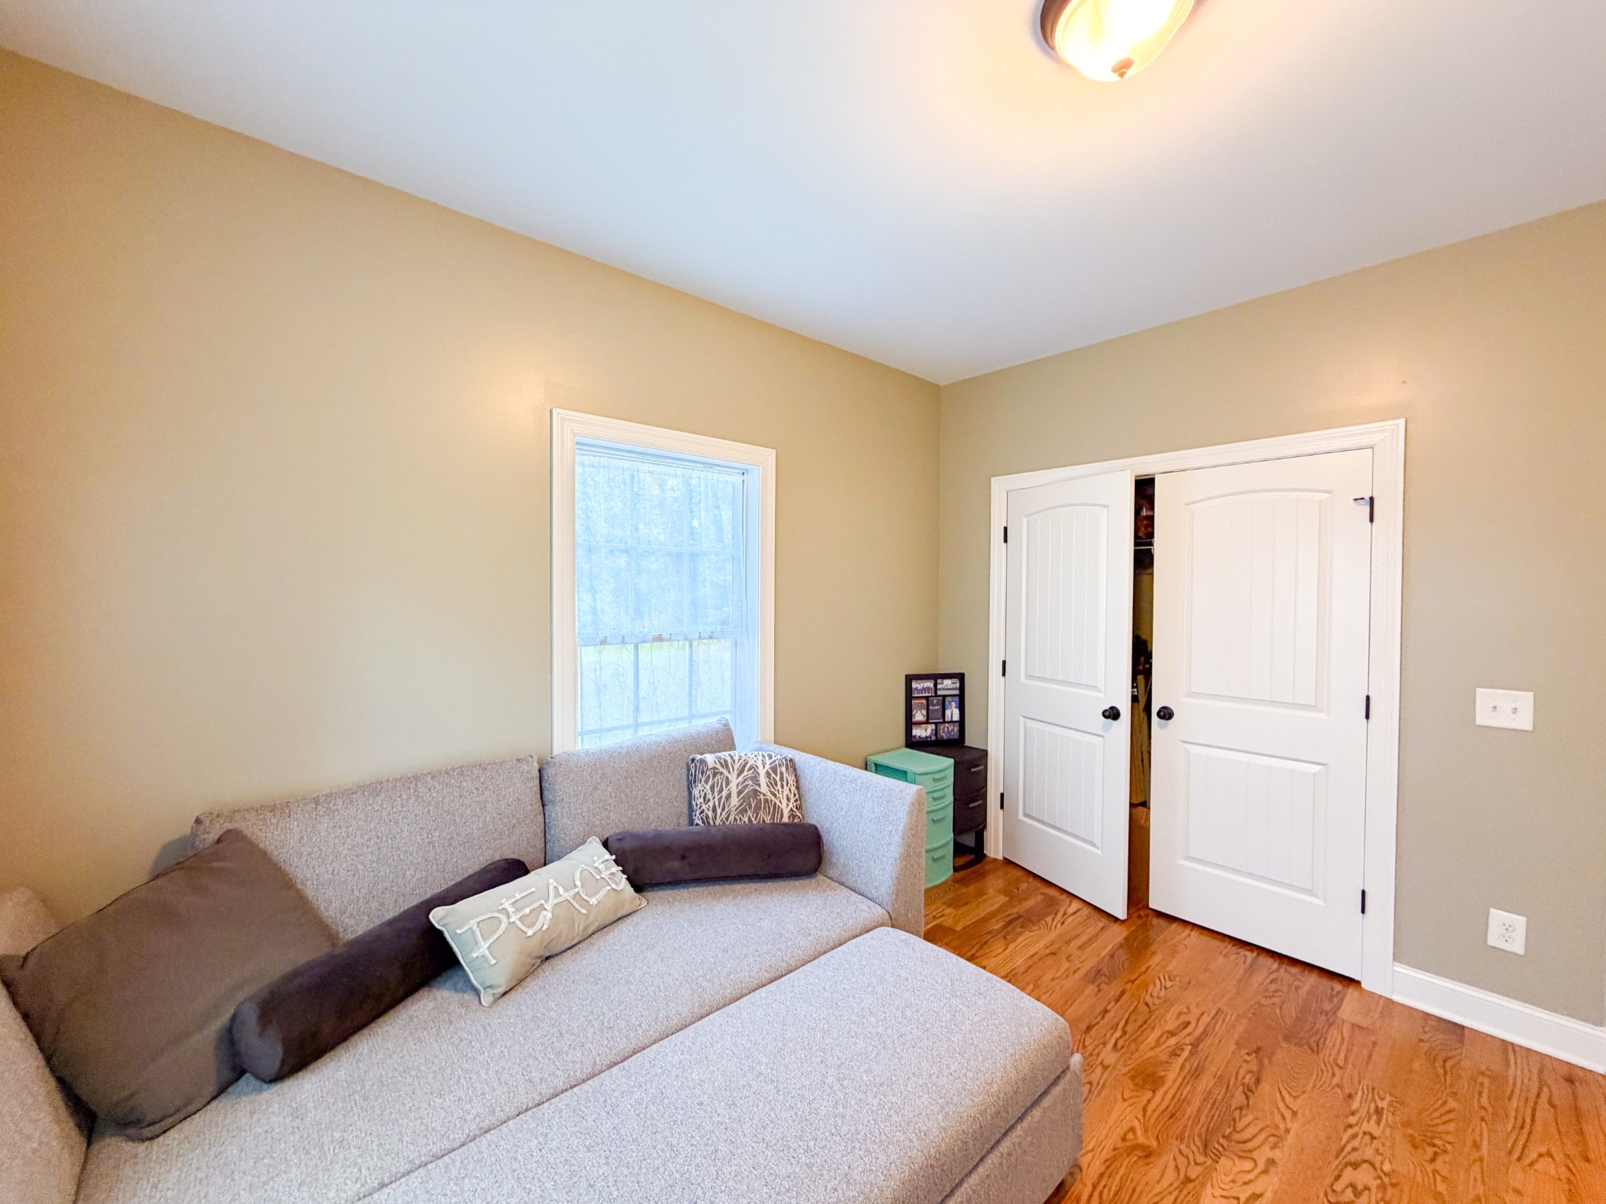
Furnished room with a gray chaise sectional between two windows and warm hardwood floors.
Furnished living room with a gray sectional, hardwood floors, and white double closet doors.
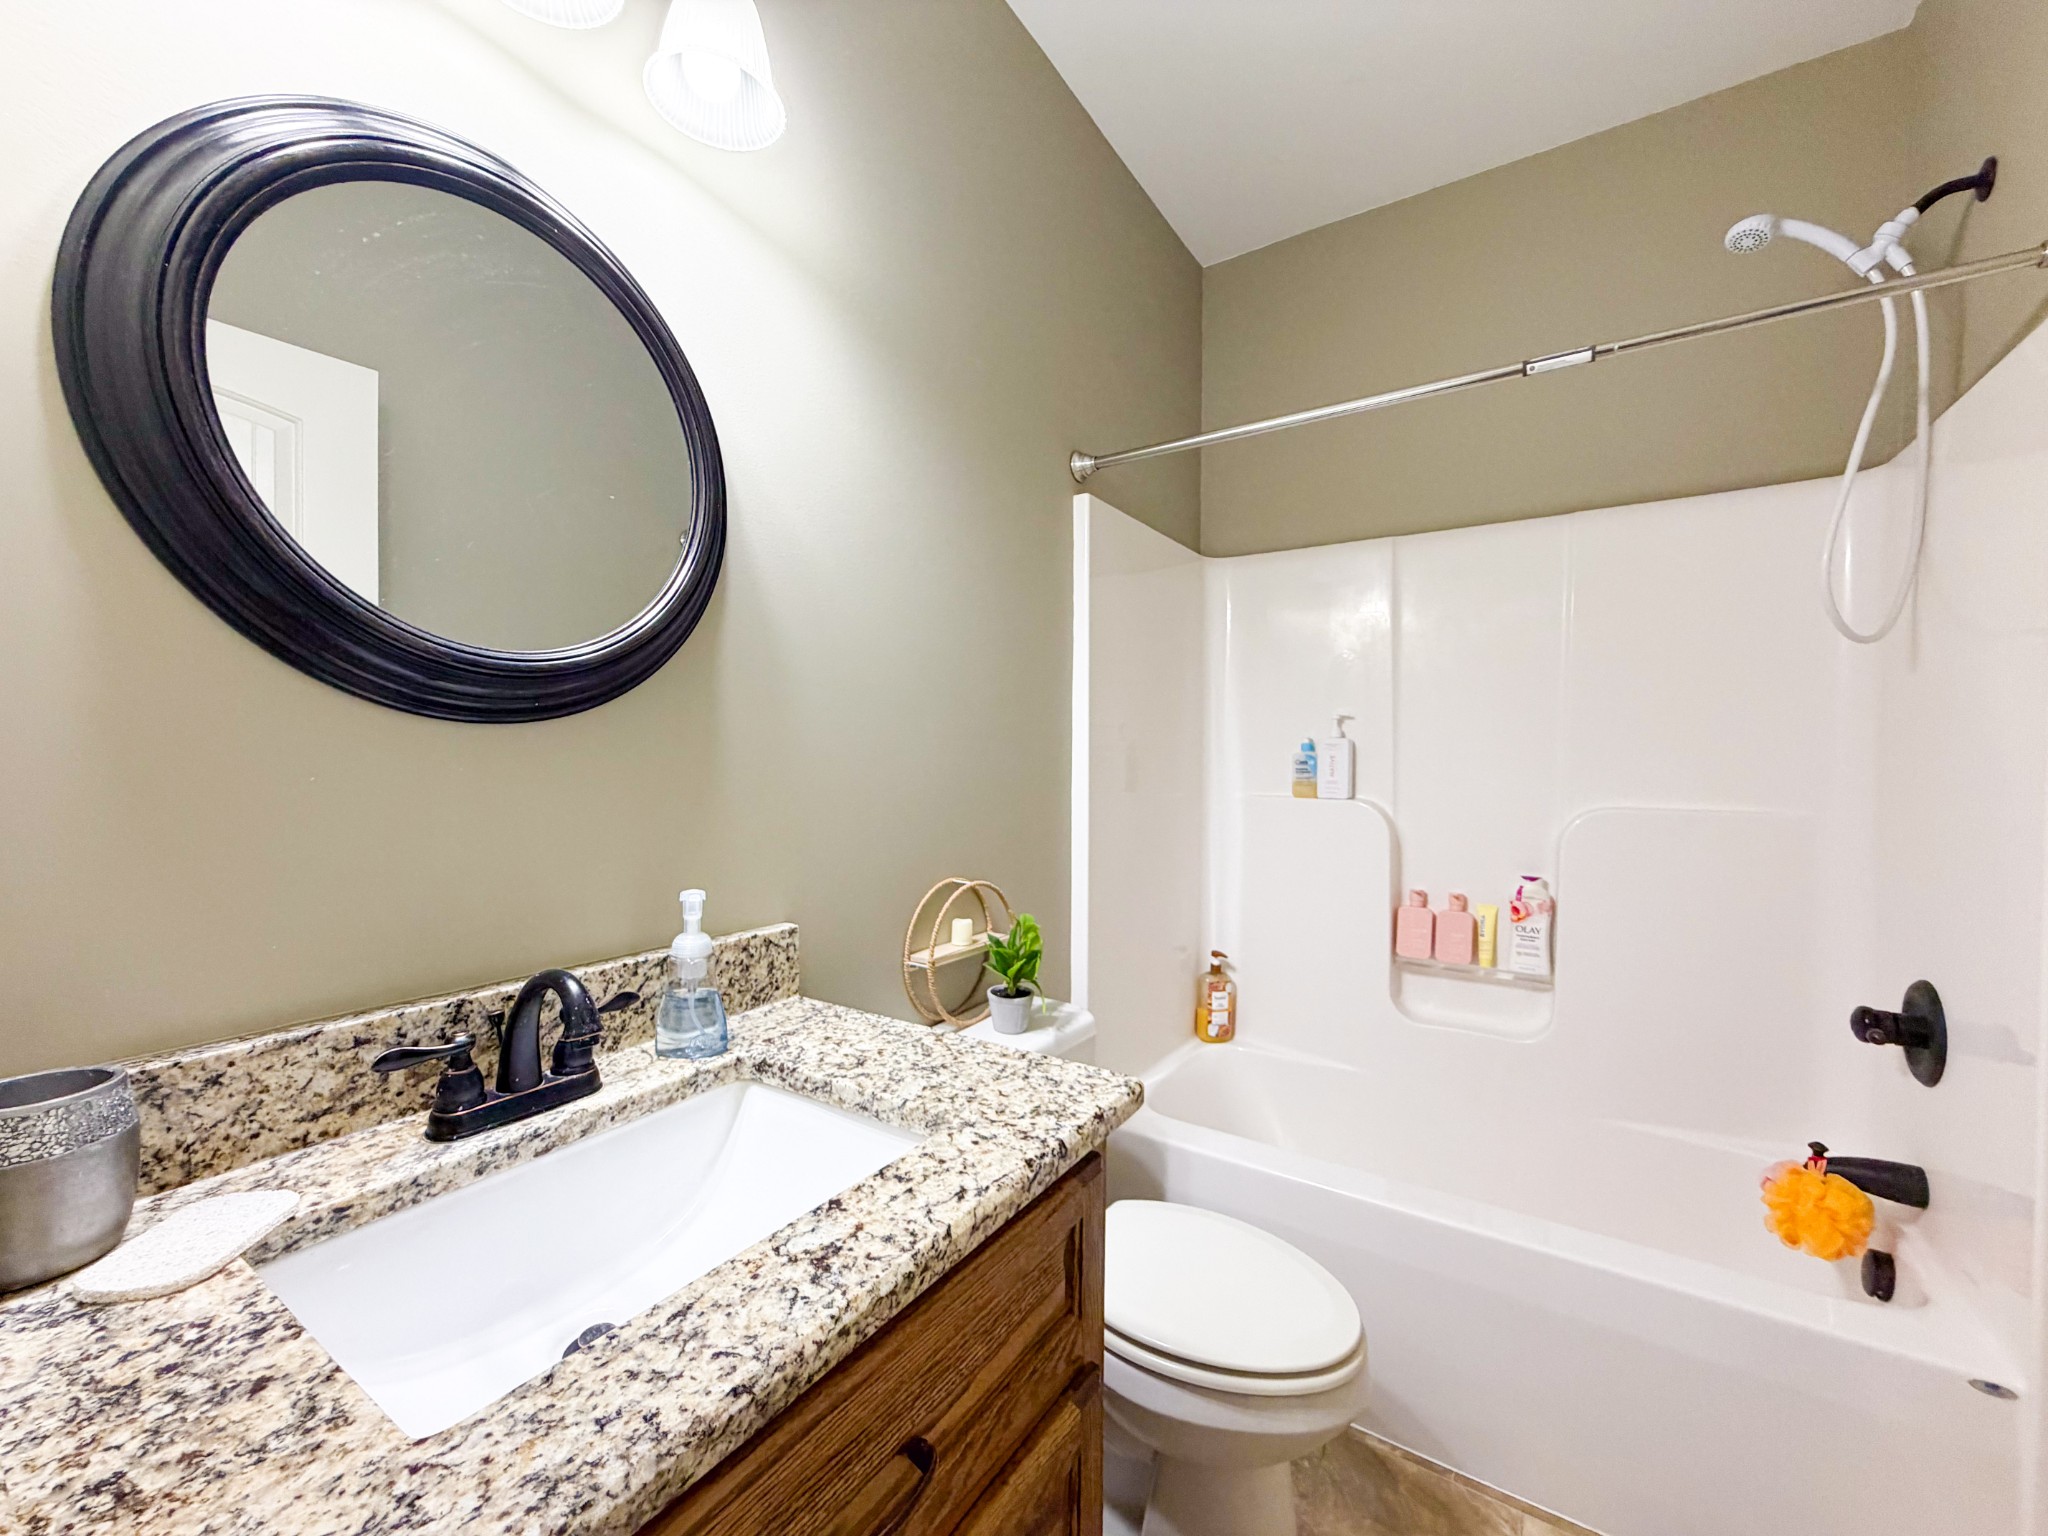
Bathroom with granite vanity and oval mirror beside a white tub-shower.
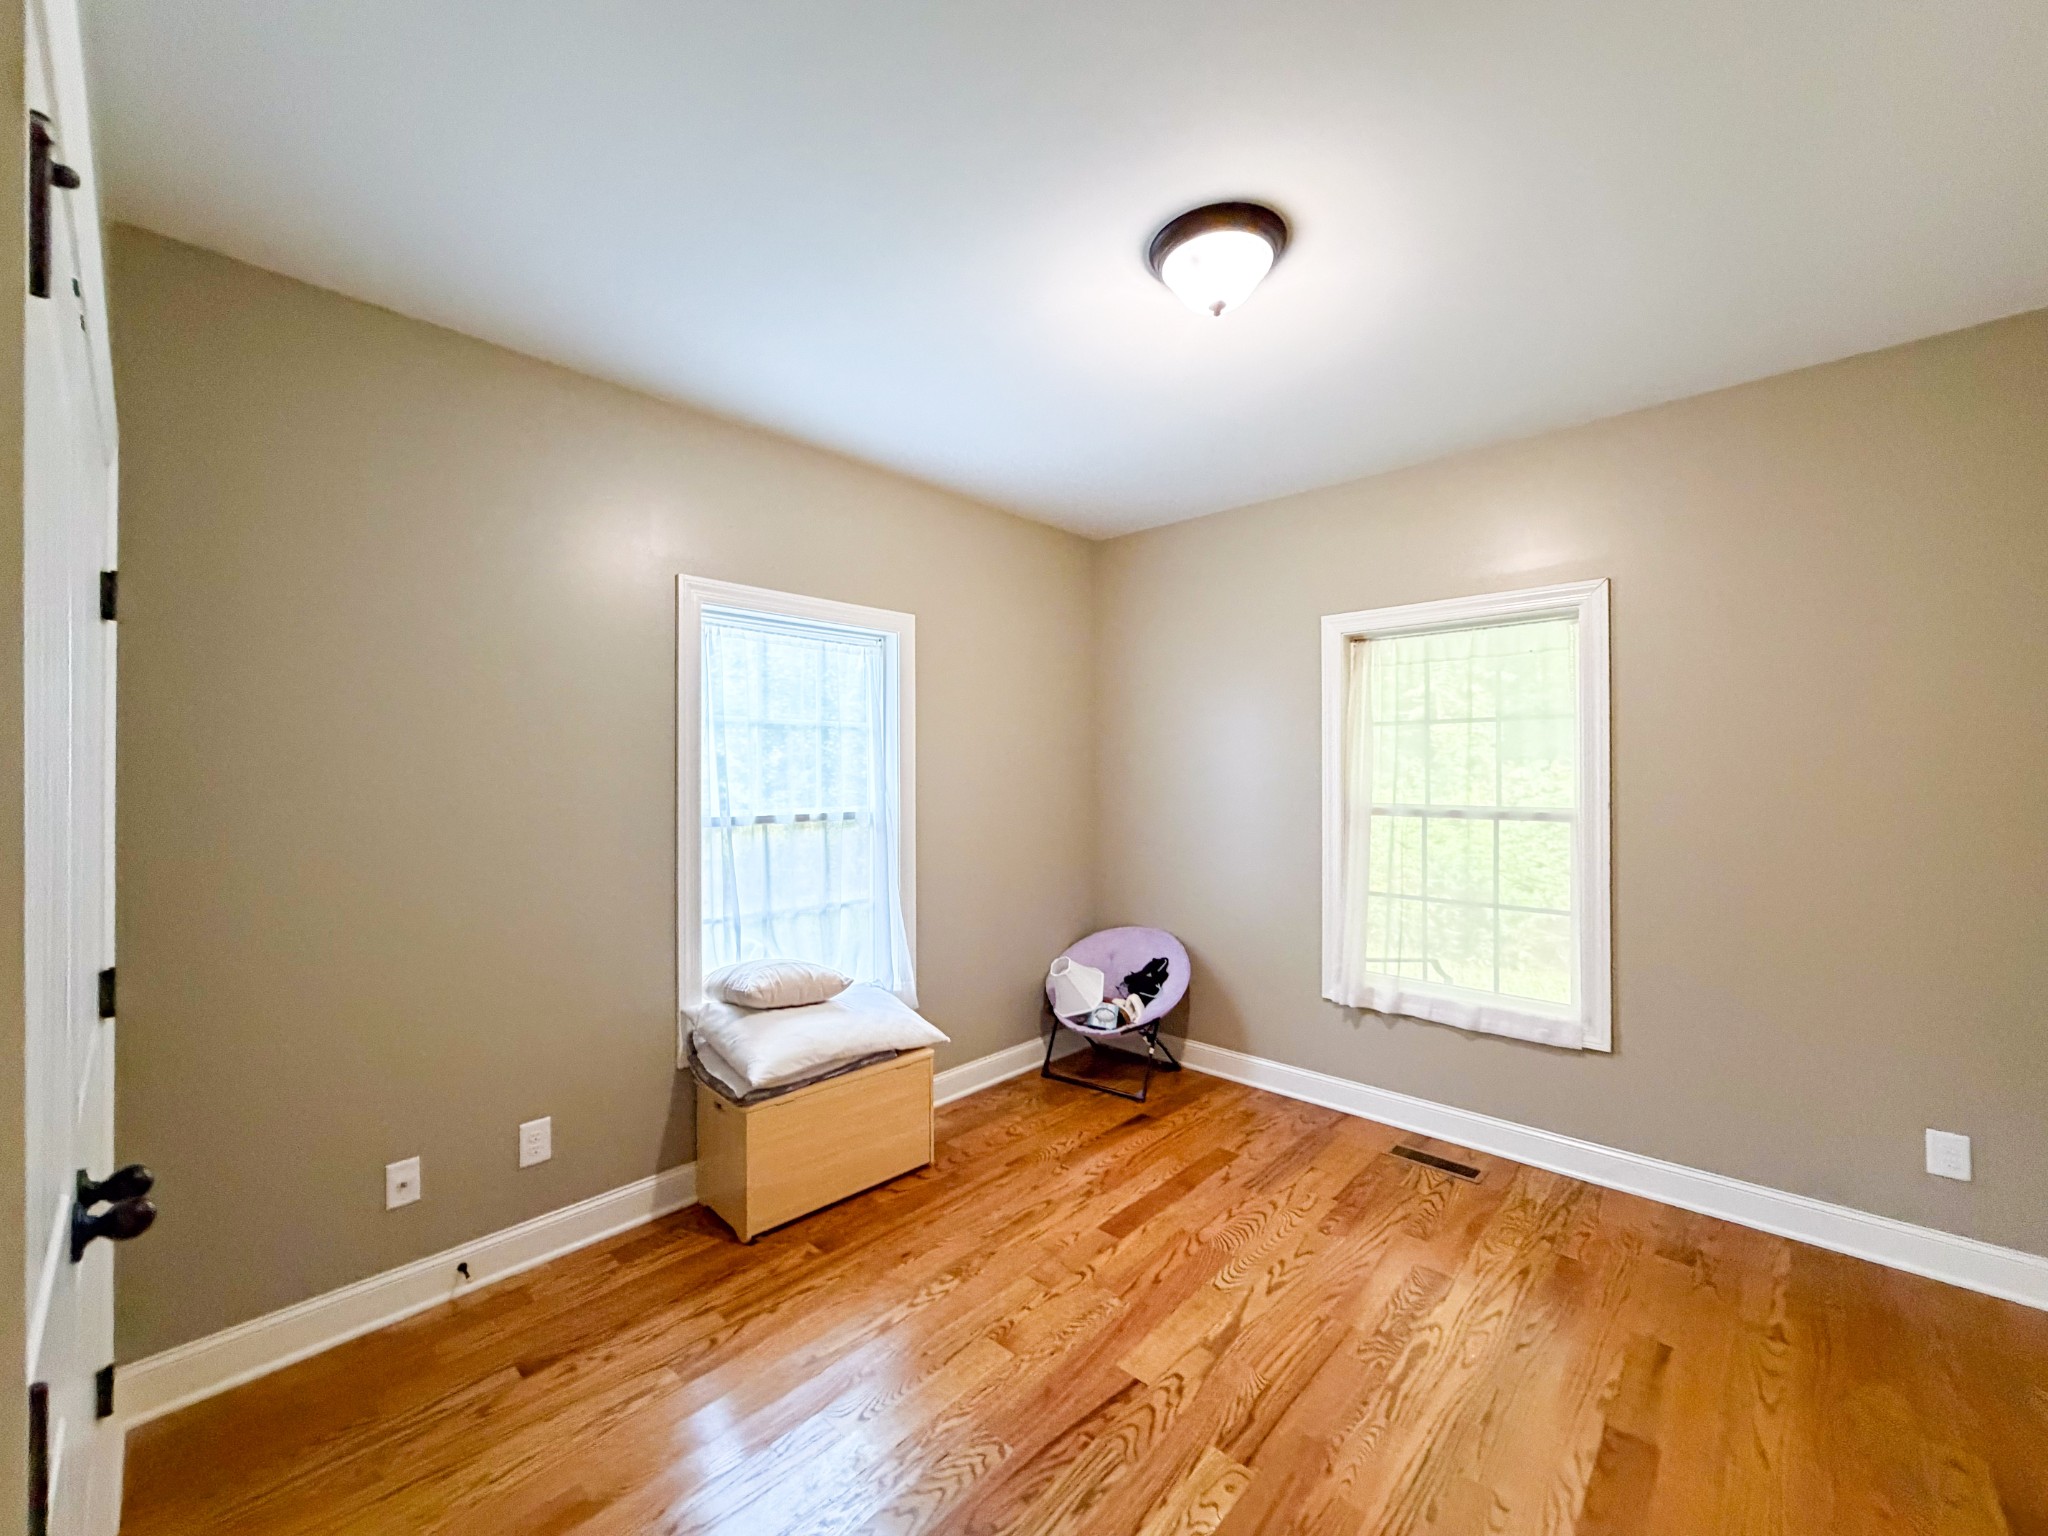
Bedroom with hardwood floors, two windows, and a cushioned chest and chair.
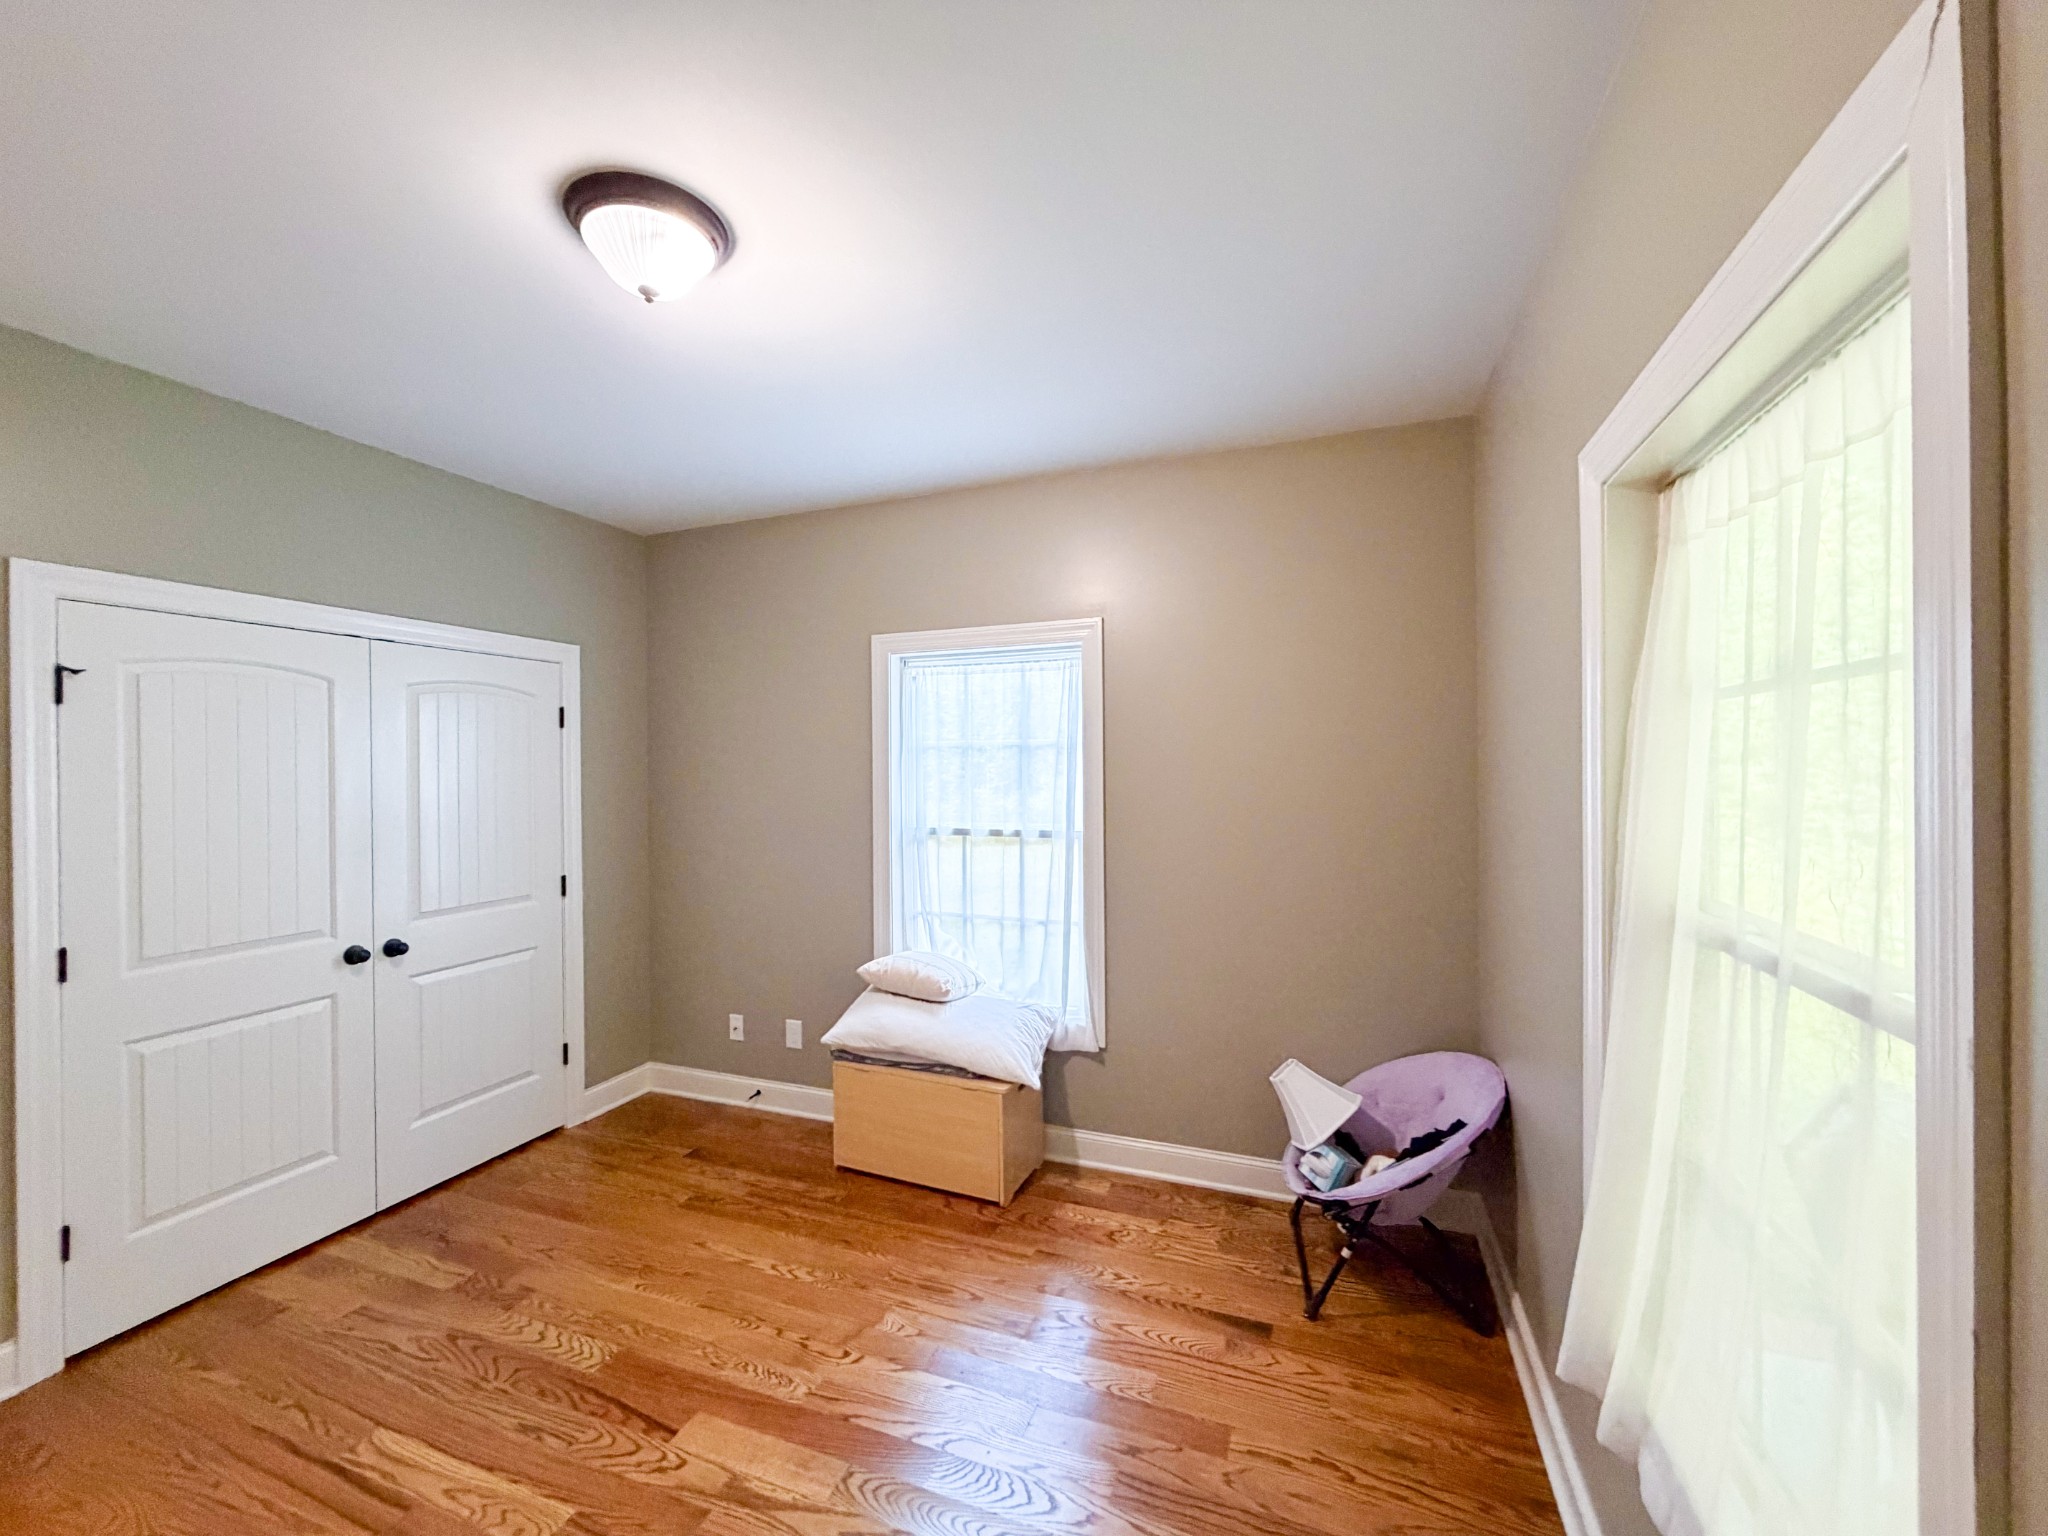
Bedroom with hardwood floors, white closet doors, two windows, and a small chair.
Living room with a white sectional, hardwood floors, and glass-paneled French doors.
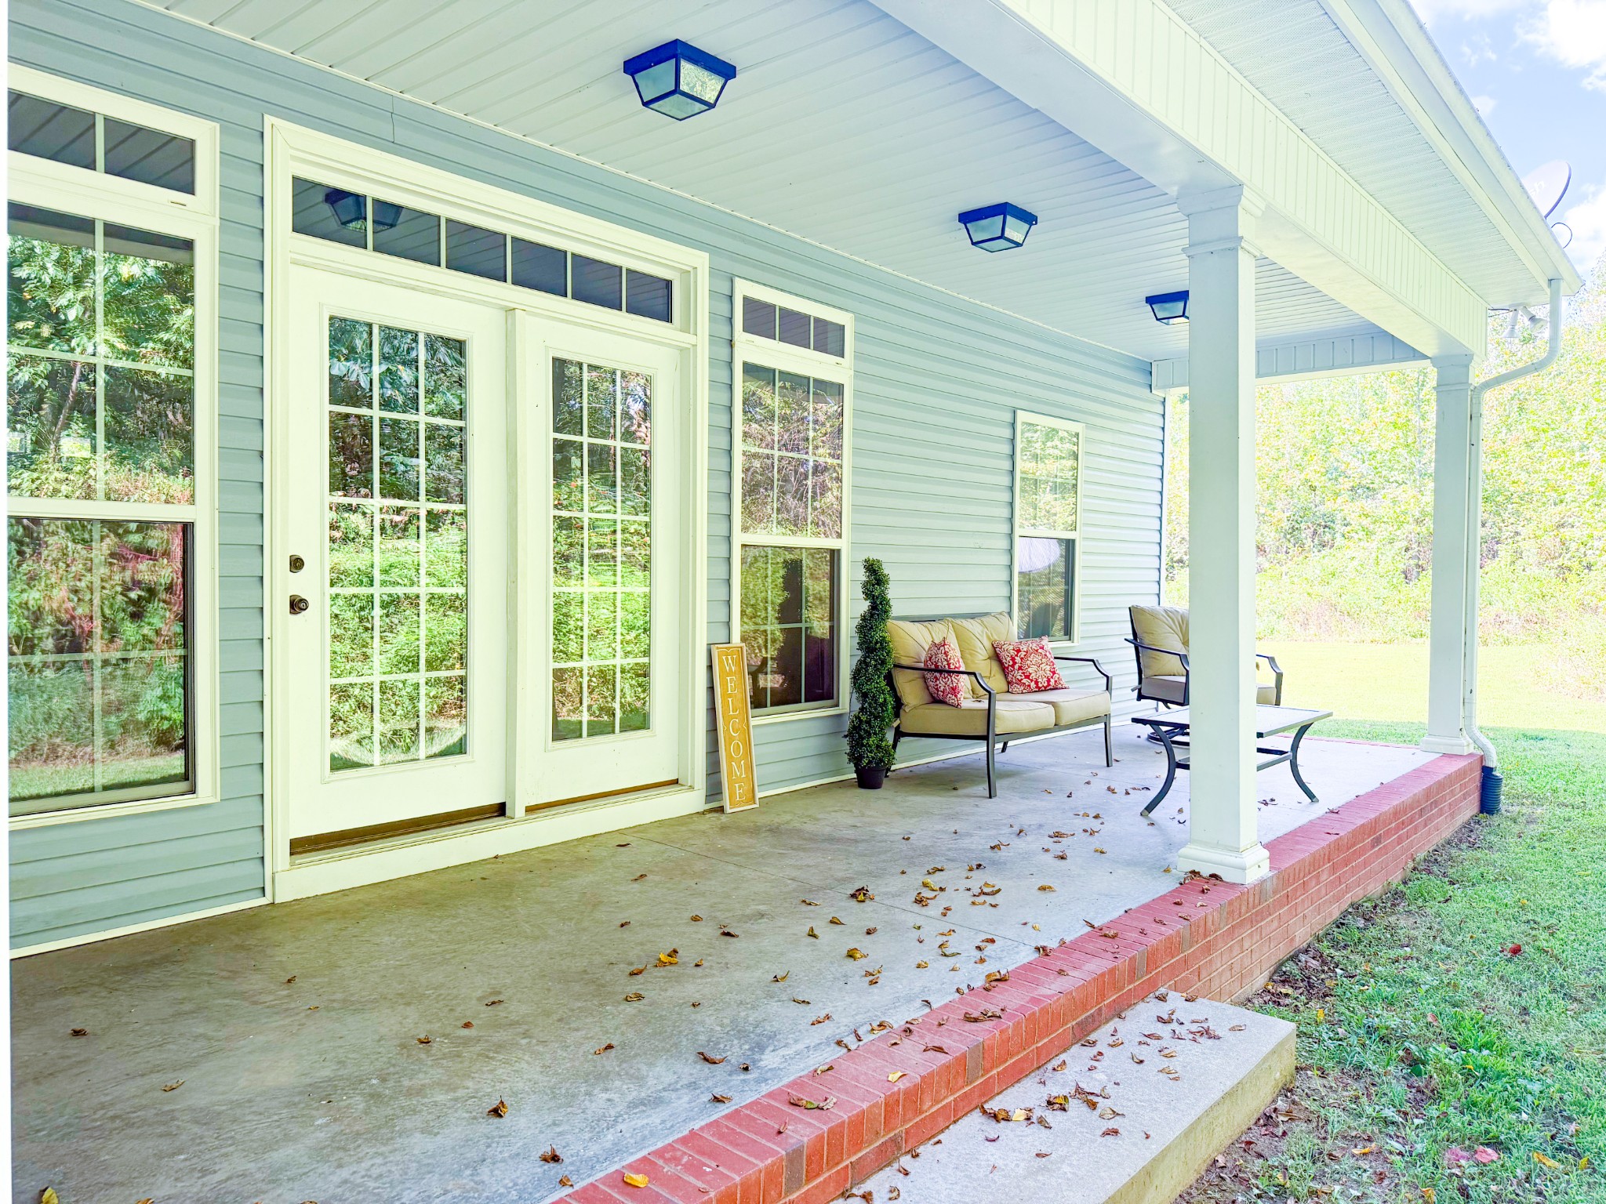
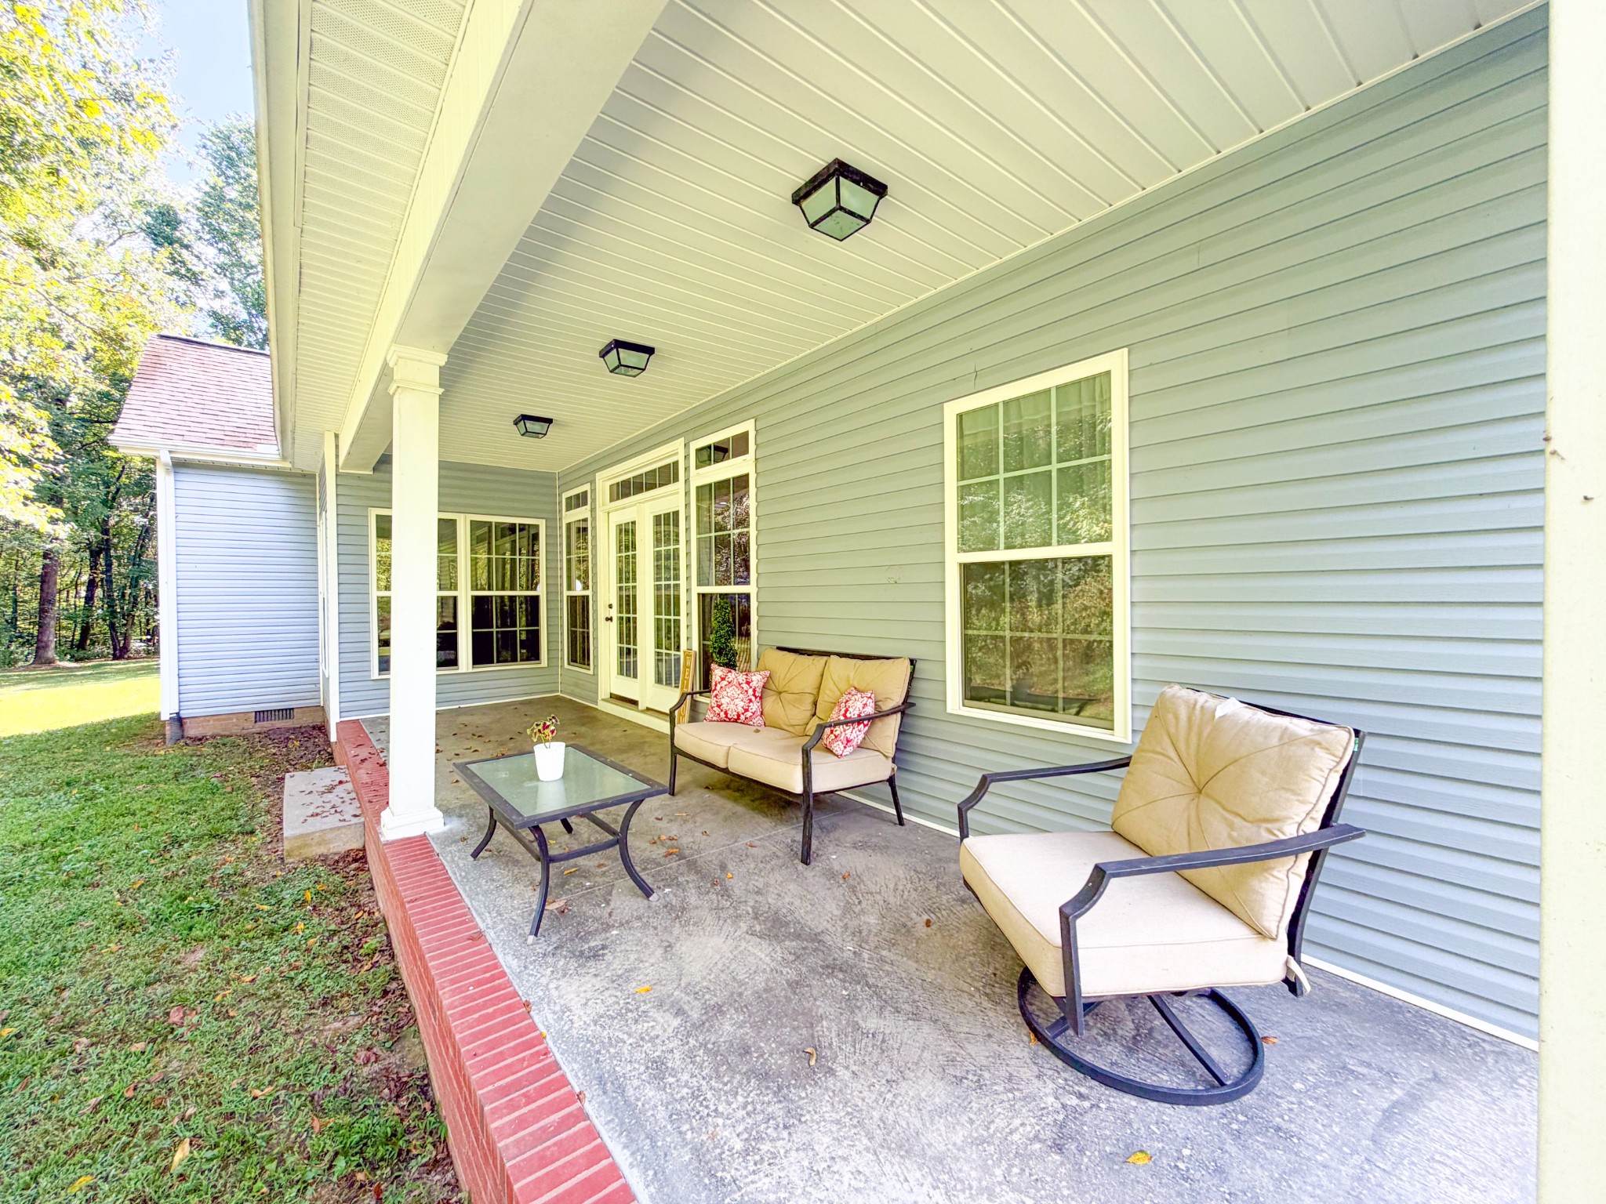
Covered home porch with white columns, French doors, and cushioned seating beside a brick edge.
Covered porch with beige patio seating, glass doors, and pale blue siding.
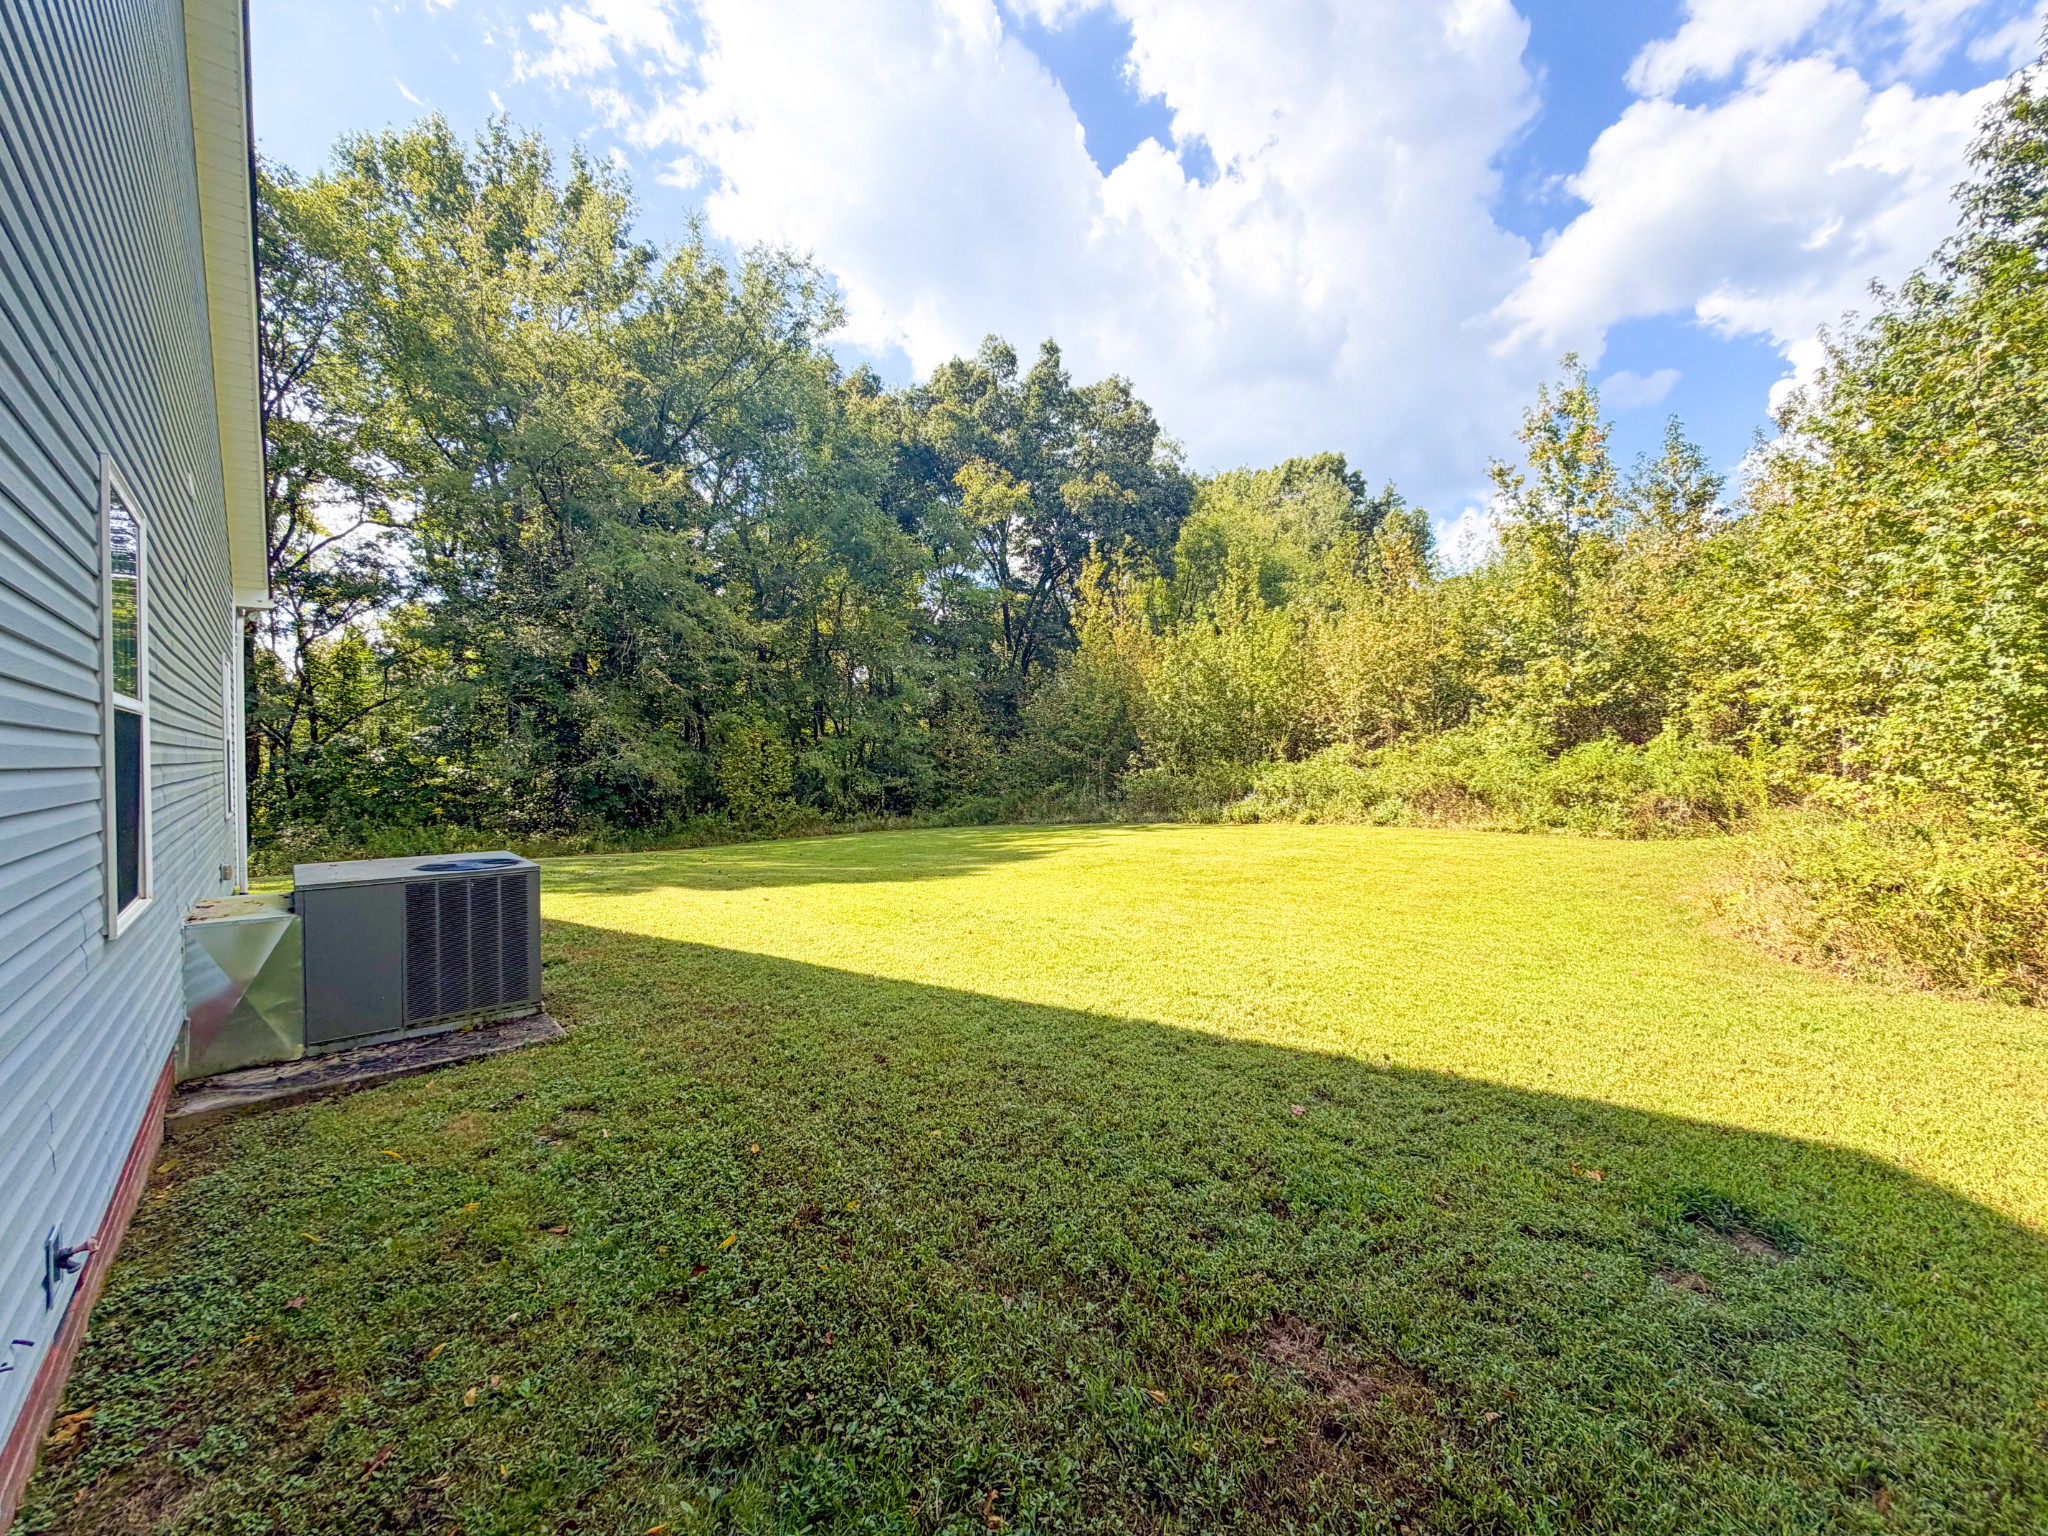
Grassy side yard beside a light-colored house, with an air-conditioning unit and trees along the back.
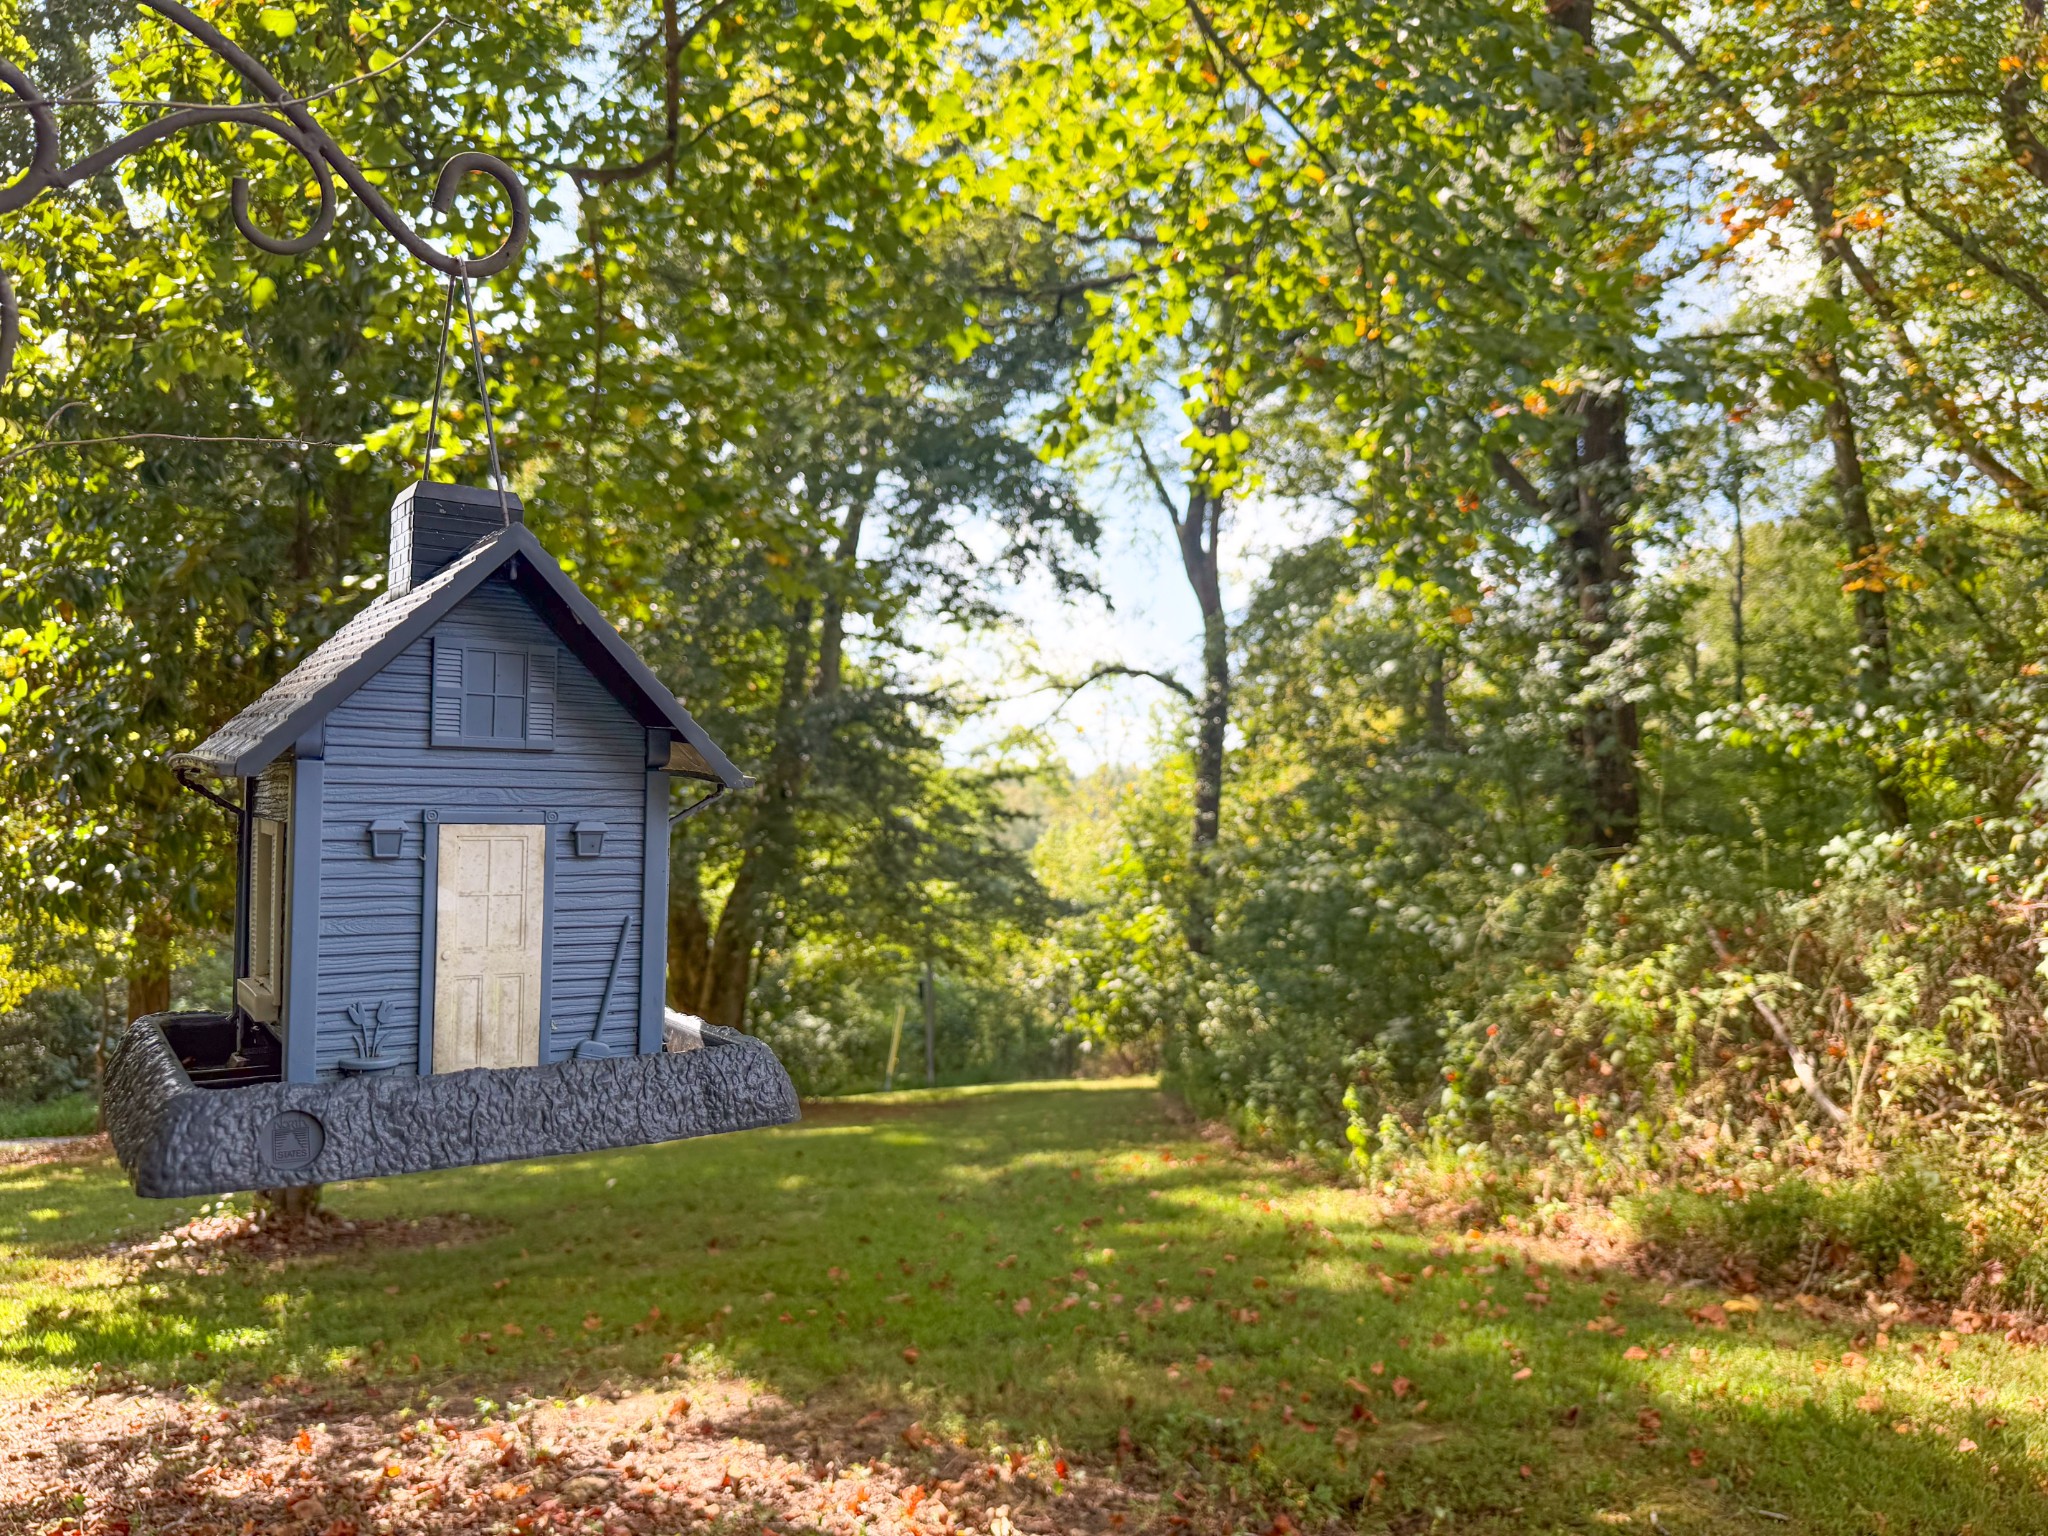
Blue miniature house-shaped garden feature beneath a tree in a wooded lawn.
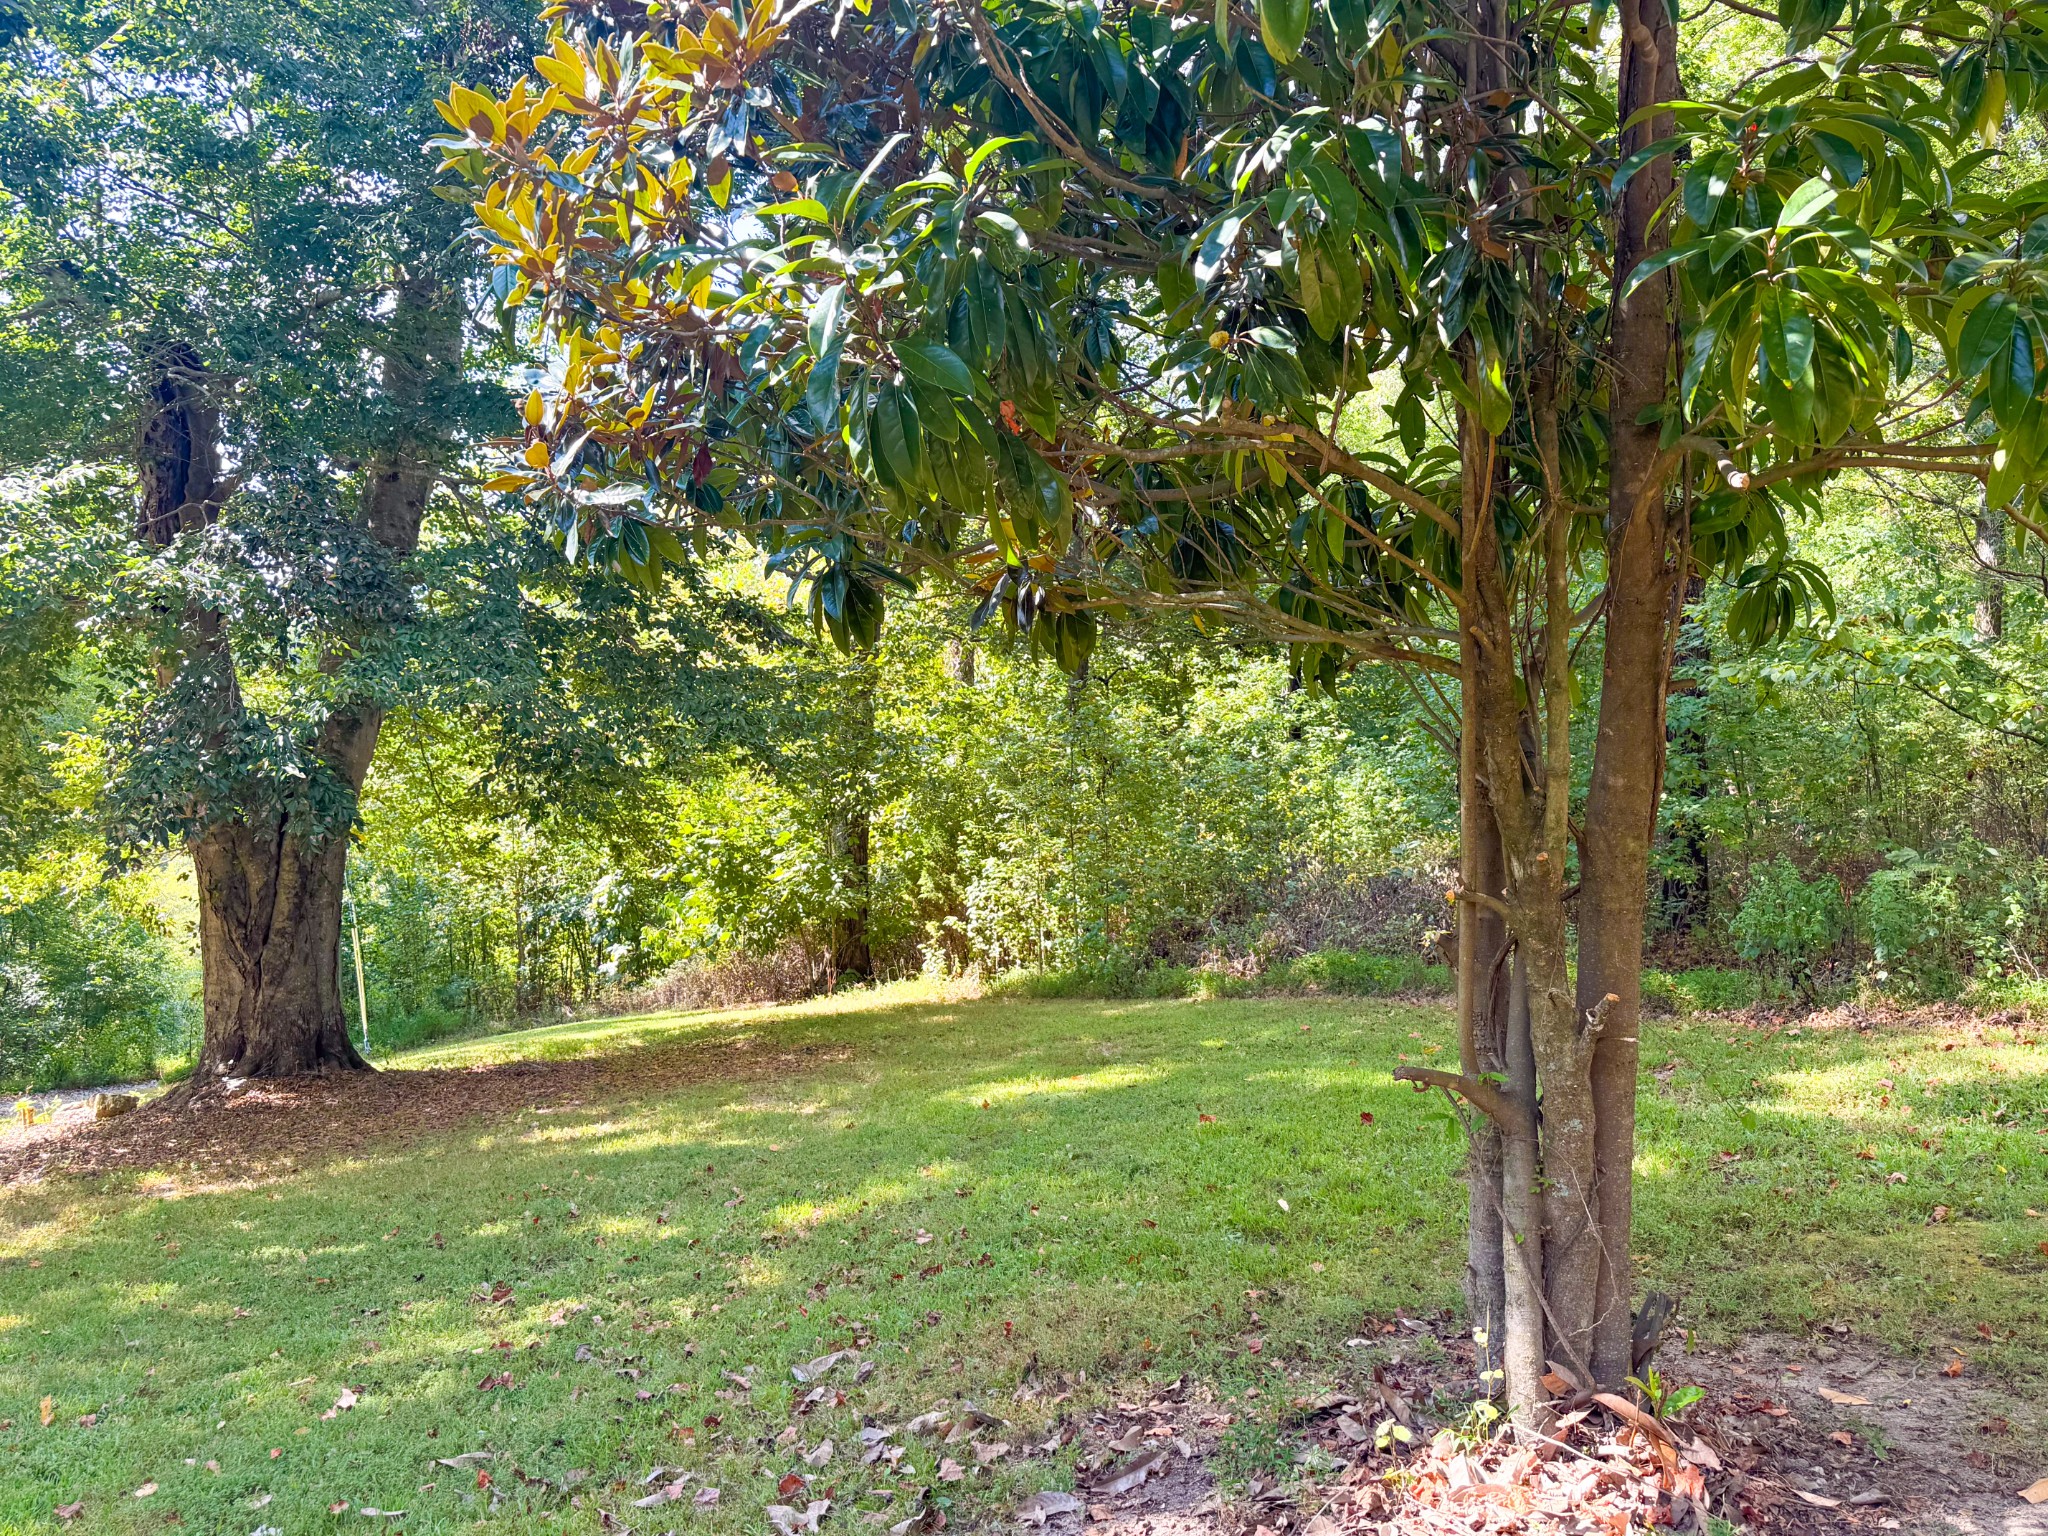
Grassy yard beneath mature trees, with dense woodland in the background.
VIEW PHOTOS
Courtesy of First Realty Group, Fay Robinson Listing Contact: 9315807515 
$459,000

6591 Clear Creek Rd

4 Beds 2 Baths 2,061 Sq.Ft. 8.04 Acres

Description

ENJOY THE PRIVACY & PEACEFUL SETTING of this beautiful custom built 4BR, 2BA HOME AND 8 ACRES! Just 12 years old, this home offers quality craftsmanship and thoughtful details...features a split bedroom layout, giving added privacy to the Primary suite. Ensuite has exquisite bath w/garden tub, separate shower & 2 large closets. Throughout the home you will find real hardwood floors, is very open with vaulted & 10 ft ceilings and an abundance of natural light from the large windows in every room. Kitchen is a chef's dream with detailed custom cabinetry, granite counters & SS appliances.Great Room Dining Combination has vaulted ceiling and double French Doors opening to back porch. The spacious Bonus Room over the garage is 21x13, could be used as a fourth bedroom, playroom or office The large back porch is ideal for entertaining or relaxing & enjoying the peaceful surroundings! Another plus is the location in the popular Richland School District! Also easy access to I65, one hour to Nashville and 45 minutes to Huntsville. A VERY SPECIAL PROPERTY!

Share Property

Location

6591 Clear Creek Rd, Pulaski, TN 38478

Status

Pending
Fay Robinson

Fay Robinson

TITLE

REALTOR®

Property Amenities

Interior
Laundry room Electric Dryer Hookup, Washer Hookup
Appliances Electric Range, Dishwasher, Refrigerator
Flooring Carpet, Wood, Tile
Total Bedrooms: 4
Full Bathrooms: 2
Other Interior Features Ceiling Fan(s), Extra Closets, High Ceilings, Open Floorplan, Pantry, Walk-In Closet(s), High Speed Internet
Area & Lot
Total area 2,061 Sq.Ft.
Lot Area 8.04 Acres
Living area 2,061 Sq.Ft.
MLS® ID 3591994
Year Built 2014
High School Richland School
Middle School Richland School
Elementary School Richland Elementary
View Description Trees/Woods
Architecture Styles Ranch
Type Residential
Status Pending
Exterior
Stories 1
Air conditioning Central Air, Electric
Heat type Central, Electric
Disability Features Accessible Doors, Accessible Entrance
Water Source Private
Garage Space 2.0
Sewer Septic Tank
Parking Garage Faces Side, Driveway
Lot Features Rolling Slope, Wooded
Utilities Electricity Available, Water Available
Finance
Sales Price $459,000
Real Estate Tax $2,221 yearly
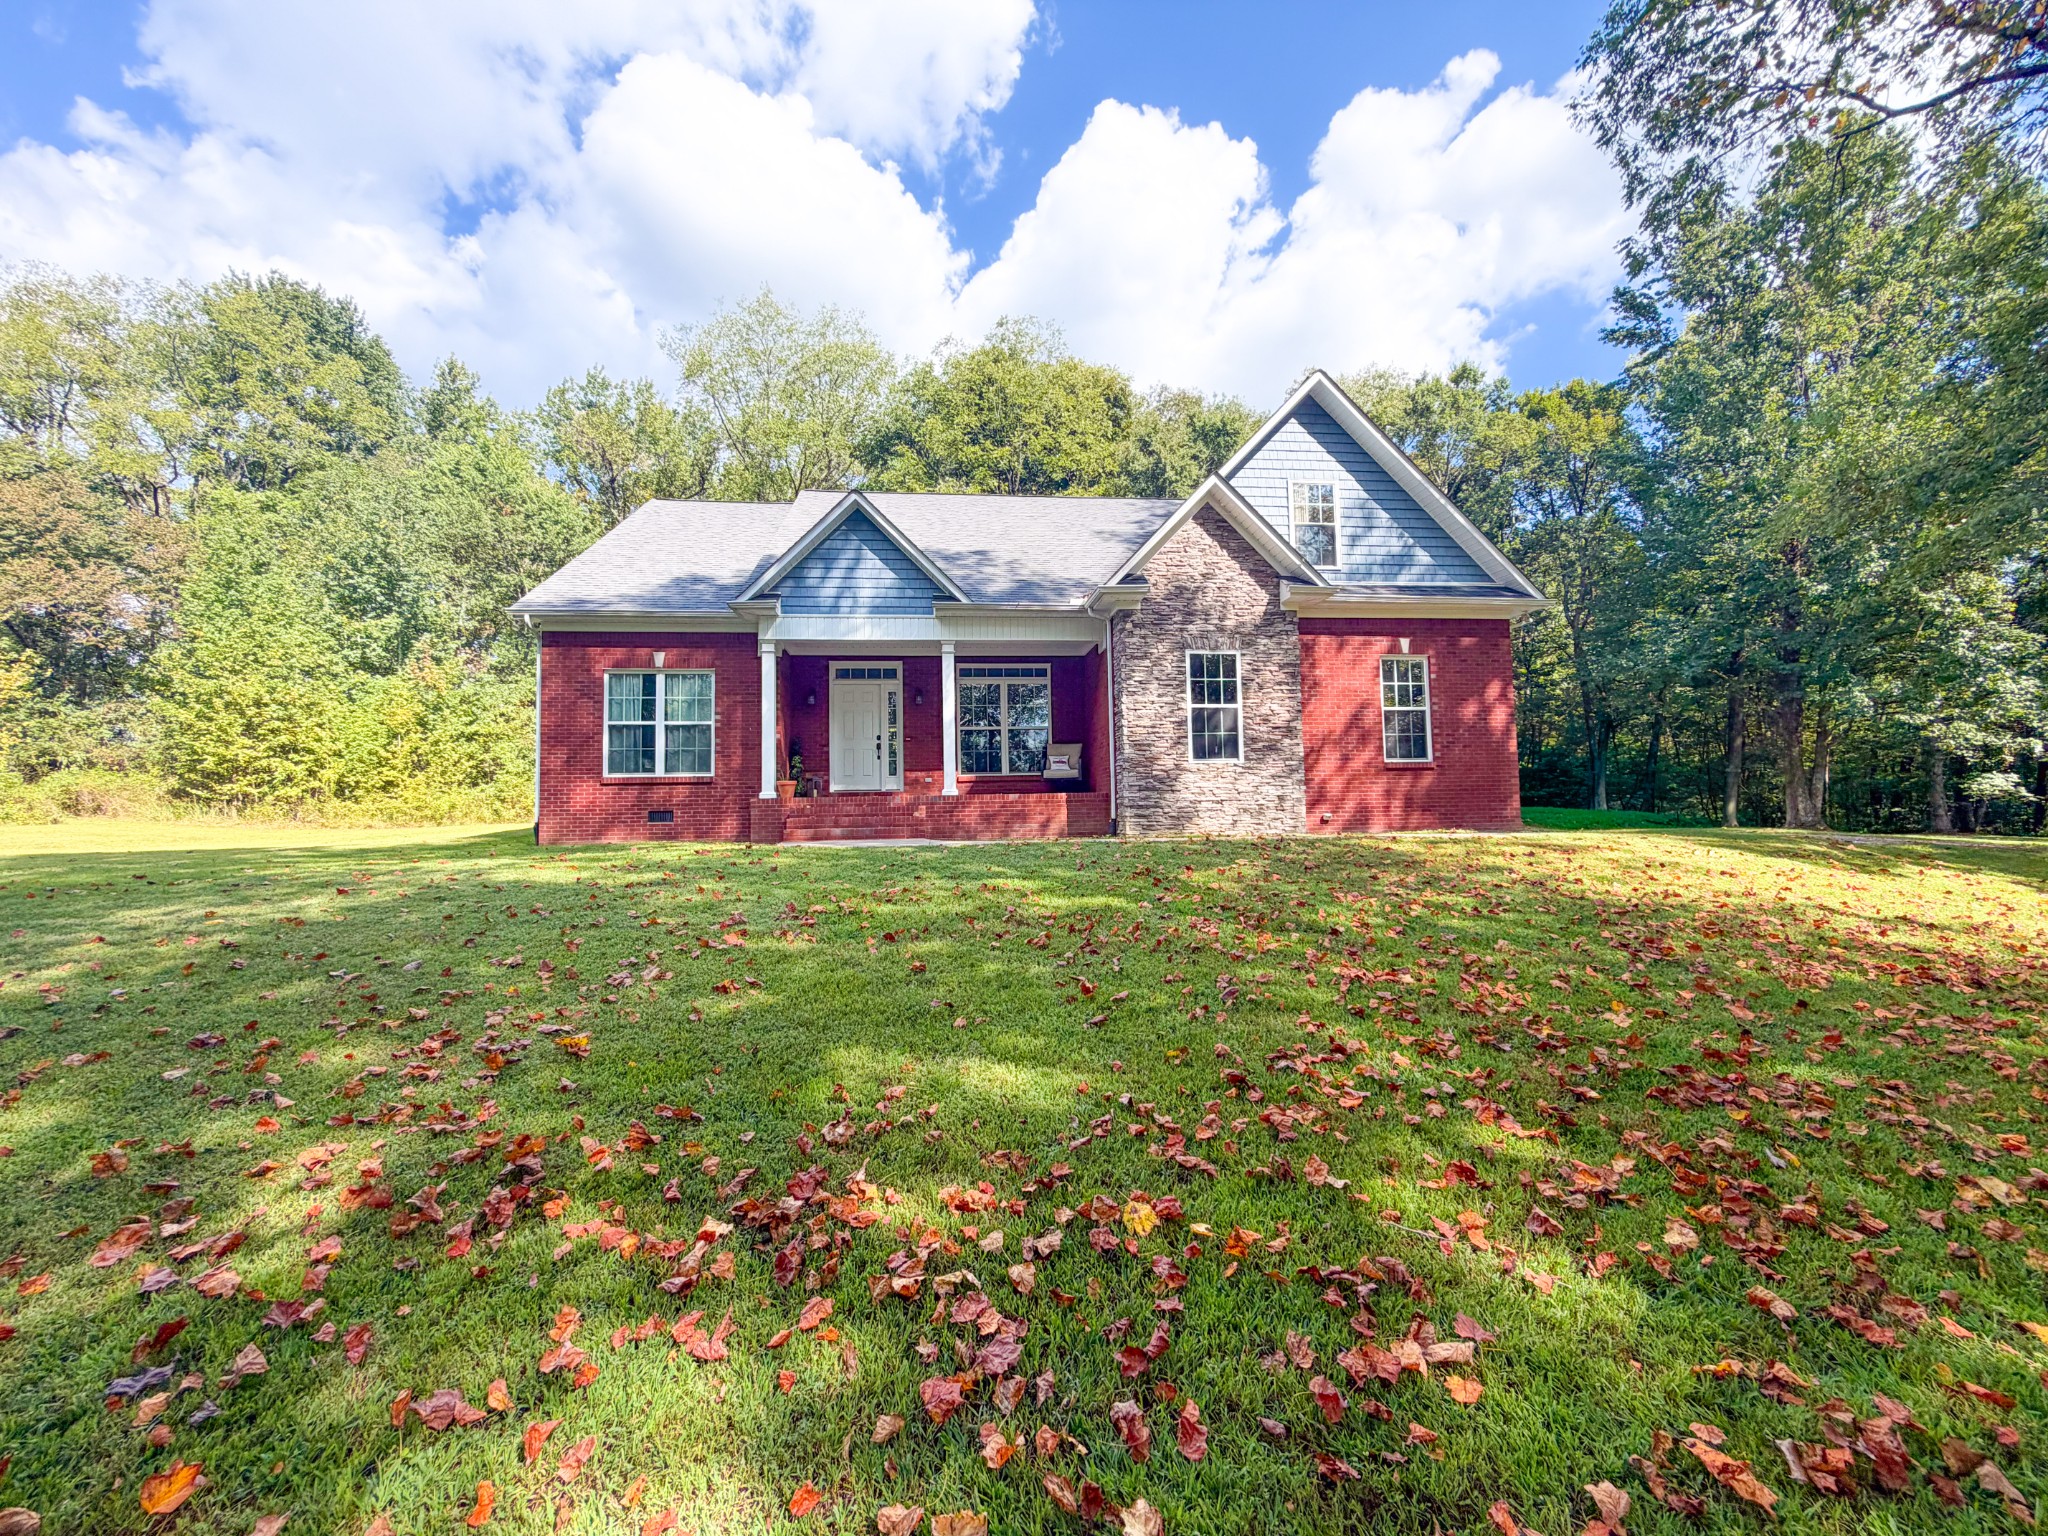
Red-brick house with stone façade and covered porch, beyond a leaf-strewn lawn.

Schedule a Showing

We would love to show you our beautiful property. Please select your preferred date and time below. An agent will be in touch shortly to confirm your appointment.

Schedule a Showing

We would love to show you our beautiful property. Please select your preferred date and time below. An agent will be in touch shortly to confirm your appointment.

Thank you for your interest in 6591 Clear Creek Rd, Pulaski, TN 38478. We are reviewing your request and will be in touch shortly!

Mortgage Calculator

Estimate your monthly mortgage payment, including the principal and interest, property taxes, and HOA. Adjust the values to generate a more accurate rate.

All estimates are provided for informational purposes only. Actual amounts may vary.
$0,000 Your Payment 20 15 65
$0,000 Your Payment

Pulaski

Known for its small-town charm and historical sites.

Work With Us

Ready to make your next move? Connect with us for personalized guidance and expert insight every step of the way.