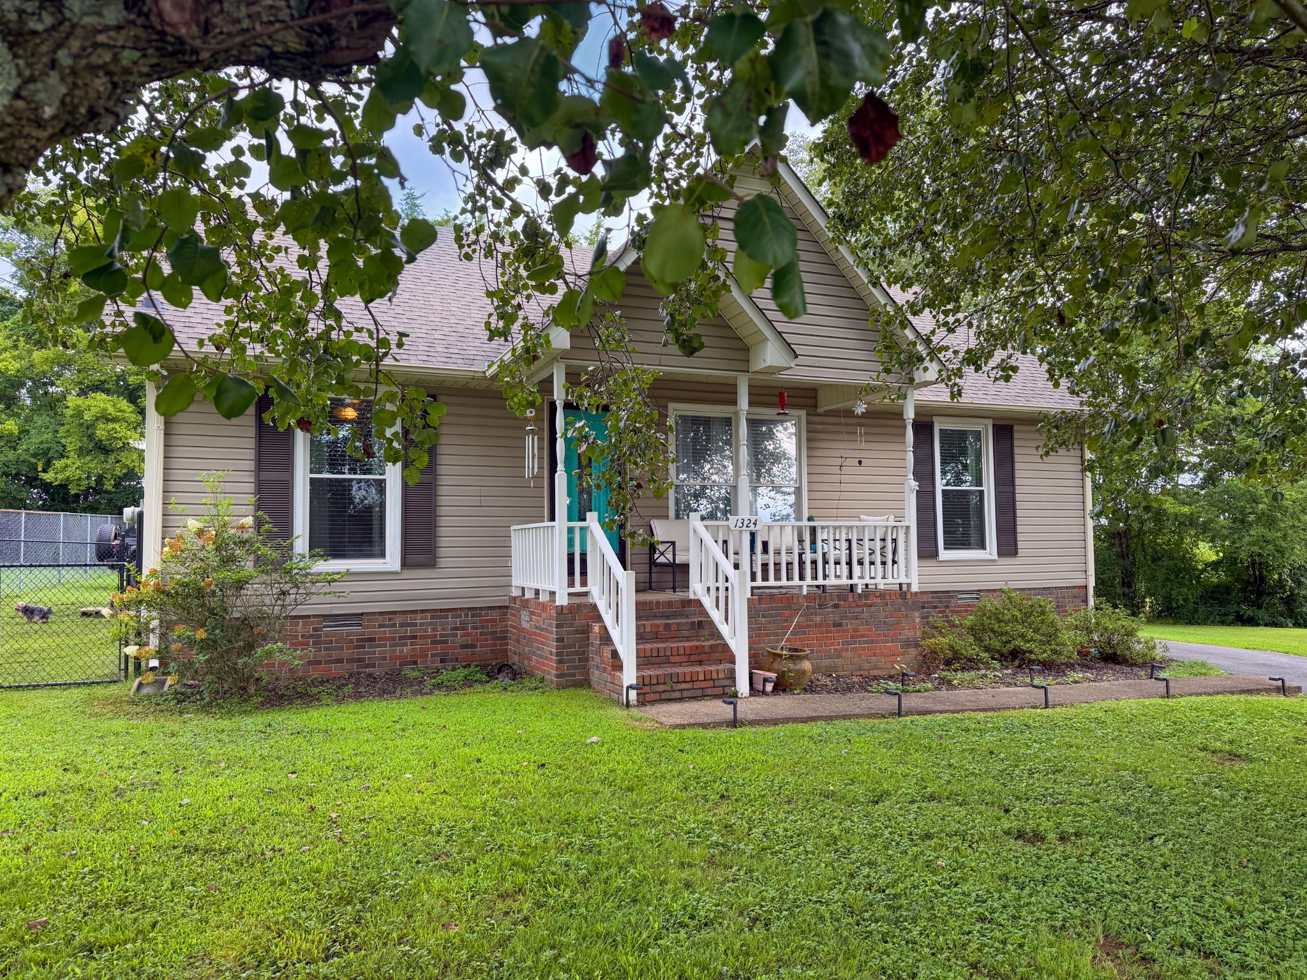
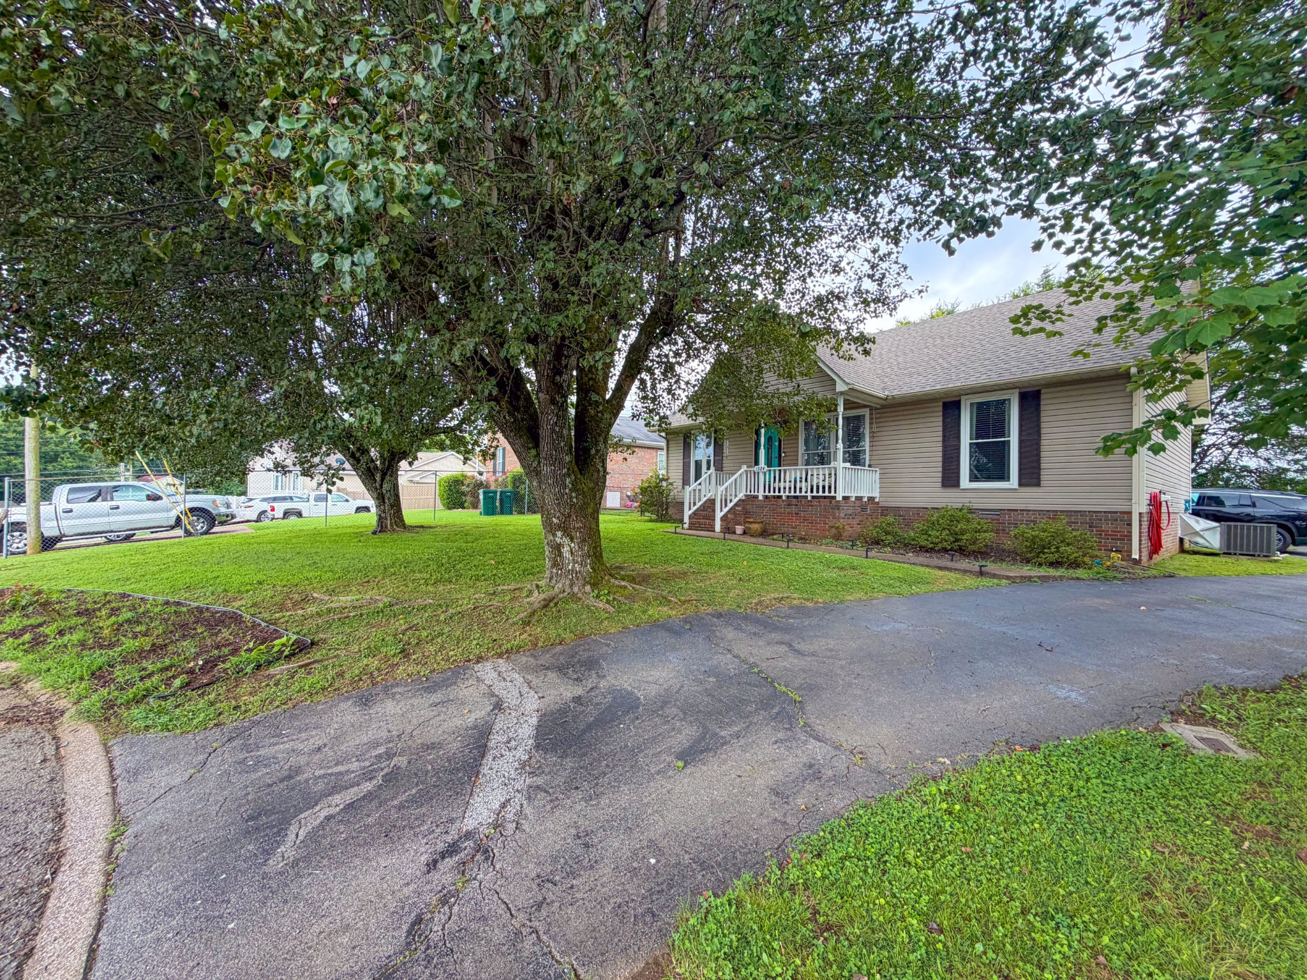
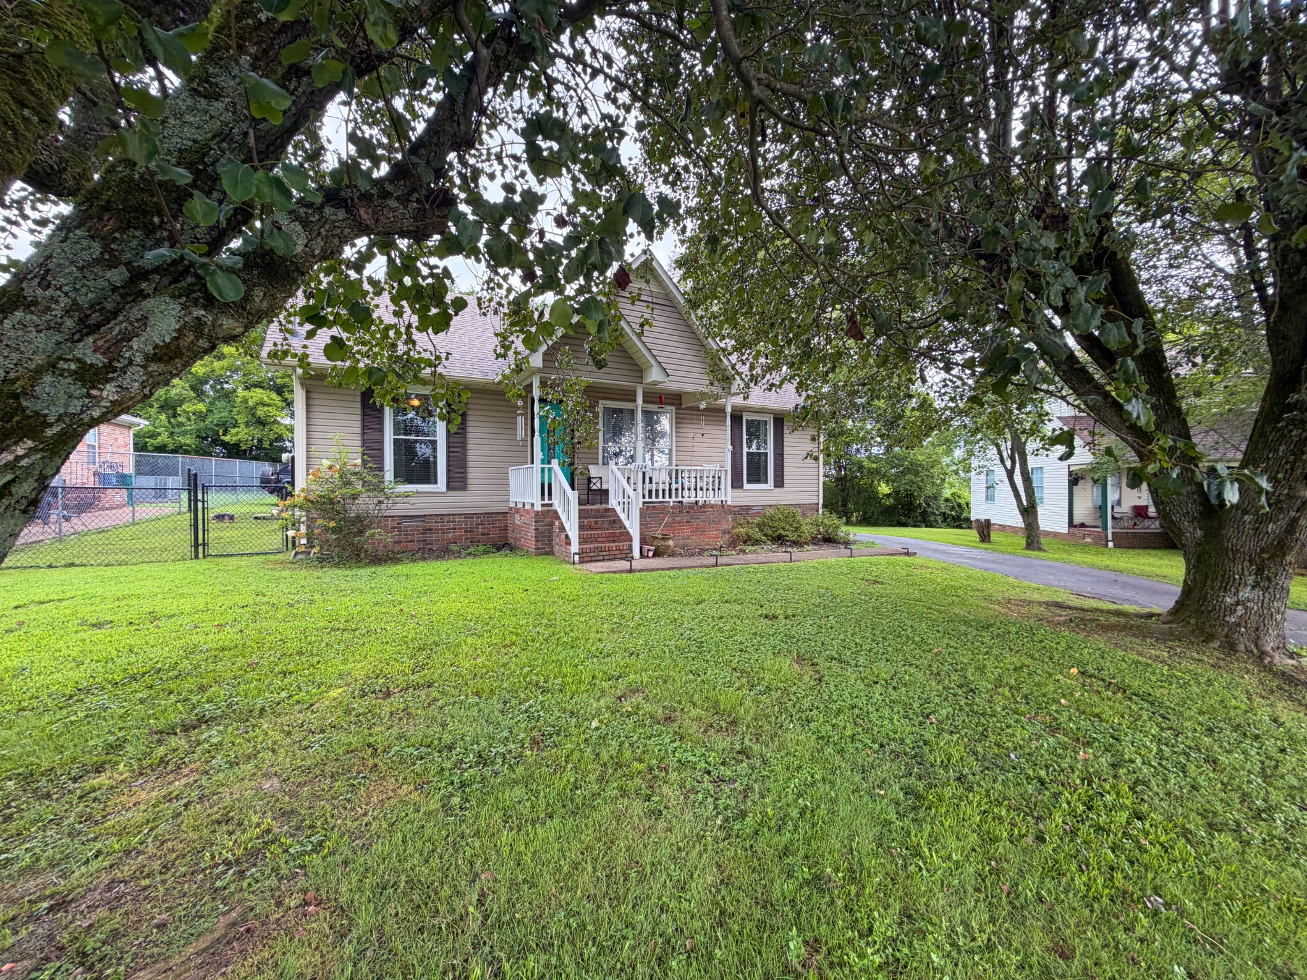
Tan-sided home with a white-railed brick porch beneath leafy trees.
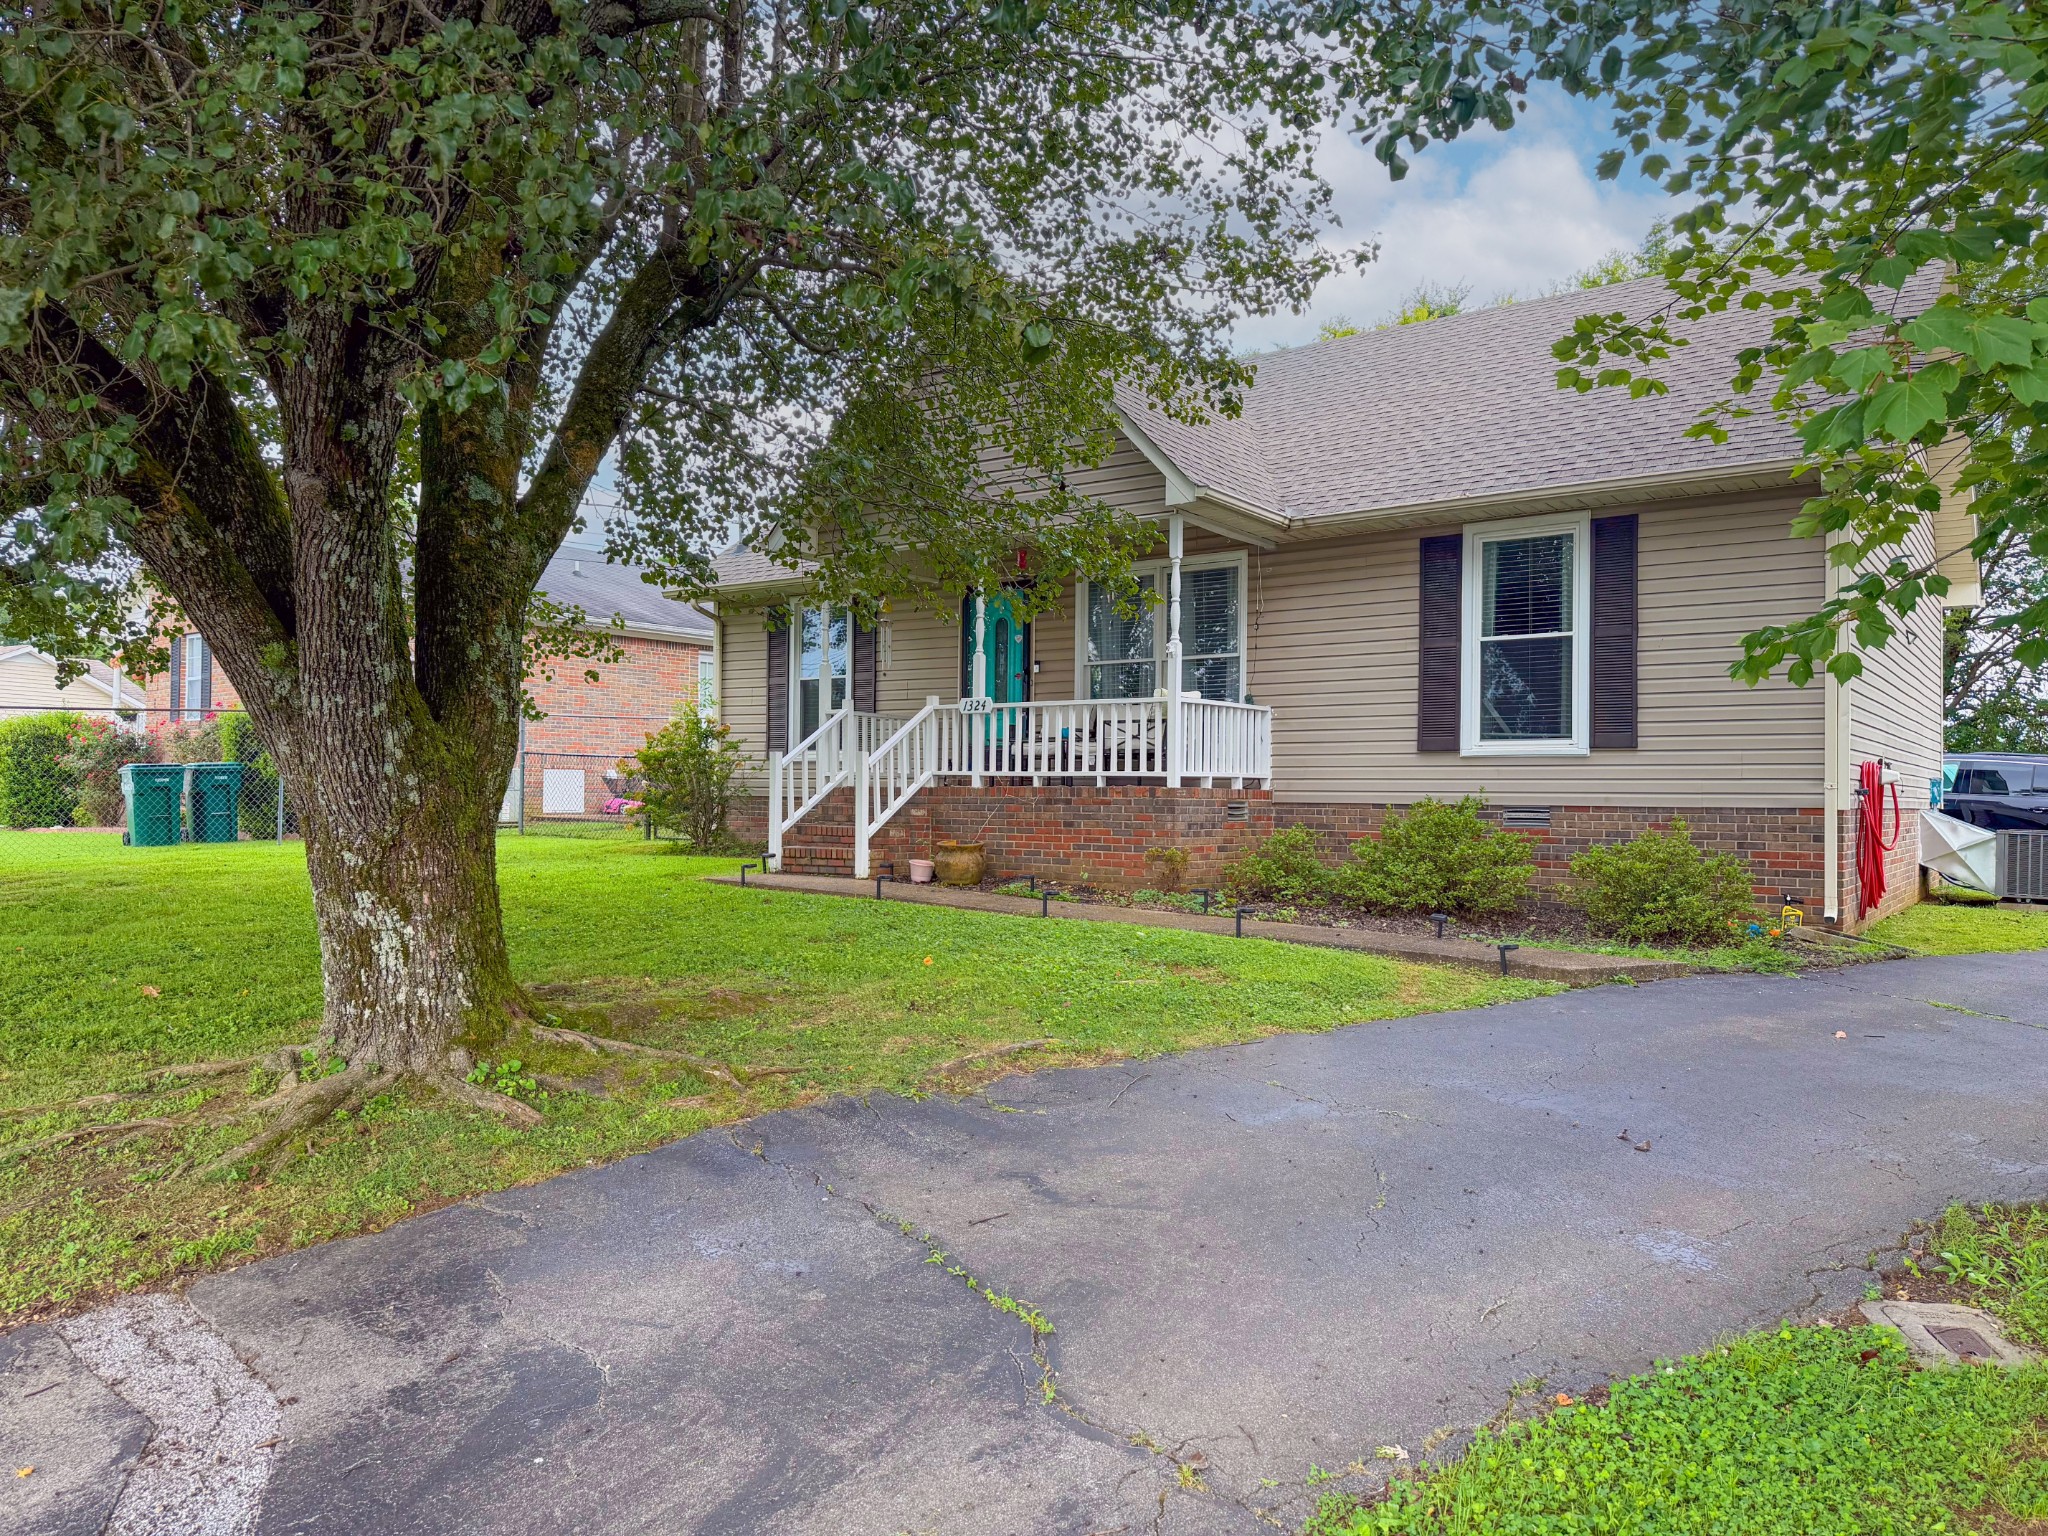
Single-story beige house with a white-railed porch, brick foundation, and large shade trees beside the driveway.
Beige-sided house with a brick foundation and white porch, framed by mature trees and a broad lawn.
Single-story beige home with a white-railed porch, brick foundation, and large shade tree by the driveway.
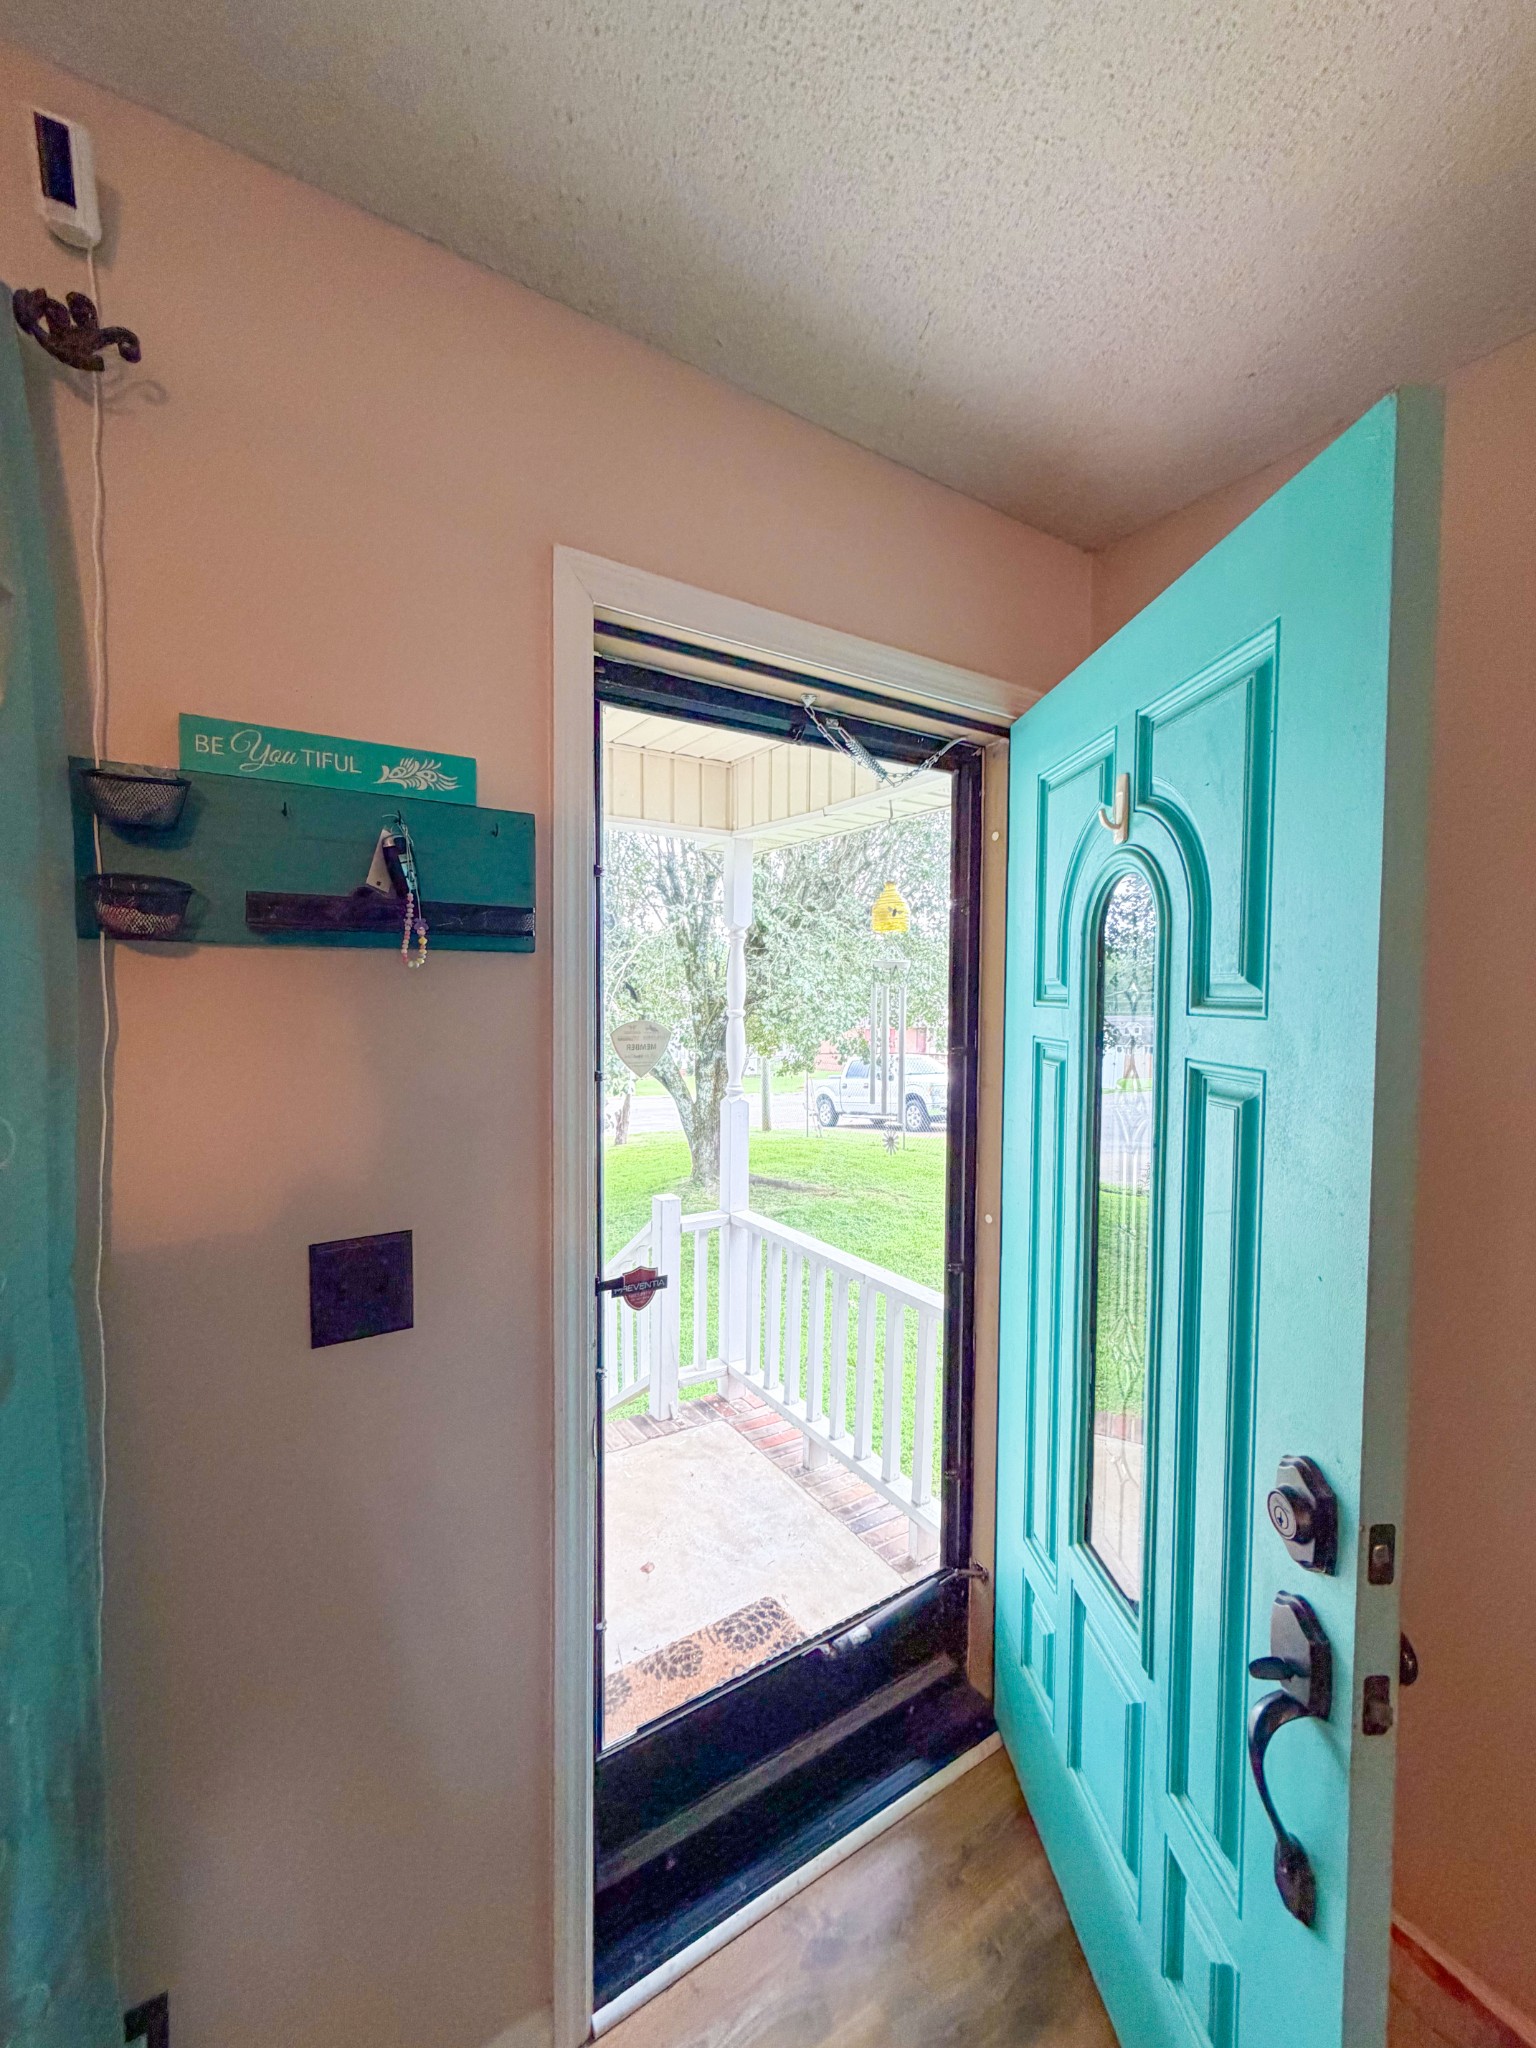
Entryway with an open turquoise front door overlooking a covered porch and green lawn.
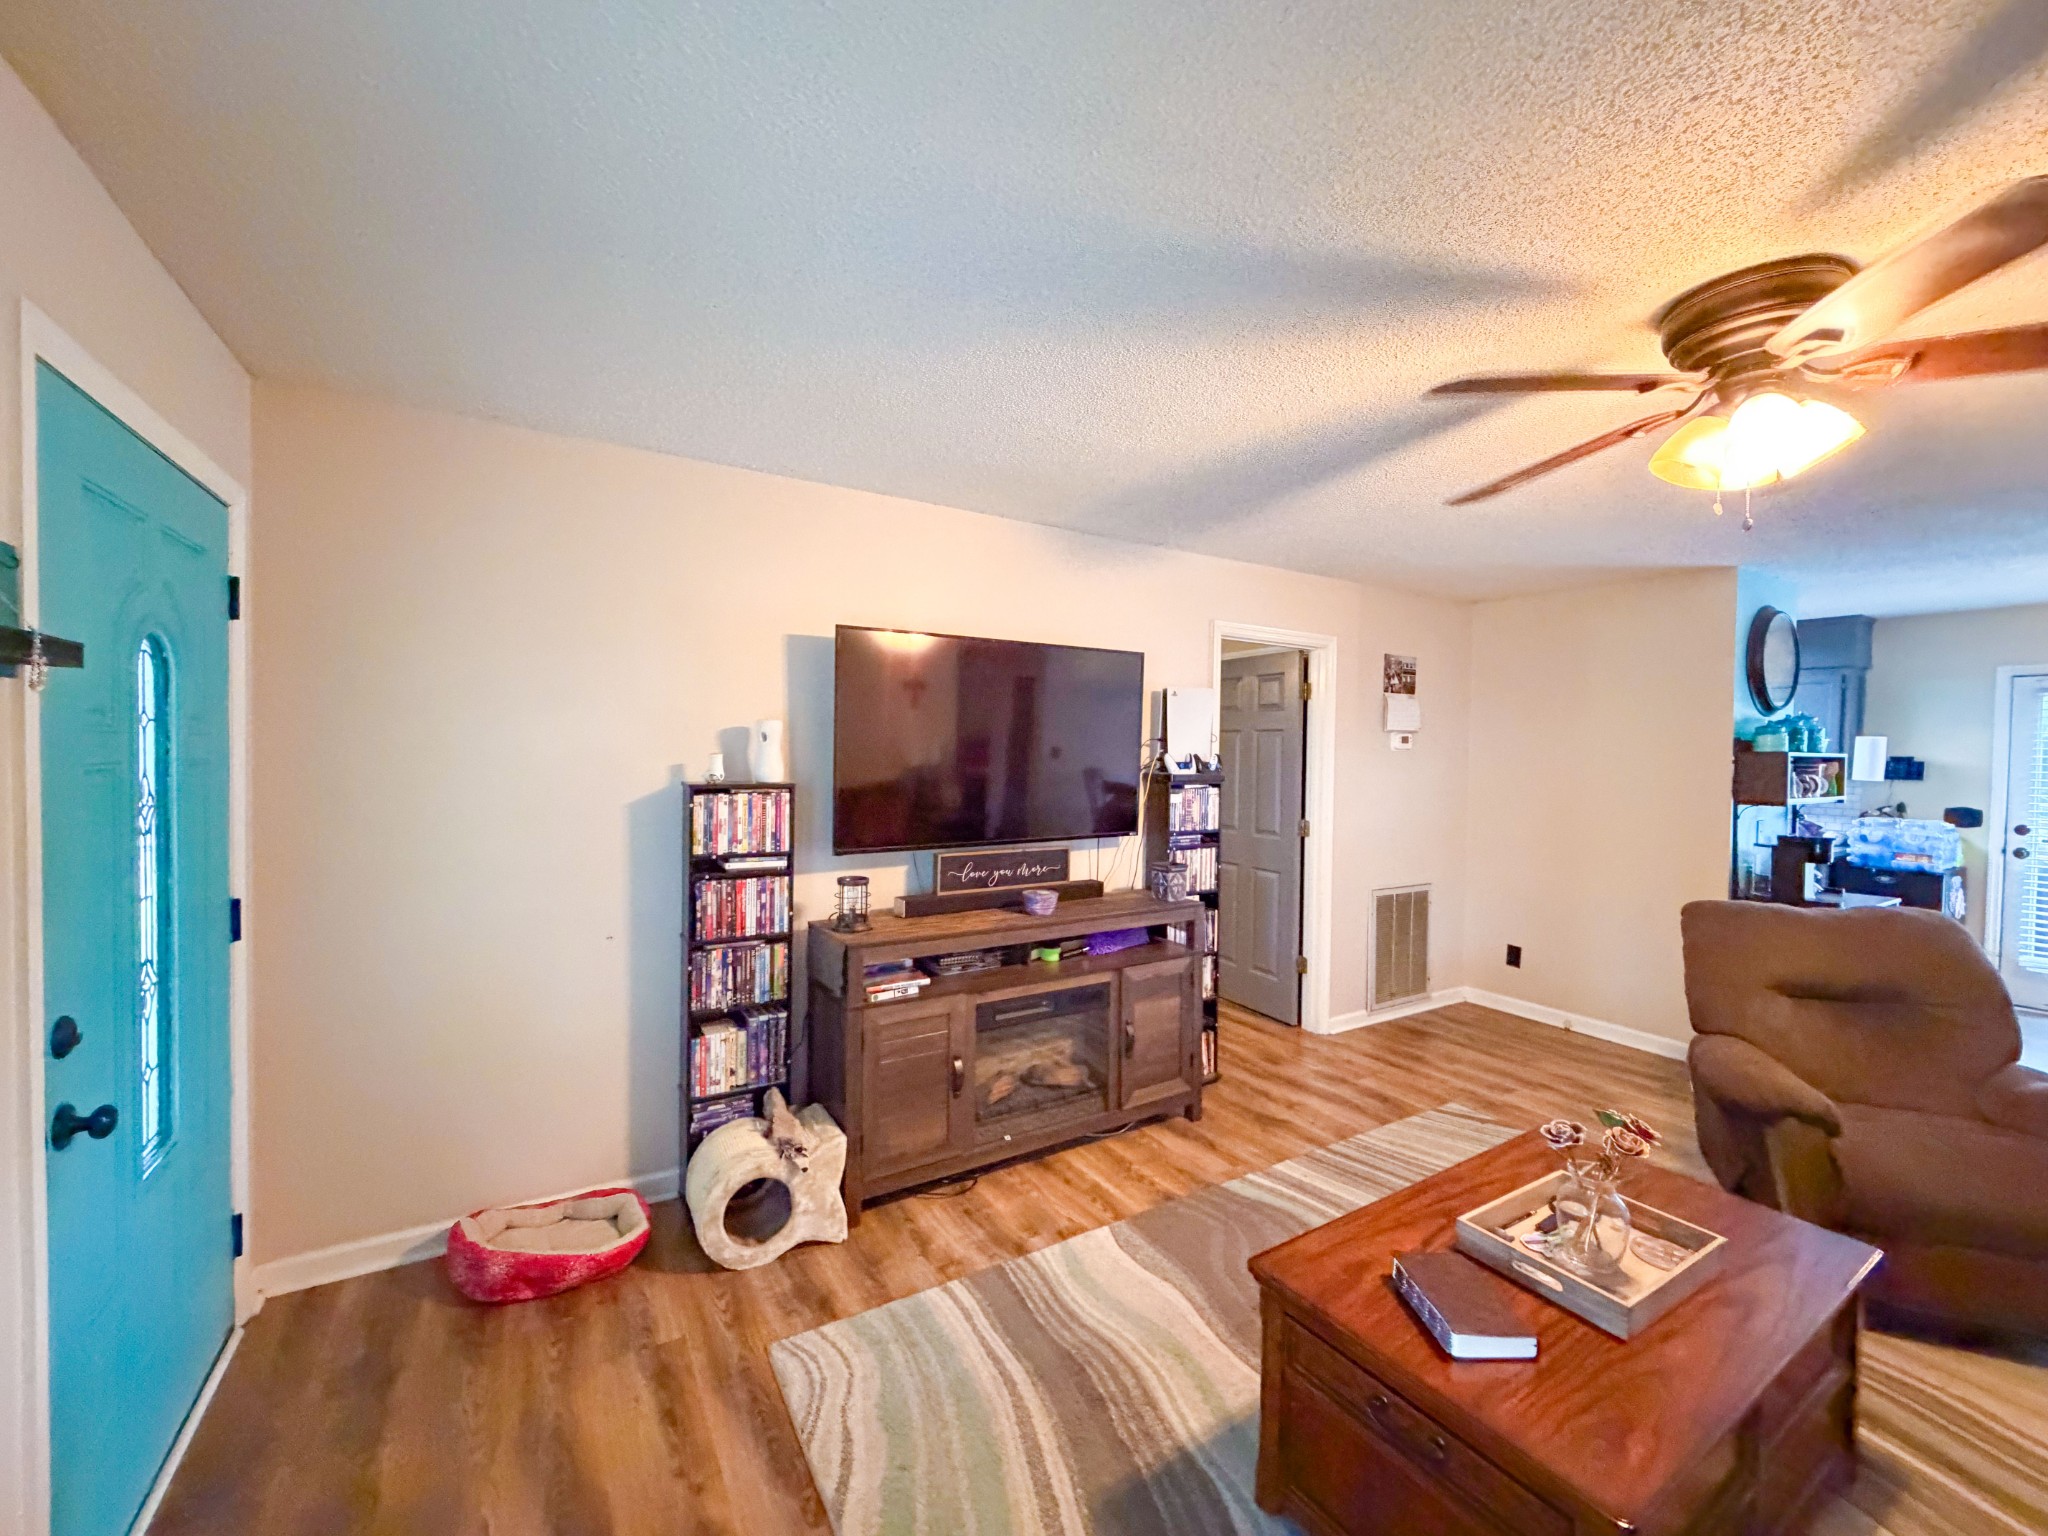
Furnished living room with a turquoise front door, wall-mounted TV, wood-look floors, and ceiling fan.
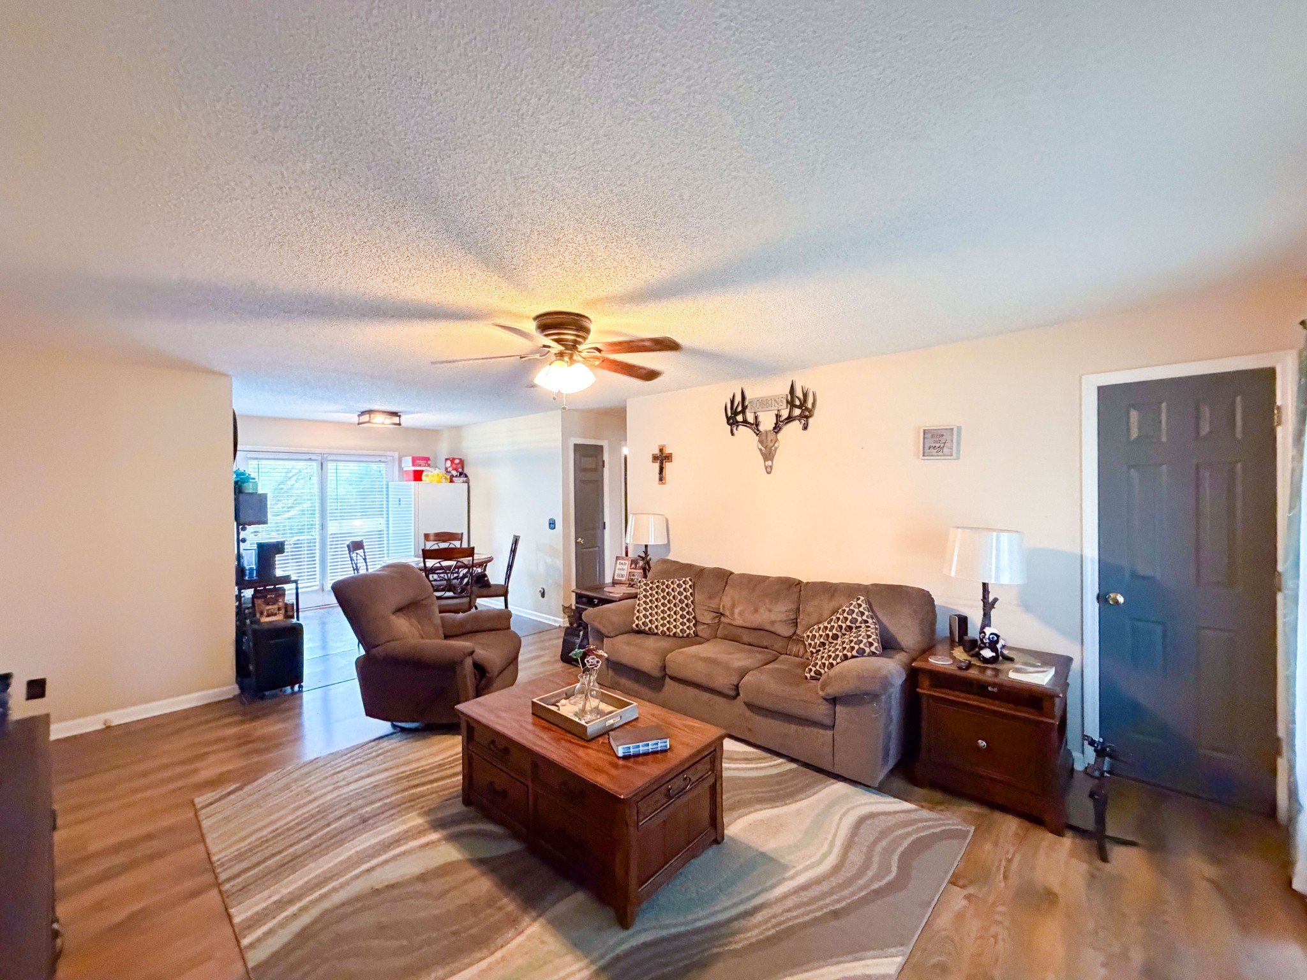
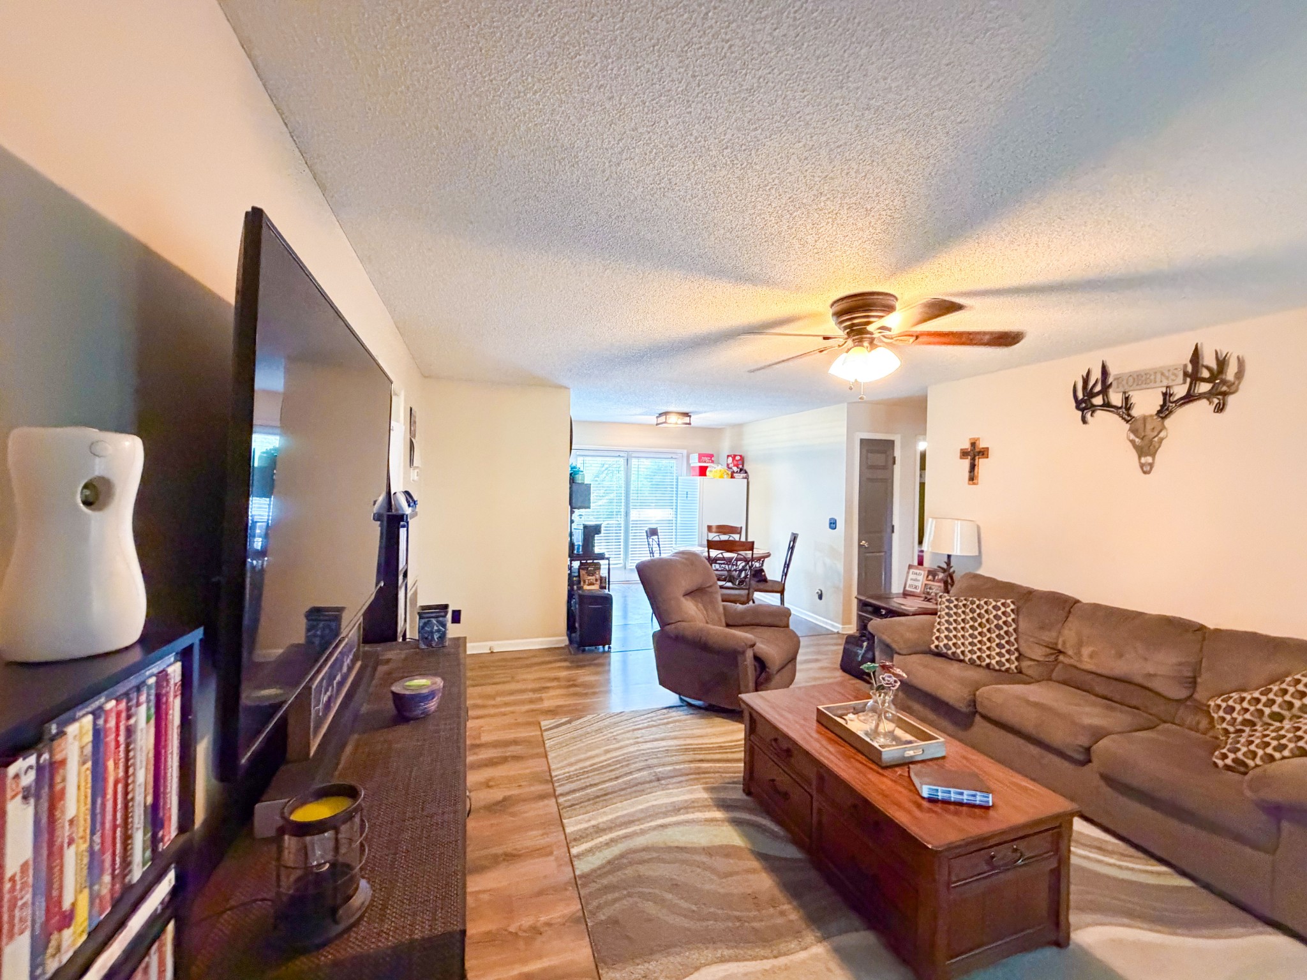
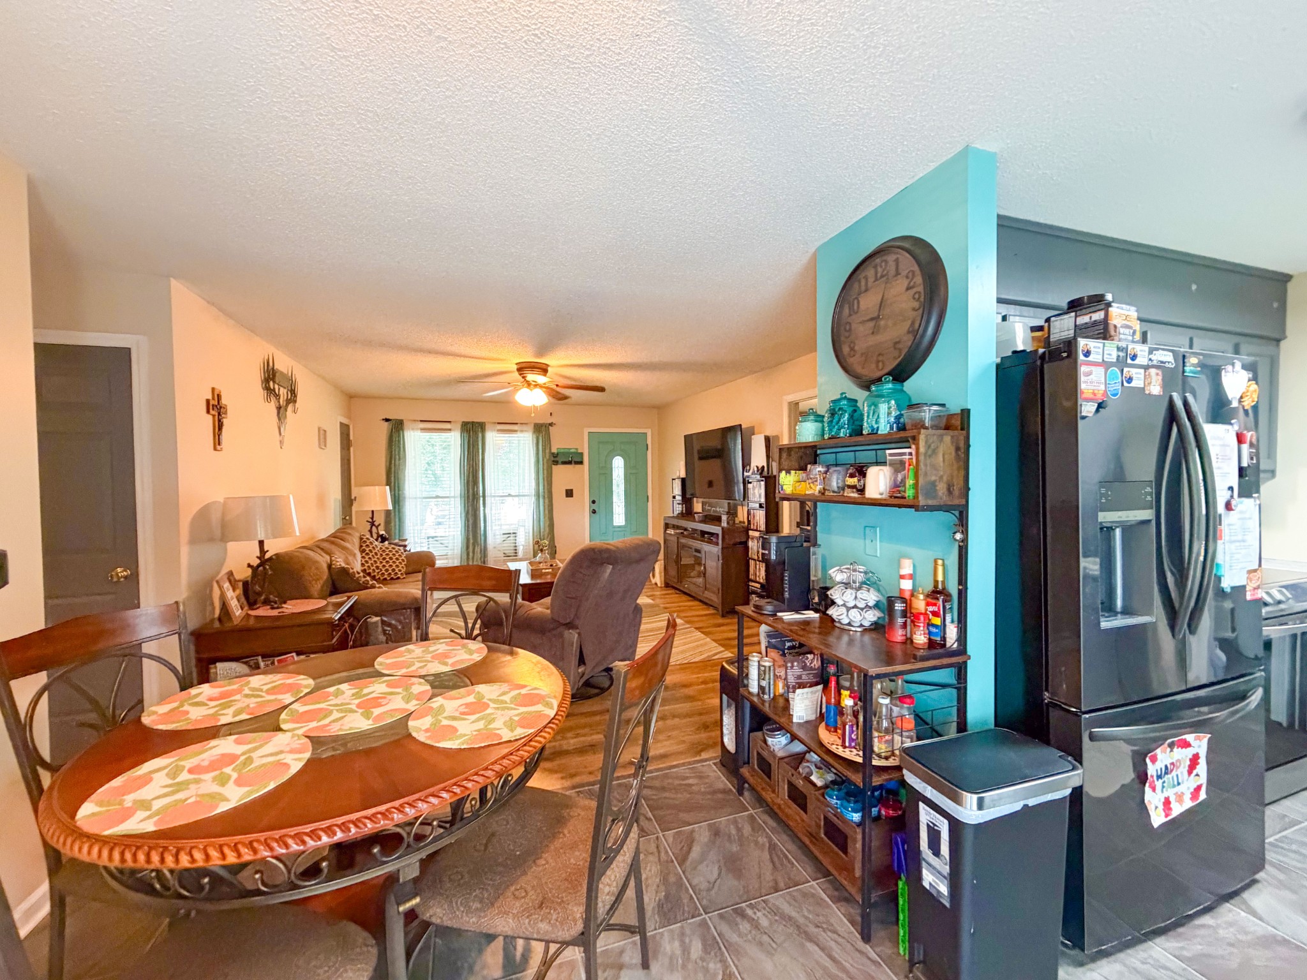
Furnished living room with a brown sectional, recliner, ceiling fan, and adjoining dining area.
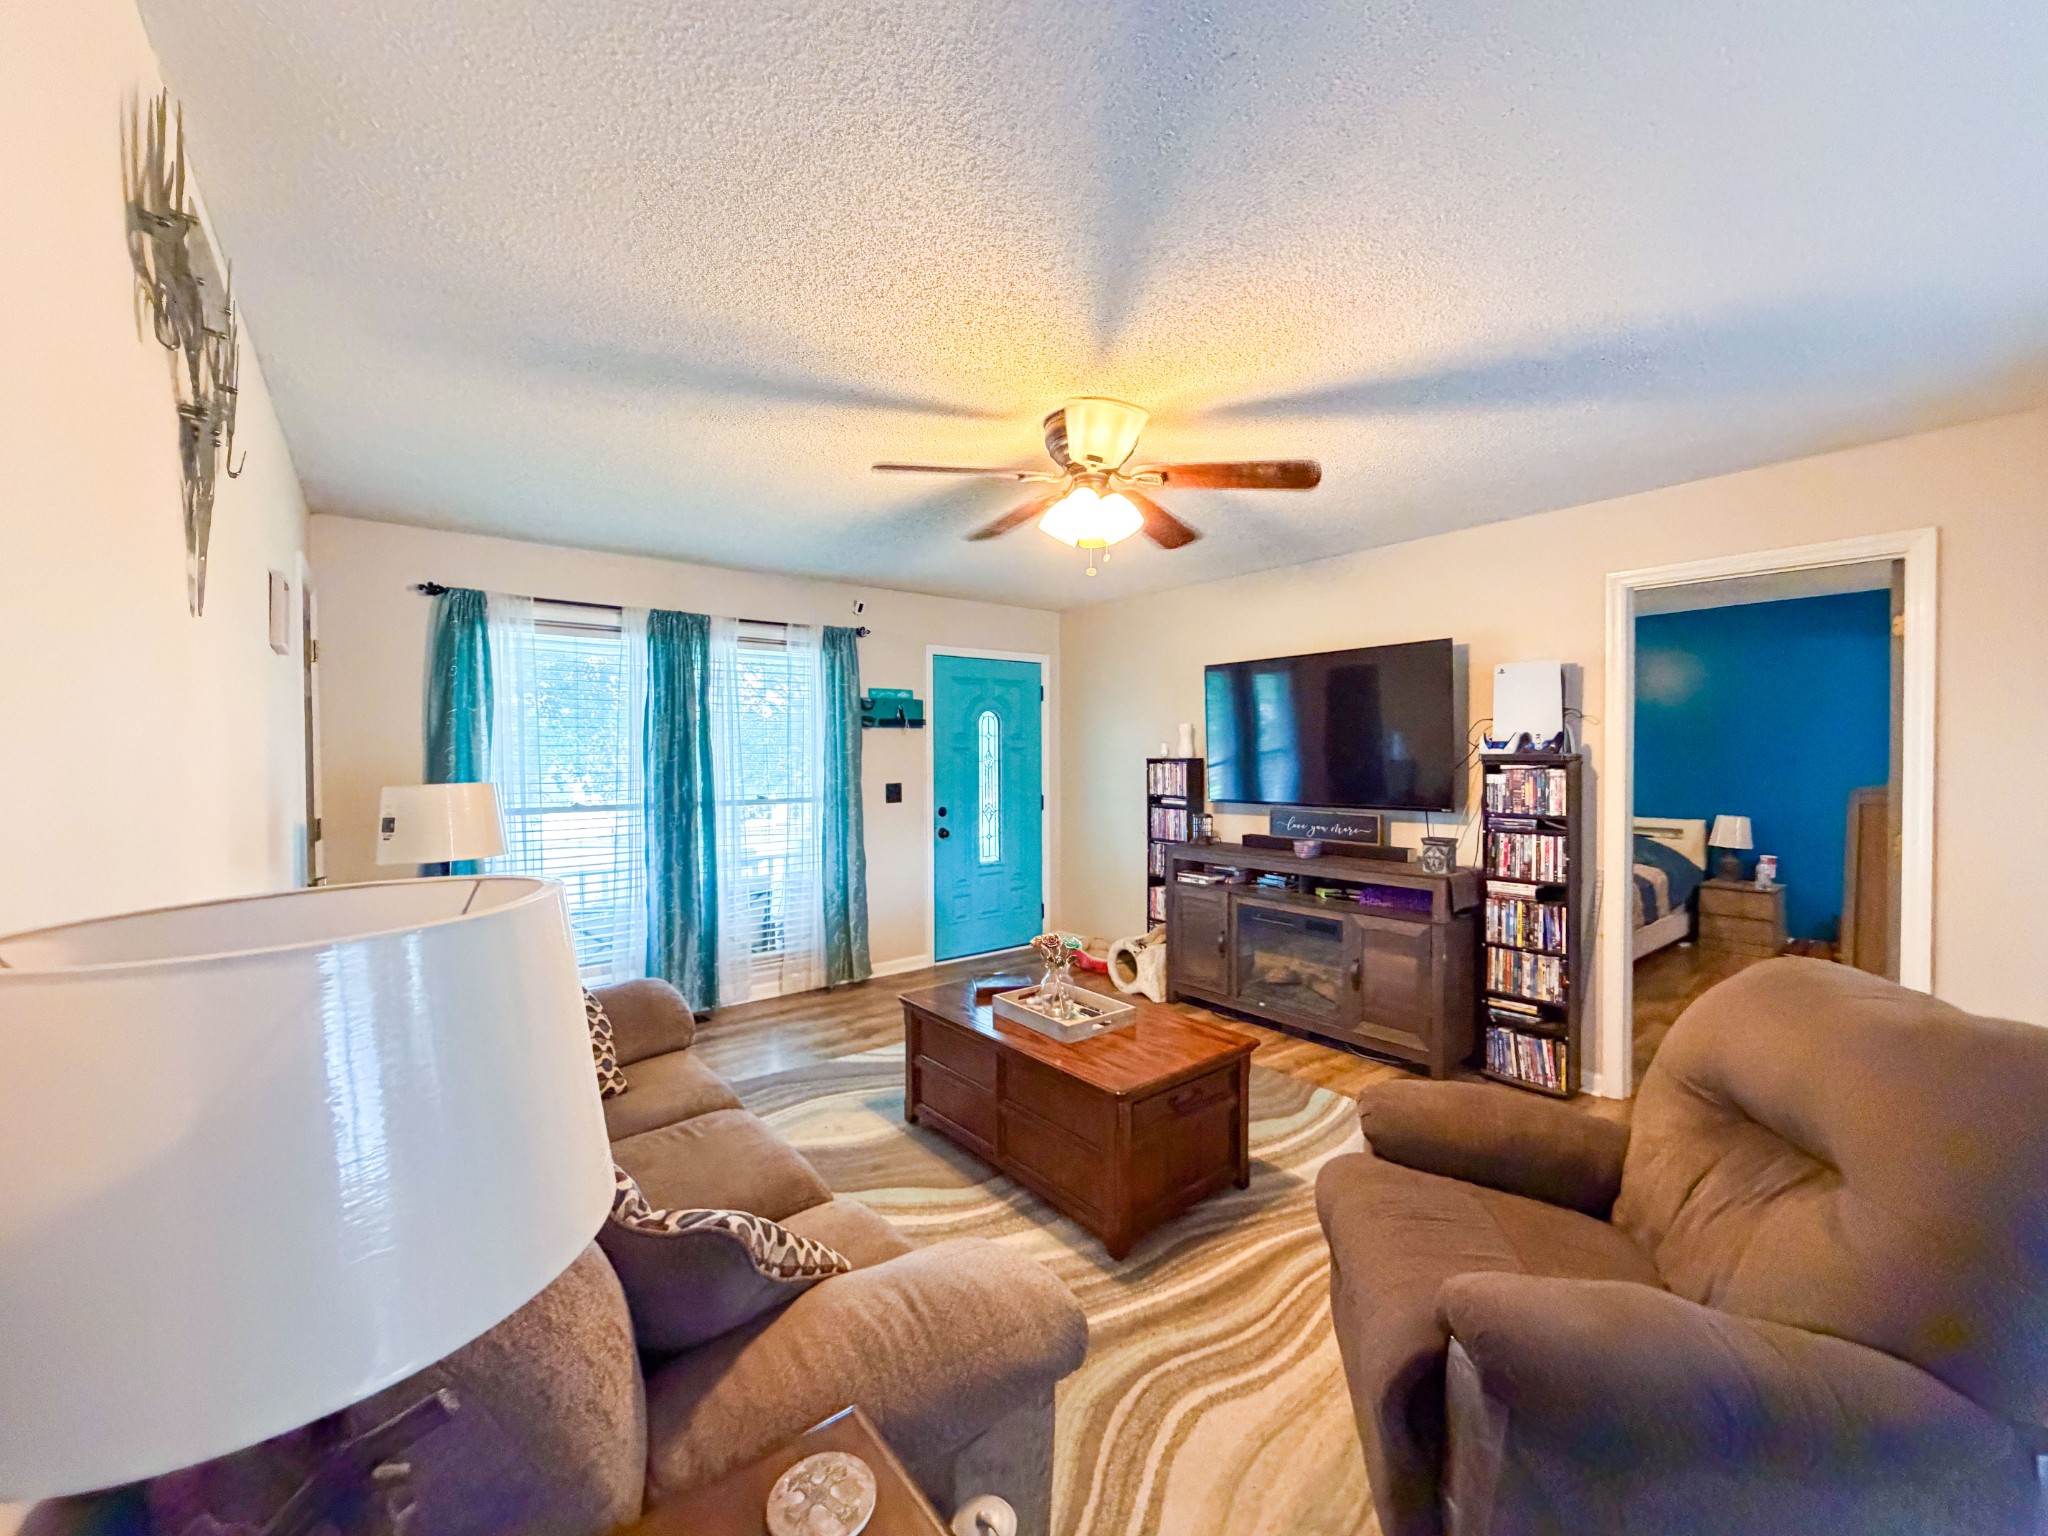
Furnished living room with brown sofas, a striped rug, and a bright turquoise front door.
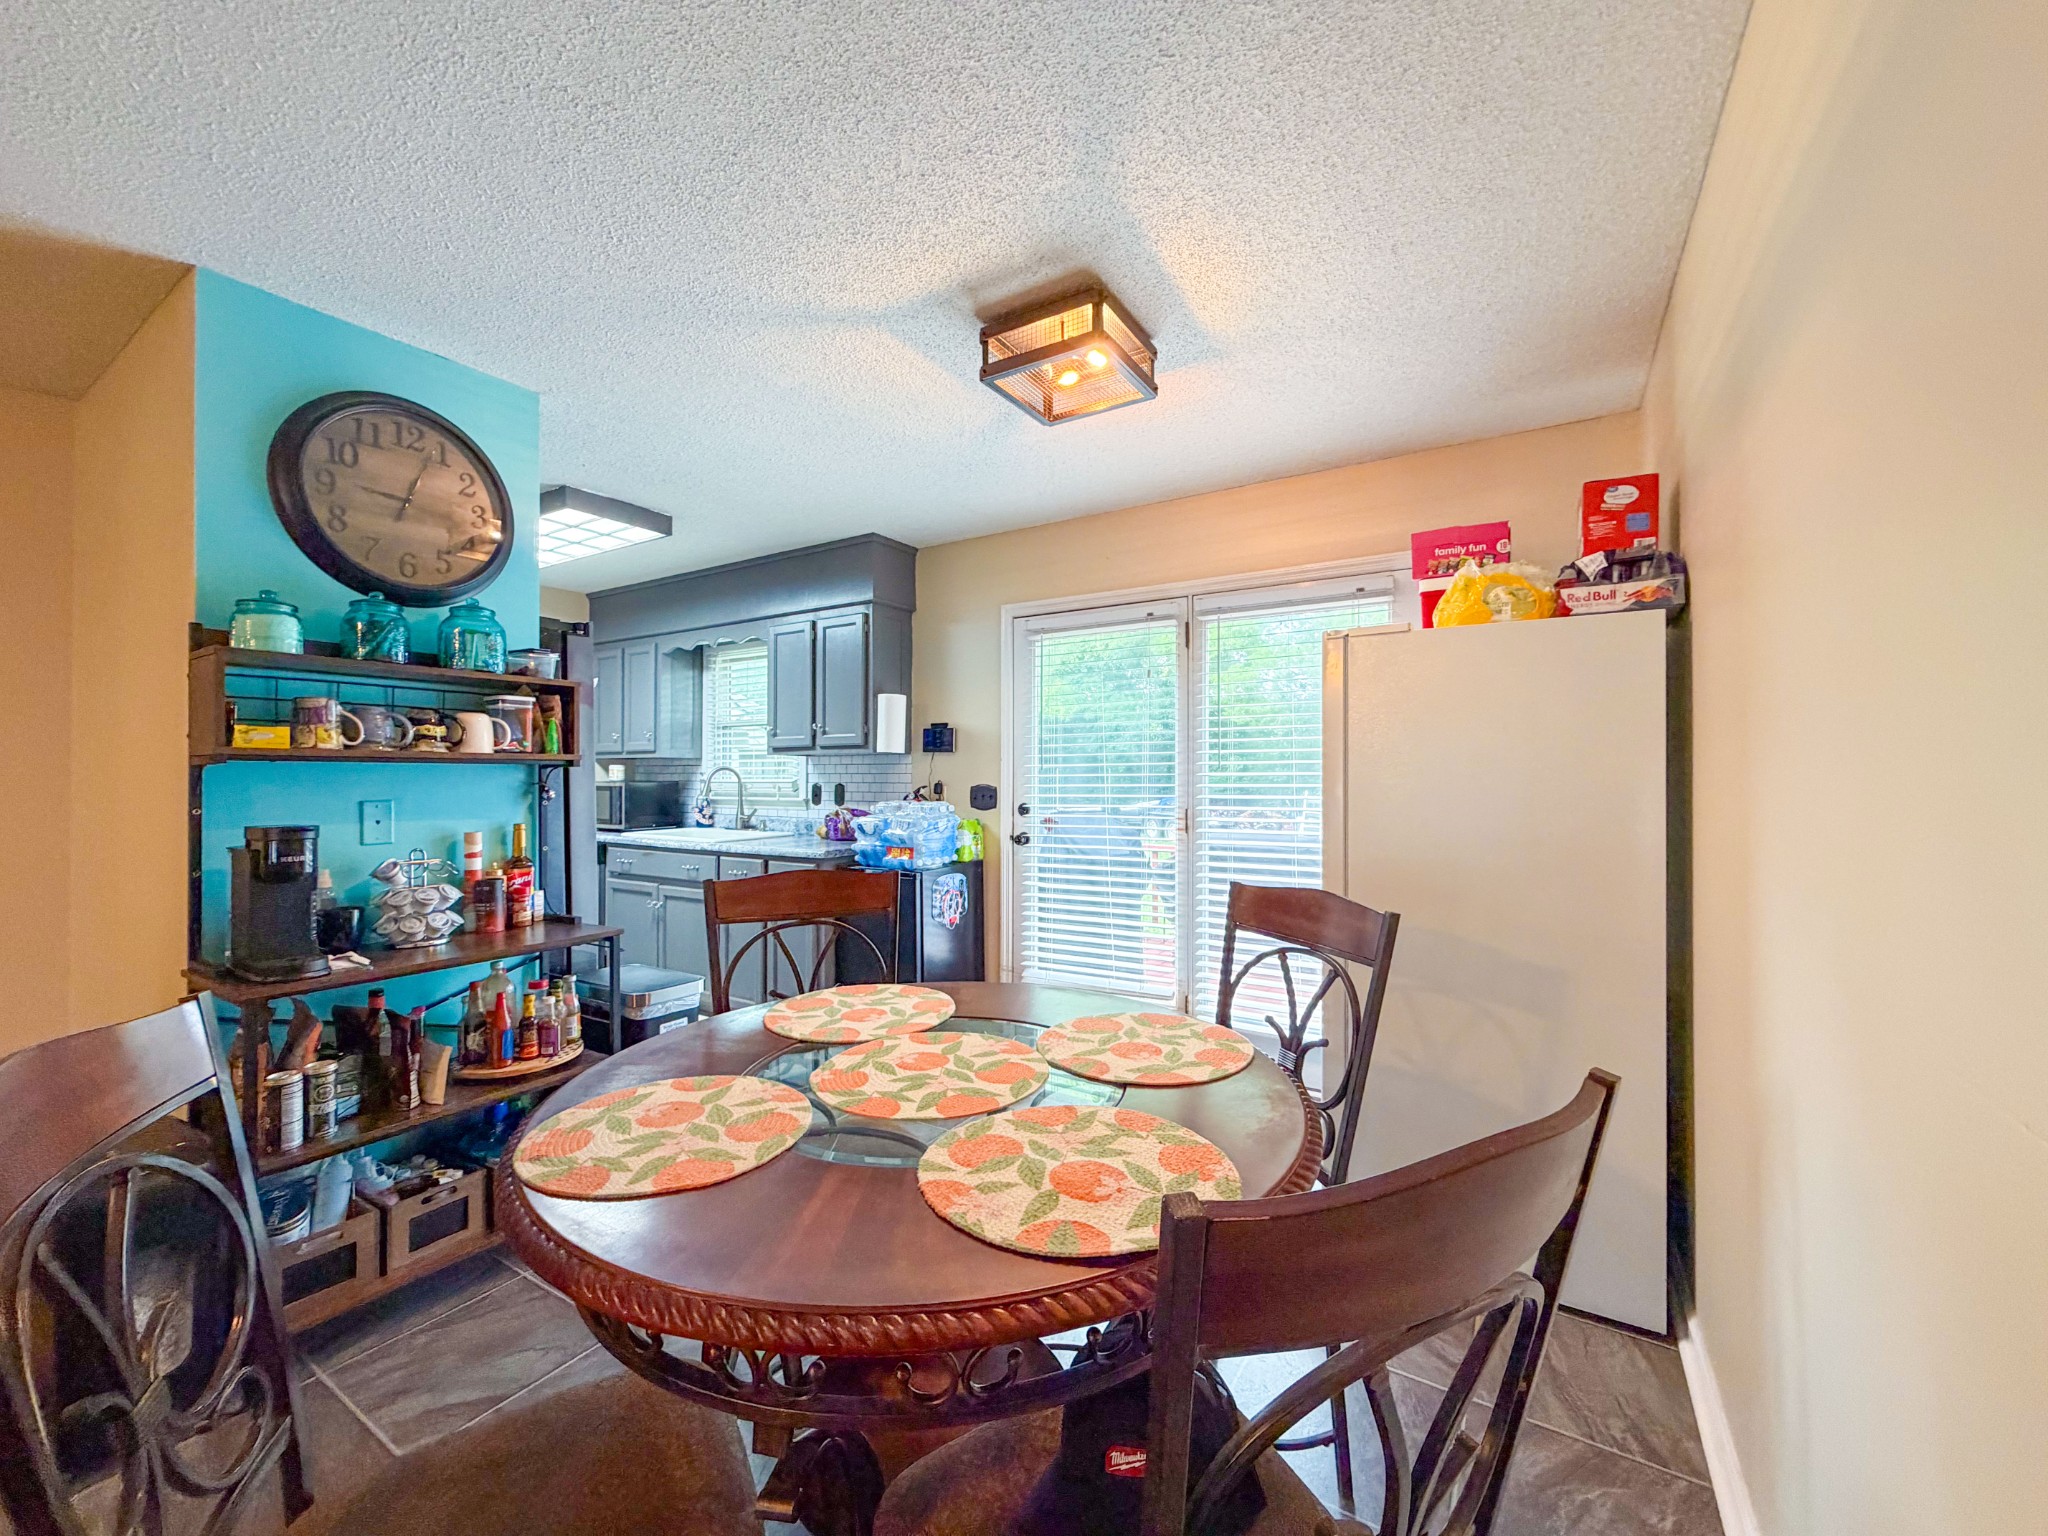
Kitchen dining area with a round wooden table, gray cabinets, and a turquoise accent wall.
Dining and living area with a round table, brown seating, and a turquoise kitchen accent wall.
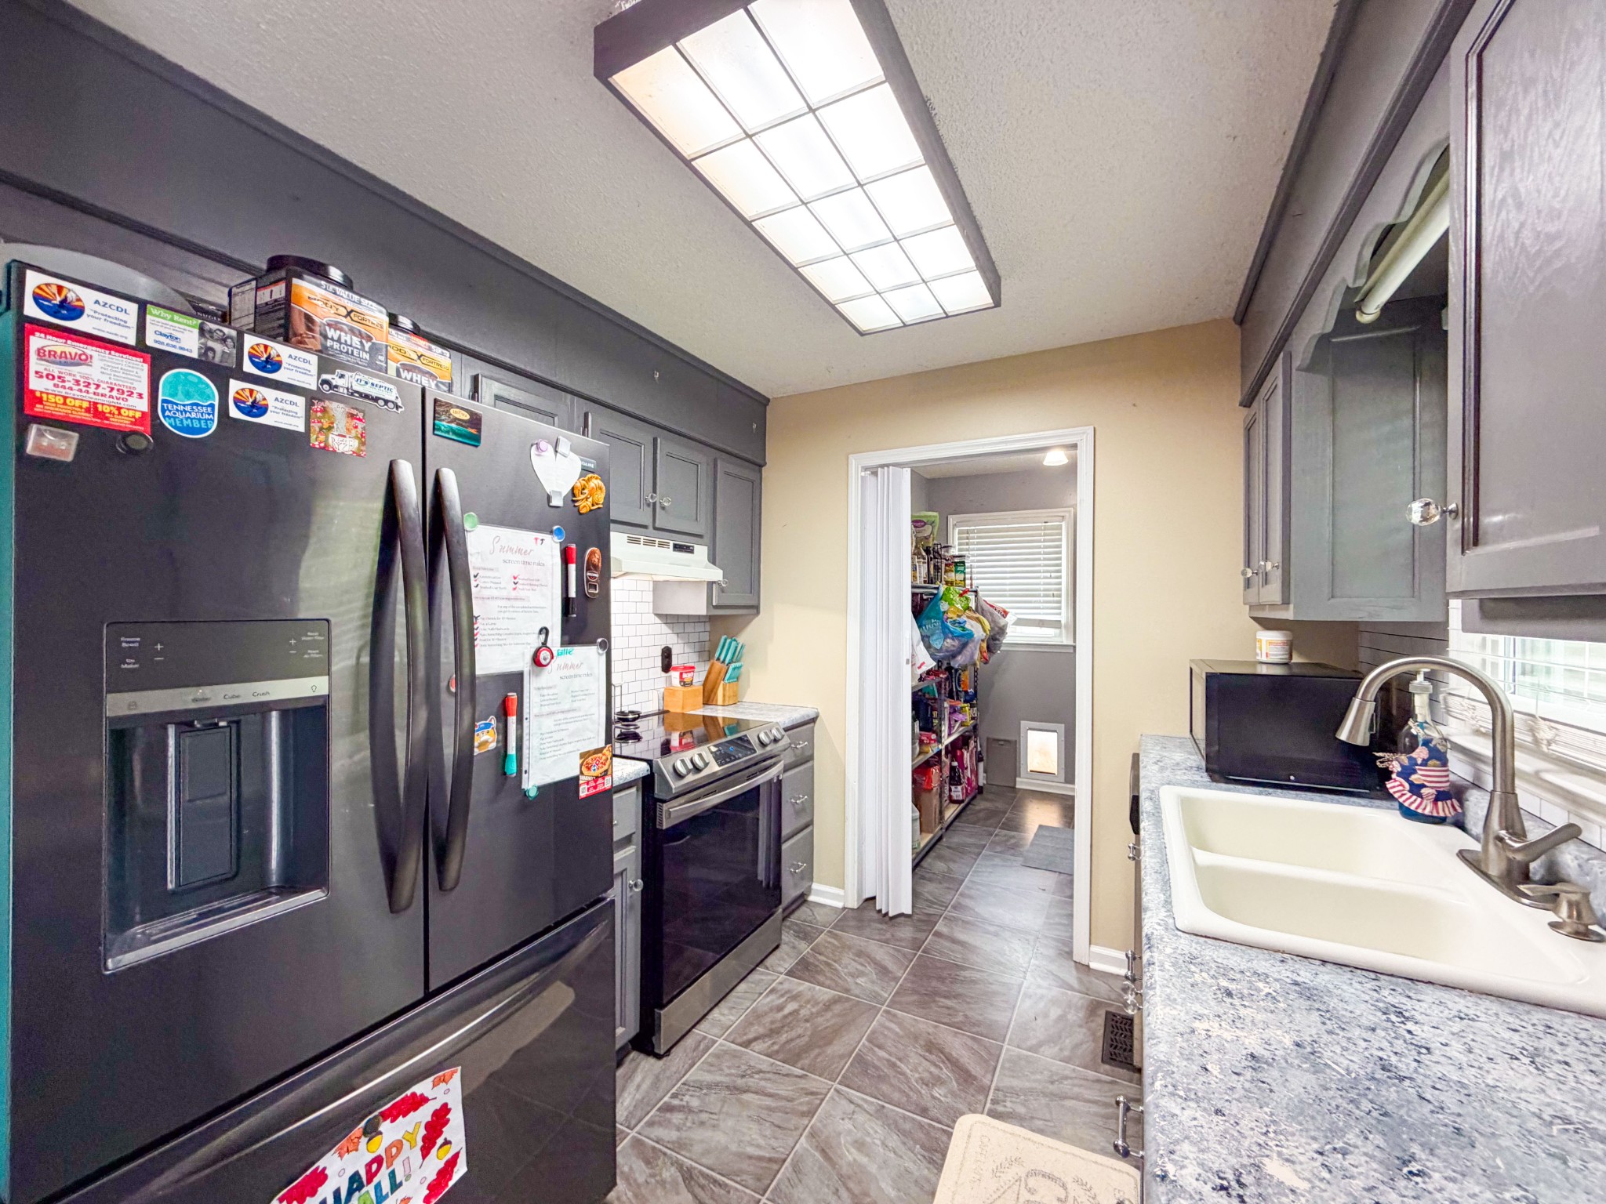
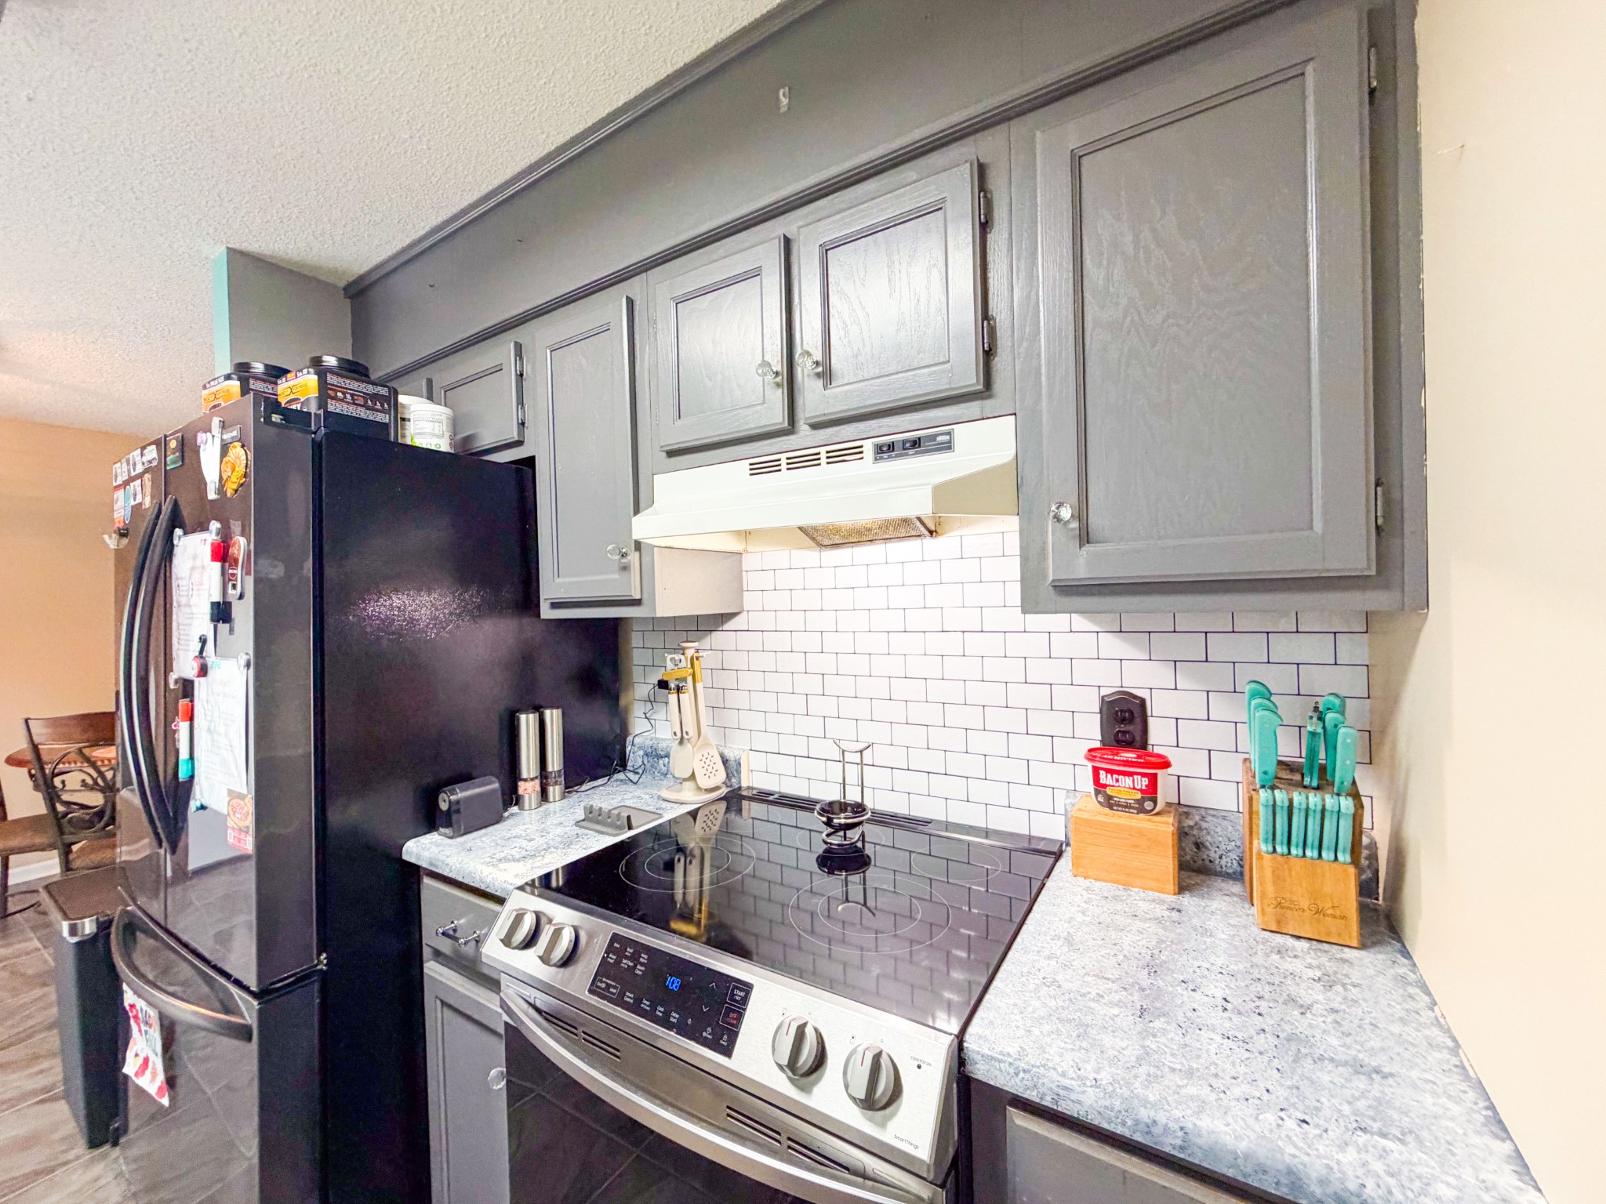
Kitchen with dark gray cabinets, a magnet-covered black refrigerator, stainless range, and farmhouse sink.
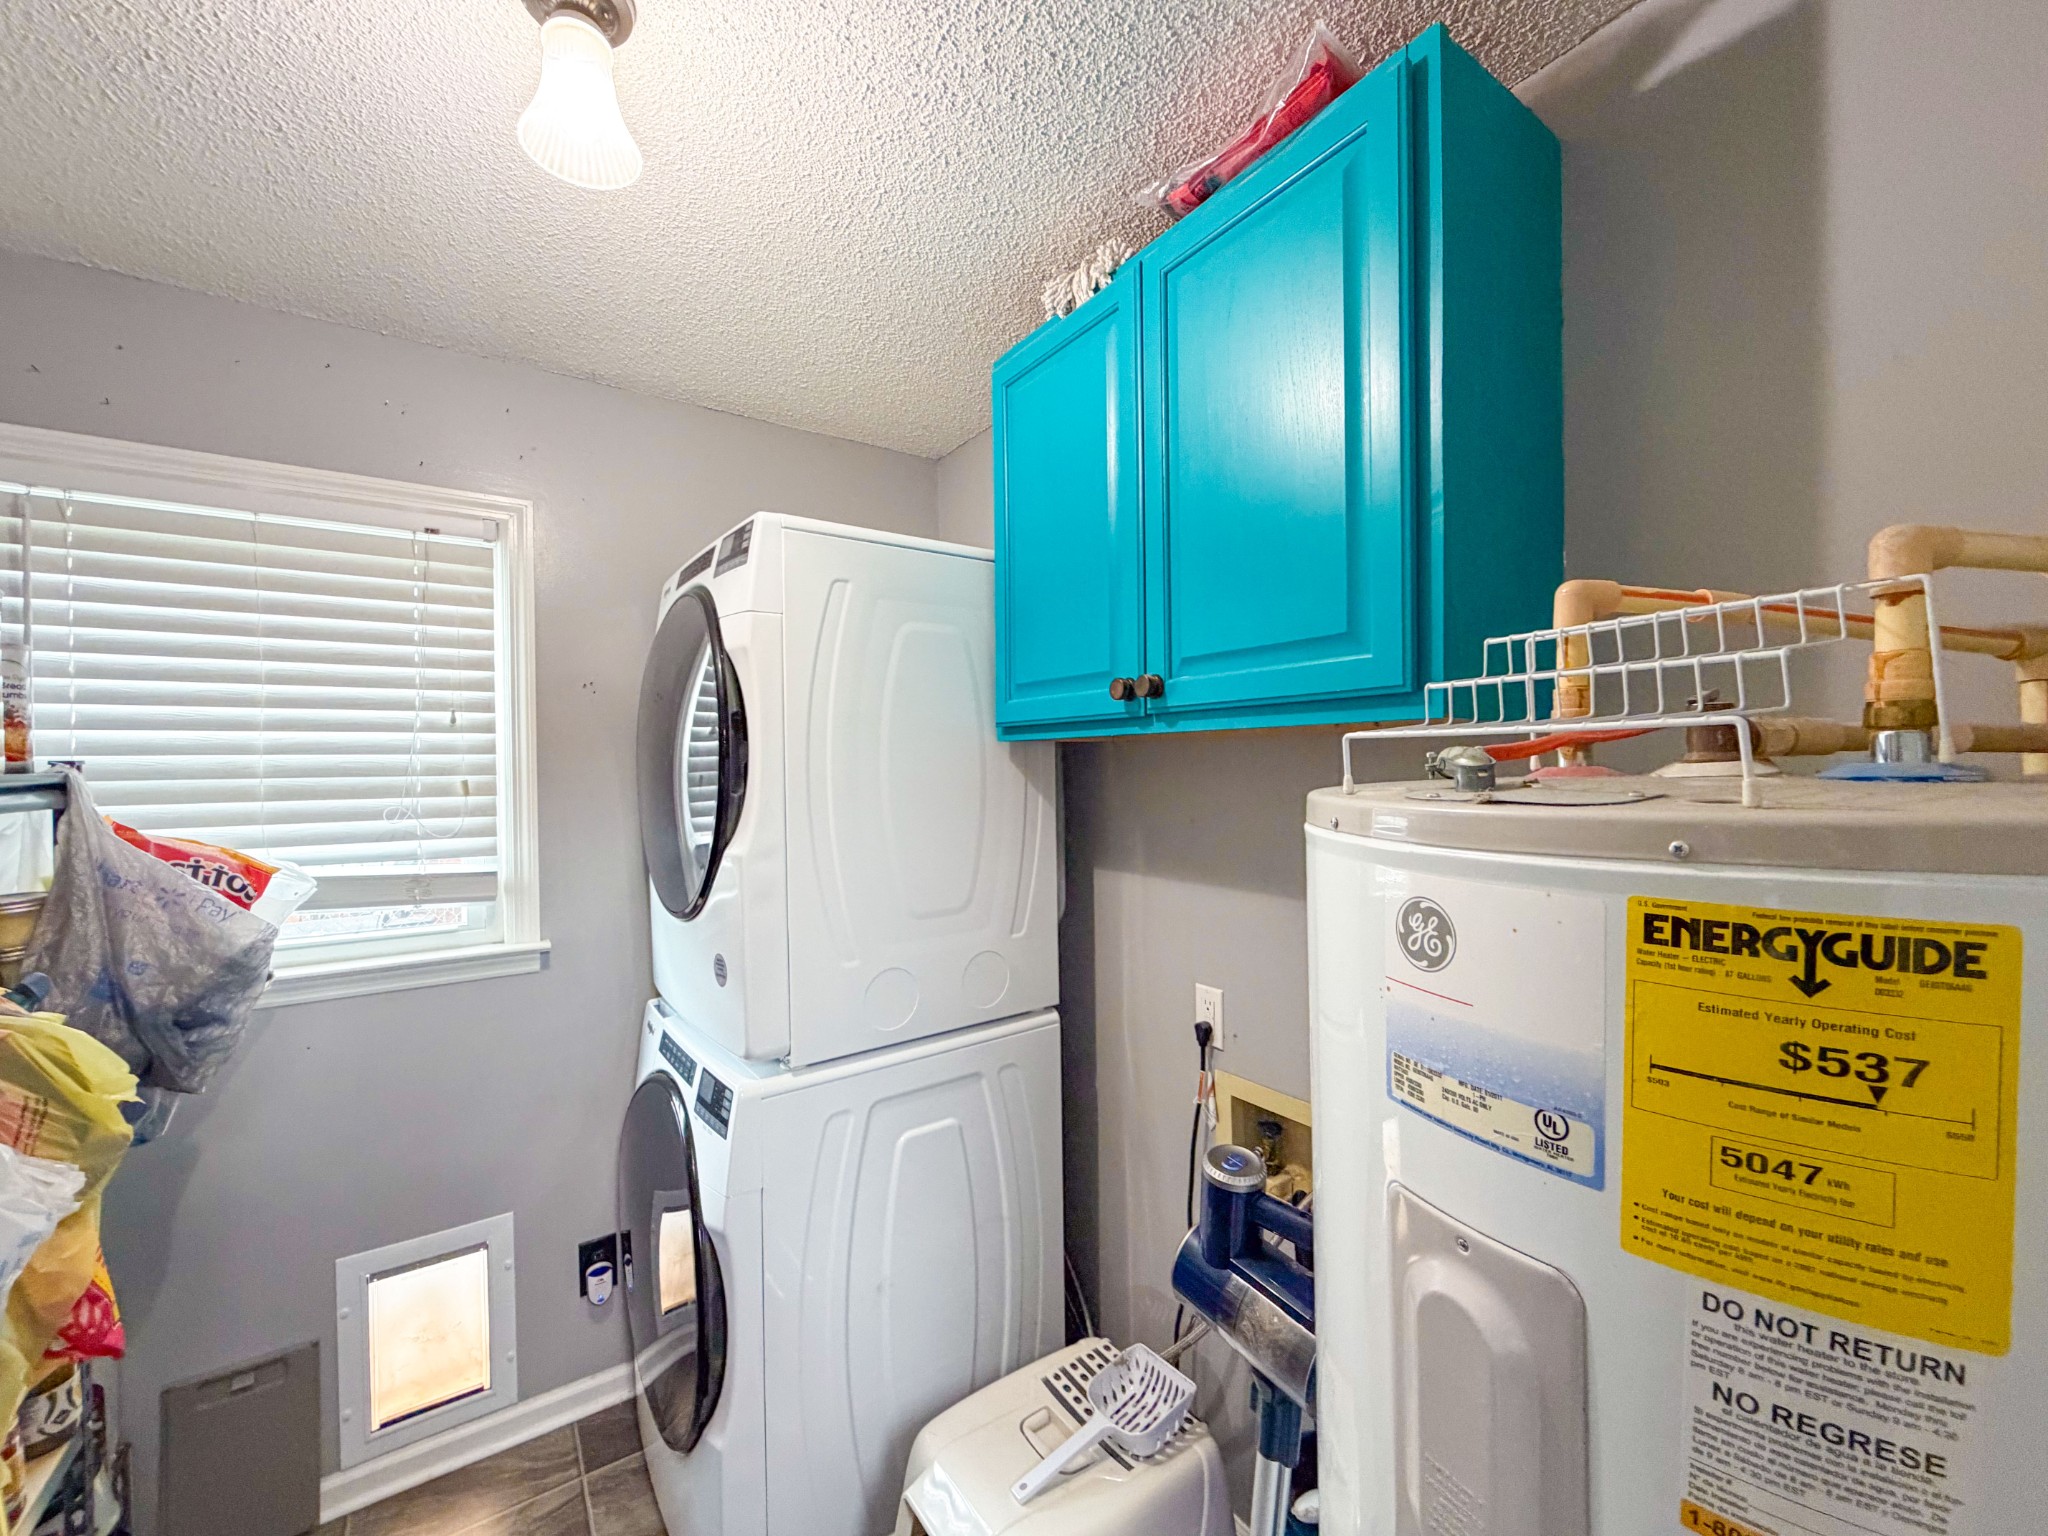
Laundry room with stacked washer and dryer, turquoise cabinets, and a large water heater.
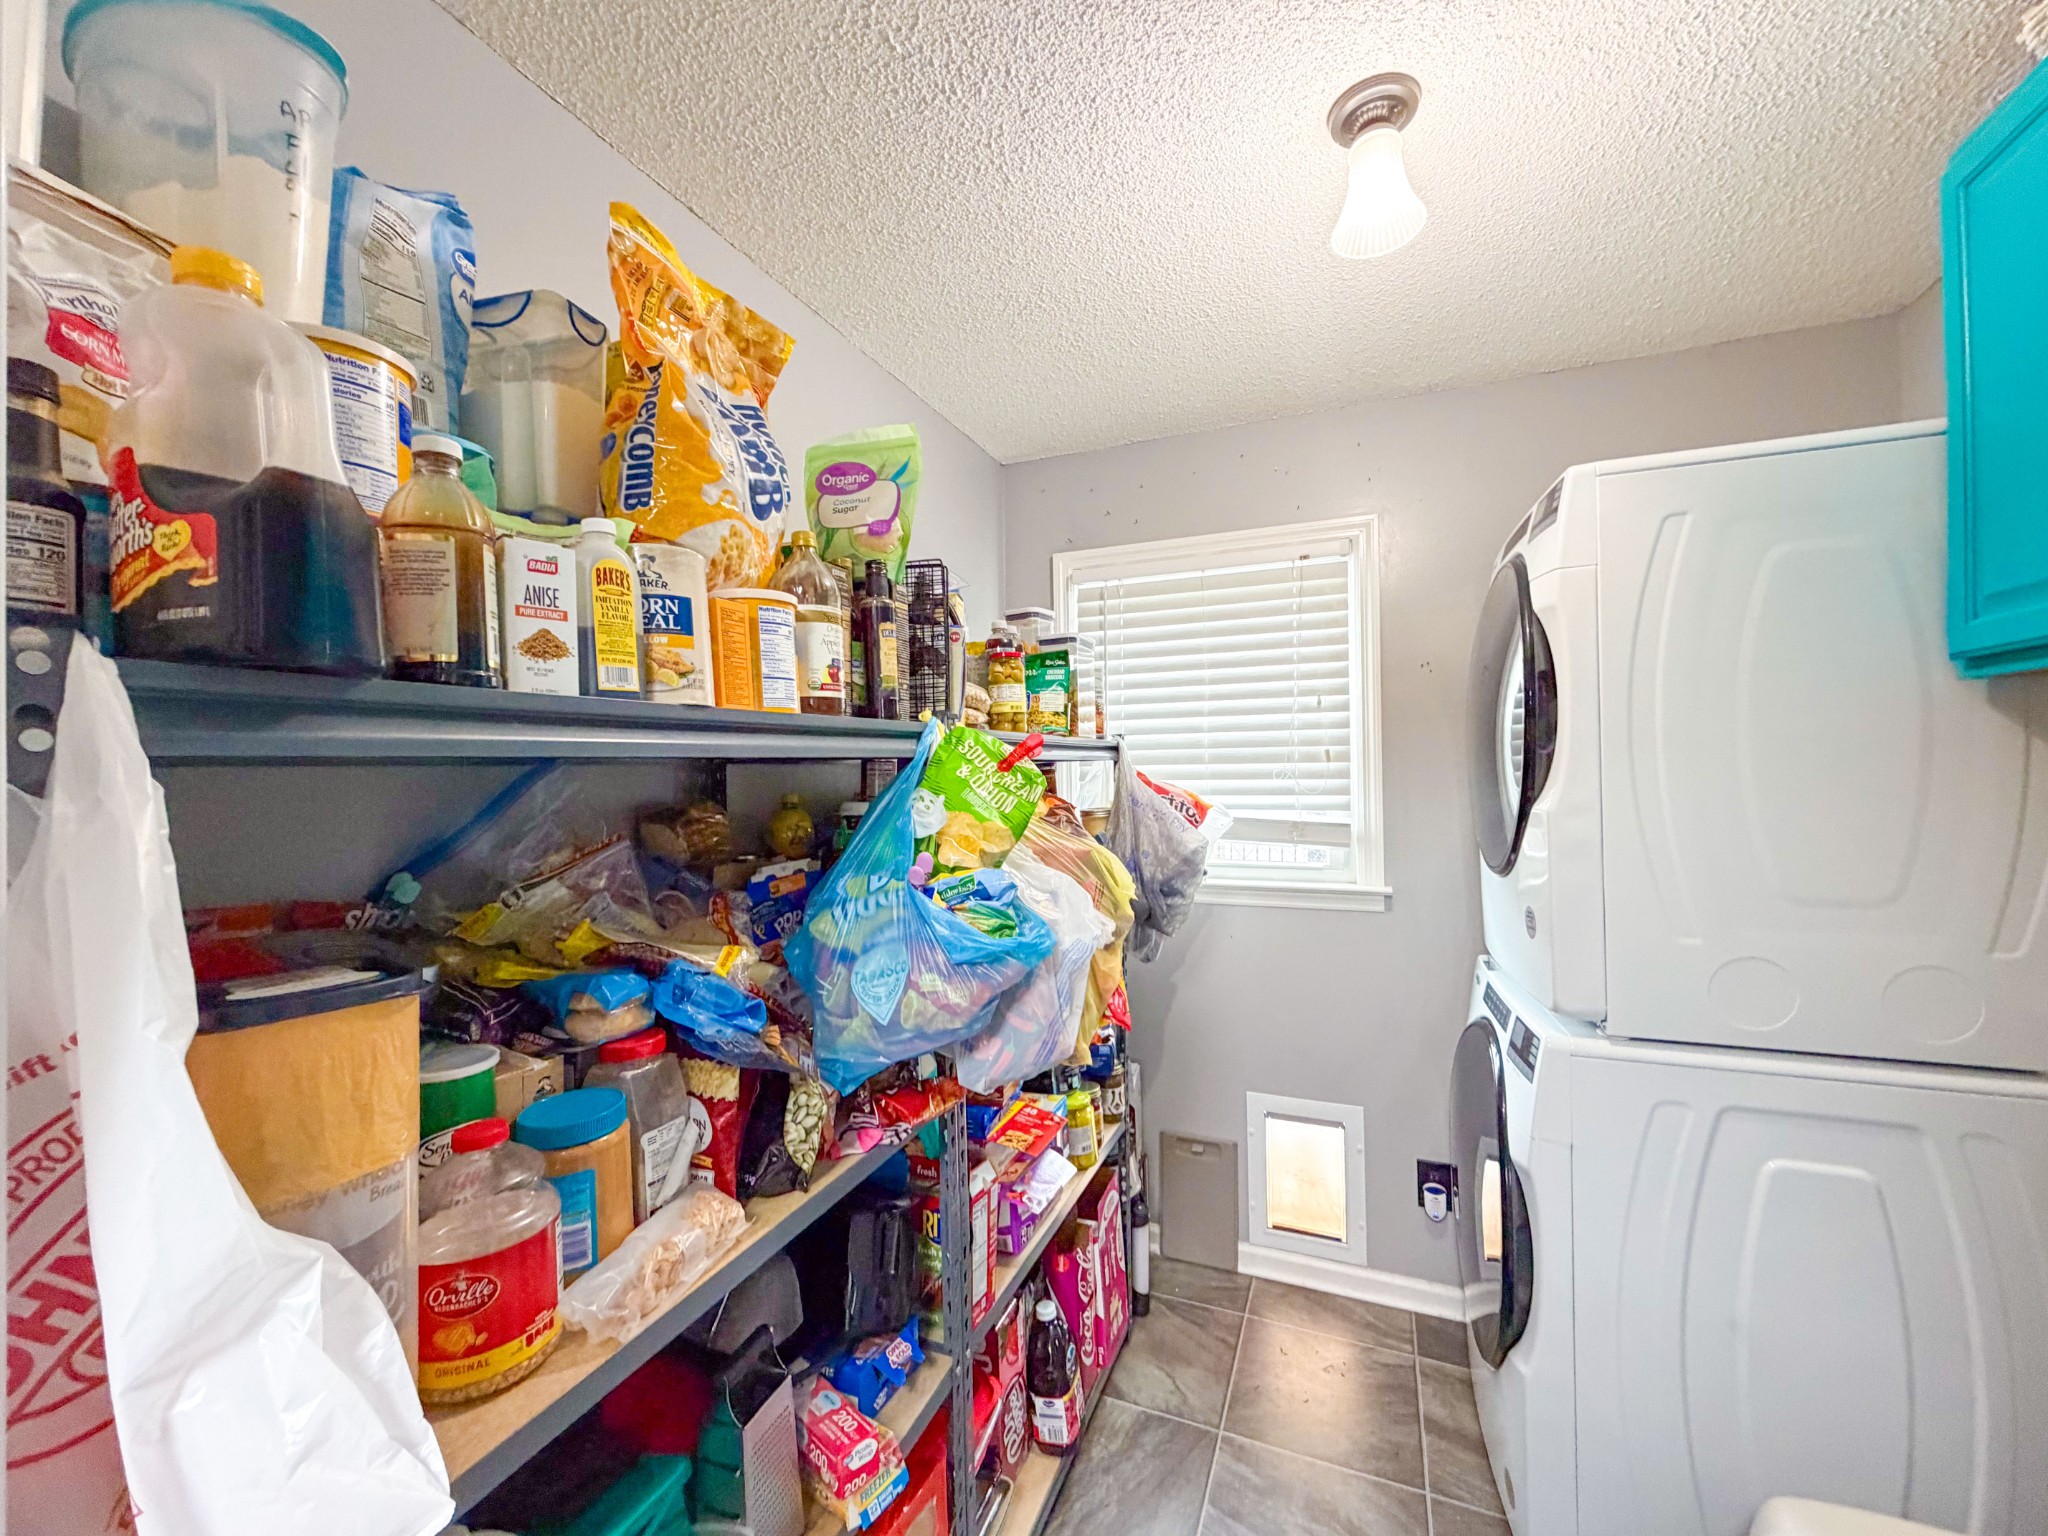
Packed pantry shelves beside a stacked washer and dryer, with a small pet door.
Kitchen with gray cabinets, subway tile backsplash, black refrigerator, and stainless electric range.
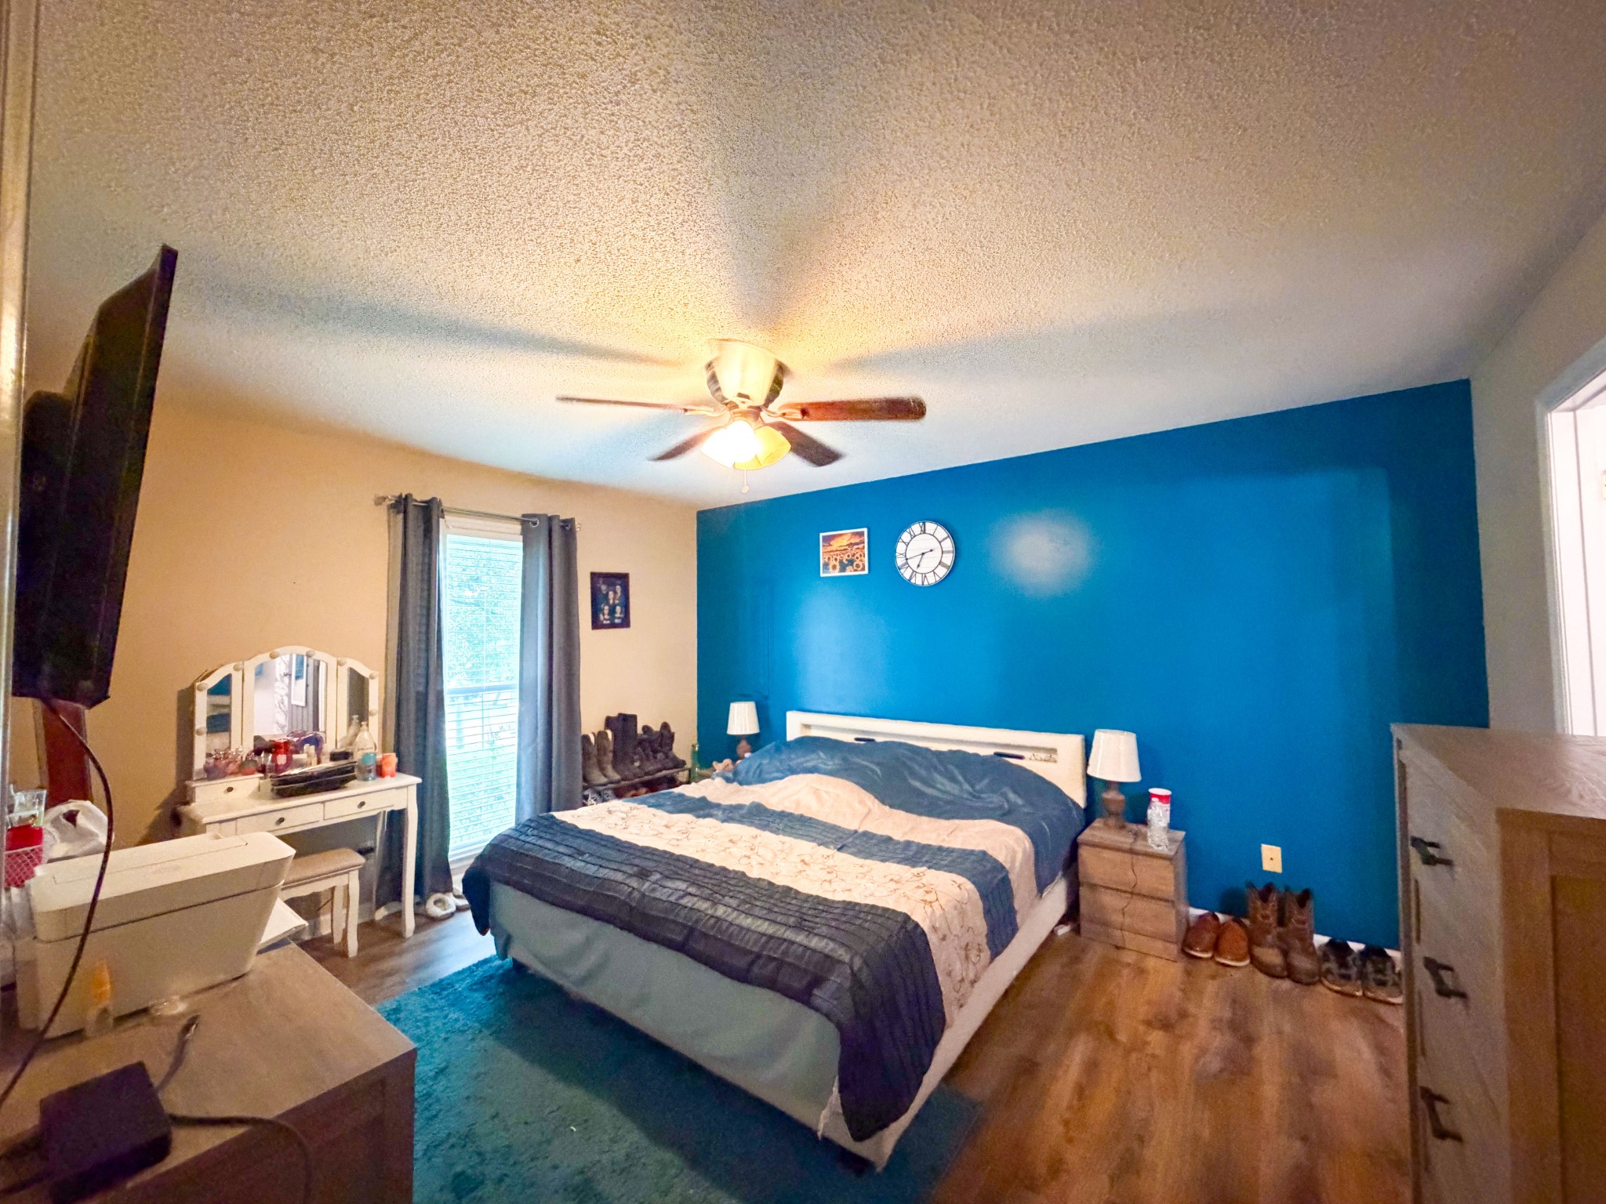
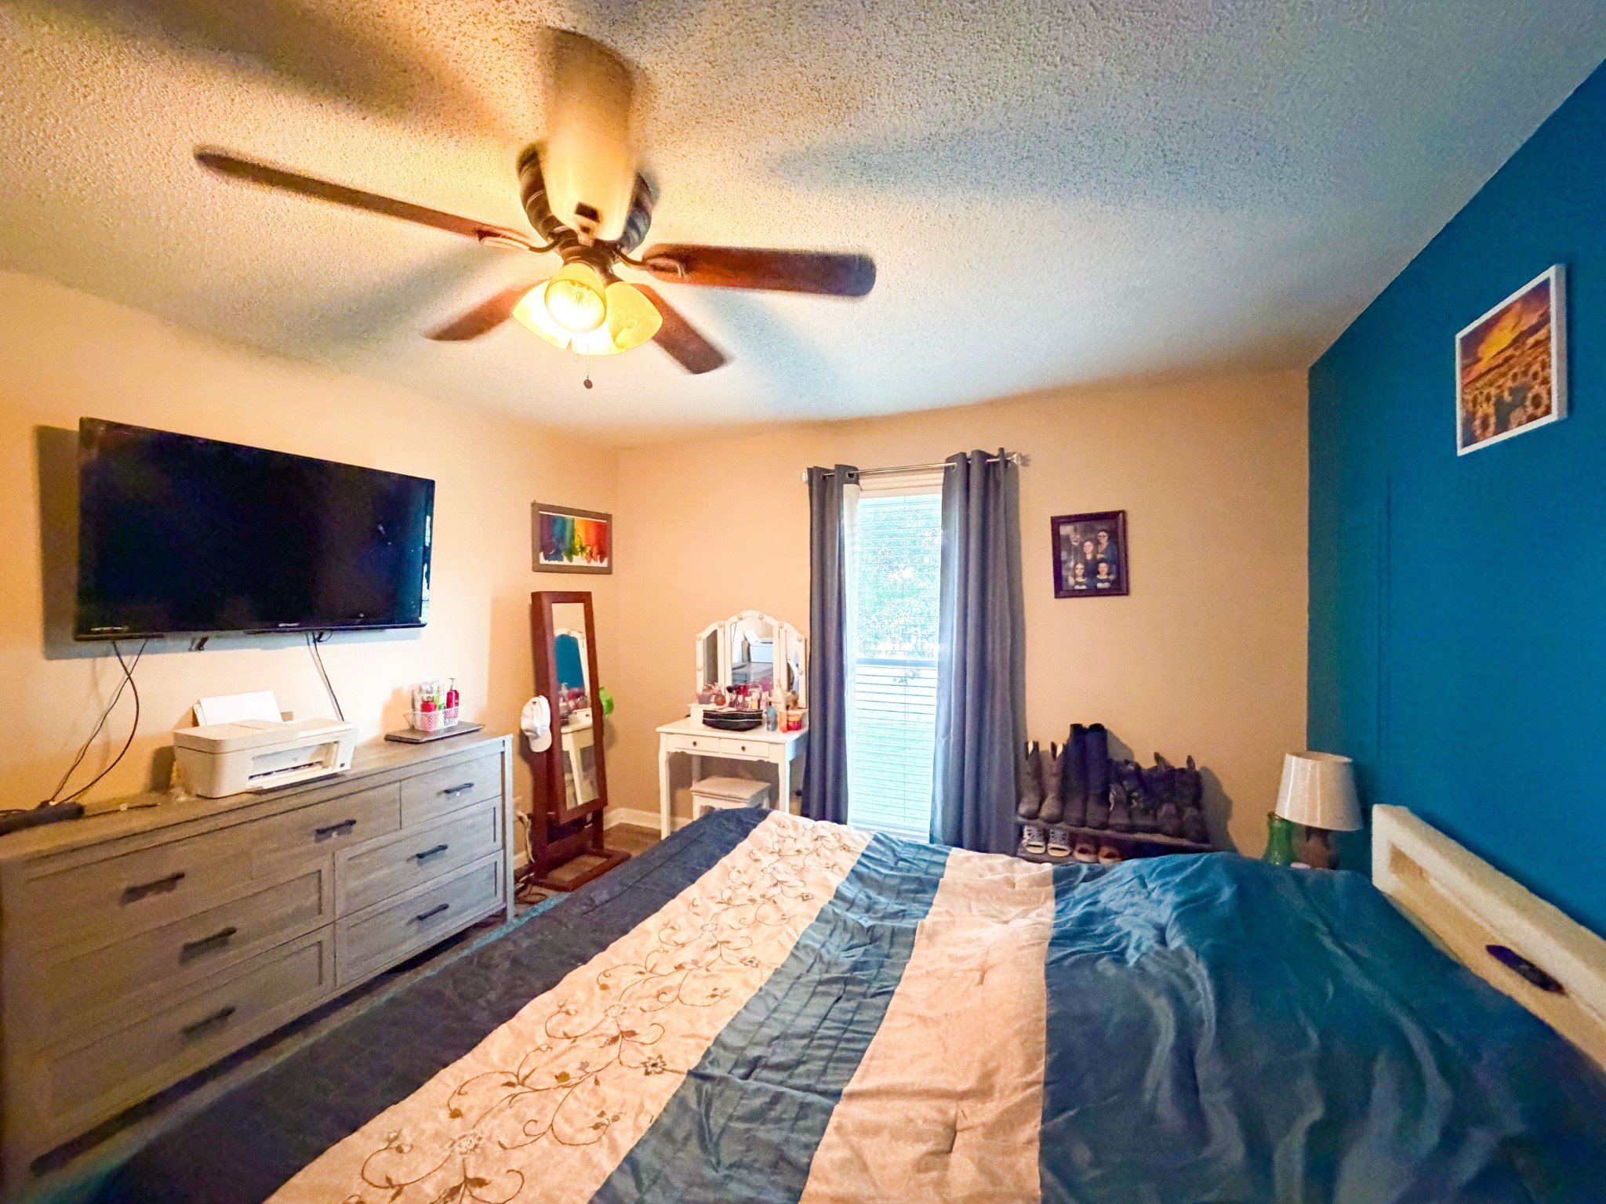
Bedroom with a large bed against a blue accent wall and a white vanity beside the window.
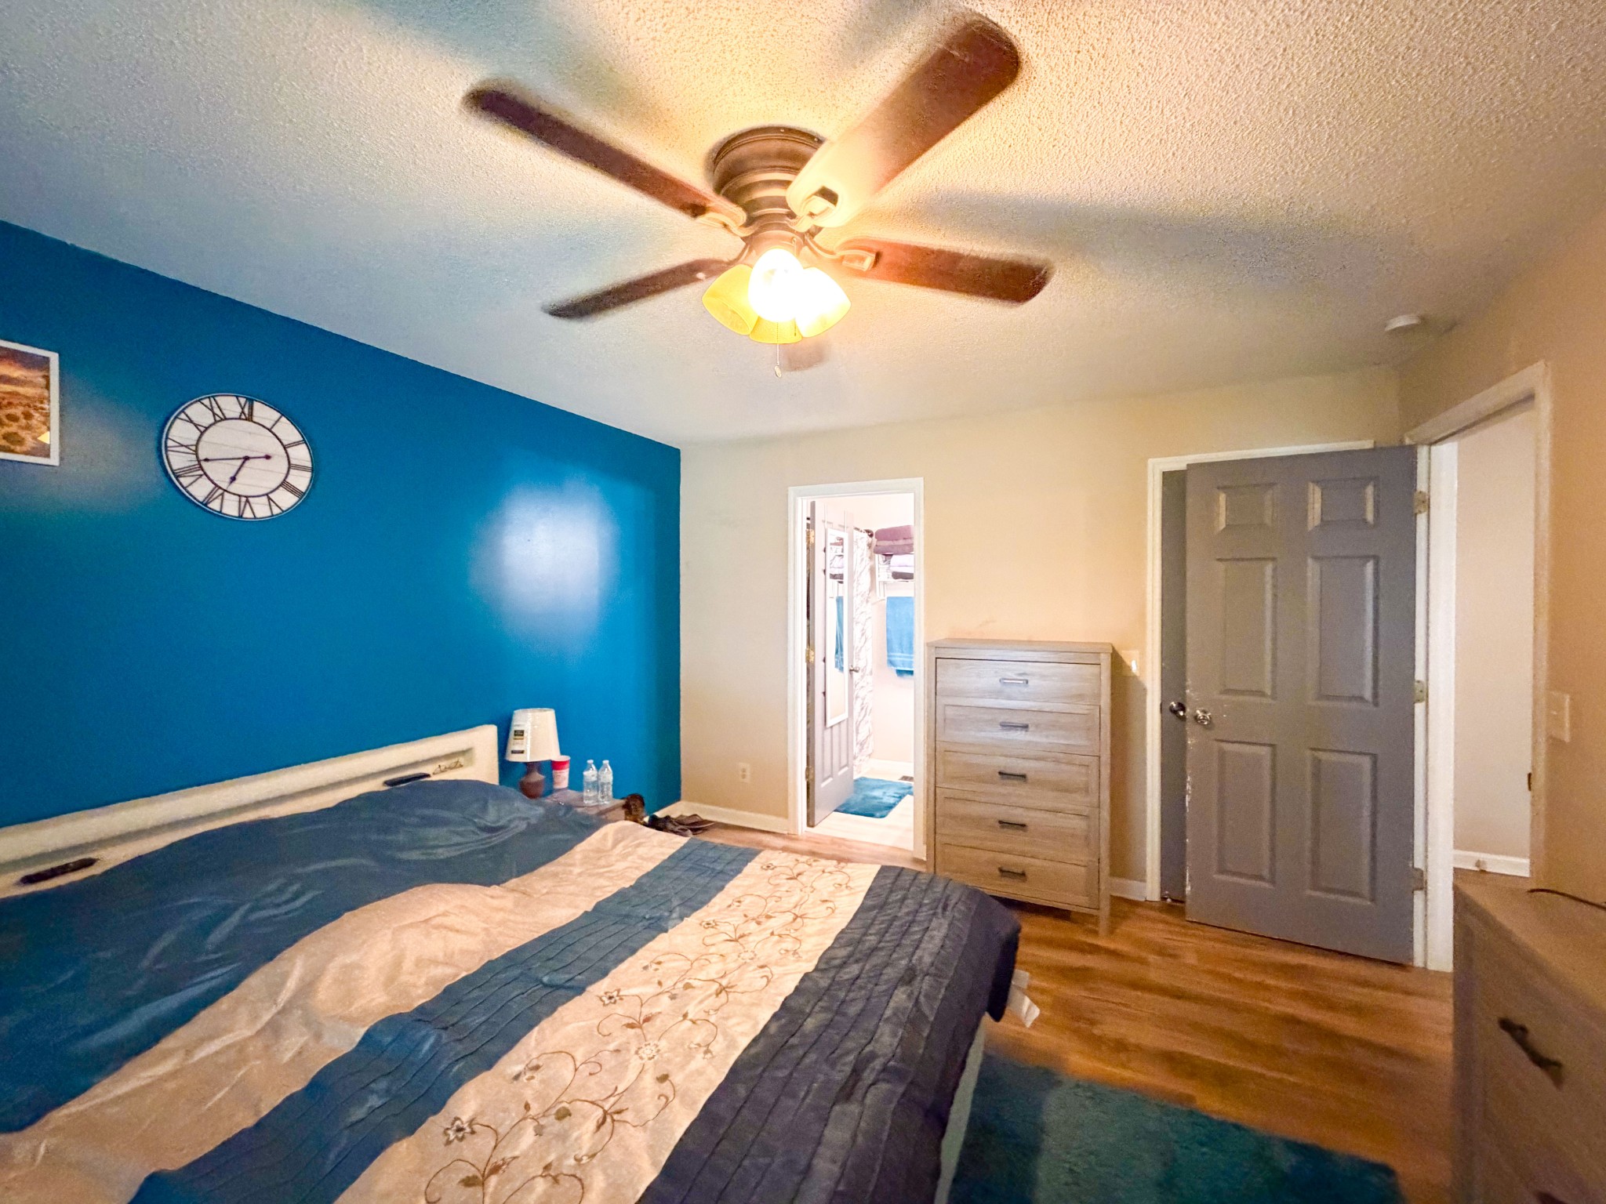
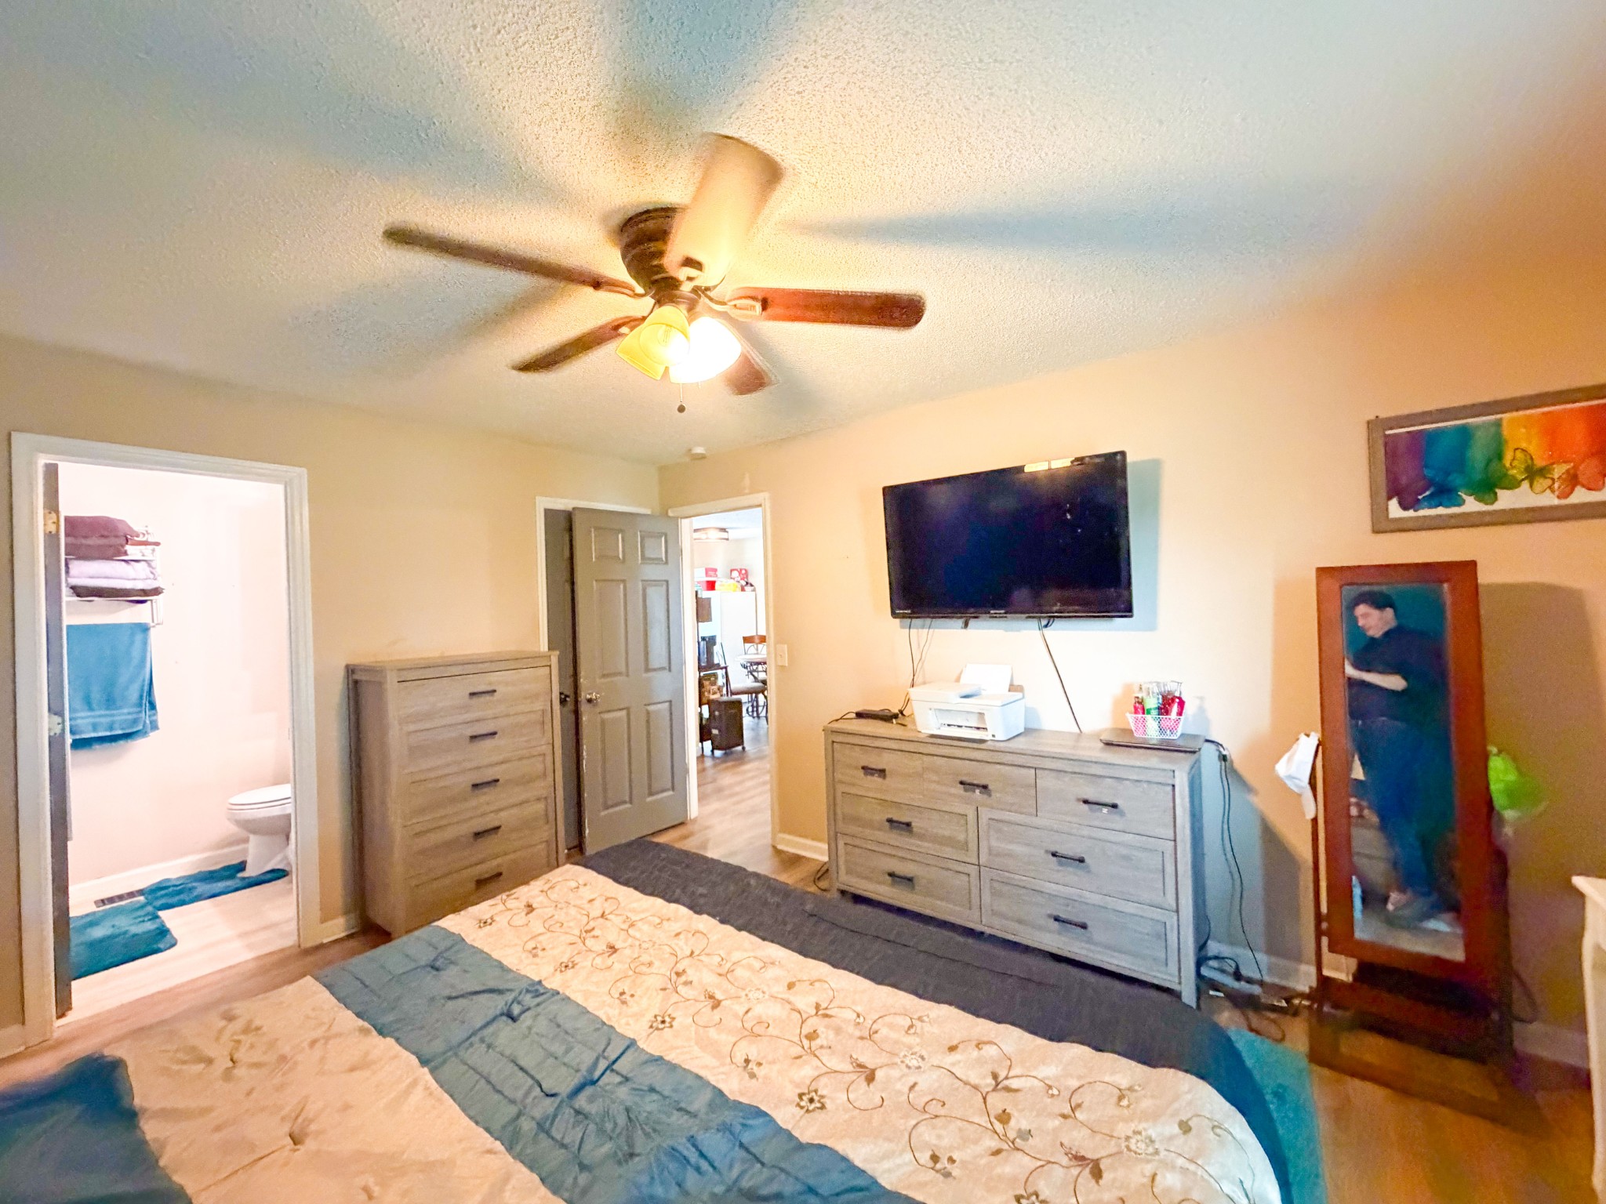
Bedroom with blue accent wall, striped bedding, ceiling fan, and wooden dresser.
Furnished bedroom with a striped bedspread, ceiling fan, and wall-mounted television.
Bedroom with blue-and-cream bedding, a teal accent wall, ceiling fan, and window-side vanity.
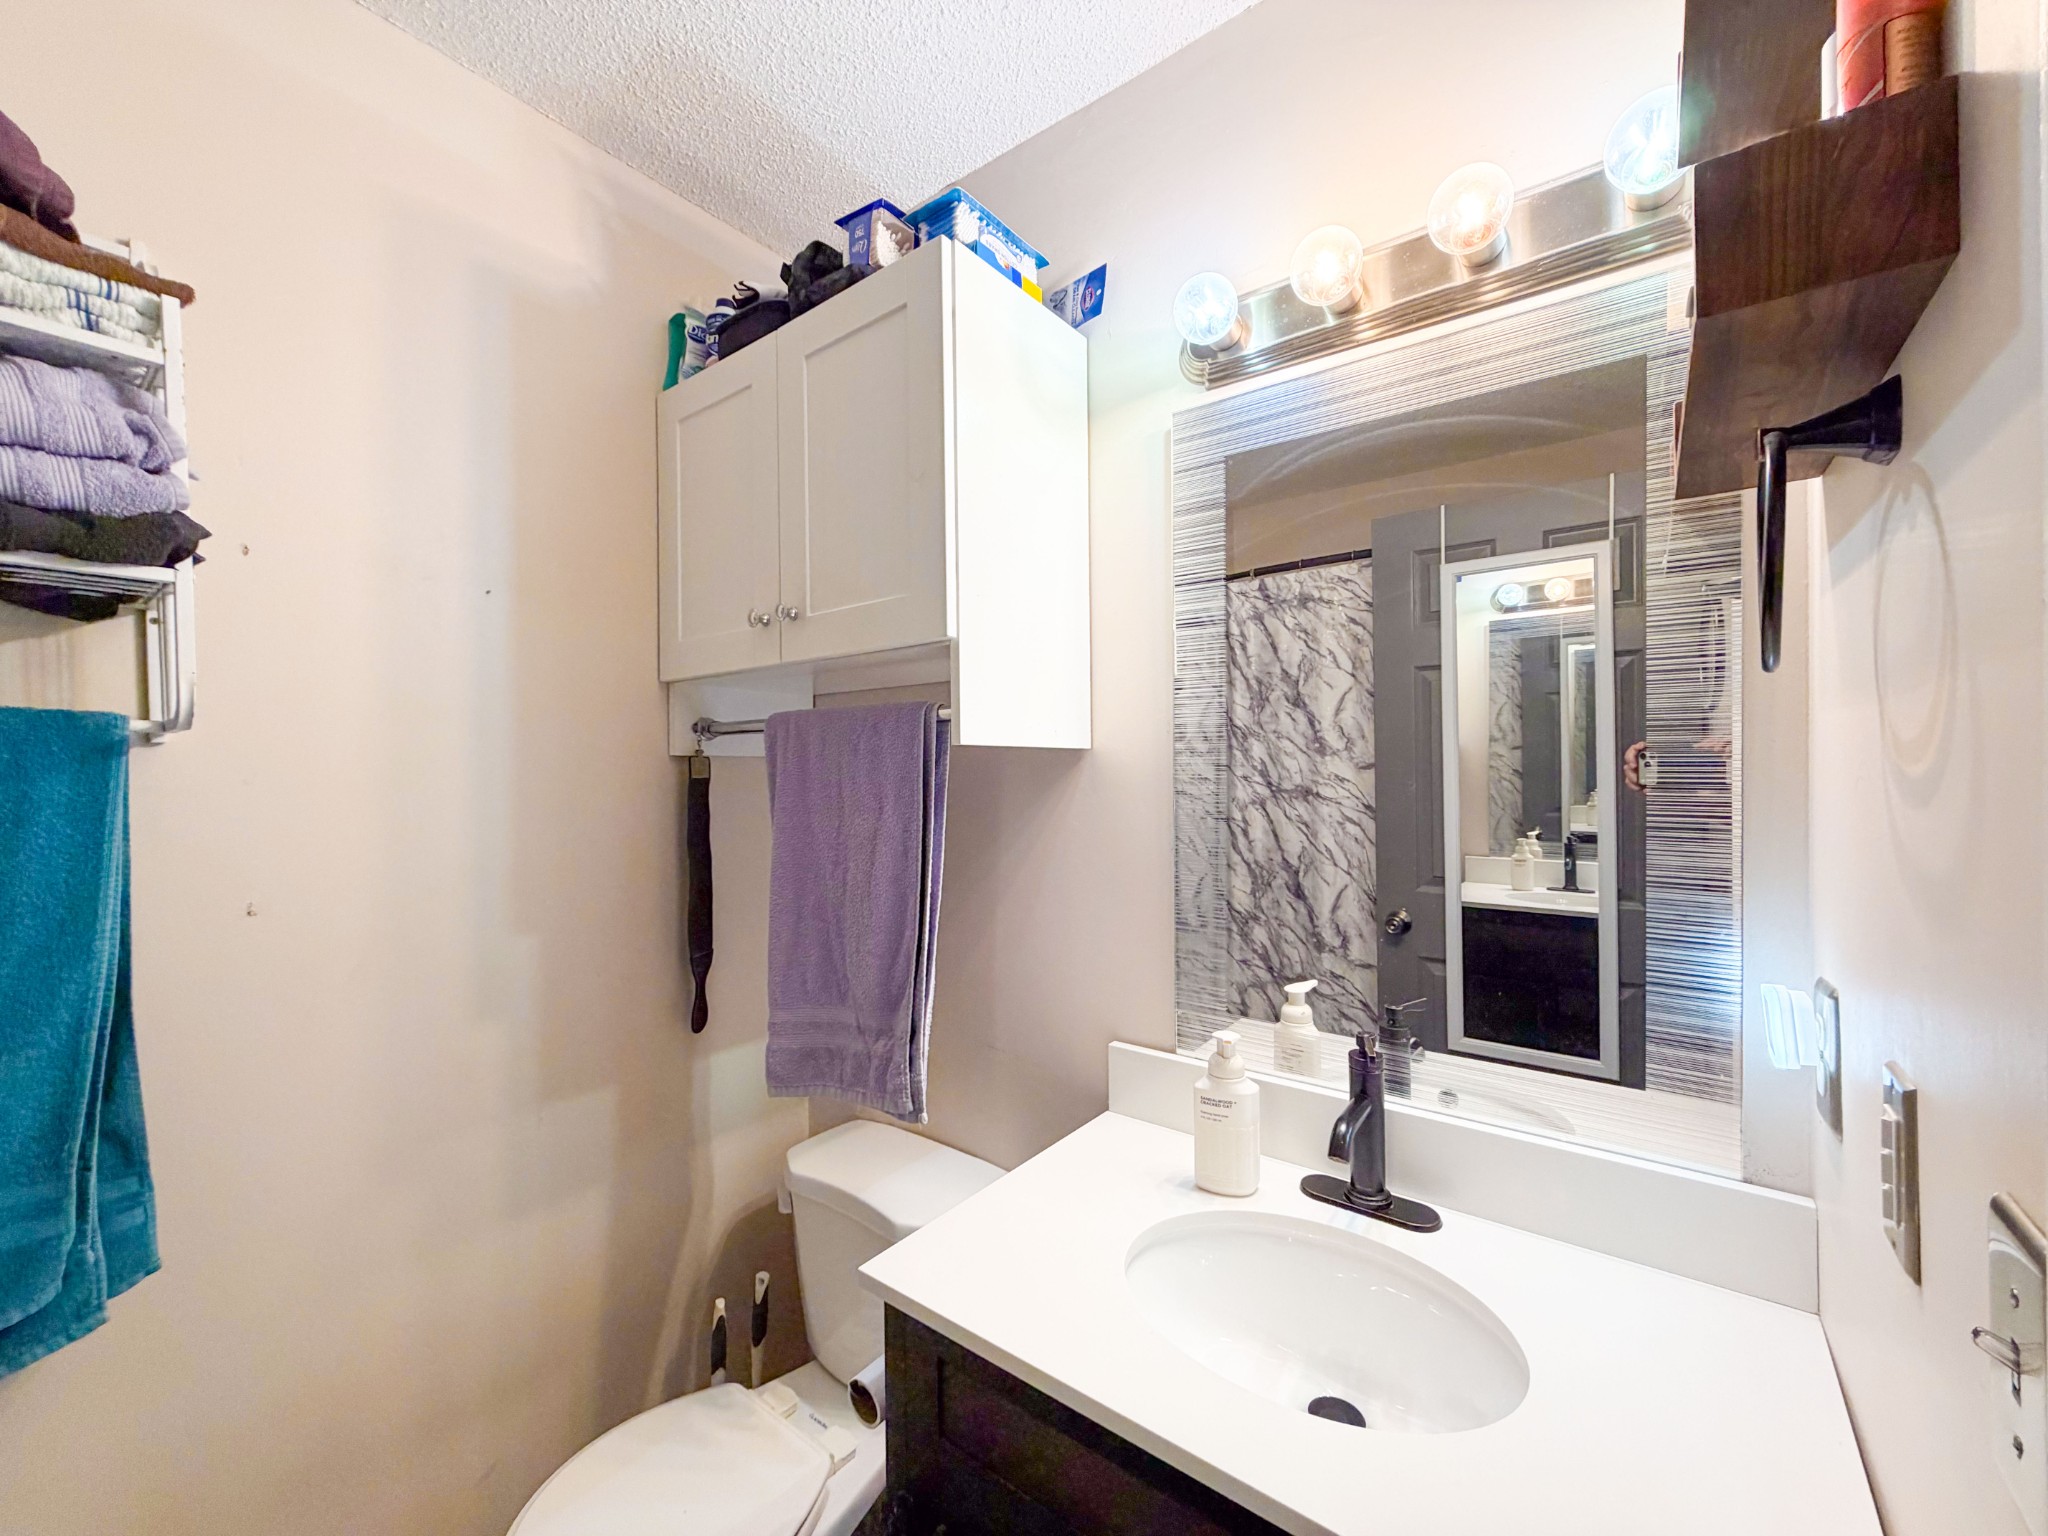
Bathroom with a white vanity, large mirror, wall cabinet, and towels.
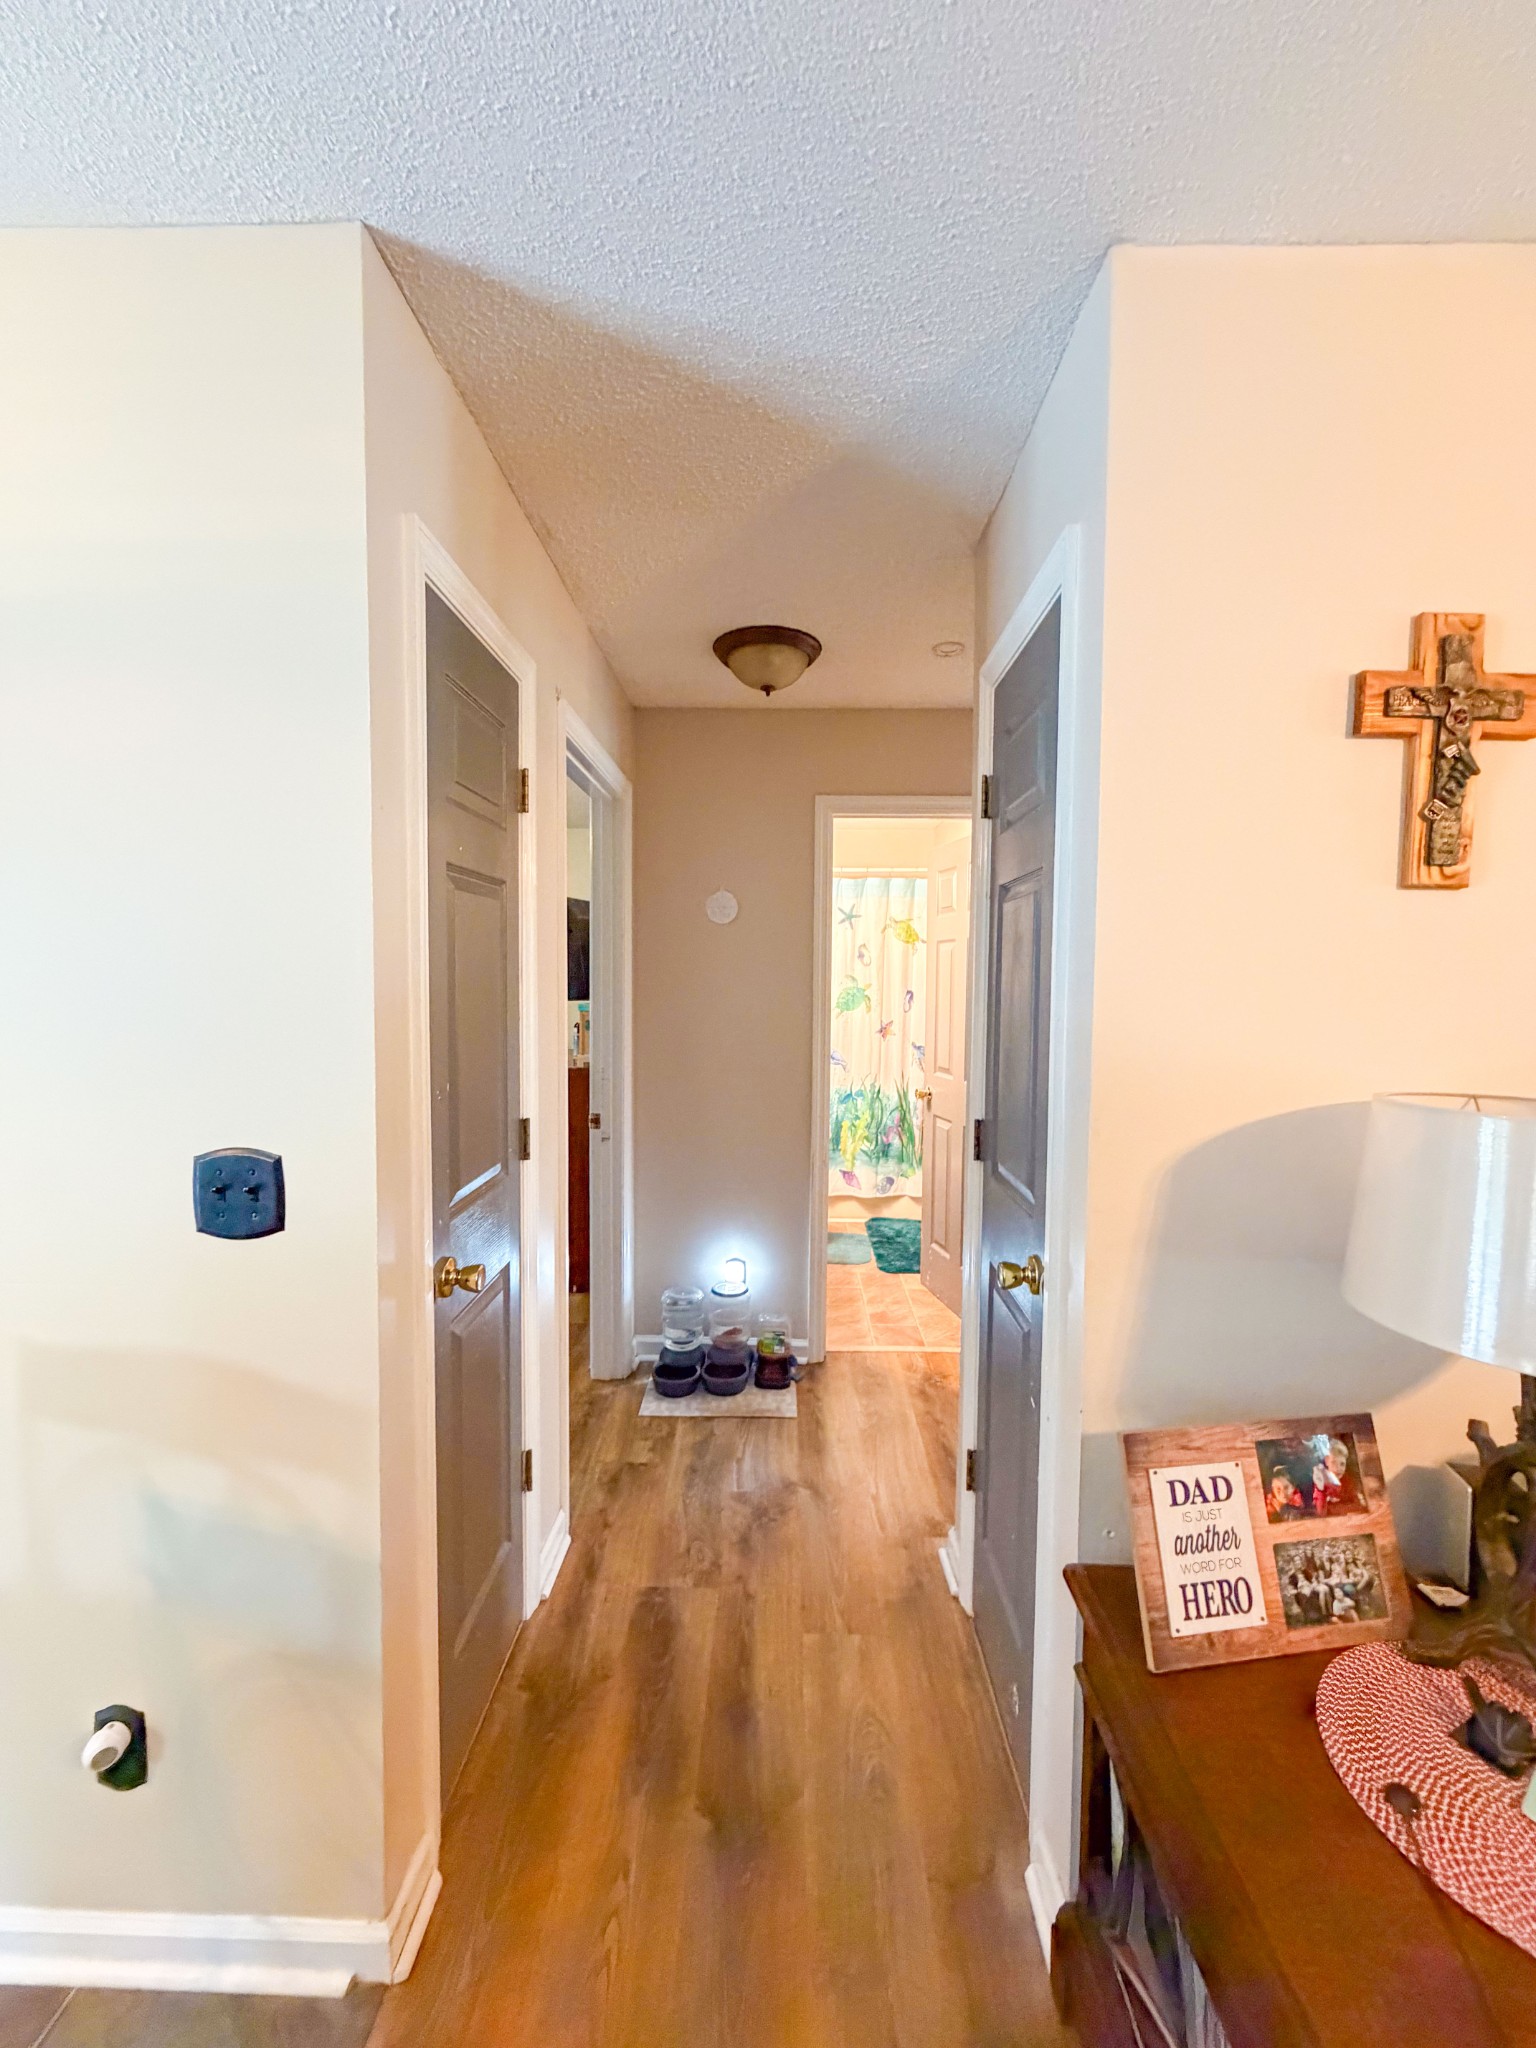
Interior hallway with wood-look floors, gray doors, and a colorful bathroom visible at the end.
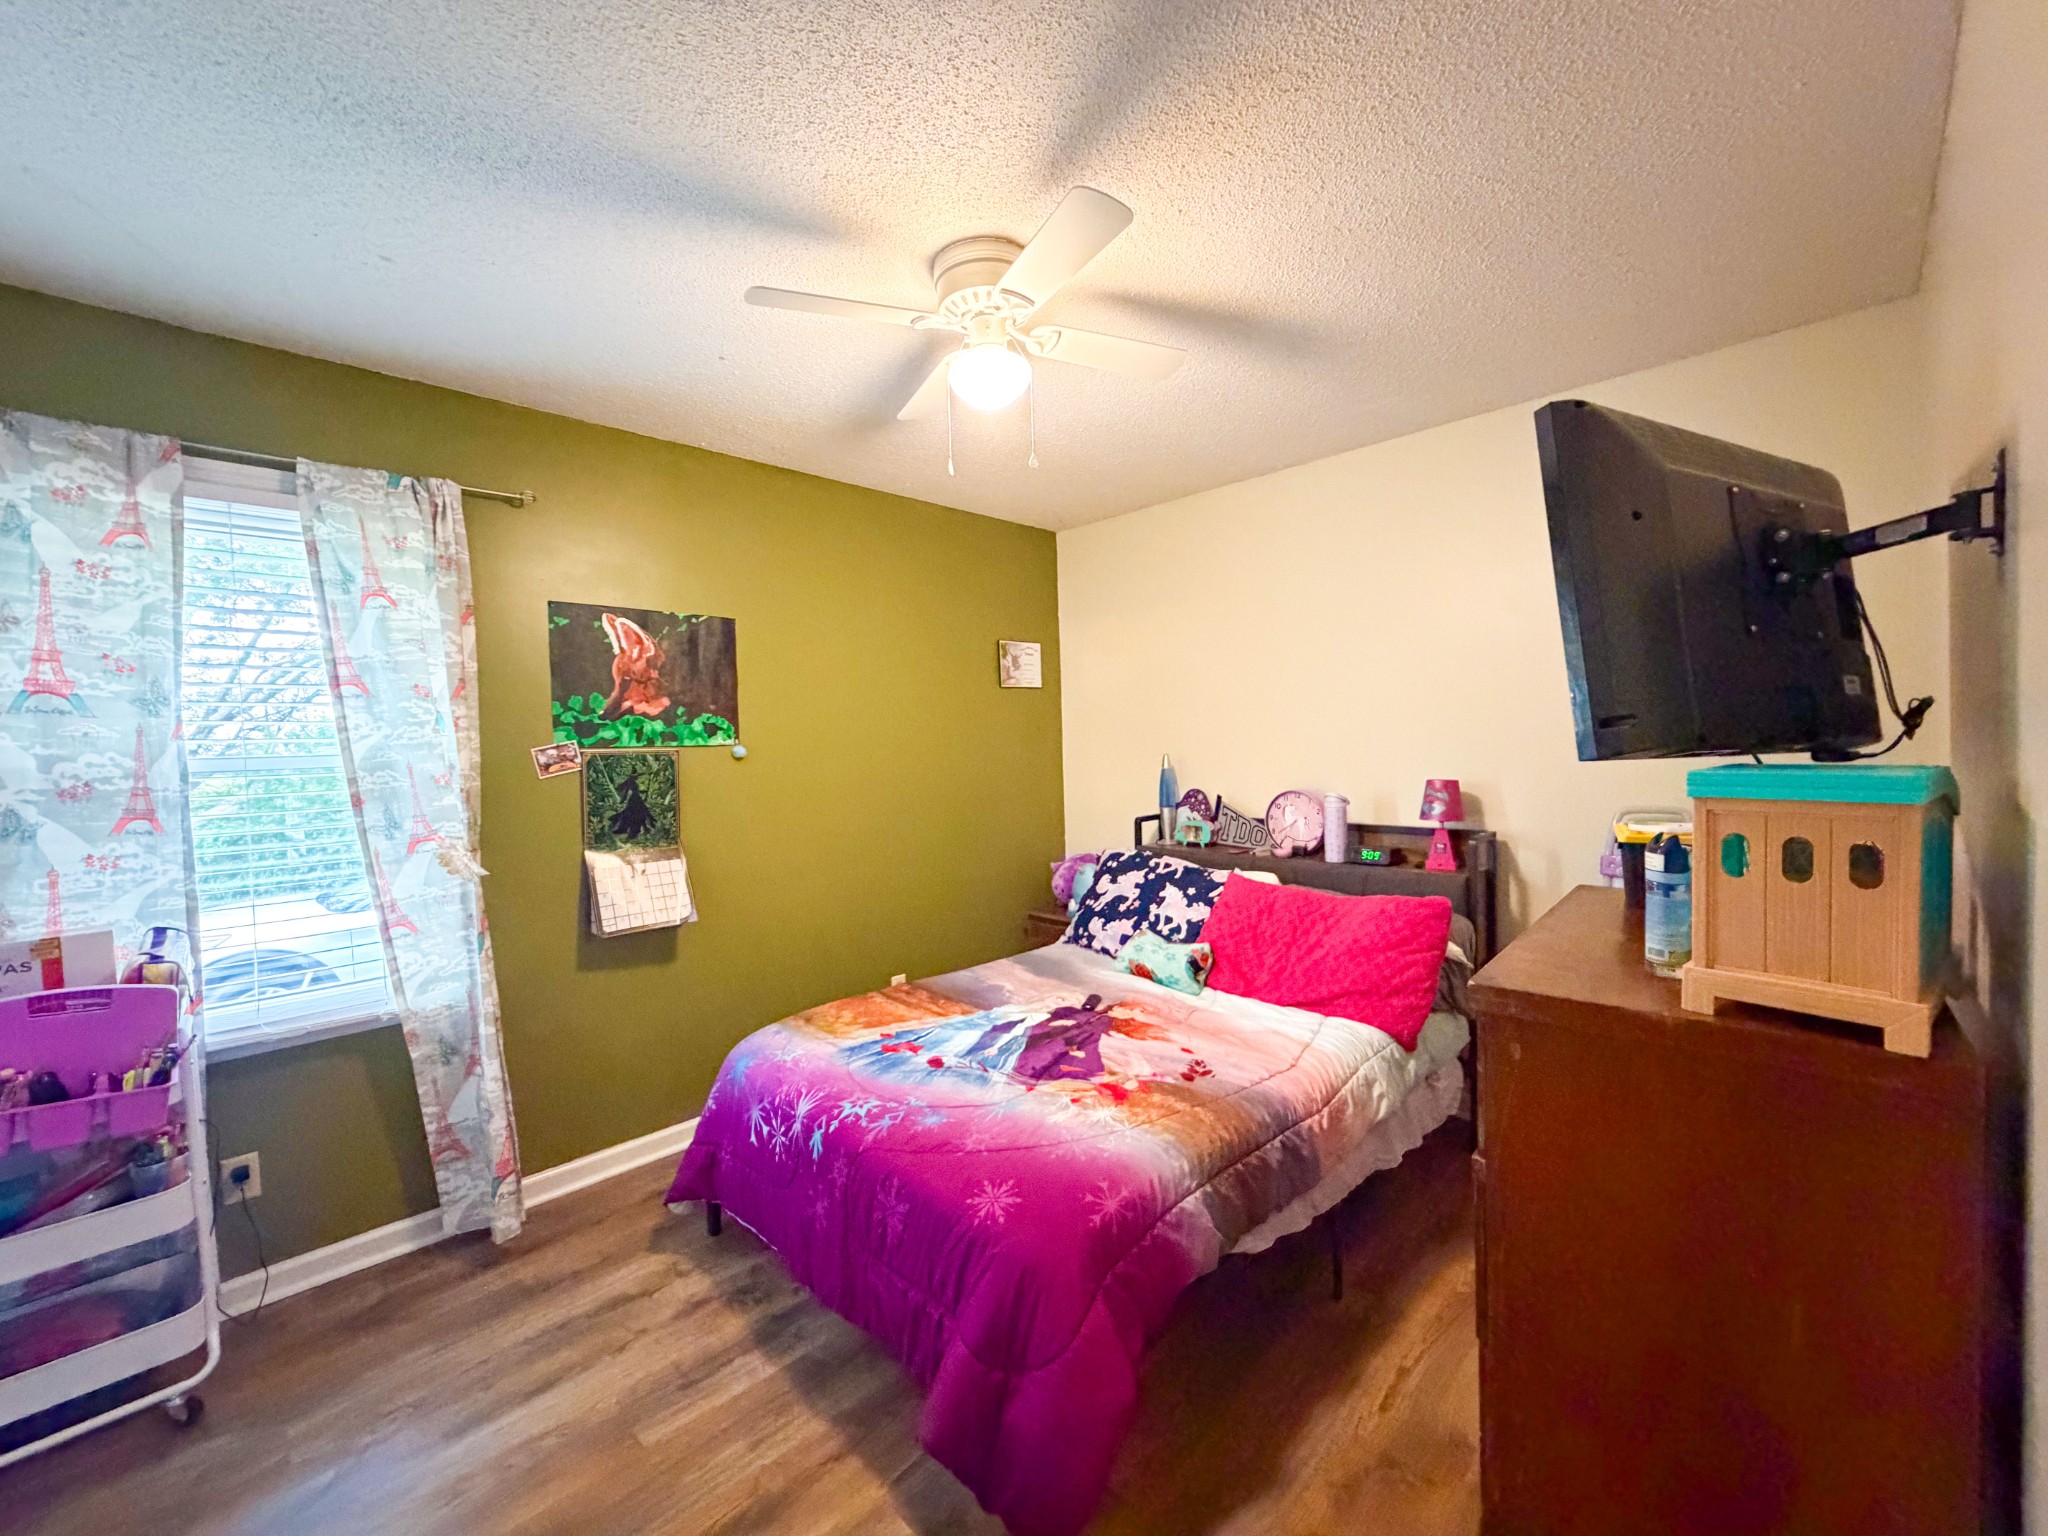
Bedroom with bright pink and purple bedding, an olive-green accent wall, and a wall-mounted television.
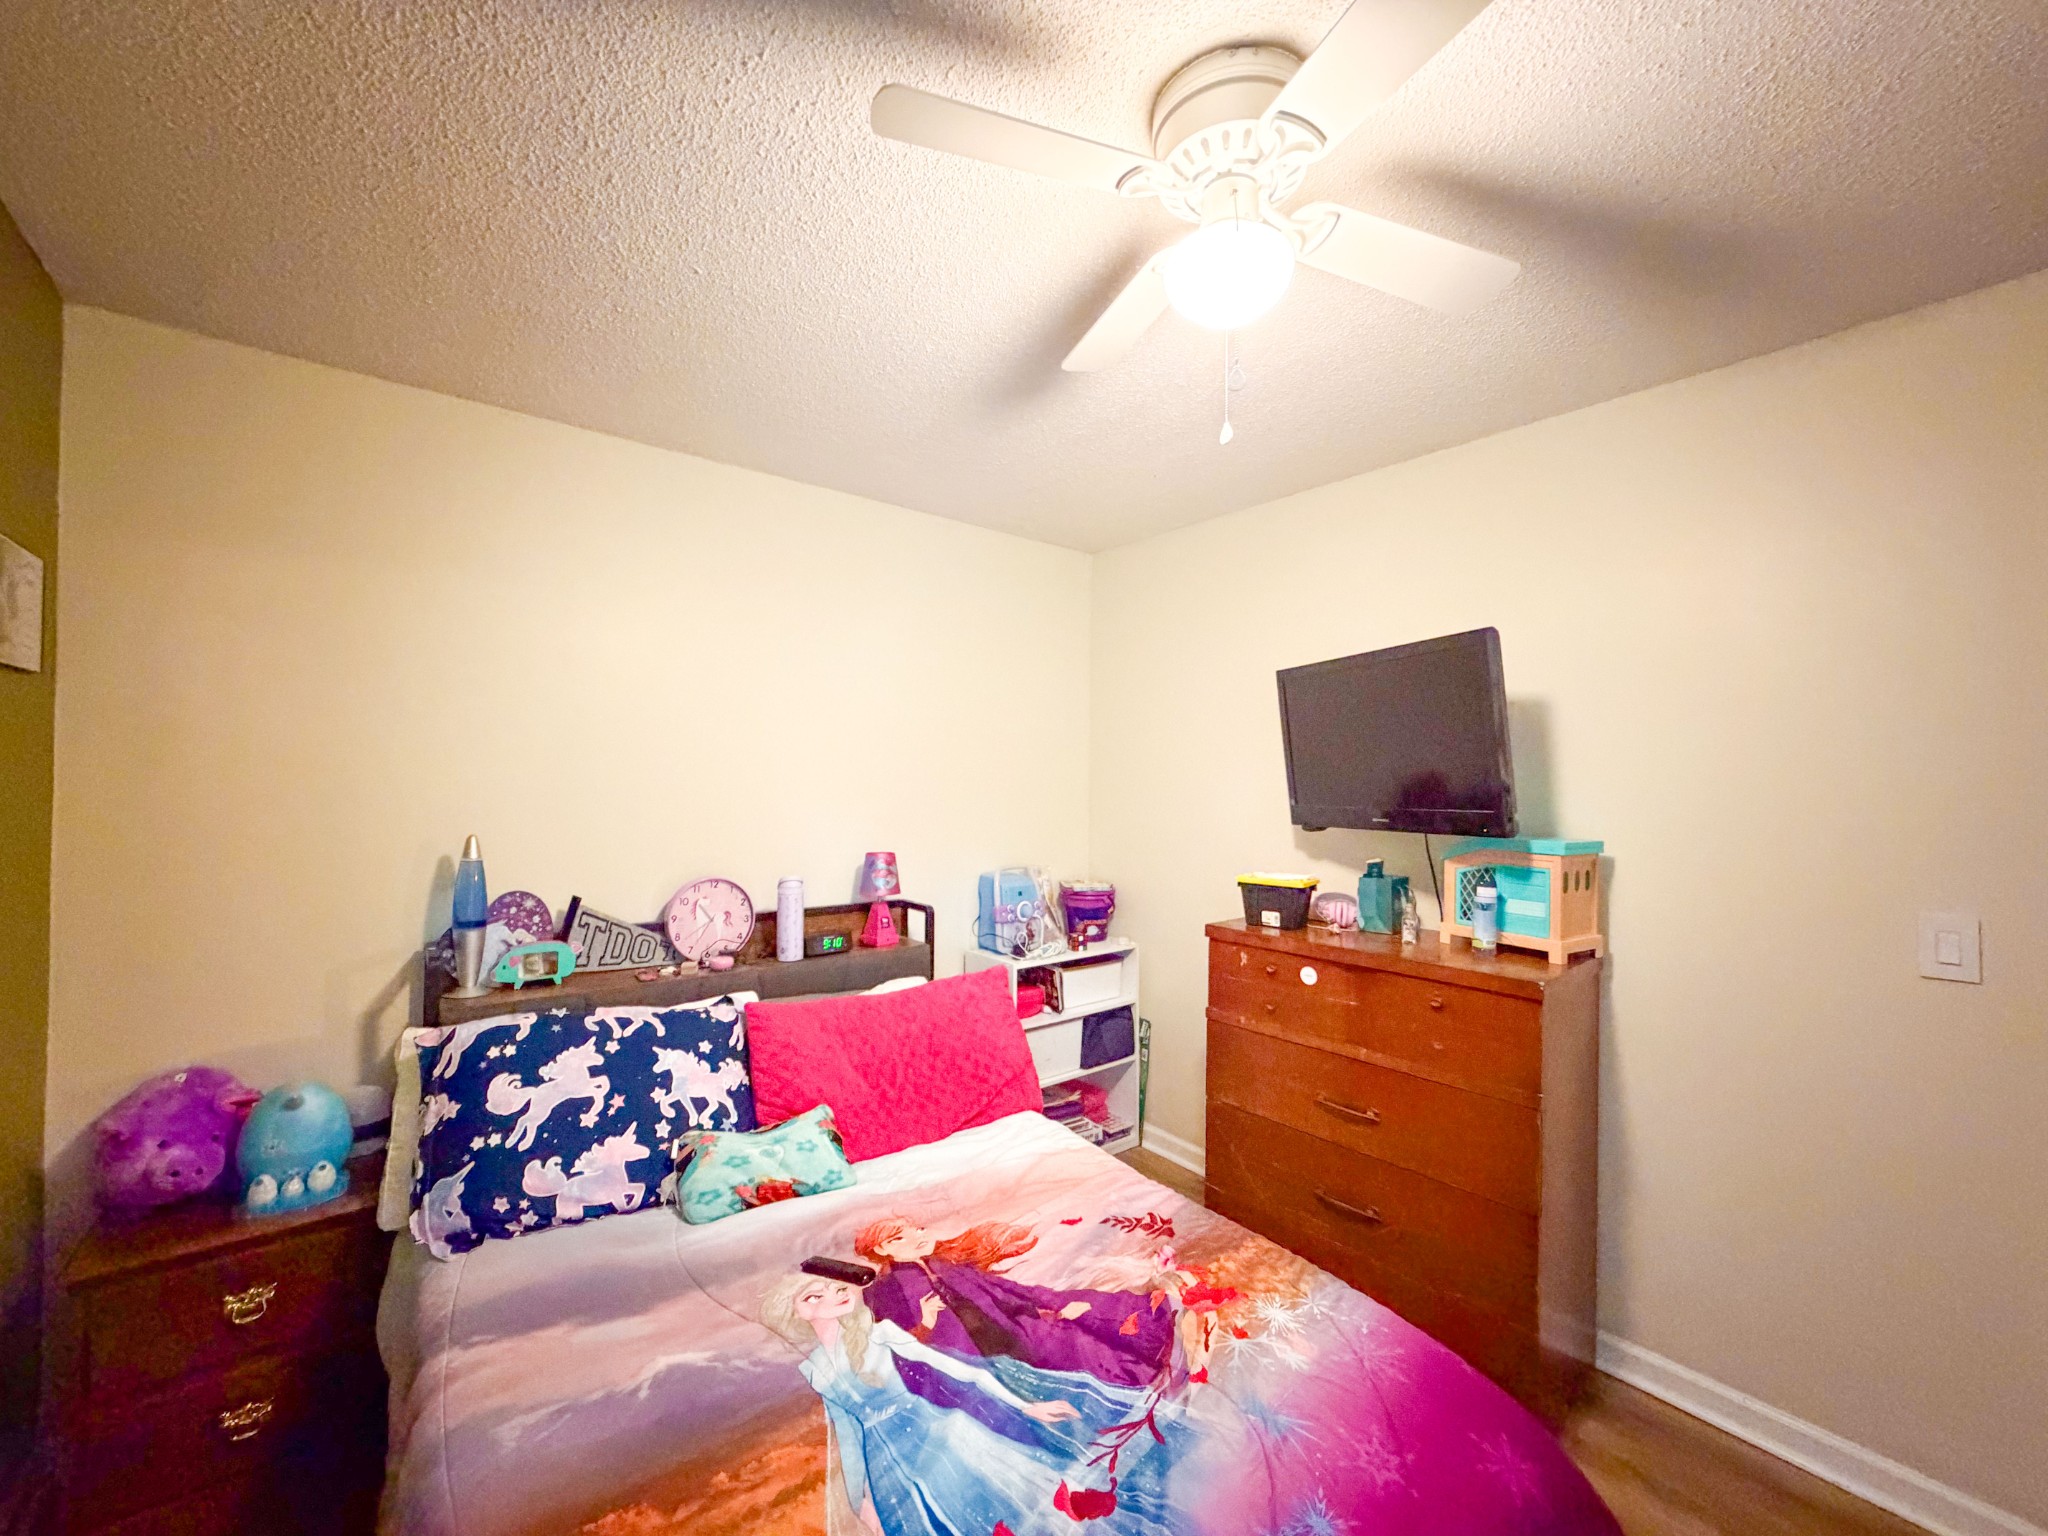
Bedroom with colorful Frozen bedding, a wall-mounted TV, and a wooden dresser.
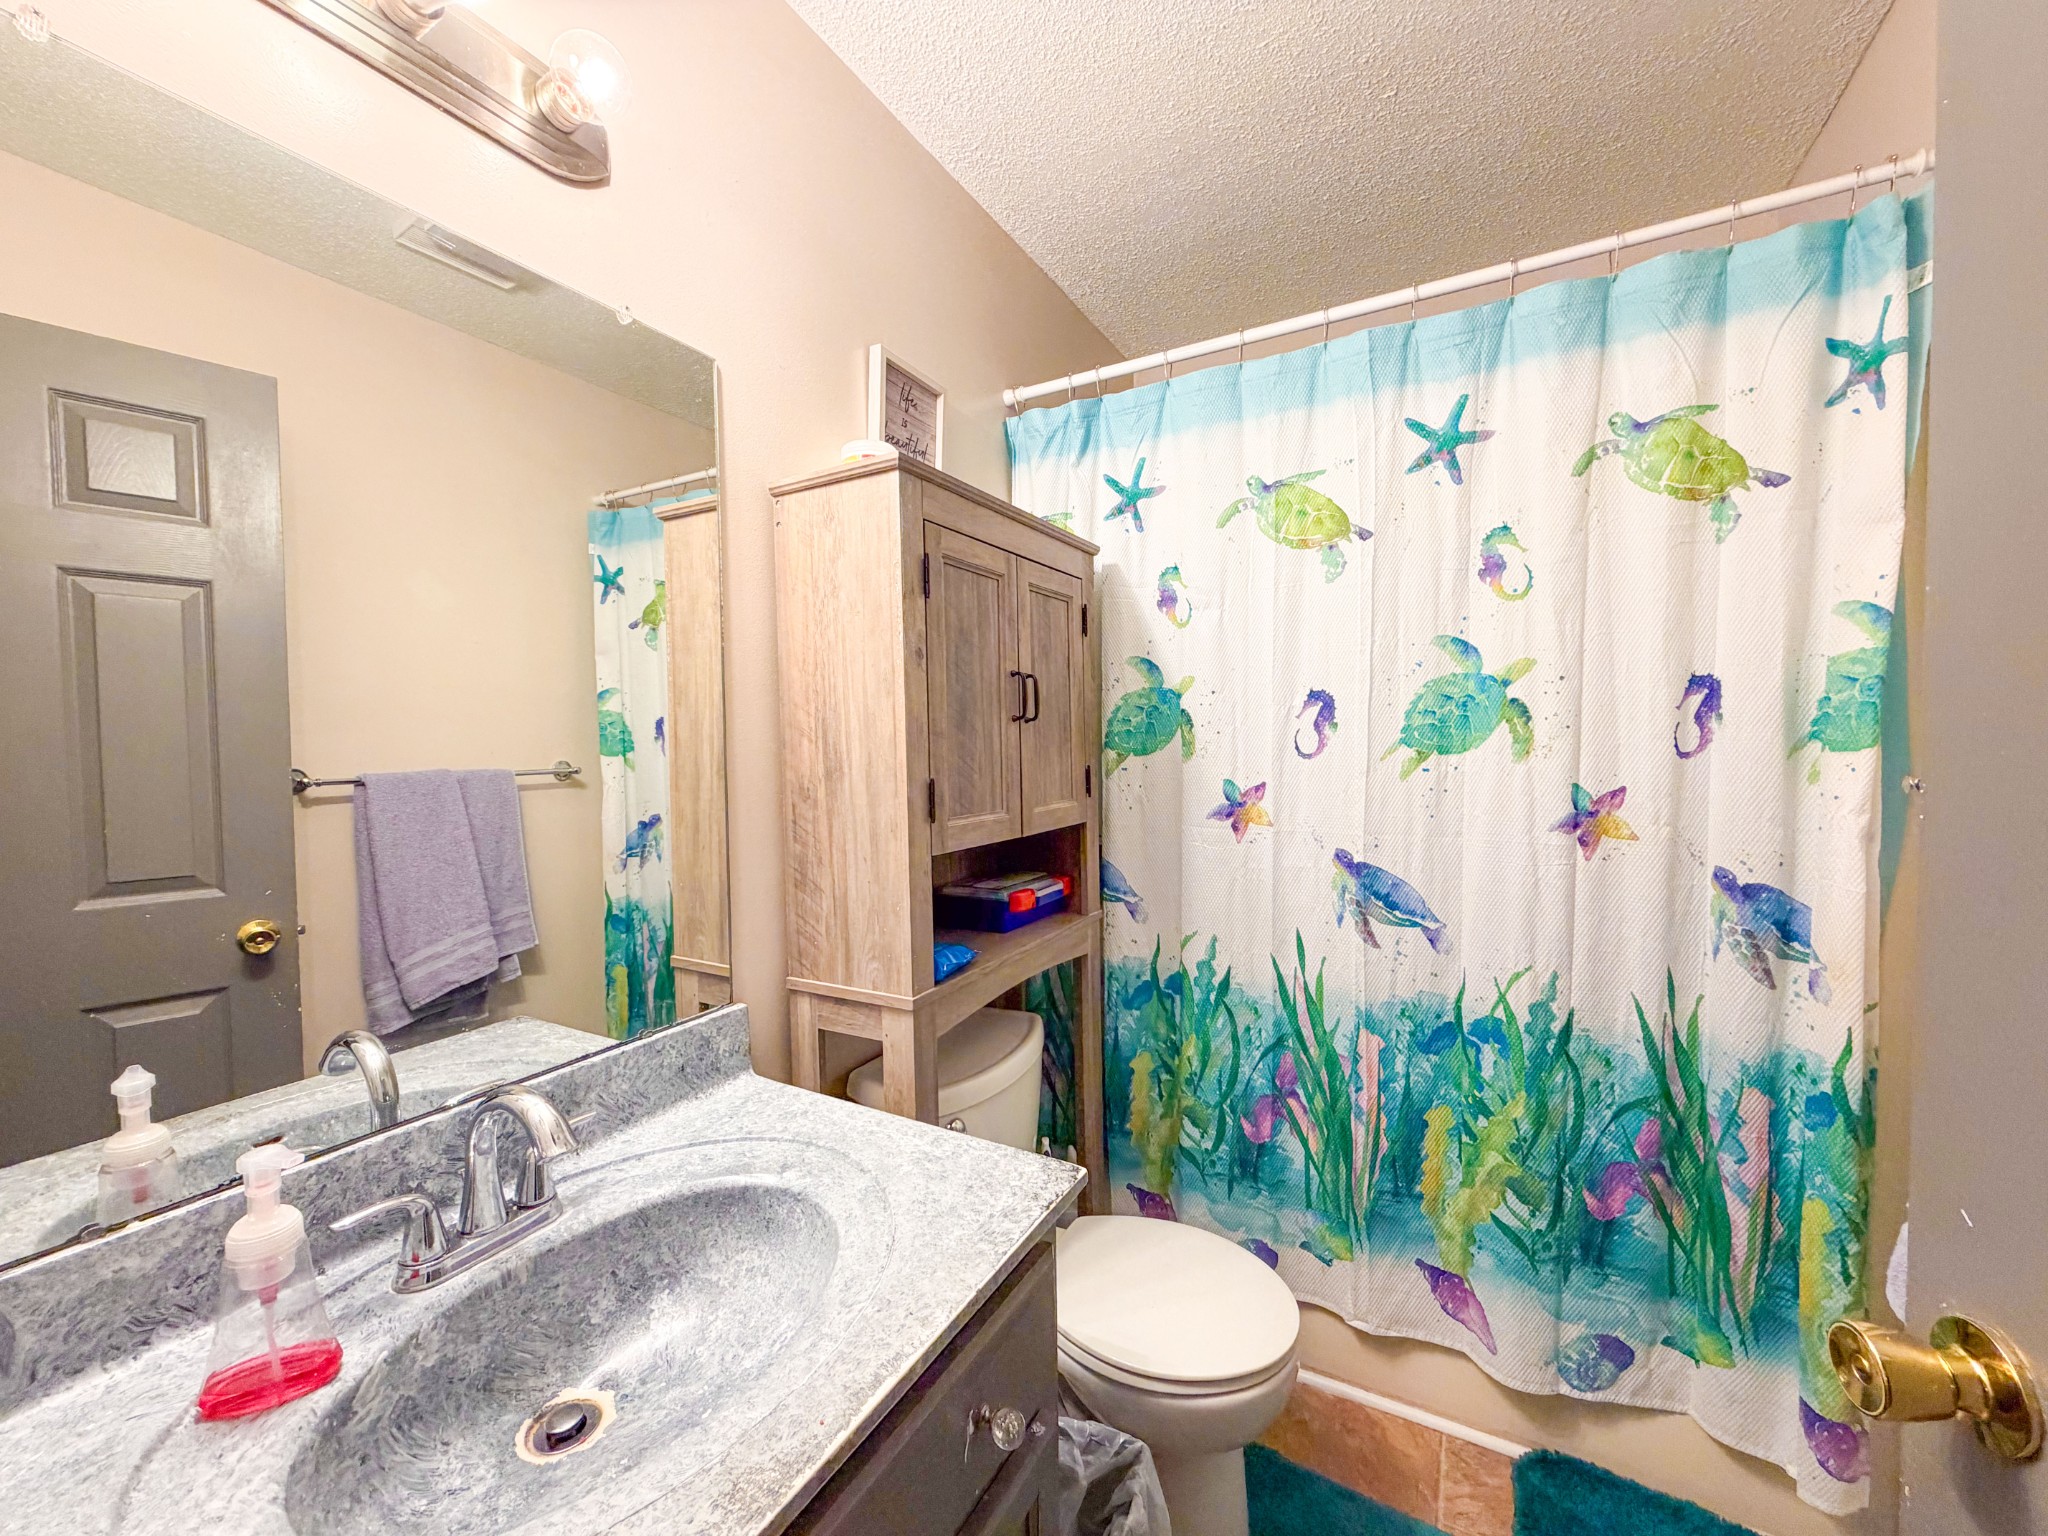
Bathroom with a stone-look vanity and a colorful sea-life shower curtain.
Furnished bedroom with a patterned bedspread, lit ceiling fan, and blue-curtained window.
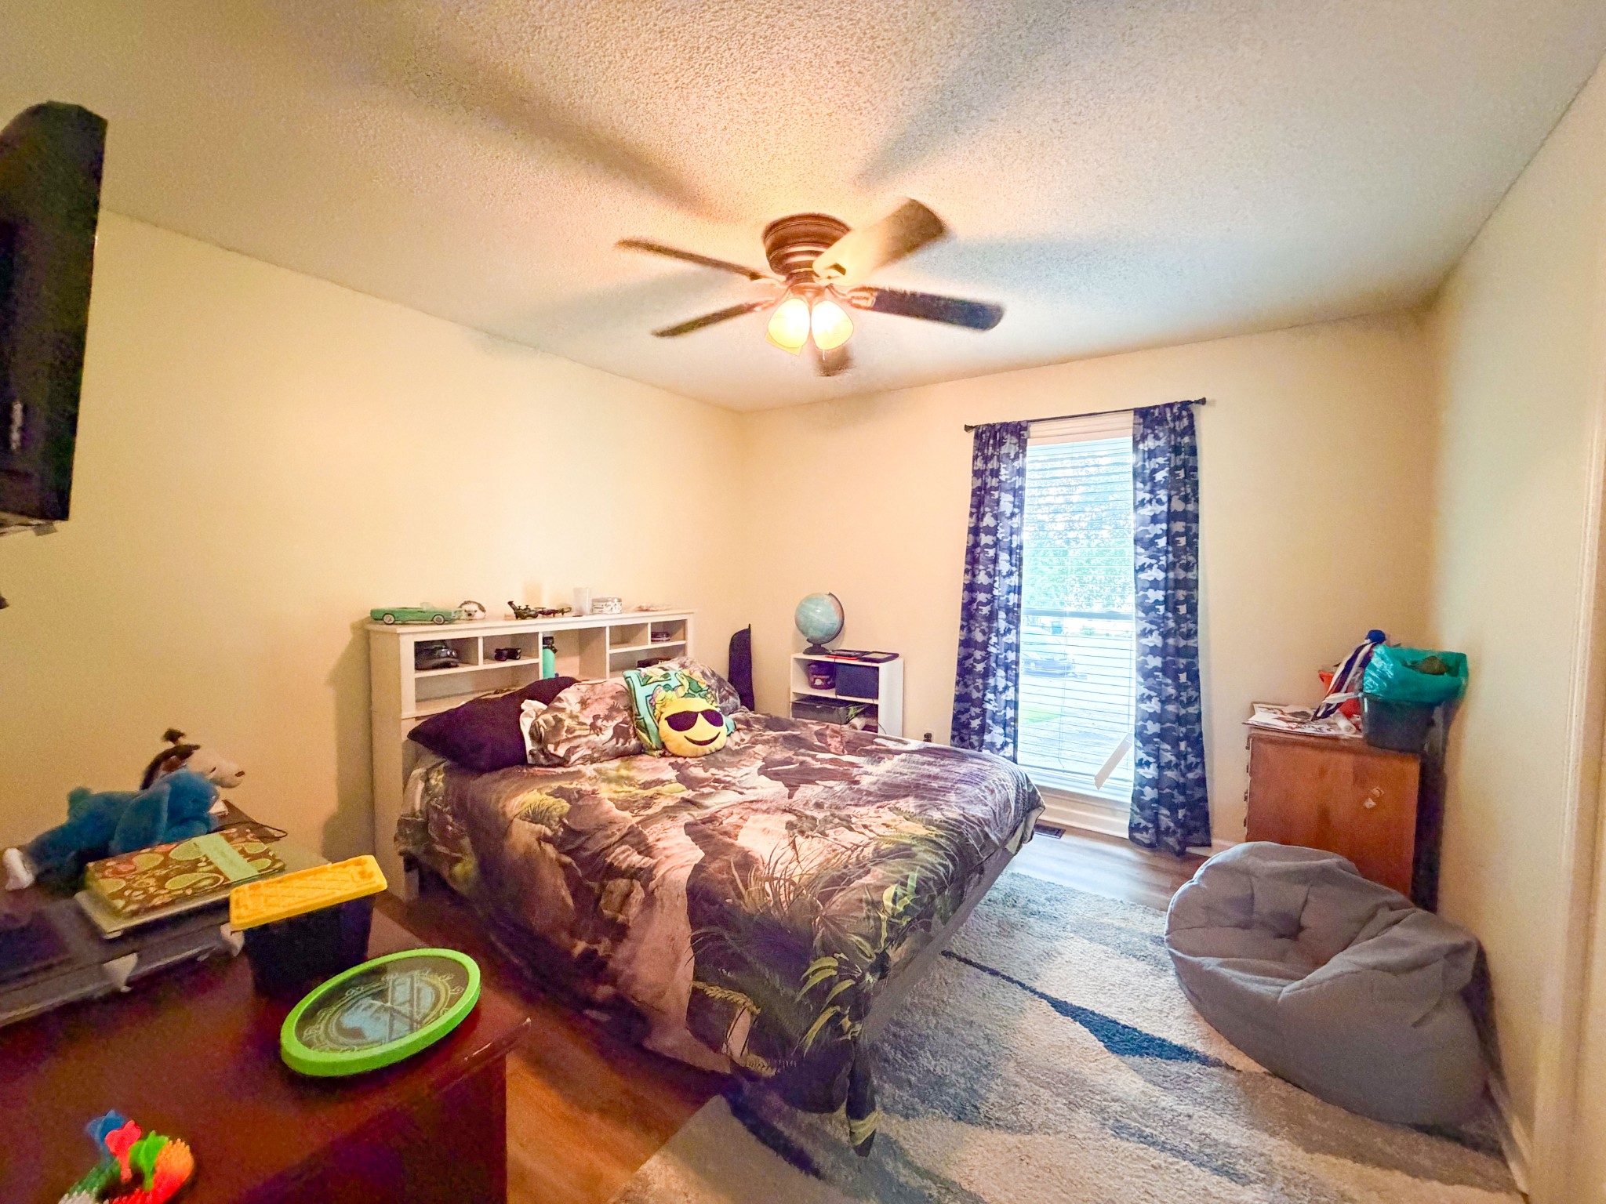
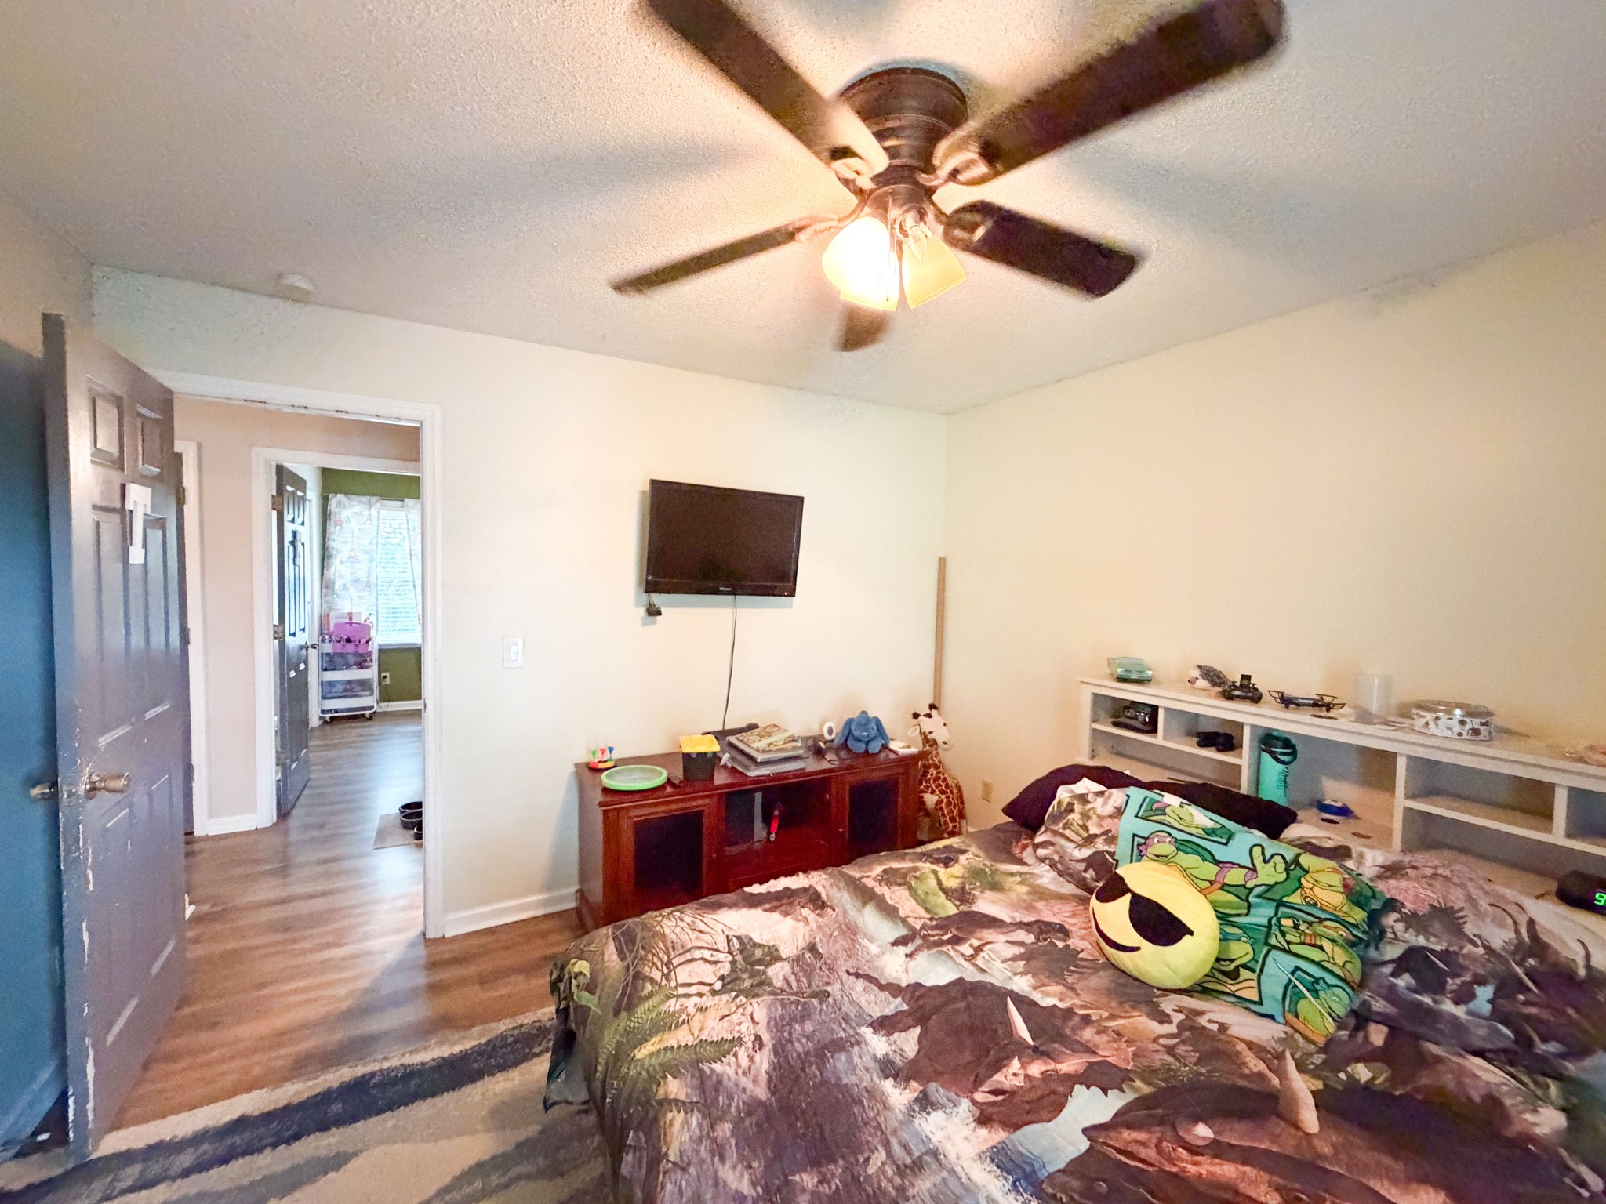
Furnished bedroom with camouflage bedding, cartoon pillows, a ceiling fan, and wall-mounted television.
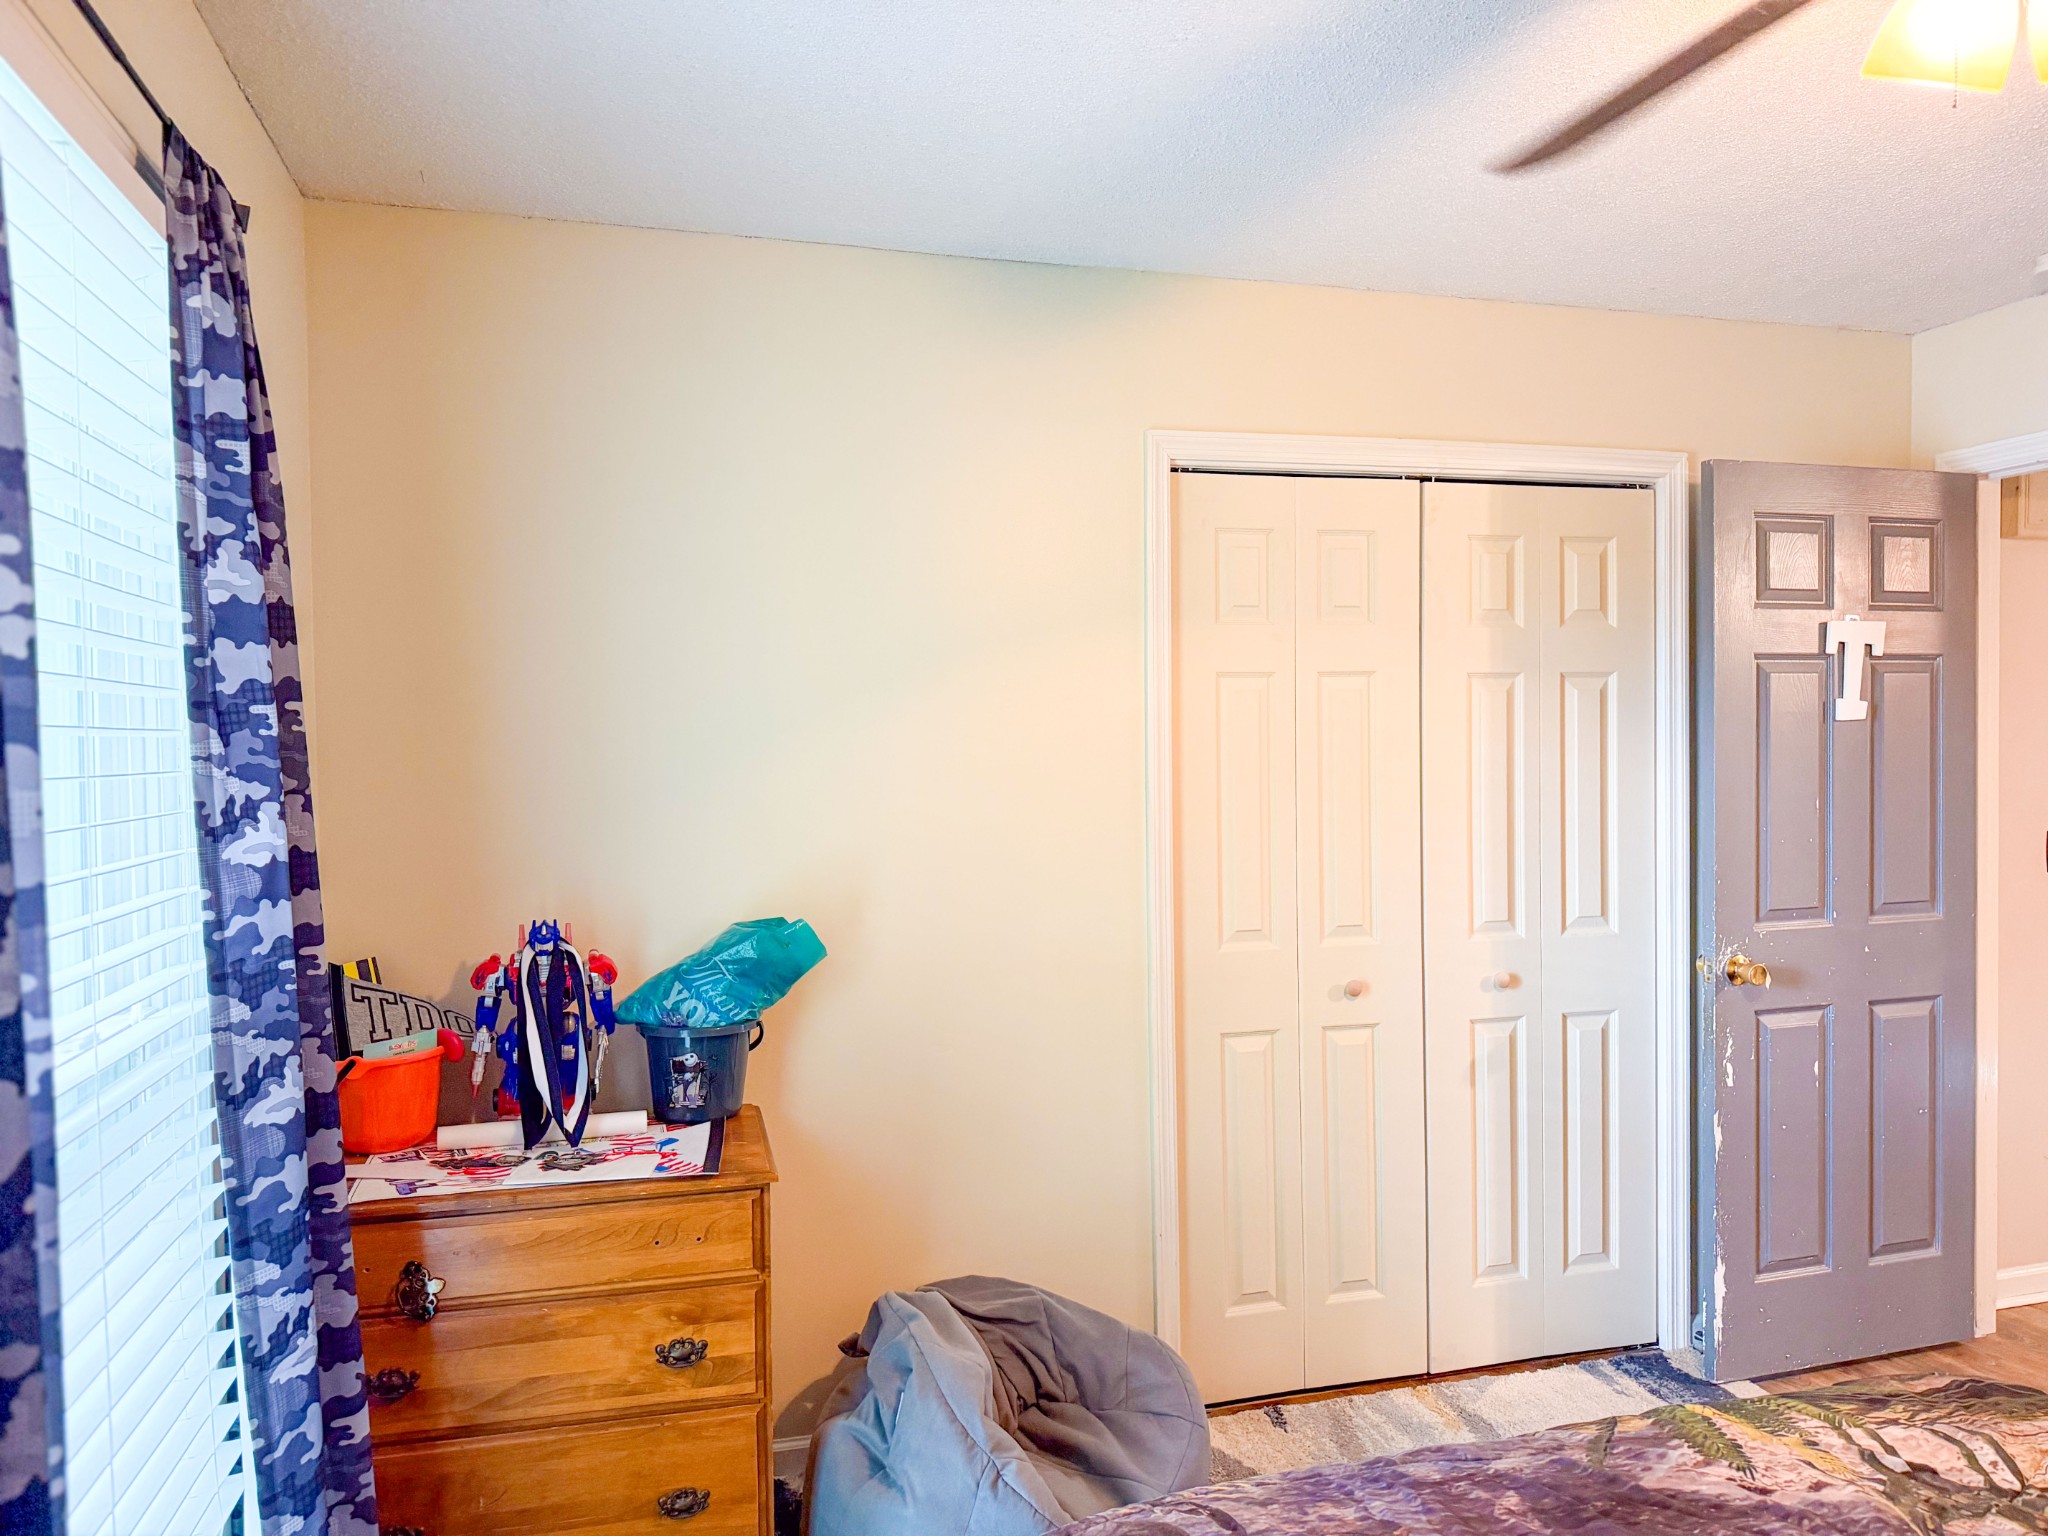
Bedroom with white sliding closet doors, patterned curtains, and a wooden dresser topped with toys.
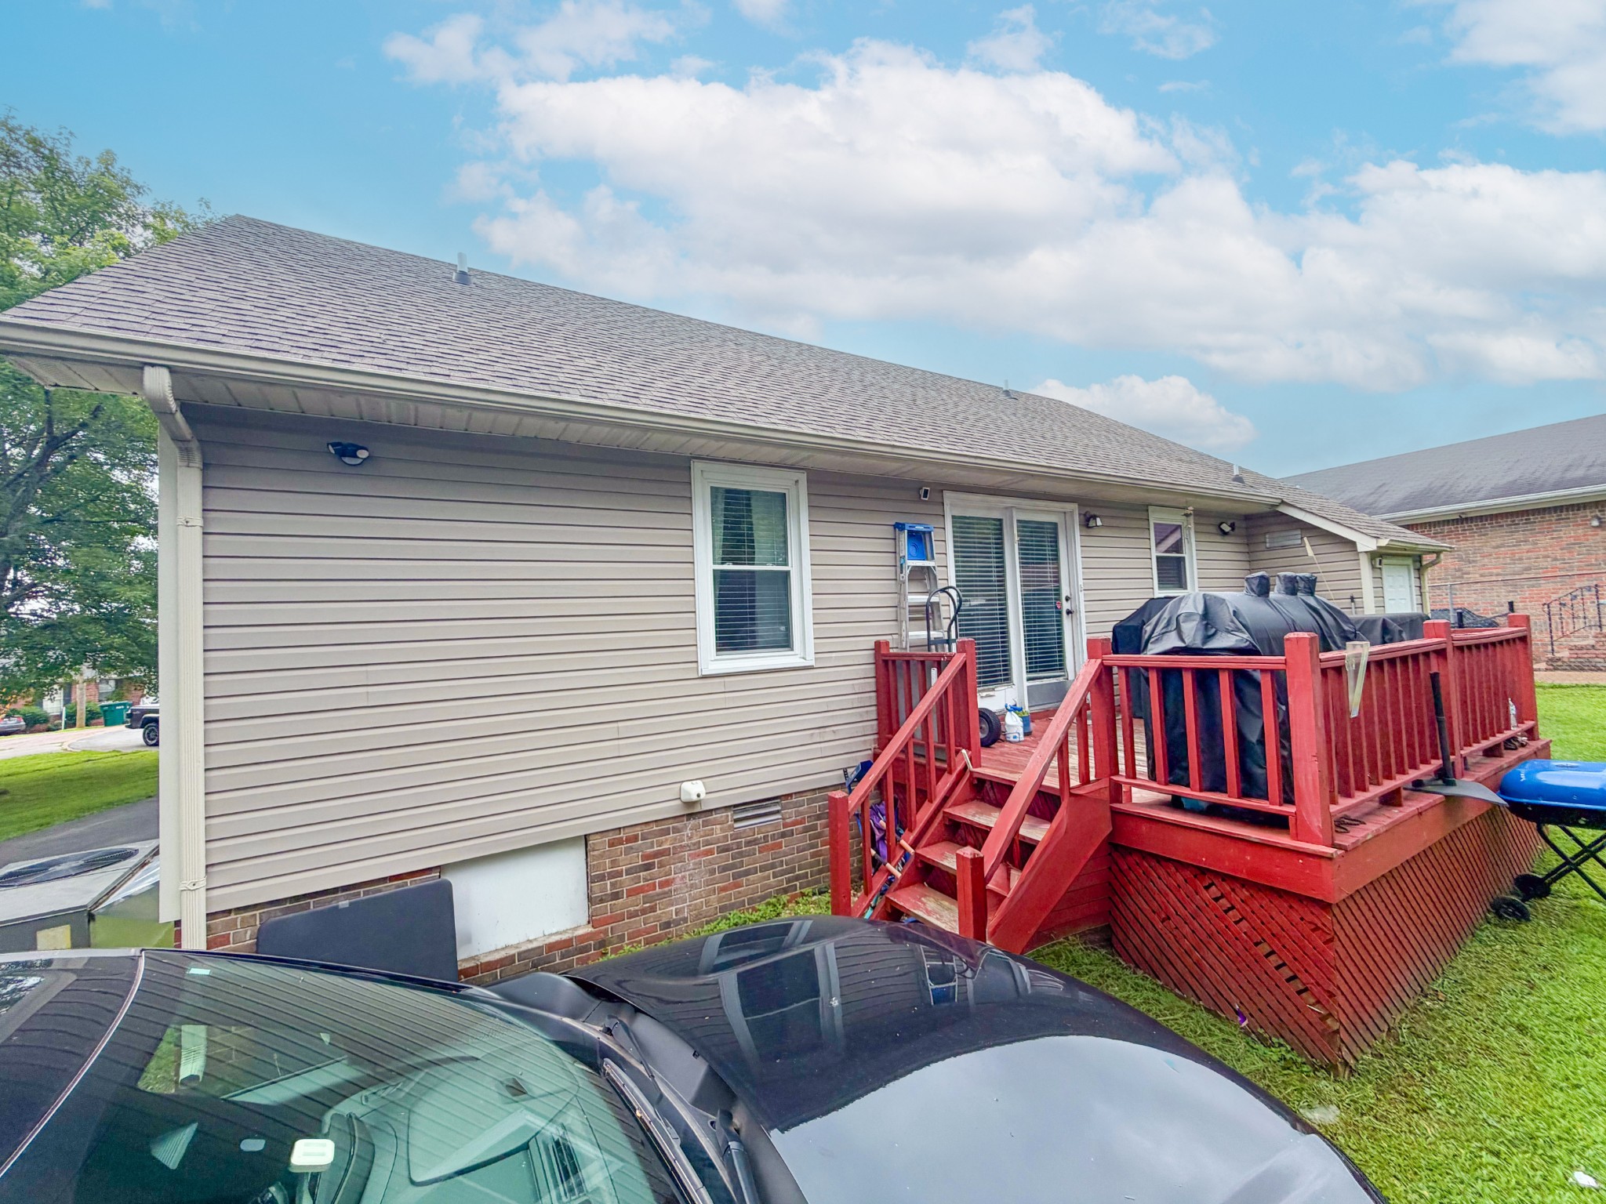
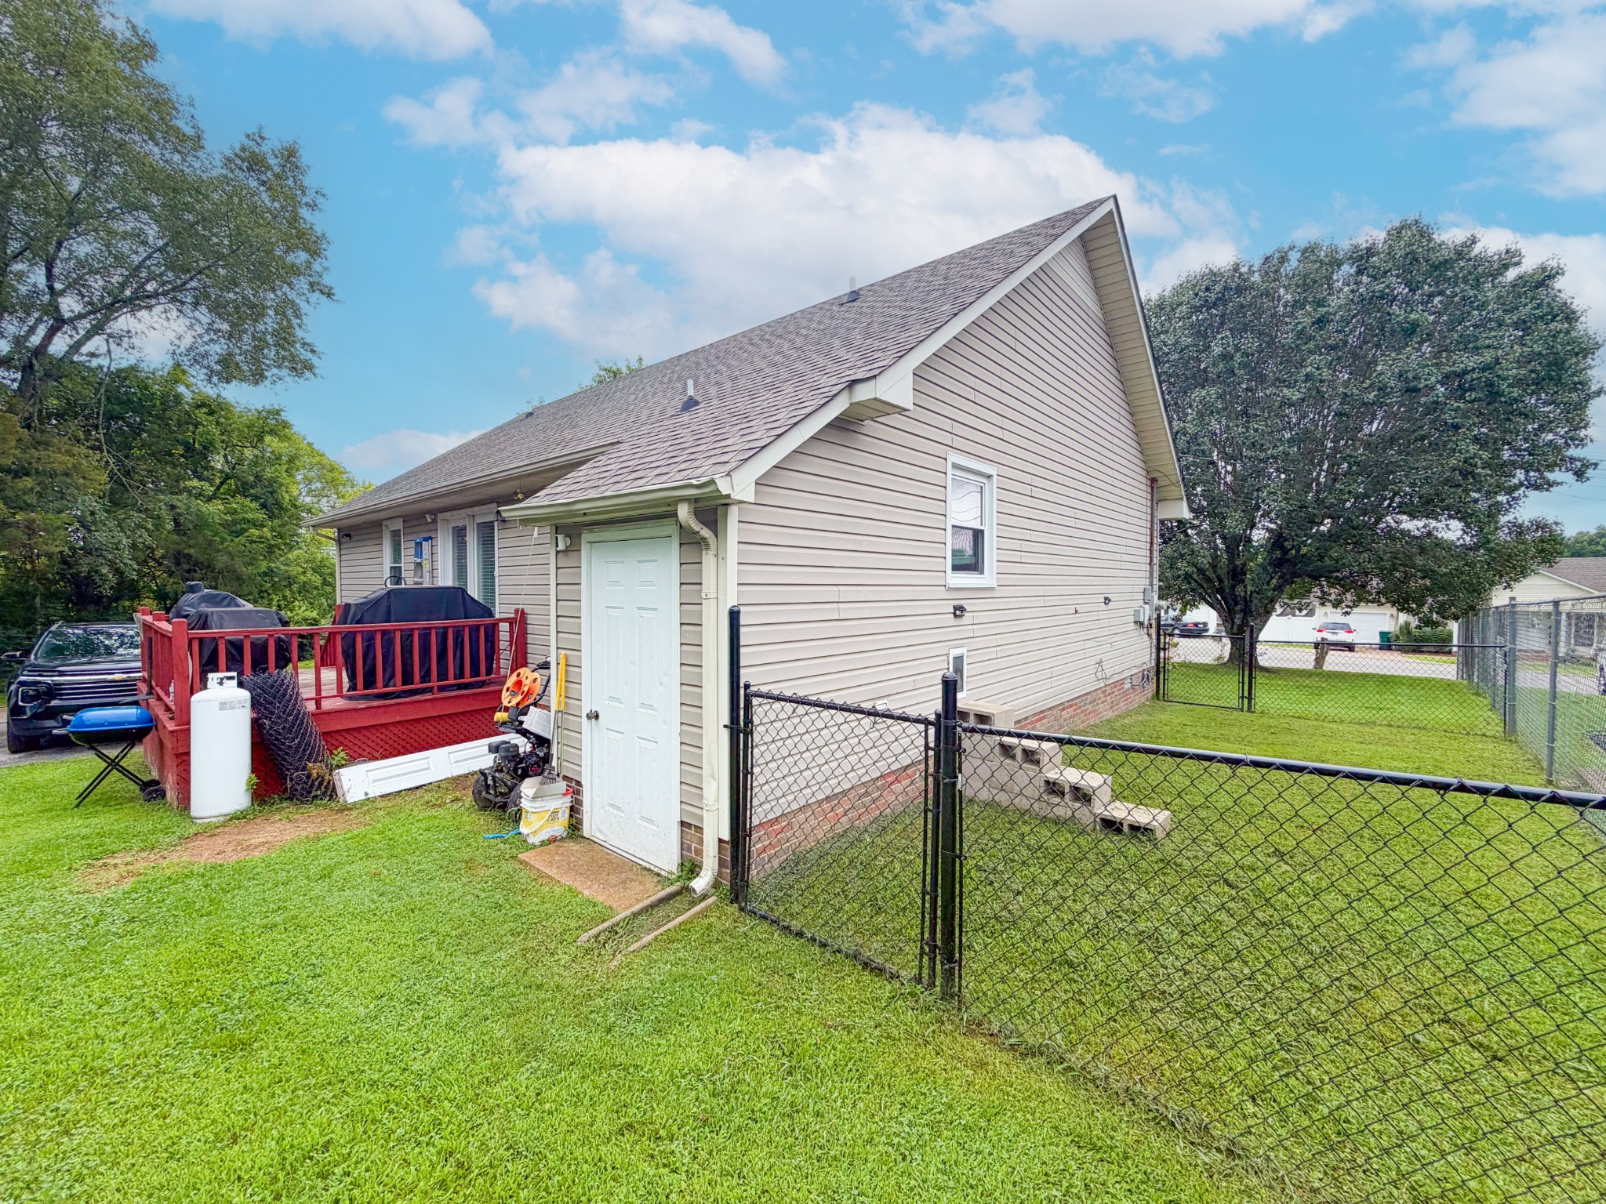
Rear of a beige-sided house with a raised red deck and covered grill.
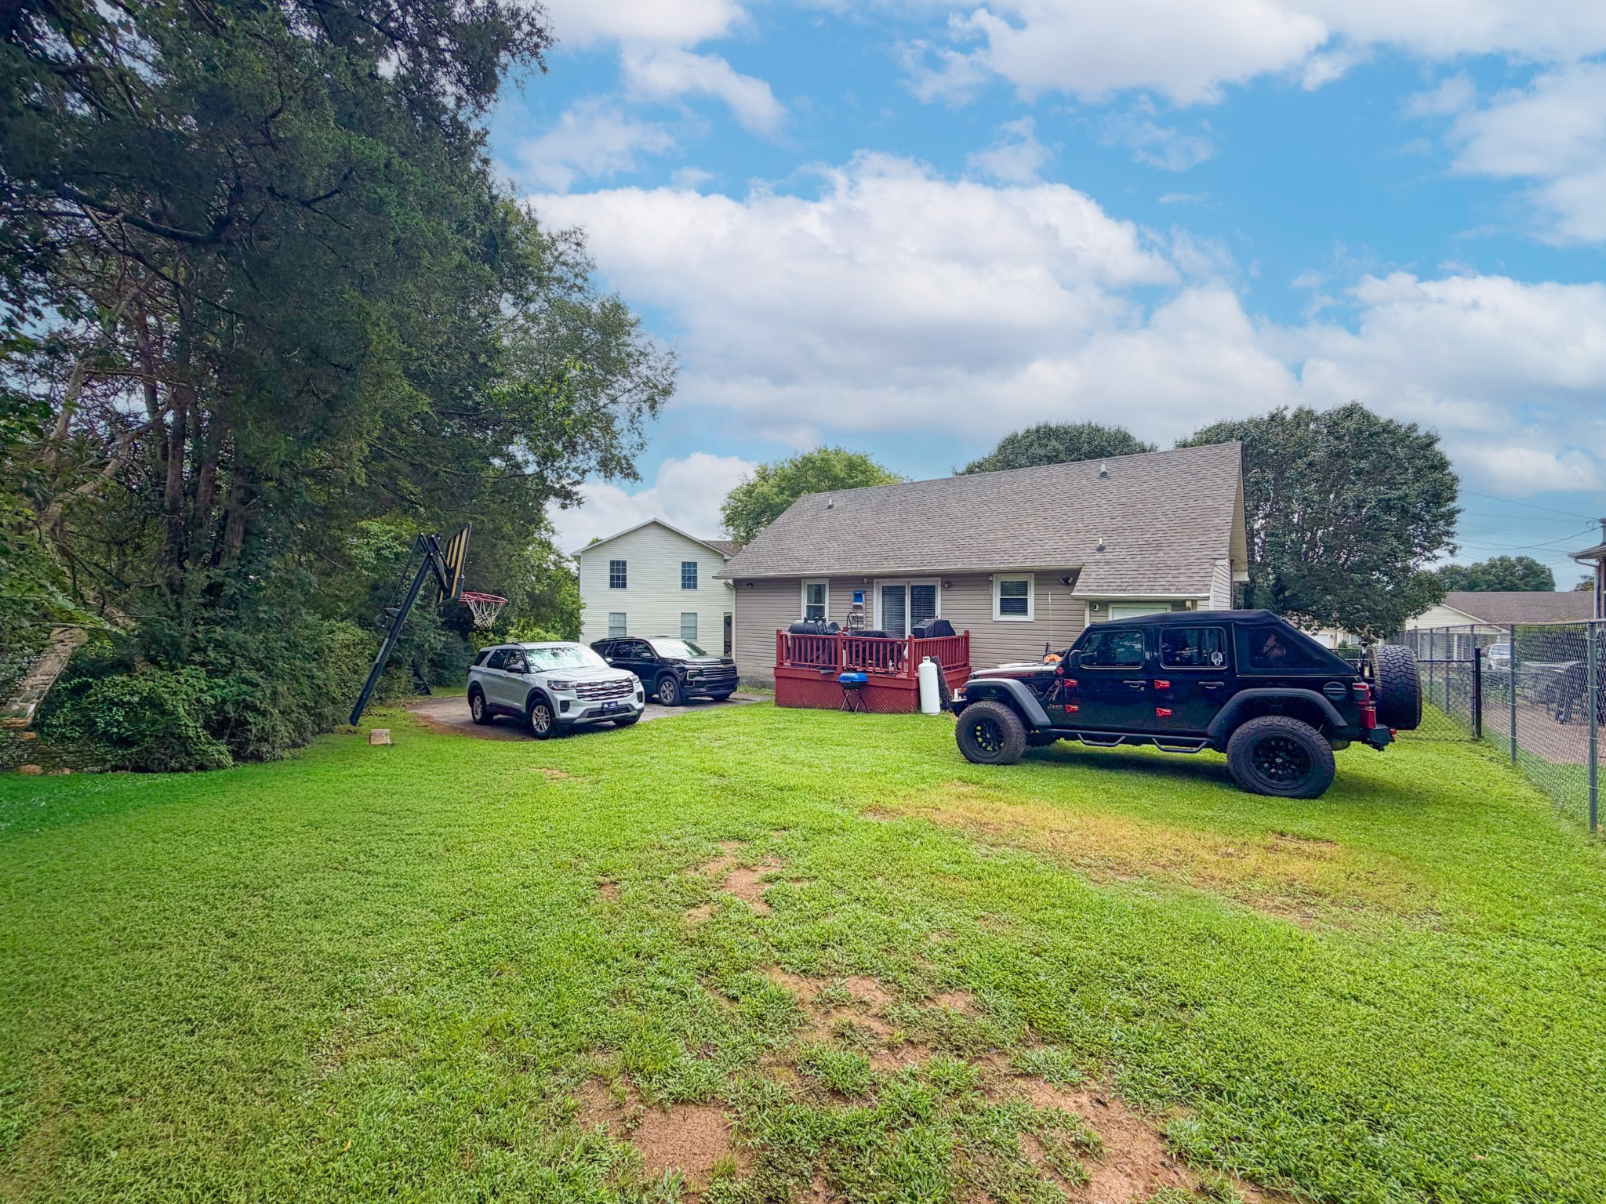
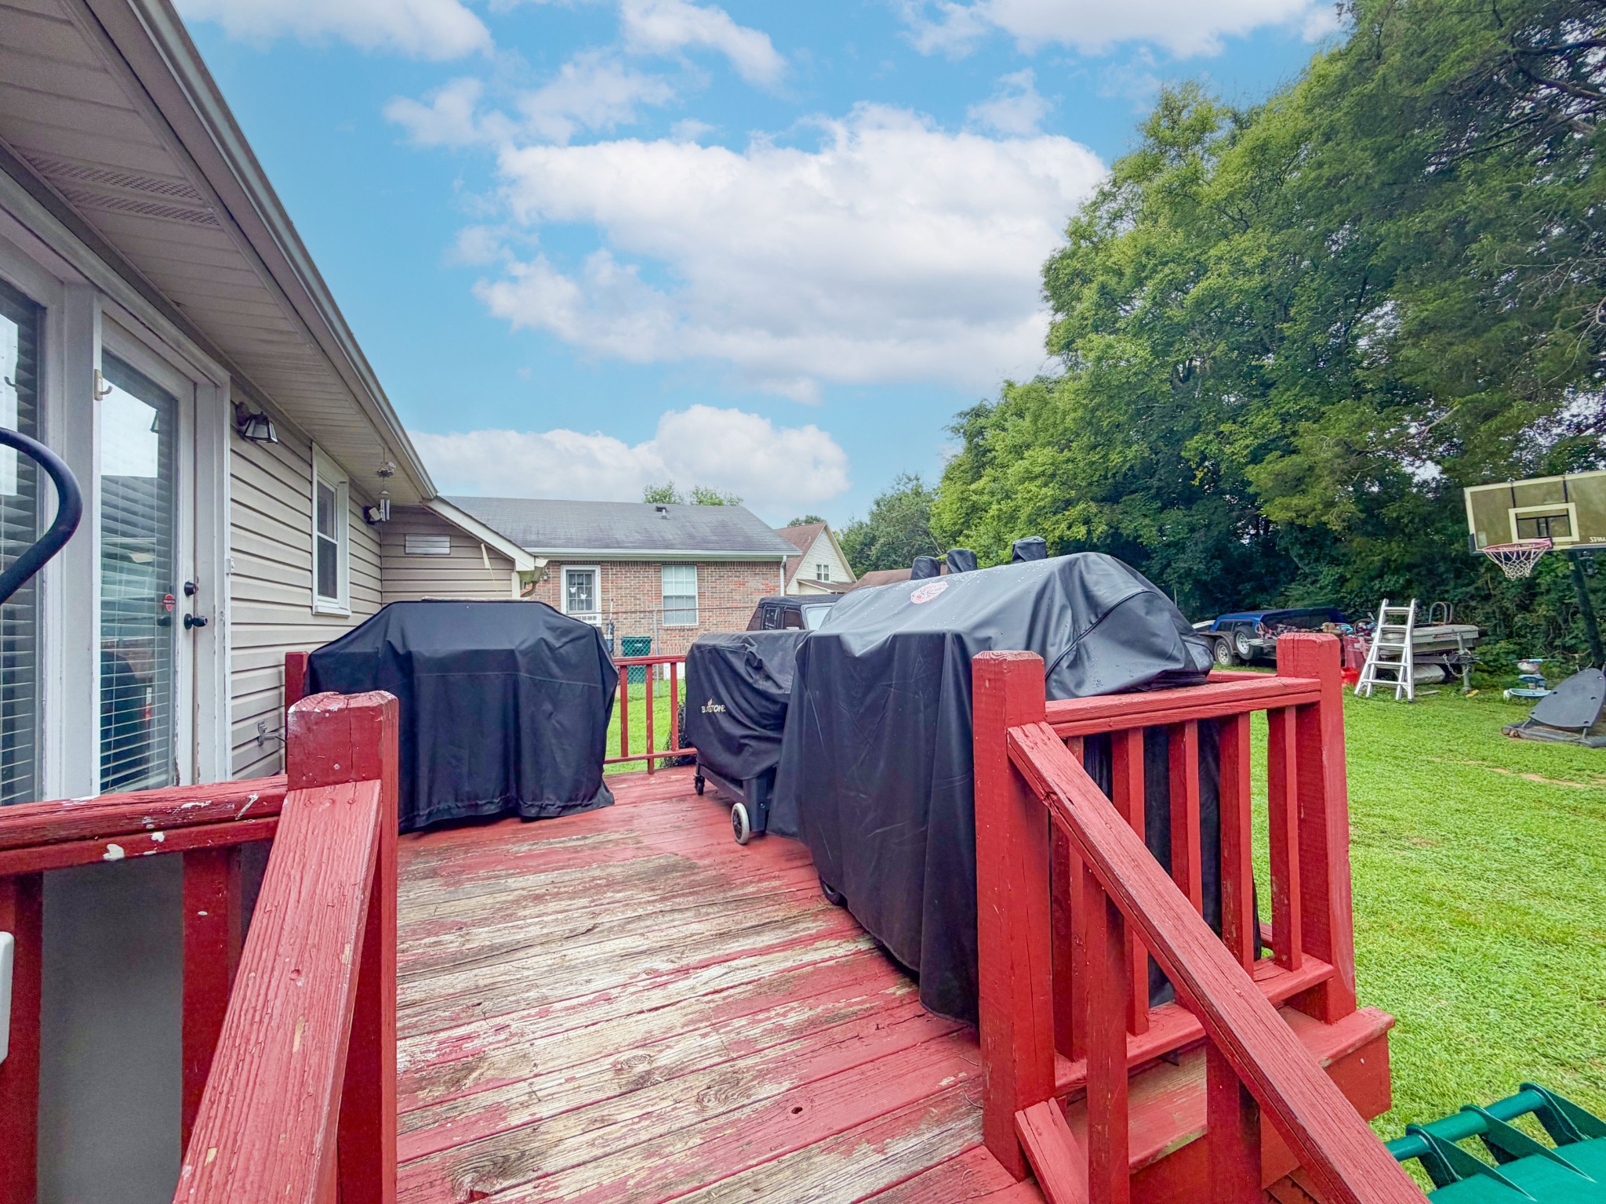
House with a red rear deck, grassy backyard, and basketball hoop beside a wooded edge.
House side exterior with a red deck and fenced grassy yard.
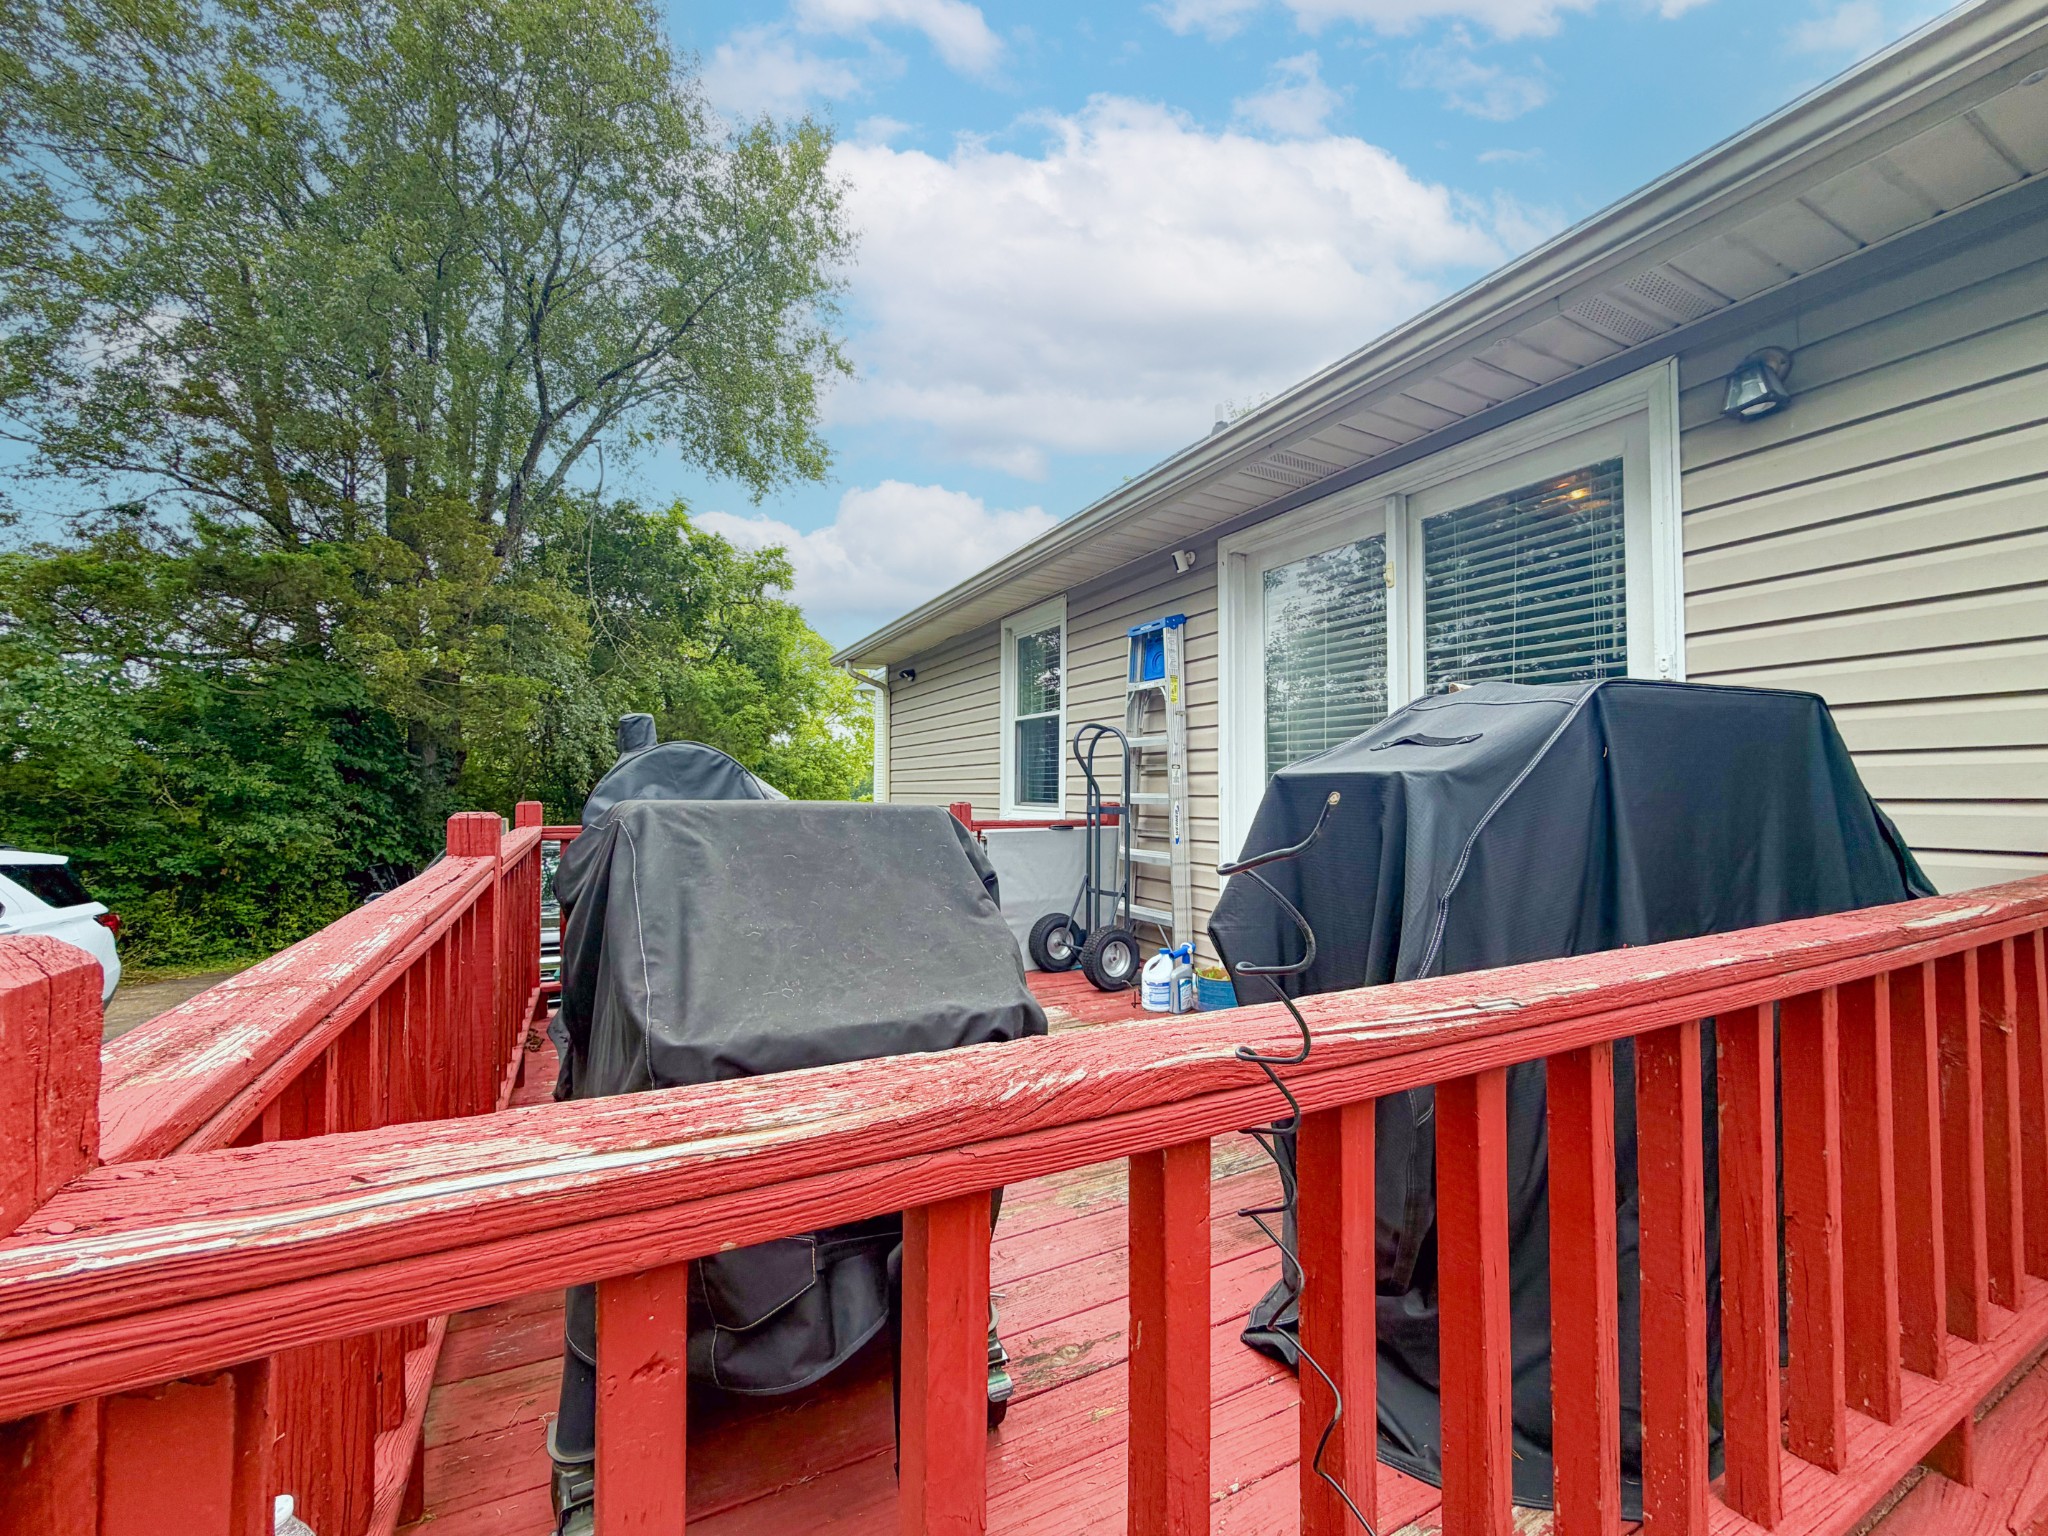
Red wooden deck beside the home with two covered grills and leafy trees.
Red wooden deck with covered grills overlooking a grassy, tree-lined backyard.
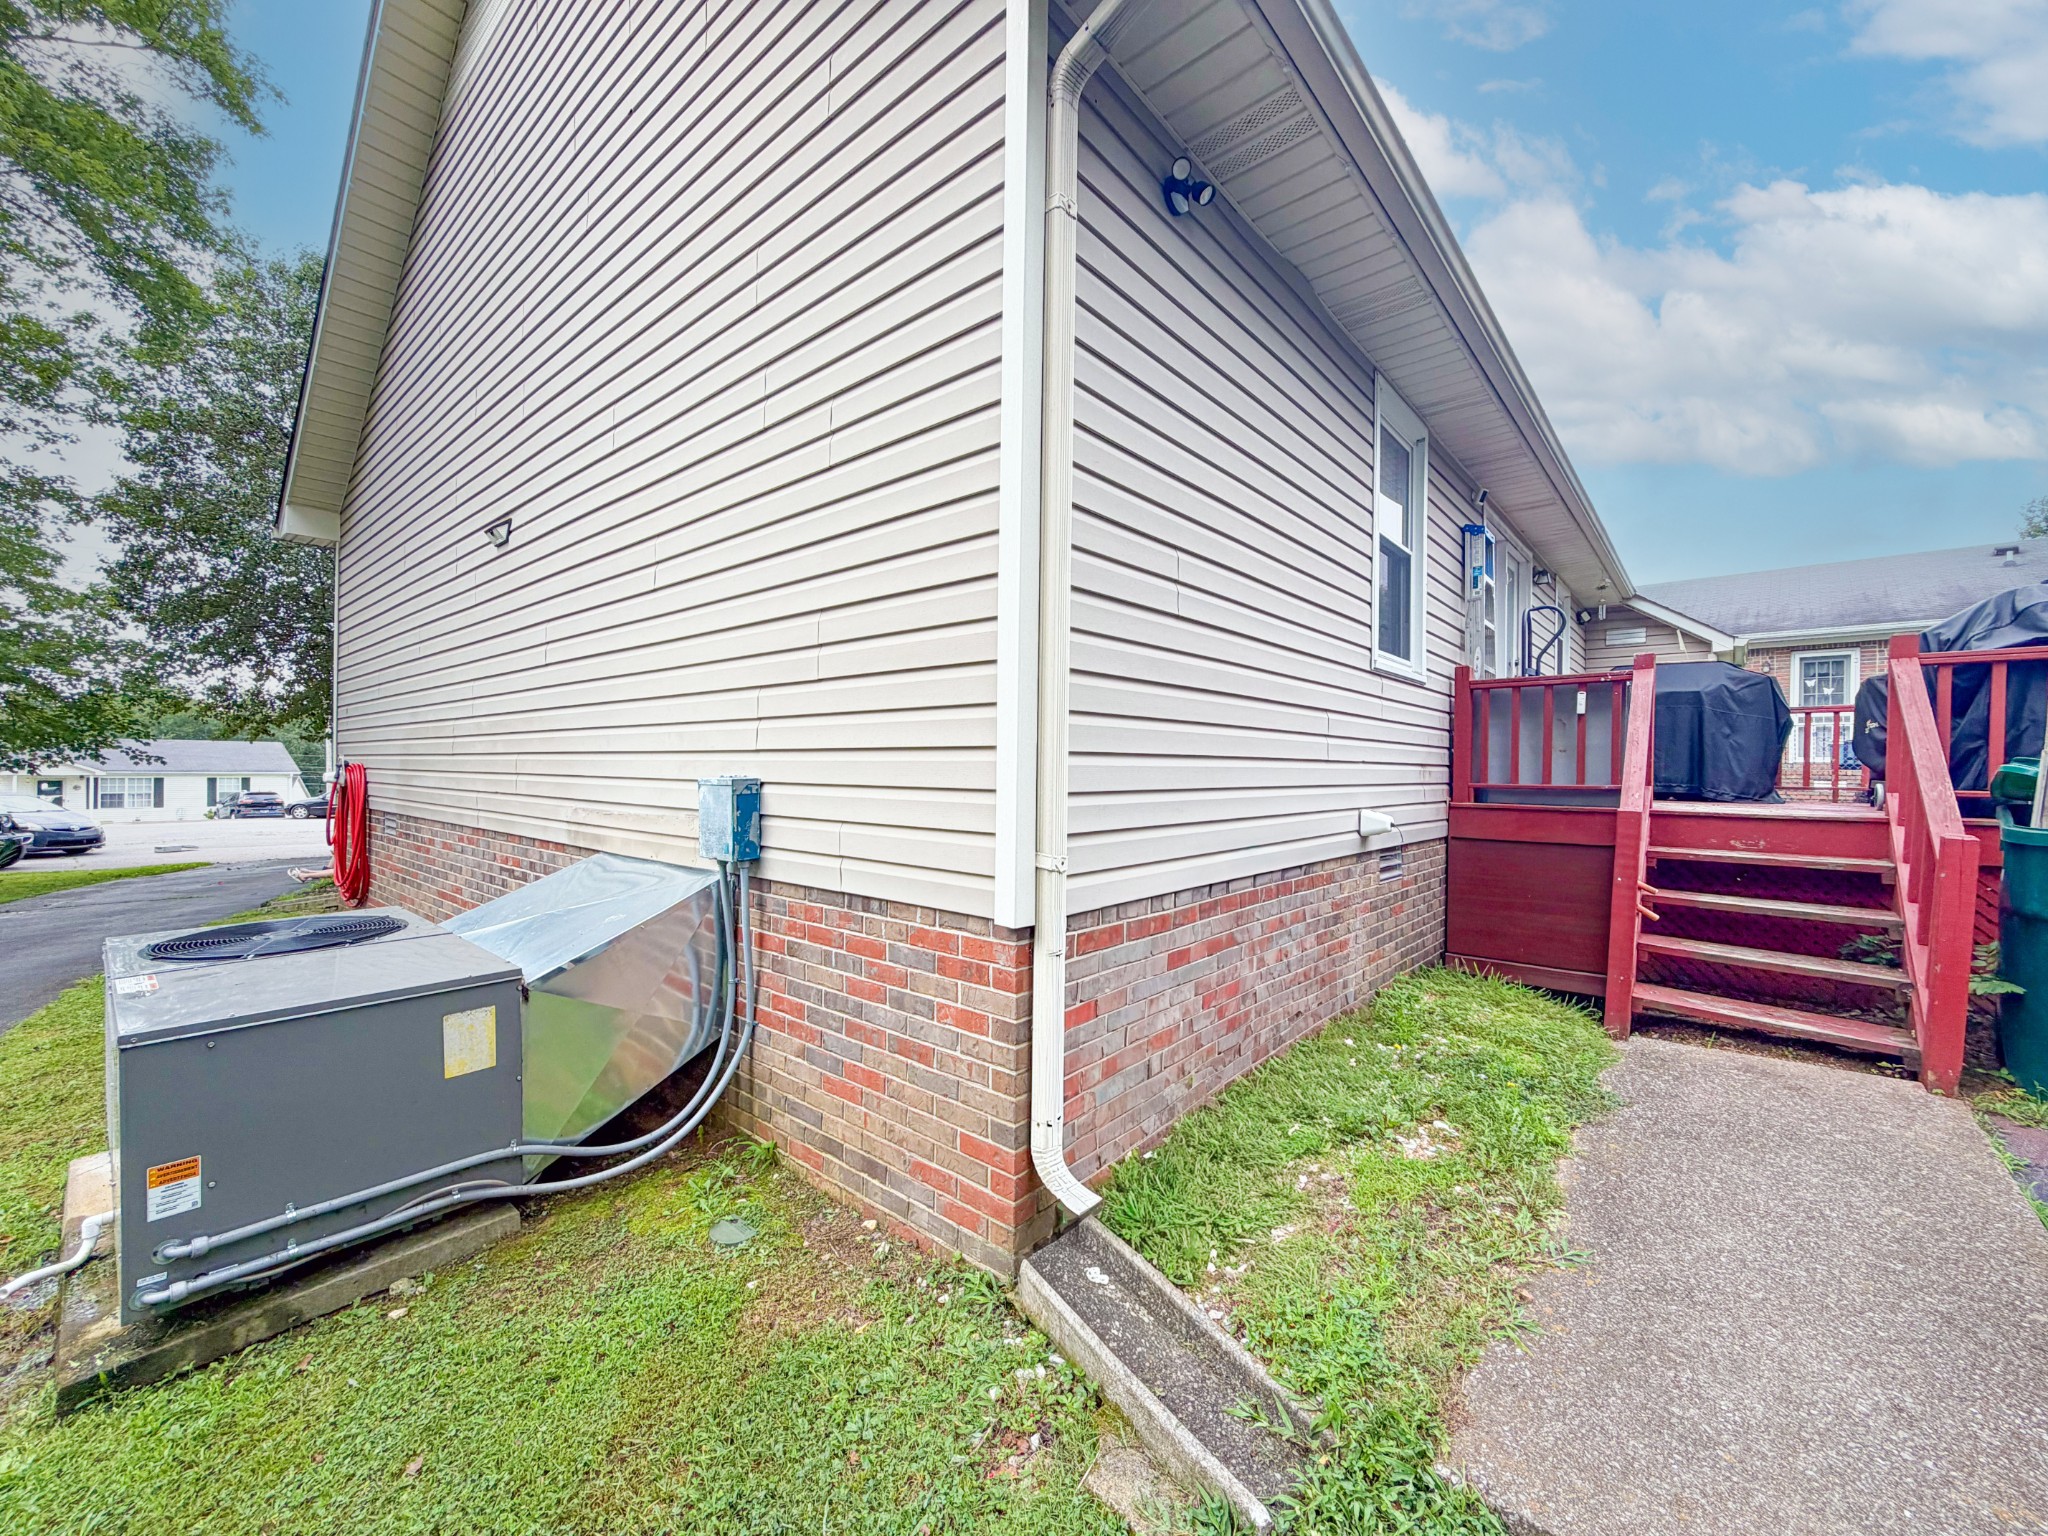
Home’s side exterior with an HVAC unit and red deck stairs.
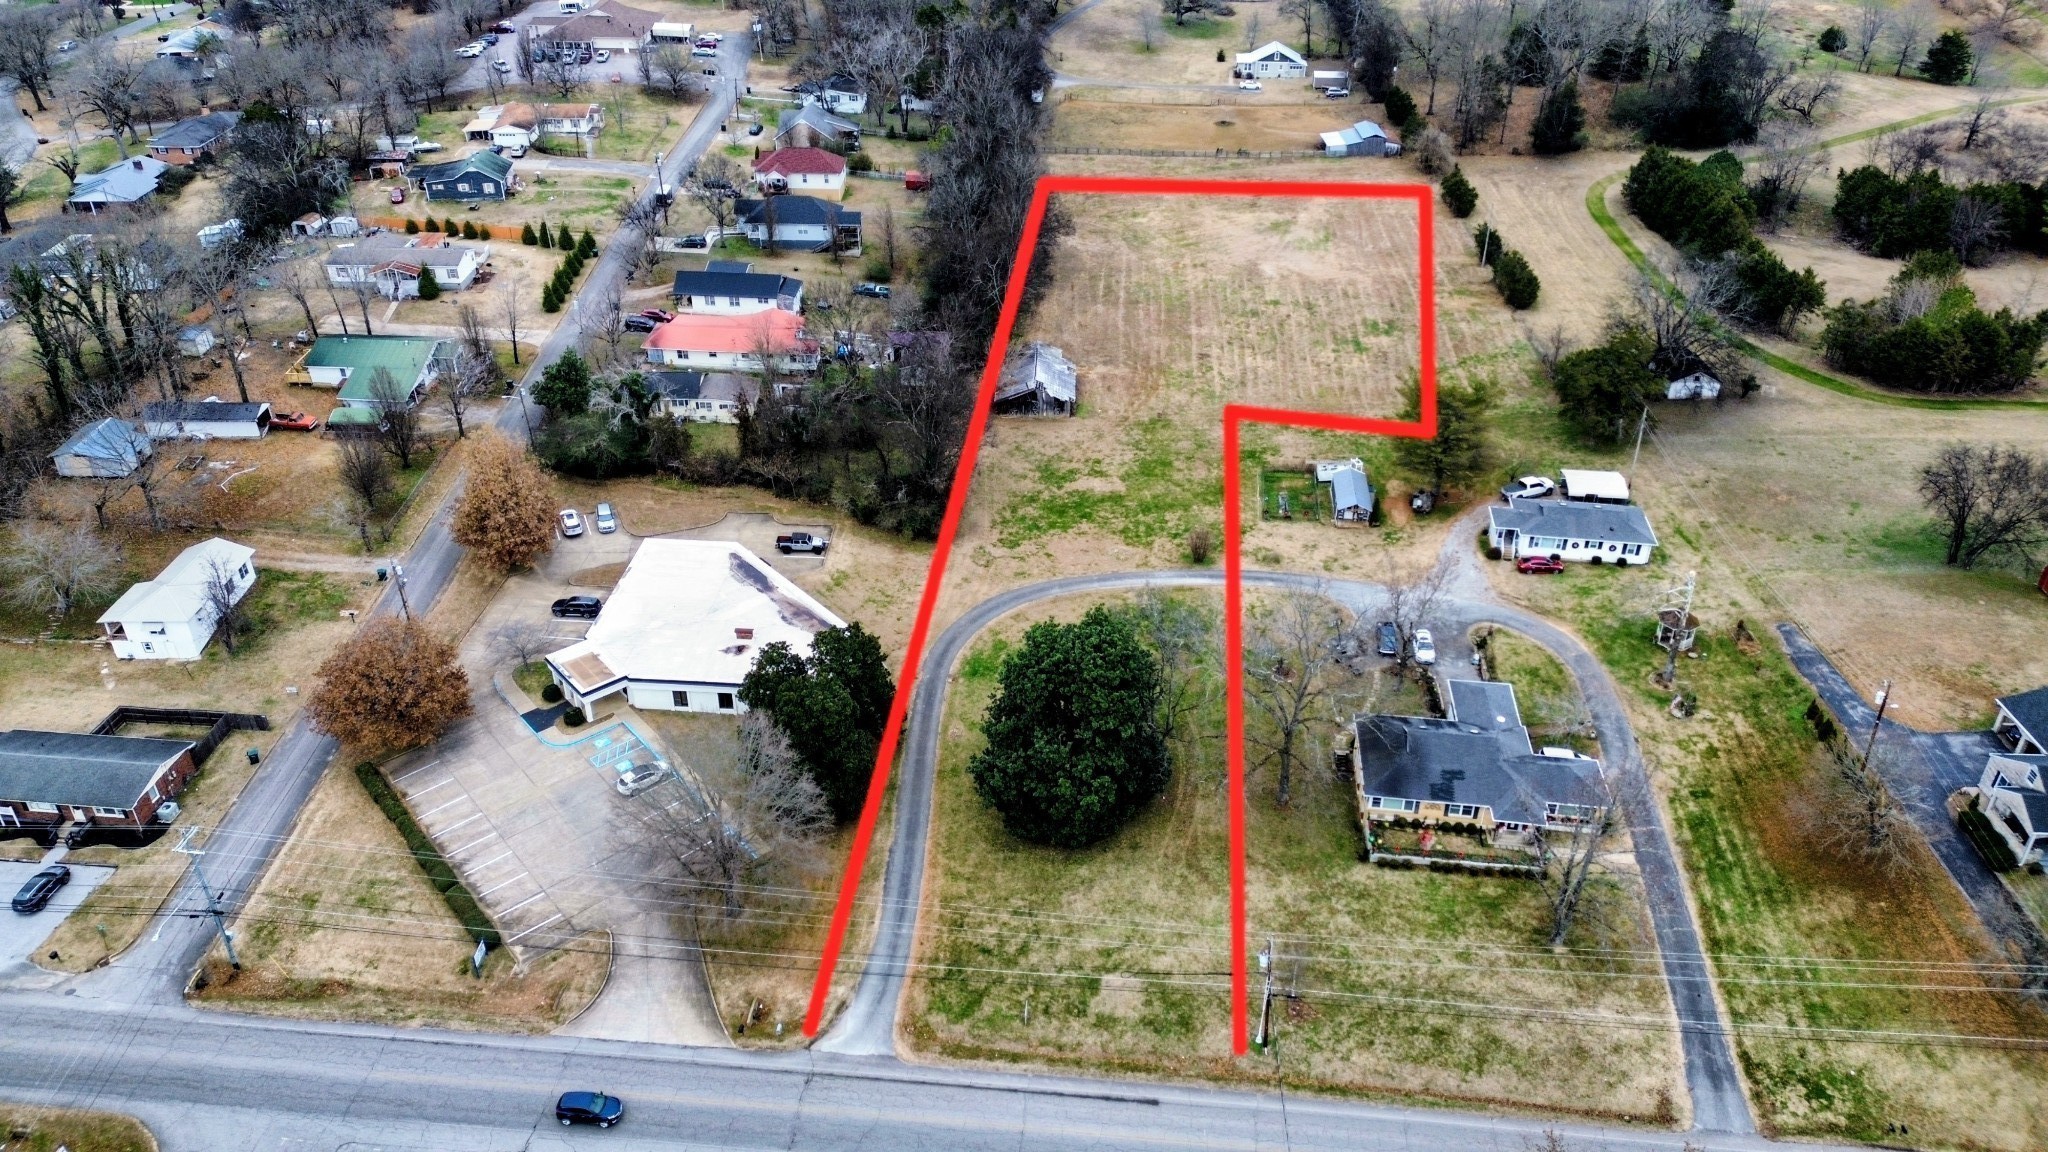
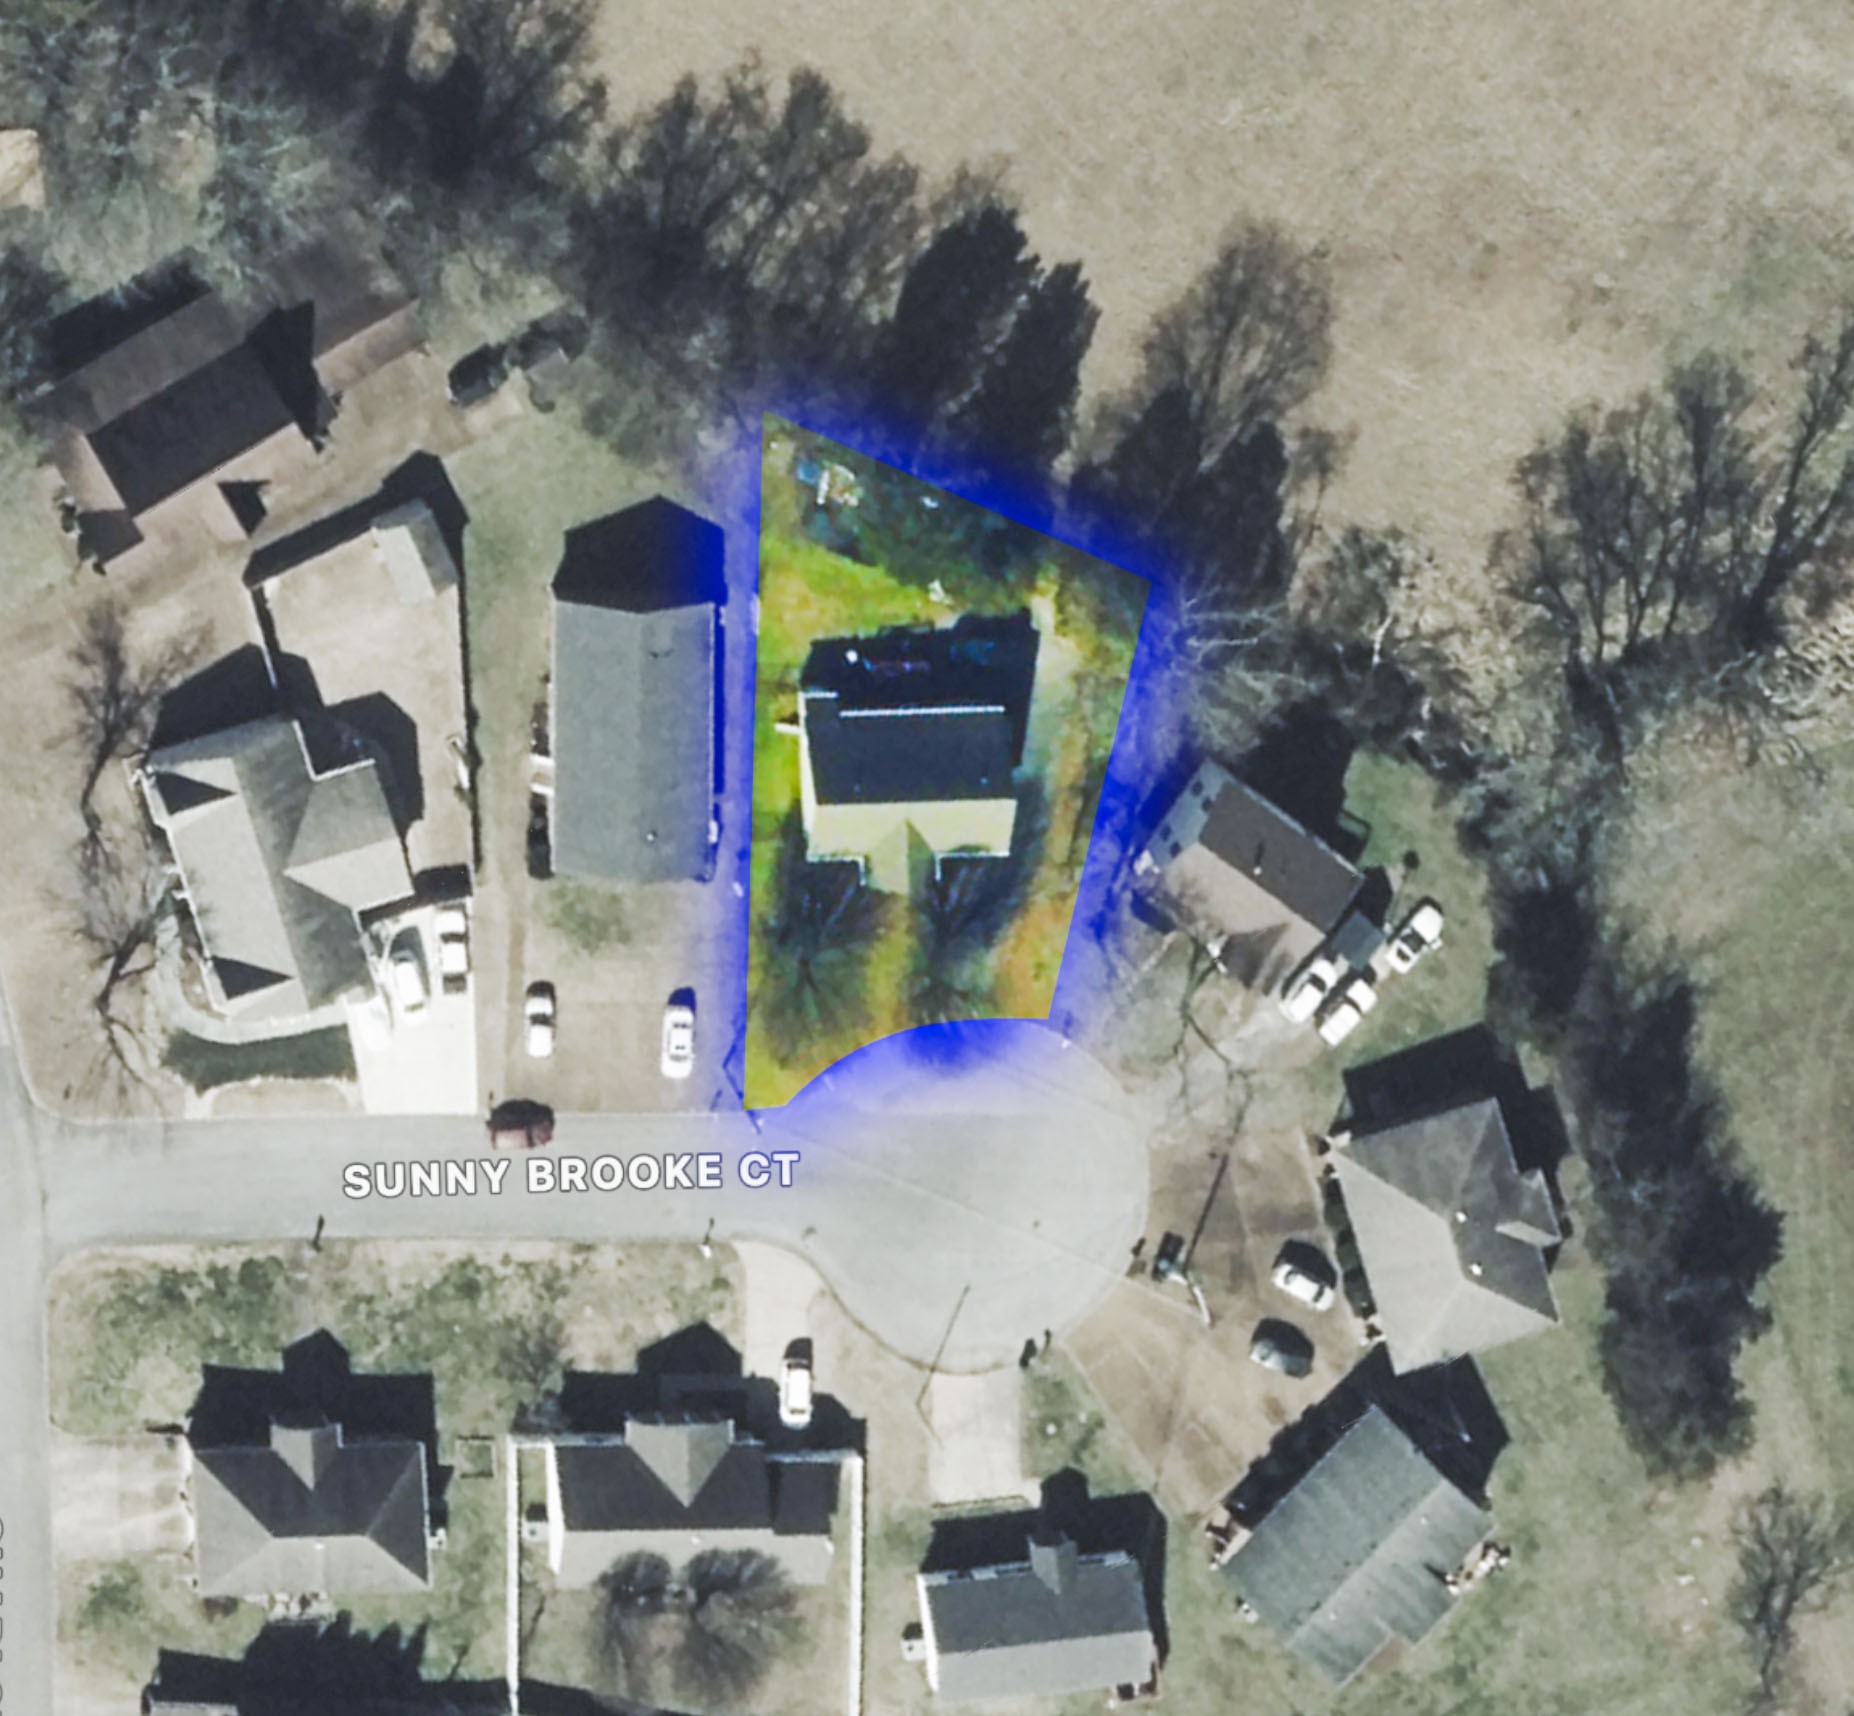
Aerial view of a house and its blue-outlined lot on Sunny Brooke Ct.
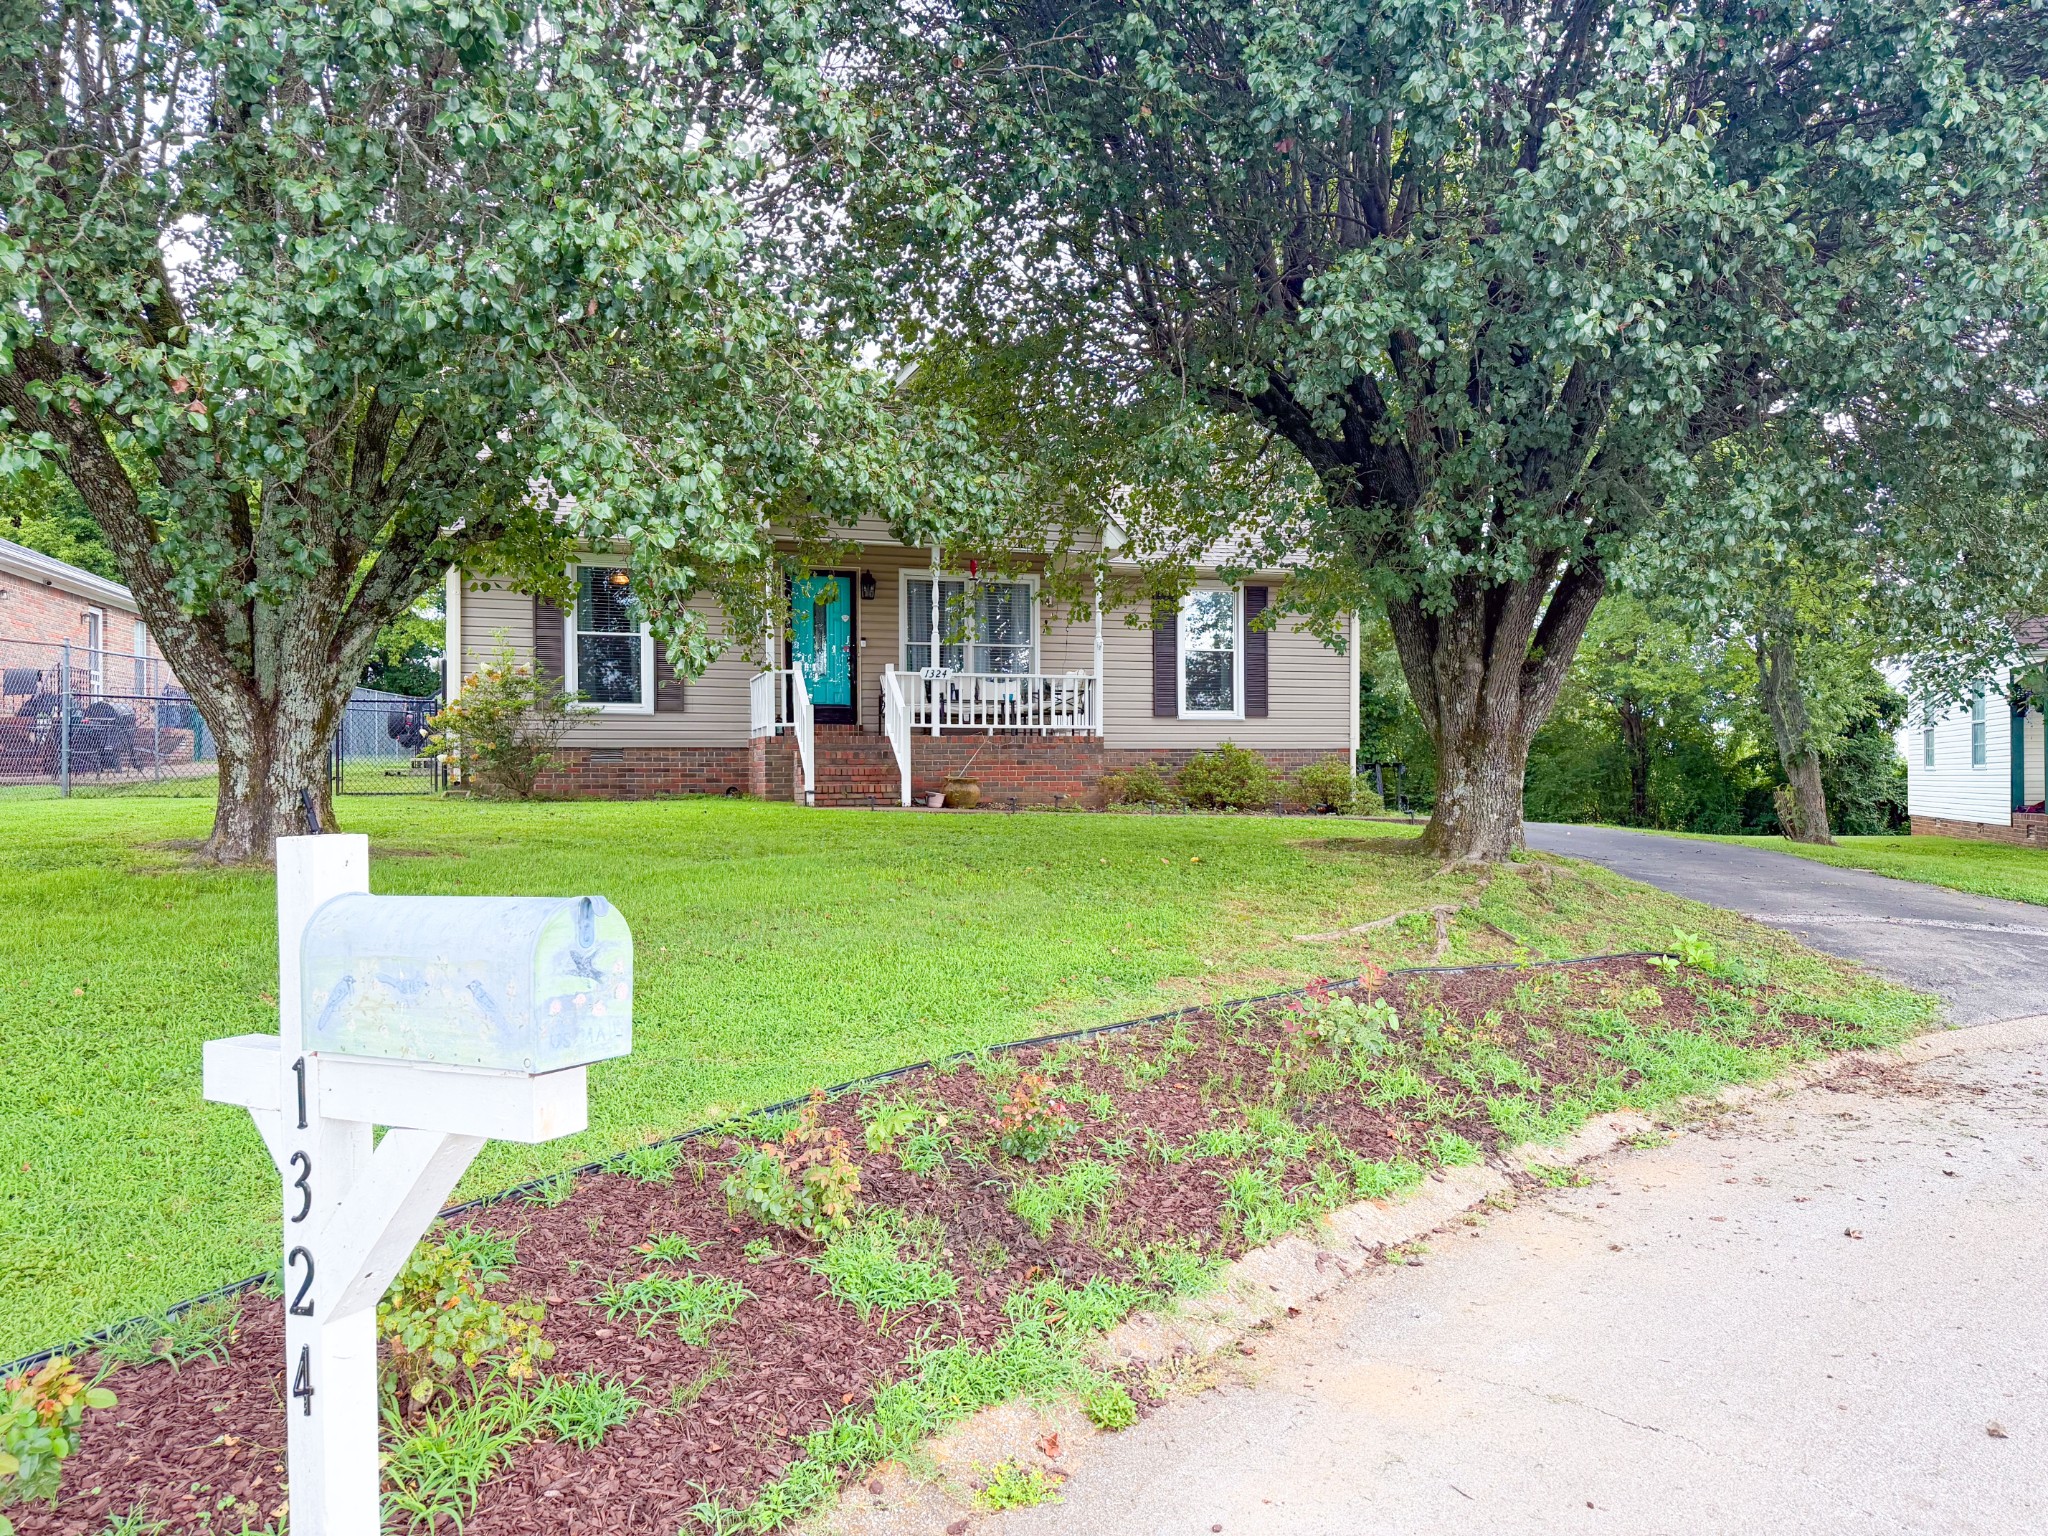
Home with a turquoise front door, shaded lawn, and mailbox marked 1324.
VIEW PHOTOS
Courtesy of First Realty Group, Robert Brindley, Jr. Listing Contact: 9317034663 
$229,500

1324 Sunnybrooke Ct

3 Beds 2 Baths 1,148 Sq.Ft. 7,405.2 Sq.Ft.

Description

**PRICE IMPROVEMENT! MOVE-IN READY!** Looking for a comfortable 3-bedroom, 2-bath home in Pulaski? **Take a look at this one before it's gone!**

This well-maintained home offers a desirable **split-bedroom floor plan** and an inviting layout where the **living room, dining area, and kitchen flow naturally together**, creating an open, connected space that makes the home feel comfortable and welcoming for everyday living and entertaining. Attractive laminate flooring runs throughout the main living areas, adding a clean, easy-to-maintain look.

Step outside and enjoy the **covered front porch and back deck overlooking the backyard**--great spaces to relax, enjoy your morning coffee, or unwind after a long day. A storage building provides extra room for tools, equipment, or hobbies.

With **1,148 square feet, 3 bedrooms, 2 full baths, city water, public sewer, no HOA, and a convenient Pulaski location**, this home offers a lot to like at its new price of **$229,500**.

**Don't just scroll past this one--schedule your showing and come see it for yourself!**

Share Property

Location

1324 Sunnybrooke Ct, Pulaski, TN 38478

Status

For Sale
Josh Green

Josh Green

TITLE

REALTOR®

Property Amenities

Interior
Appliances Electric Oven, Electric Range, Dishwasher
Flooring Laminate
Total Bedrooms: 3
Full Bathrooms: 2
Other Interior Features Ceiling Fan(s), Extra Closets, Open Floorplan
Area & Lot
Total area 1,148 Sq.Ft.
Lot Area 7,405.2 Sq.Ft.
Living area 1,148 Sq.Ft.
MLS® ID 3288096
Year Built 1990
High School Giles Co High School
Middle School Bridgeforth Middle School
Elementary School Pulaski Elementary
Type Residential
Status For Sale
Exterior
Stories 1
Air conditioning Central Air, Electric
Heat type Central, Electric
Water Source Public
Sewer Public Sewer
Roof Shingle
Utilities Electricity Available, Water Available
Finance
Sales Price $229,500
Real Estate Tax $1,006 yearly
Single-story beige house with a white-railed porch, brick foundation, and large shade trees beside the driveway.

Schedule a Showing

We would love to show you our beautiful property. Please select your preferred date and time below. An agent will be in touch shortly to confirm your appointment.

Schedule a Showing

We would love to show you our beautiful property. Please select your preferred date and time below. An agent will be in touch shortly to confirm your appointment.

Thank you for your interest in 1324 Sunnybrooke Ct, Pulaski, TN 38478. We are reviewing your request and will be in touch shortly!

Mortgage Calculator

Estimate your monthly mortgage payment, including the principal and interest, property taxes, and HOA. Adjust the values to generate a more accurate rate.

All estimates are provided for informational purposes only. Actual amounts may vary.
$0,000 Your Payment 20 15 65
$0,000 Your Payment

Pulaski

Known for its small-town charm and historical sites.

Work With Us

Ready to make your next move? Connect with us for personalized guidance and expert insight every step of the way.