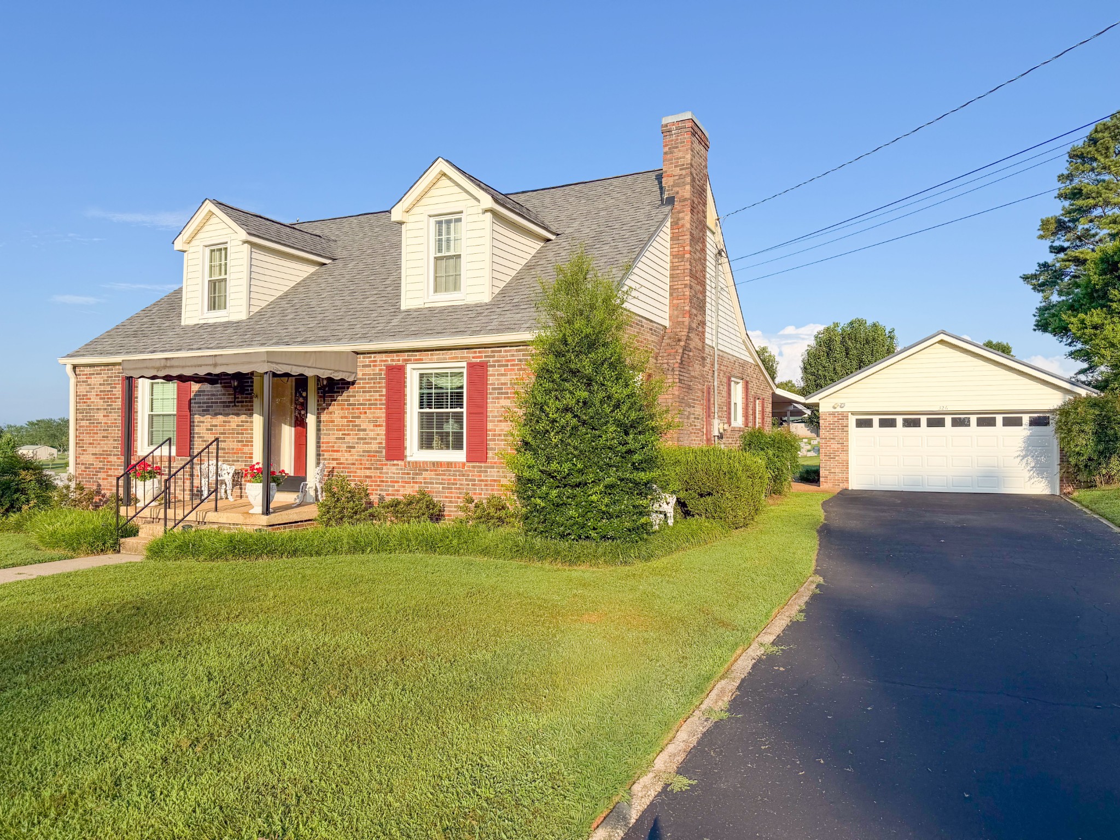
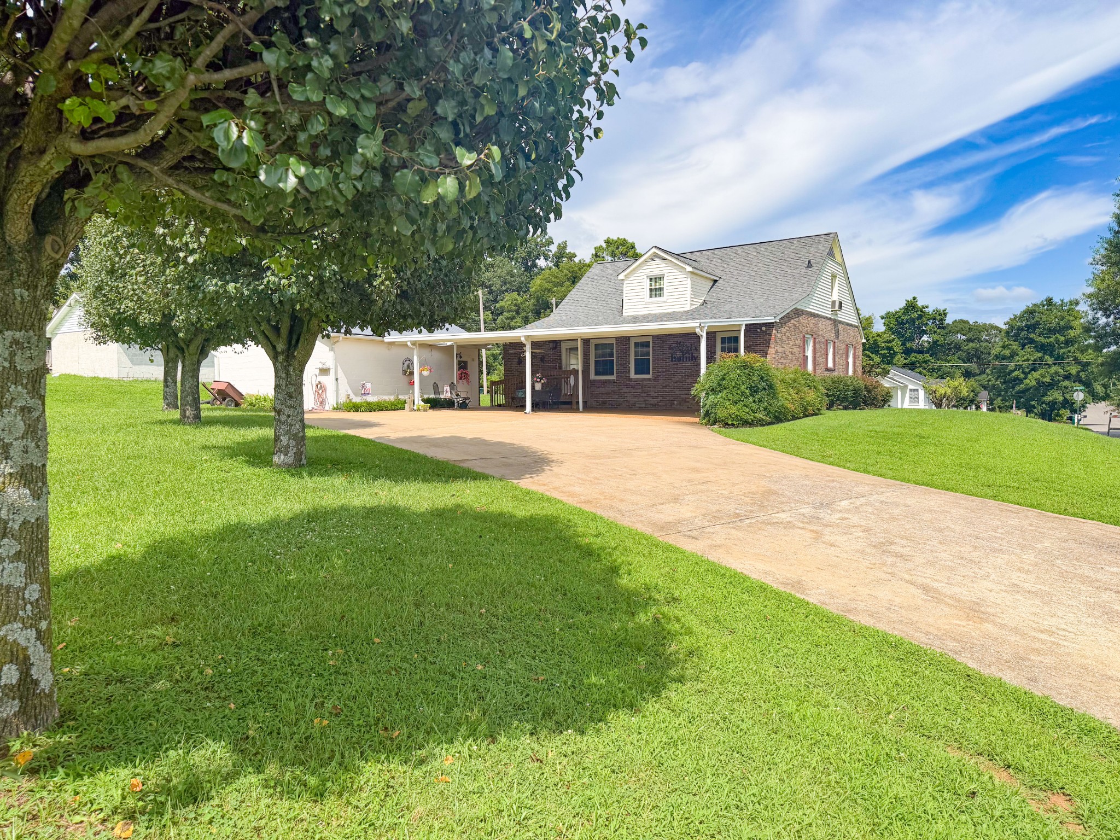
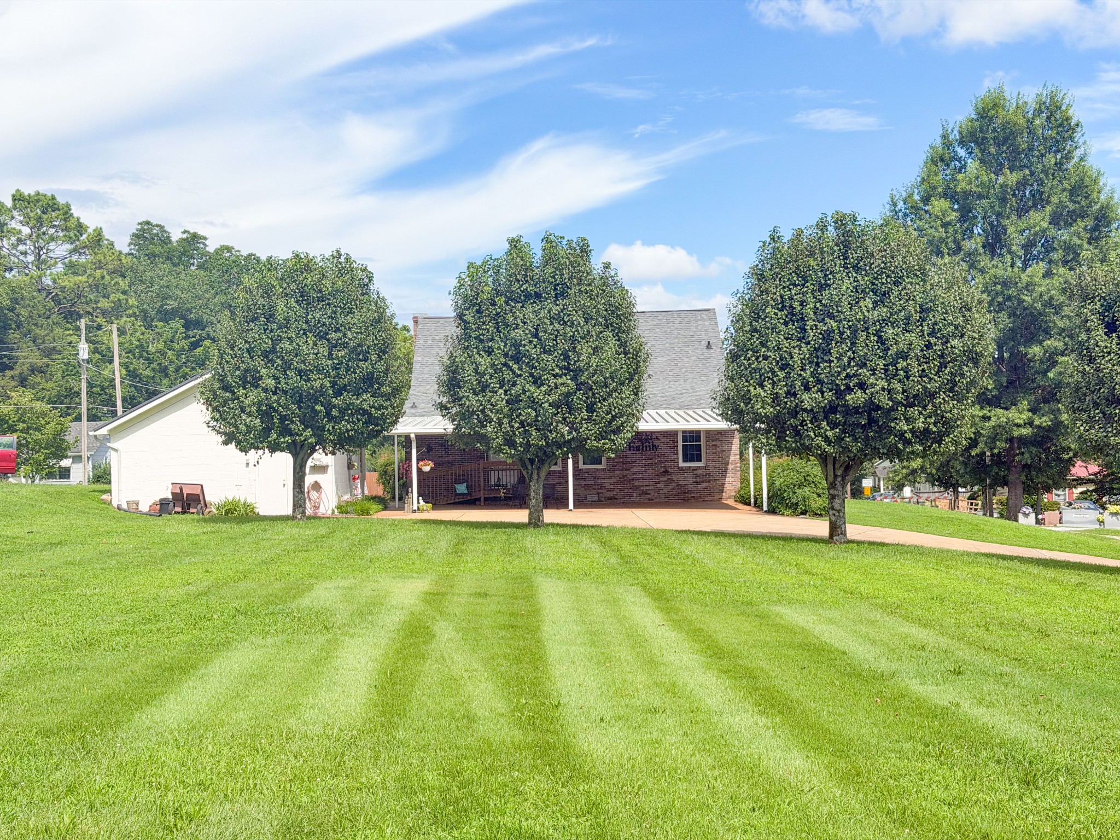
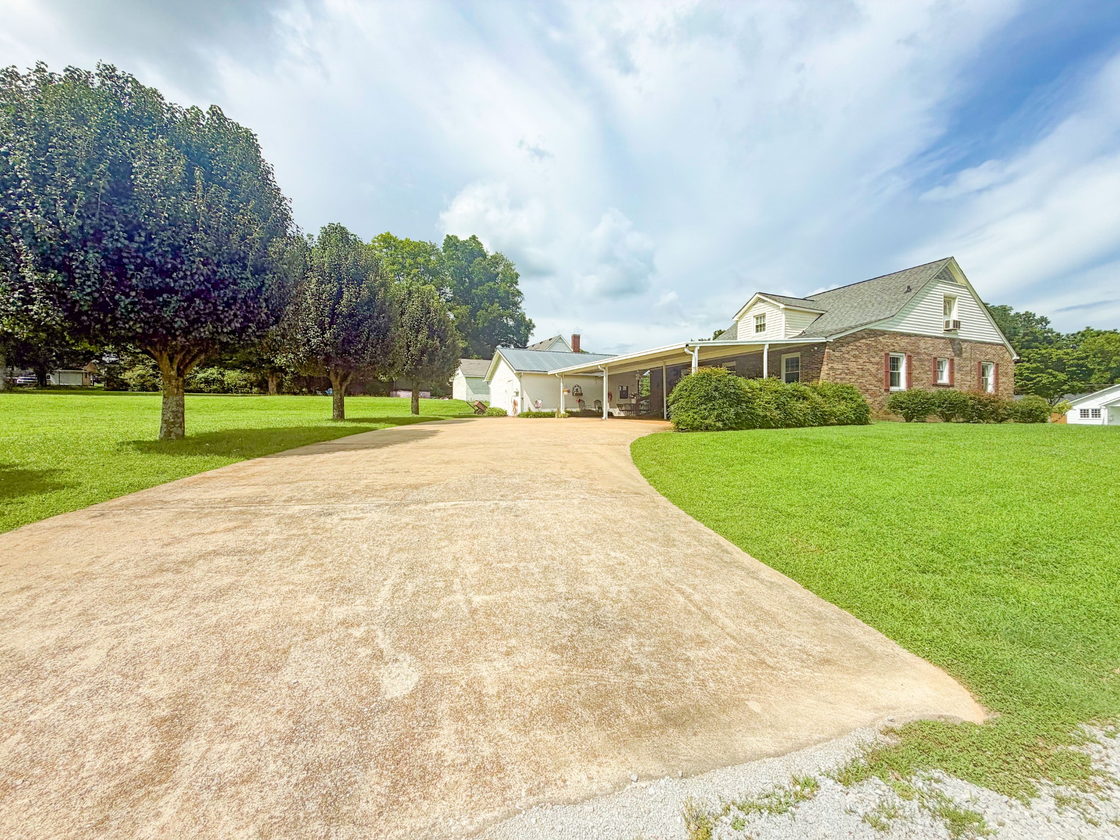
Brick home with red shutters, covered porch, and detached garage beside the driveway.
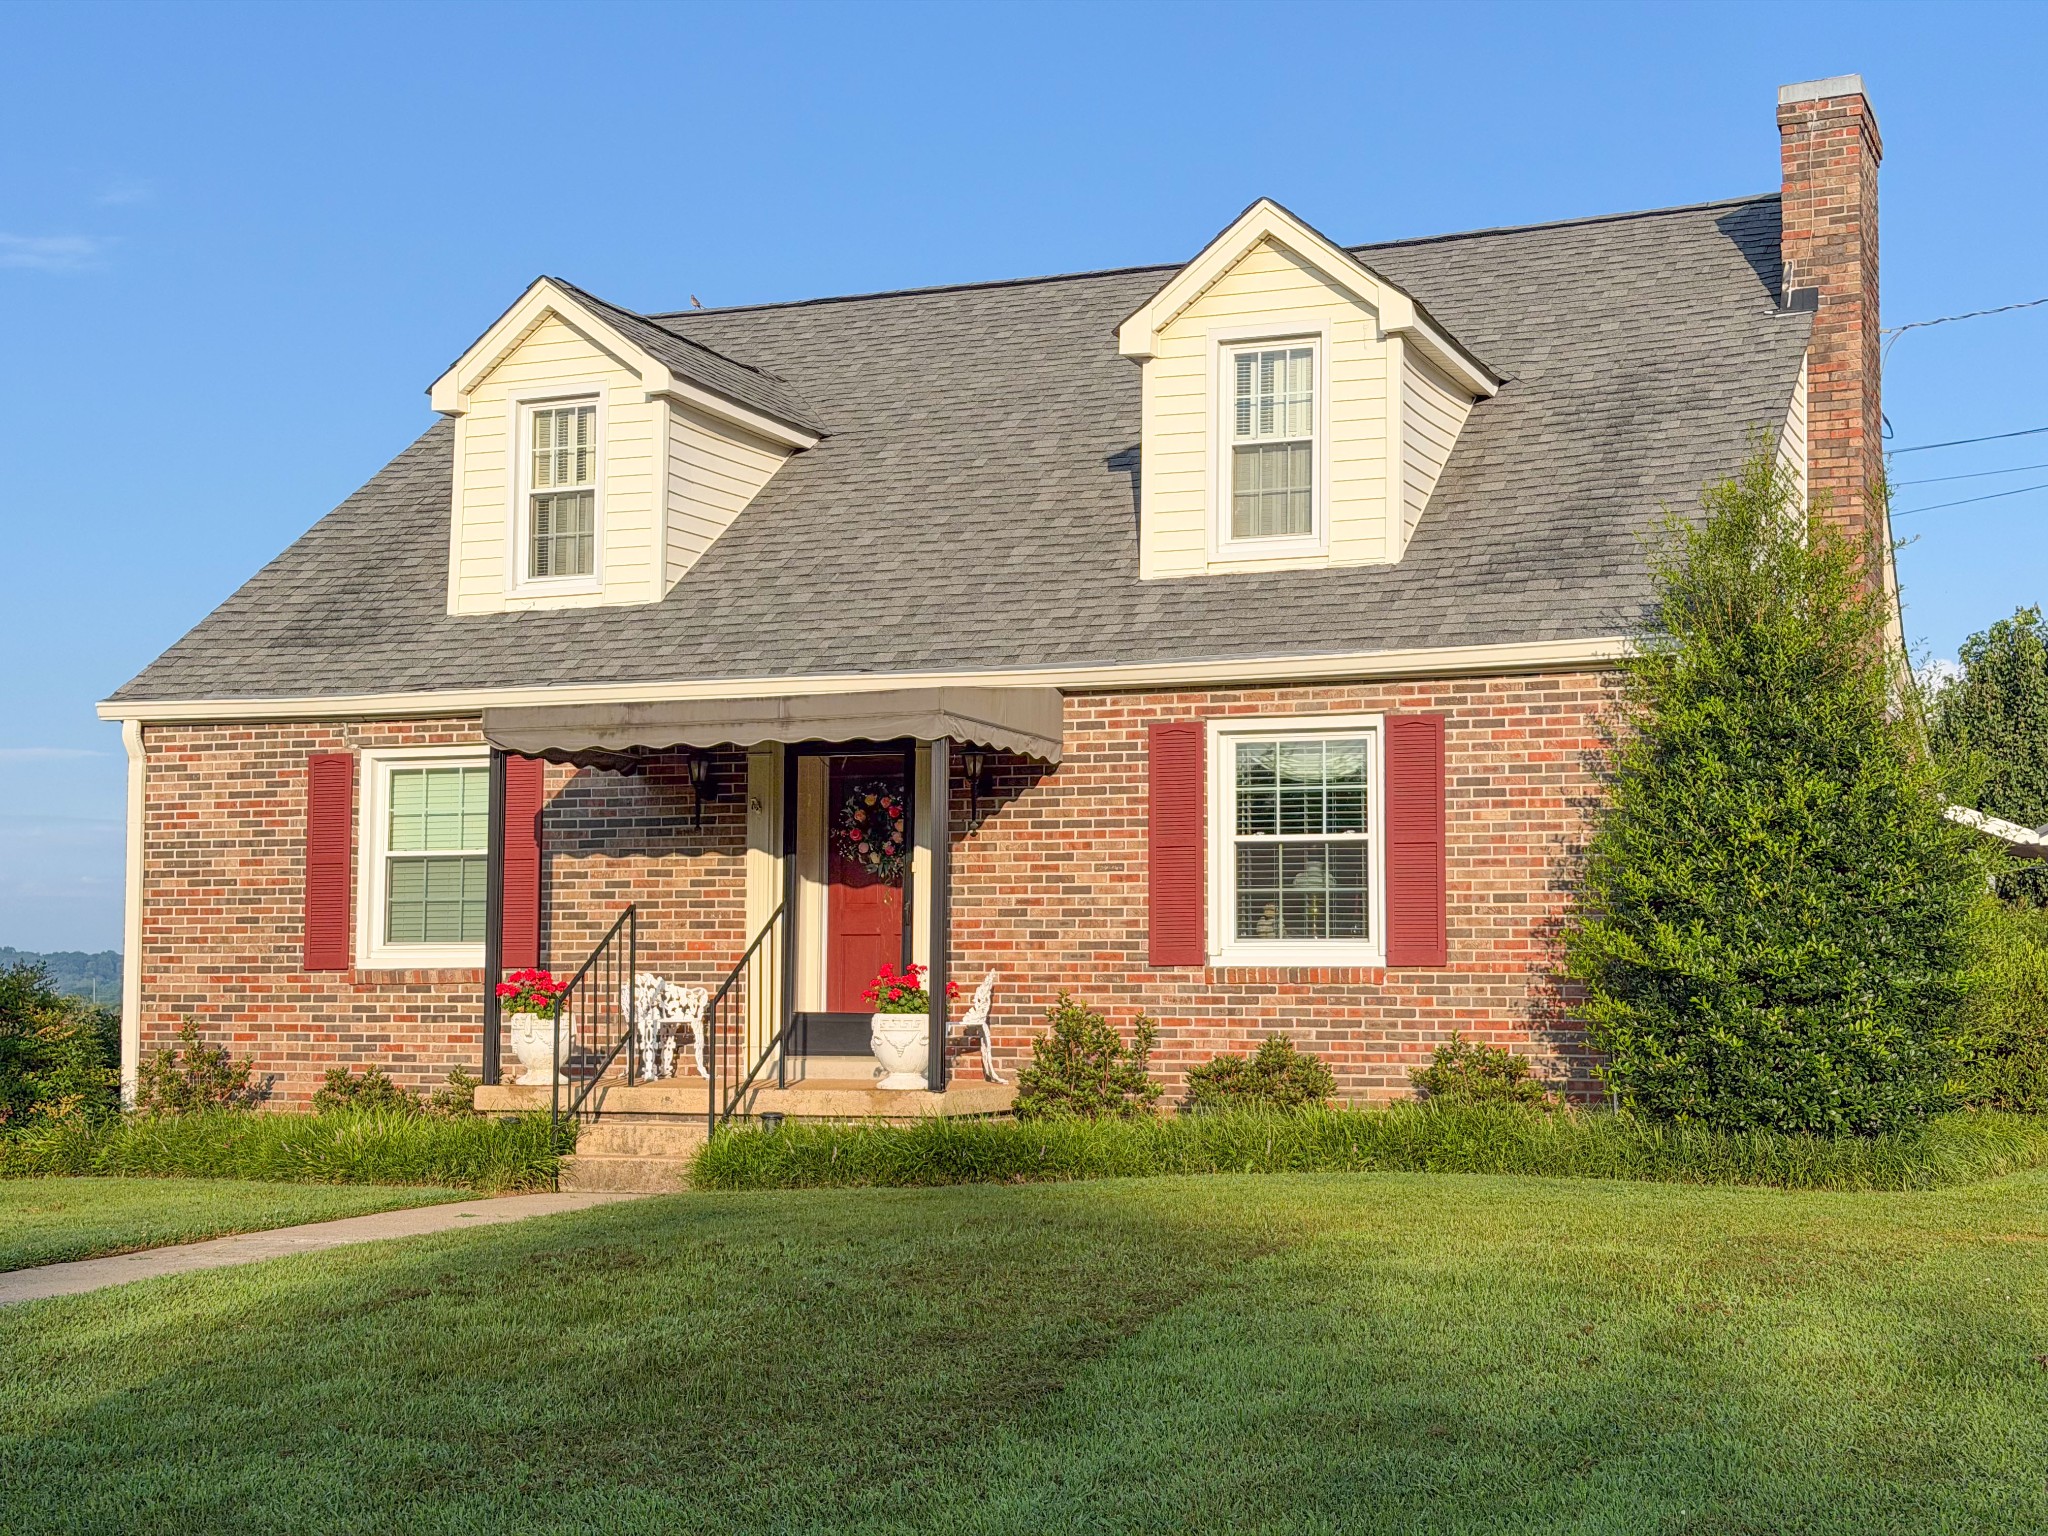
Two-story brick house with cream dormers, red shutters, and a covered front porch.
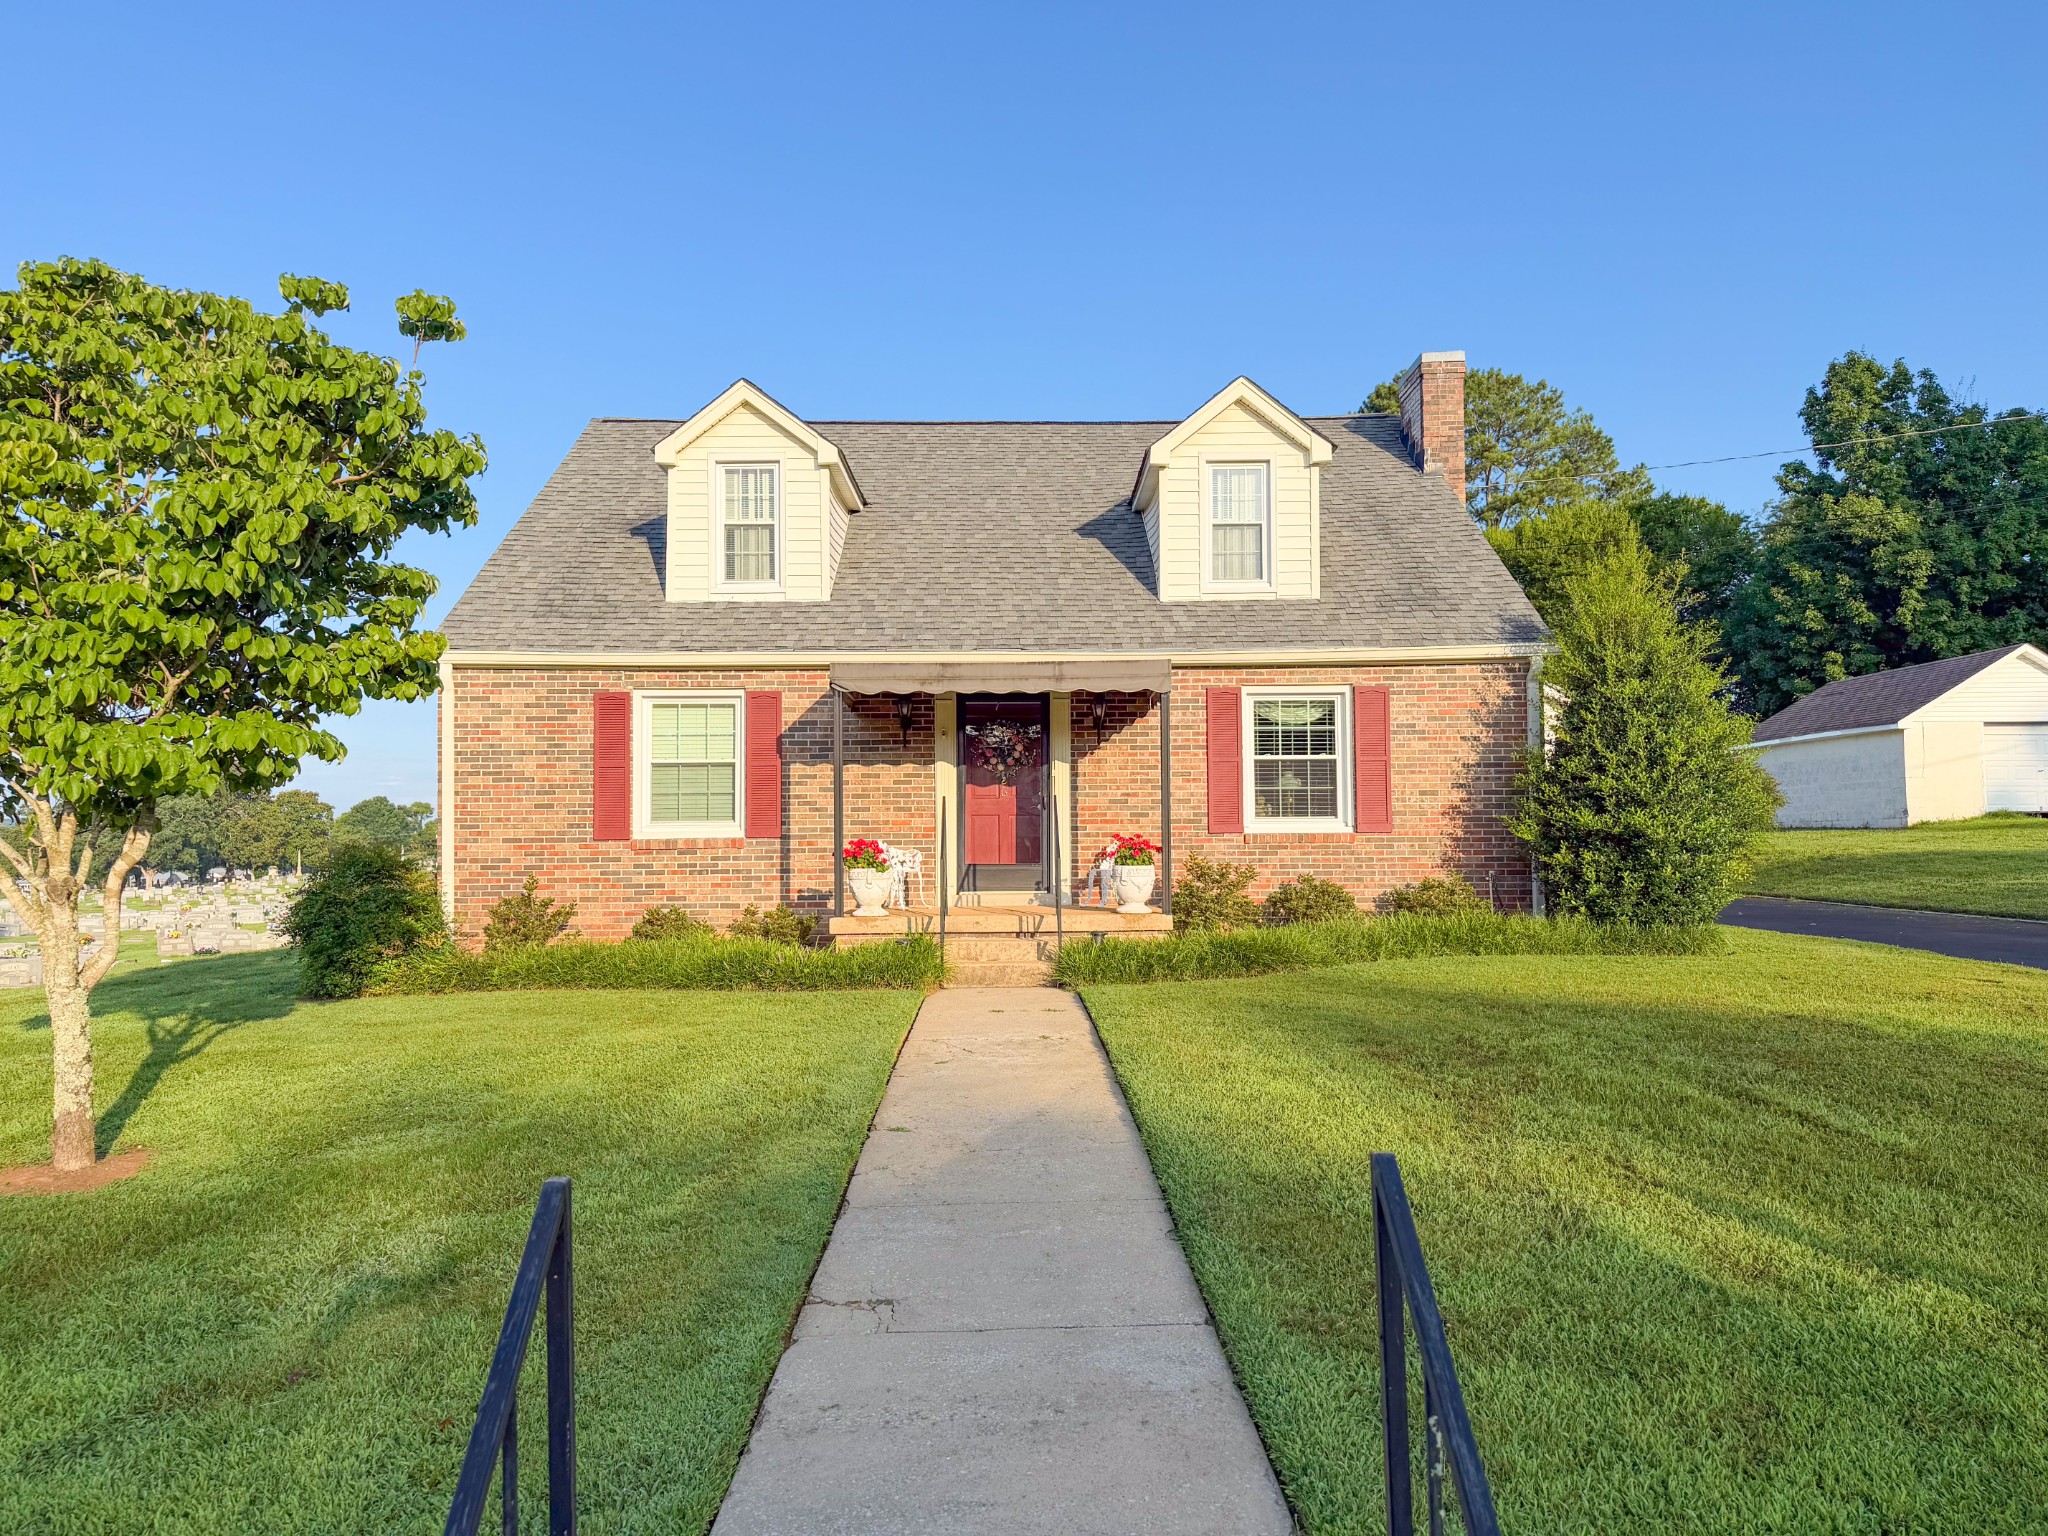
Red-brick house with dormer windows and red shutters, viewed from the walkway to its covered front porch.
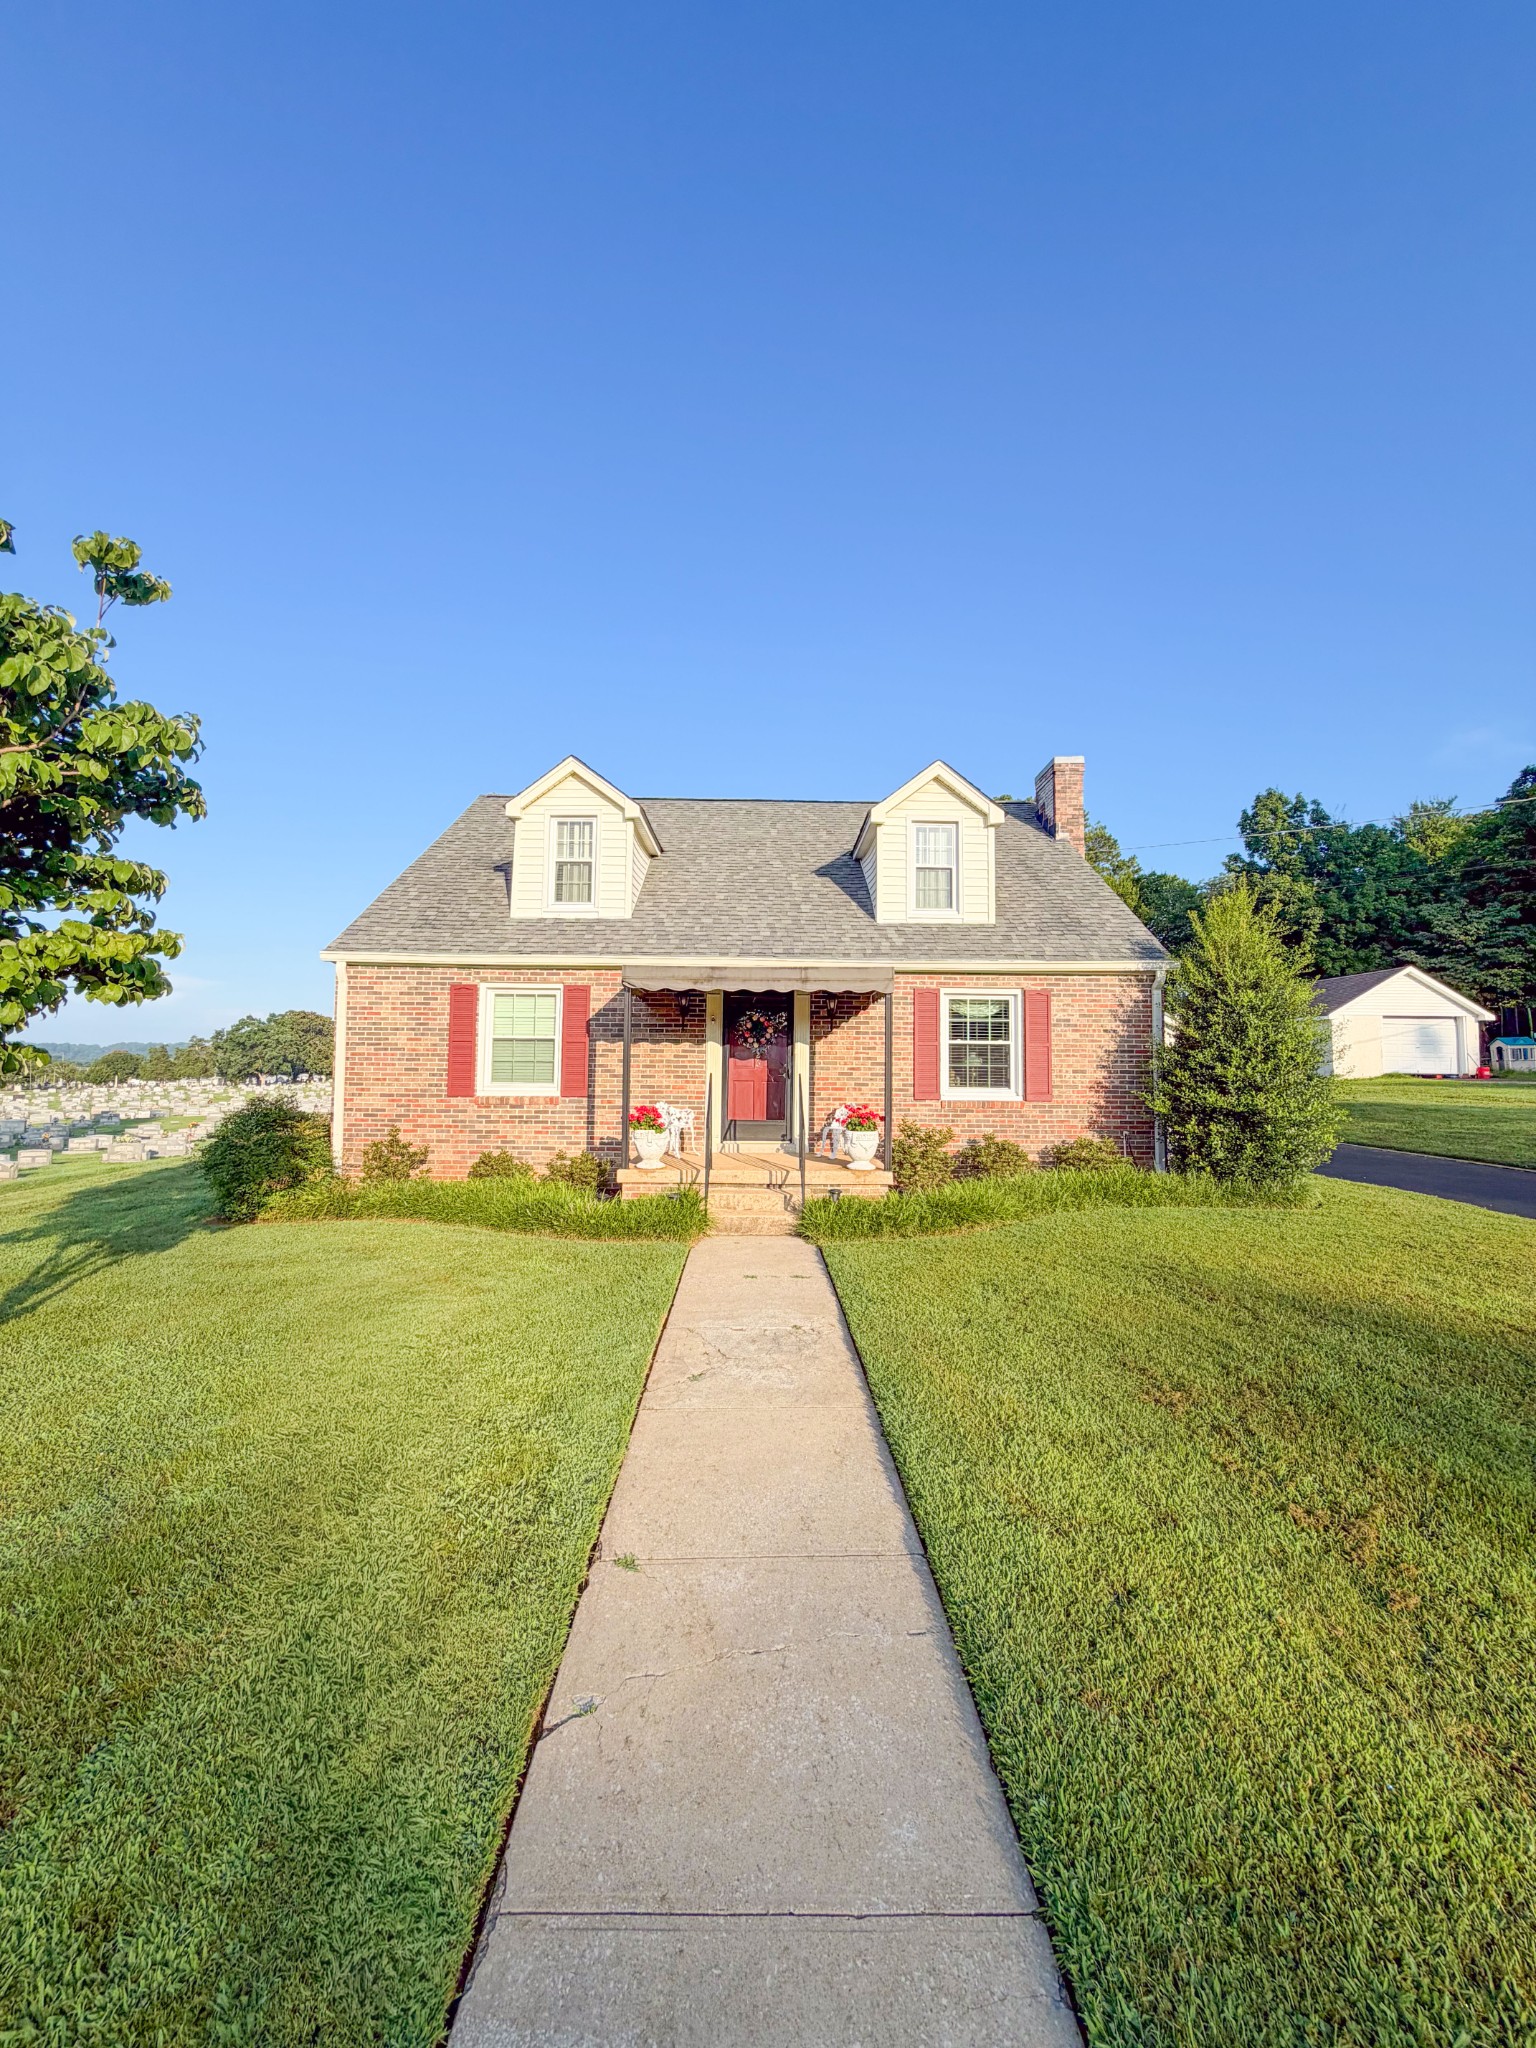
Red brick house with roof dormers, red shutters, and a covered porch beside a cemetery.
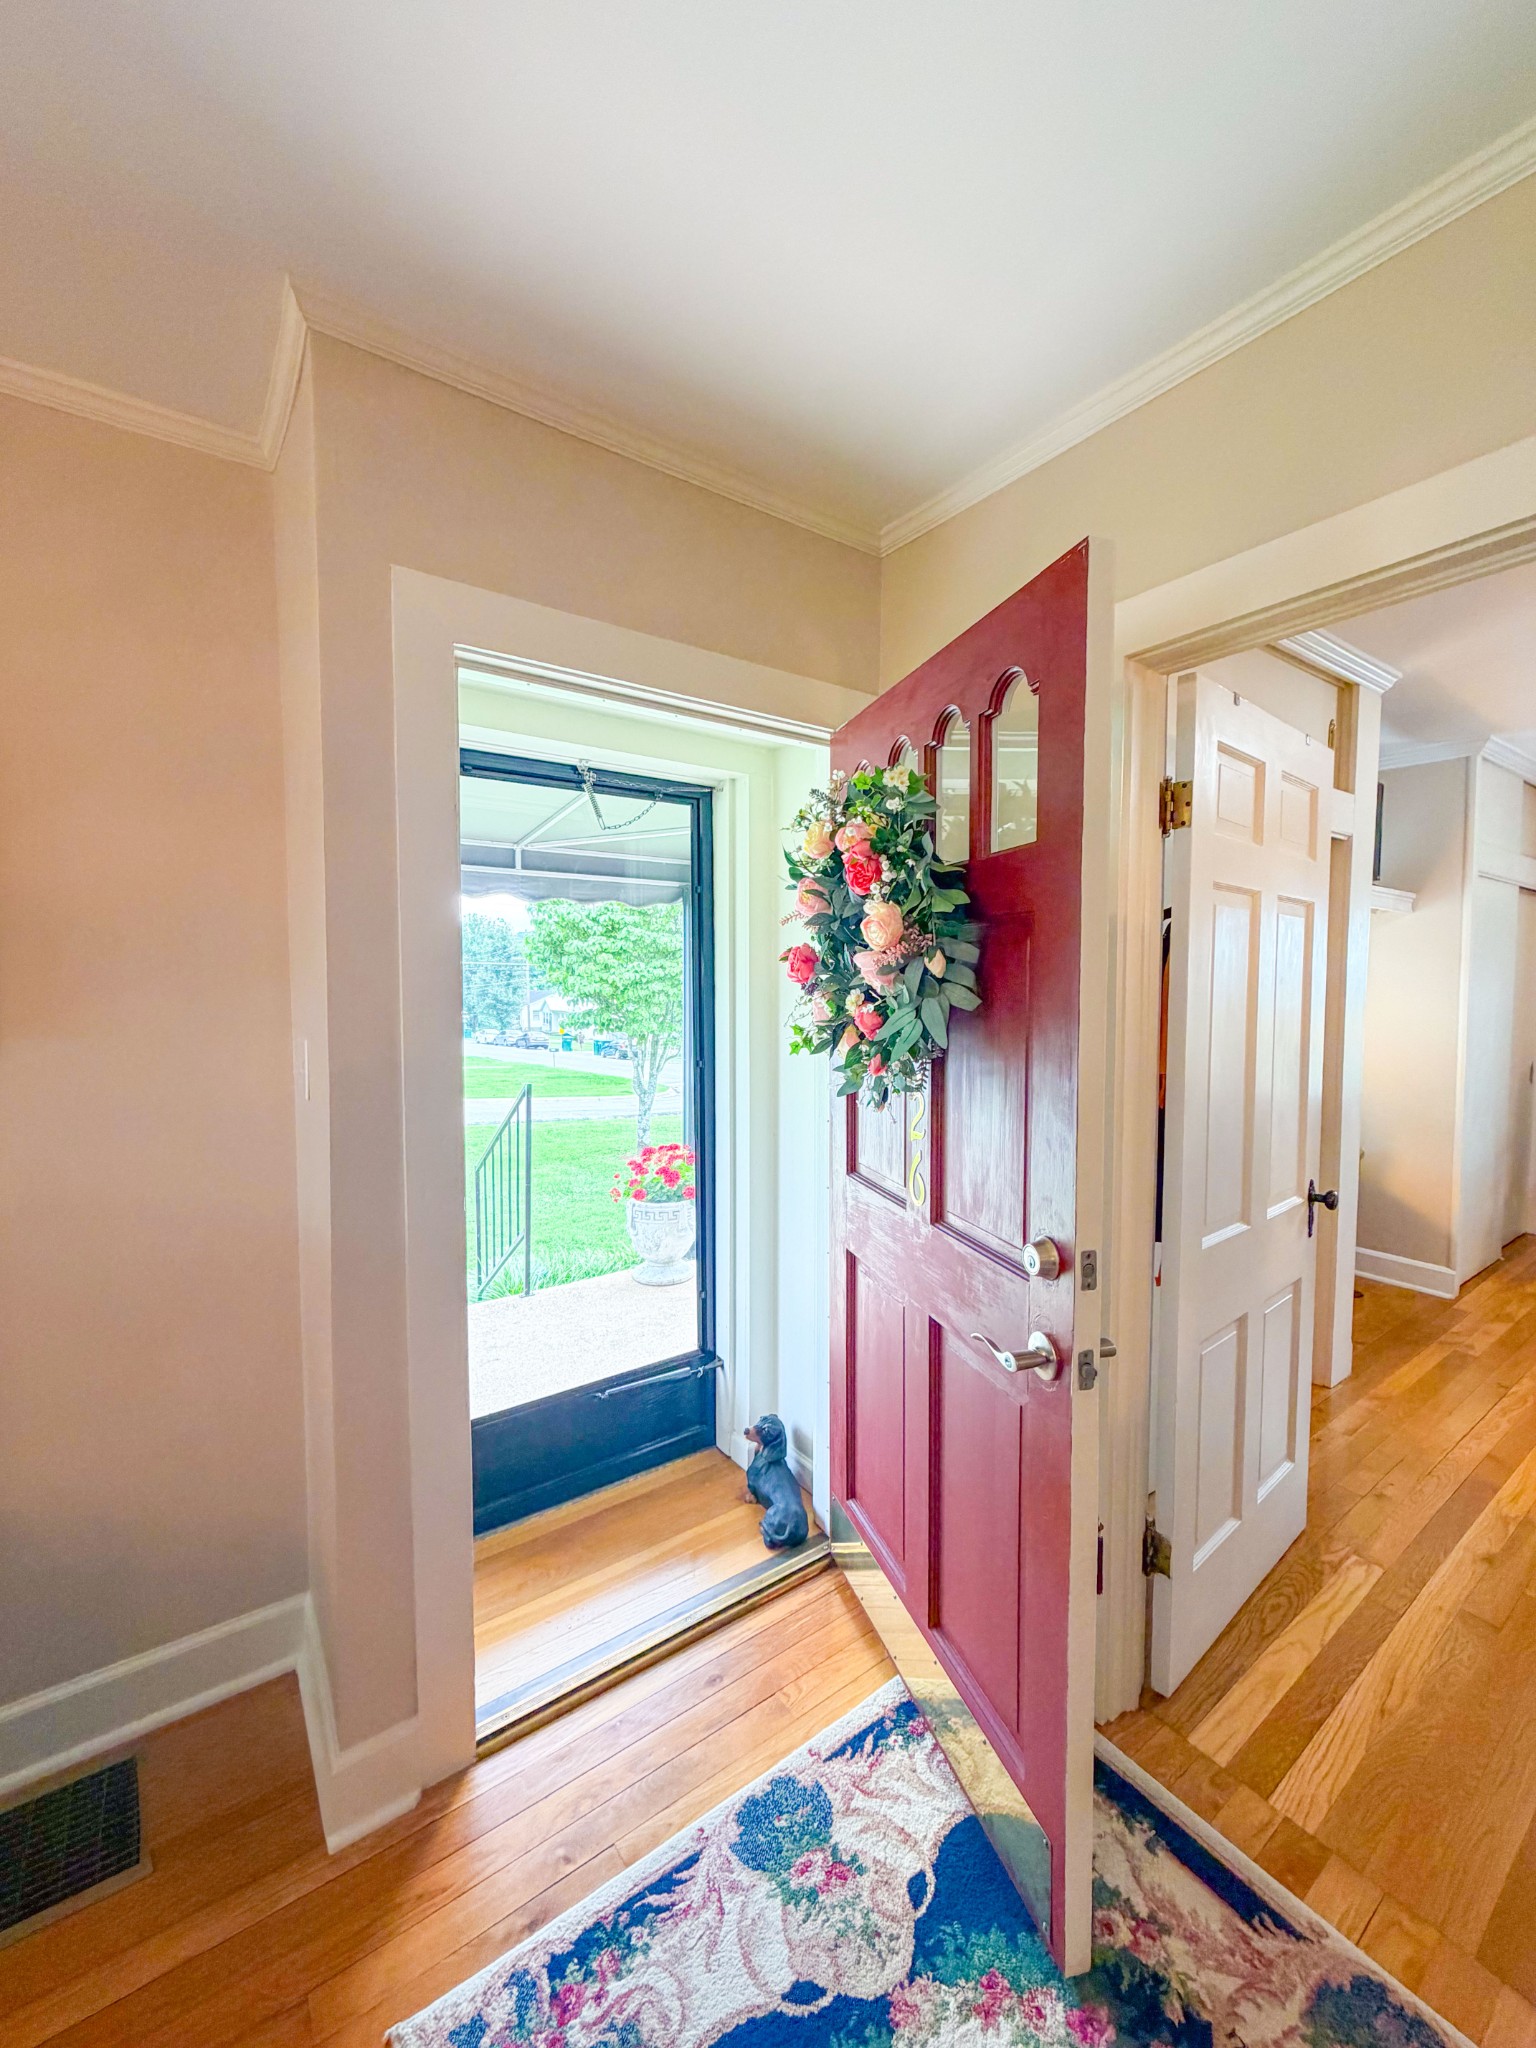
Entryway with an open red front door and floral wreath, looking through the glass storm door to the lawn.
Living room with a fireplace, hardwood floors, purple armchairs, and green window drapes.
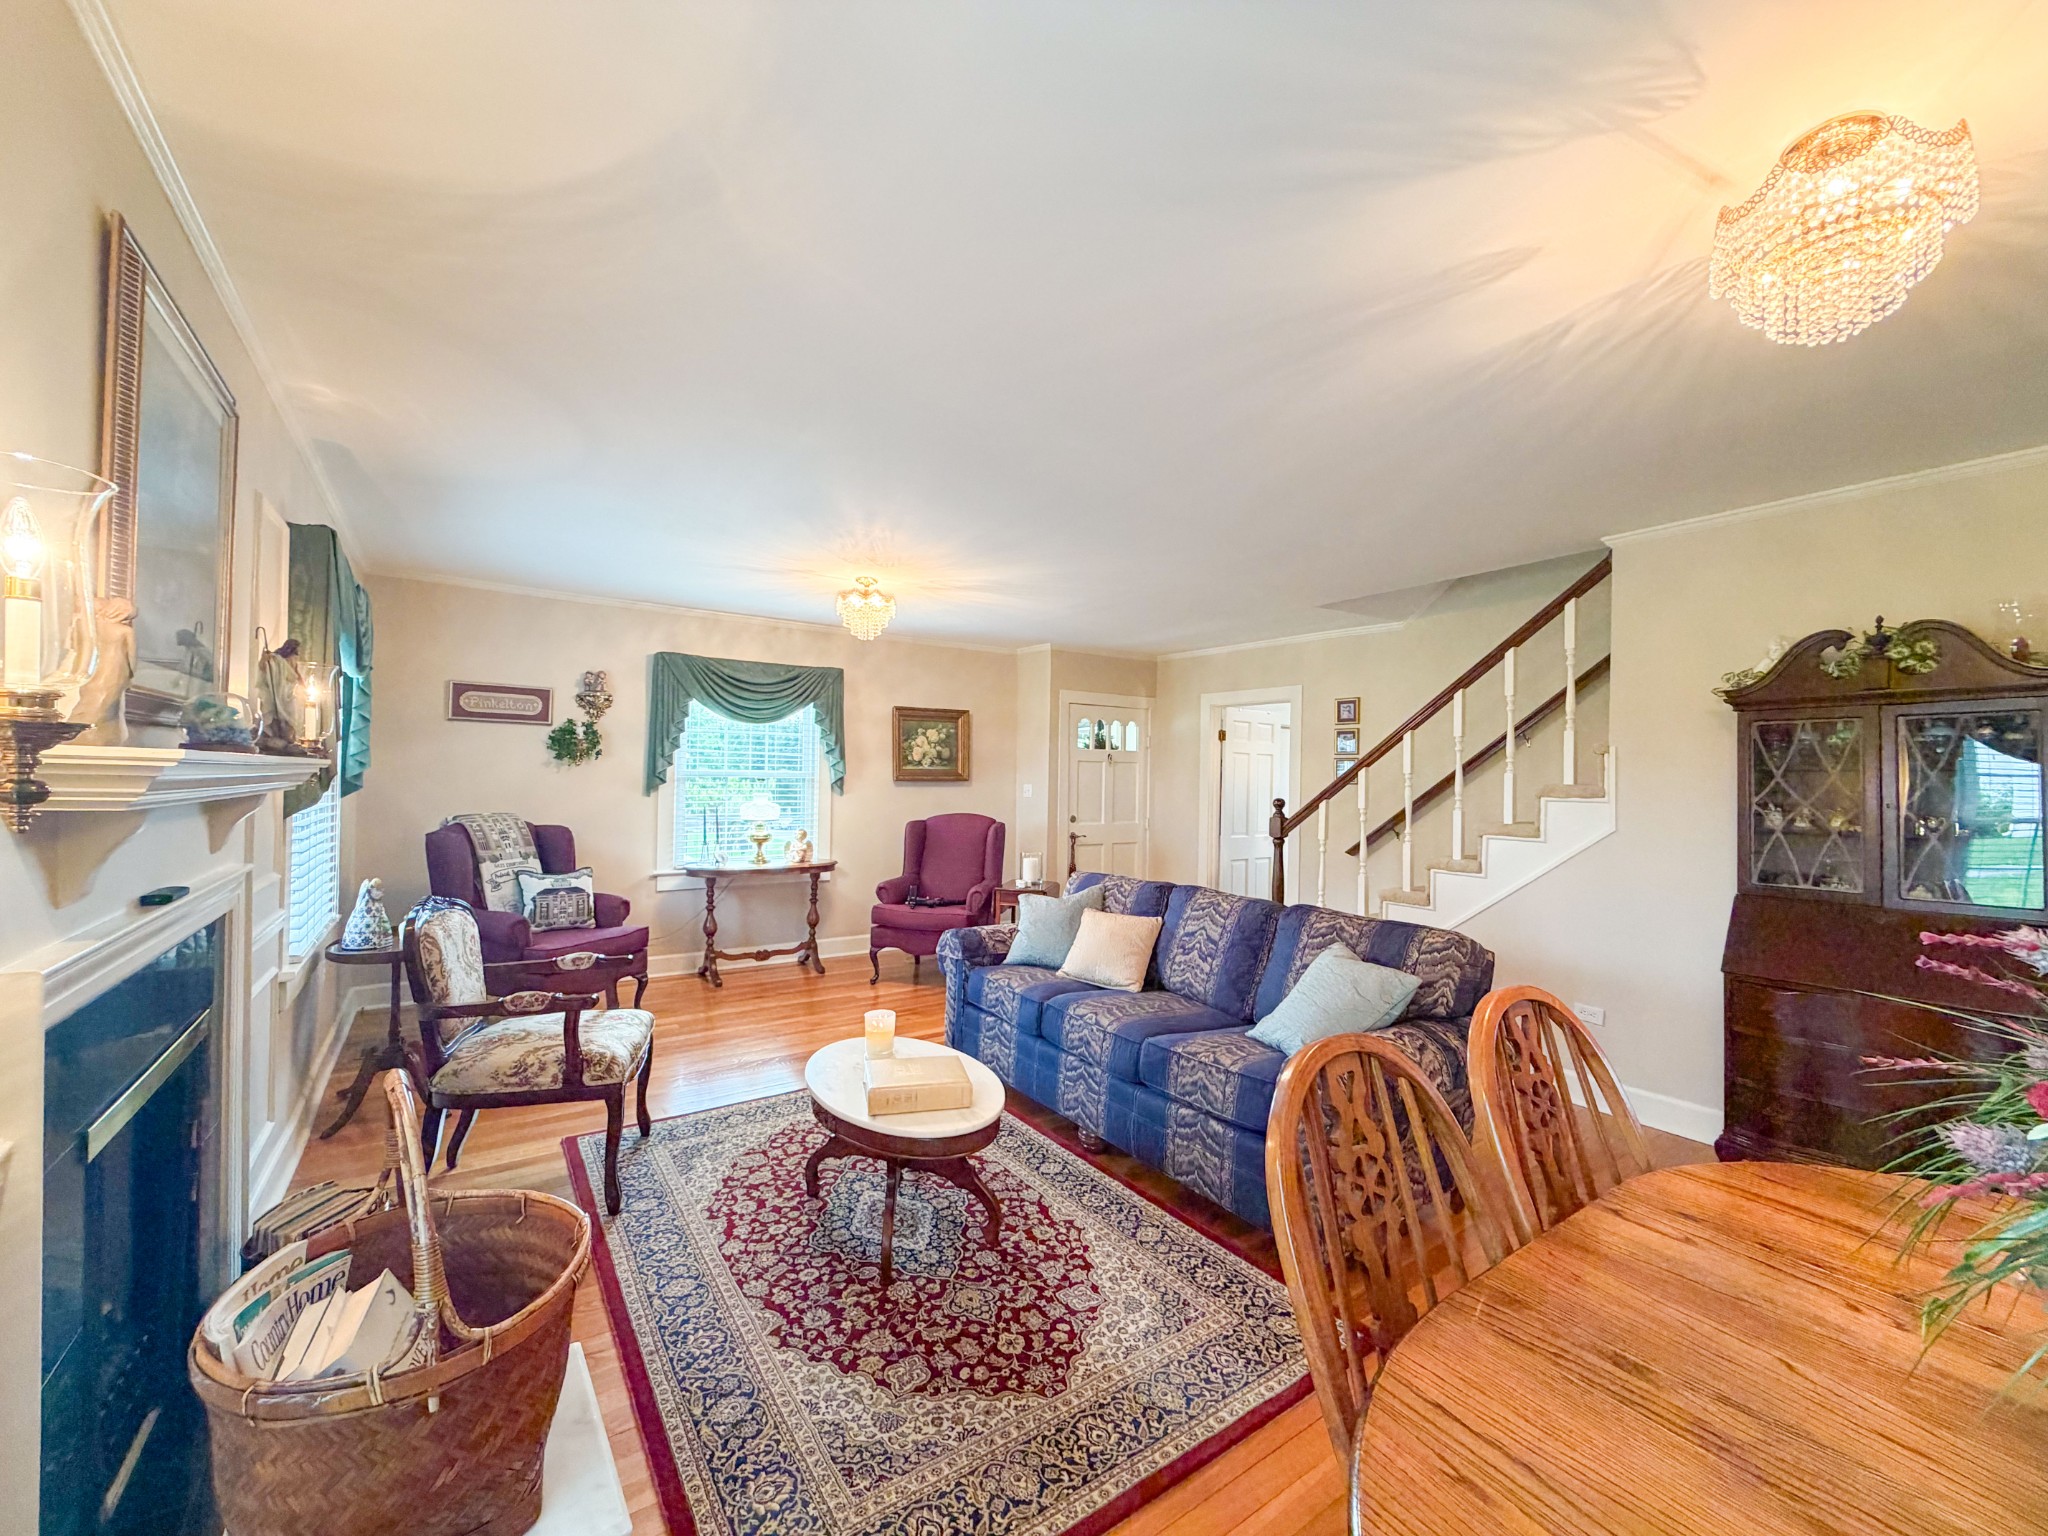
Living room with a white fireplace, blue sofa, patterned rug, and staircase.
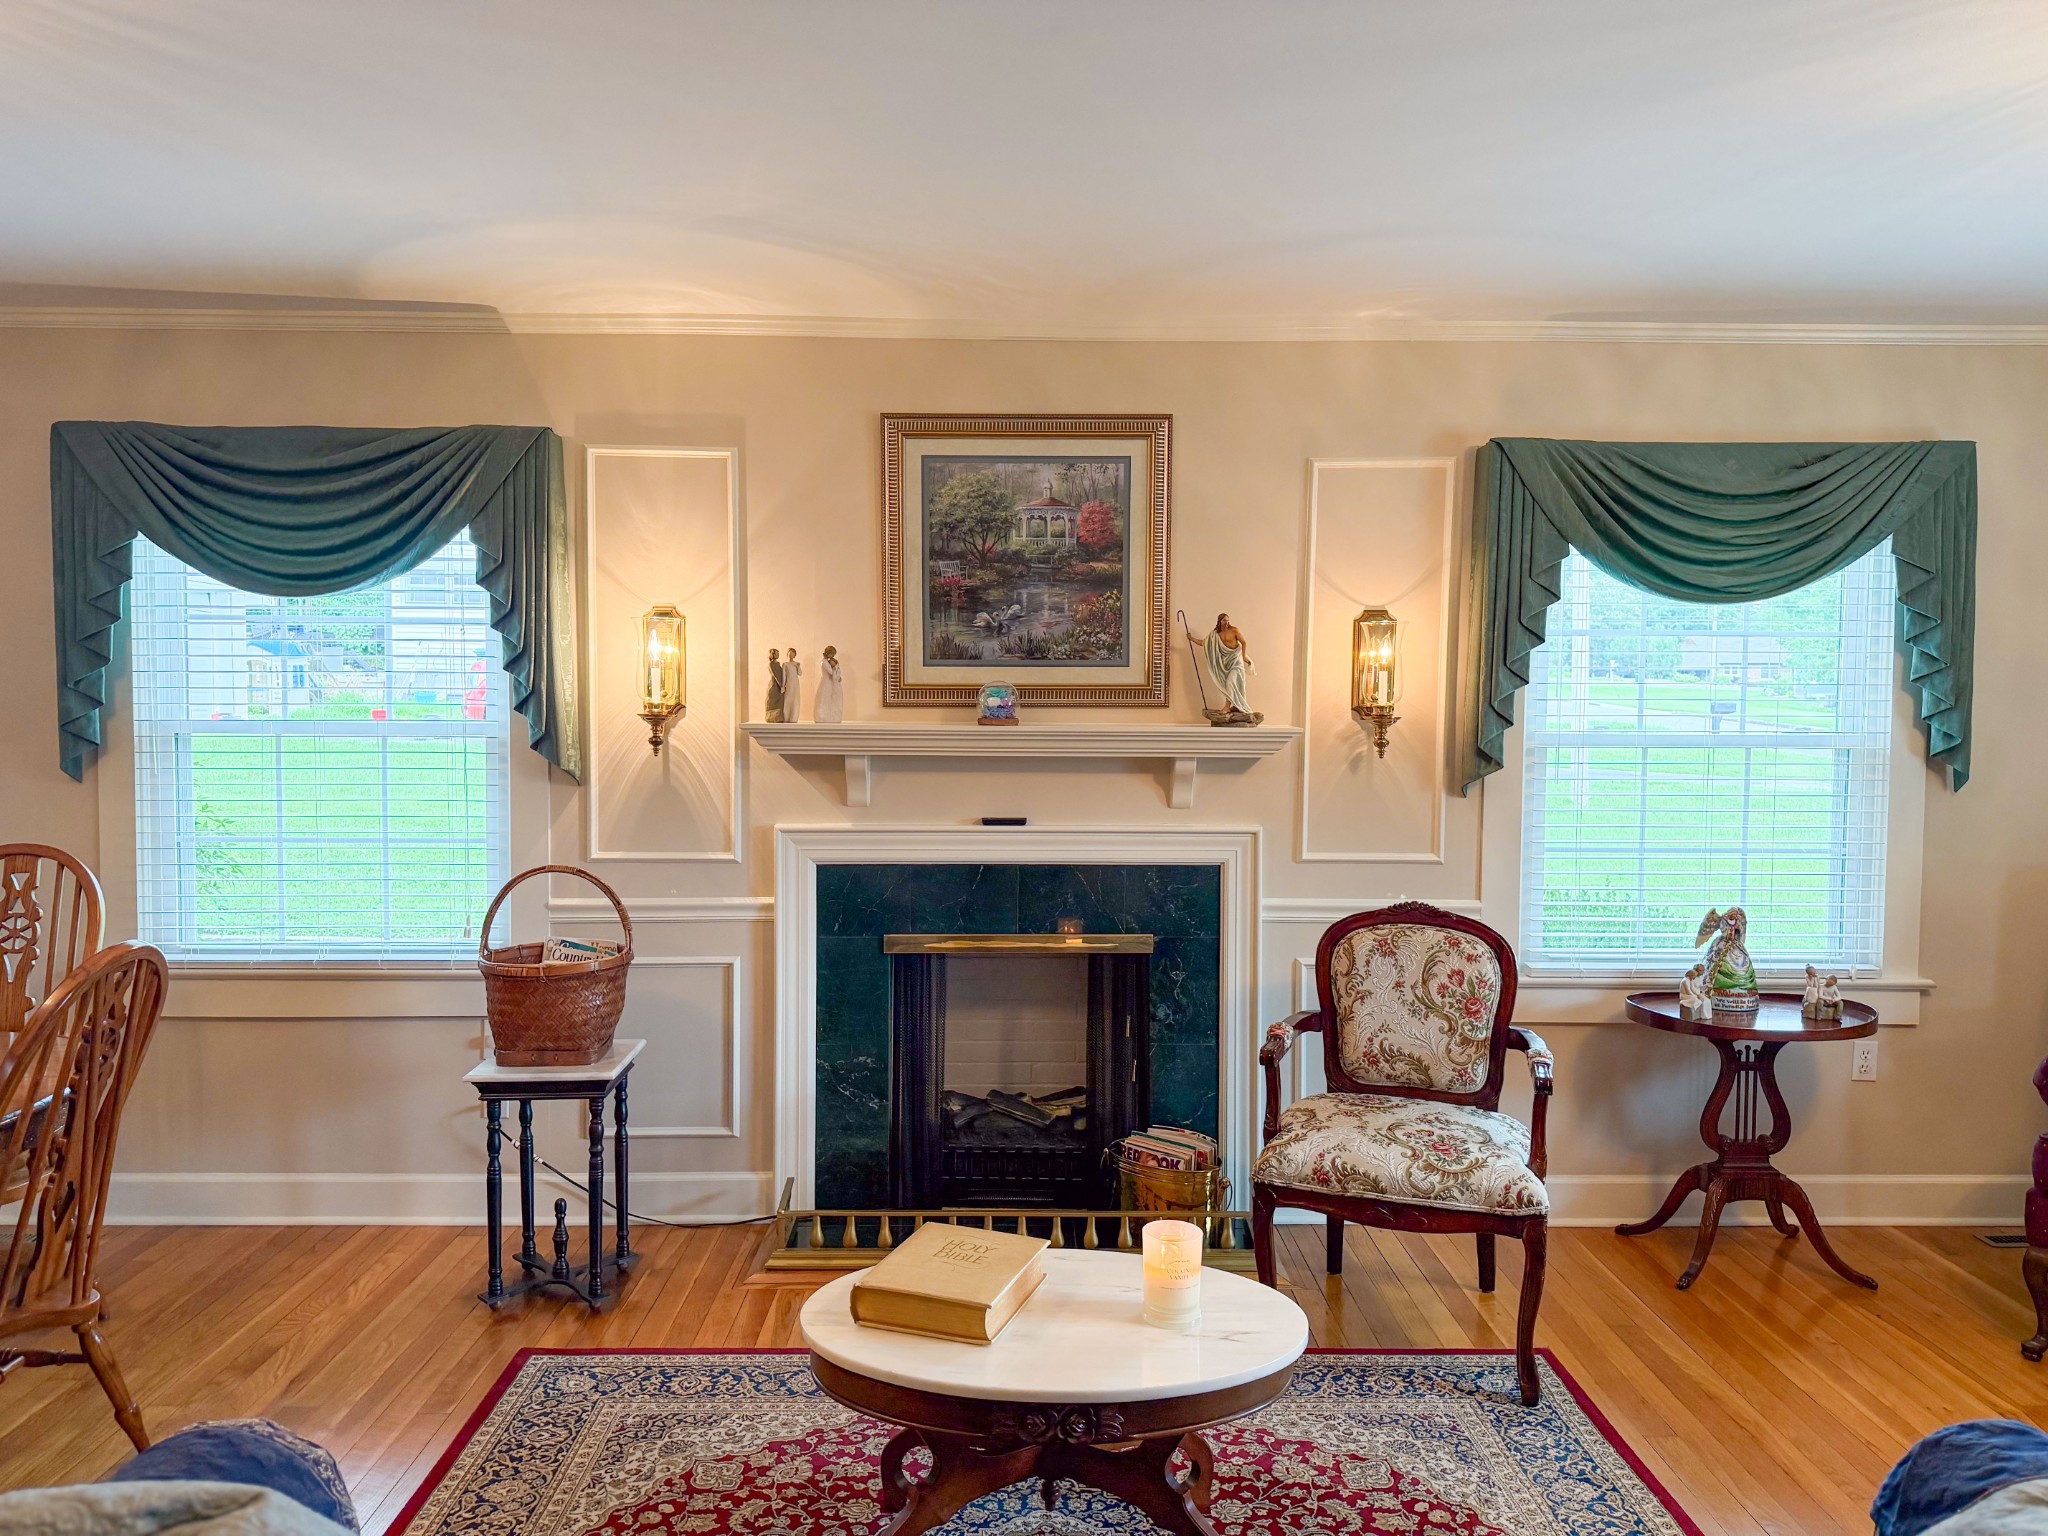
Living room with a green marble fireplace, teal window valances, and a floral armchair.
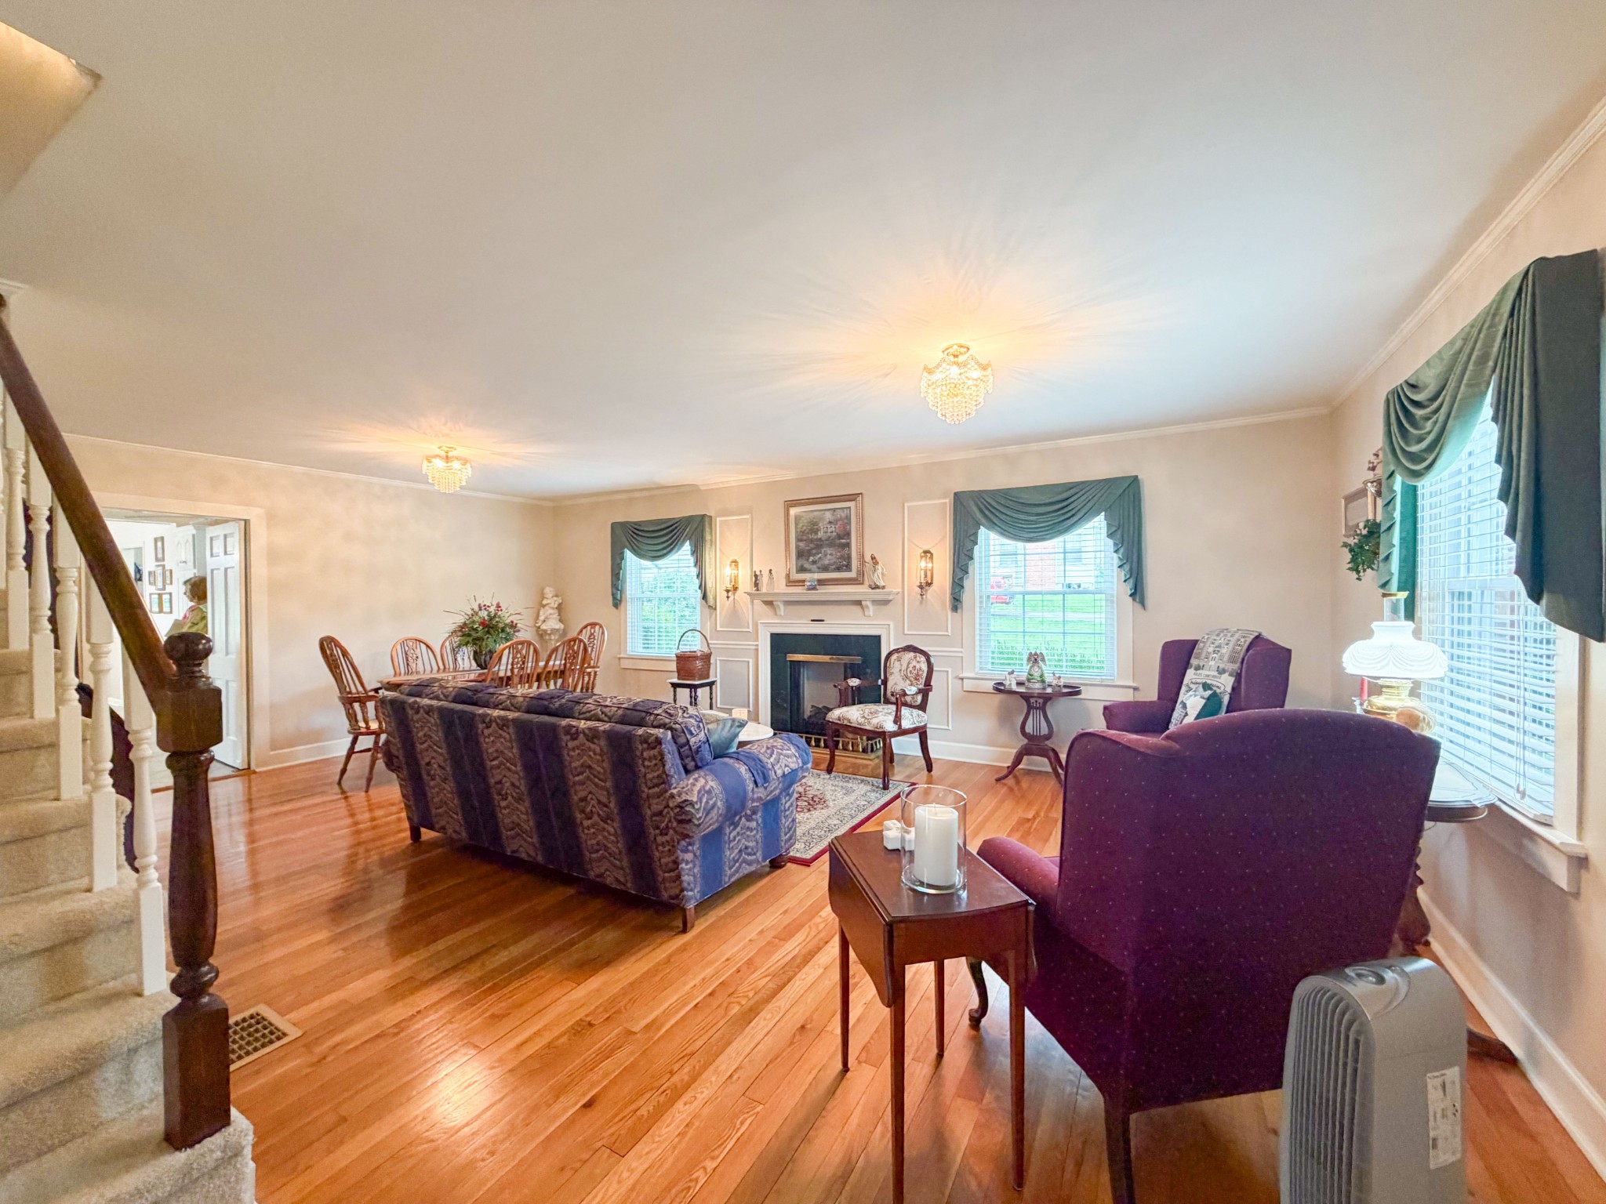
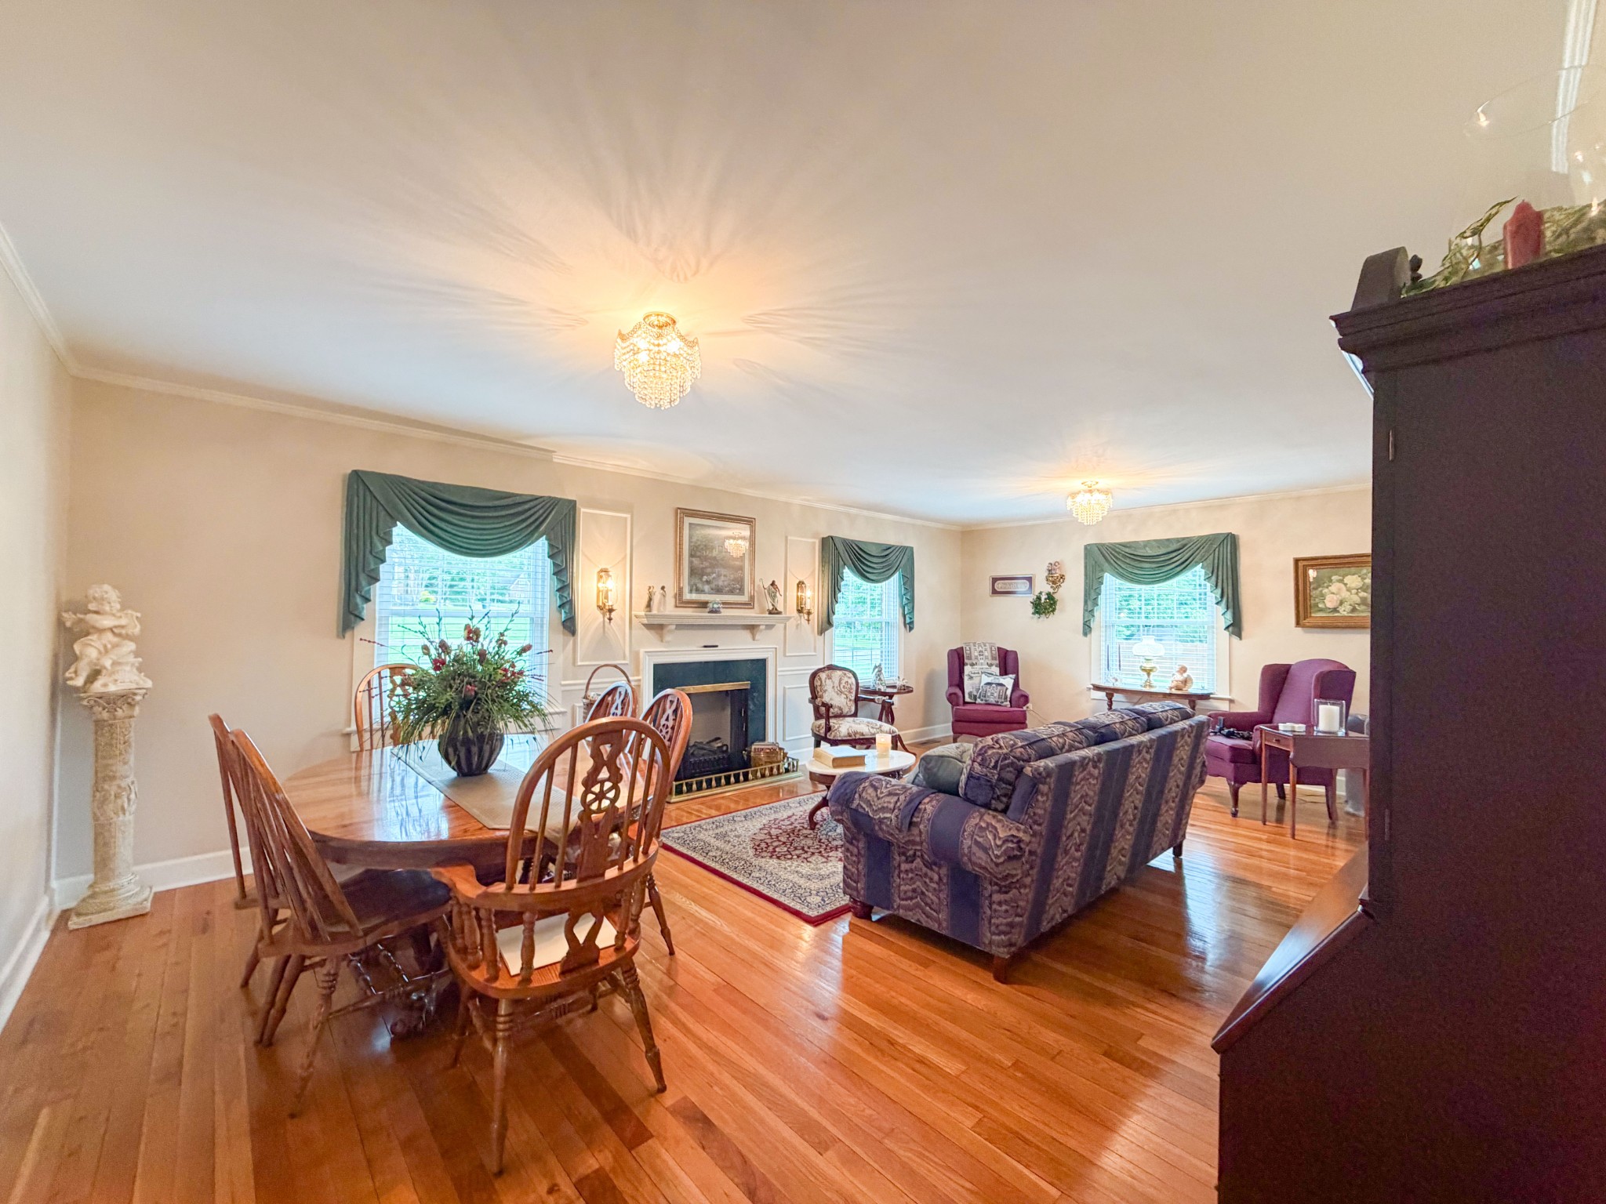
Living and dining room with a fireplace, hardwood floors, and crystal chandeliers.
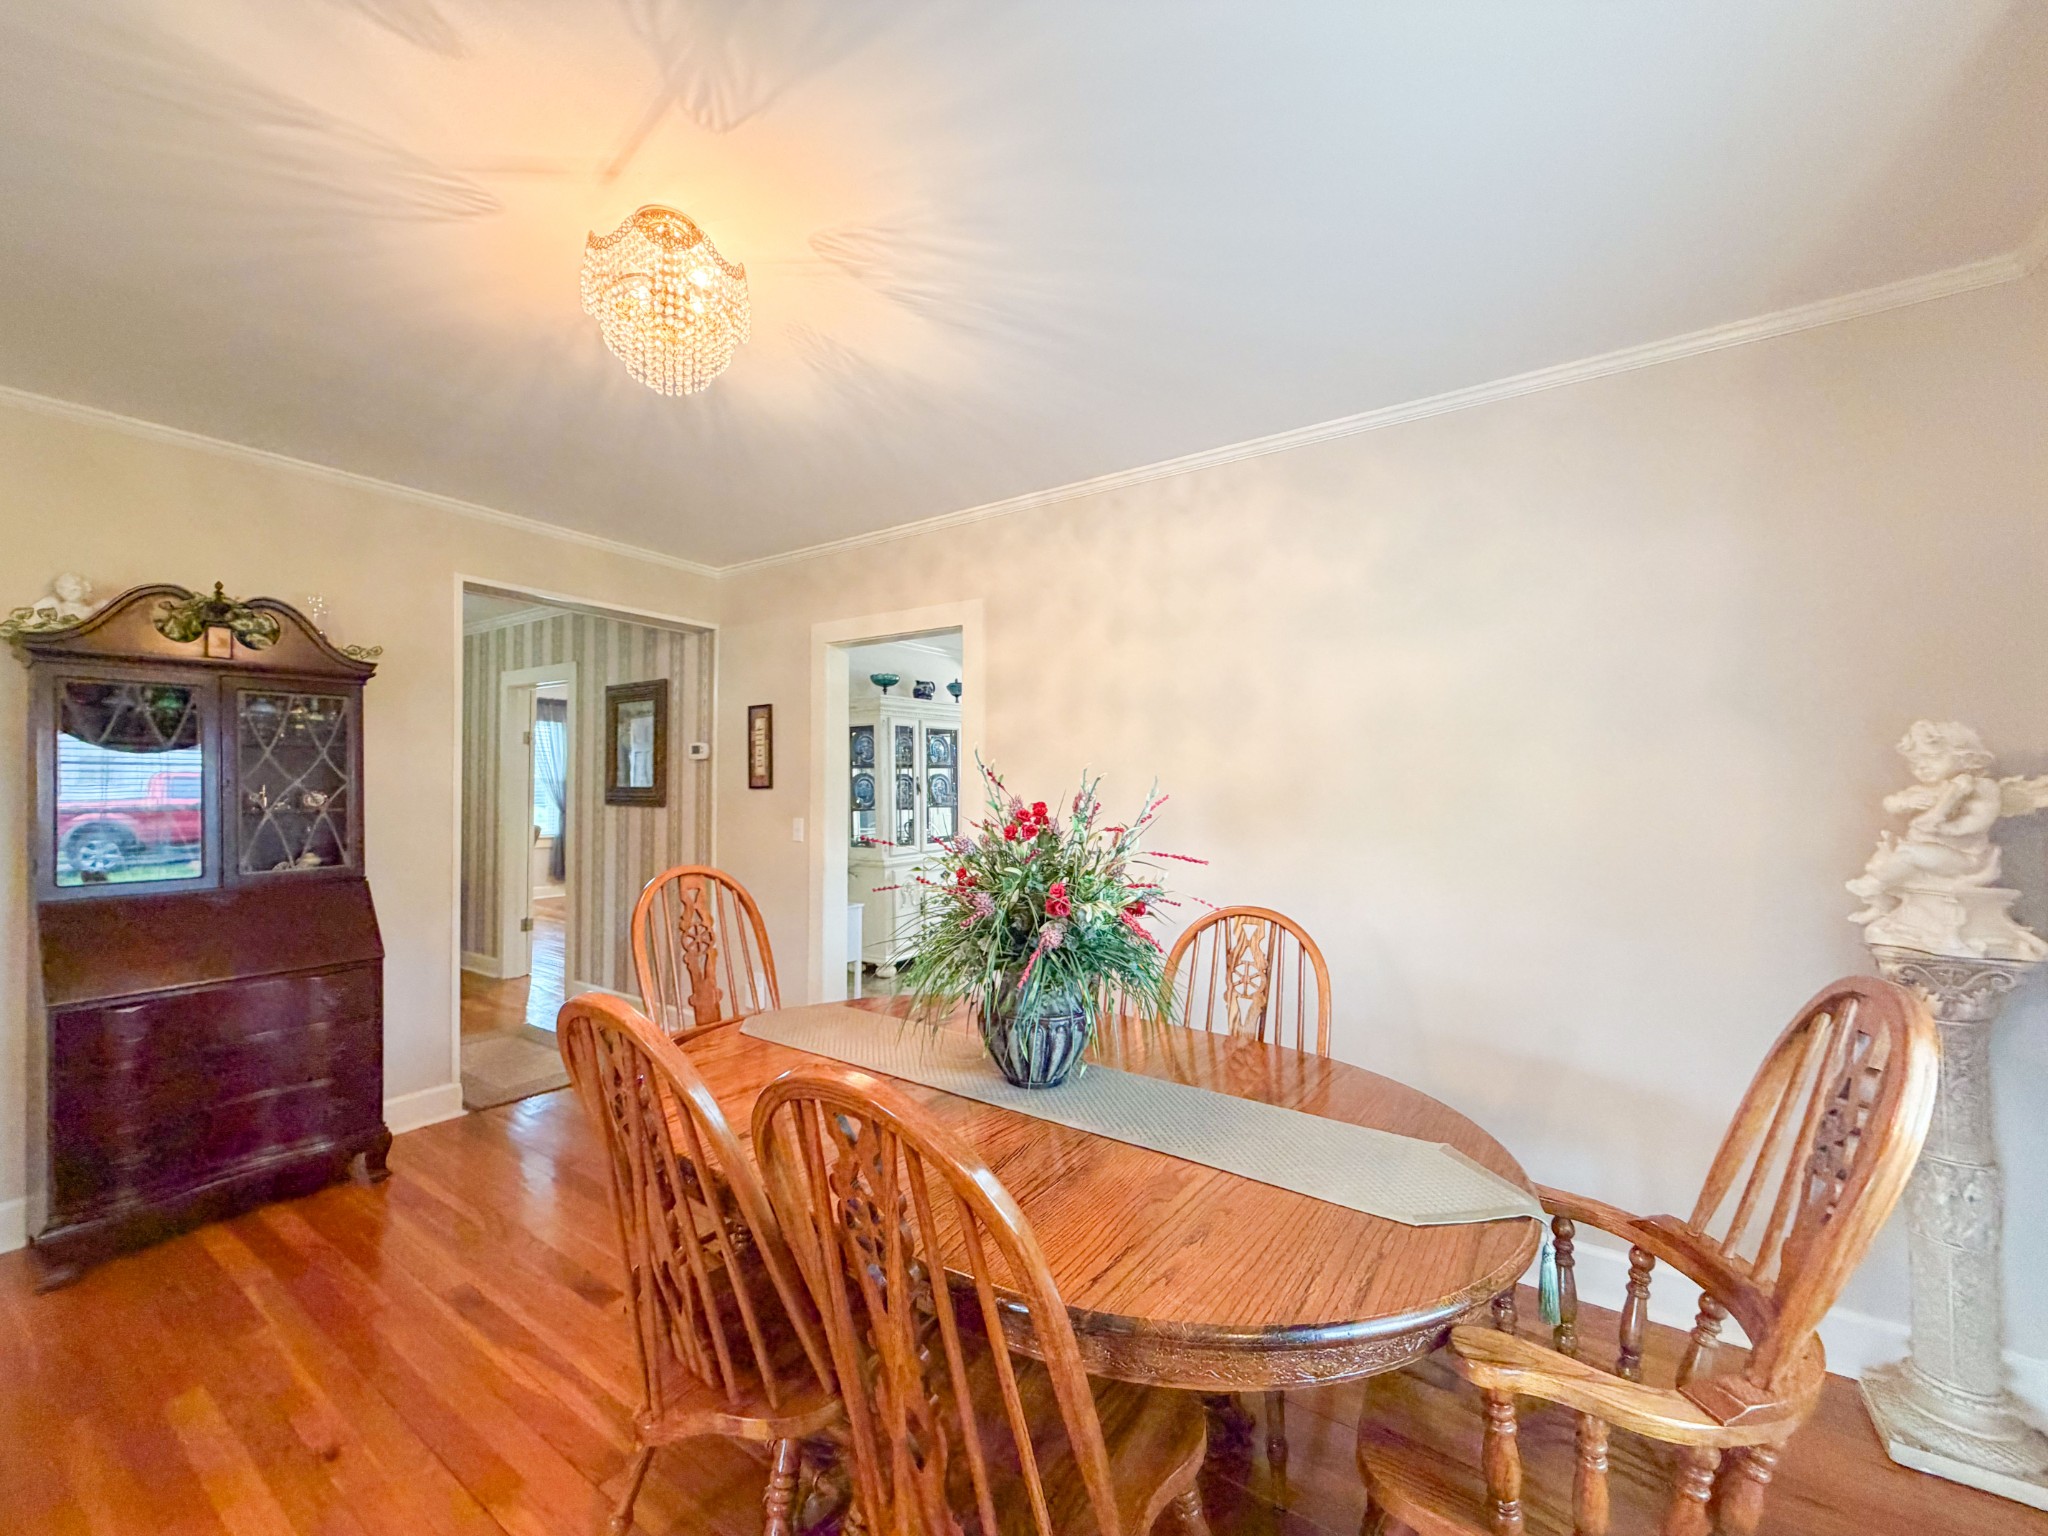
Dining room with an oval wooden table, floral centerpiece, crystal chandelier, and hardwood floors.
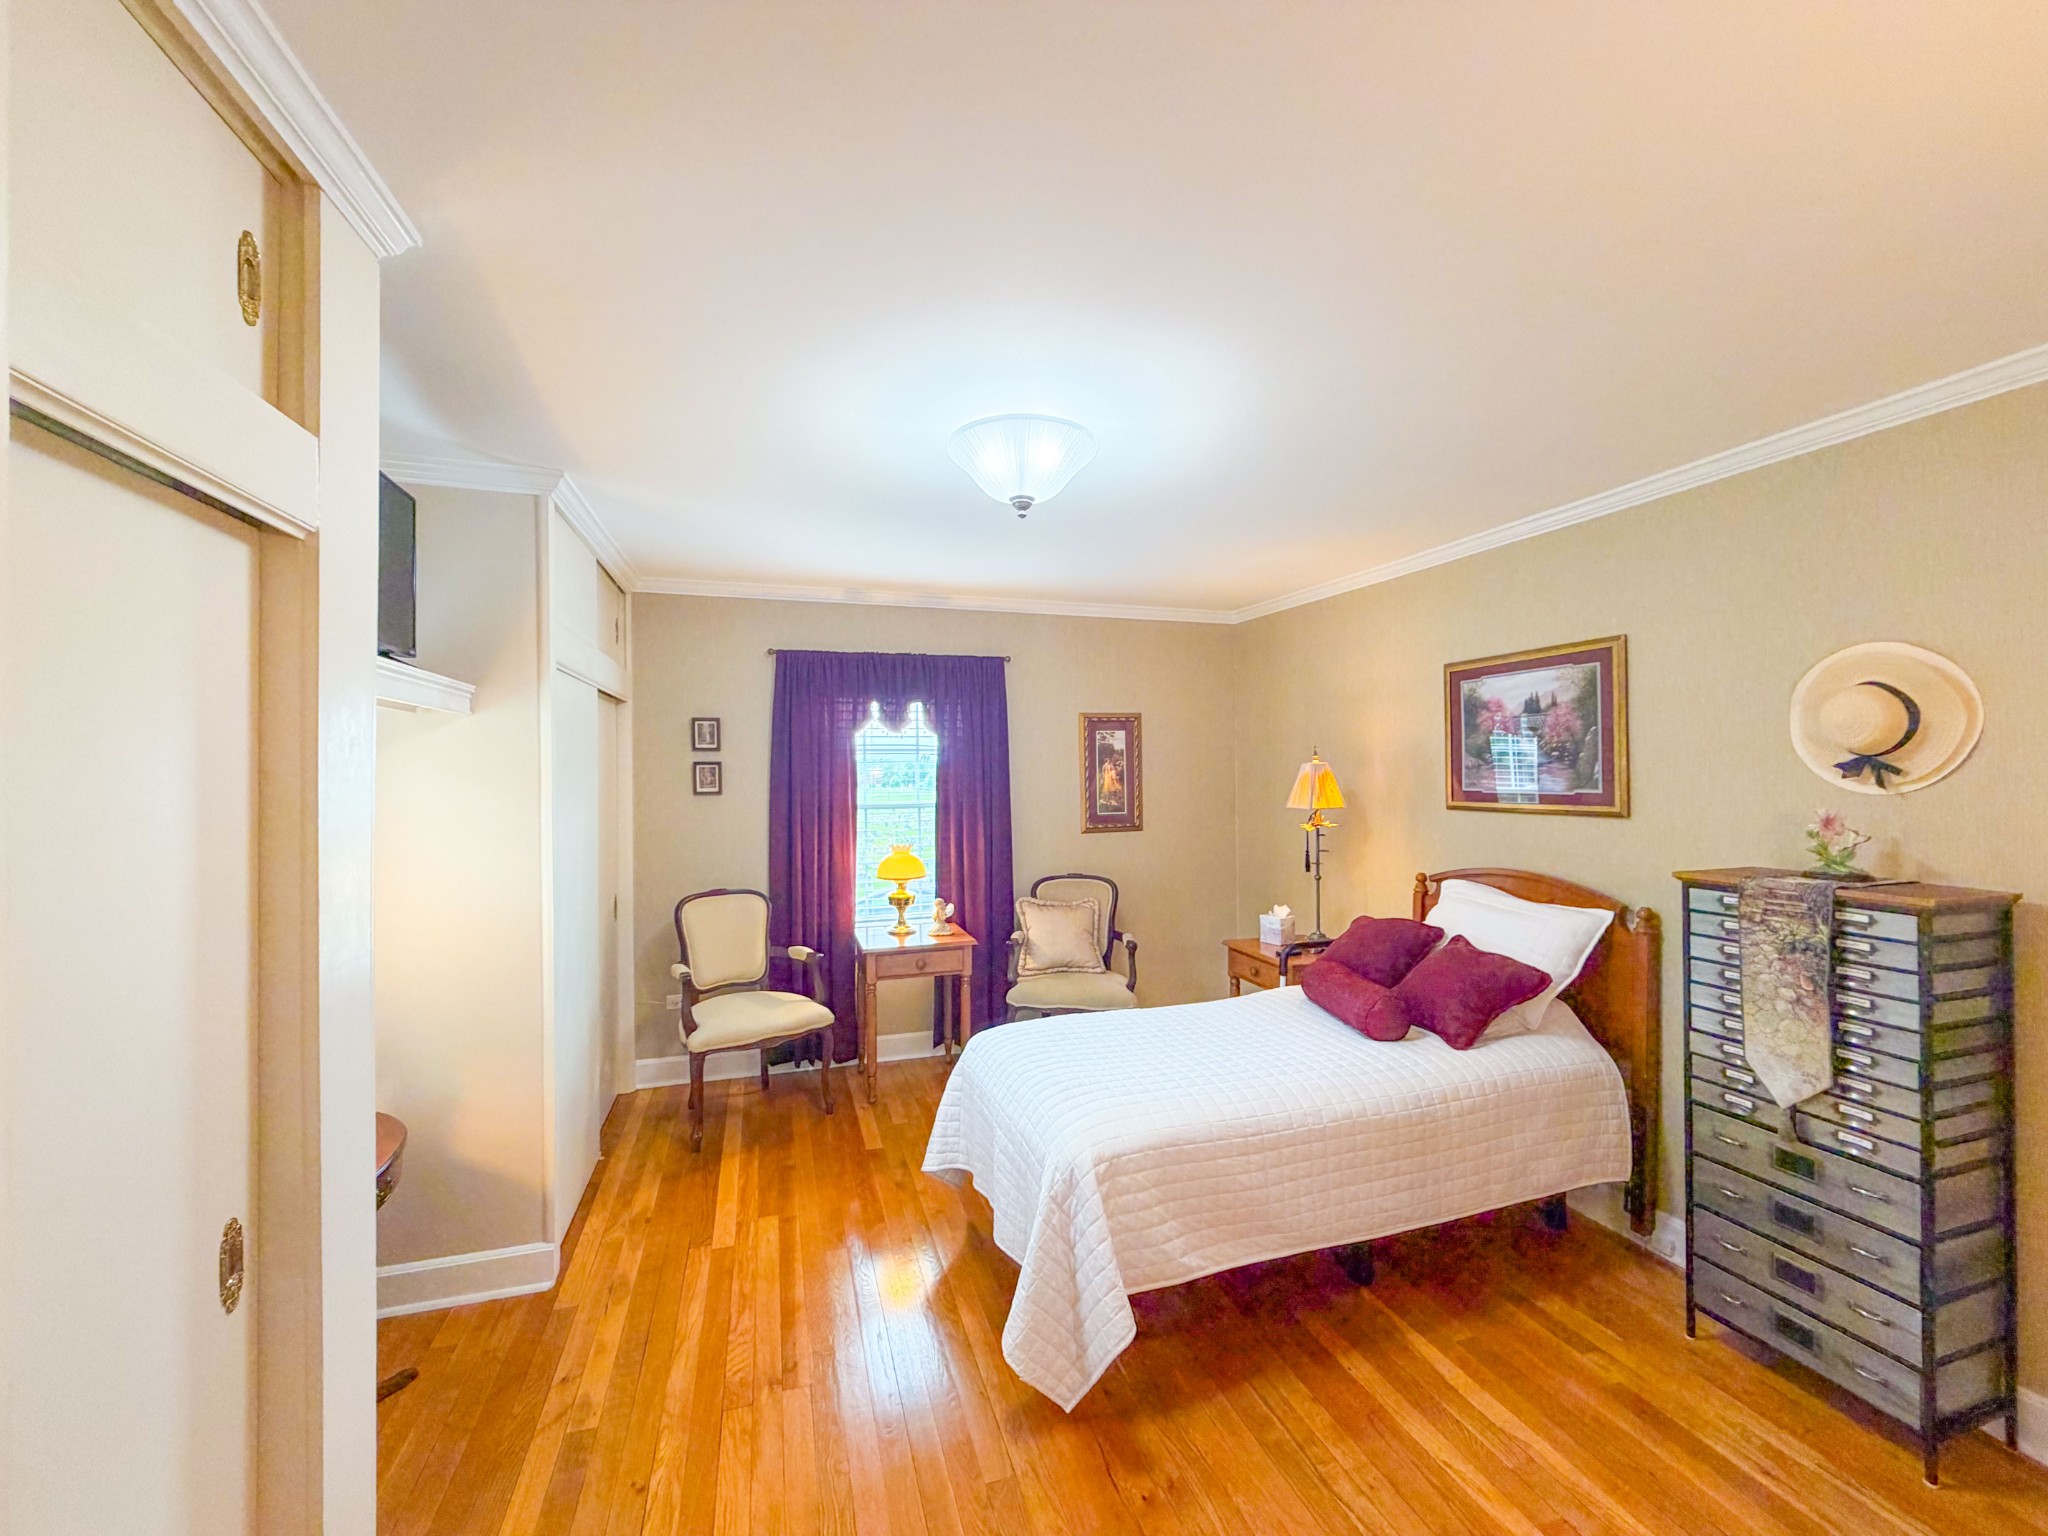
Bedroom with polished hardwood floors, purple curtains, and a white-covered wooden bed.
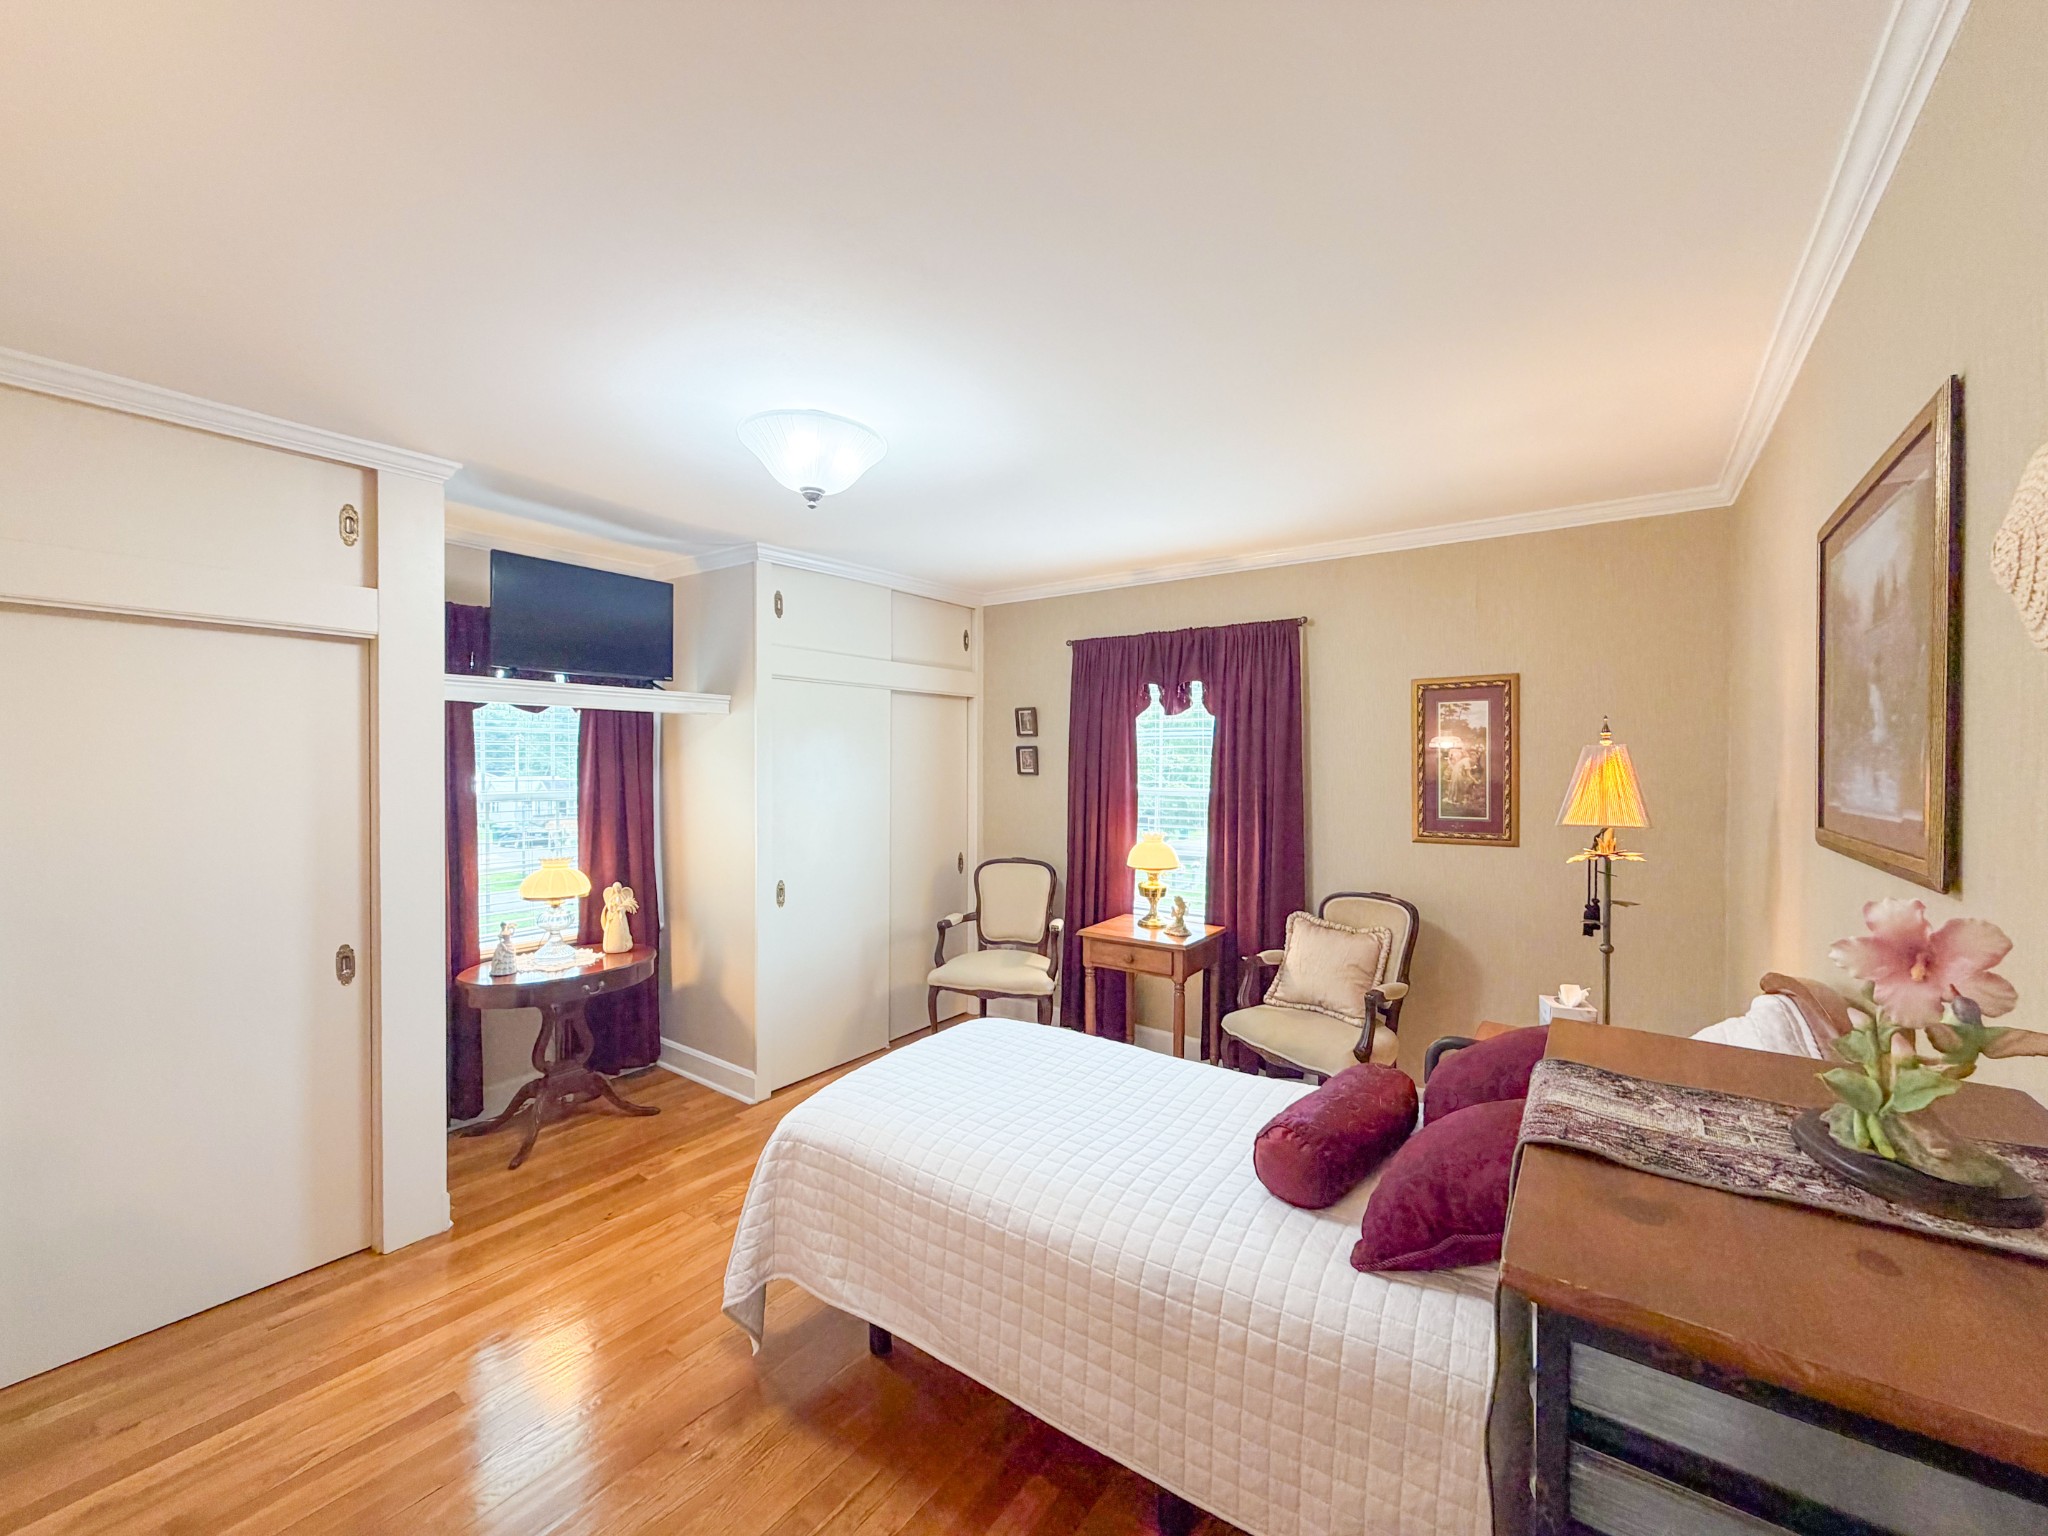
Bedroom with a white quilted bed, hardwood floors, built-in closets, and purple curtains.
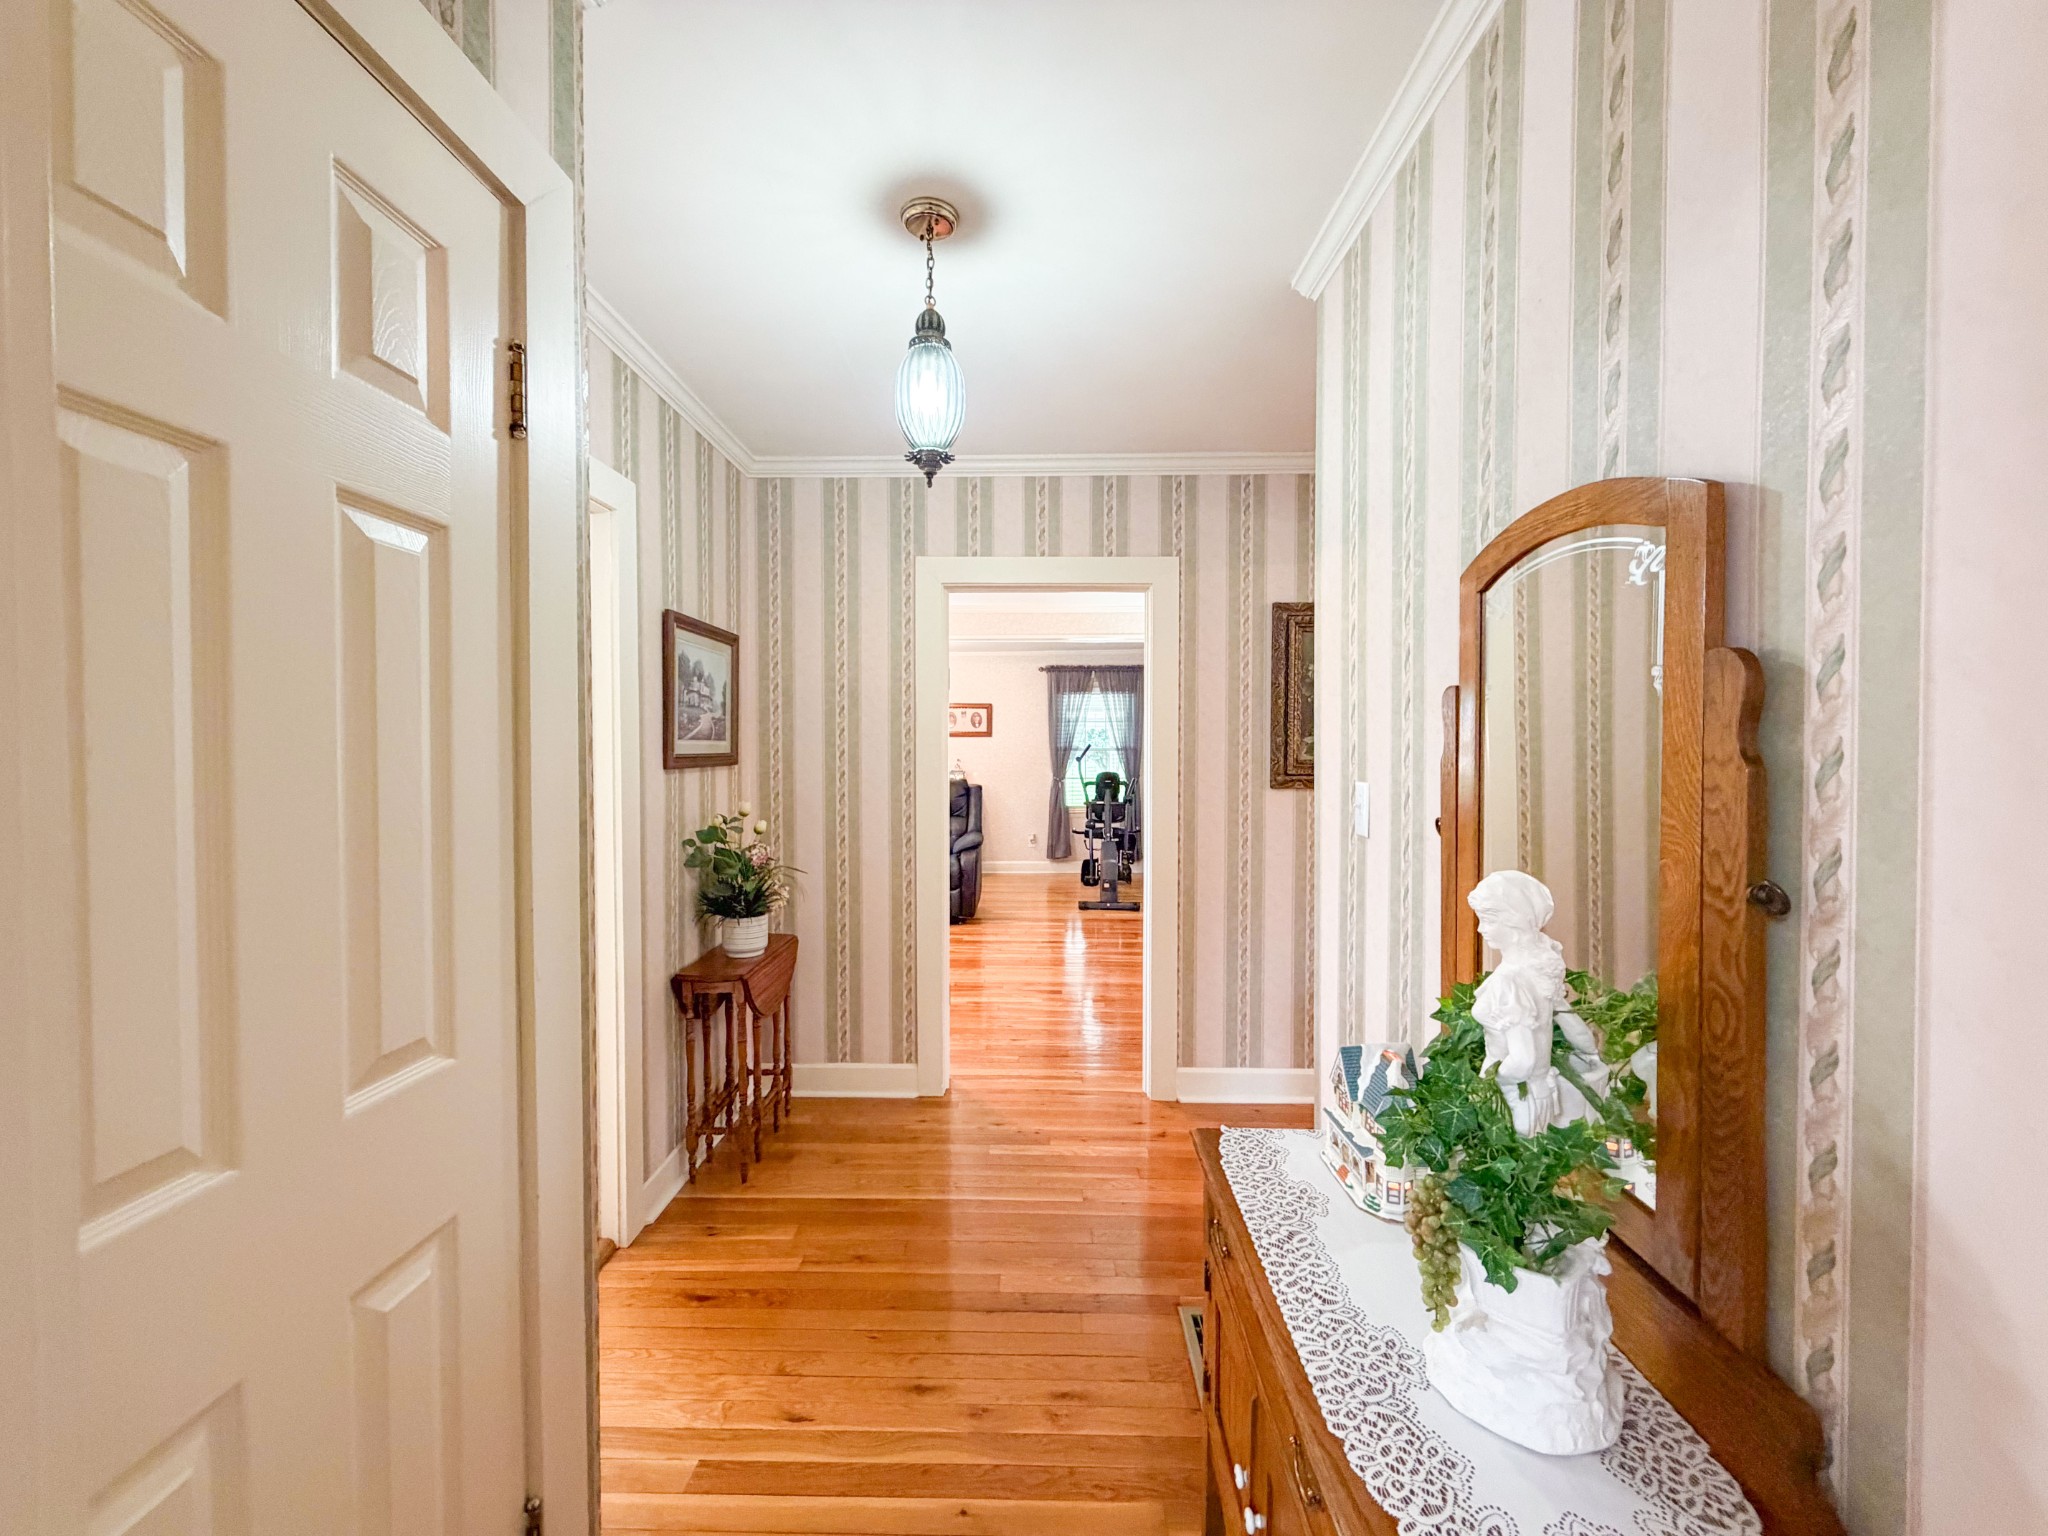
Hallway with warm hardwood floors, striped wallpaper, and a wooden console beneath a large mirror.
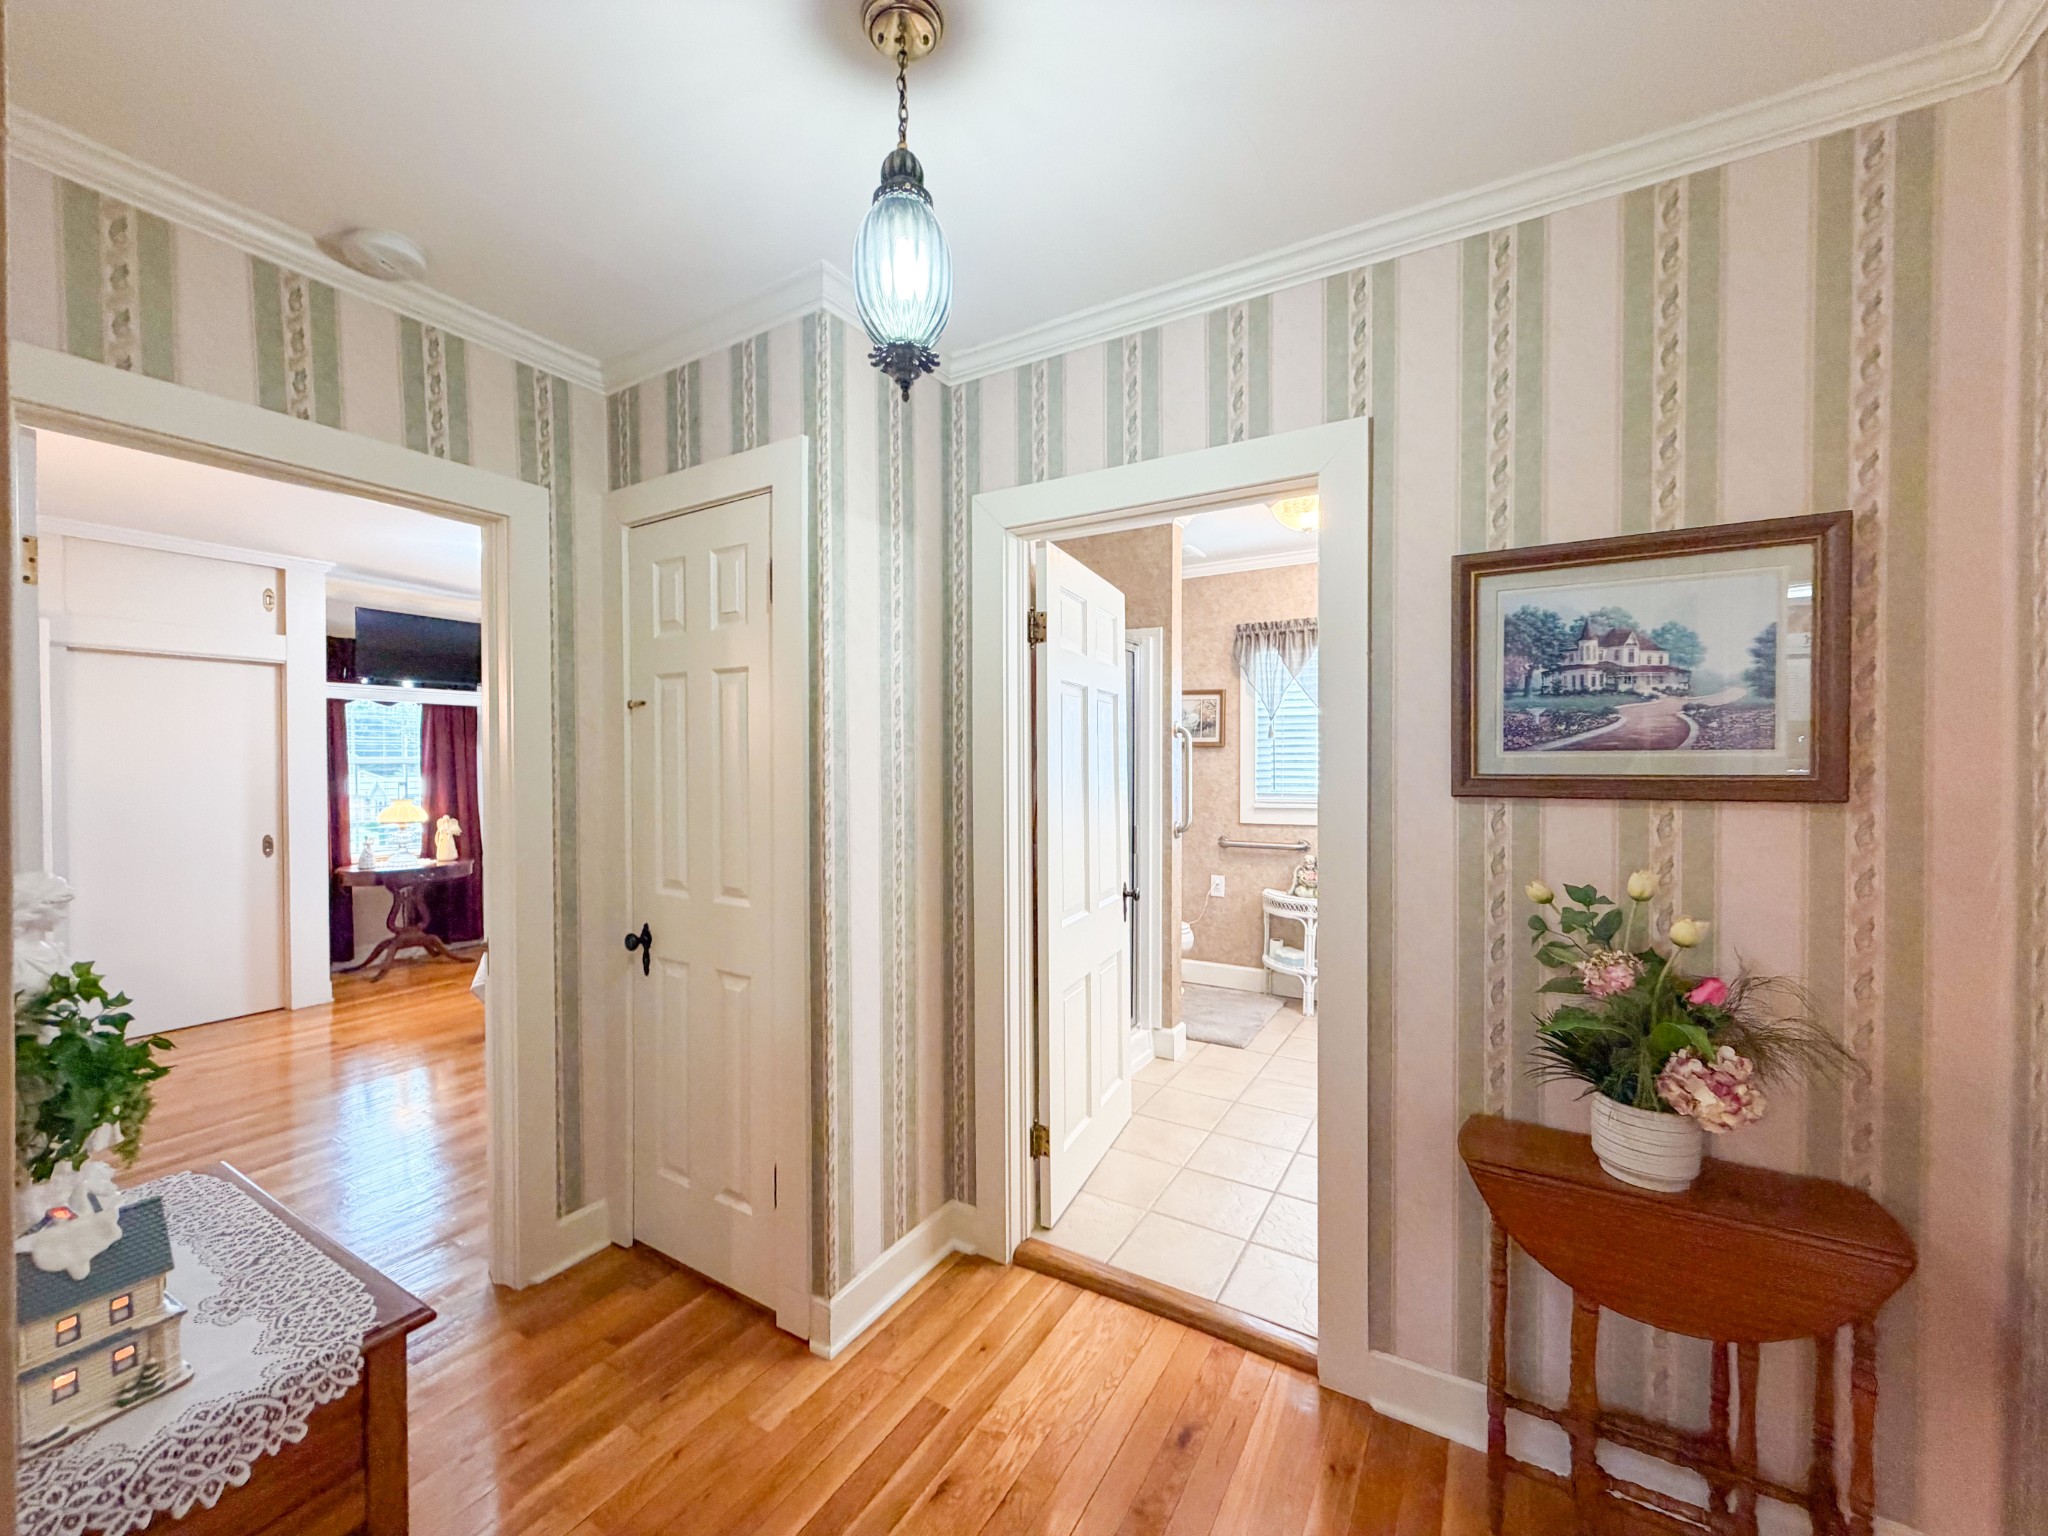
Hallway with hardwood floors, striped wallpaper, and open doorways to adjoining rooms.
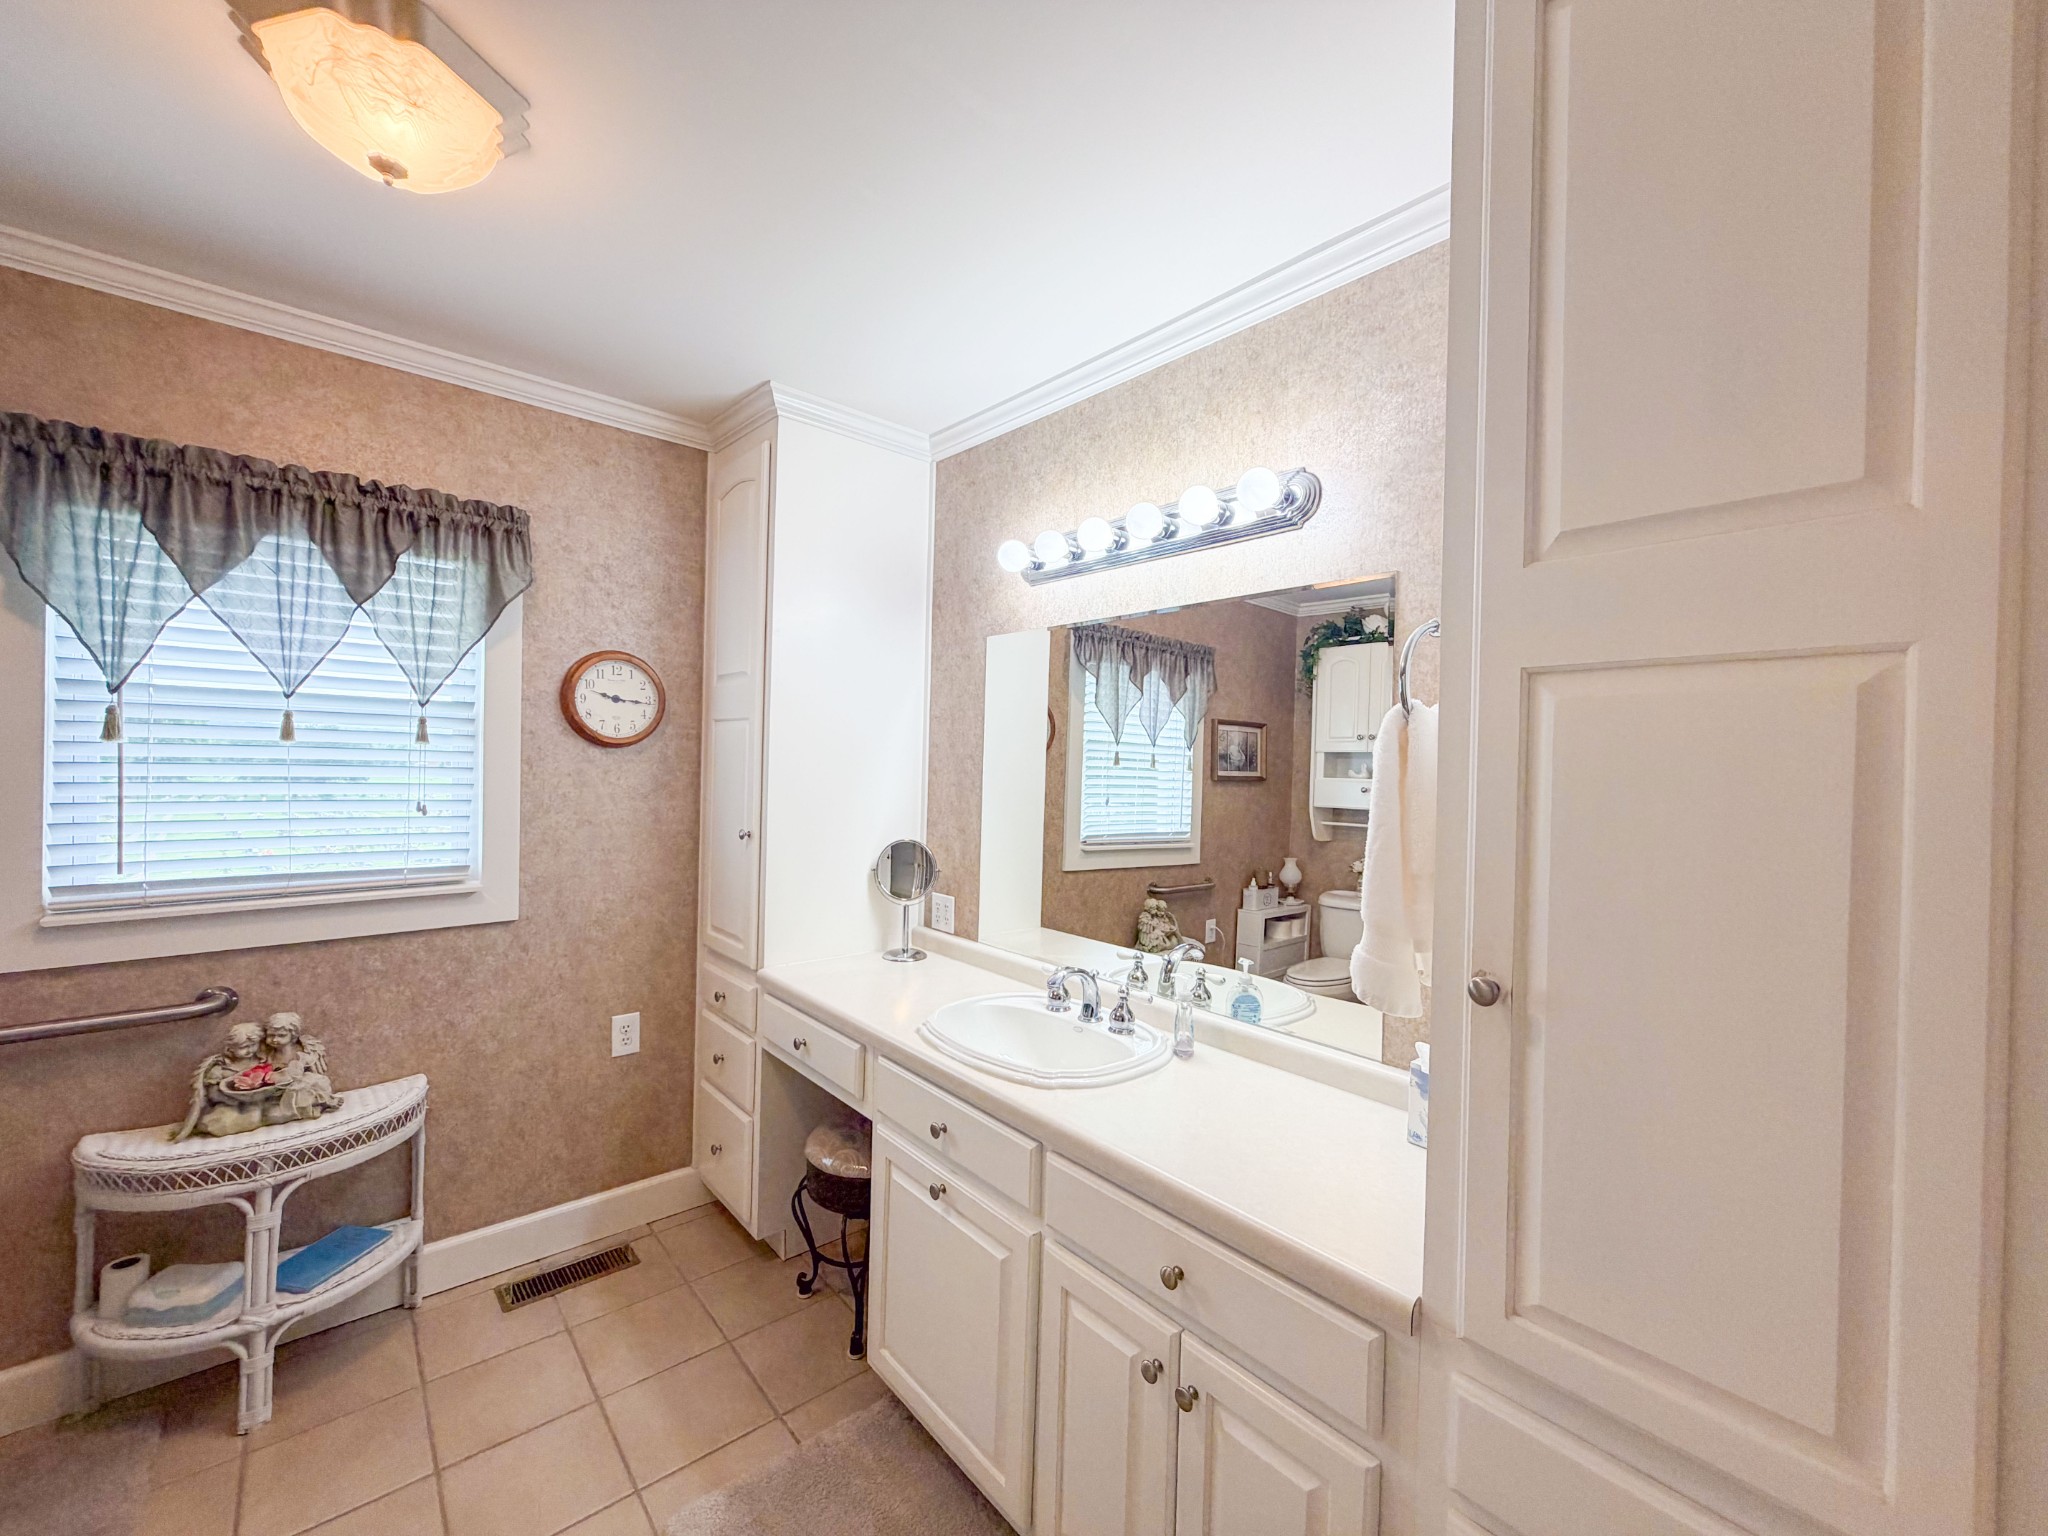
Bathroom with a long white vanity and mirror beside a window with patterned curtains.
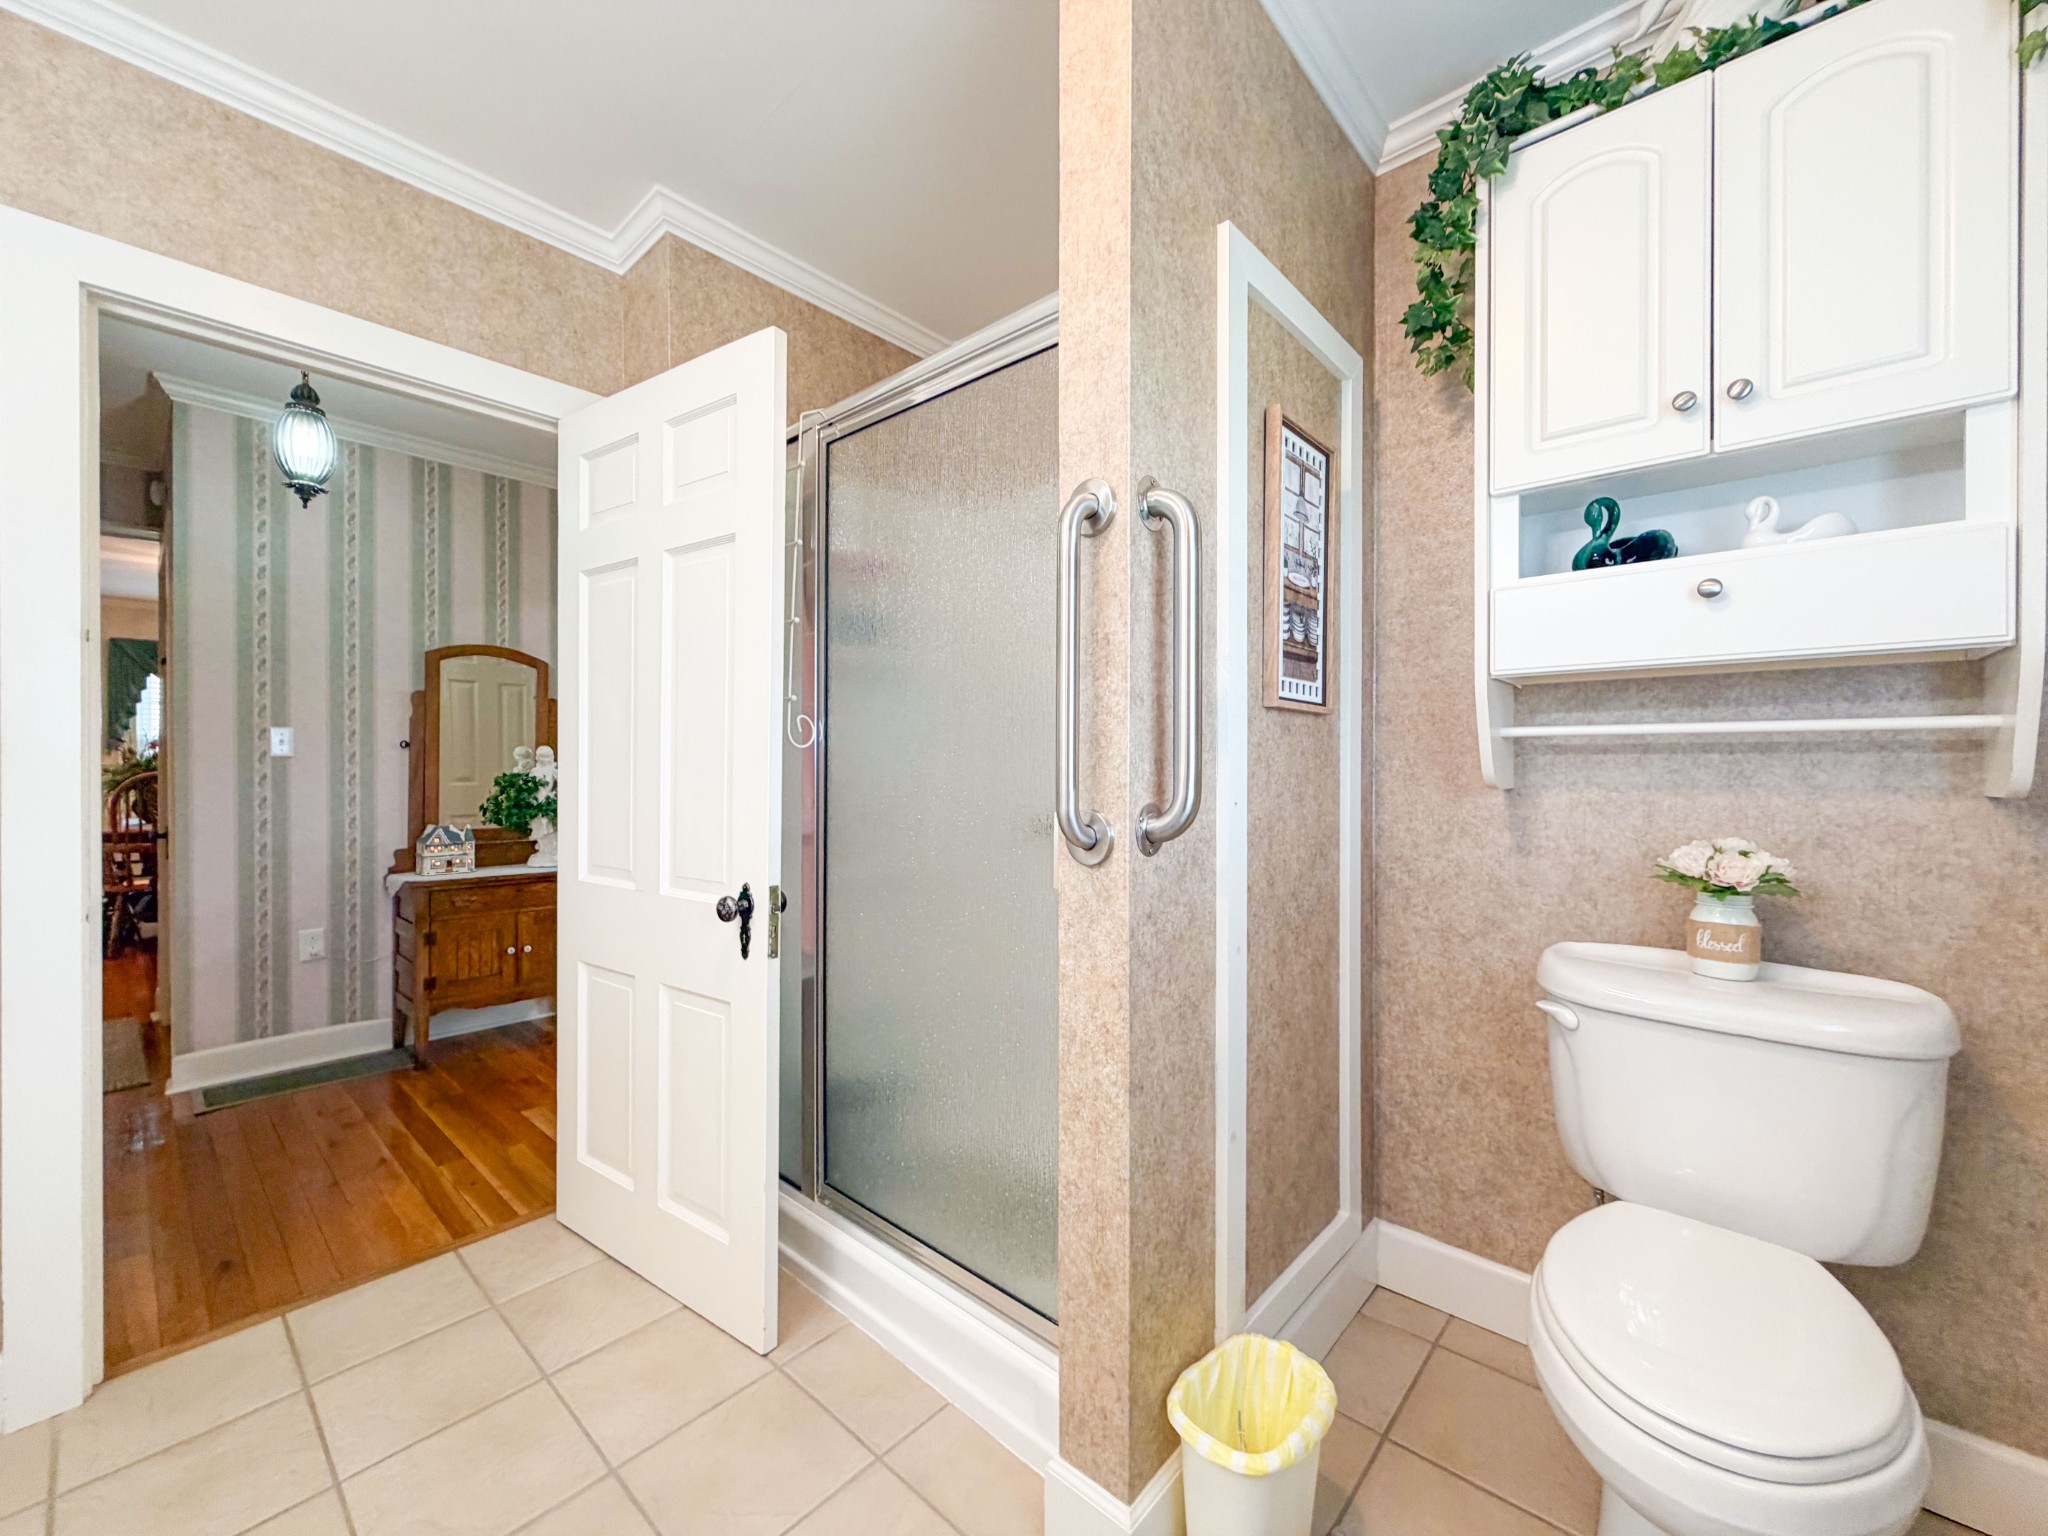
Bathroom with a glass shower, white toilet, and wall cabinet beside an open door to the hallway.
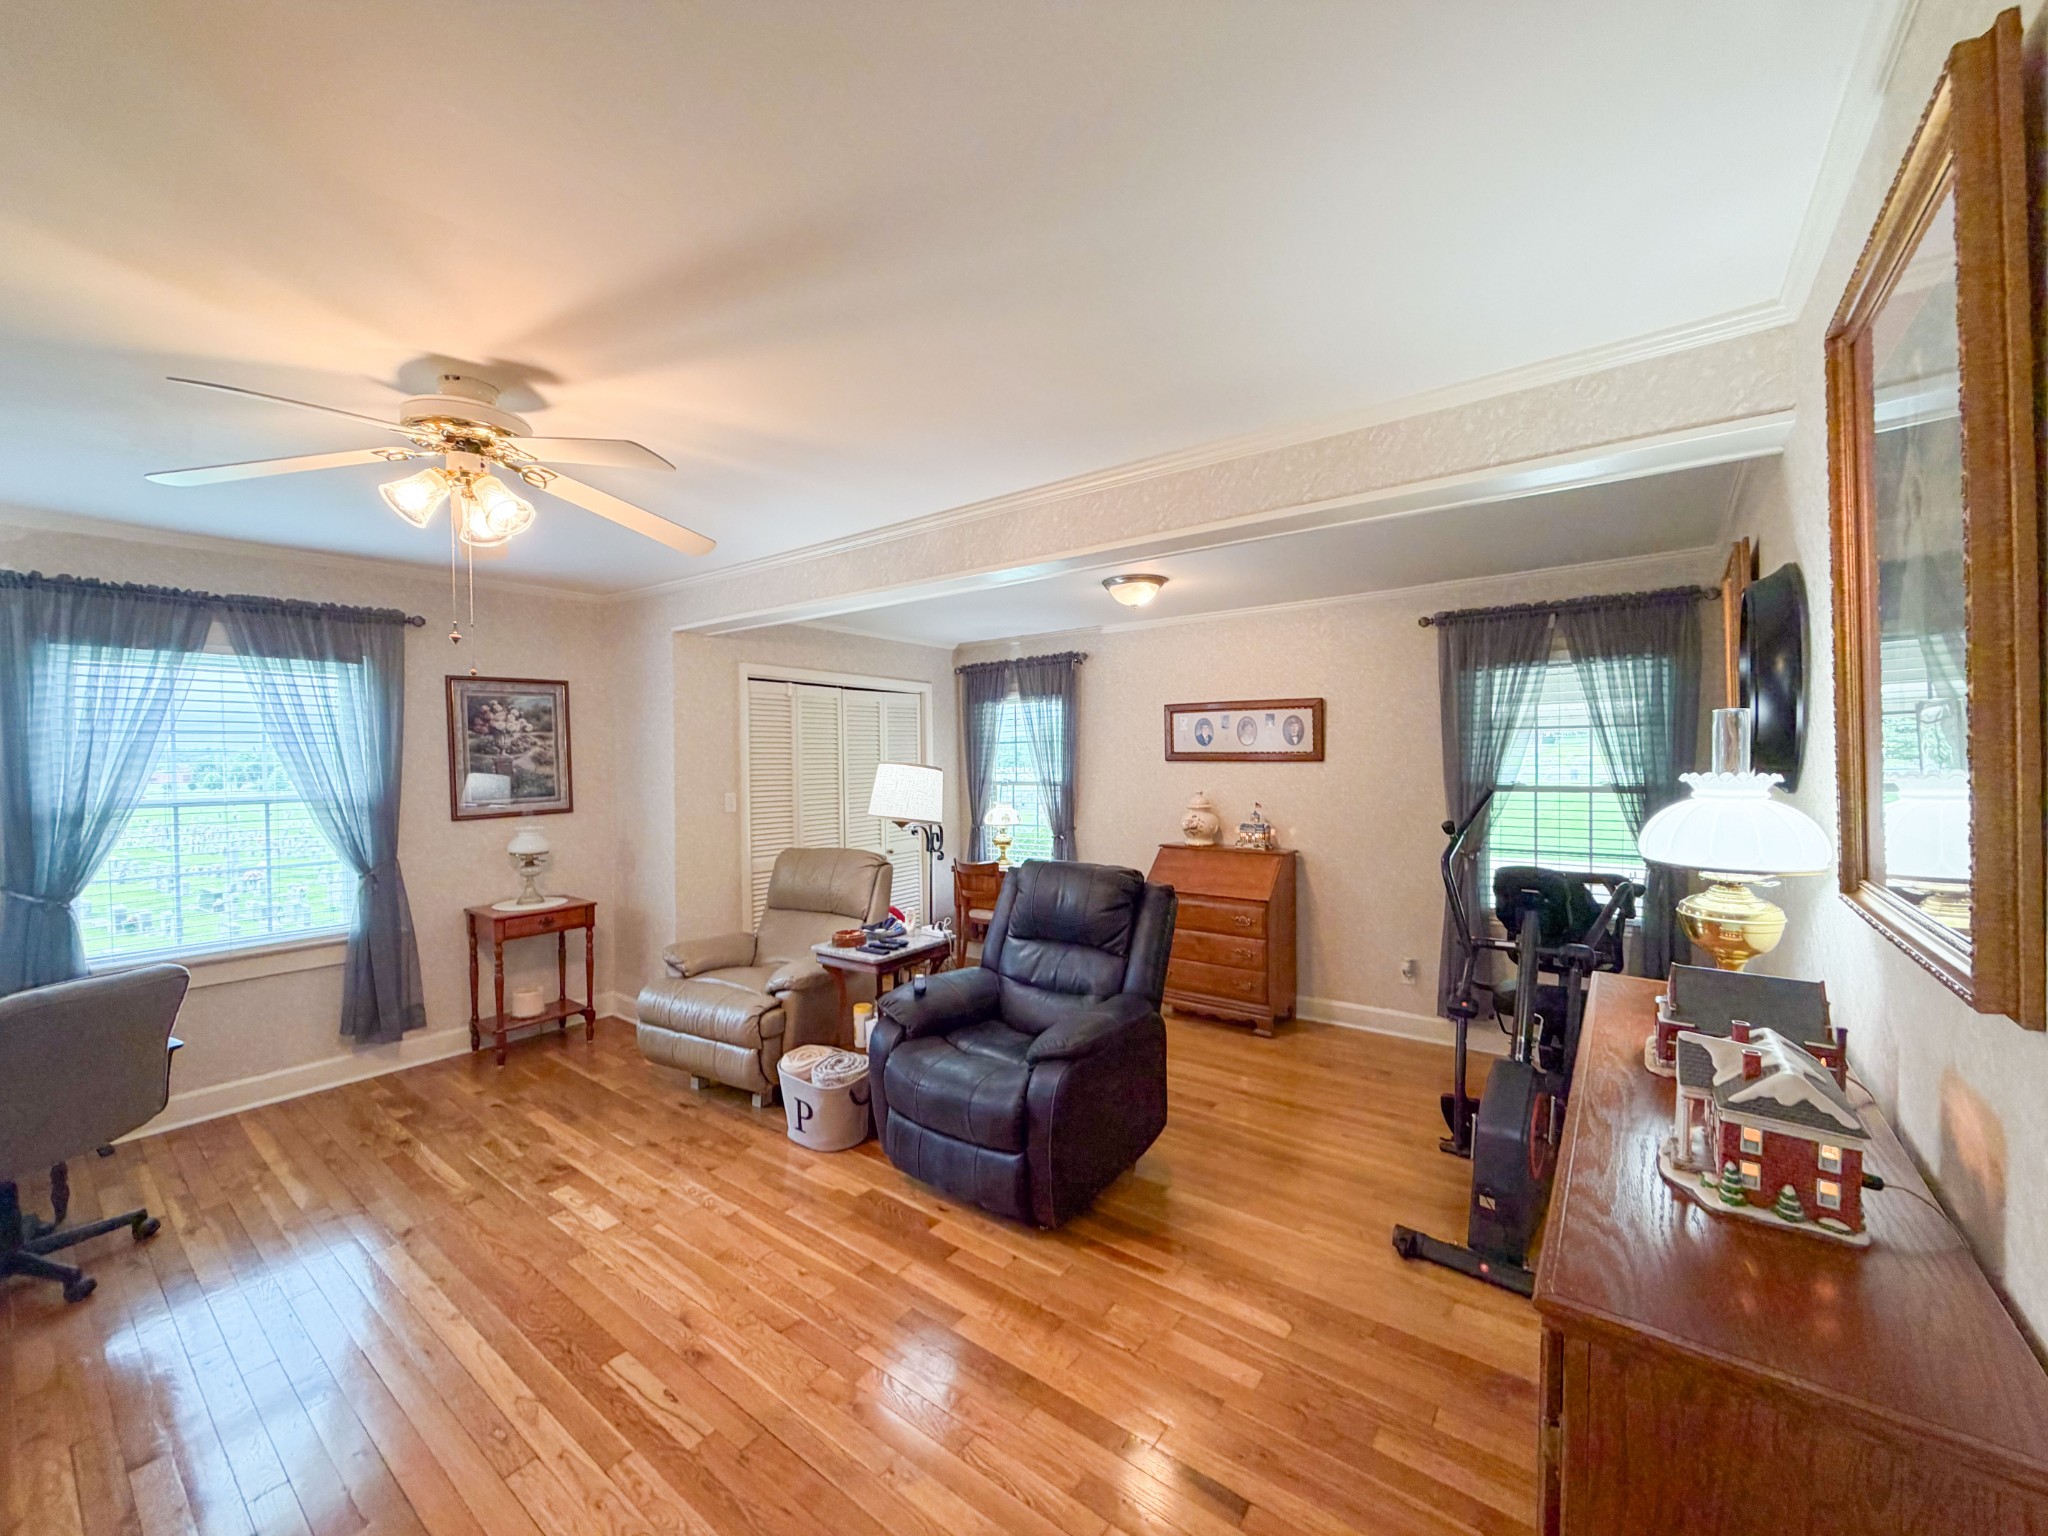
Living room with hardwood floors, two recliners, and curtained windows.
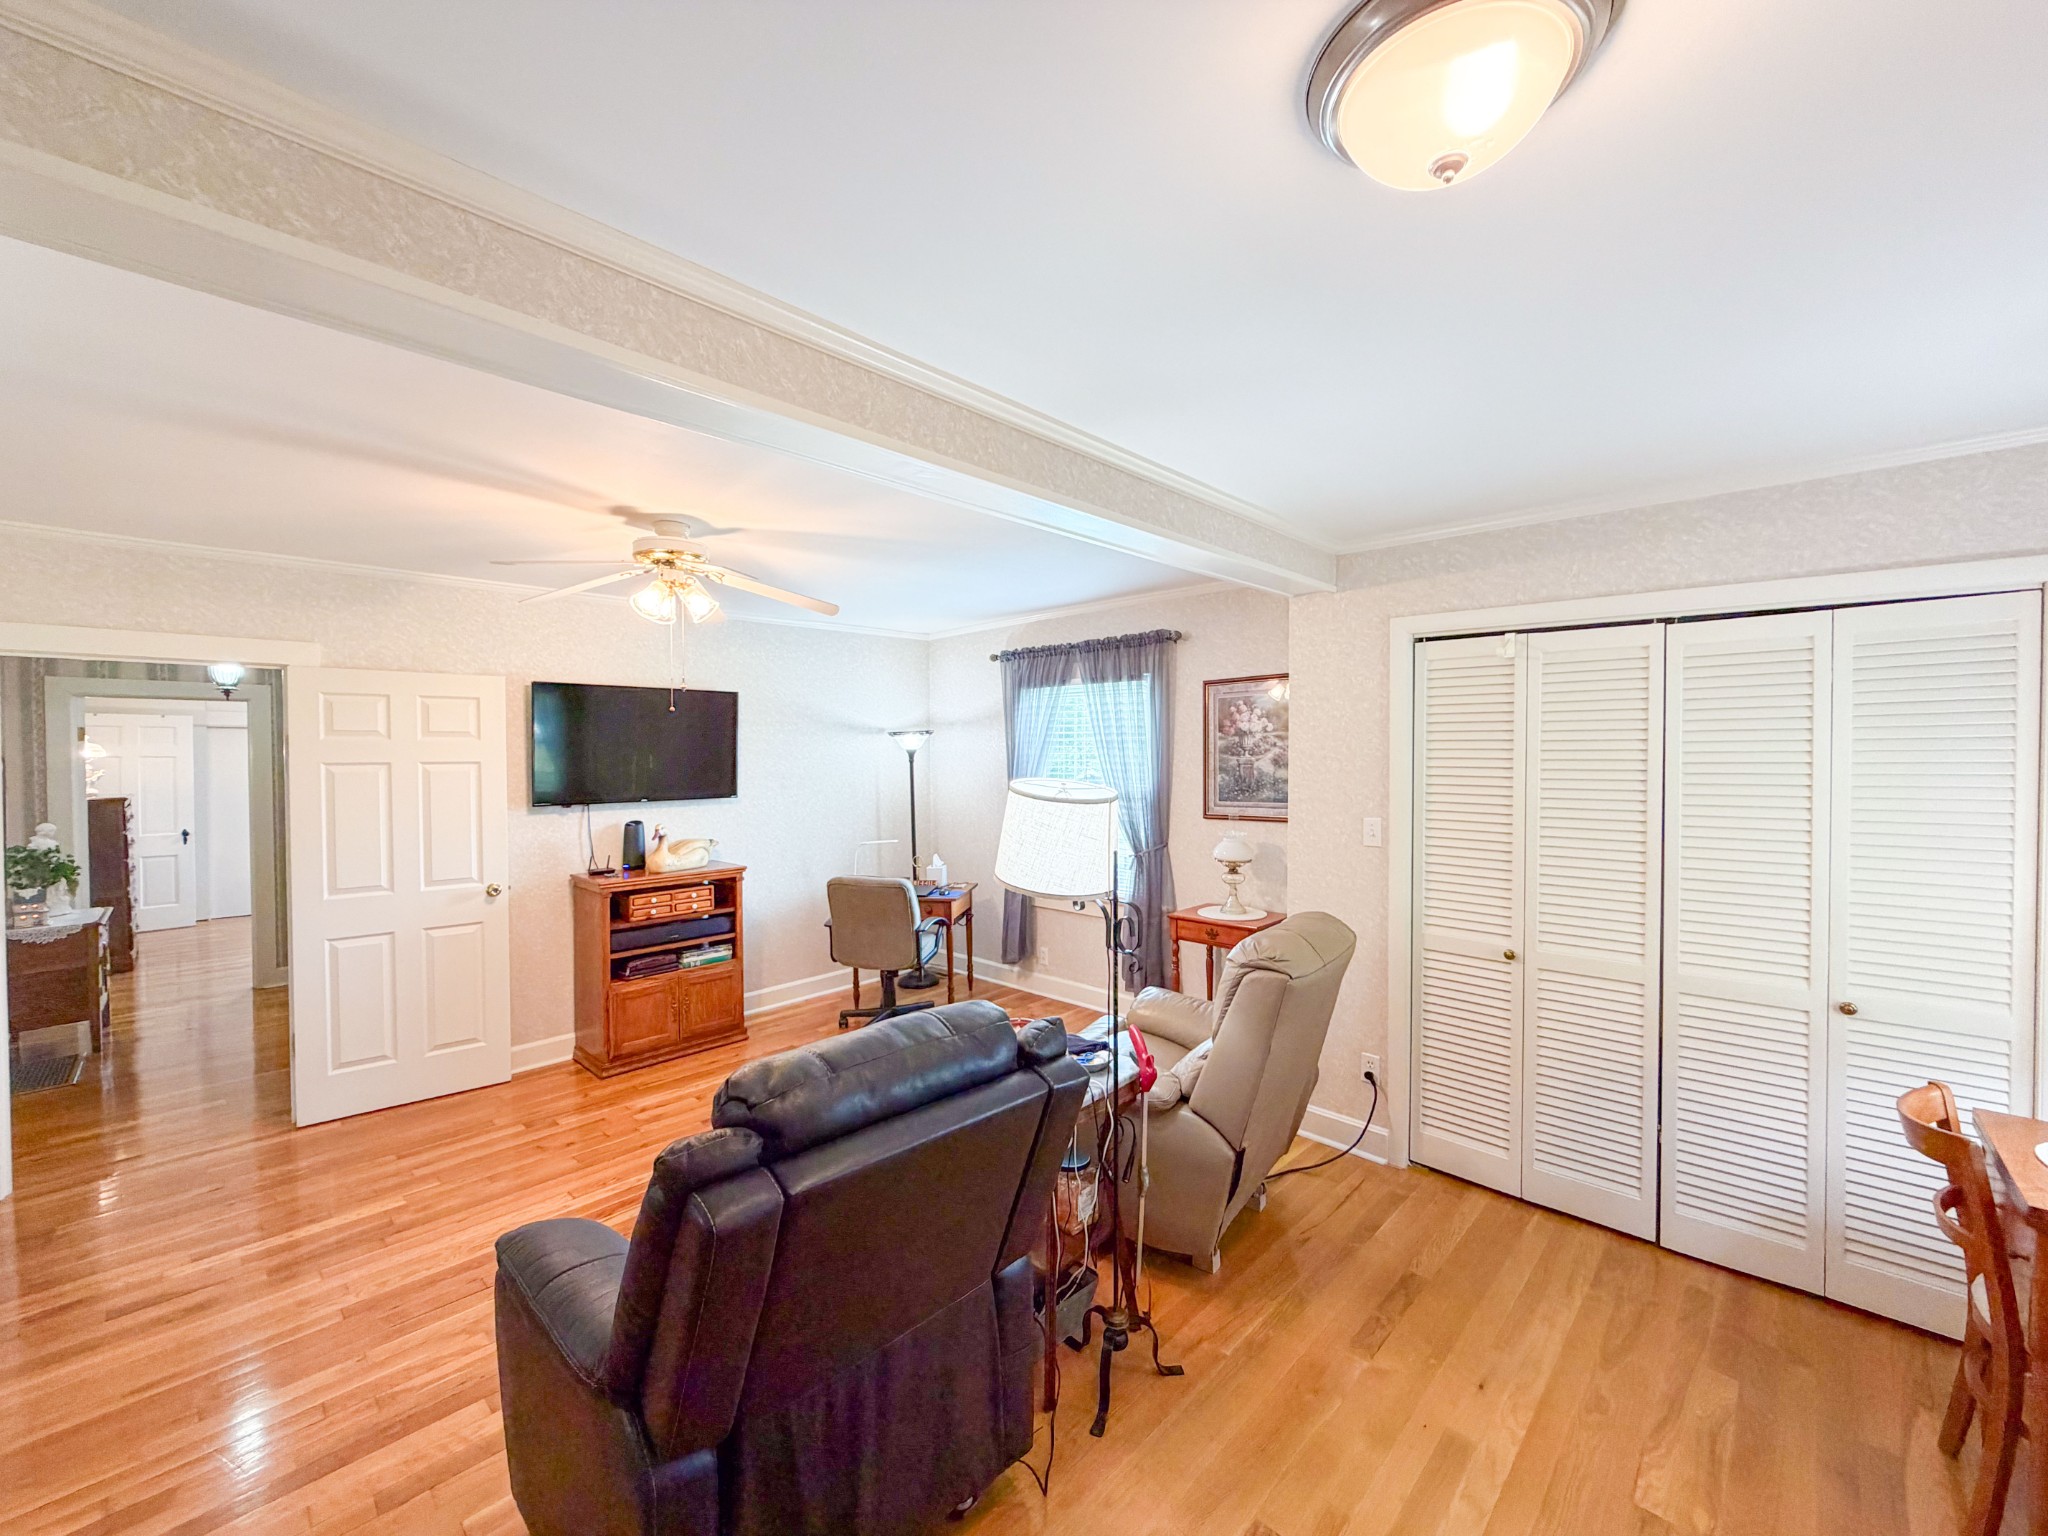
Furnished living room with hardwood floors, a ceiling fan, and white louvered closet doors.
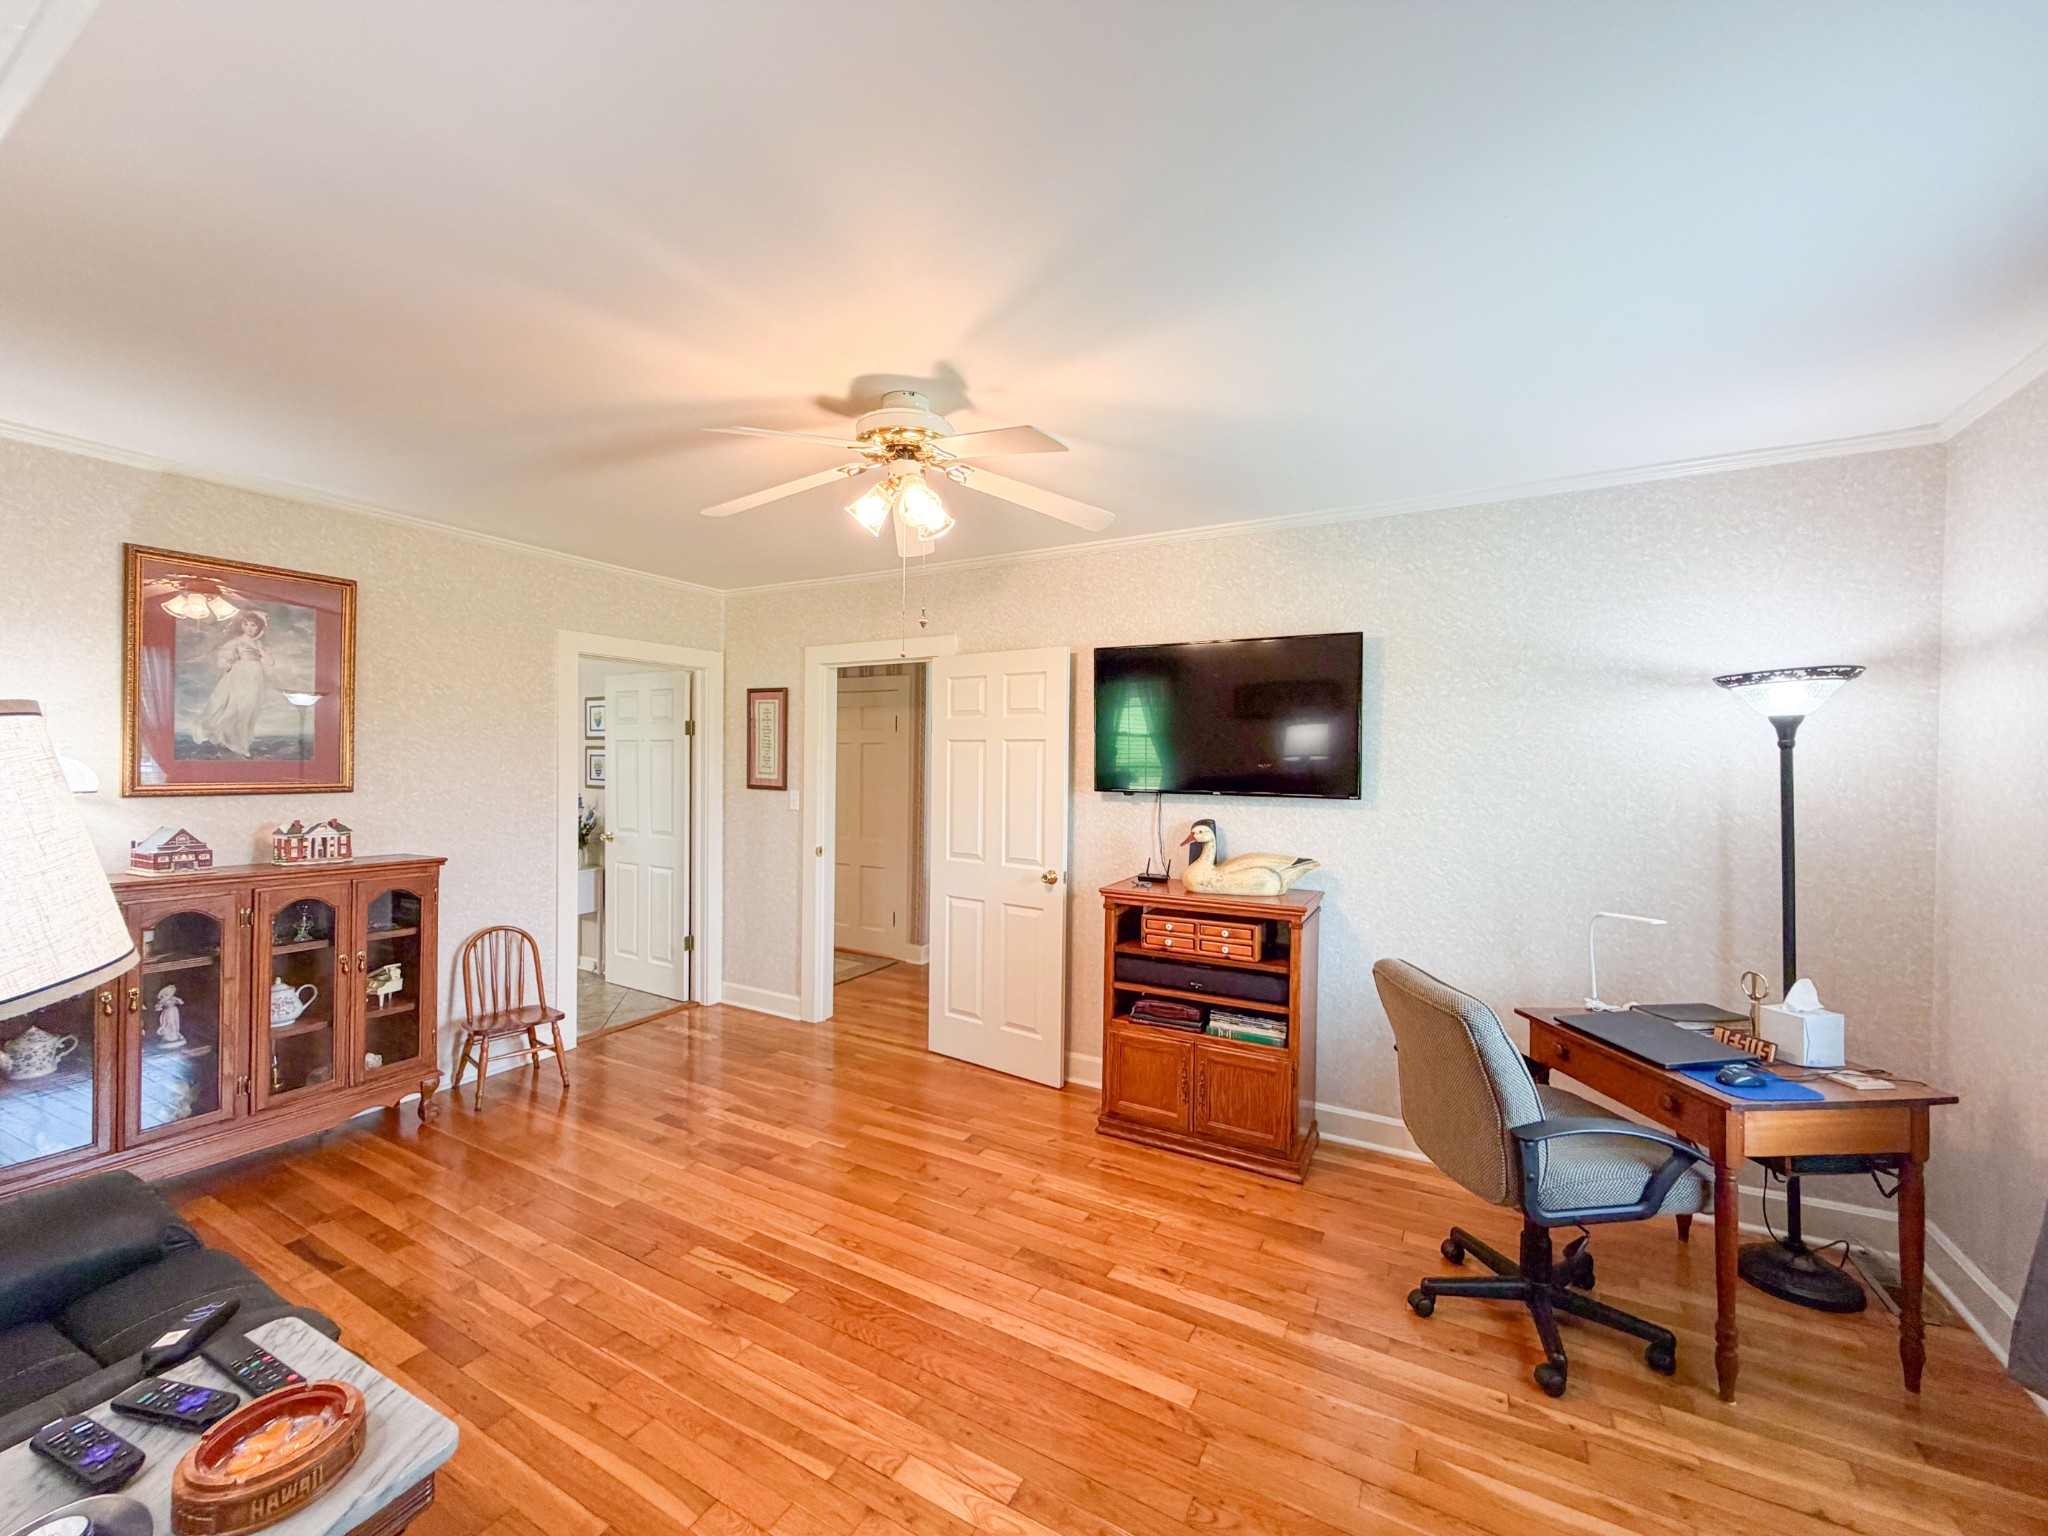
Living room with hardwood floors, a wall-mounted television, display cabinet, and desk.
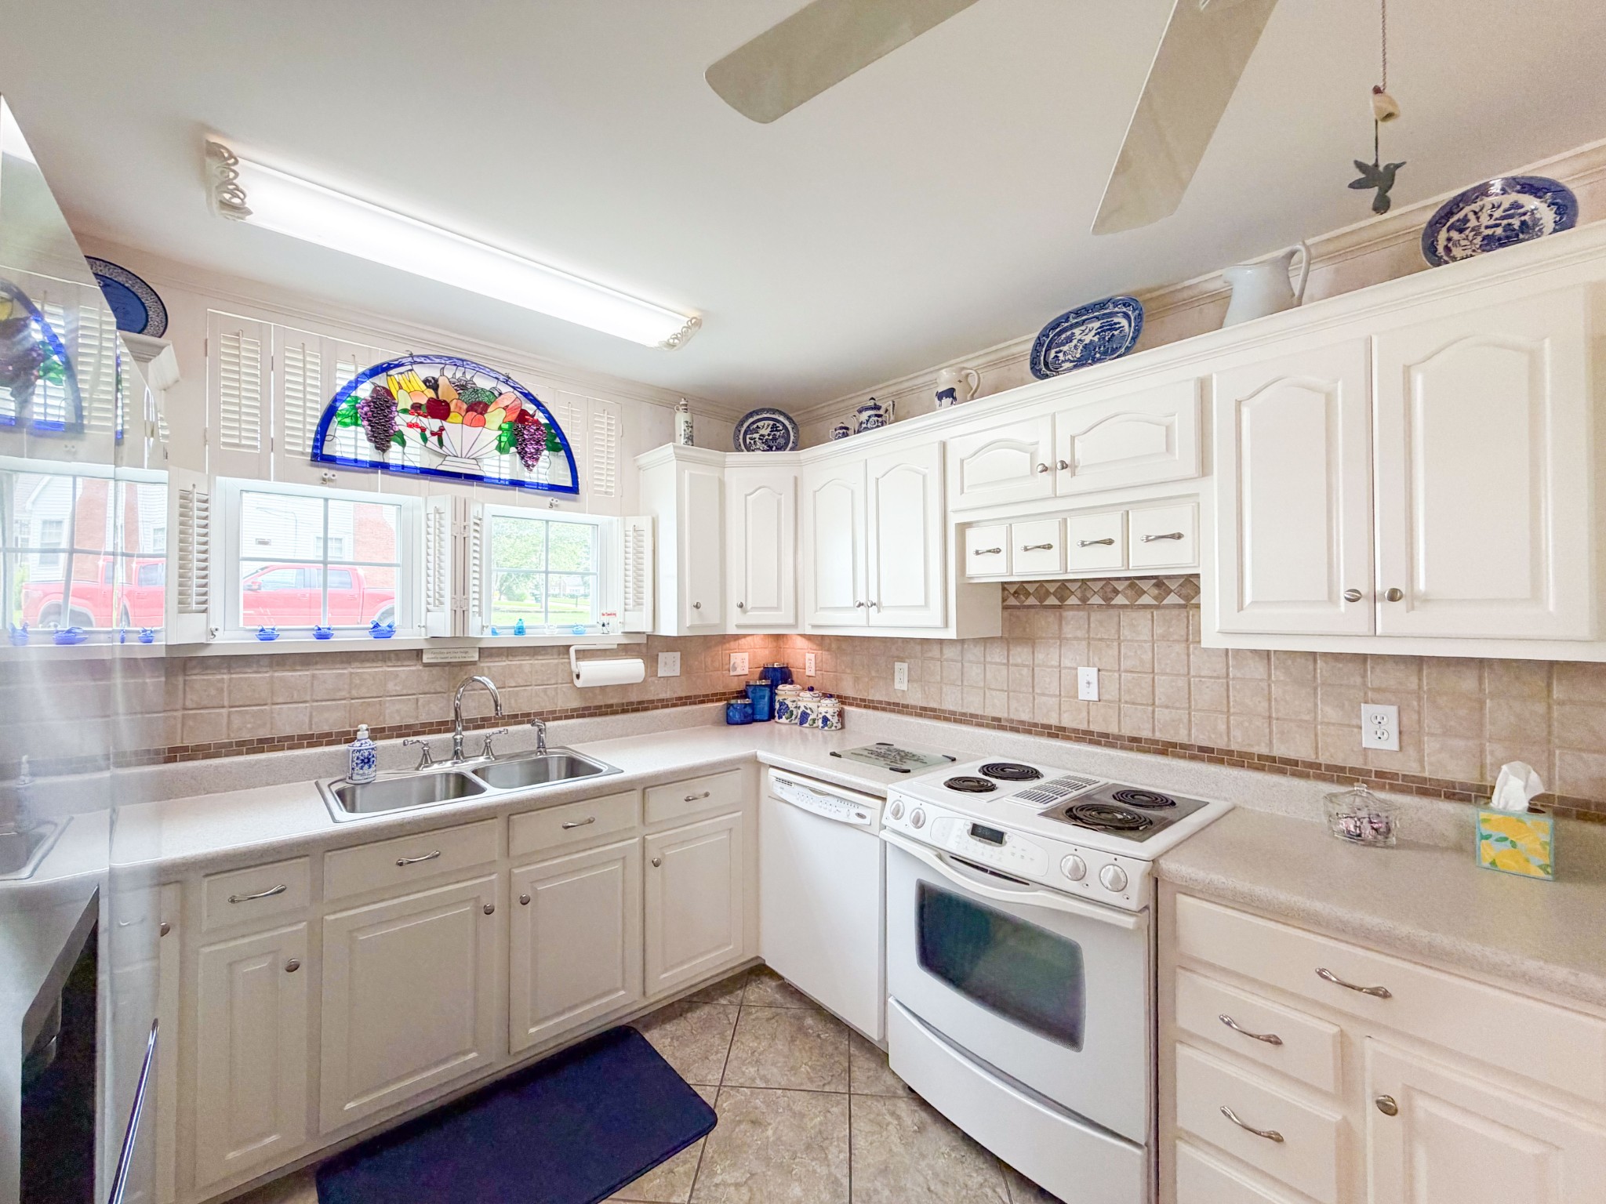
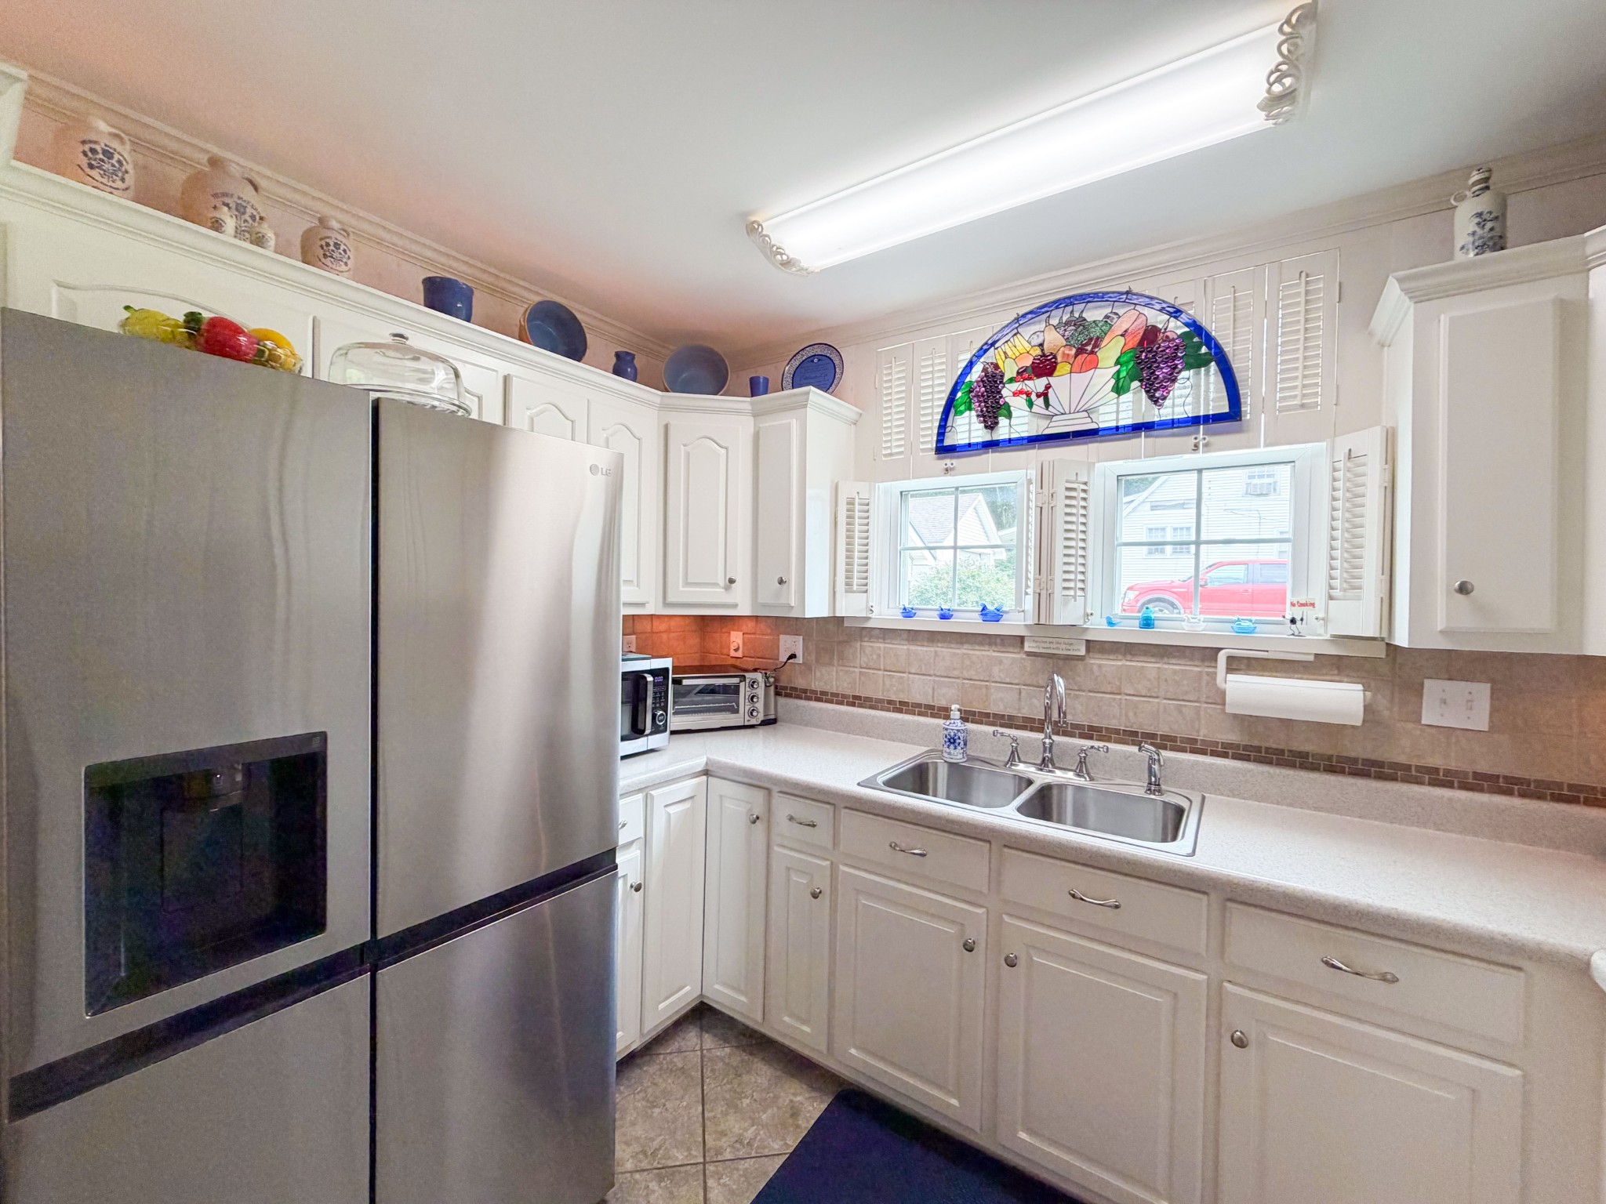
Kitchen with white cabinets, a double sink, electric range, and colorful stained-glass fruit panel.
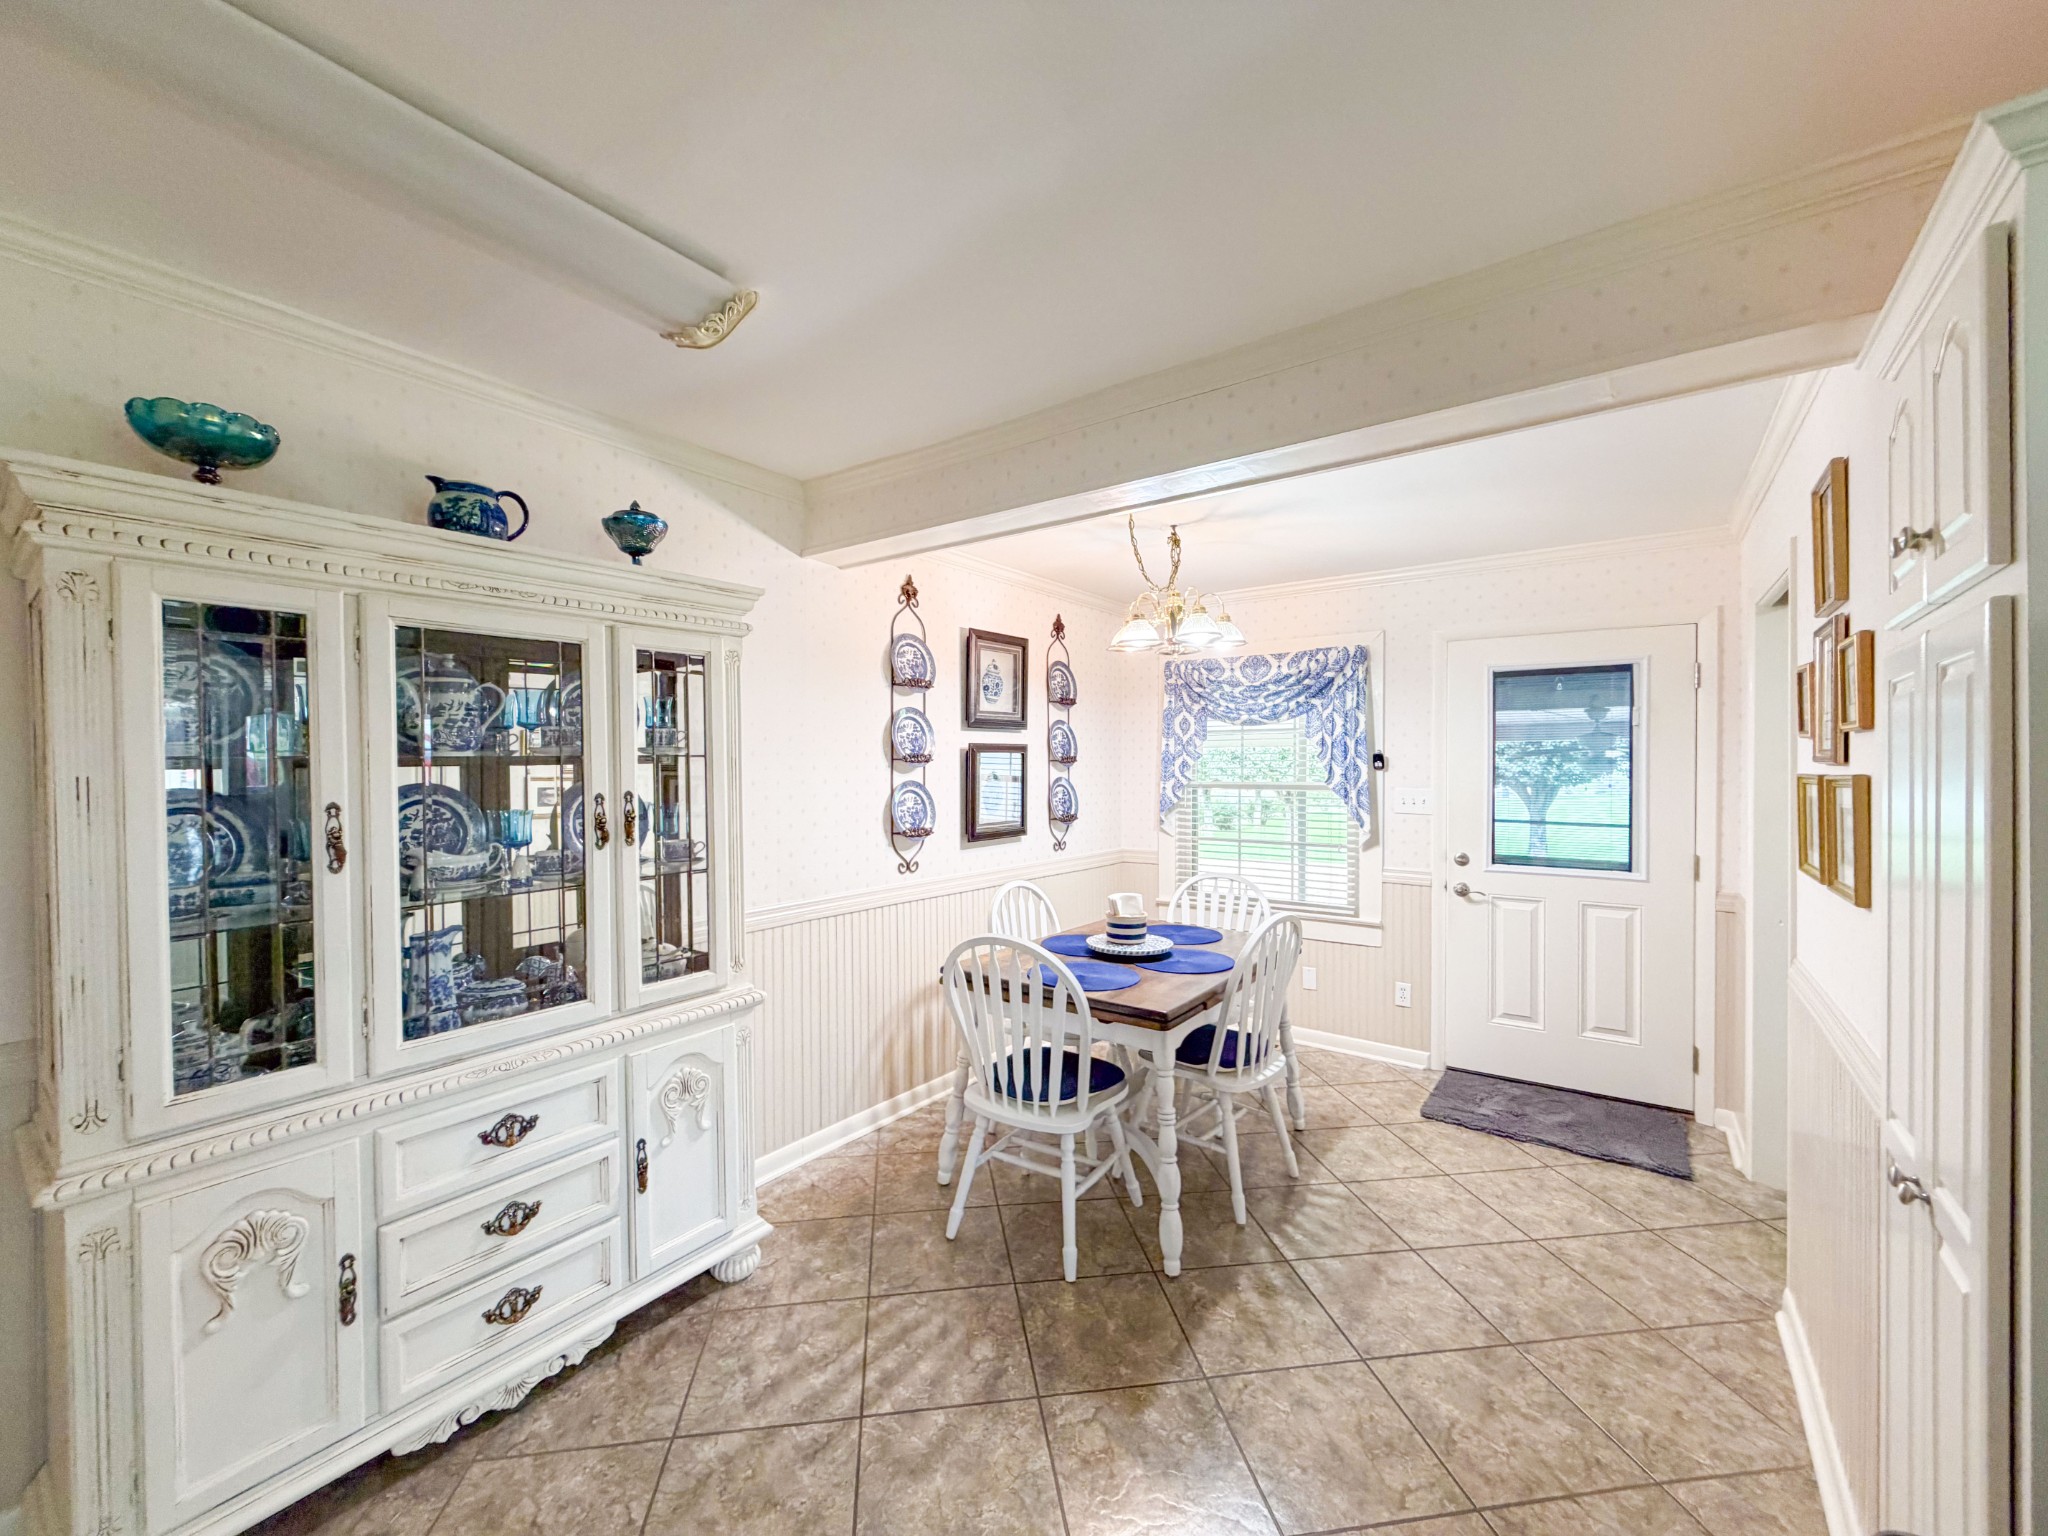
Dining area with ornate china cabinet, blue-and-white dishes, and a four-seat table.
Kitchen with white cabinets, stainless steel refrigerator, double sink, and stained-glass fruit panel.
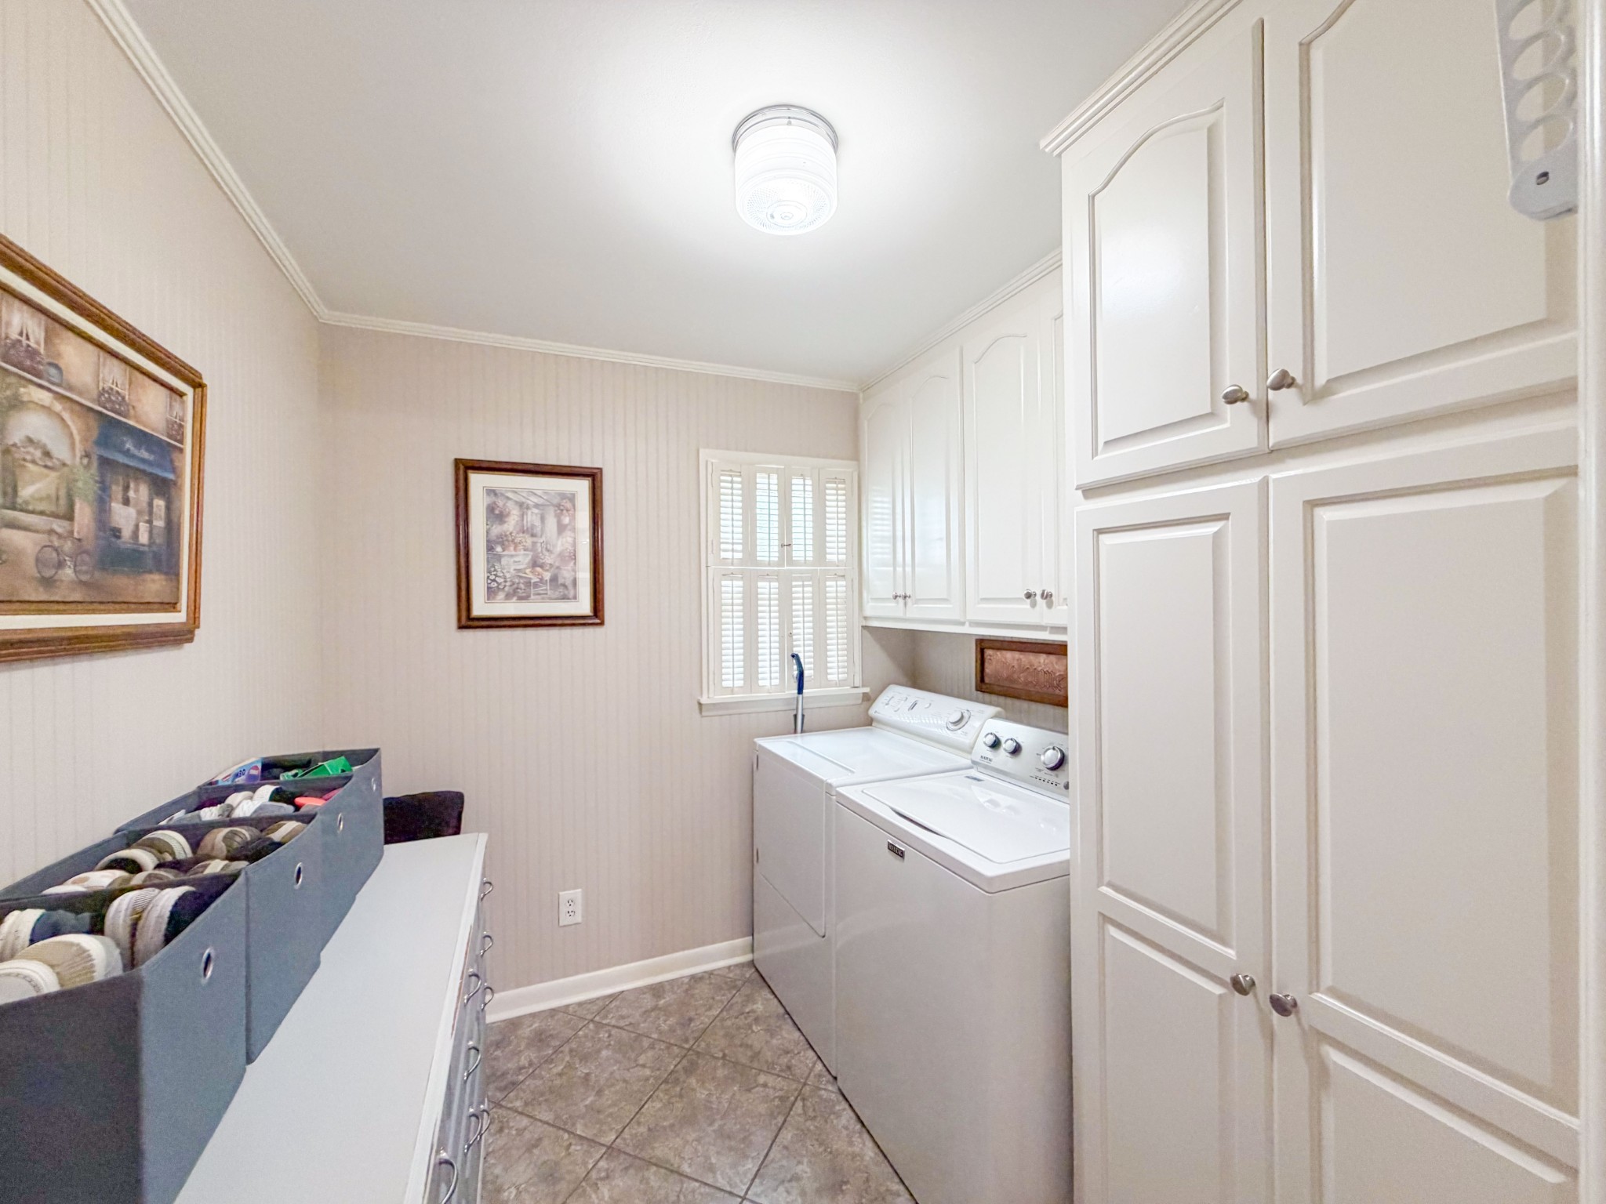
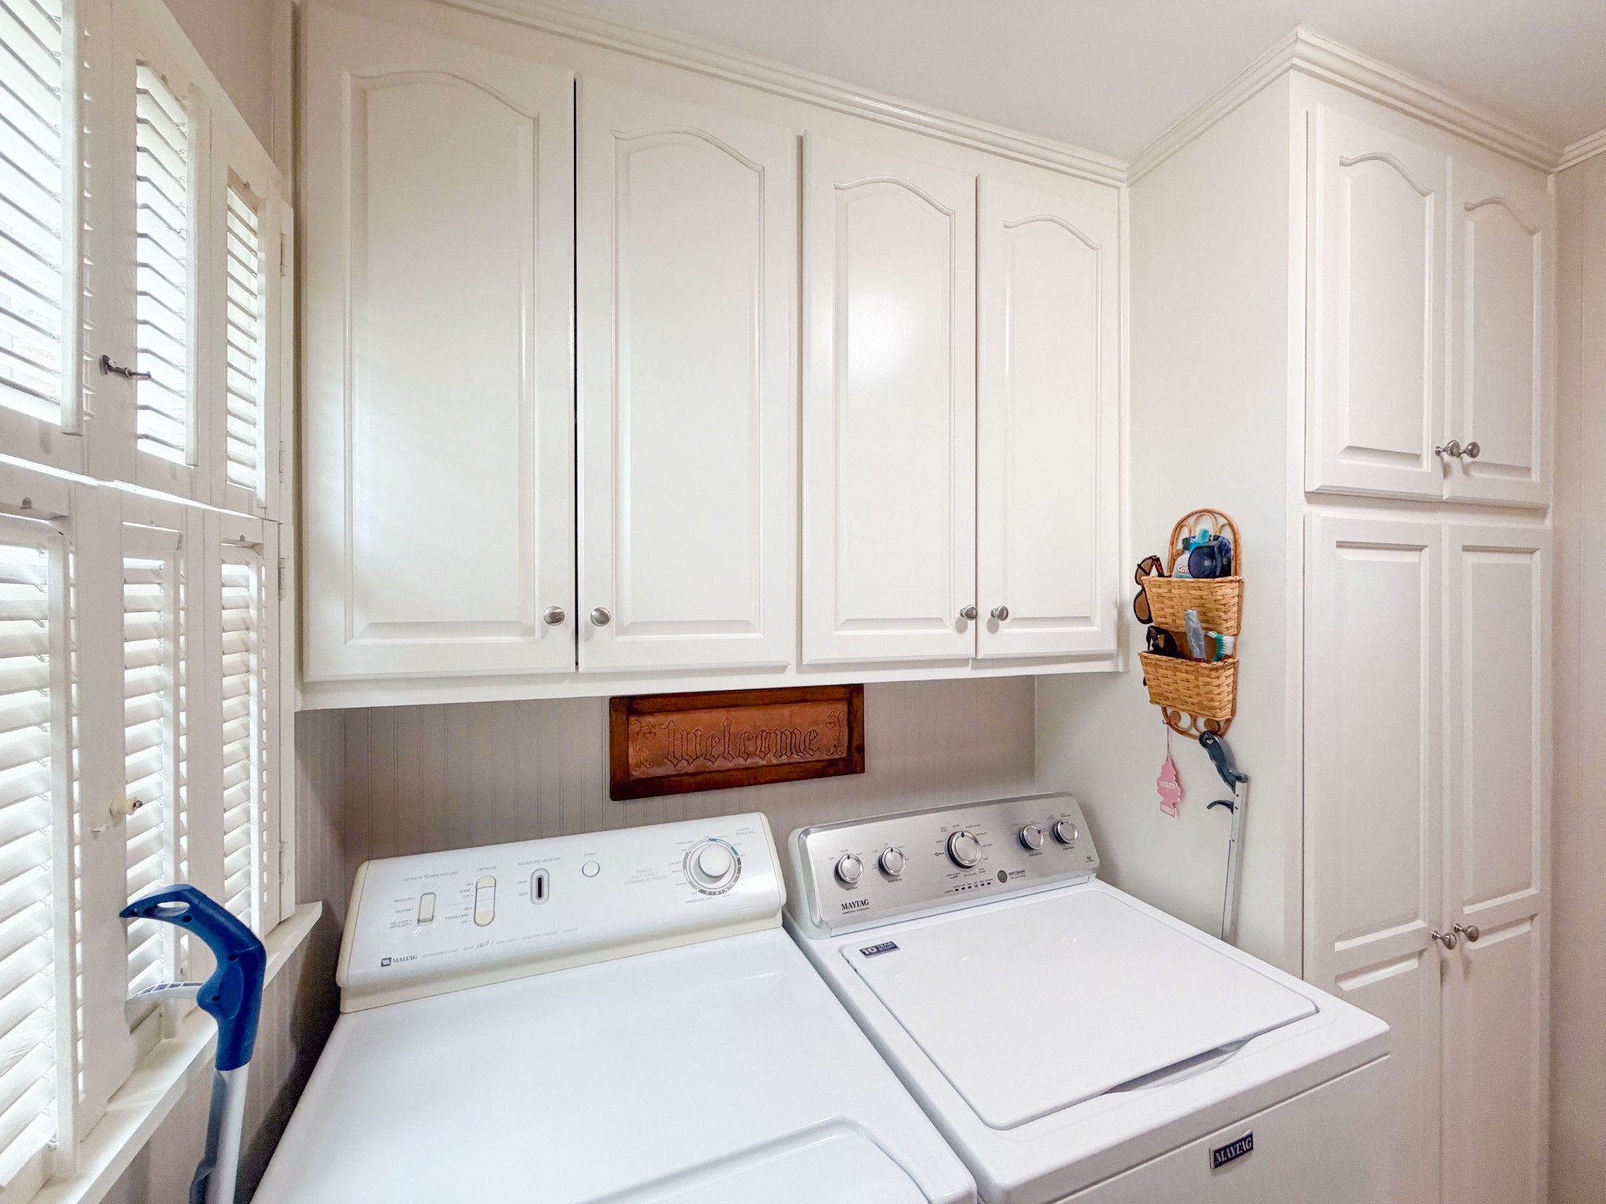
Laundry room with a washer and dryer beneath white cabinets and beside a shuttered window.
Laundry room with white cabinets, plantation shutters, and side-by-side washer and dryer.
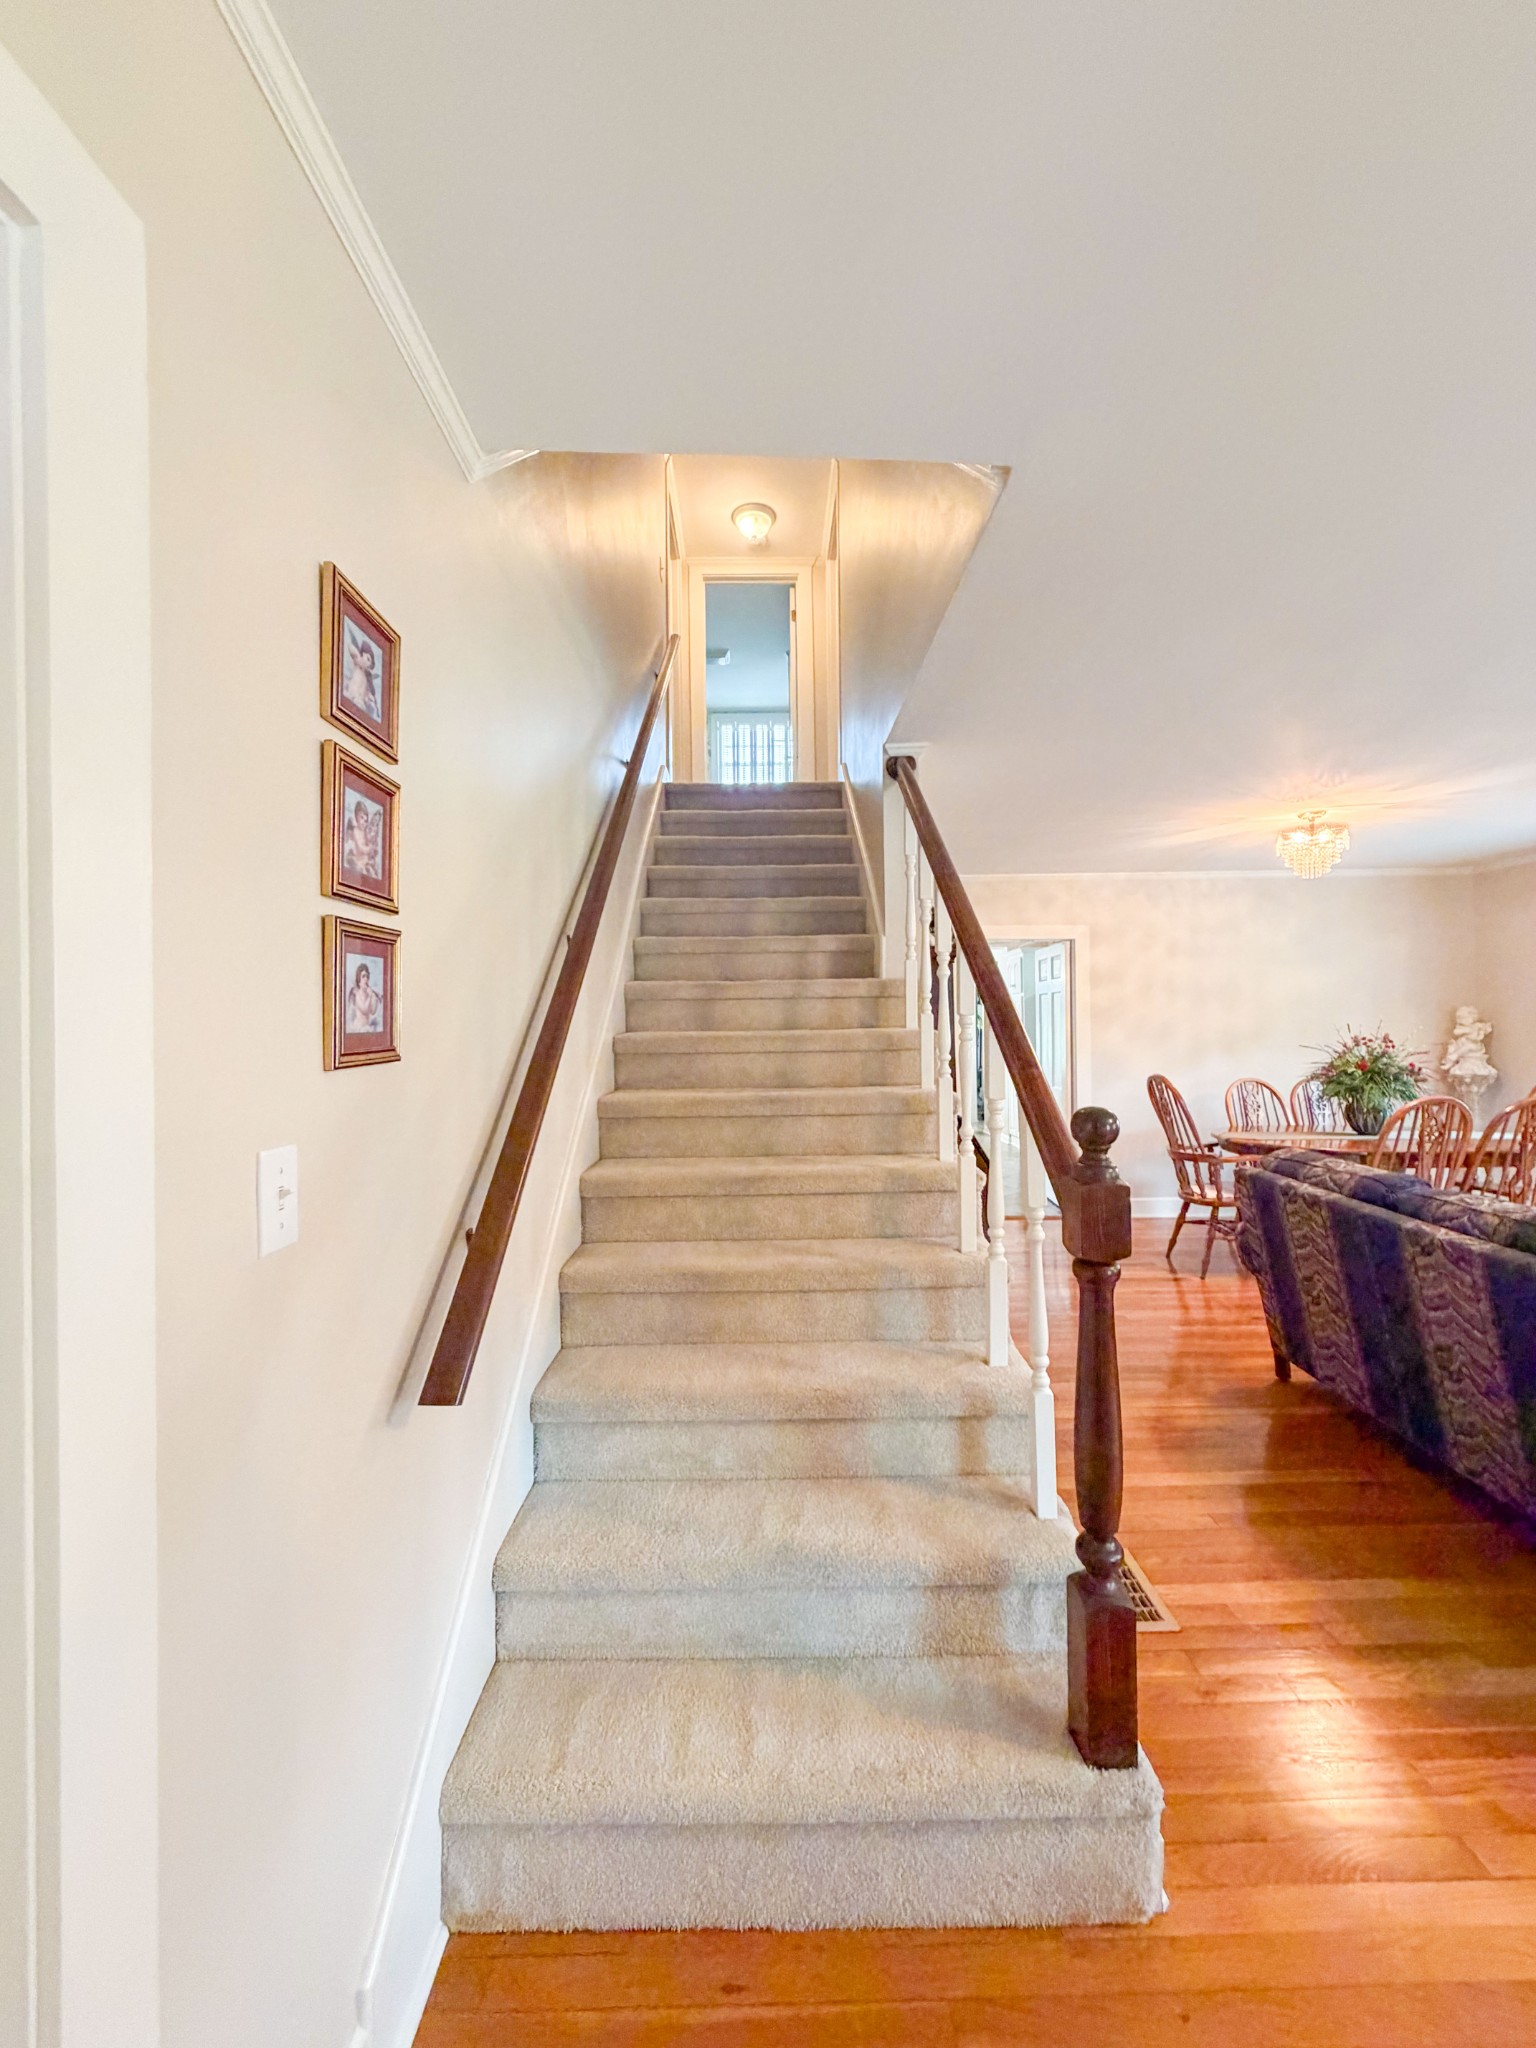
Carpeted staircase with dark wood handrails beside a hardwood-floored dining and living area.
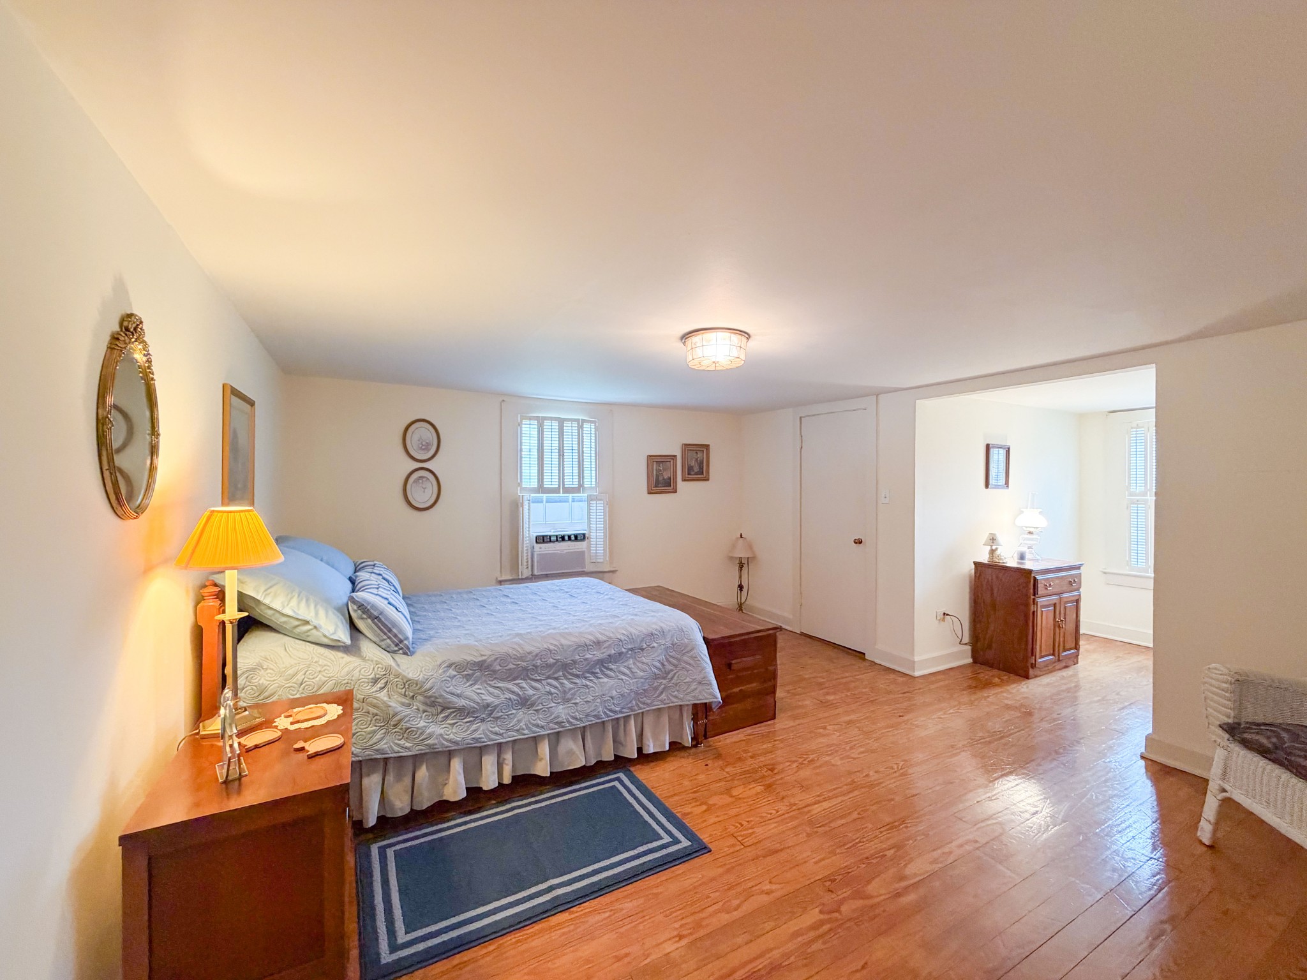
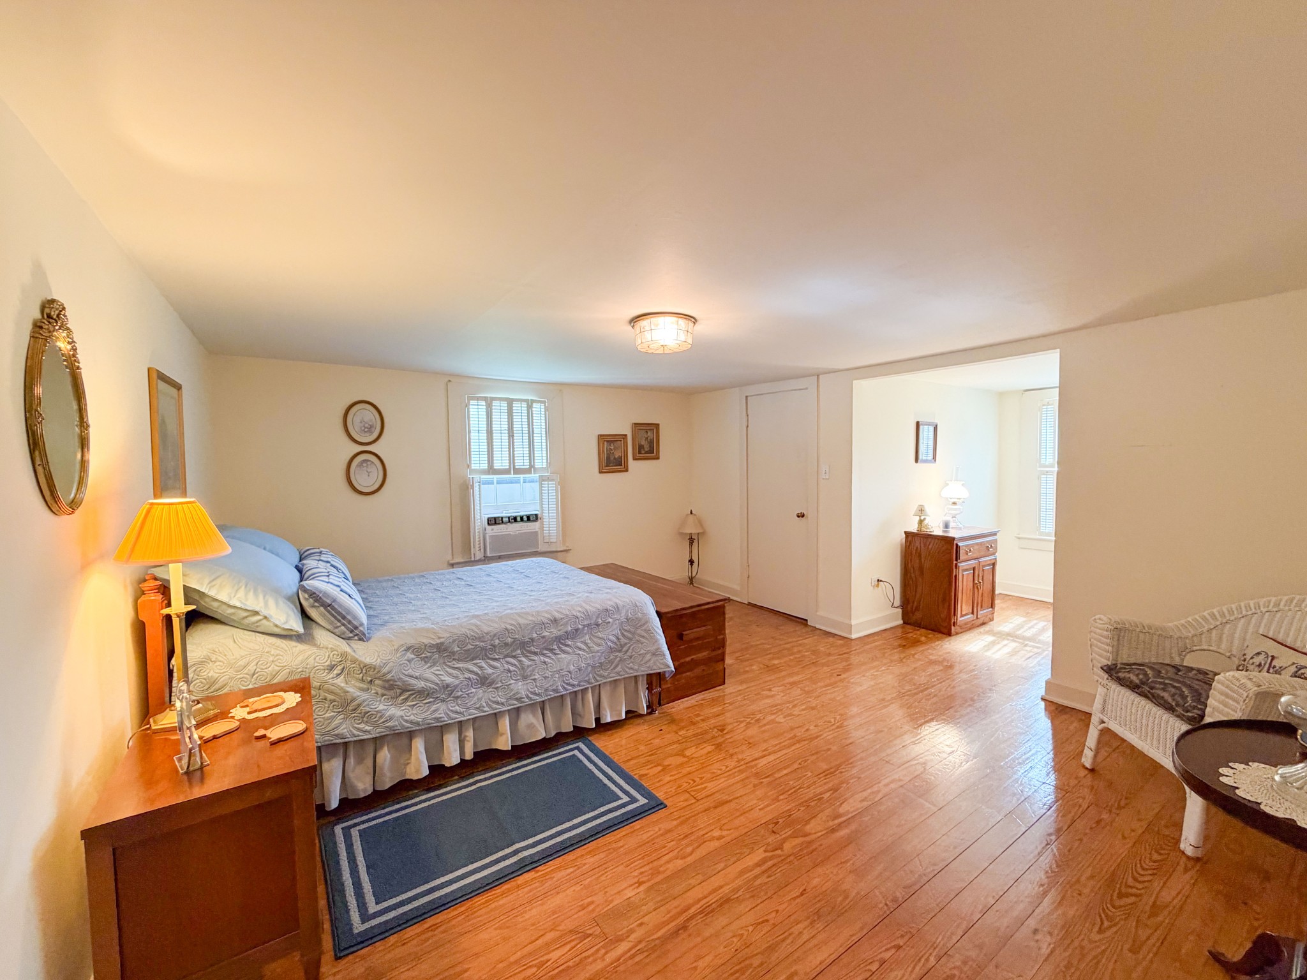
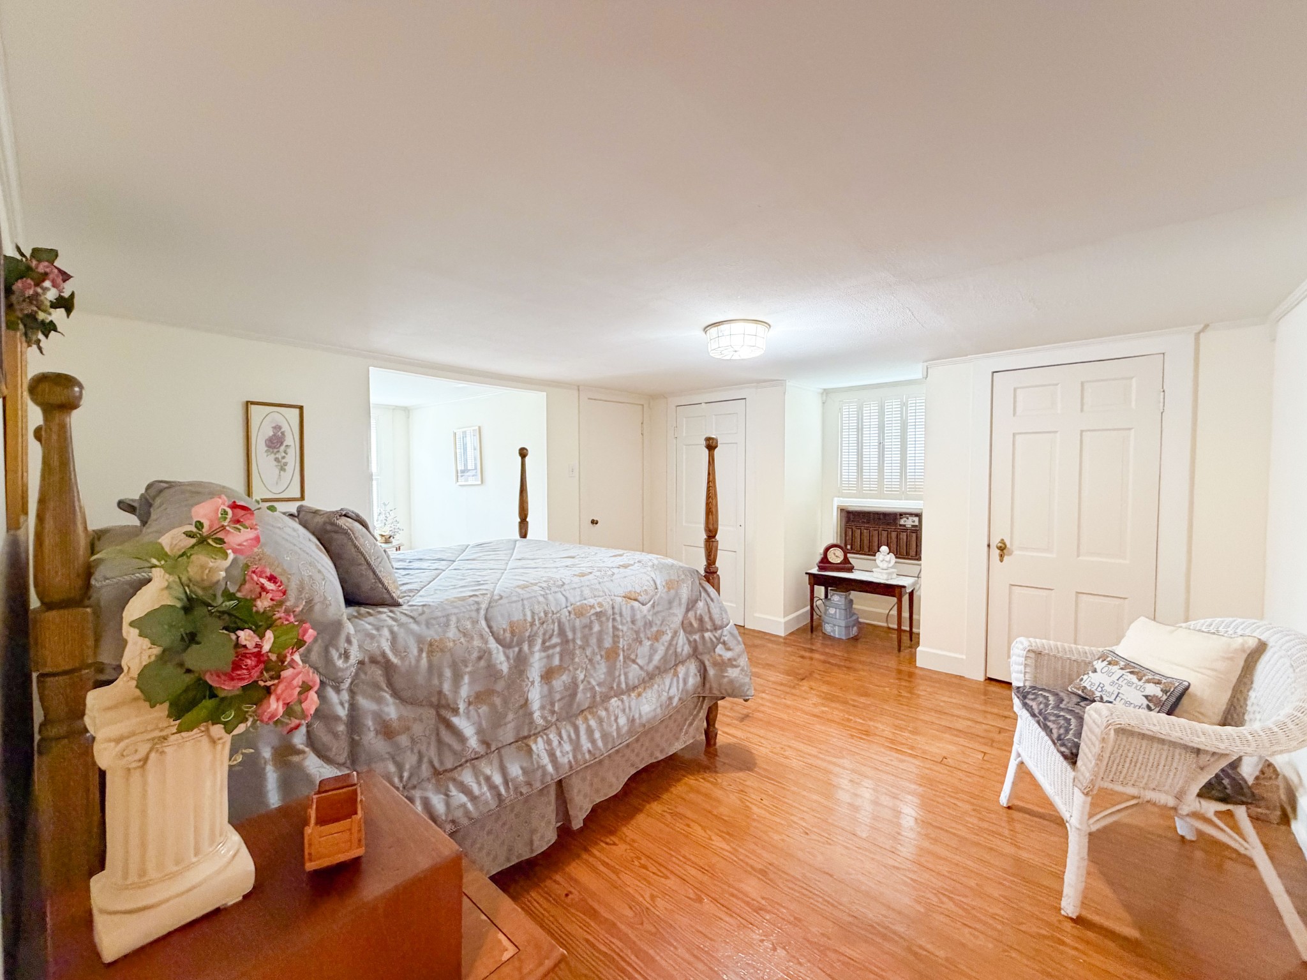
Furnished bedroom with a large bed, hardwood floors, and an open doorway to a bright adjoining room.
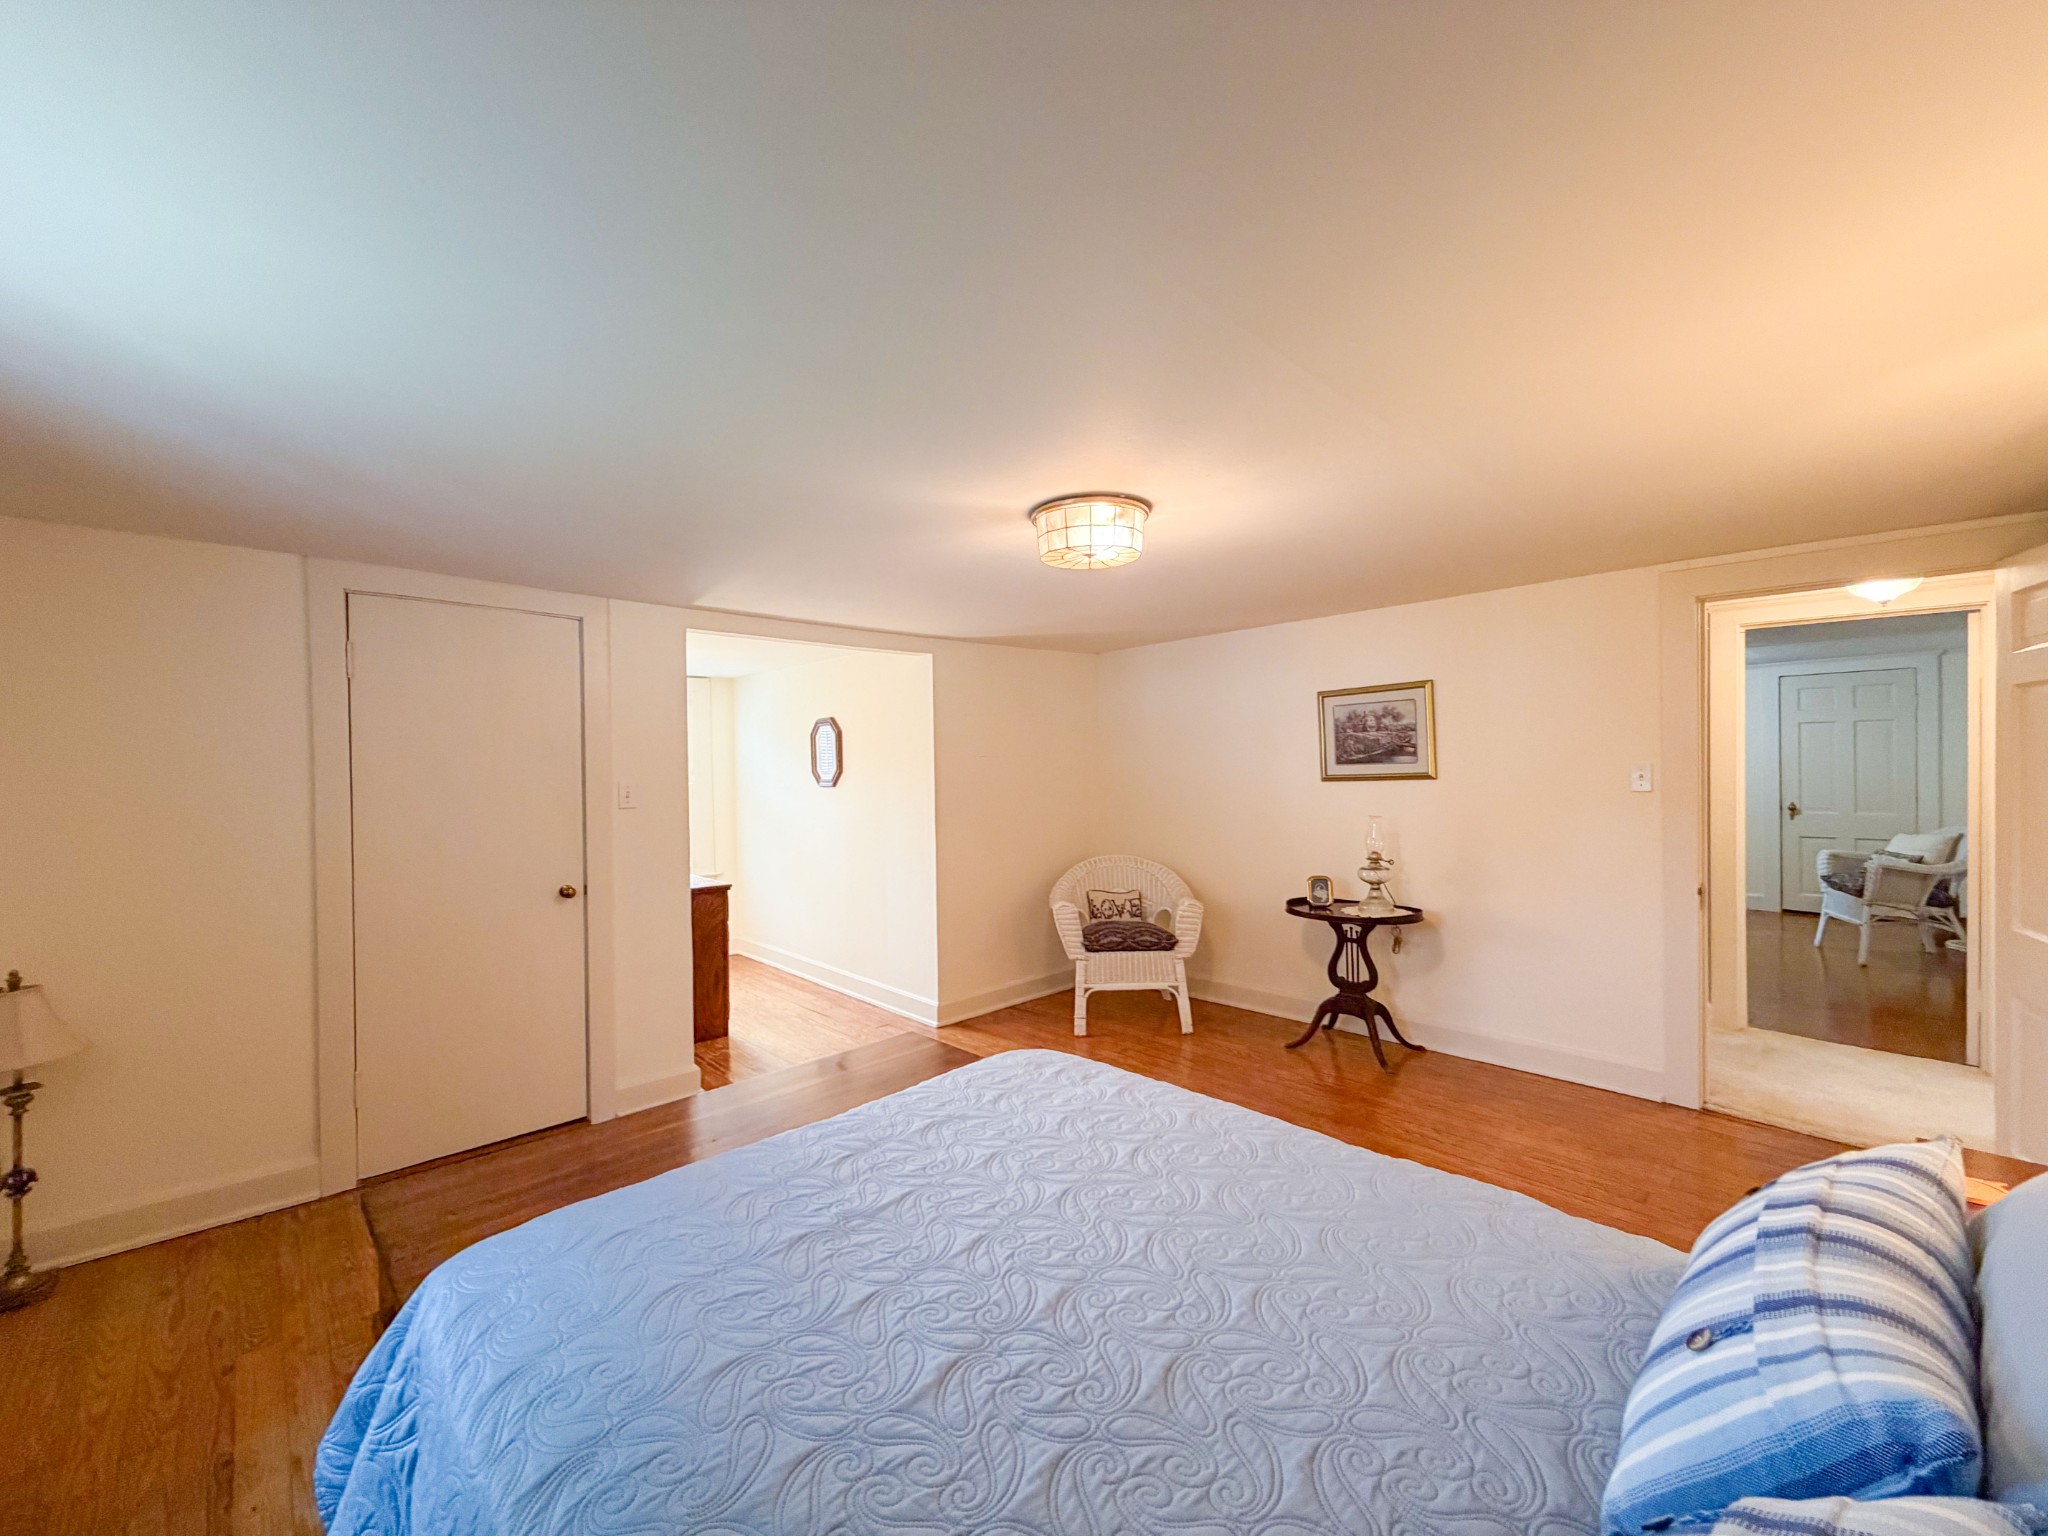
Bedroom with a pale blue quilted bed, hardwood floors, and a wicker chair beside a small table.
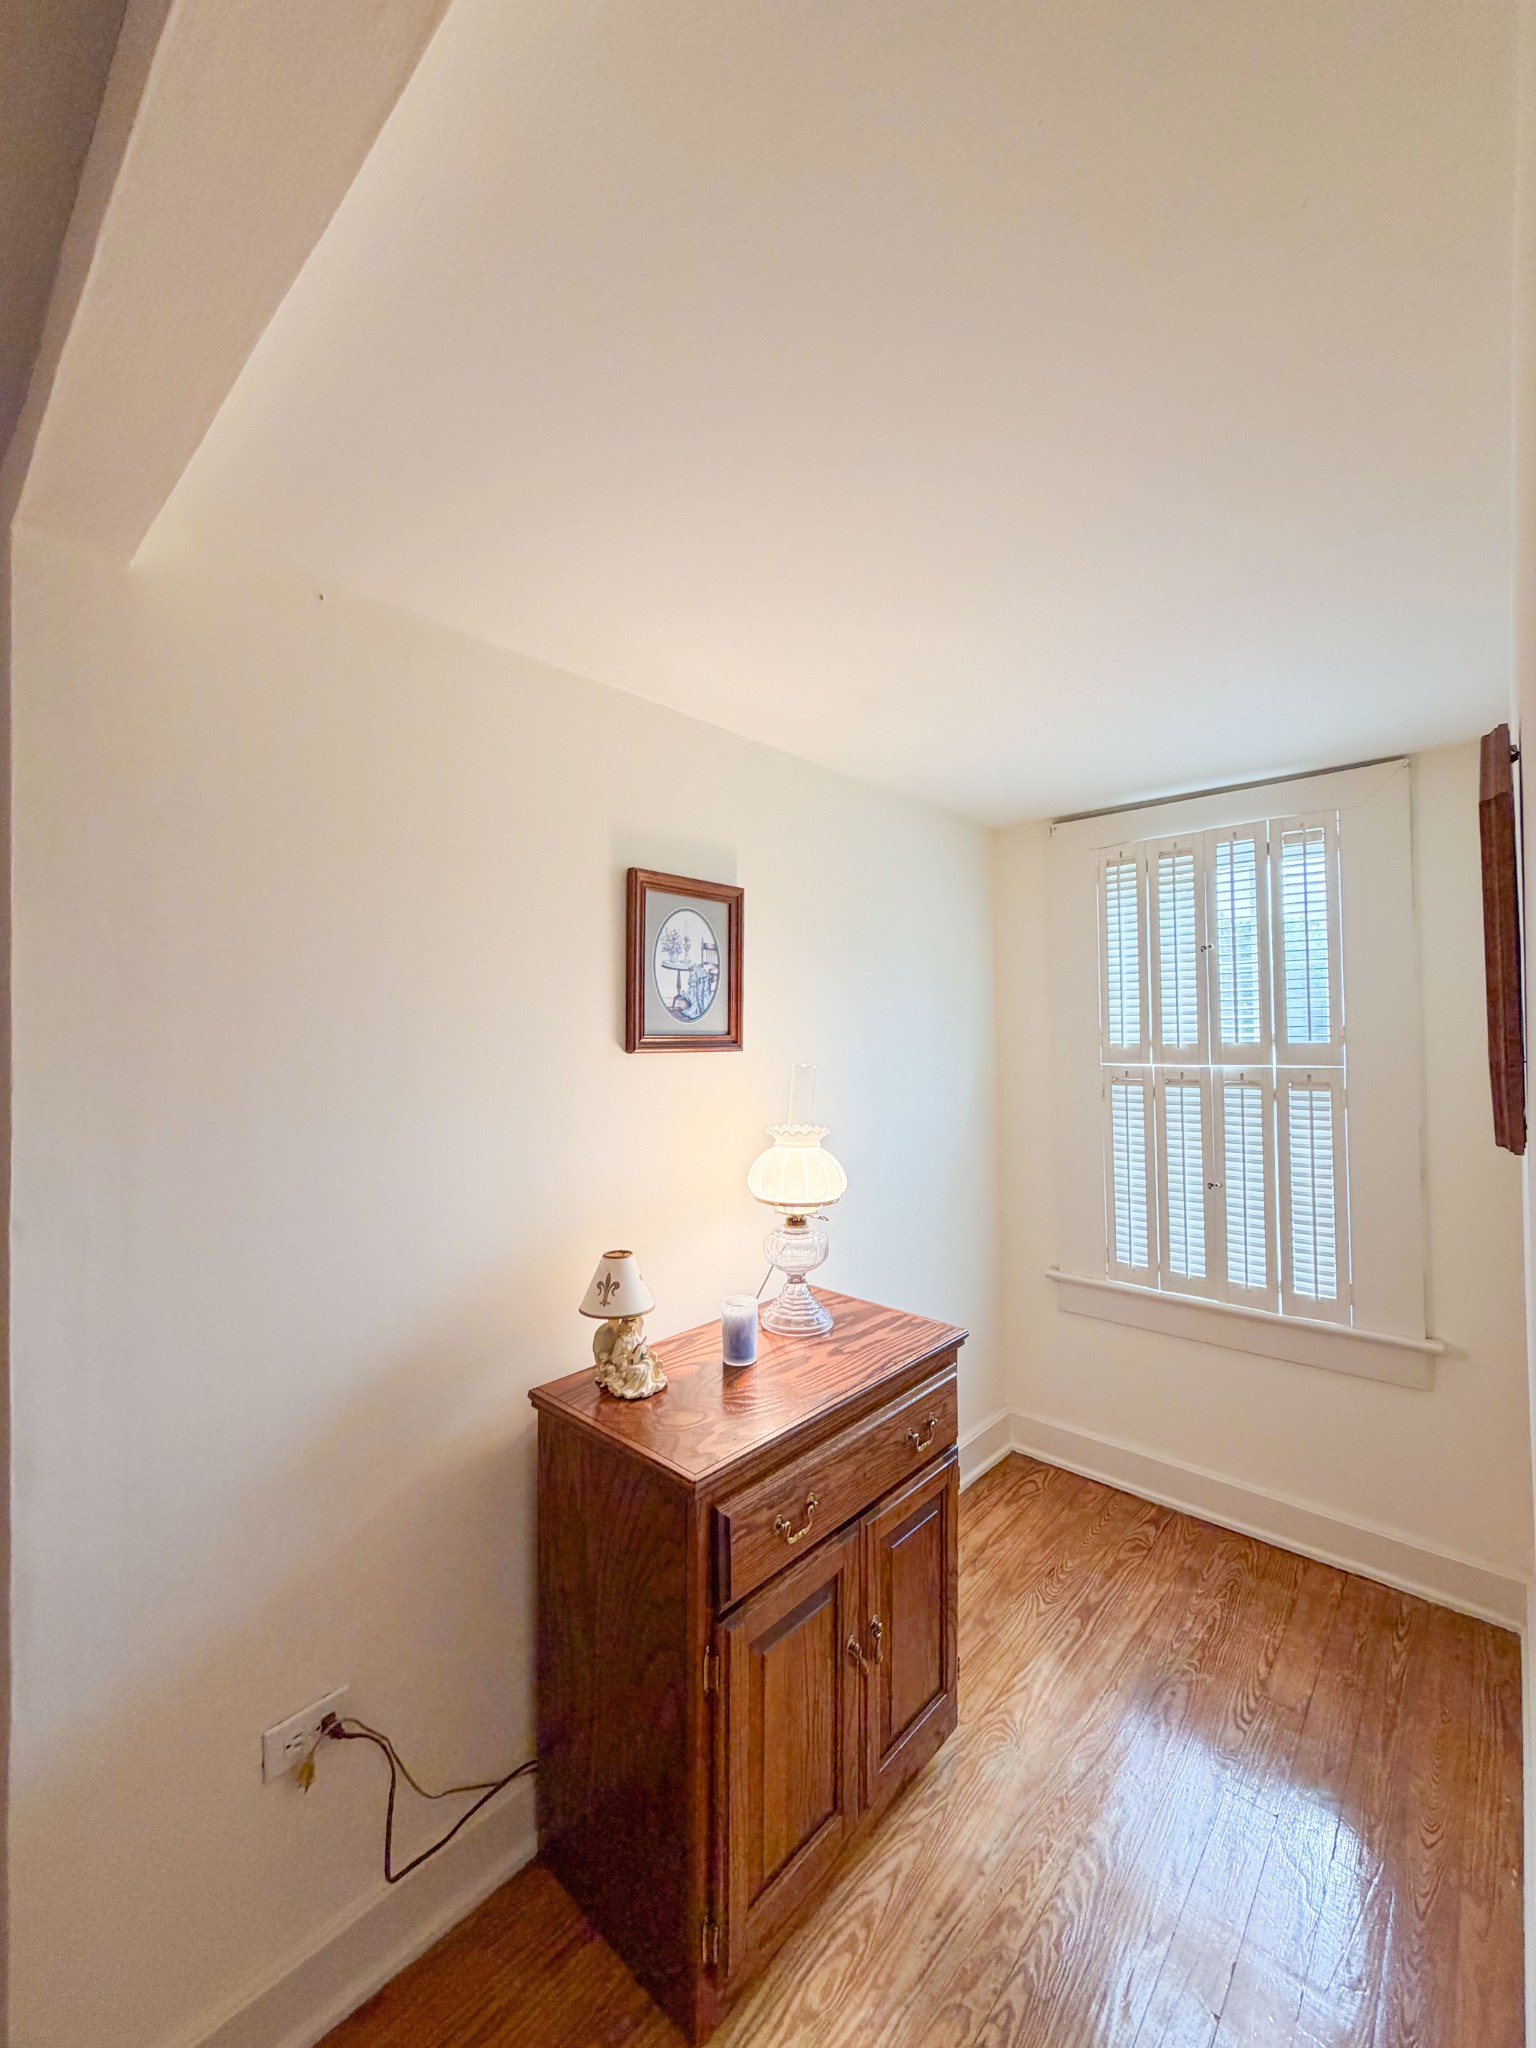
Furnished room with polished wood floors, a wooden cabinet, and a tall shuttered window.
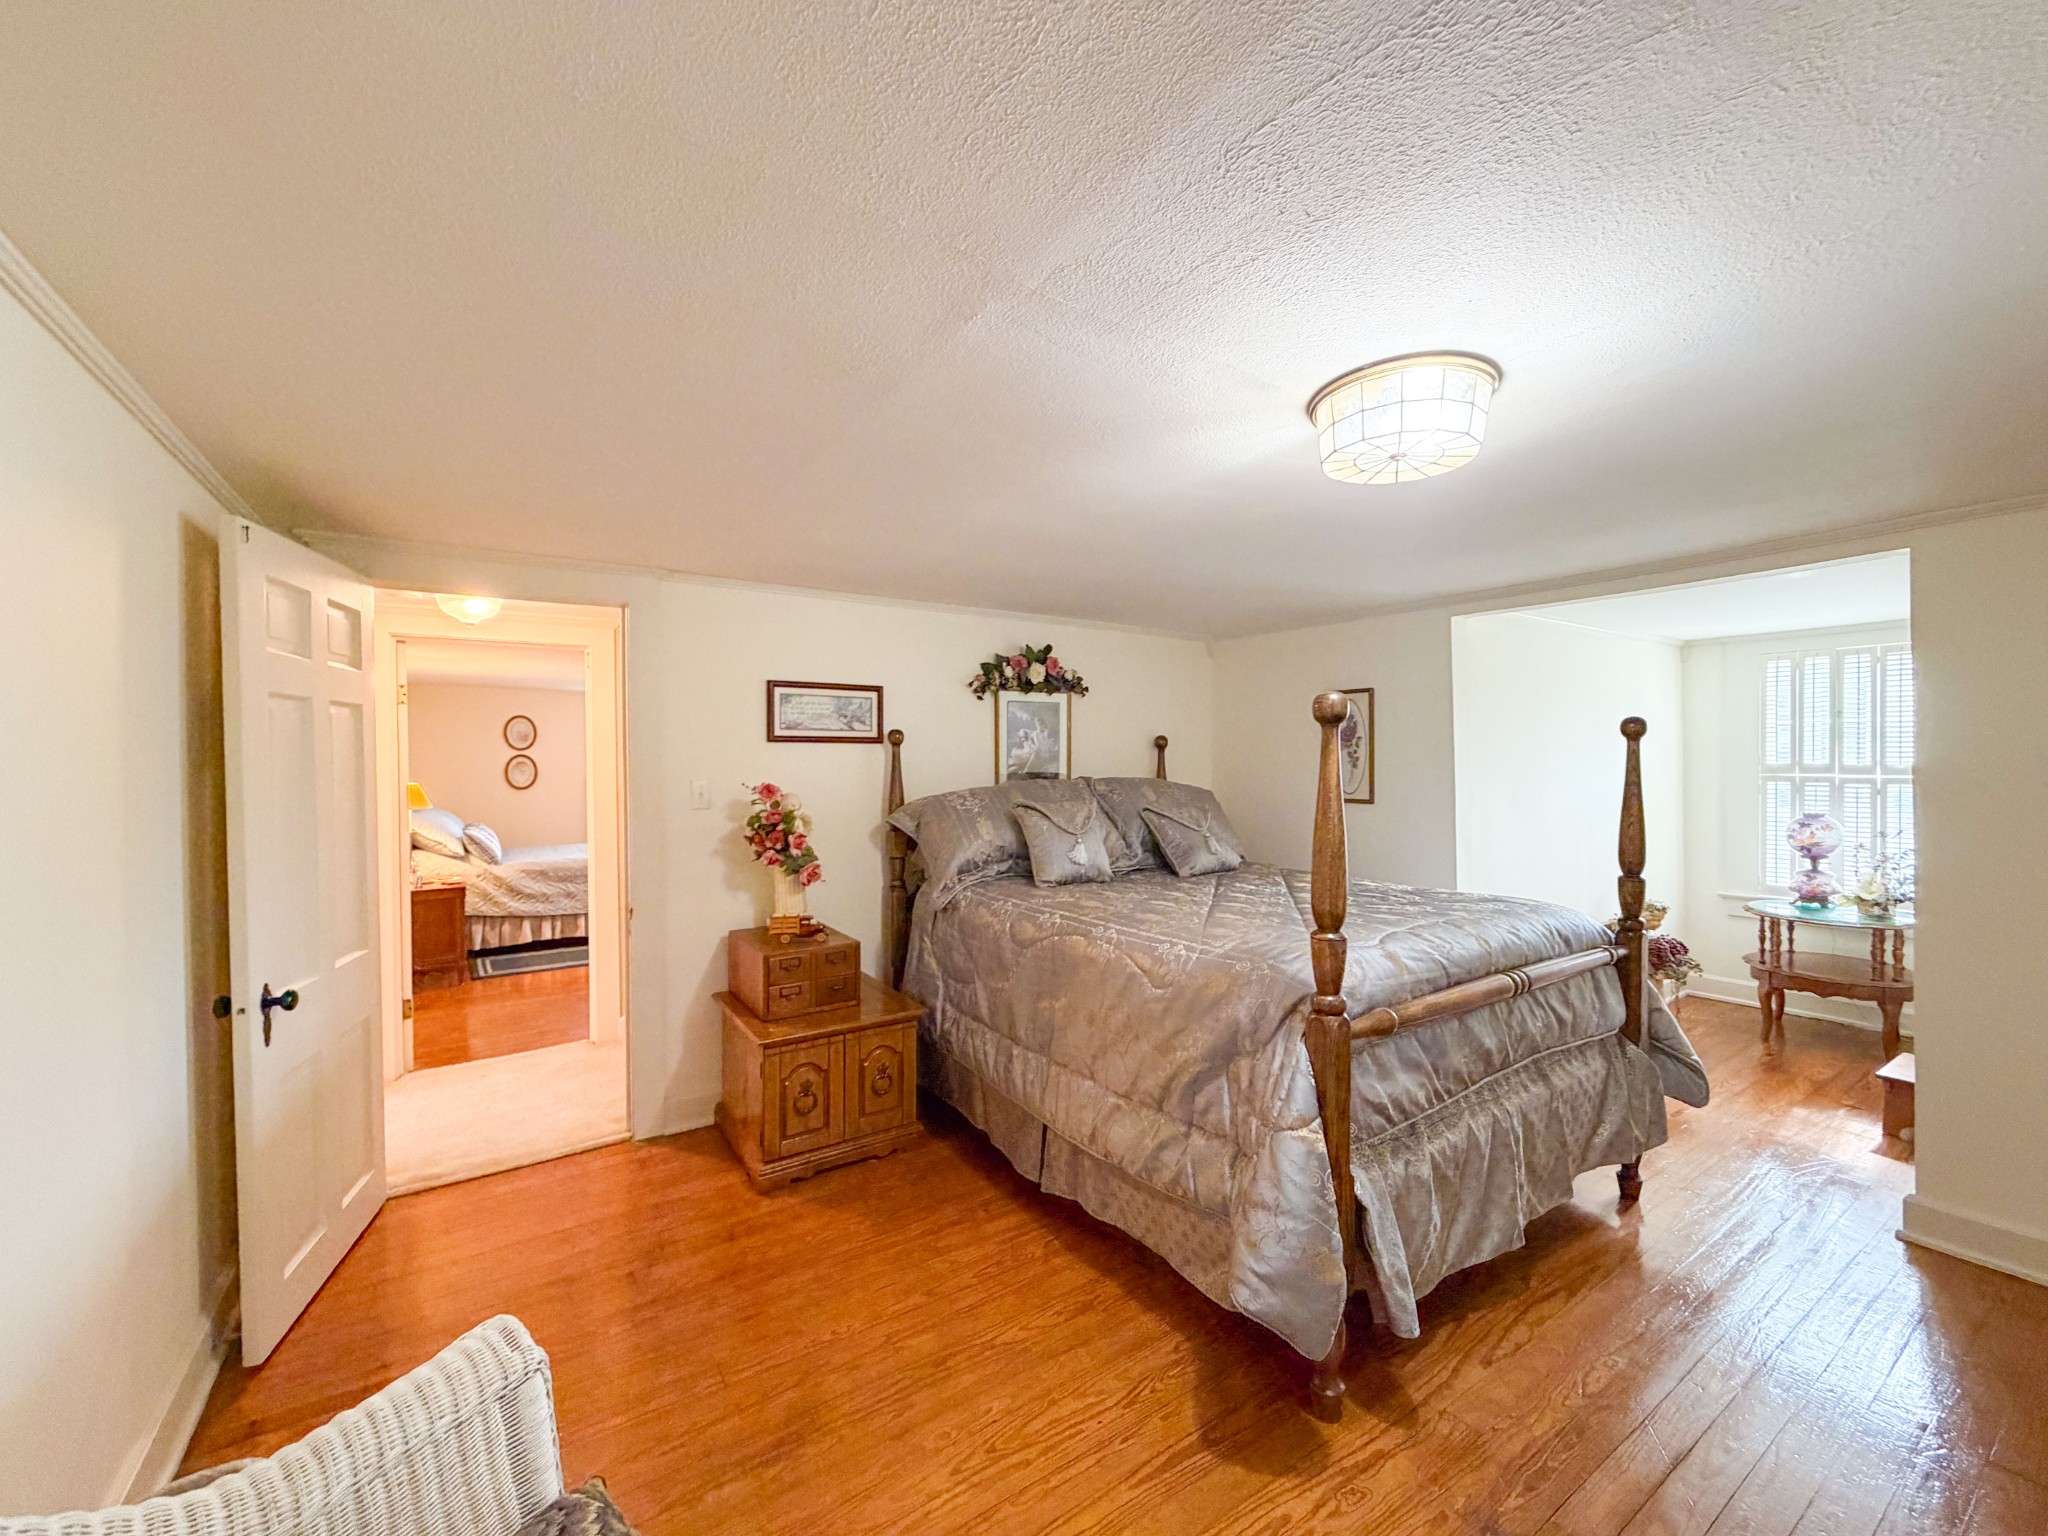
Furnished bedroom with a large bed, hardwood floors, and a bright adjoining sitting area.
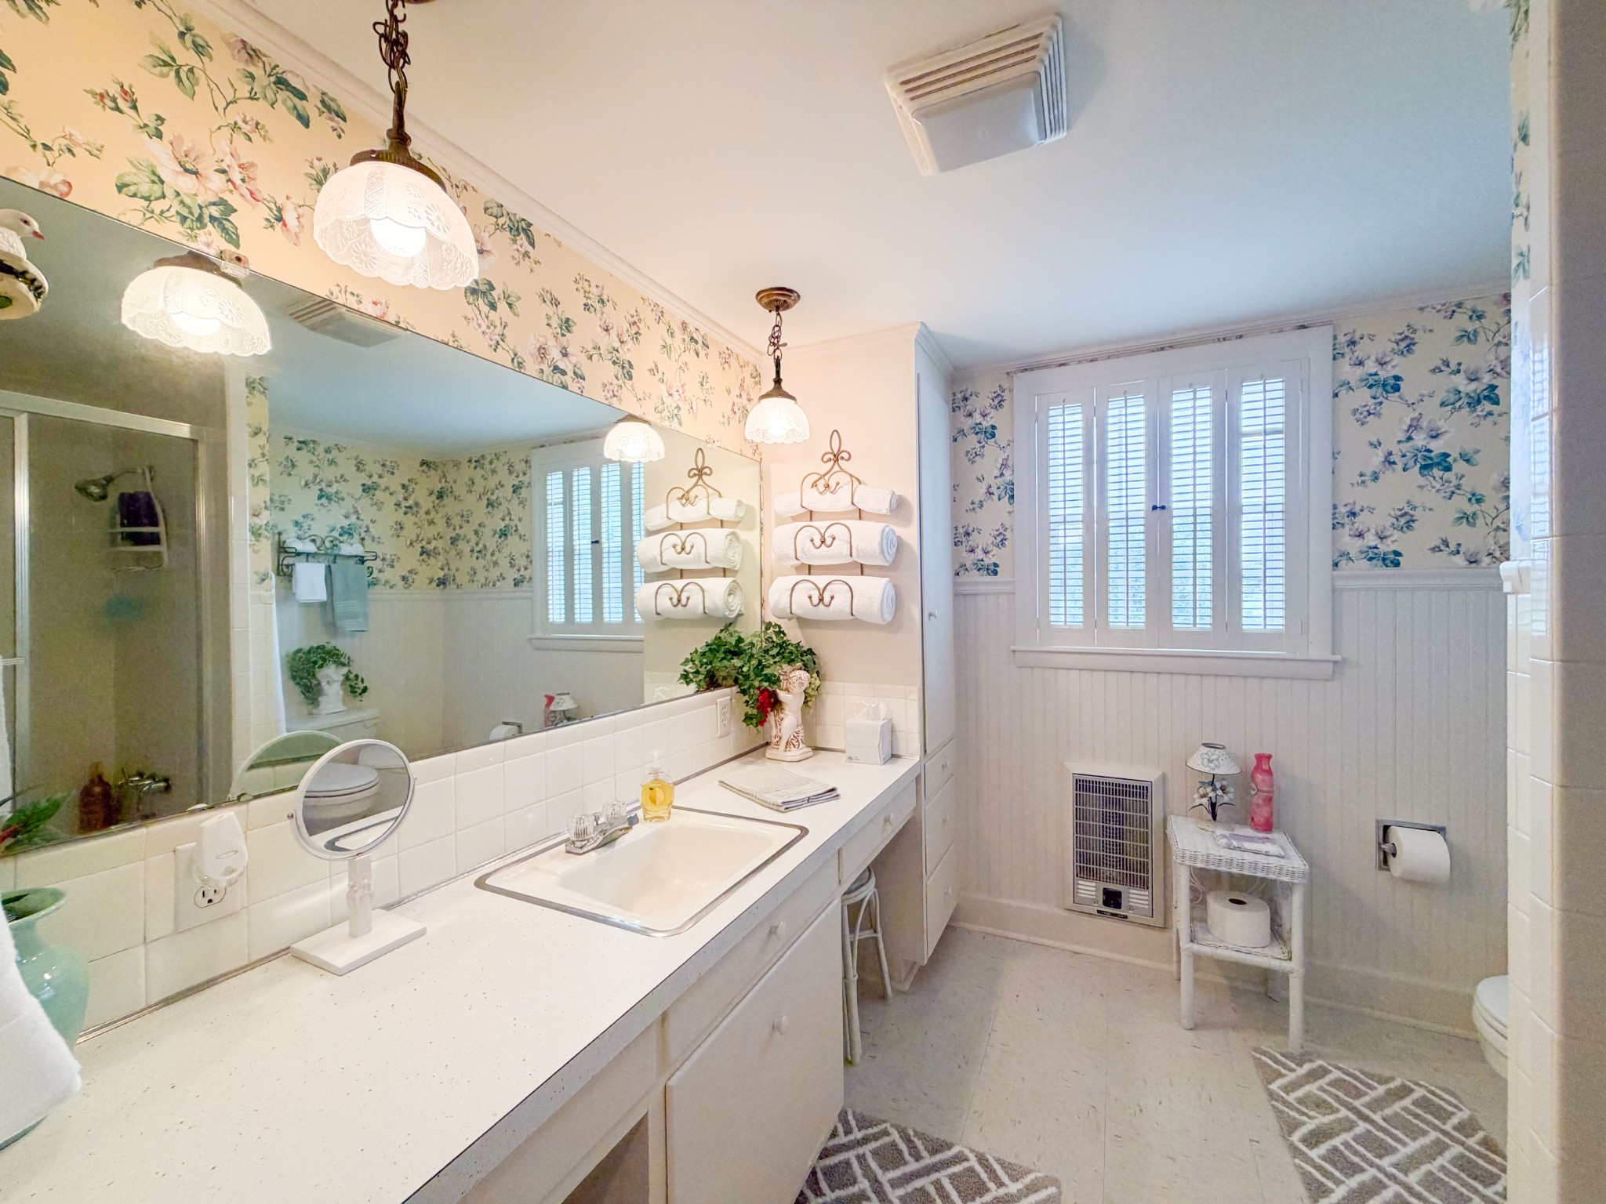
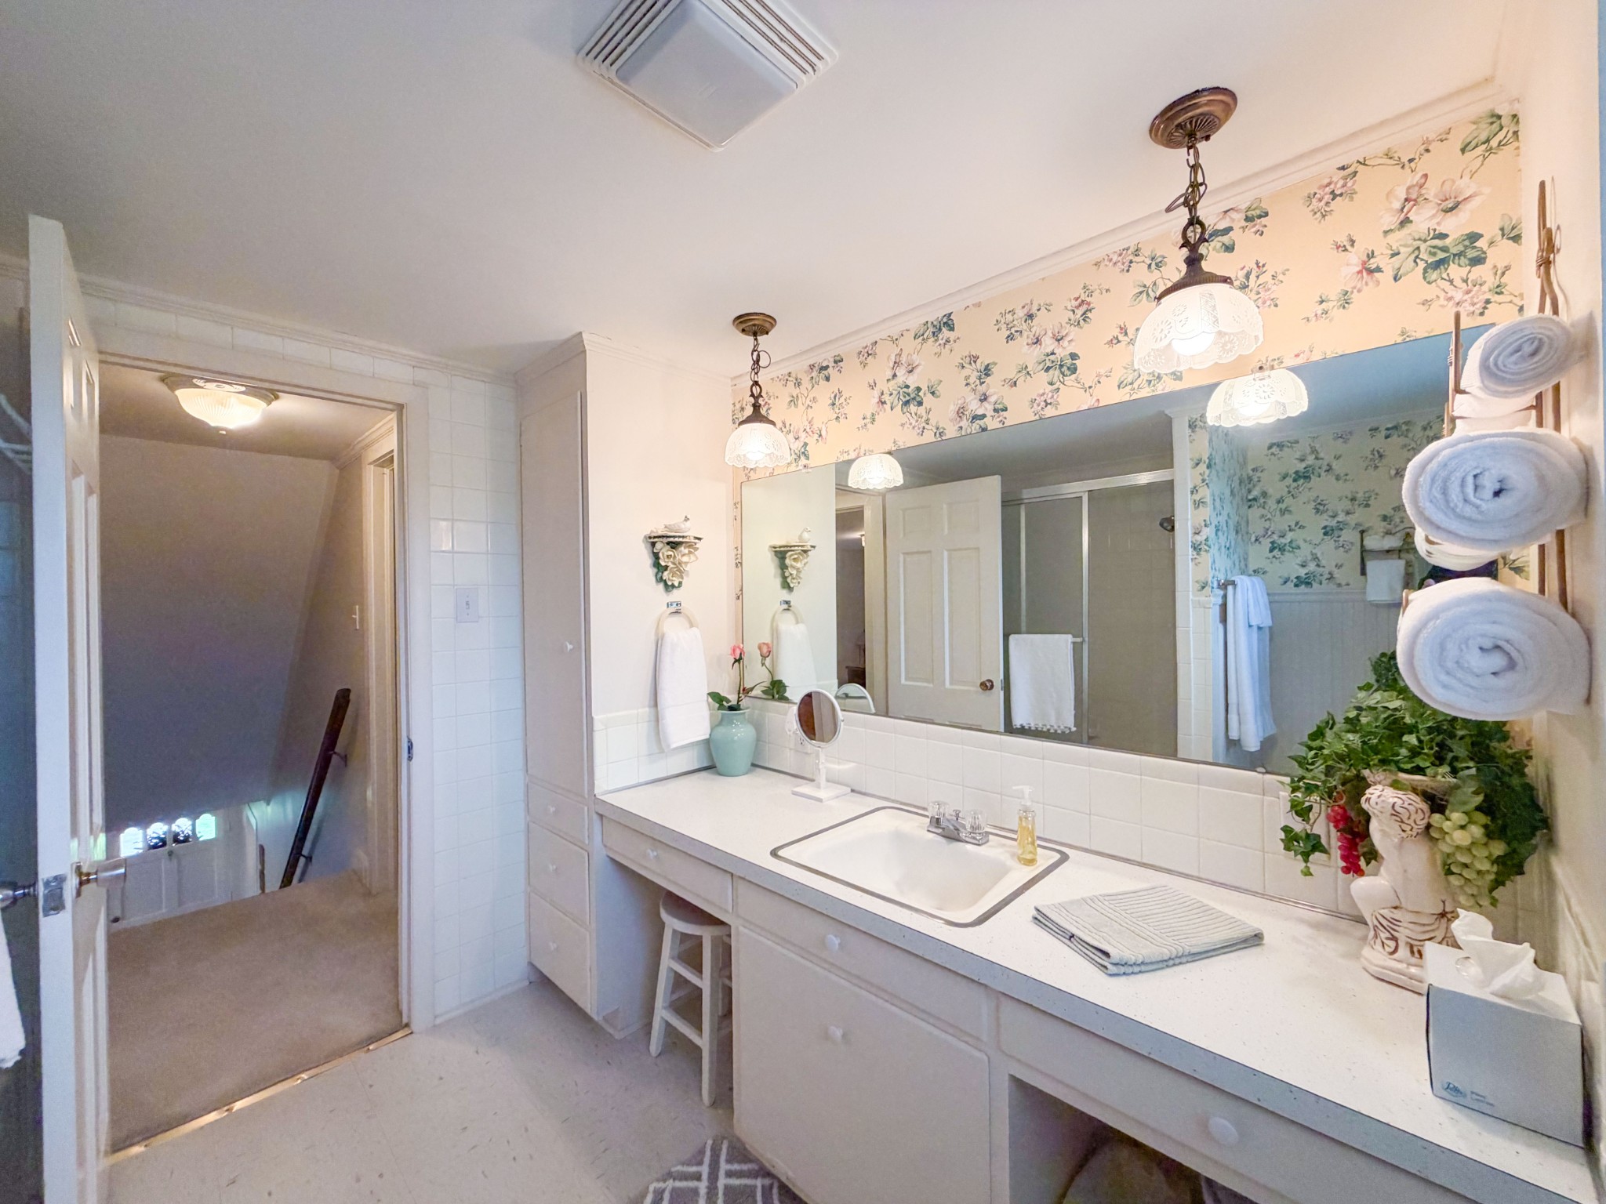
Bathroom with a long mirrored vanity, floral wallpaper, white wainscoting, and shuttered windows.
Bathroom with a long white vanity and mirror beneath floral wallpaper, with rolled towels beside the mirror.
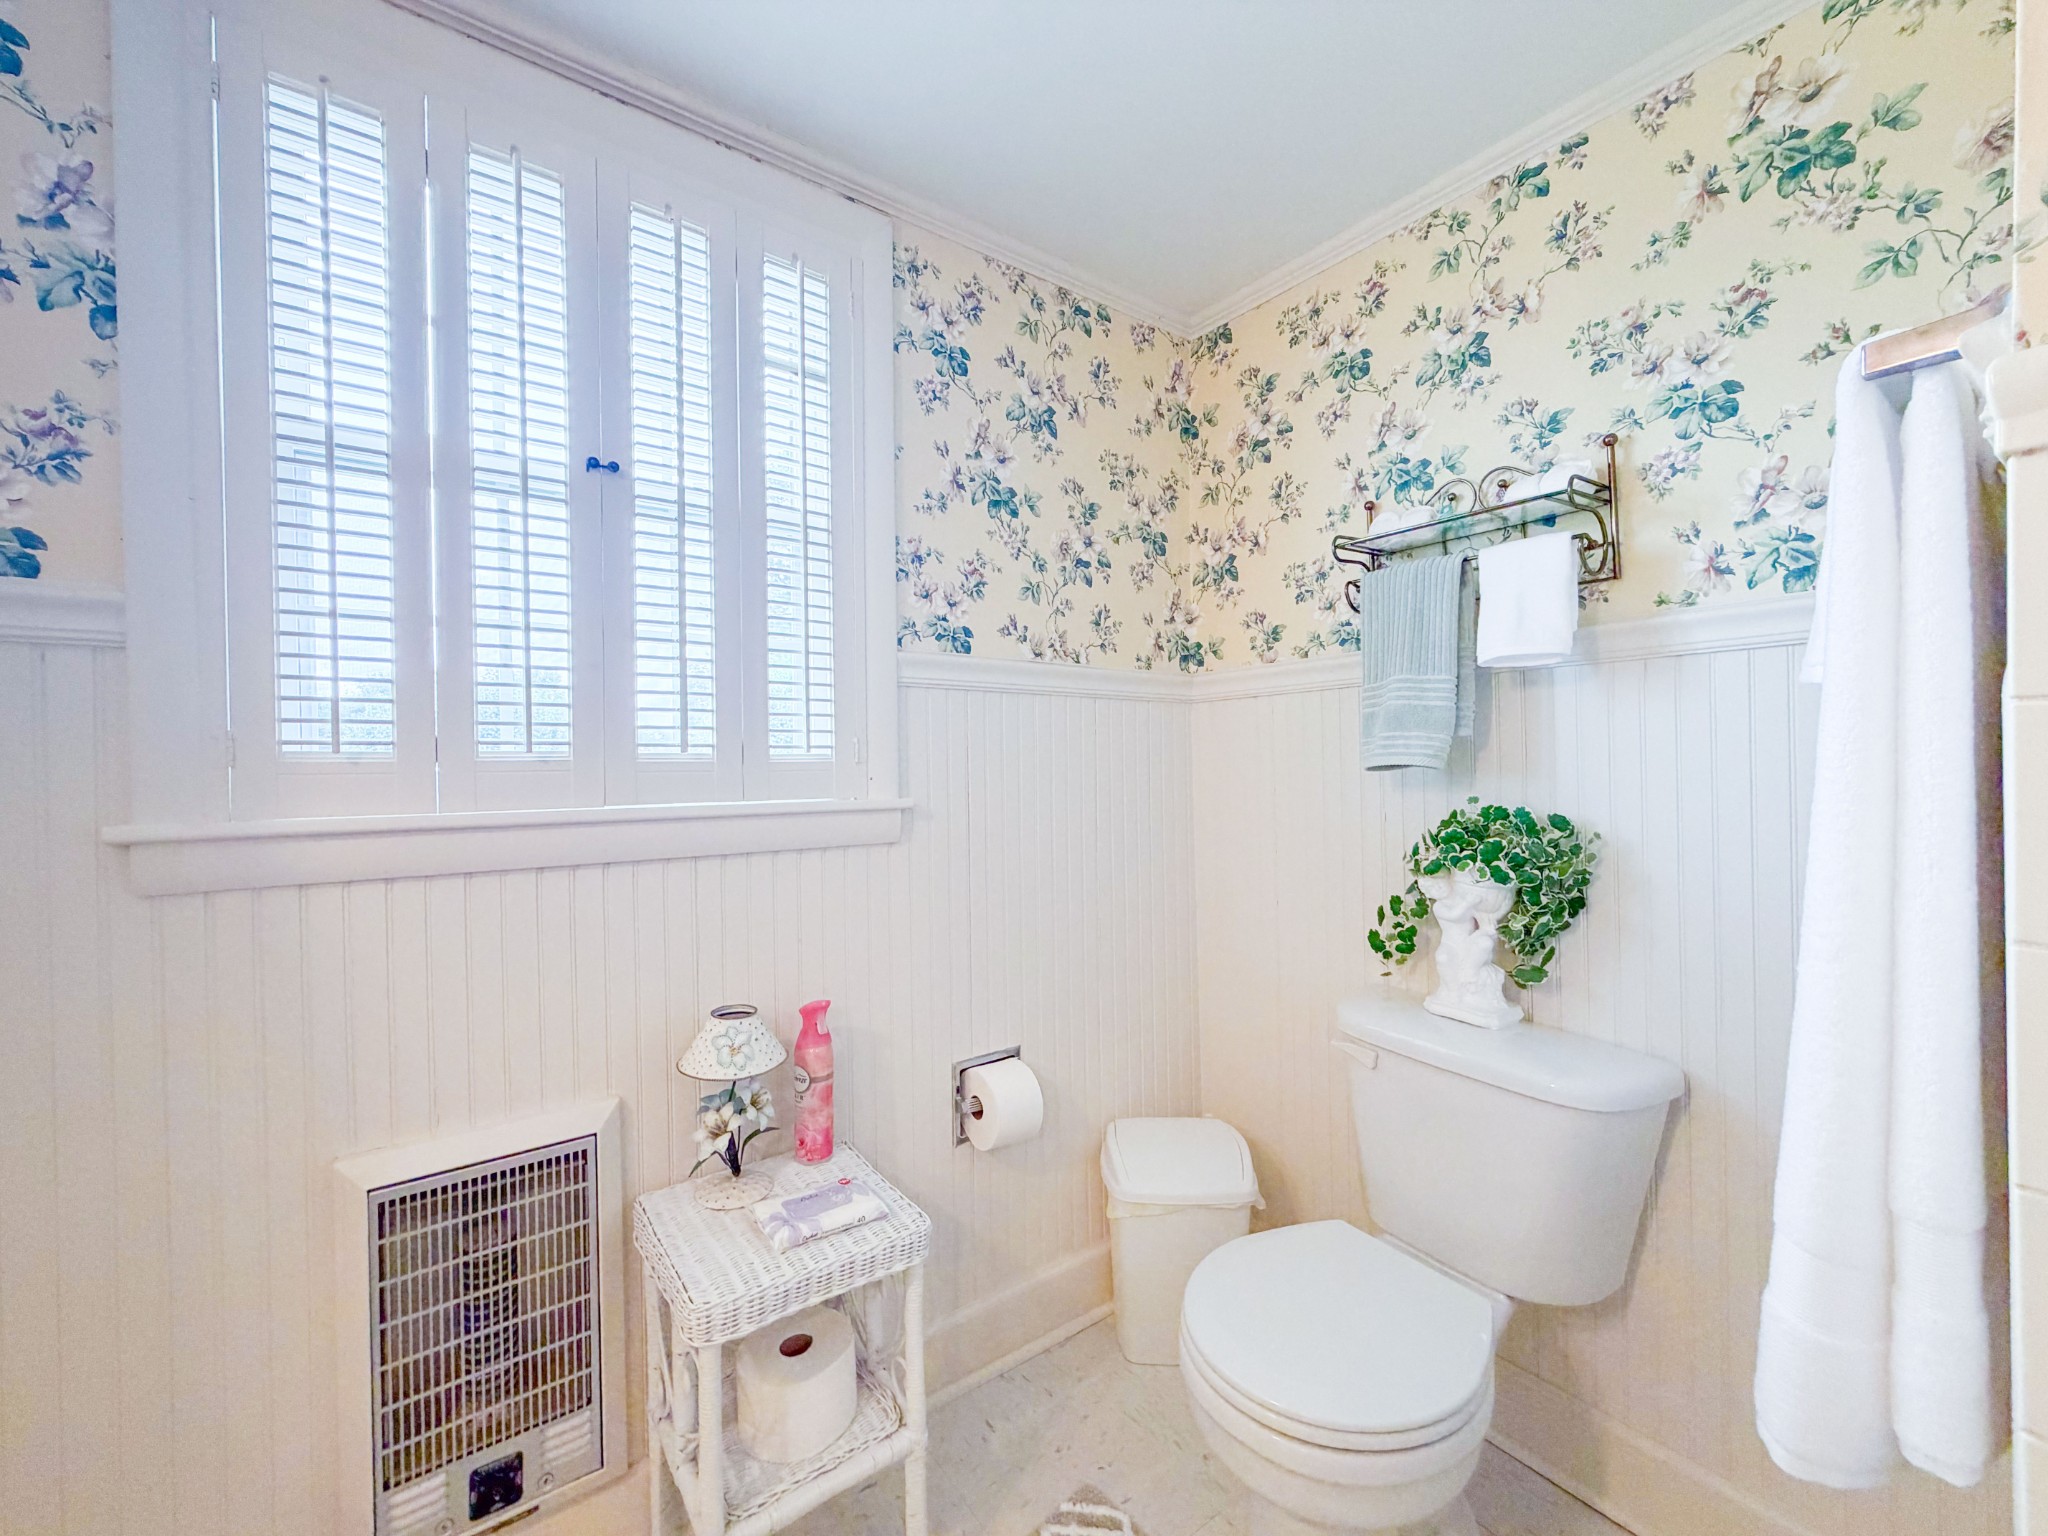
Bathroom with floral wallpaper, white beadboard wainscoting, shuttered window, and toilet.
Furnished bedroom with a large bed, warm wood floors, and a white wicker chair.
Bedroom with a four-poster bed, hardwood floors, and a bay window.
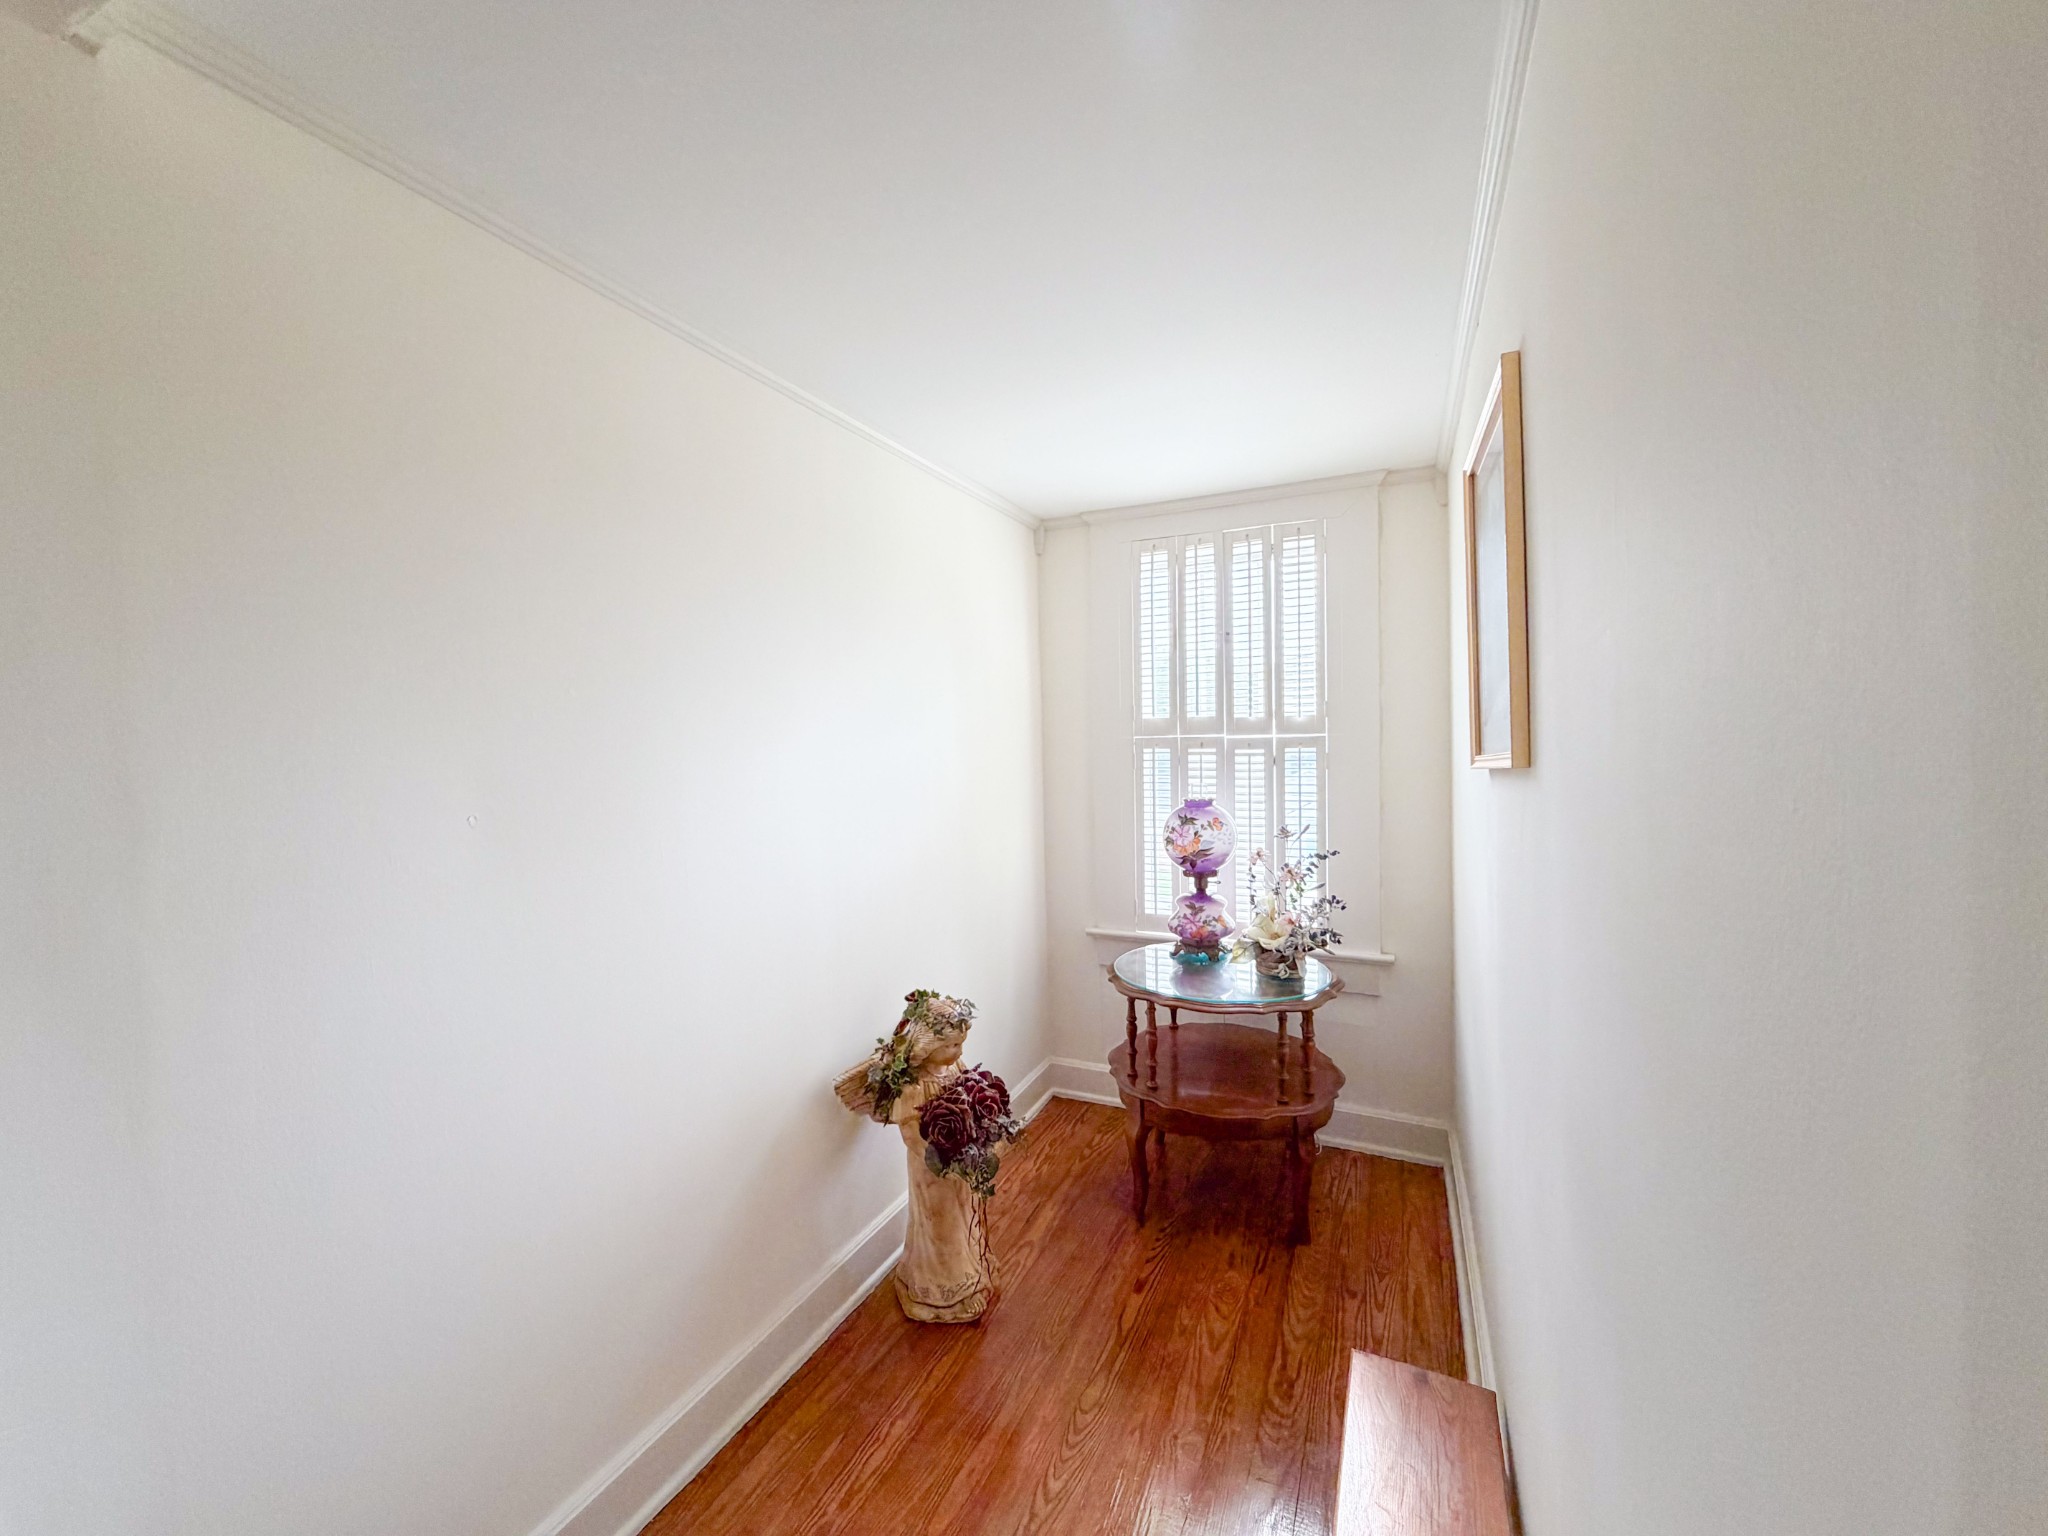
Bright narrow room with hardwood floors, shuttered window, and a decorative console table.
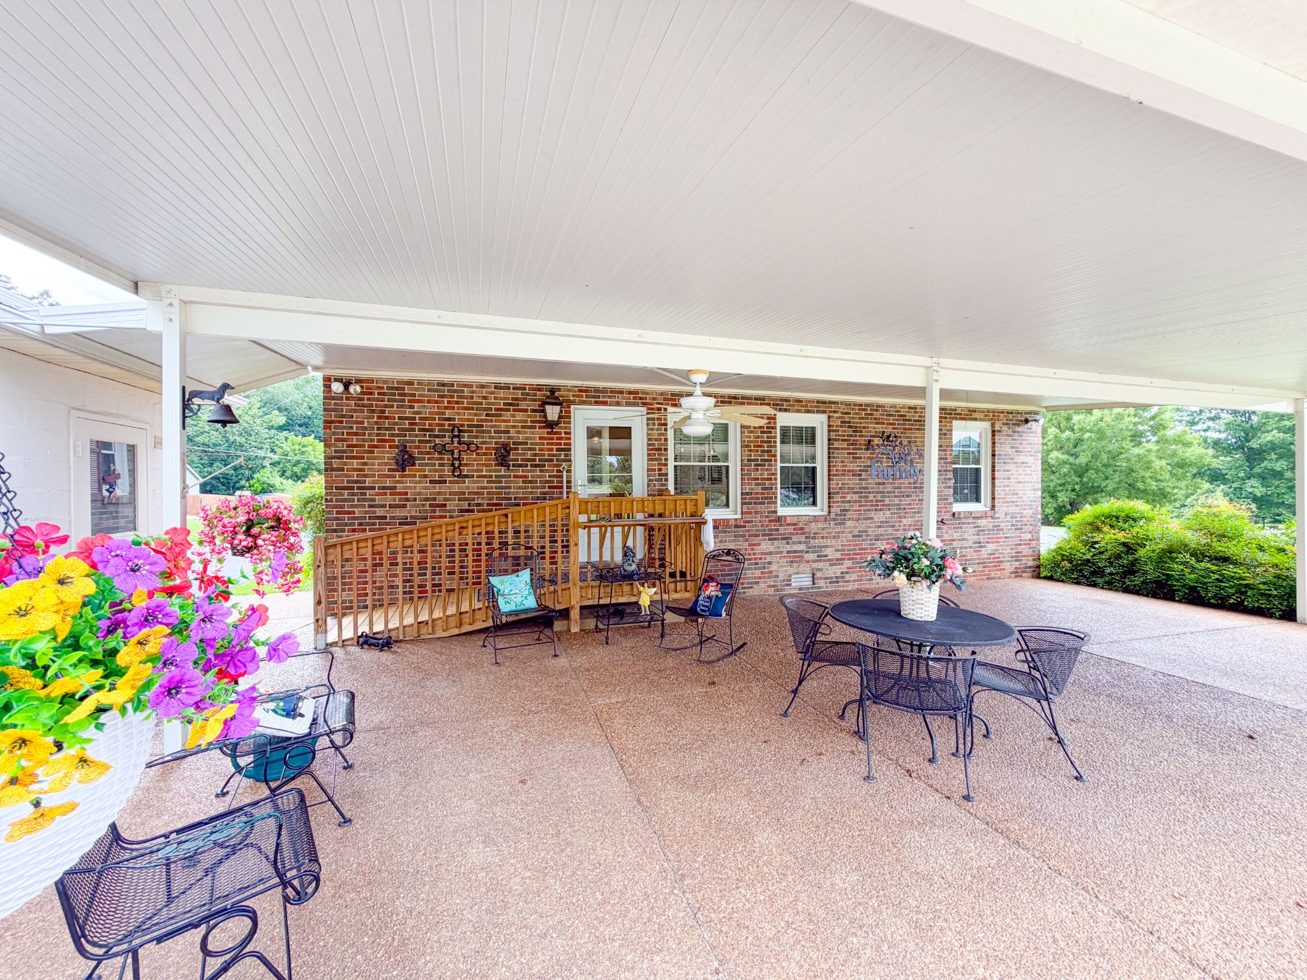
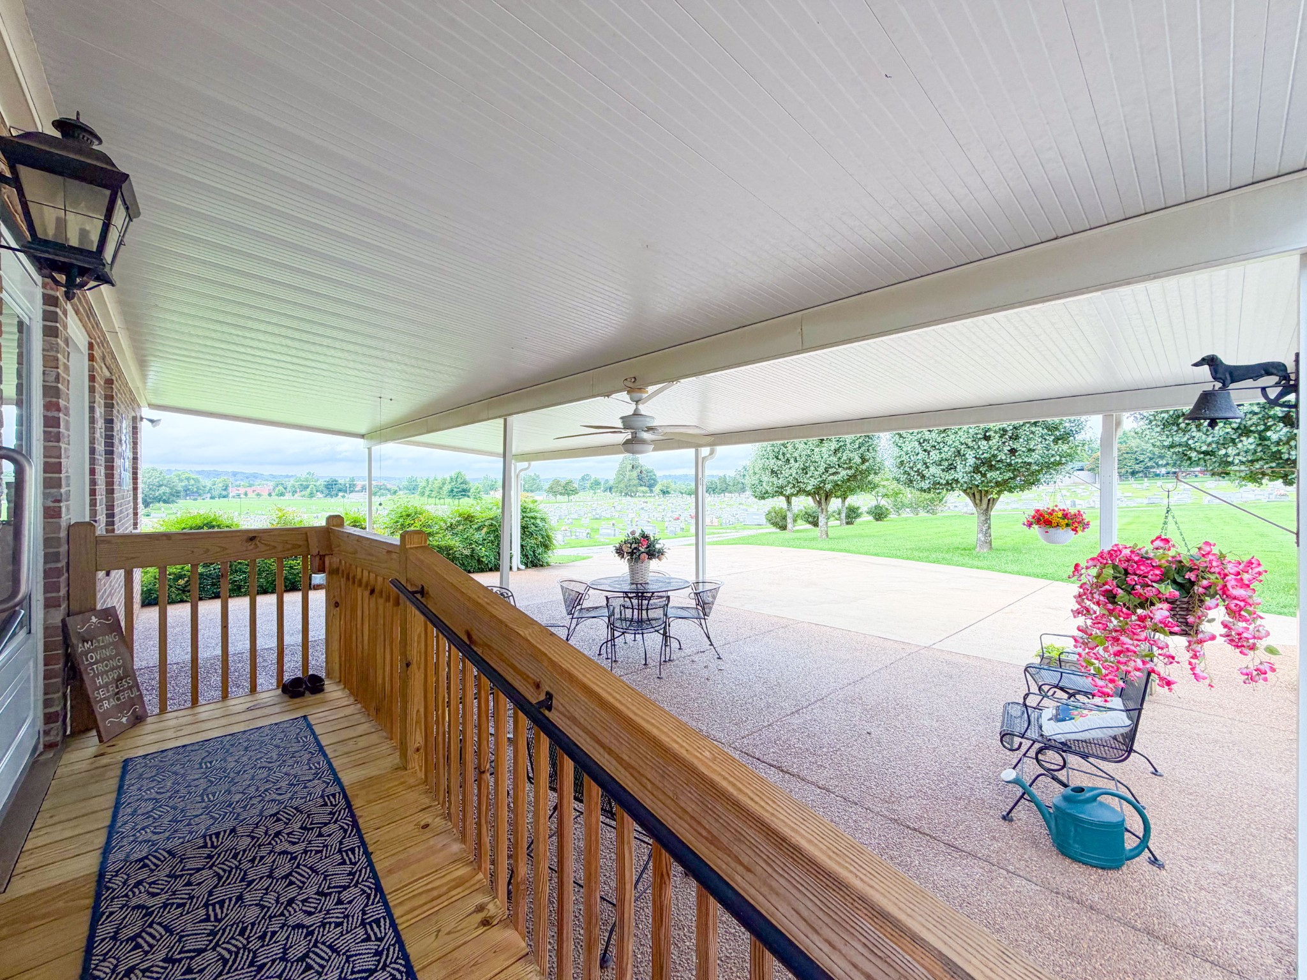
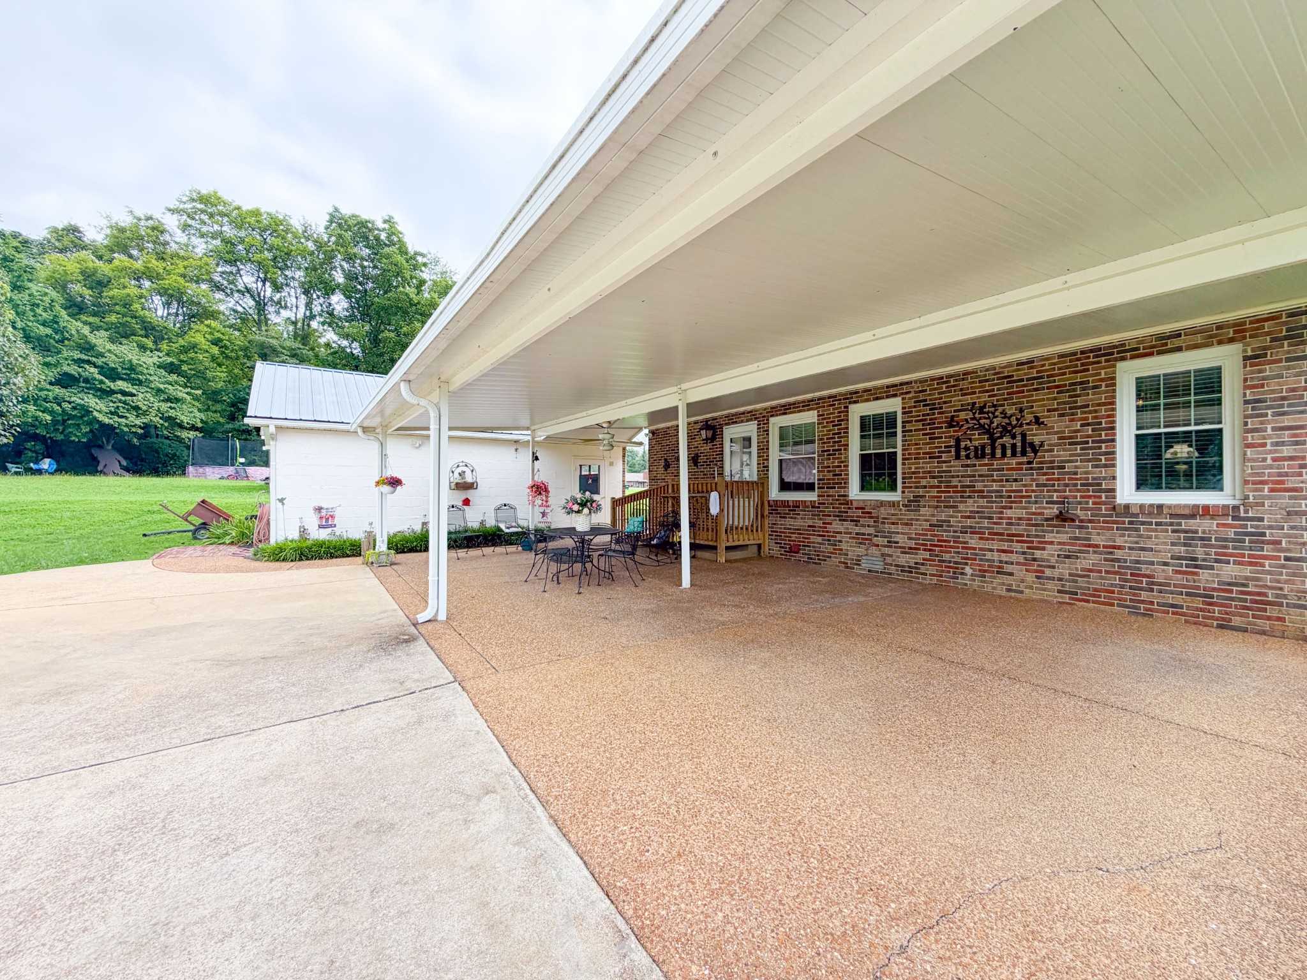
Covered patio with brick walls, metal seating, a wooden railing, and colorful potted flowers.
Covered porch with wooden steps and railing overlooks a landscaped cemetery lawn.
Covered patio beside a brick house, furnished with outdoor dining chairs and tables under a broad white roof.
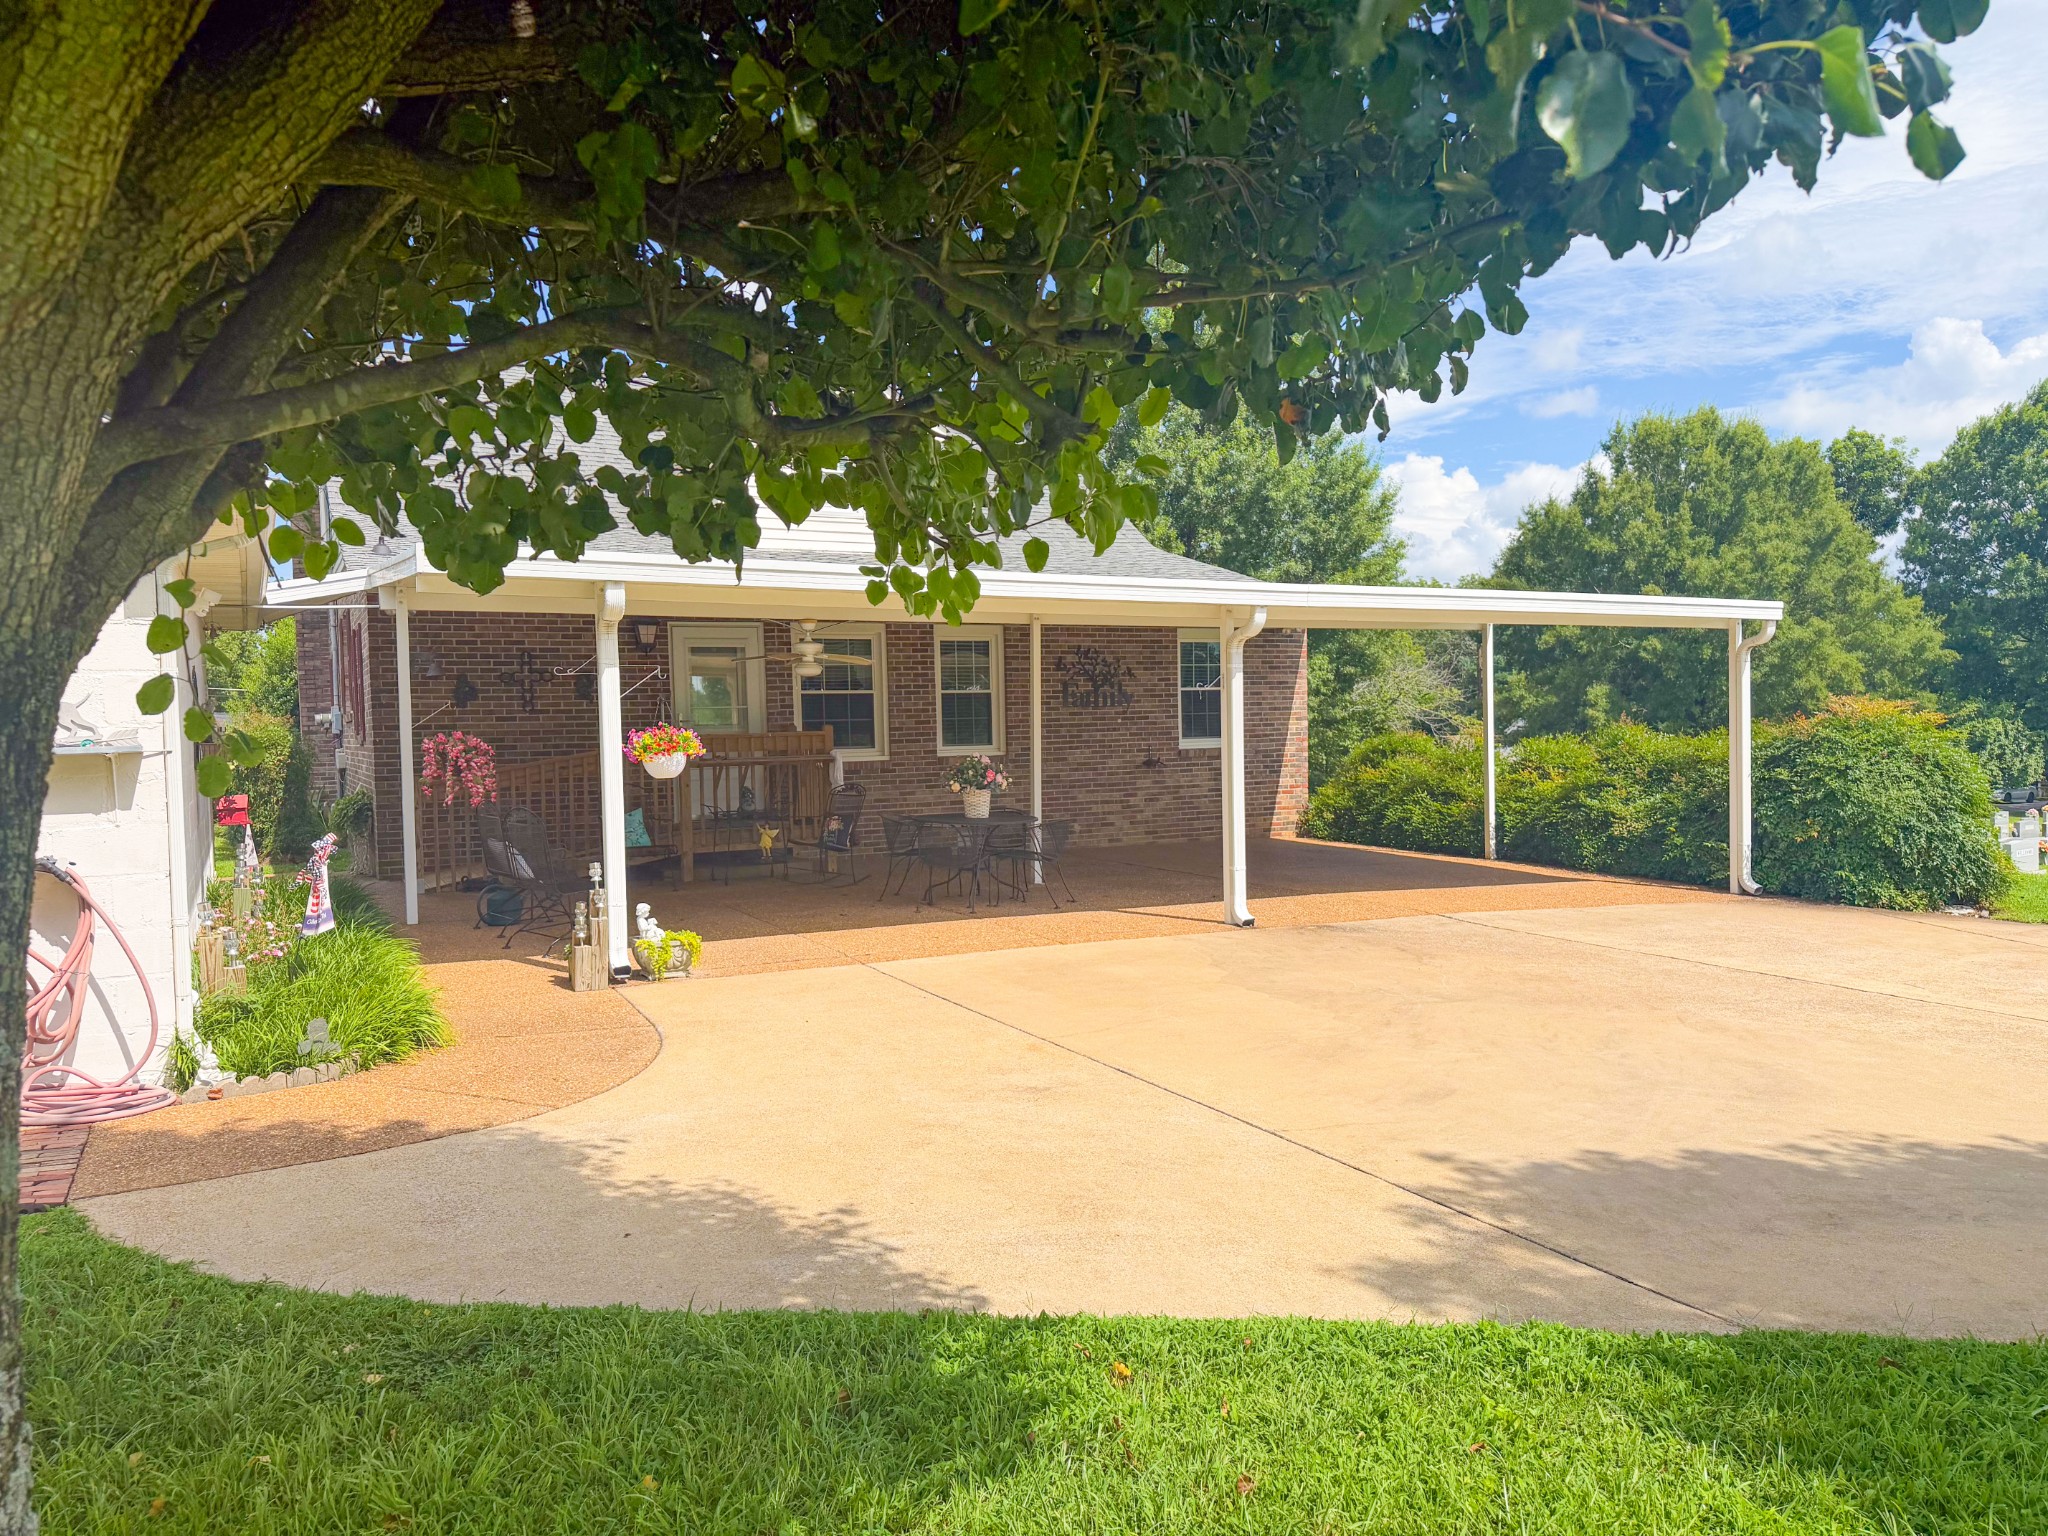
Brick home with a furnished covered patio and wide concrete driveway beneath a leafy tree.
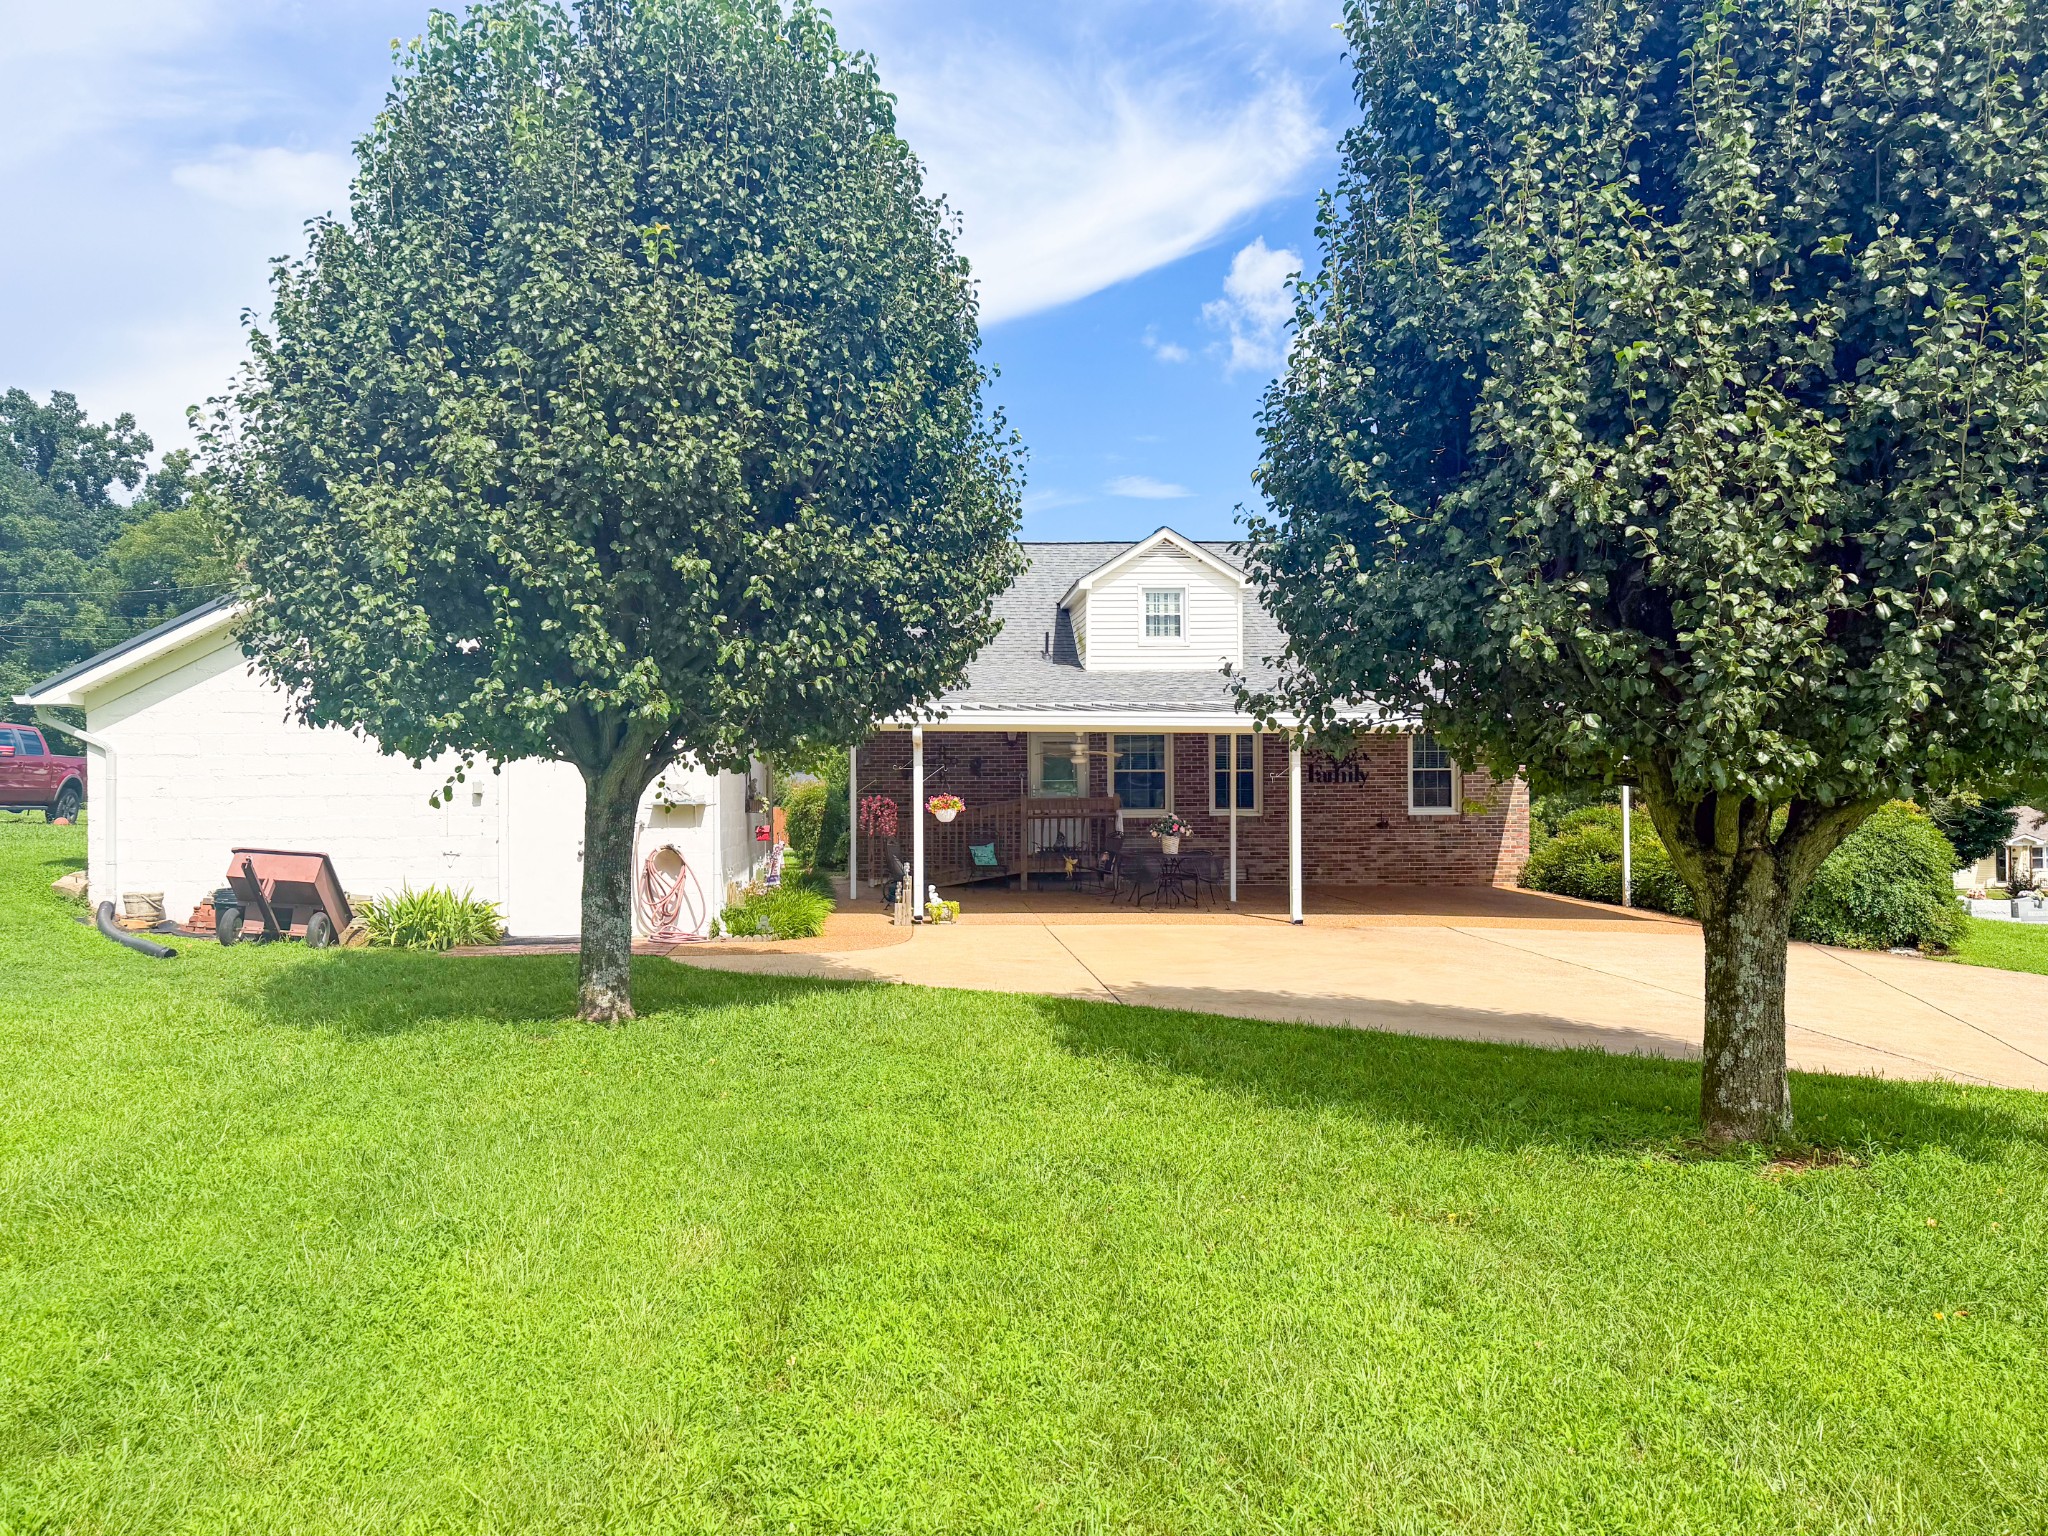
Brick home with a covered patio and attached garage behind a wide lawn and two large trees.
Brick house with a dormer and covered porch, set behind a wide driveway and mature shade trees.
Brick house with a covered patio behind a broad lawn and mature trees.
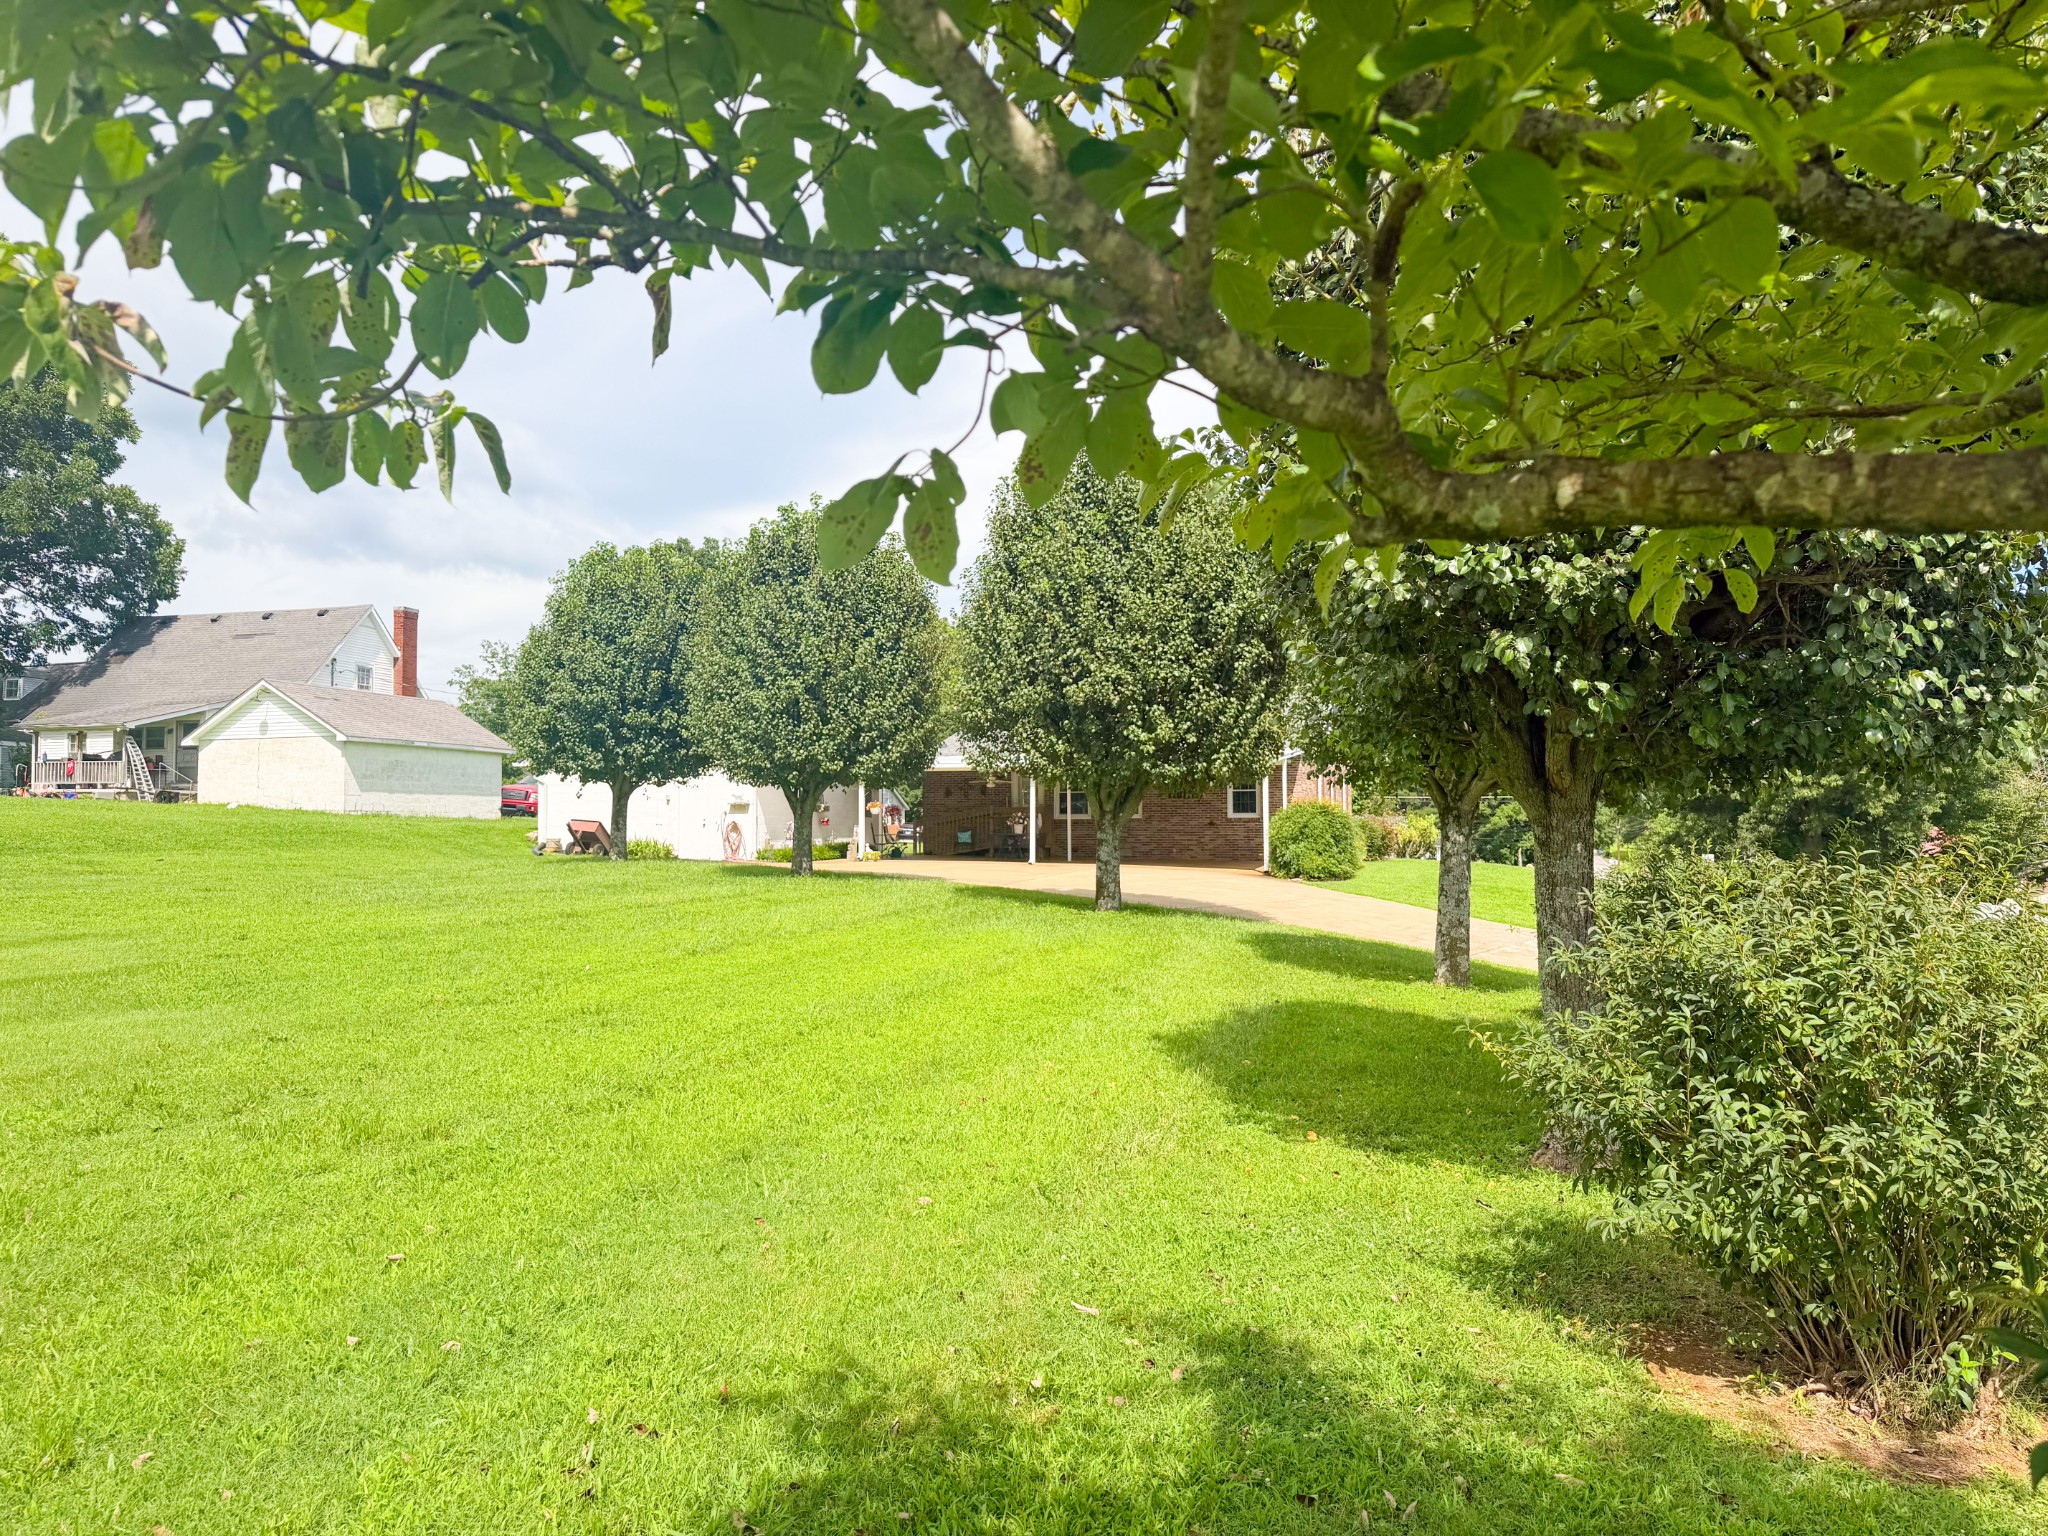
Broad lawn shaded by mature trees, with a brick house and paved driveway in the background.
Brick home with a covered porch, broad gravel driveway, green lawn, and mature shade trees.
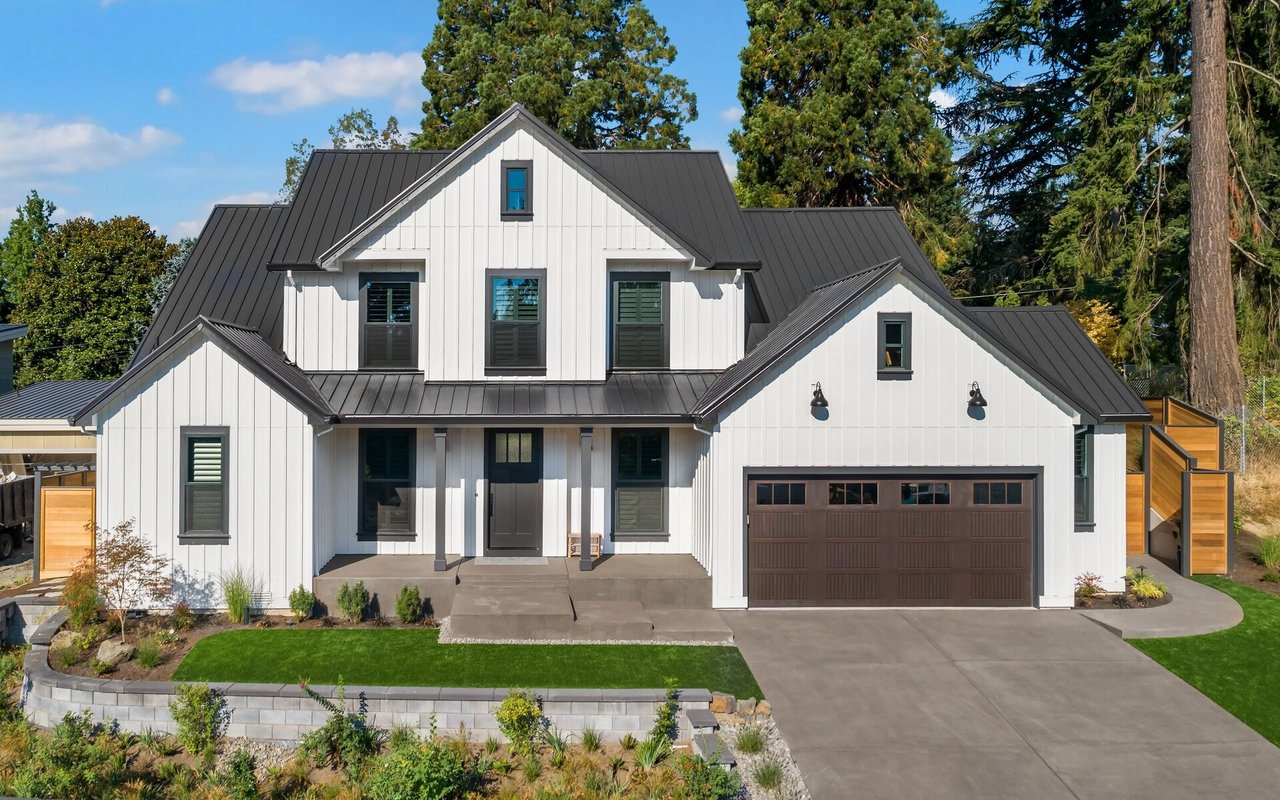
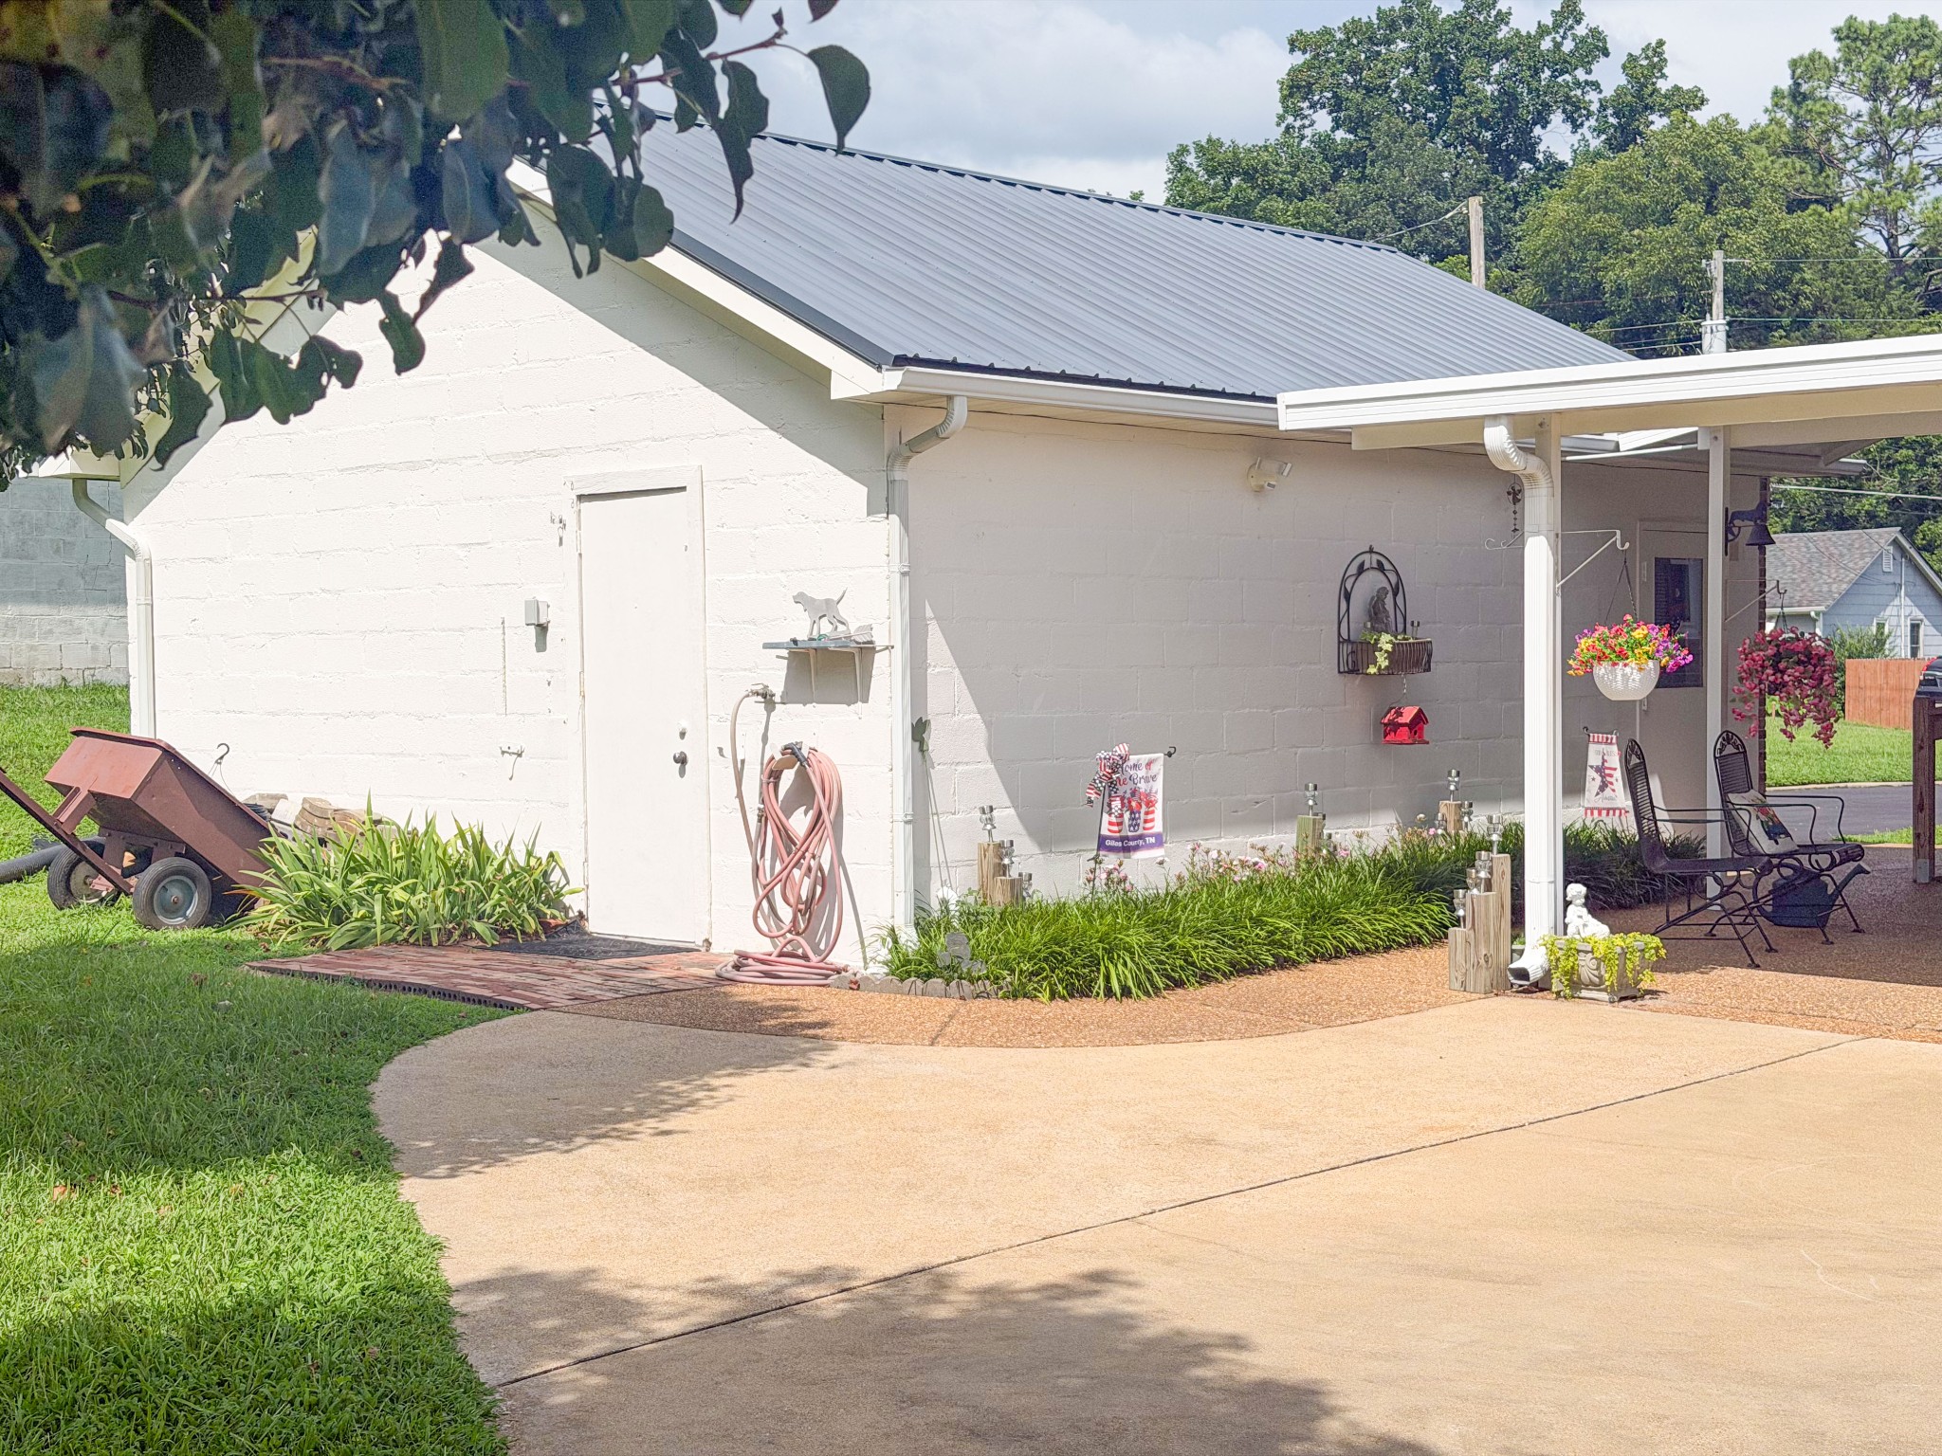
White home with a gray metal roof, covered patio, hanging flowers, and a broad concrete driveway.
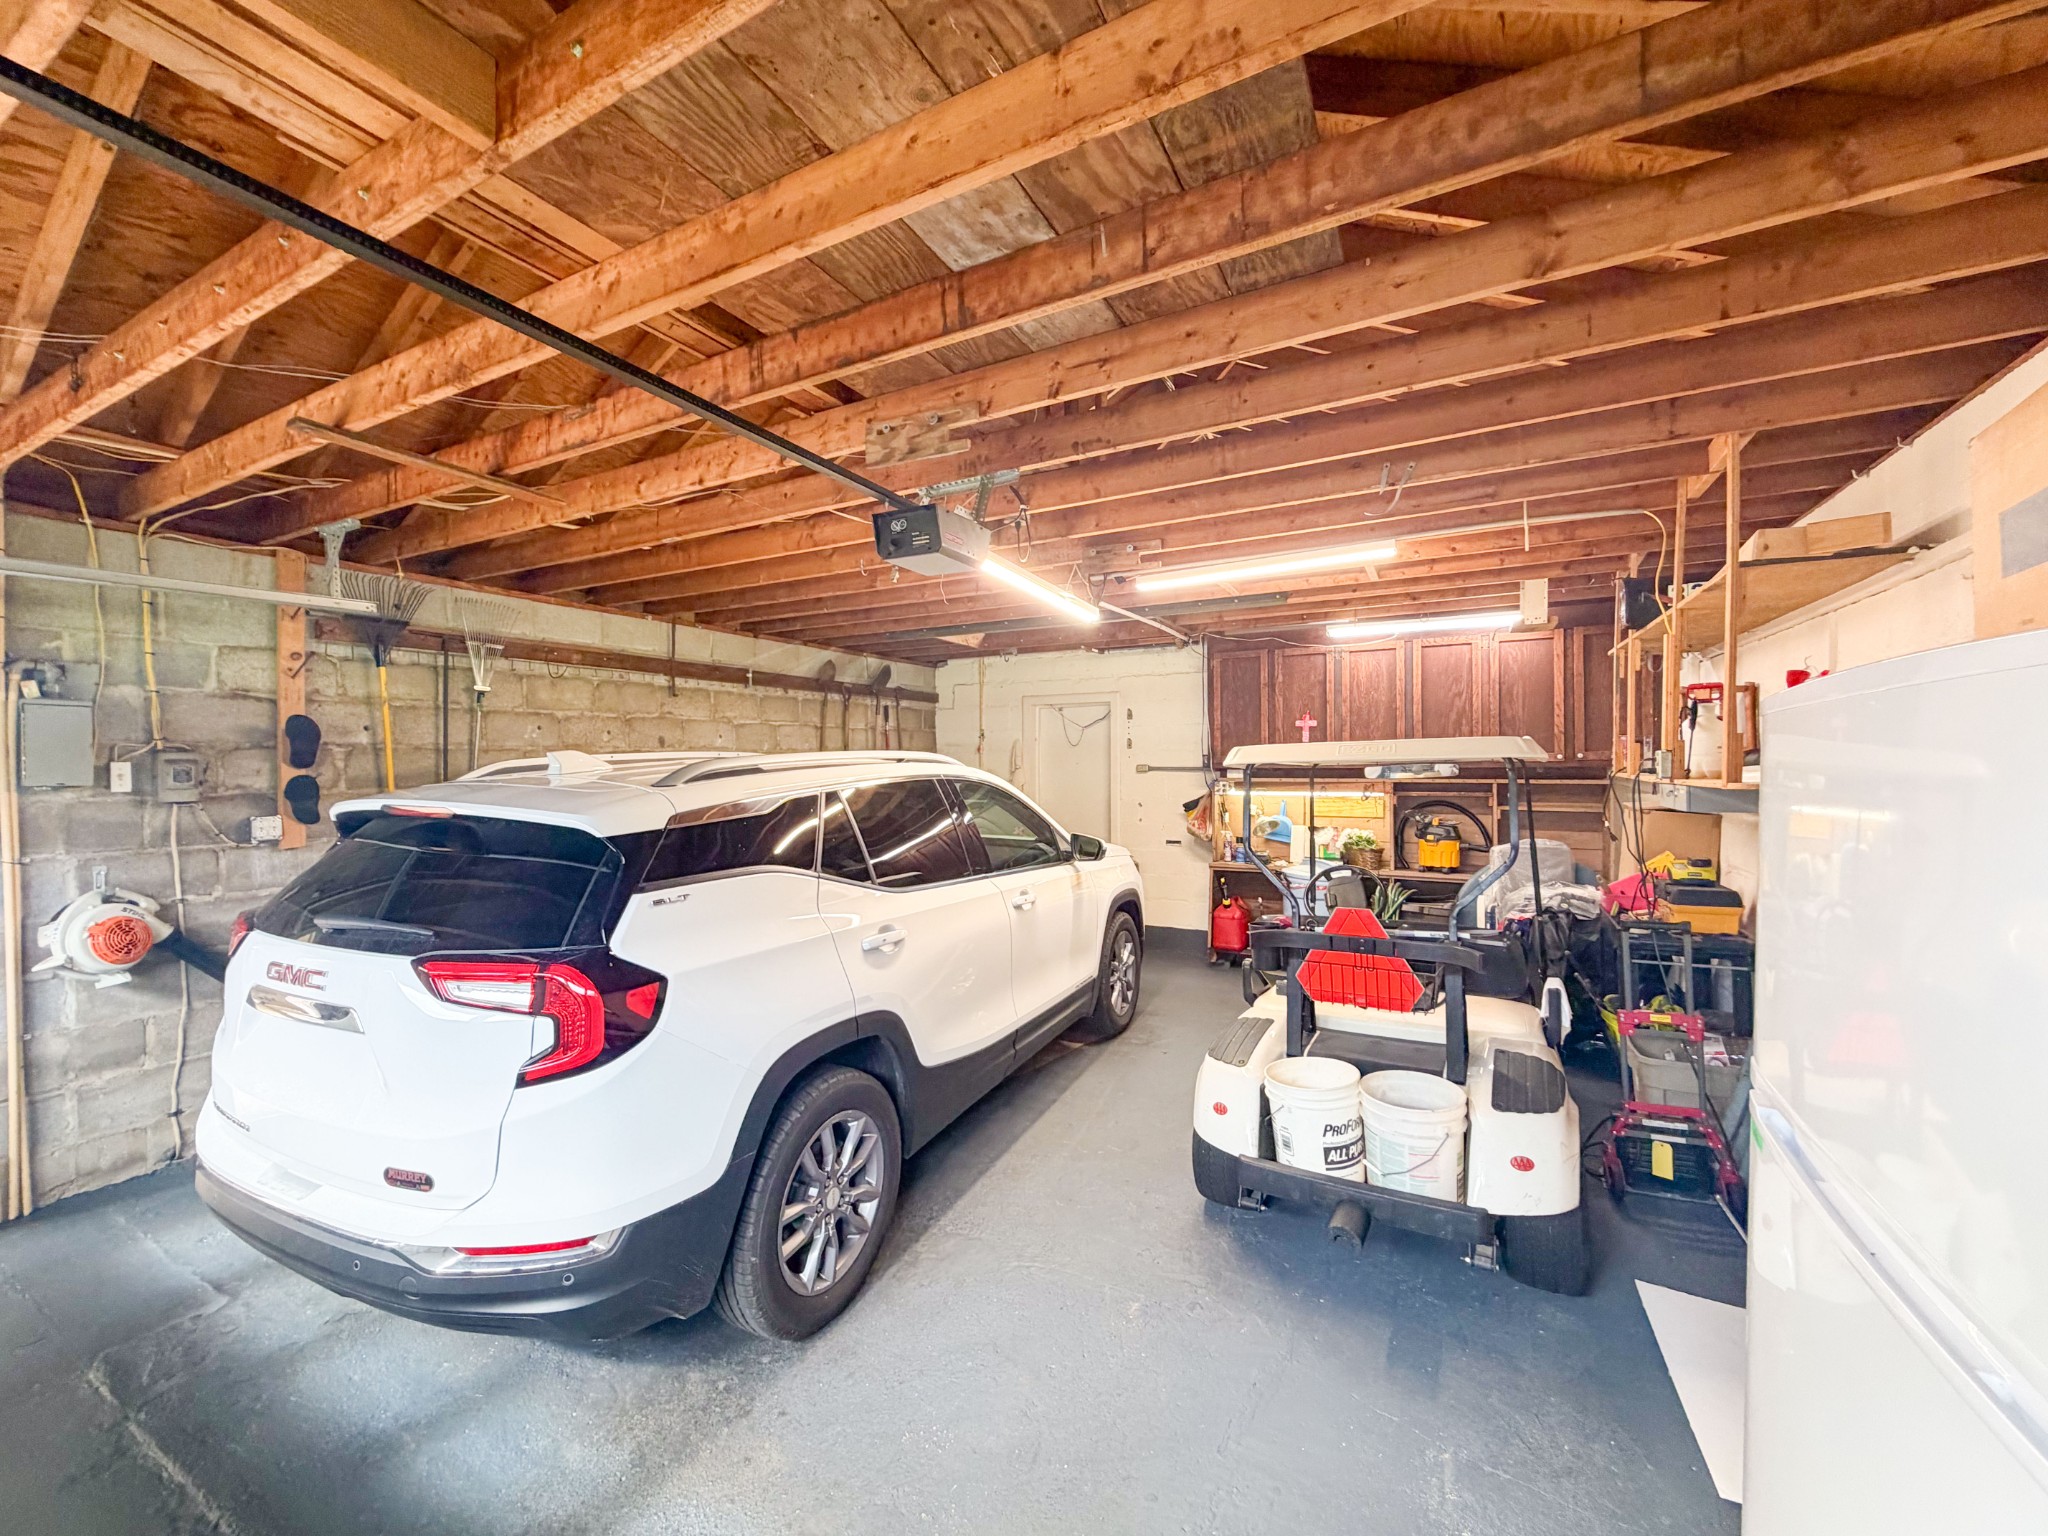
Garage with exposed wooden beams, a white SUV, and a golf cart.
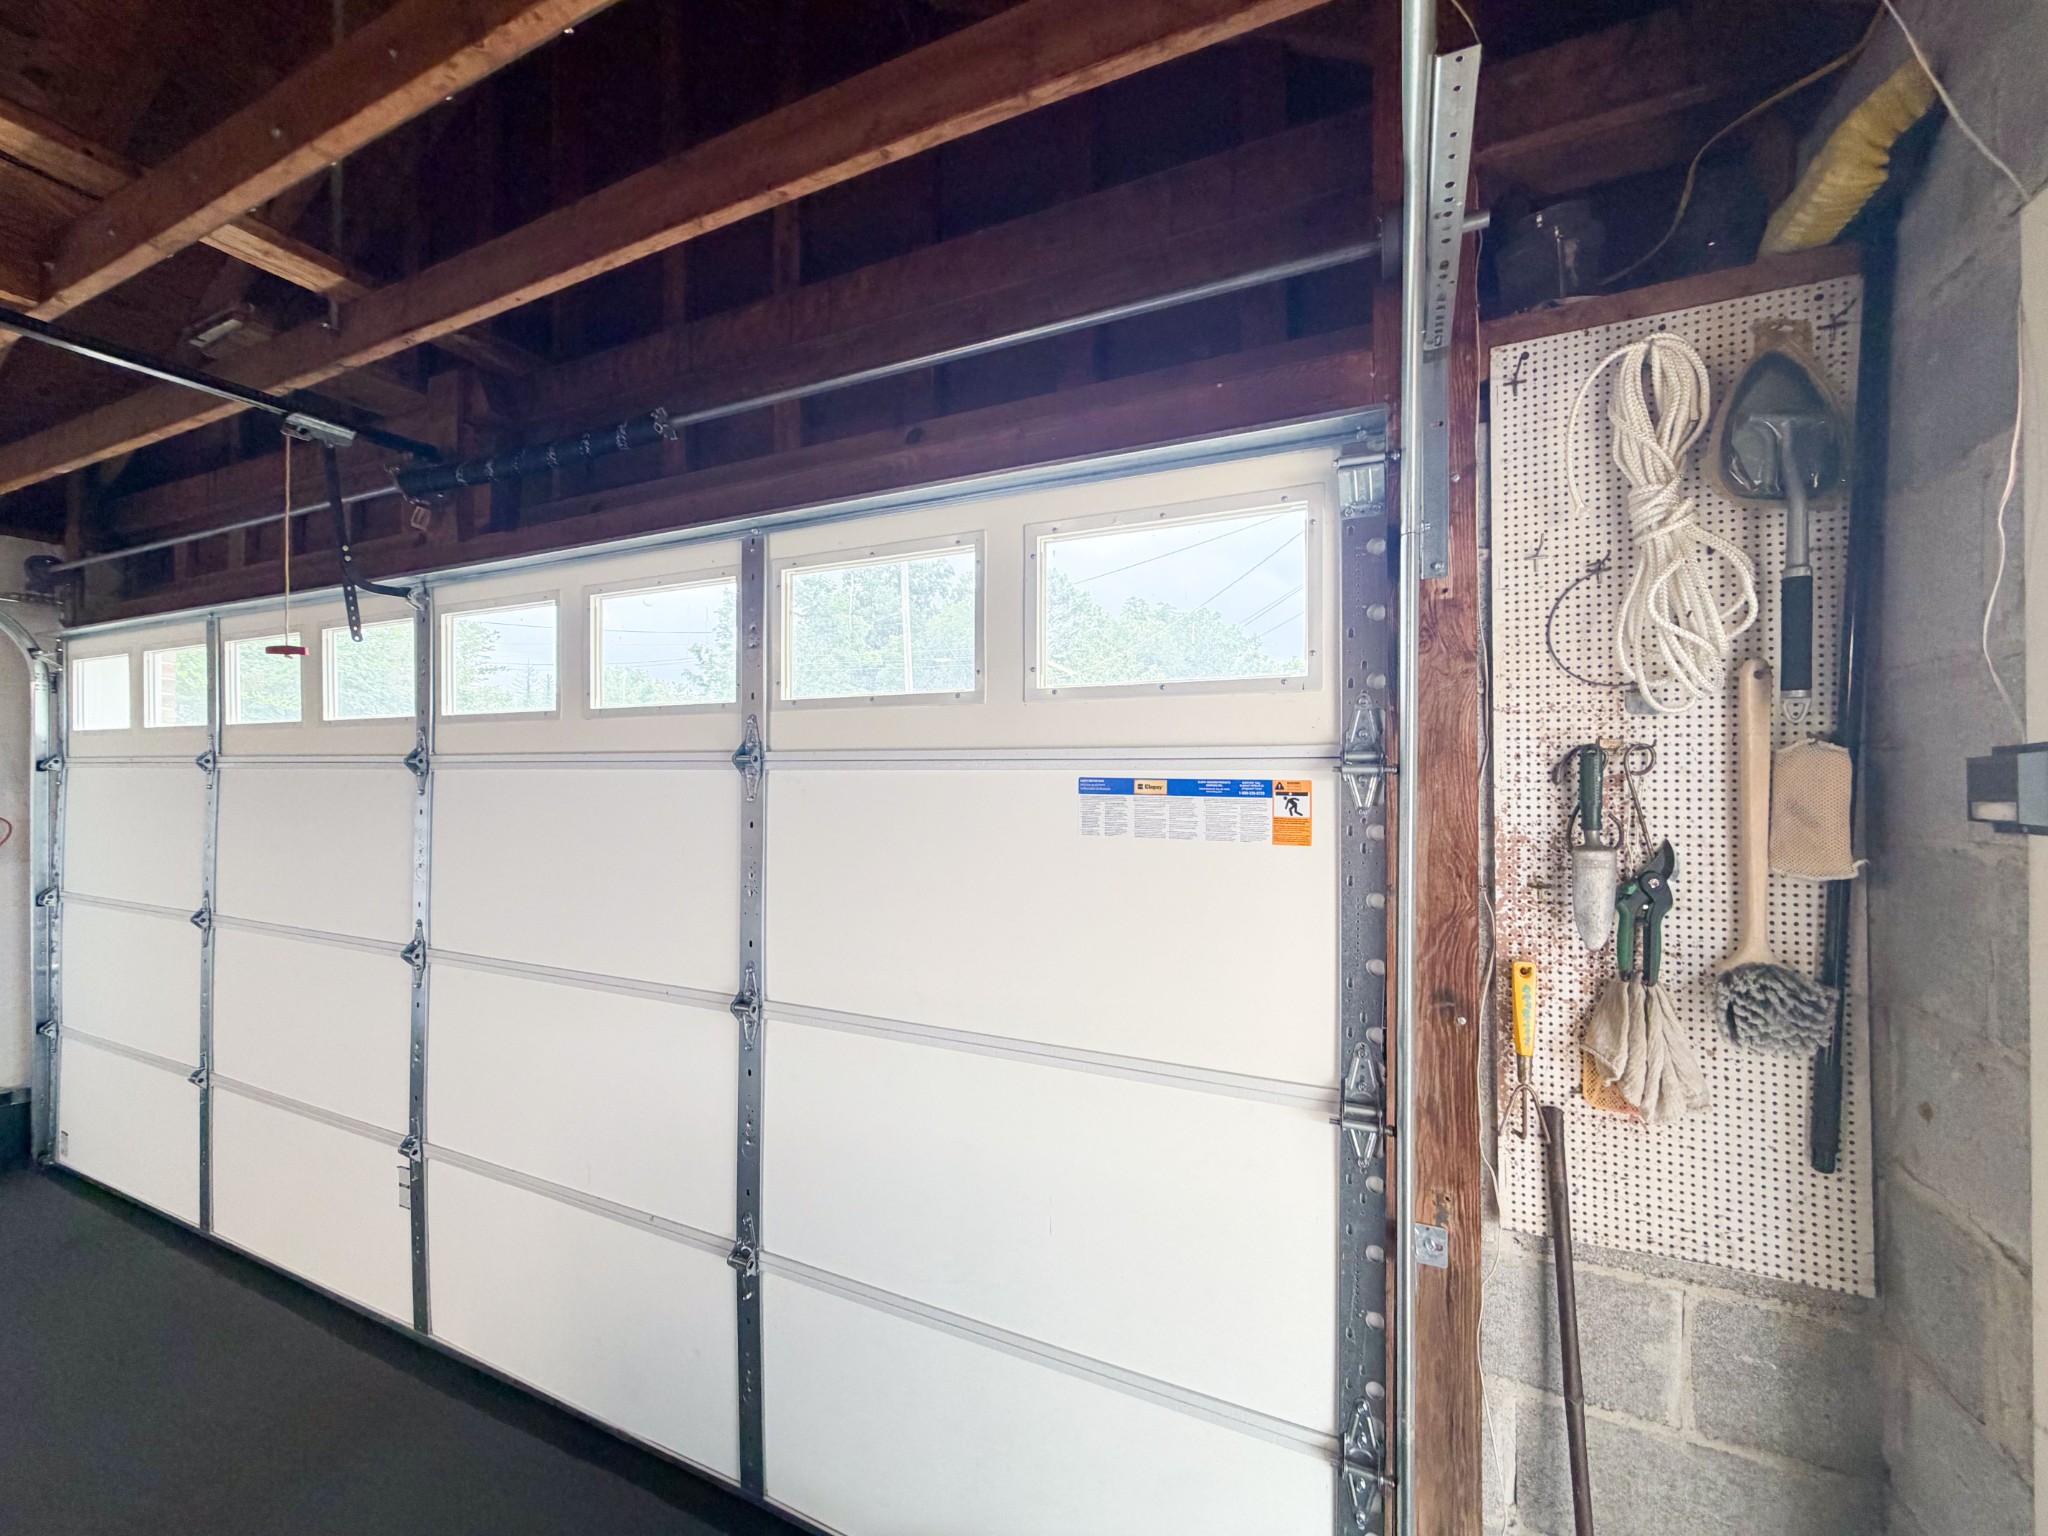
Garage with a windowed overhead door, exposed rafters, and tools hanging on a pegboard.
VIEW PHOTOS
Courtesy of First Realty Group, Fay Robinson Listing Contact: 9315807515 
$368,000

326 Ballentine St

4 Beds 2 Baths 2,434 Sq.Ft. 0.52 Acres

Description

WELCOME HOME to this timeless Cap Cod Beauty! This immaculate 4 bedroom, 2 bath brick home has been lovingly maintained and is filled with warmth, charm and character. From the beautifully refinished original hardwood floors to the updated double hung replacement windows, the updated eat-in kitchen with sparkling white cabinets, and the lovely spacious living room/ dining room reflects the beauty of this home! It consist of two bedrooms downstairs...Primary is expansive with oversized custom drafted builtin closets. Upstairs there are two large bedrooms with walkin closets and full bath.The full unfinished basement offers many options, is very clean and perfect for working projects or storange space. Outside you can enjoy the beautifully landscaped yard or relax on the covered patio which overlooks a huge backyard. A front and back entrance offers easy access for ample parking and covvenience. Located in desirable location convenient to UT Southern and easy access to I65 (Nashville & Huntsville, Al)

Share Property

Location

326 Ballentine St, Pulaski, TN 38478

Status

For Sale
Fay Robinson

Fay Robinson

TITLE

REALTOR®

Property Amenities

Interior
Laundry room Electric Dryer Hookup, Washer Hookup
Fireplace Electric
Appliances Built-In Electric Range, Dishwasher, Disposal, Dryer, Microwave, Refrigerator, Stainless Steel Appliance(s), Washer
Flooring Wood, Laminate, Tile
Total Bedrooms: 4
Full Bathrooms: 2
Other Interior Features Ceiling Fan(s), Entrance Foyer, Extra Closets, Pantry, Redecorated, Walk-In Closet(s), High Speed Internet
Area & Lot
Total area 2,434 Sq.Ft.
Lot Area 0.52 Acres
Living area 2,434 Sq.Ft.
MLS® ID 3288172
Year Built 1941
High School Giles Co High School
Middle School Bridgeforth Middle School
Elementary School Pulaski Elementary
Architecture Styles Cape Cod
Type Residential
Status For Sale
Exterior
Stories 2
Air conditioning Central Air, Other
Heat type Central, Natural Gas
Disability Features Accessible Doors, Accessible Entrance, Accessible Hallway(s)
Water Source Public
Garage Space 2.0
Security Features Smoke Detector(s)
Sewer Public Sewer
Parking Garage Door Opener, Detached, Attached, Driveway, Paved
Lot Features Level
Roof Shingle
Utilities Natural Gas Available, Water Available, Cable Connected
Finance
Sales Price $368,000
Real Estate Tax $1,761 yearly
Two-story brick house with cream dormers, red shutters, and a covered front porch.

Schedule a Showing

We would love to show you our beautiful property. Please select your preferred date and time below. An agent will be in touch shortly to confirm your appointment.

Schedule a Showing

We would love to show you our beautiful property. Please select your preferred date and time below. An agent will be in touch shortly to confirm your appointment.

Thank you for your interest in 326 Ballentine St, Pulaski, TN 38478. We are reviewing your request and will be in touch shortly!

Mortgage Calculator

Estimate your monthly mortgage payment, including the principal and interest, property taxes, and HOA. Adjust the values to generate a more accurate rate.

All estimates are provided for informational purposes only. Actual amounts may vary.
$0,000 Your Payment 20 15 65
$0,000 Your Payment

Pulaski

Known for its small-town charm and historical sites.

Work With Us

Ready to make your next move? Connect with us for personalized guidance and expert insight every step of the way.