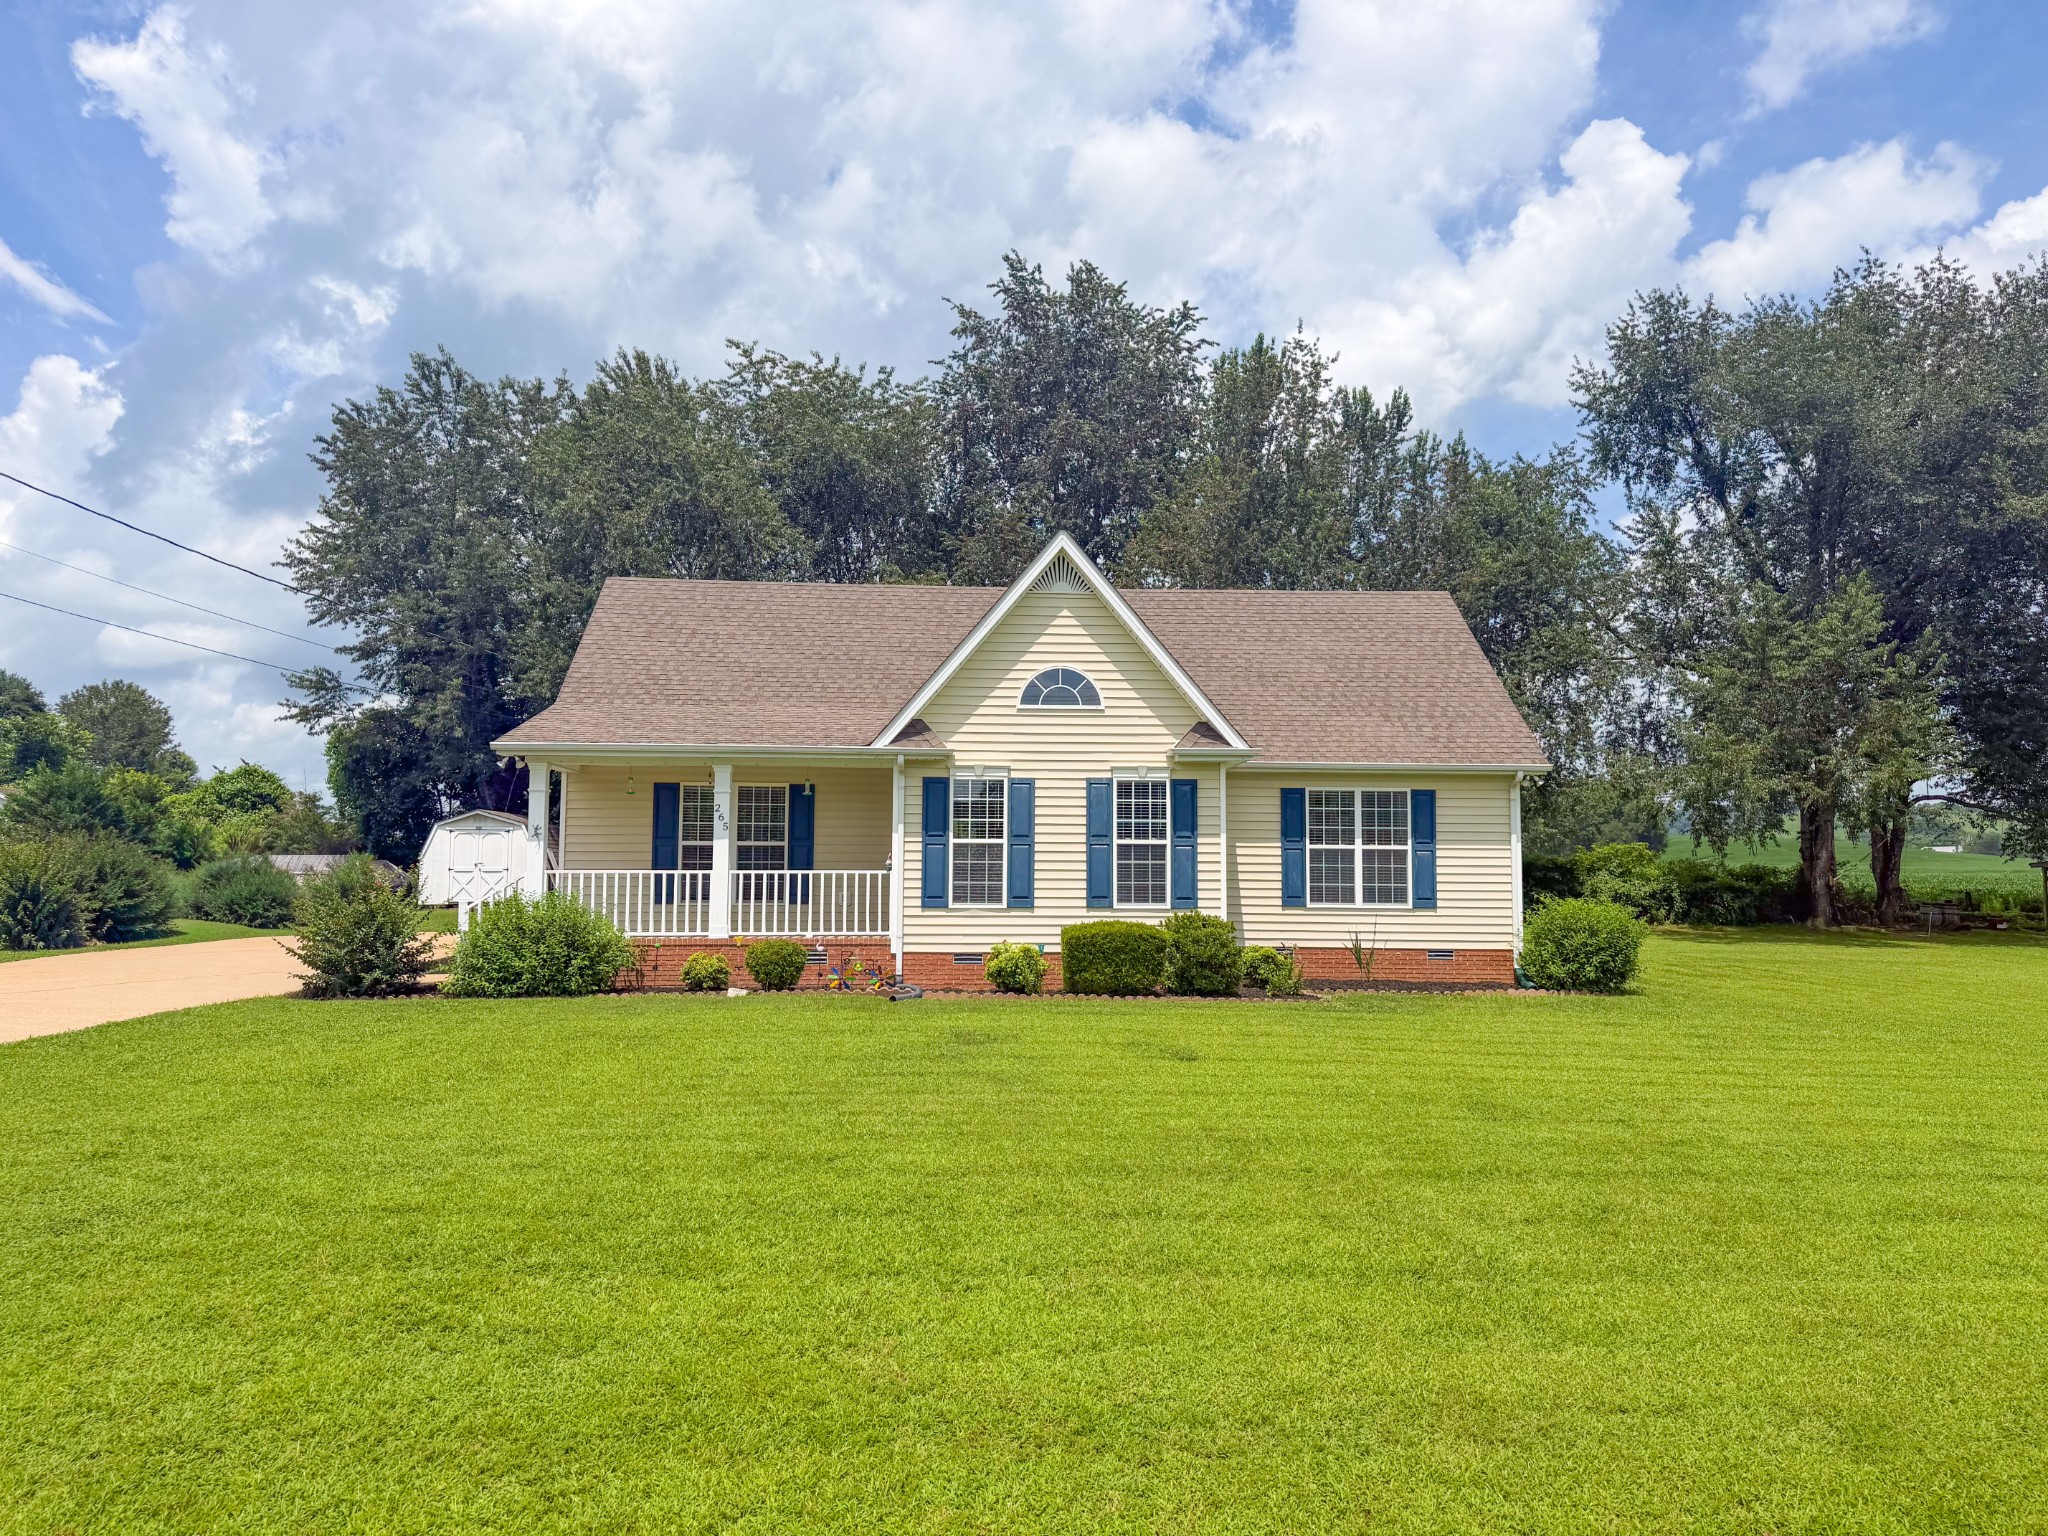
Yellow-sided home with blue shutters, a covered porch, and a broad green lawn.
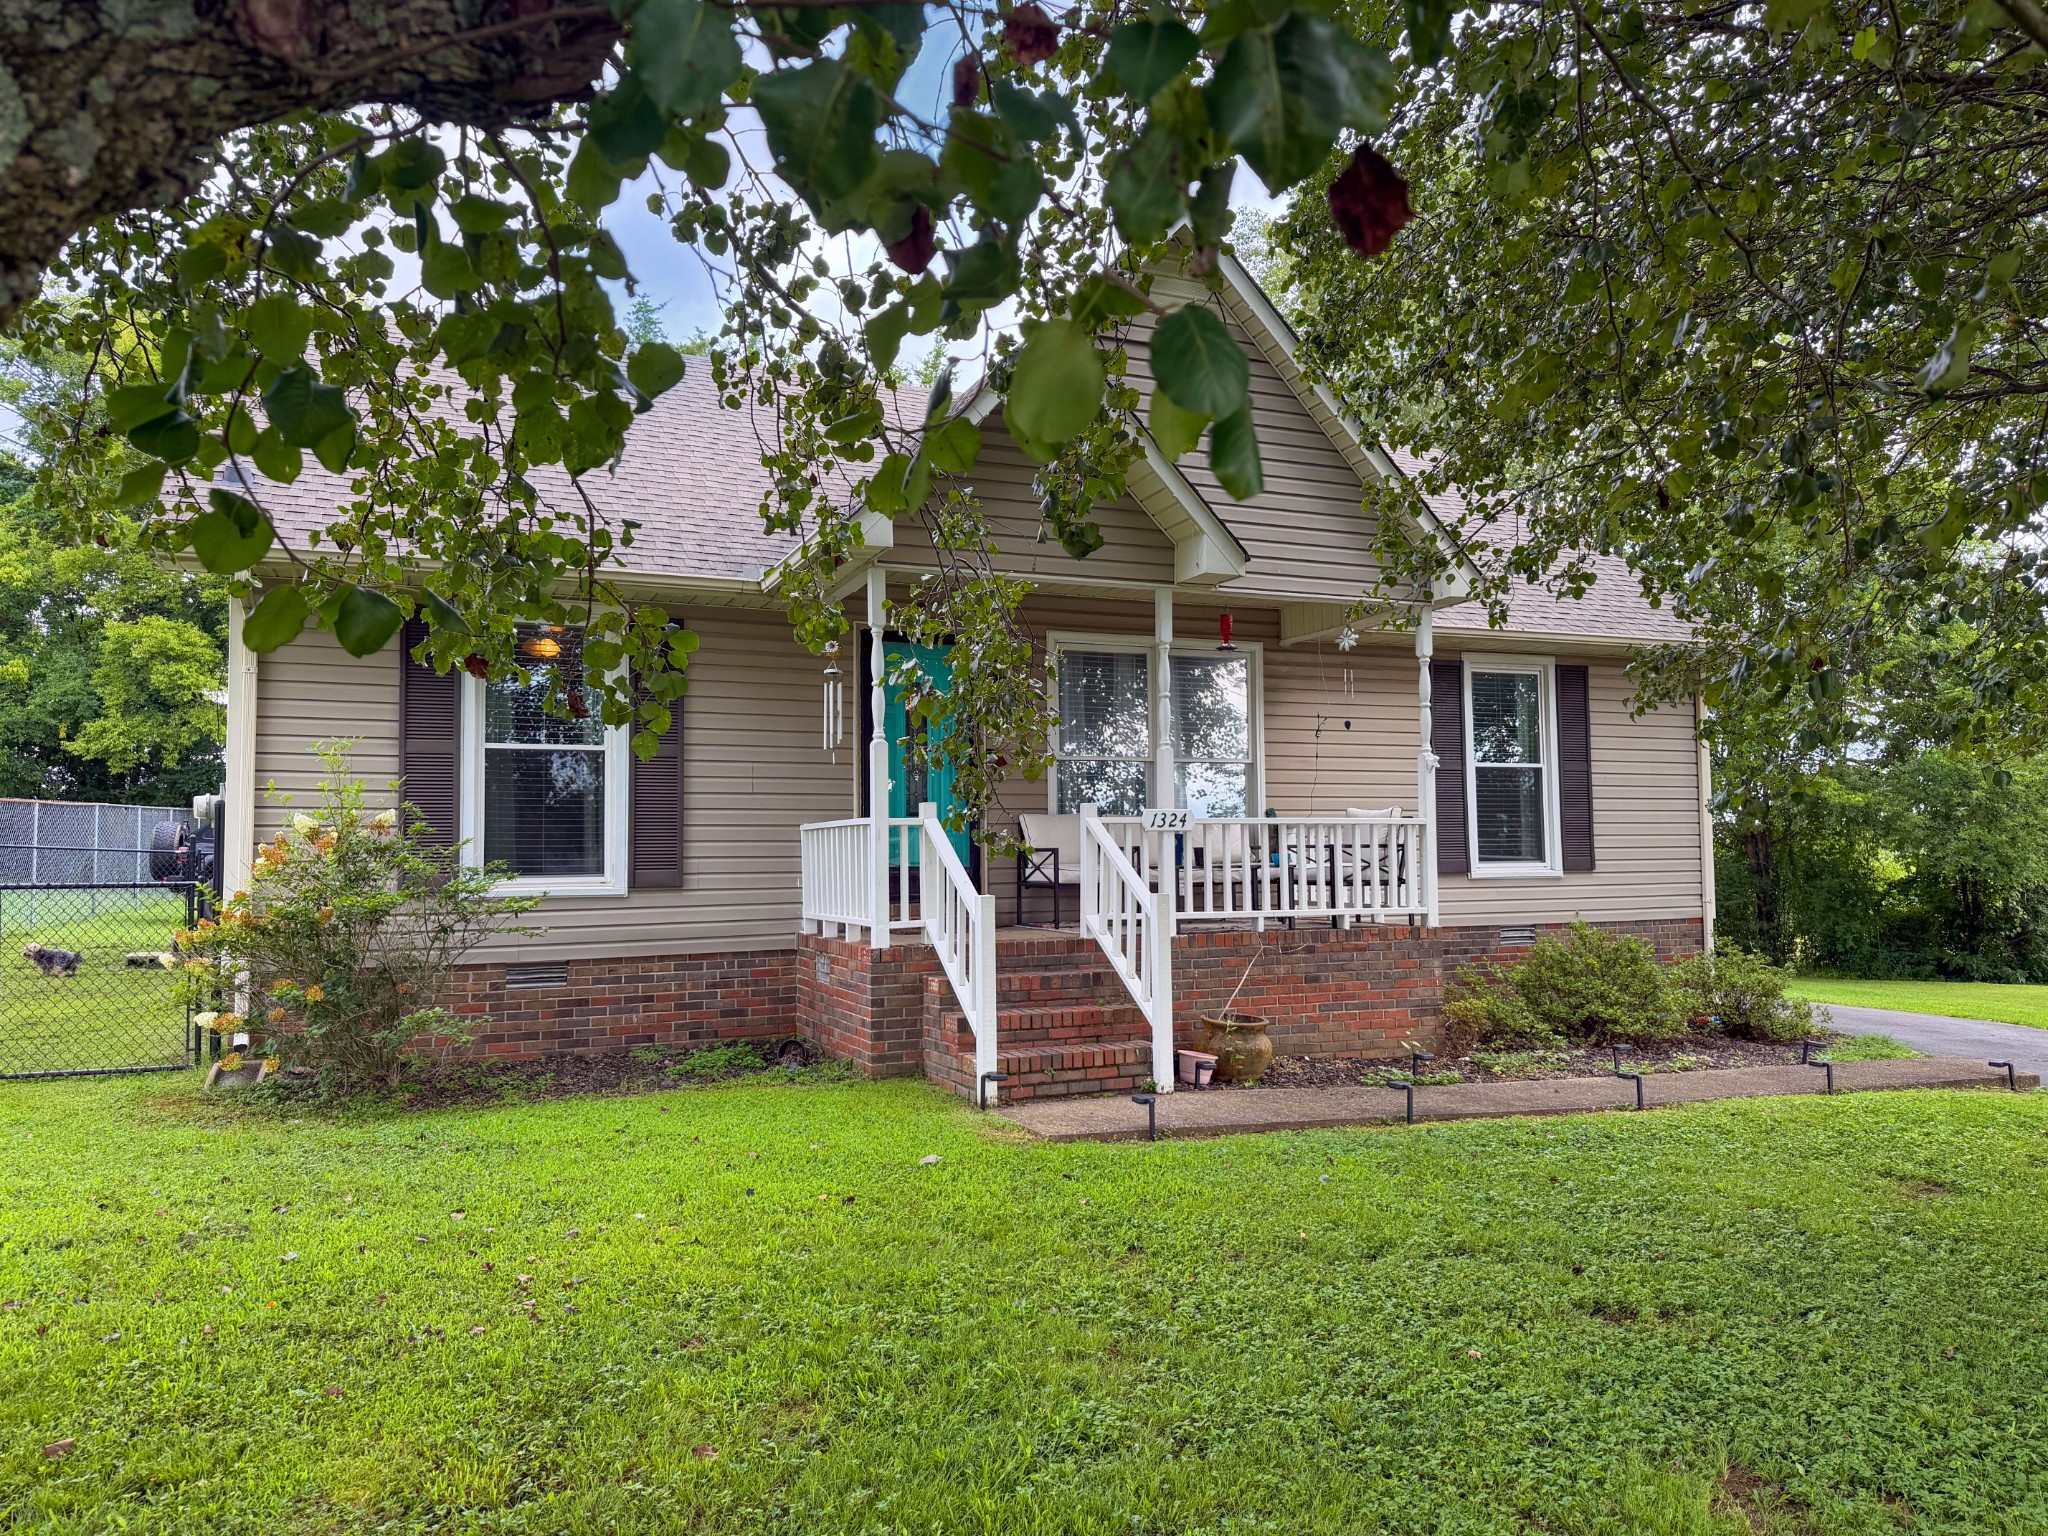
Cream-sided house with blue shutters, a covered front porch, and a landscaped lawn.
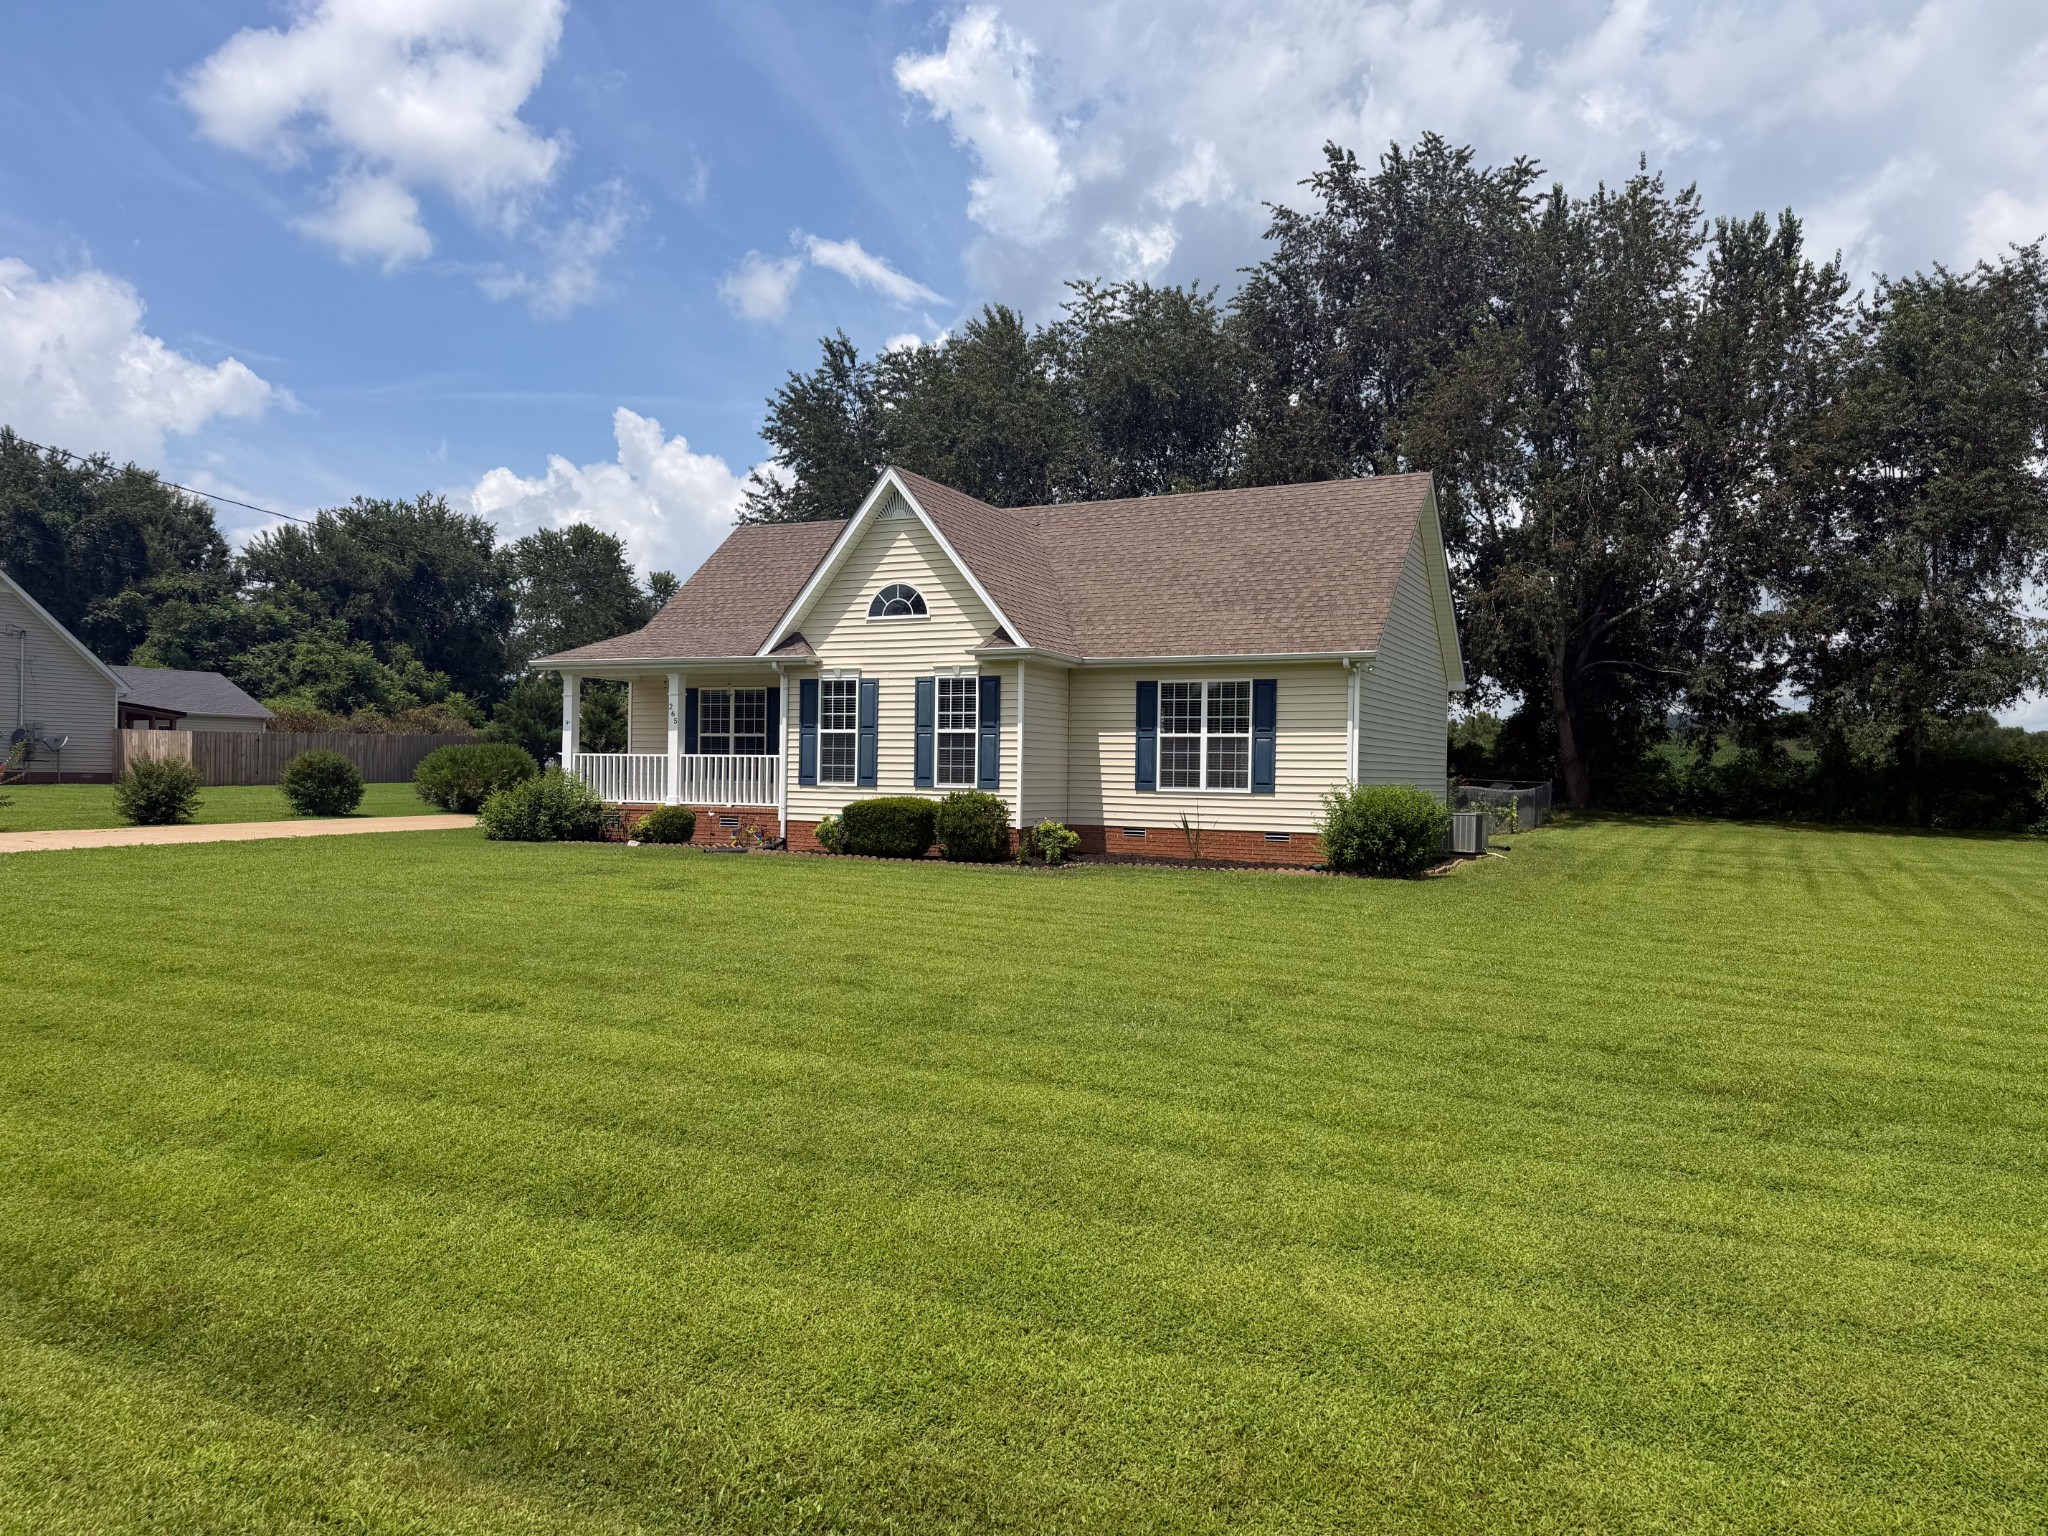
Cream-sided home with blue shutters, covered porch, and broad green lawn.
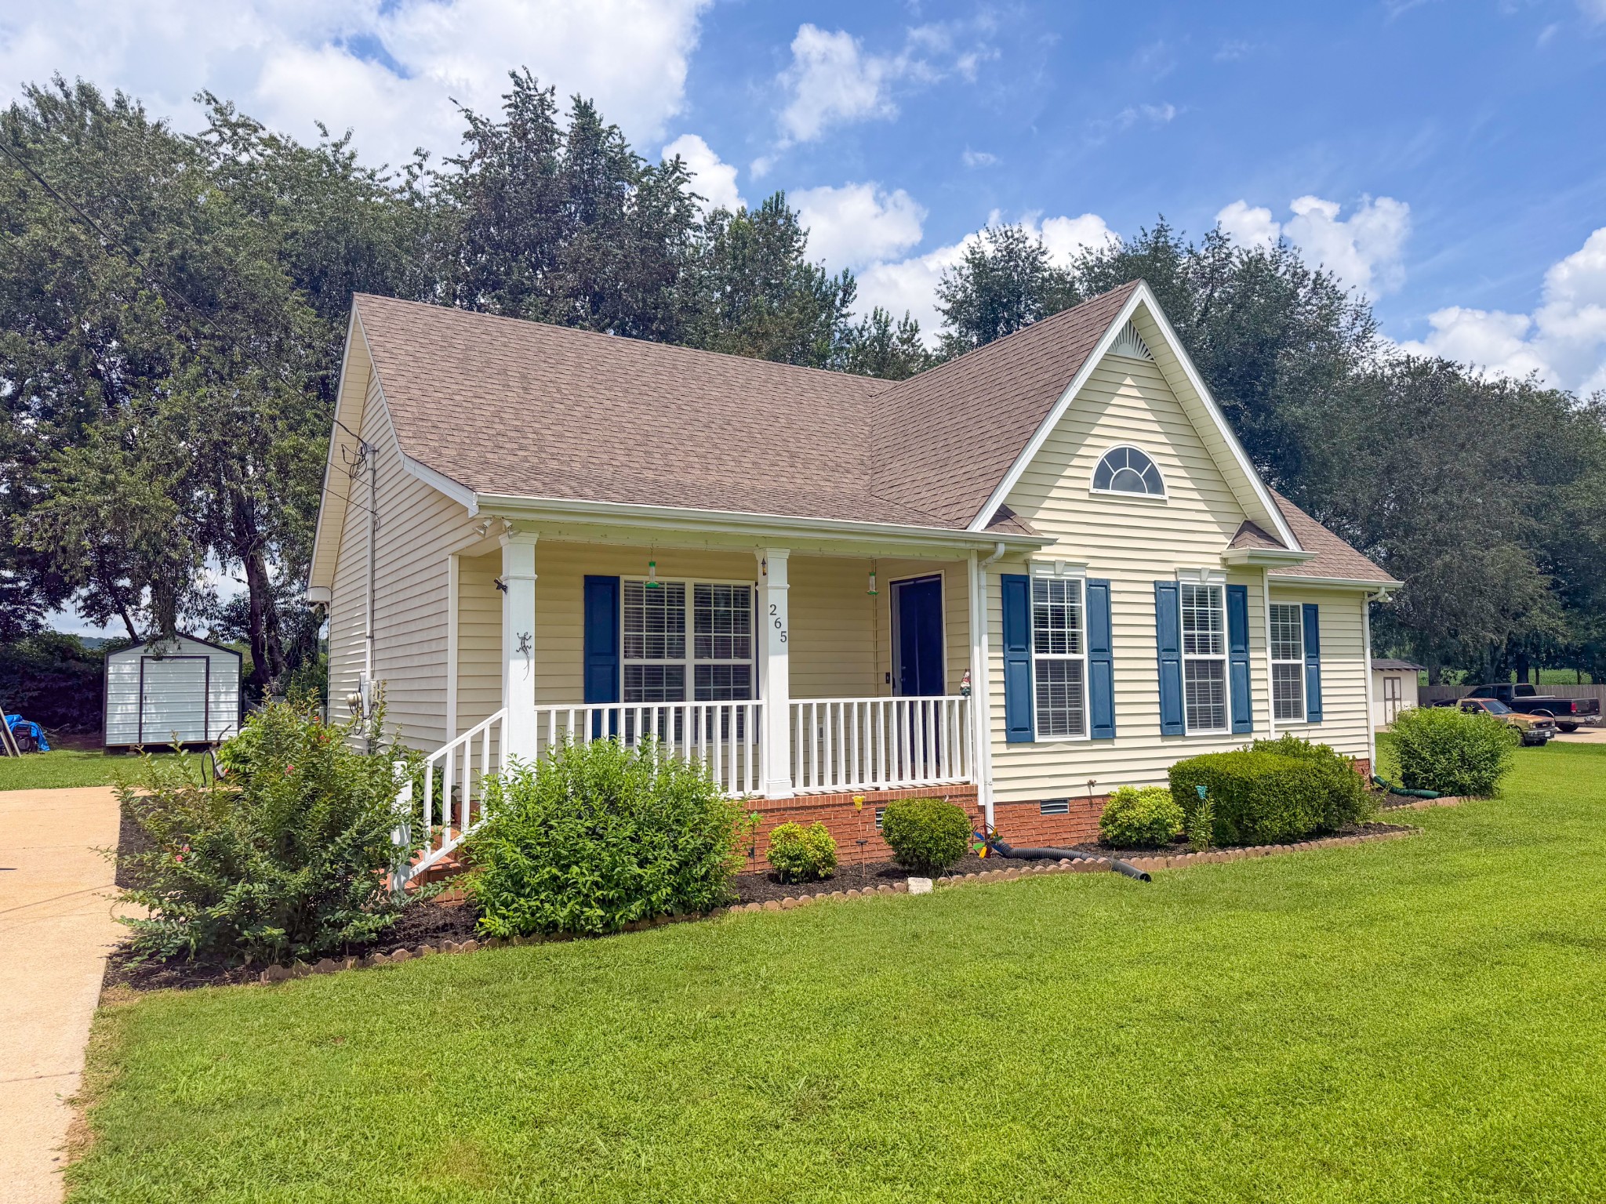
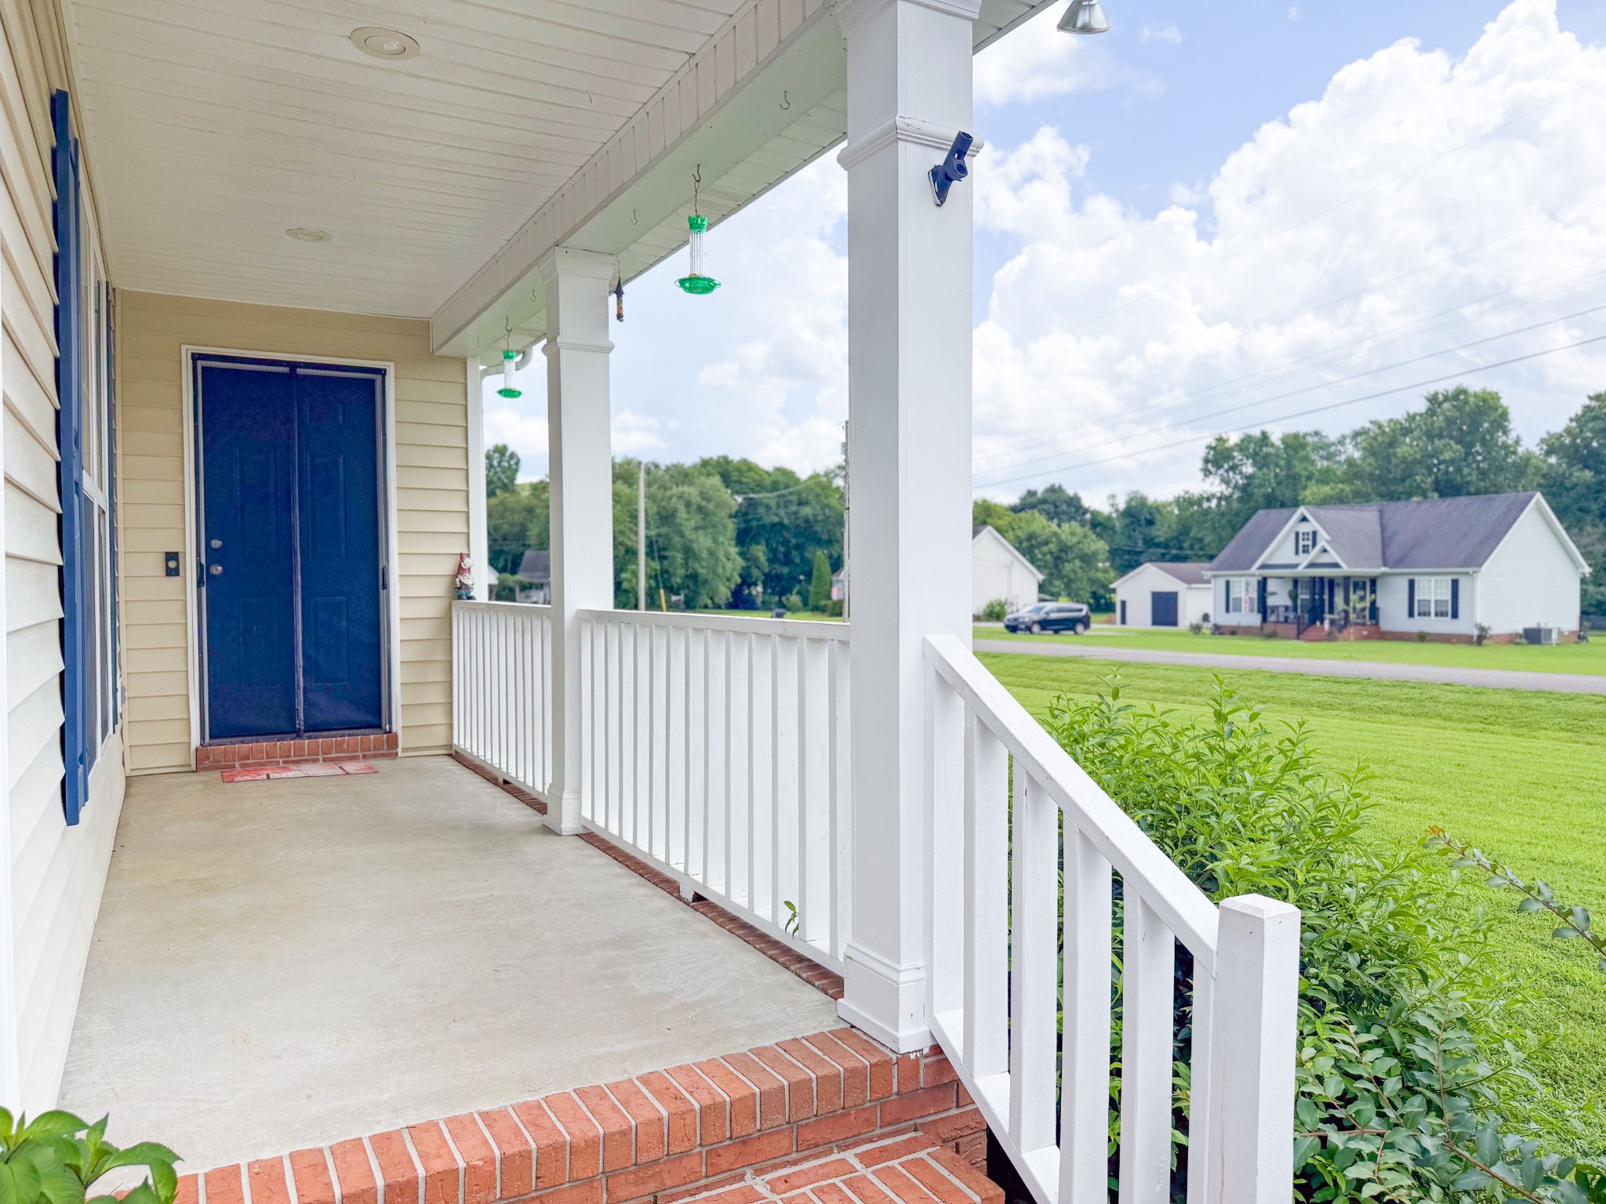
Covered front porch with white railings, a dark blue door, and brick steps.
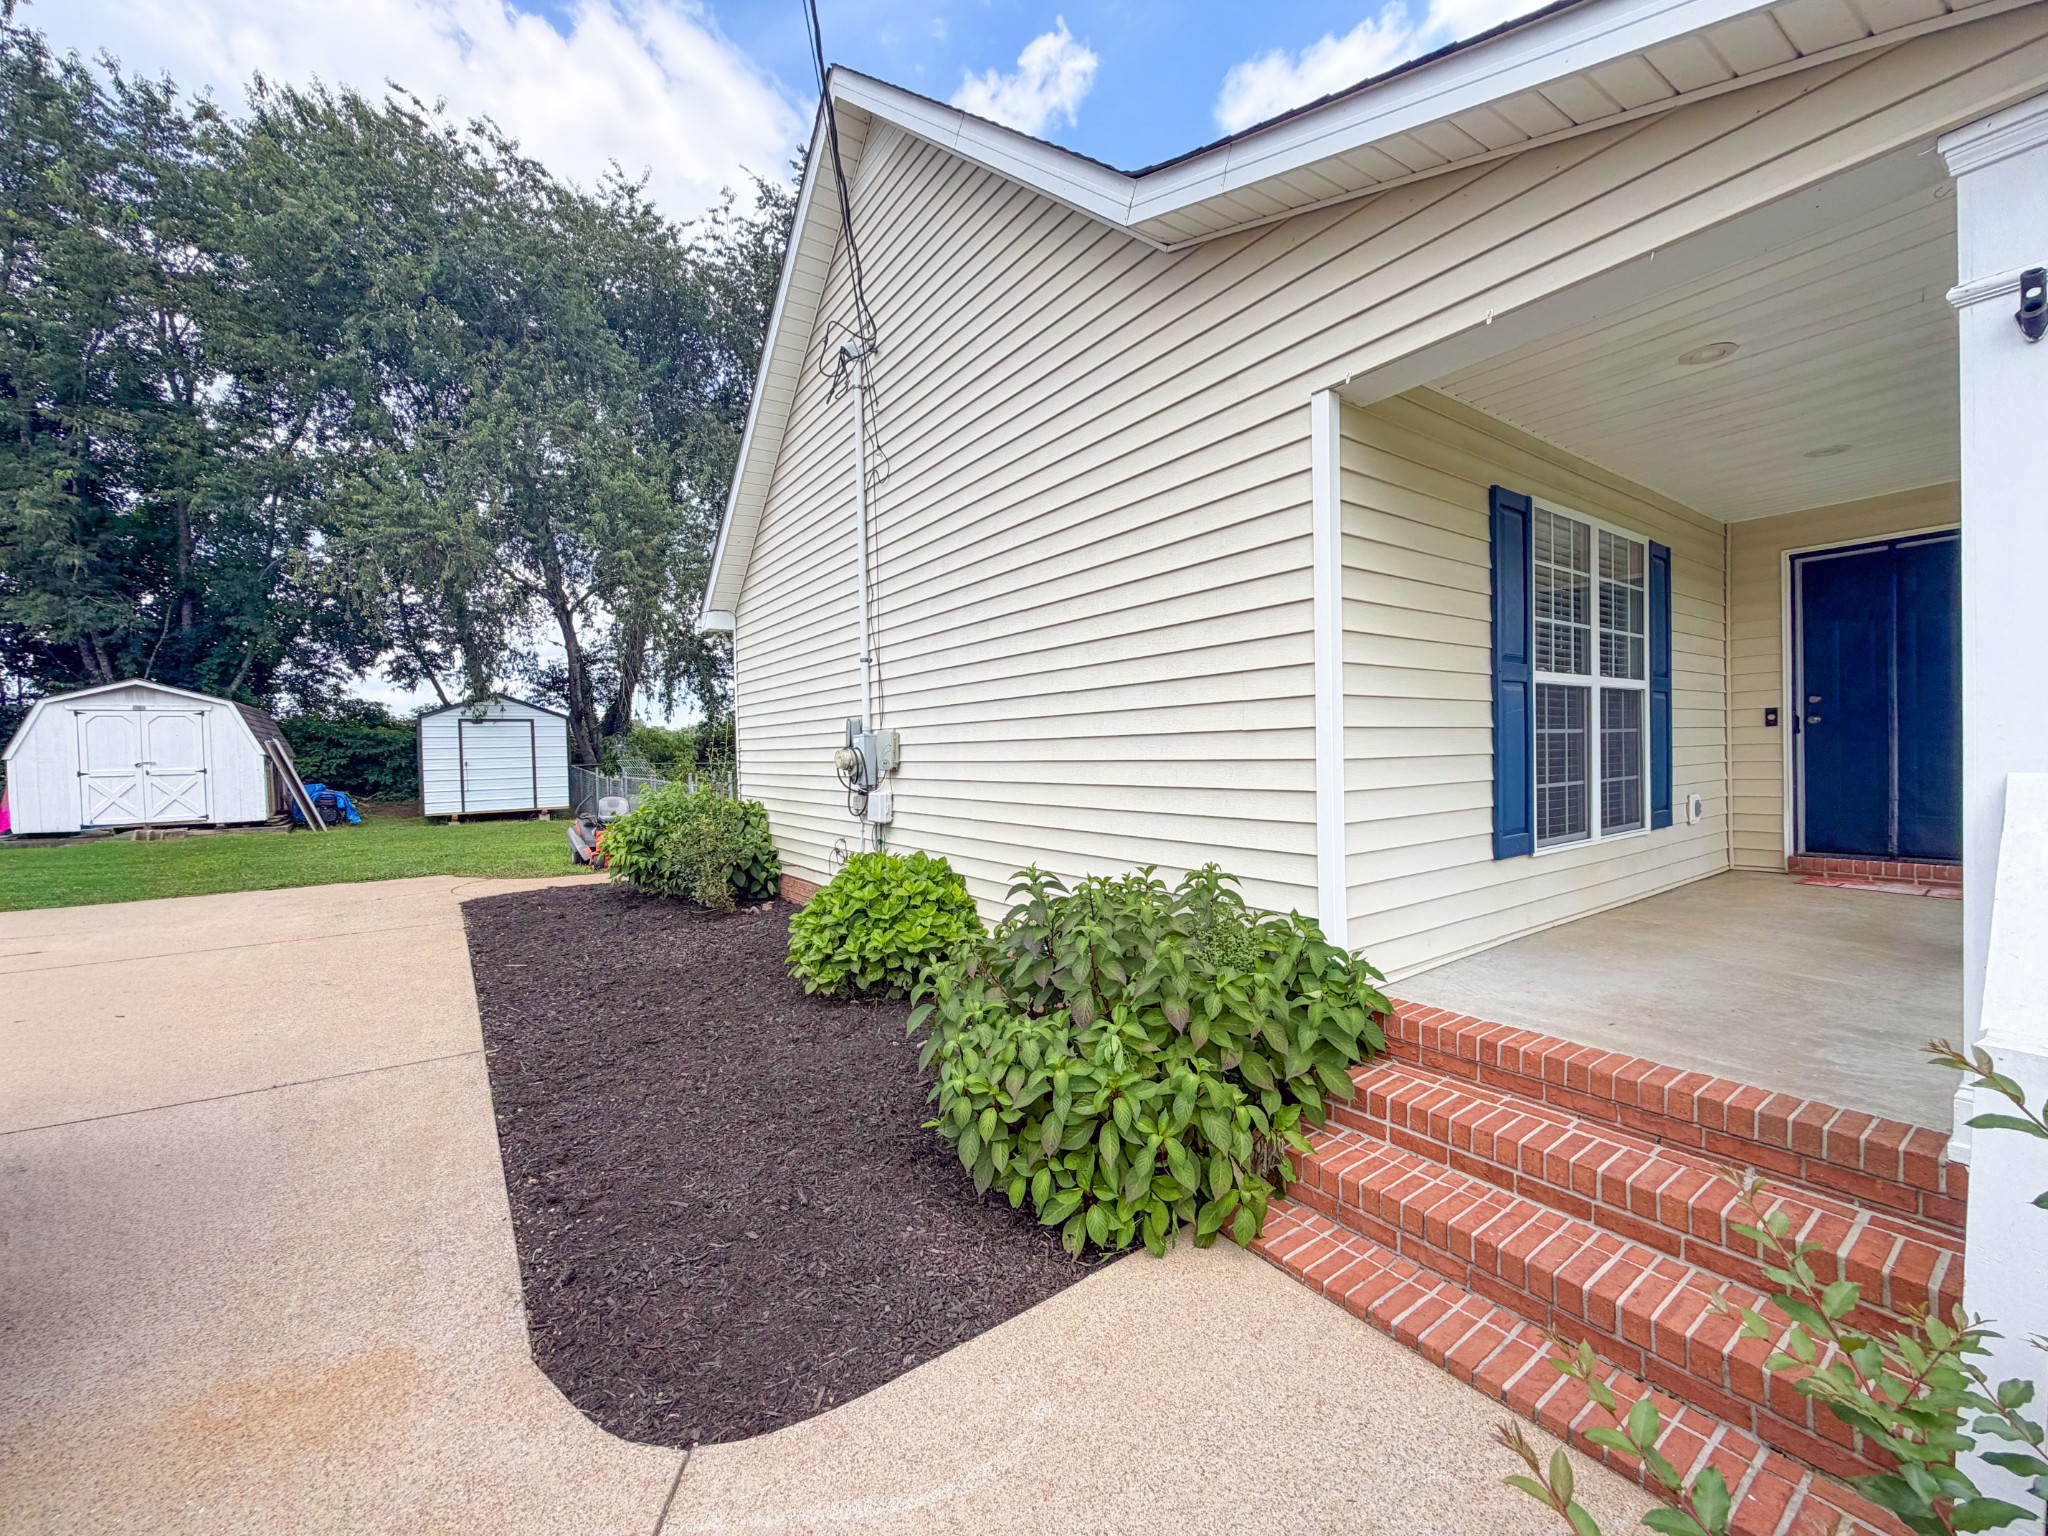
Home exterior with a covered porch, blue front door, brick steps, landscaped beds, and backyard sheds.
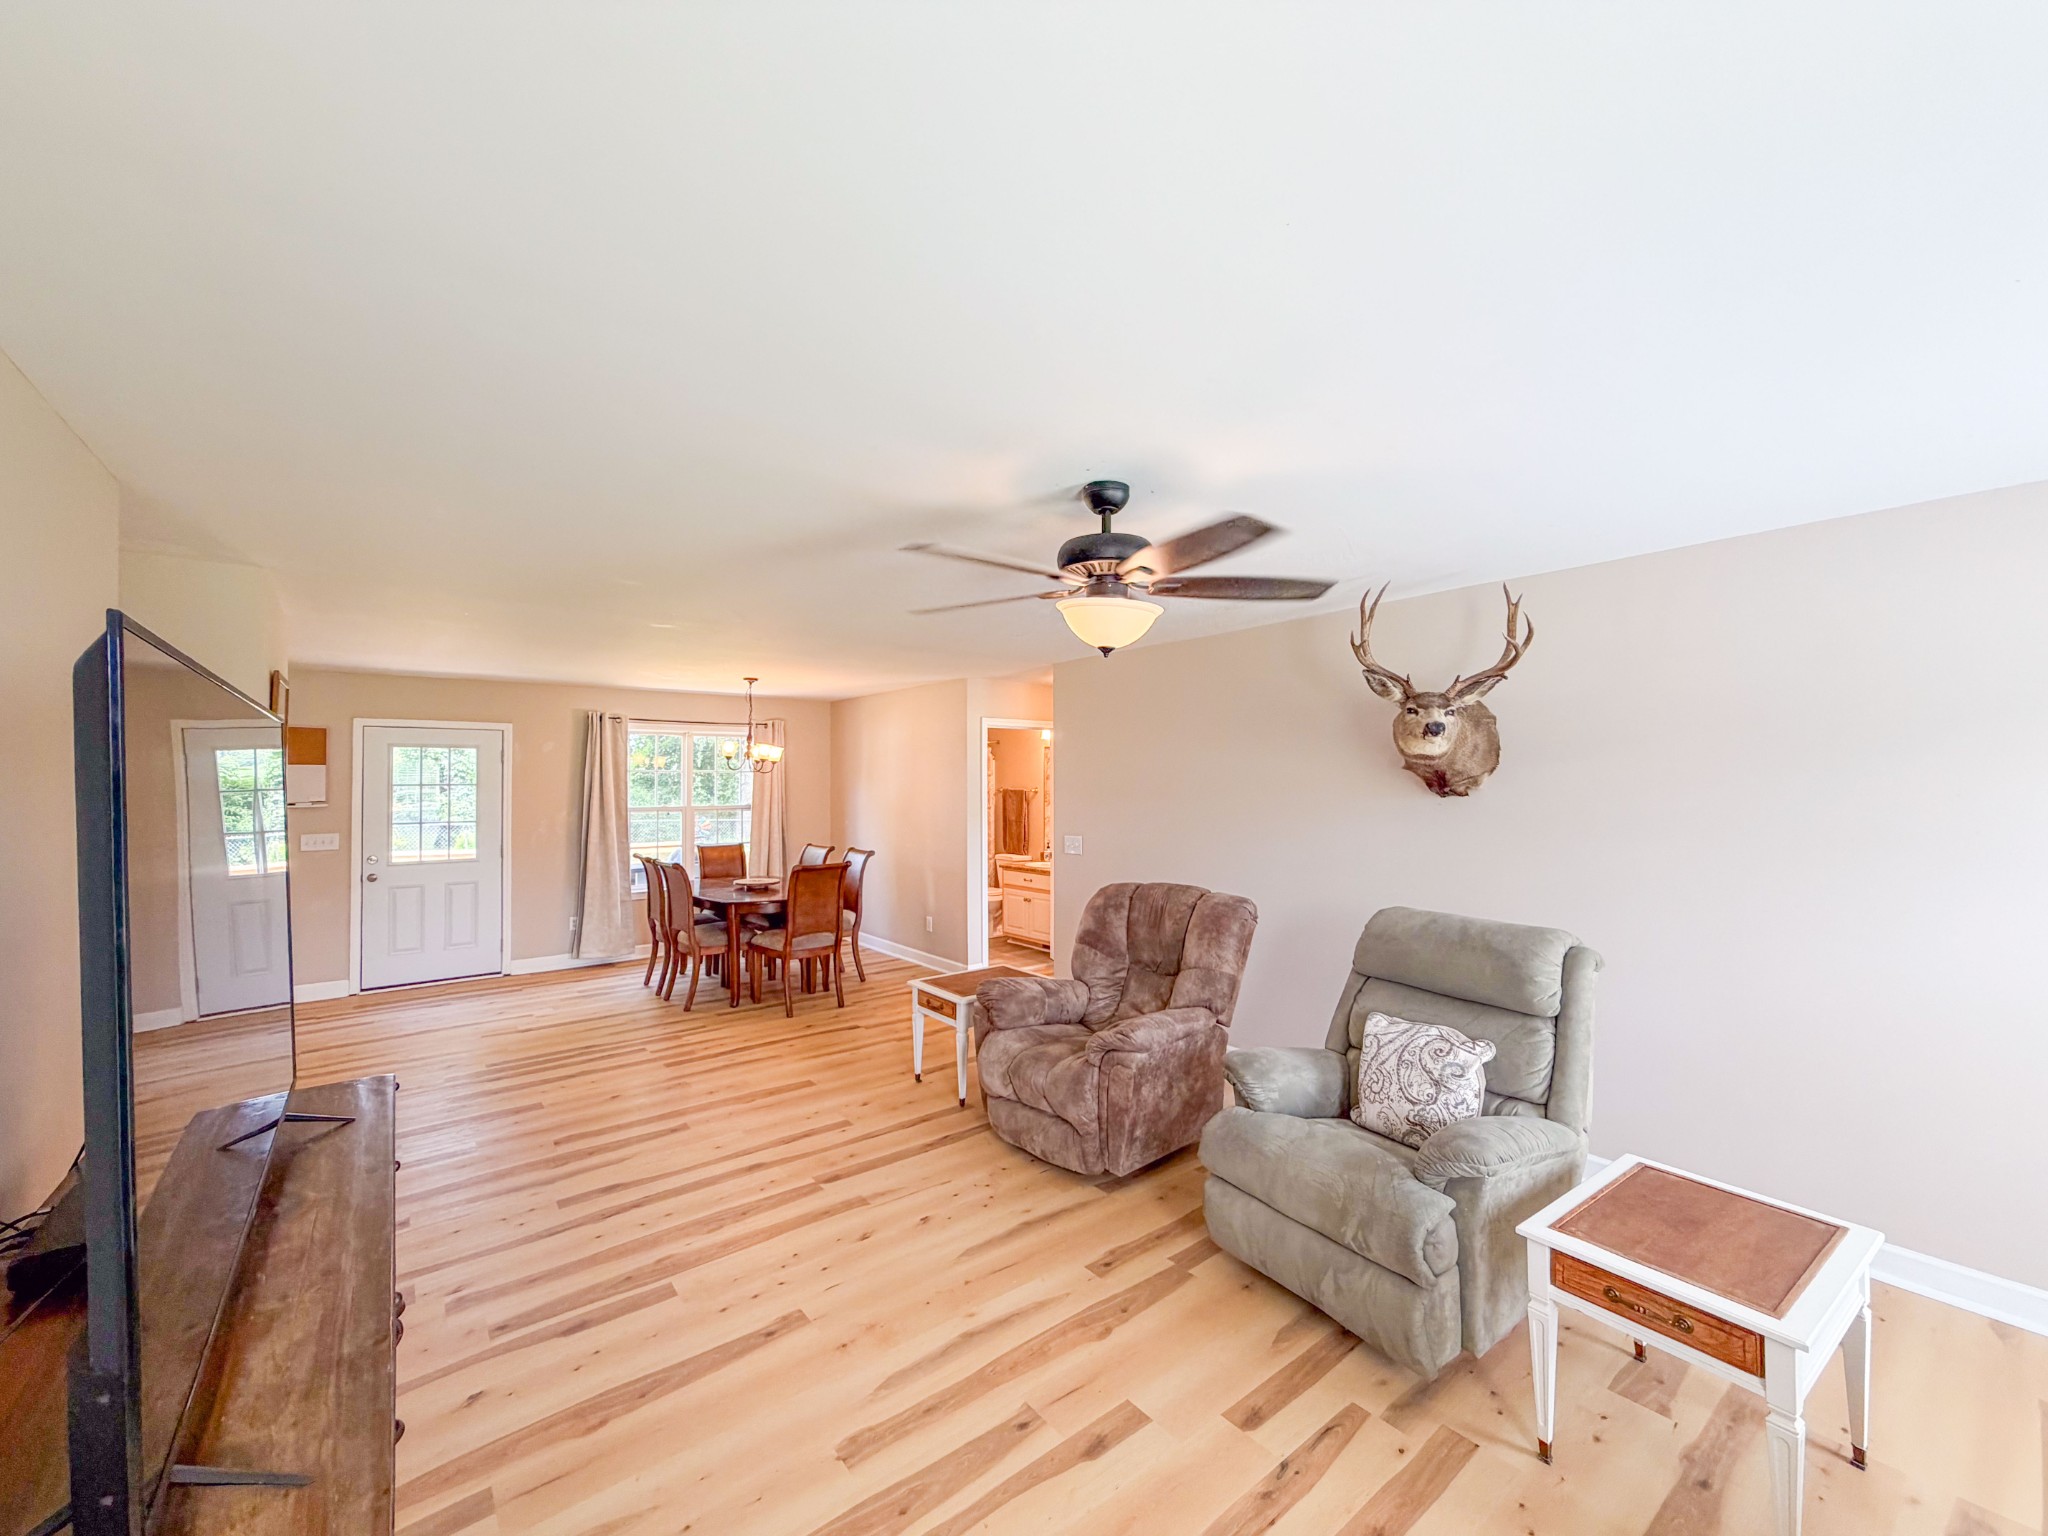
Open living and dining area with light wood floors, two recliners, and a mounted deer head.
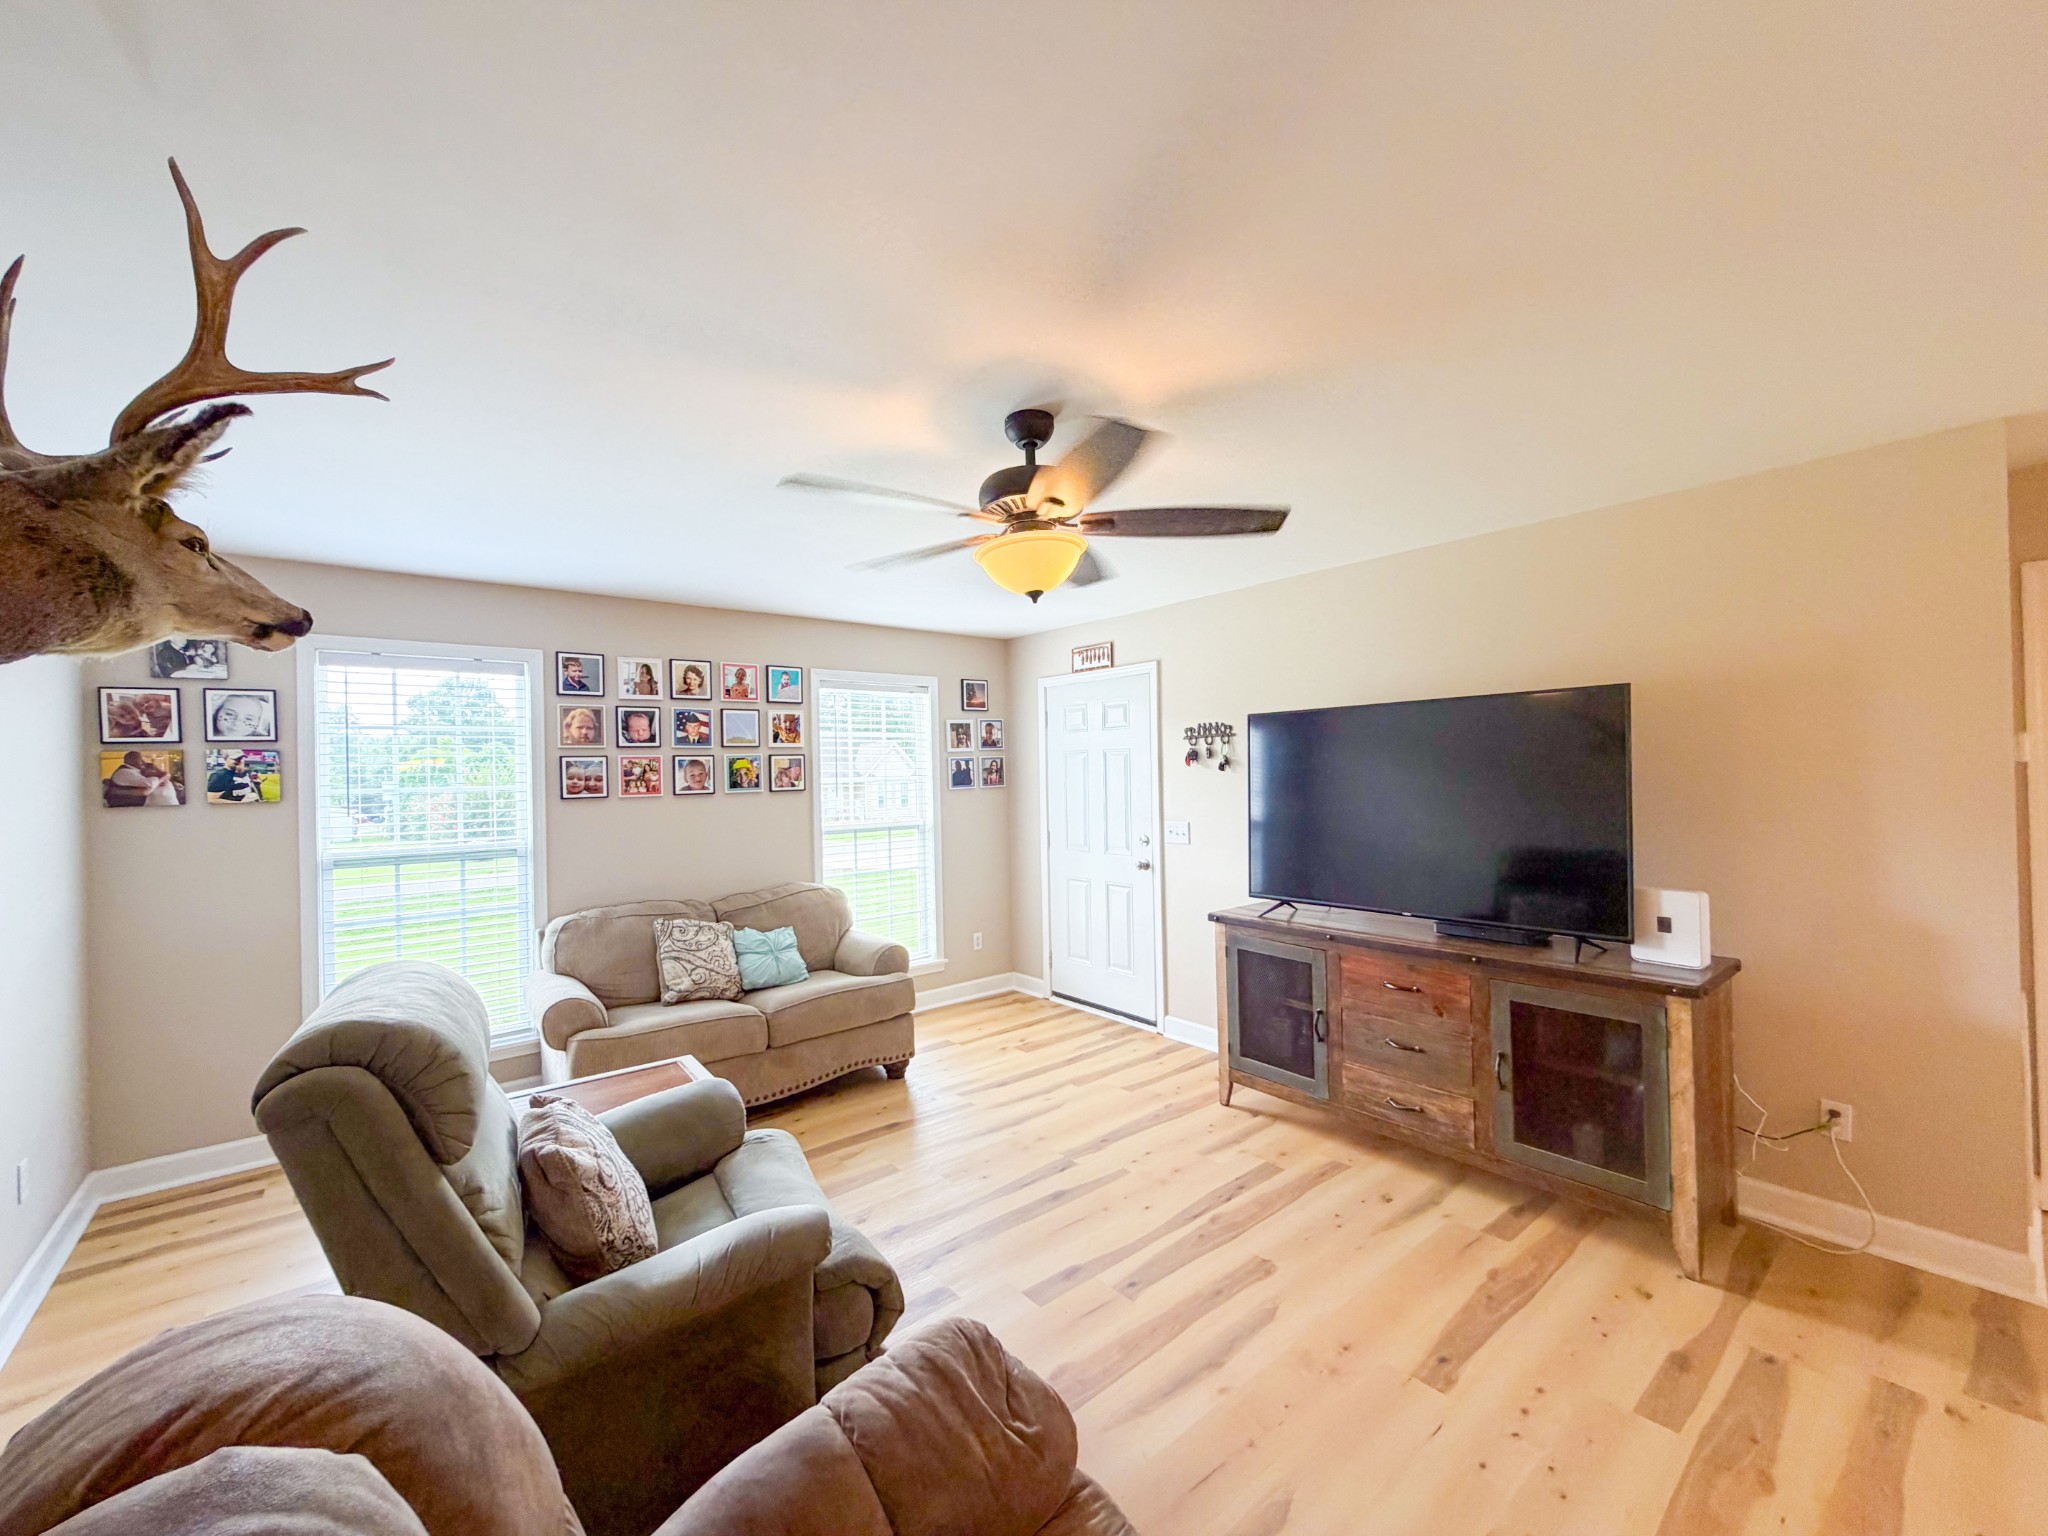
Living room with light wood floors, beige seating, a large TV, and a mounted deer head.
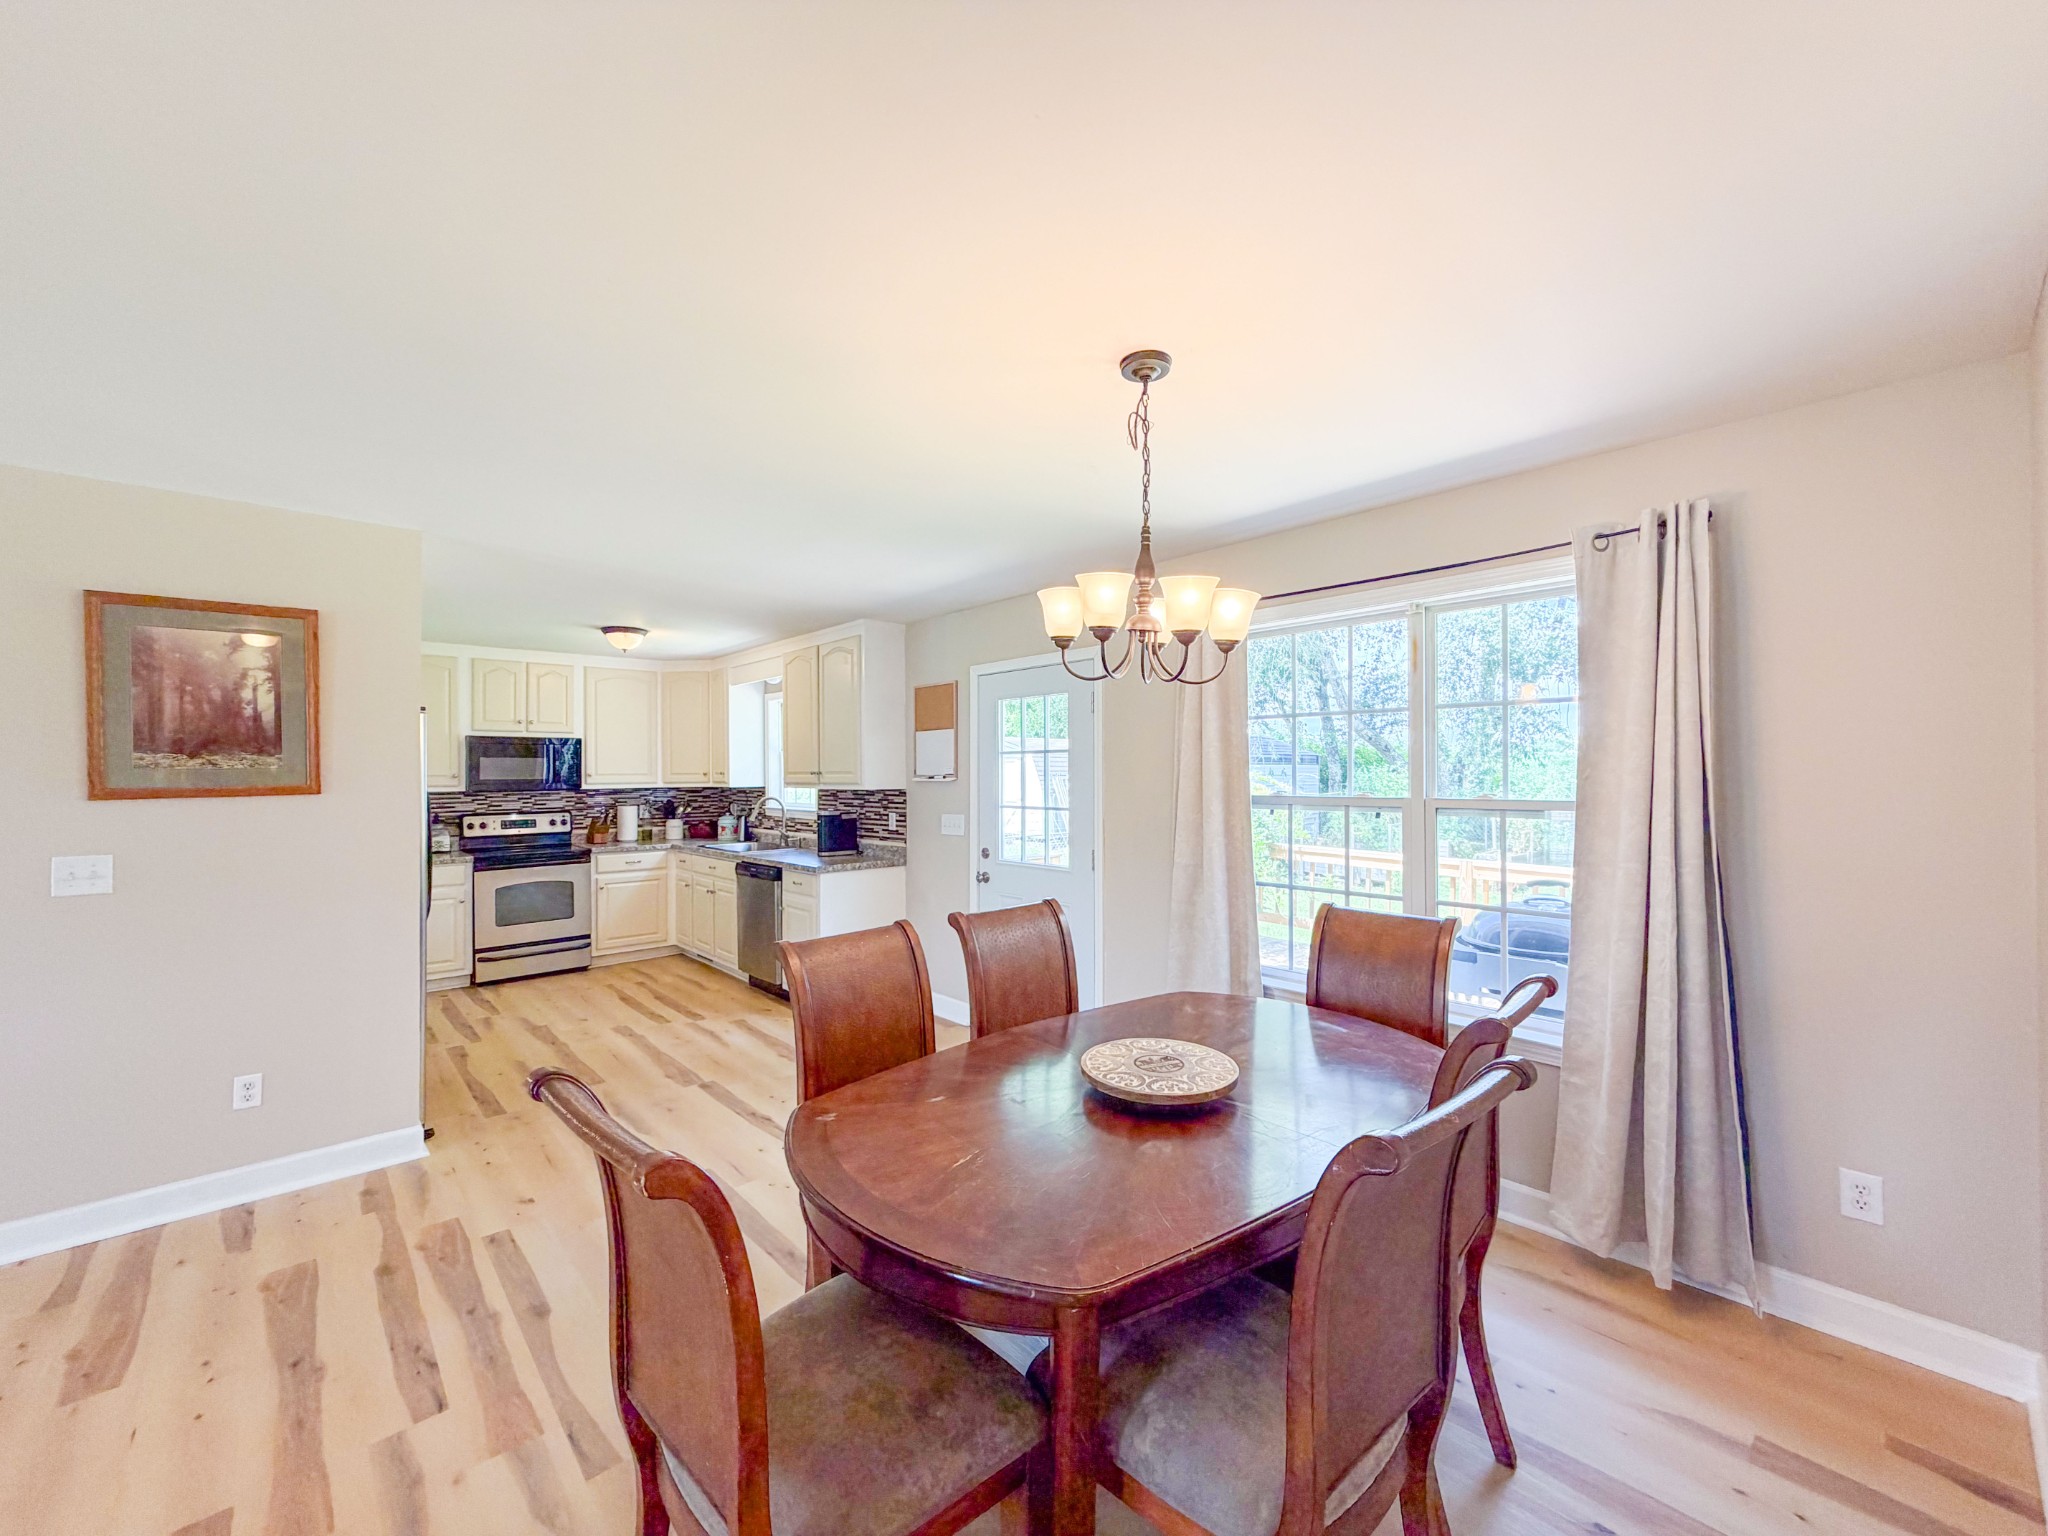
Dining area with a dark wood table beside a bright kitchen with cream cabinets and stainless steel appliances.
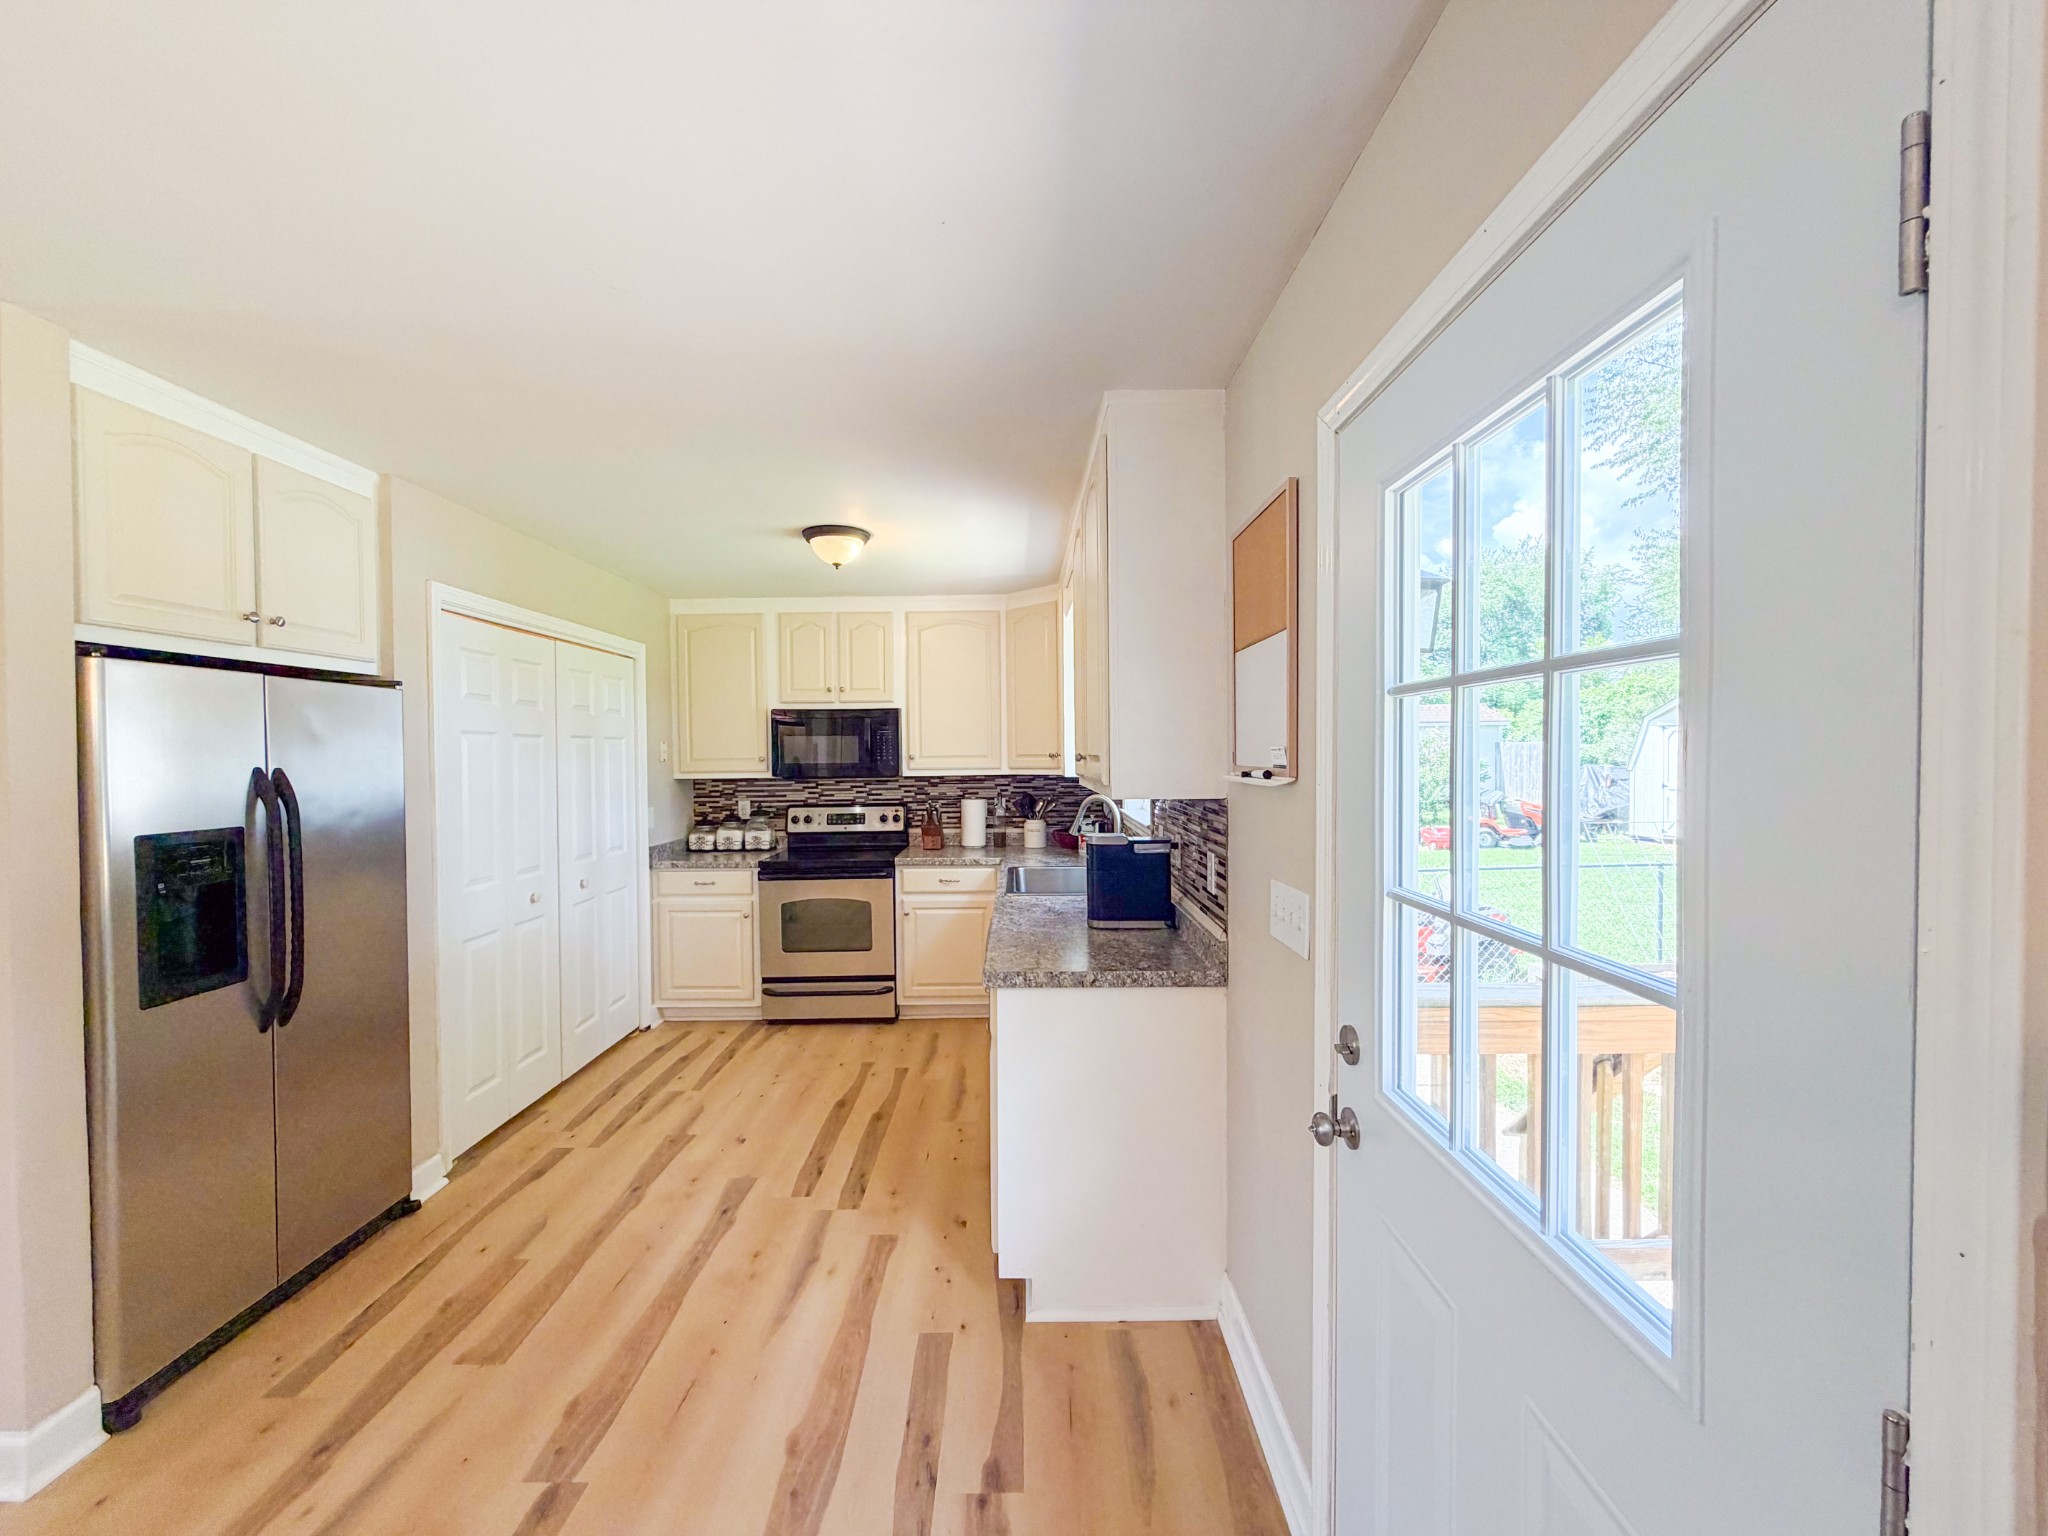
Kitchen with white cabinets, stainless steel appliances, wood-look flooring, and a glass door to the deck.
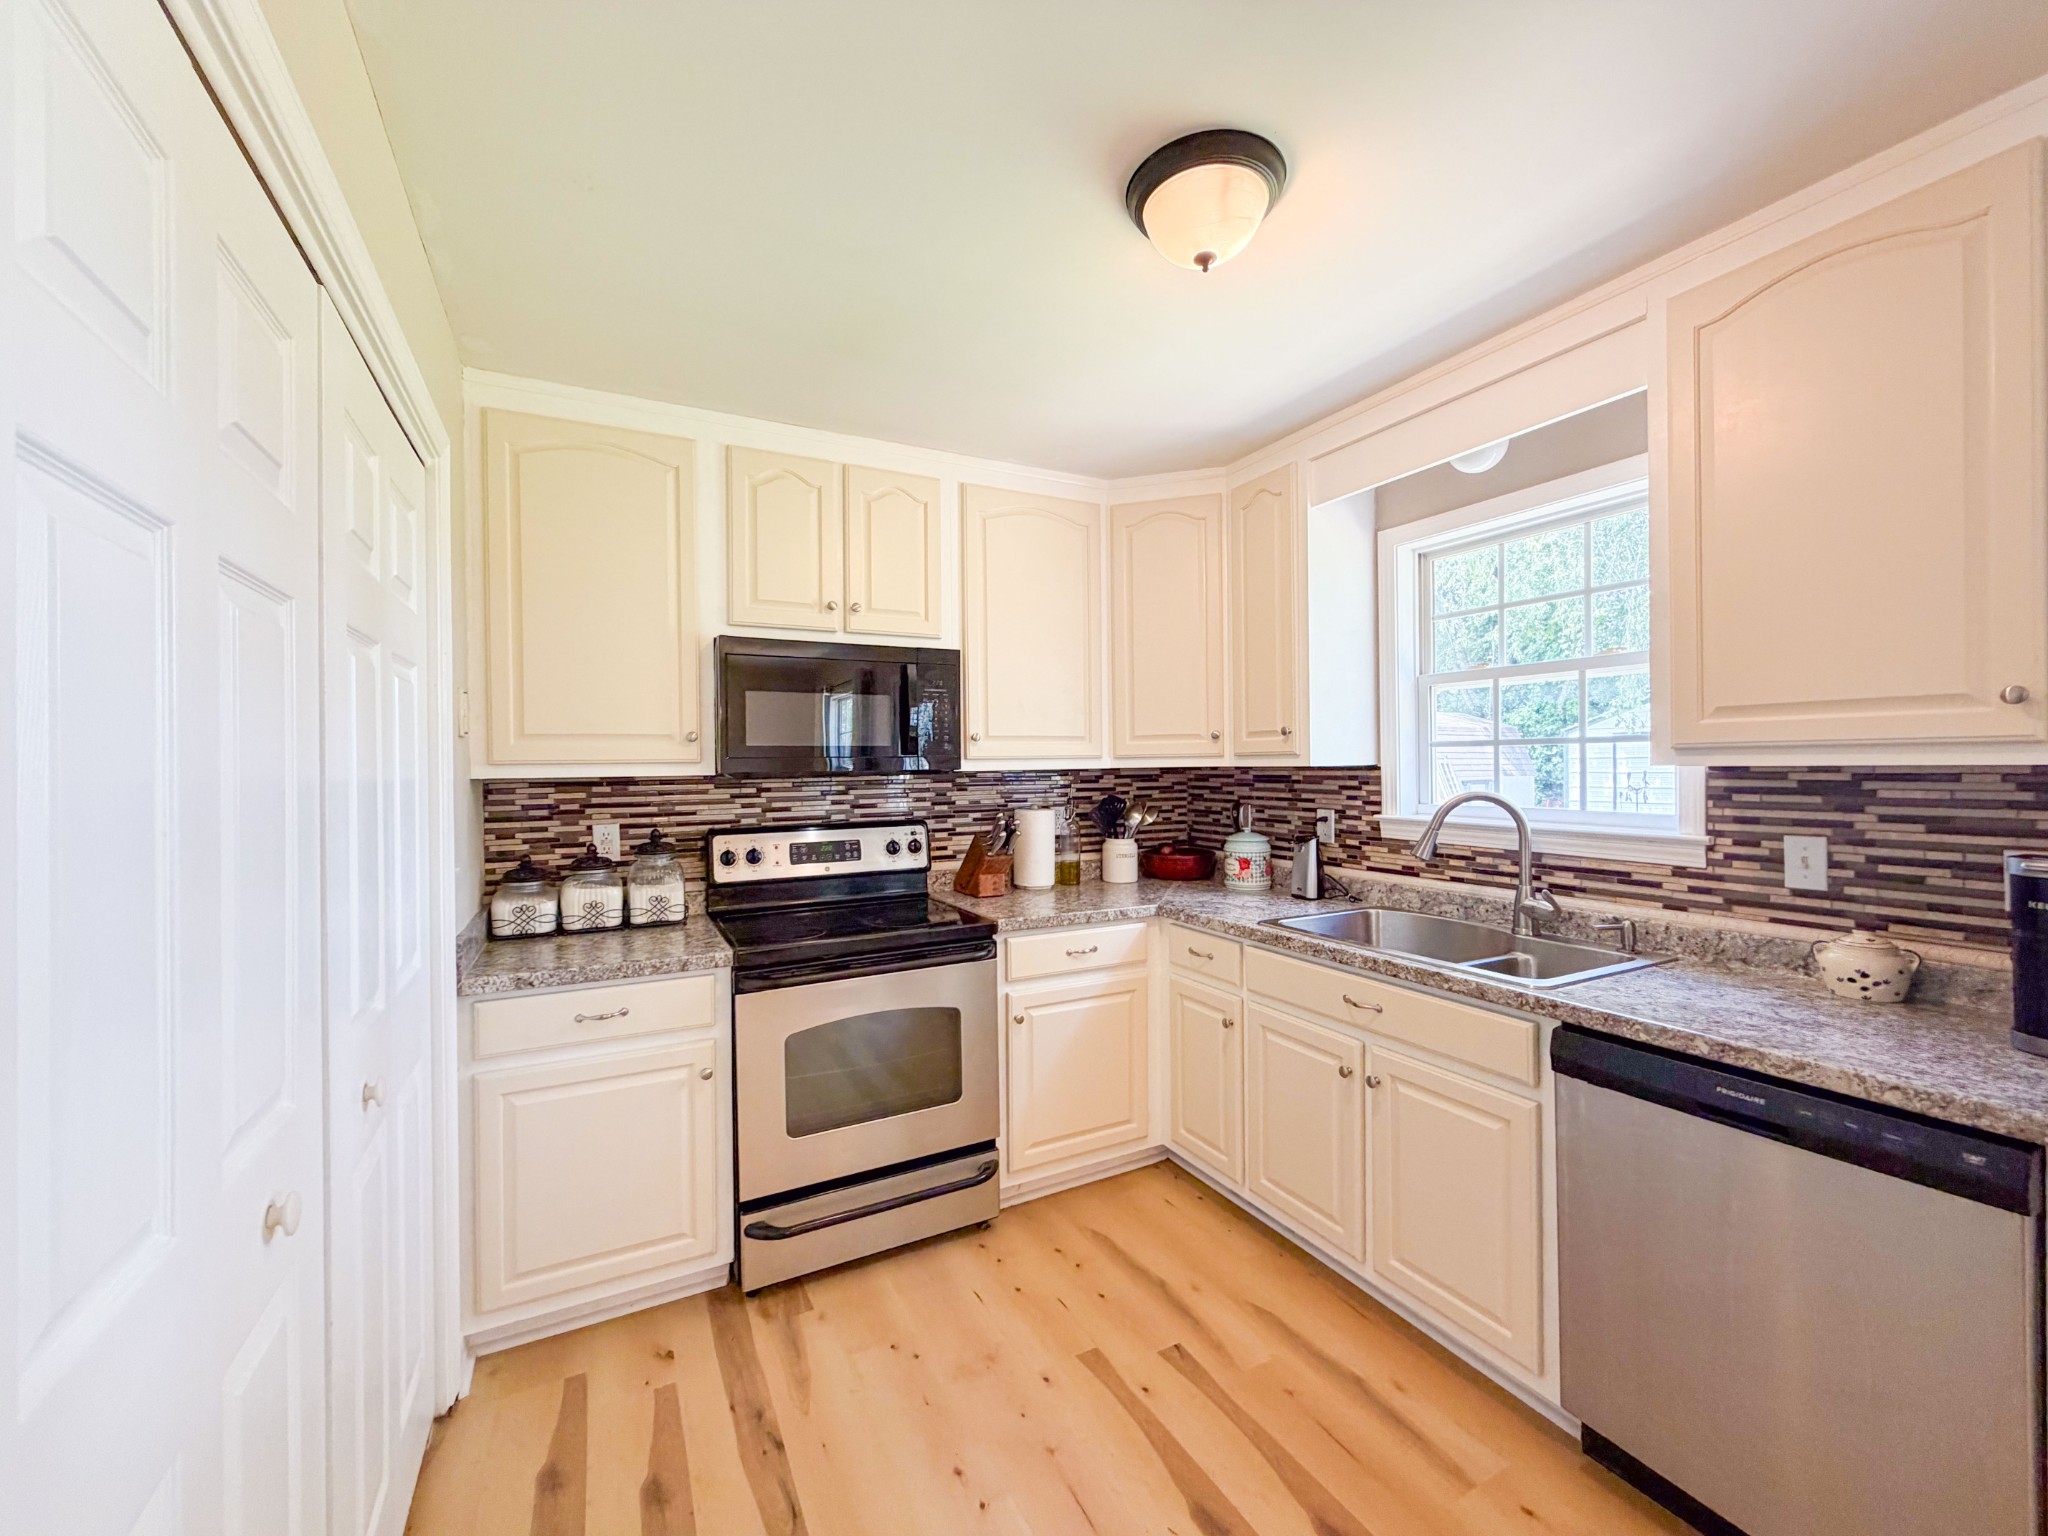
Kitchen with white cabinets, mosaic tile backsplash, stainless steel appliances, and a double sink by the window.
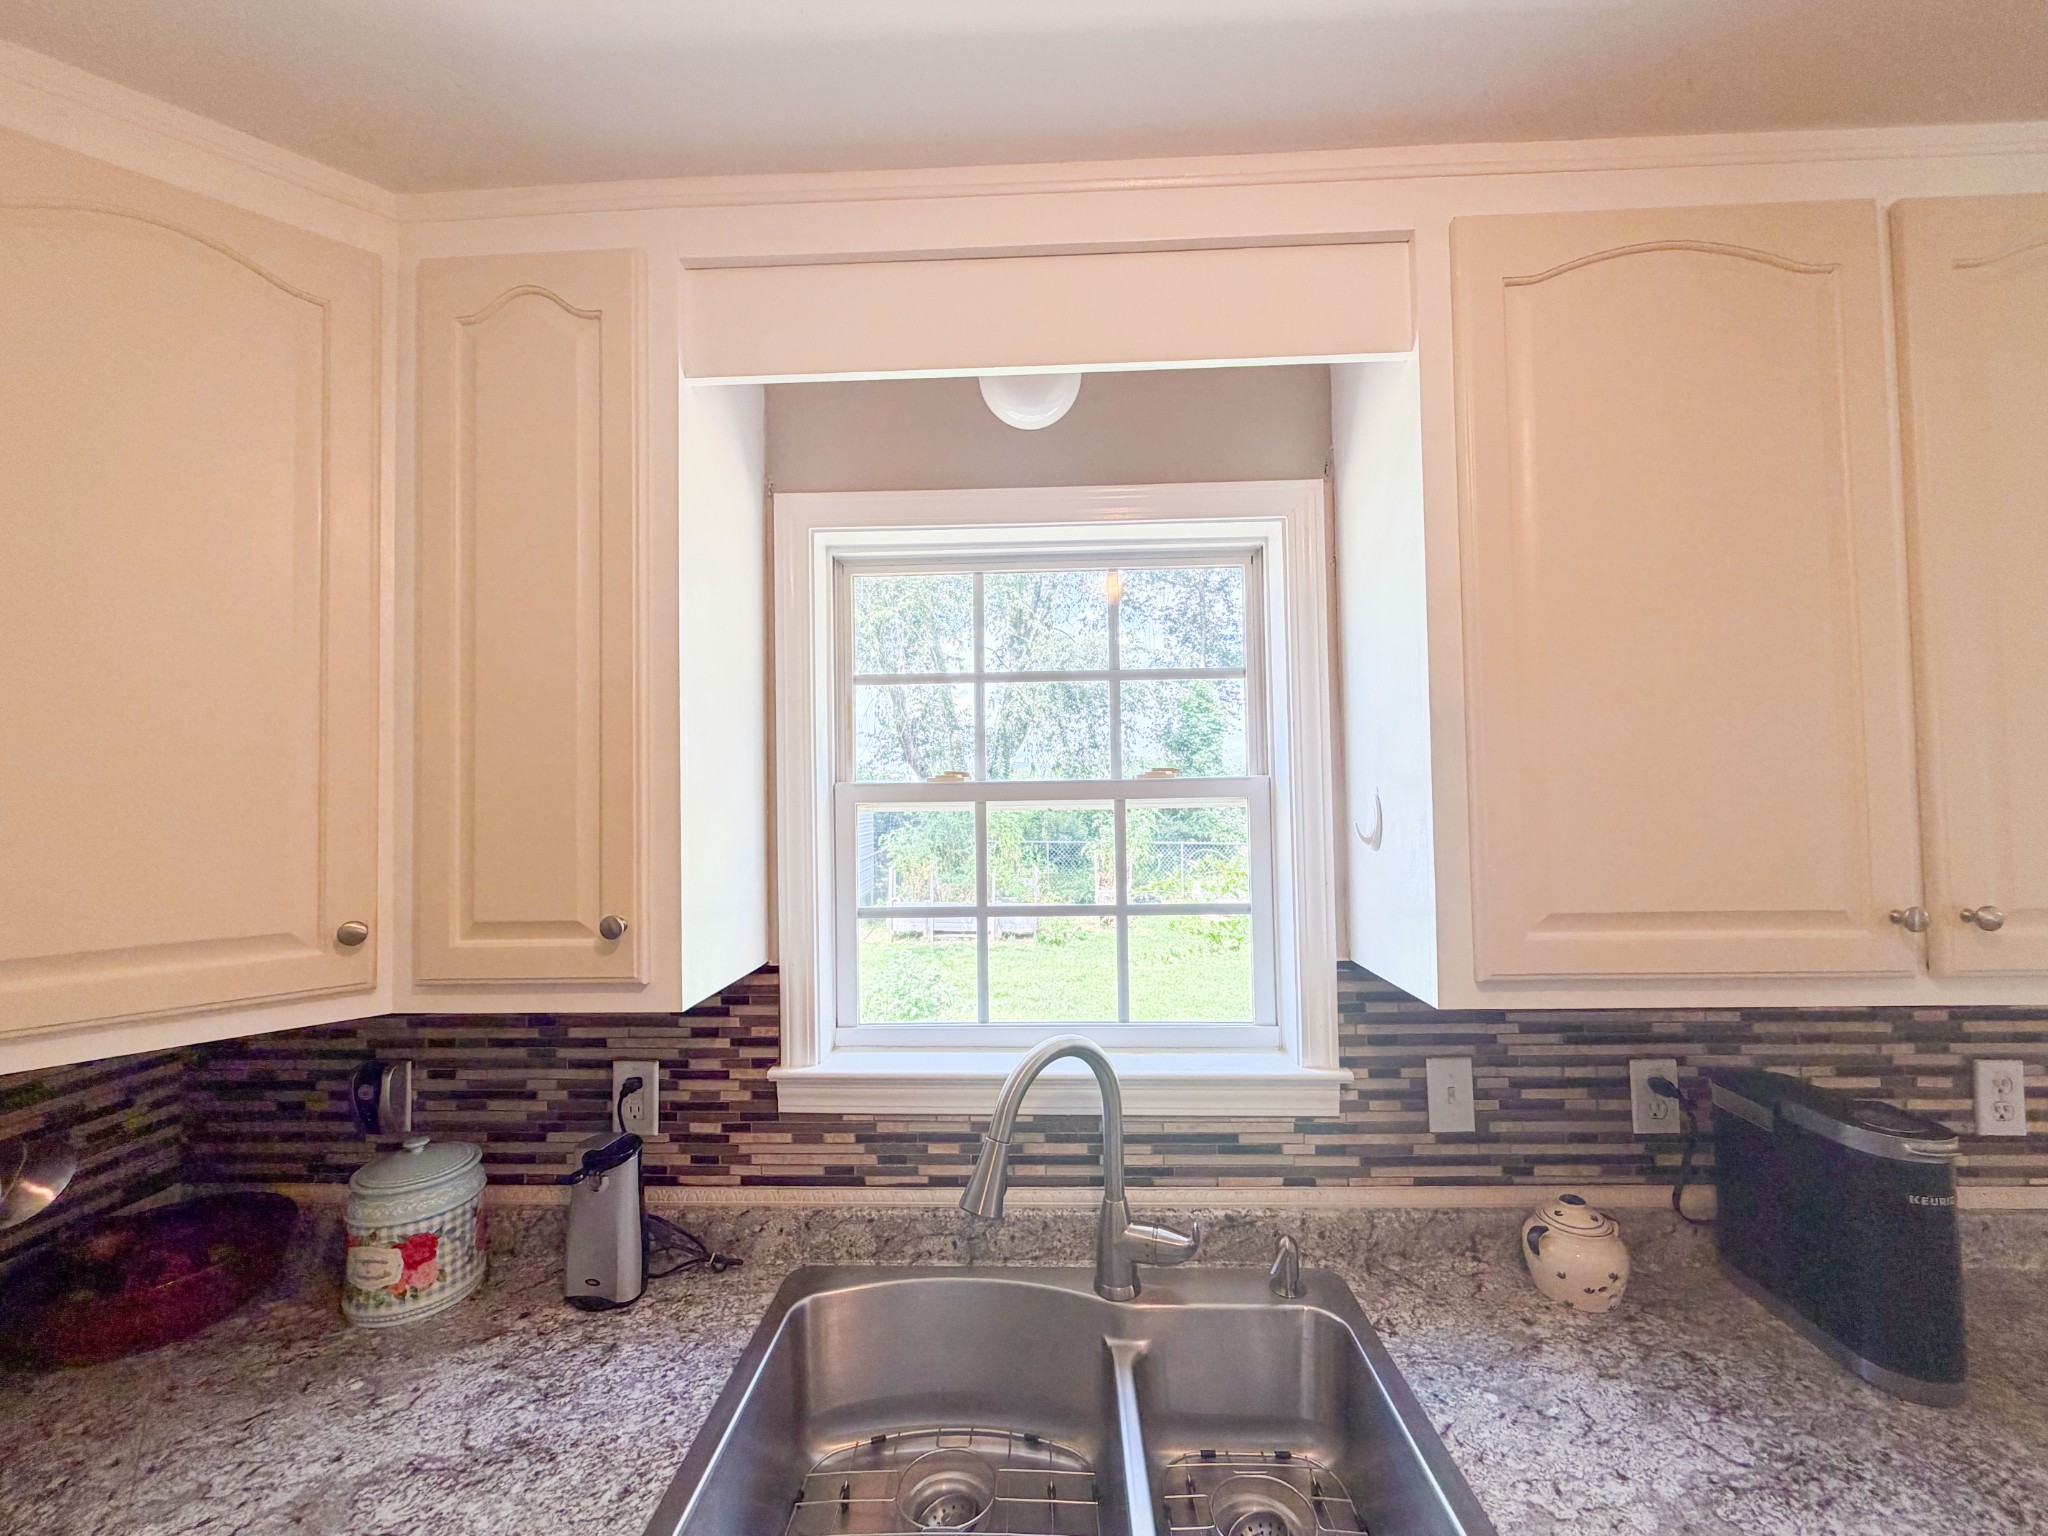
Kitchen sink beneath a window, with granite counters and a multicolored tile backsplash.
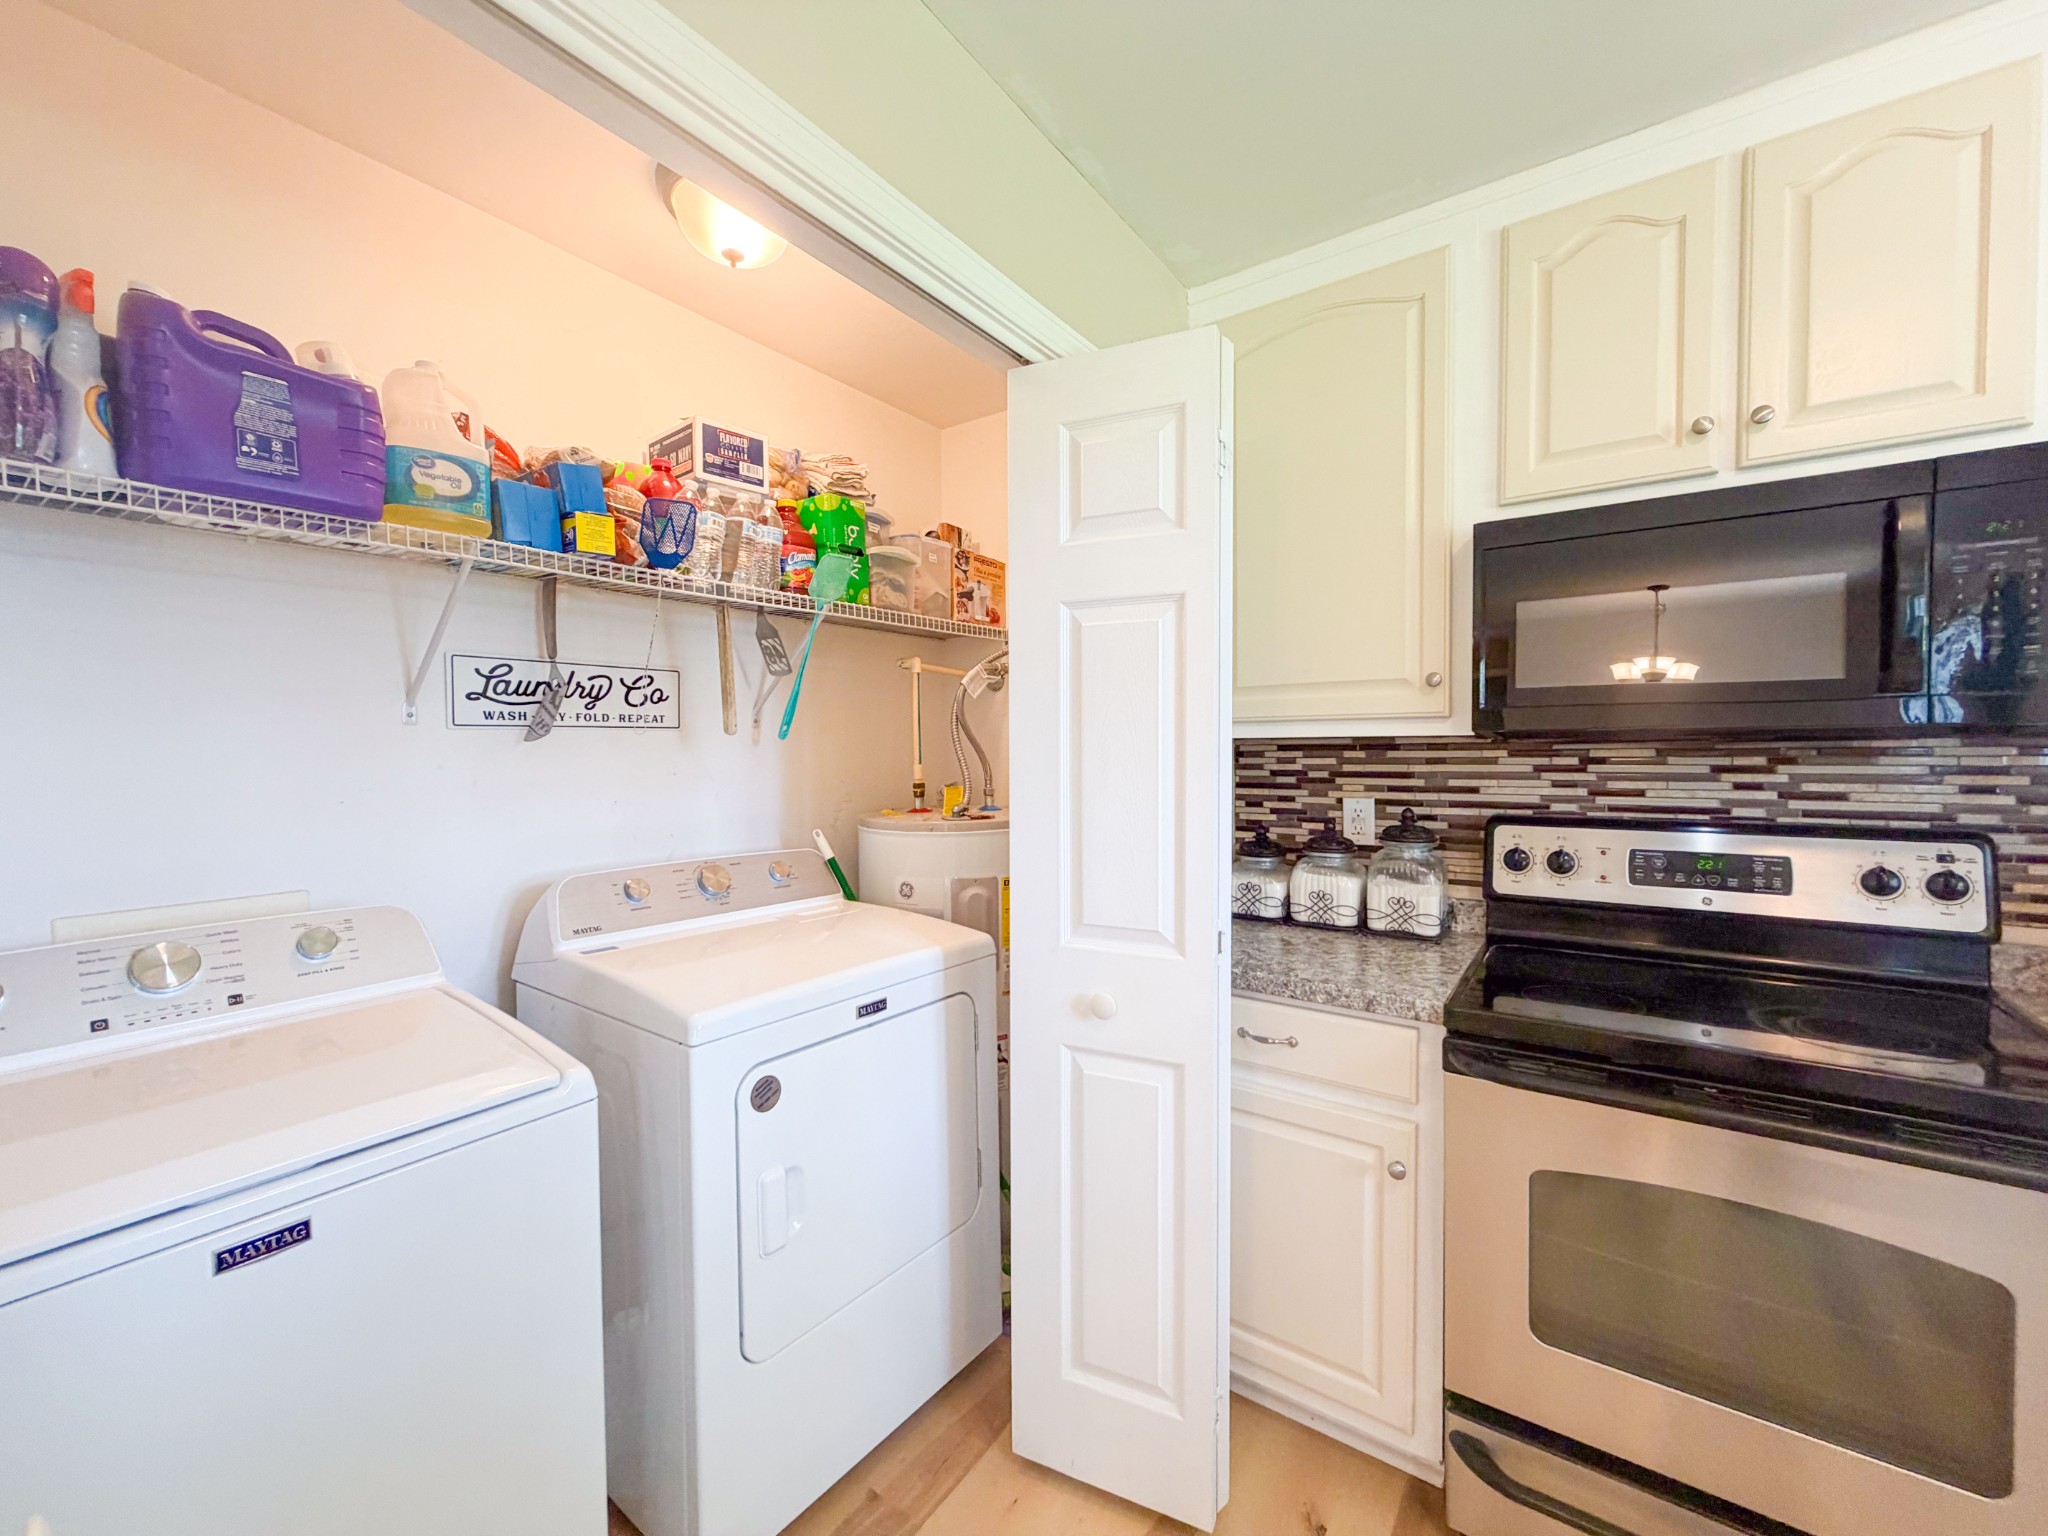
Laundry room with a washer and dryer, a supply-filled shelf, and adjoining kitchen appliances.
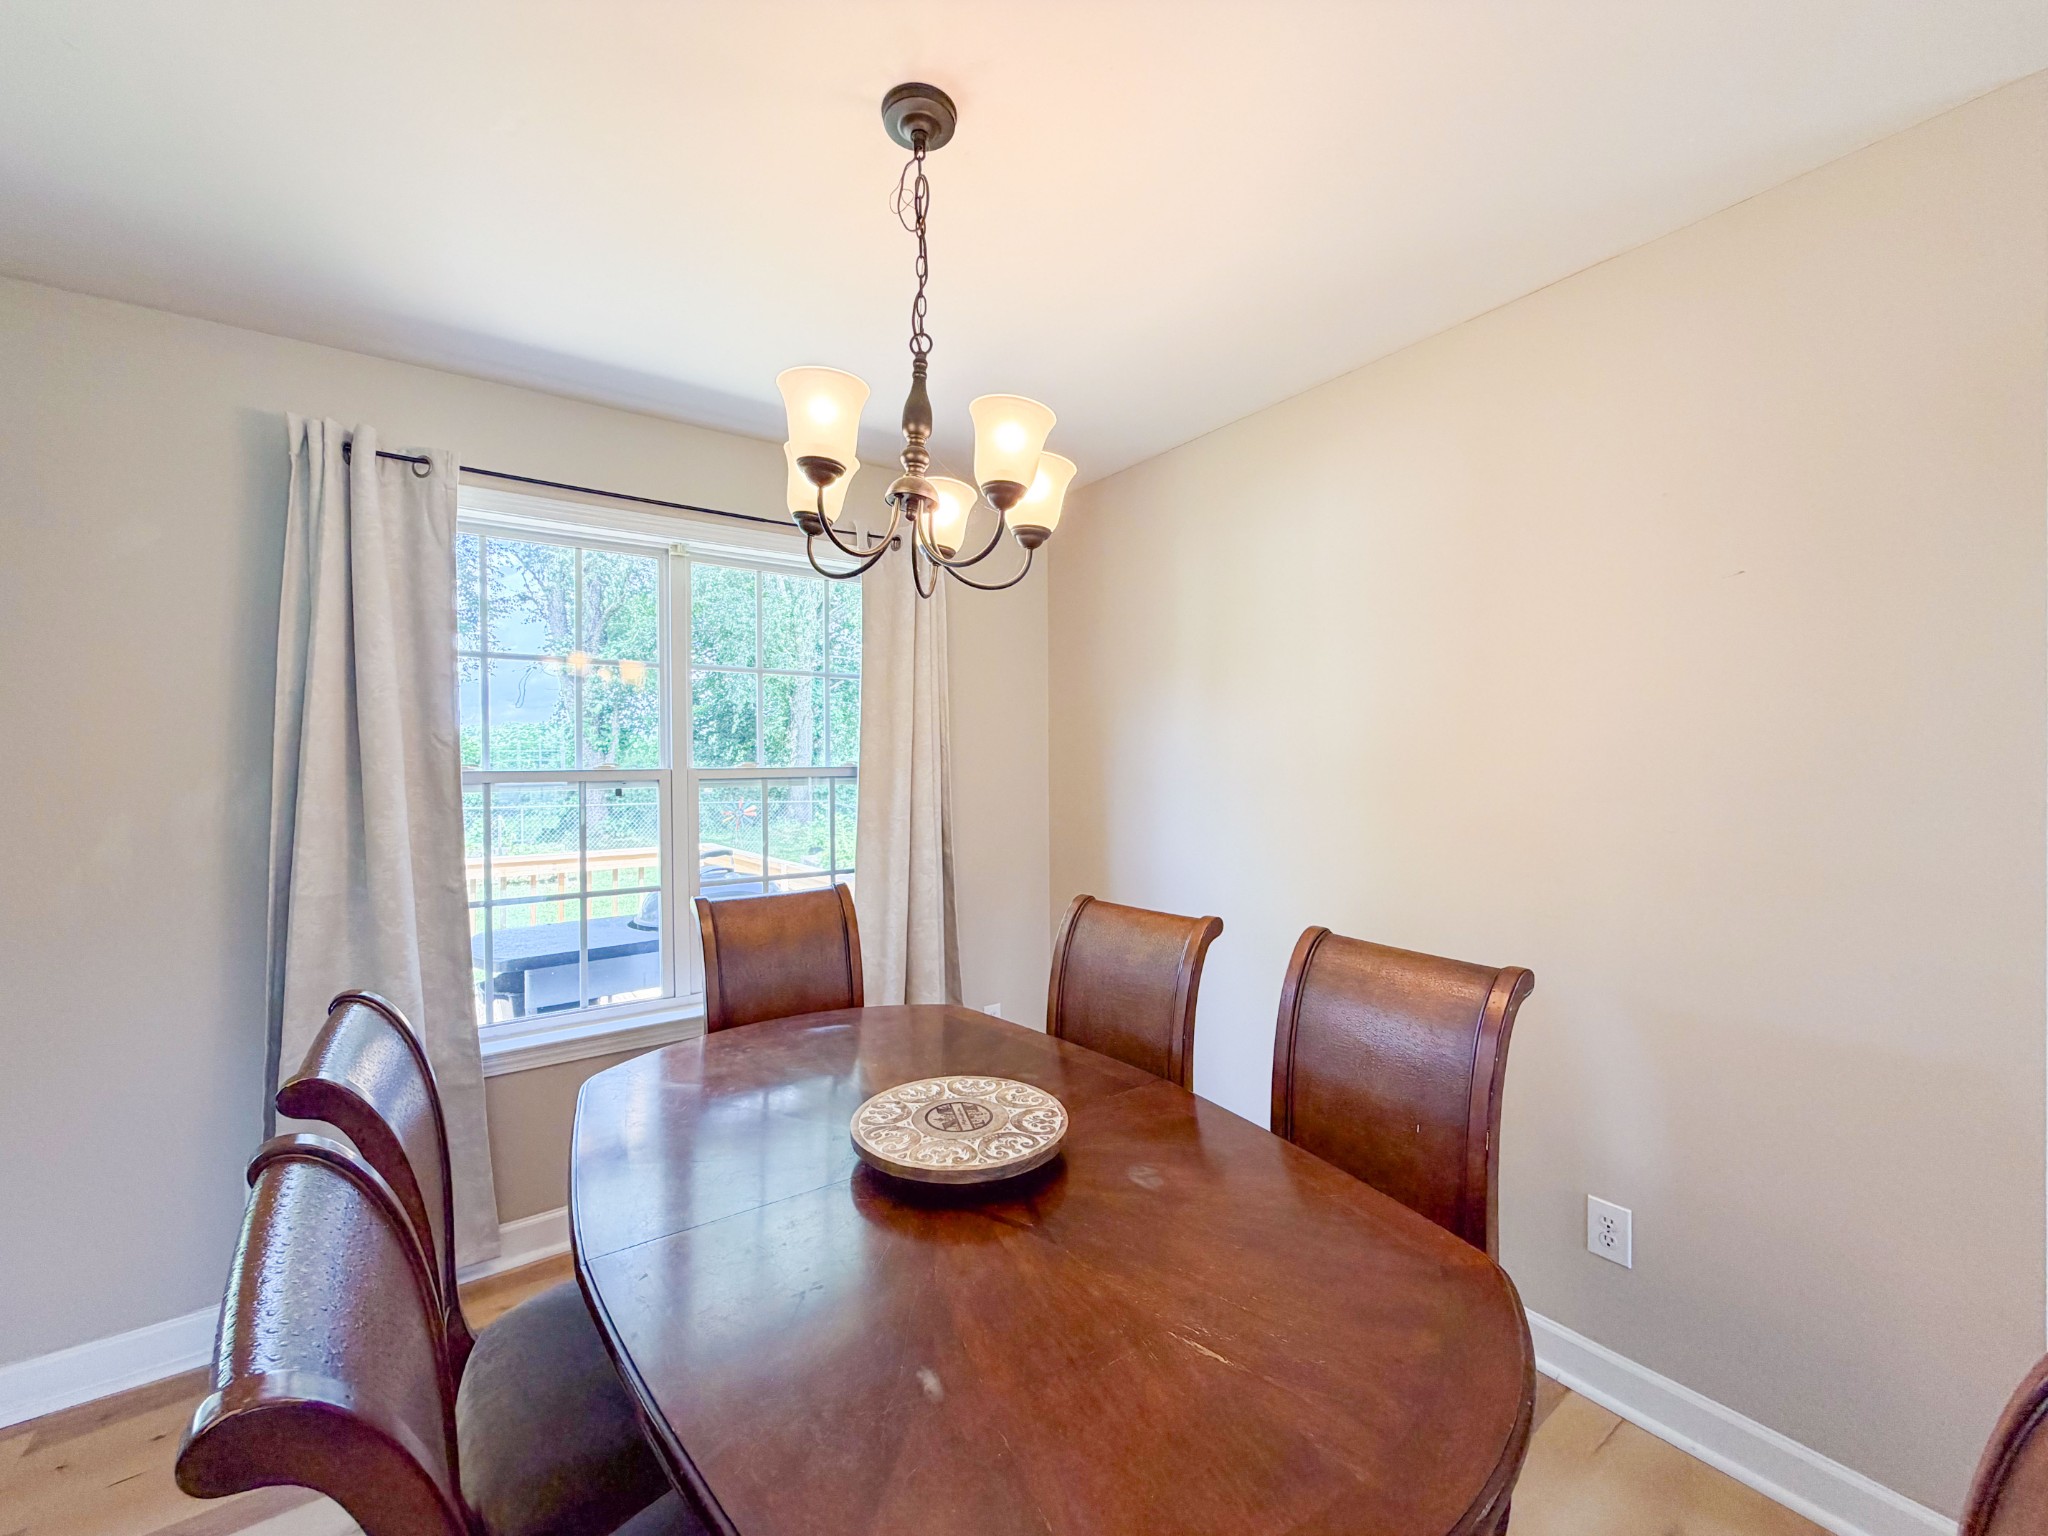
Dining room with a dark wood table, matching chairs, and chandelier beside a curtained window.
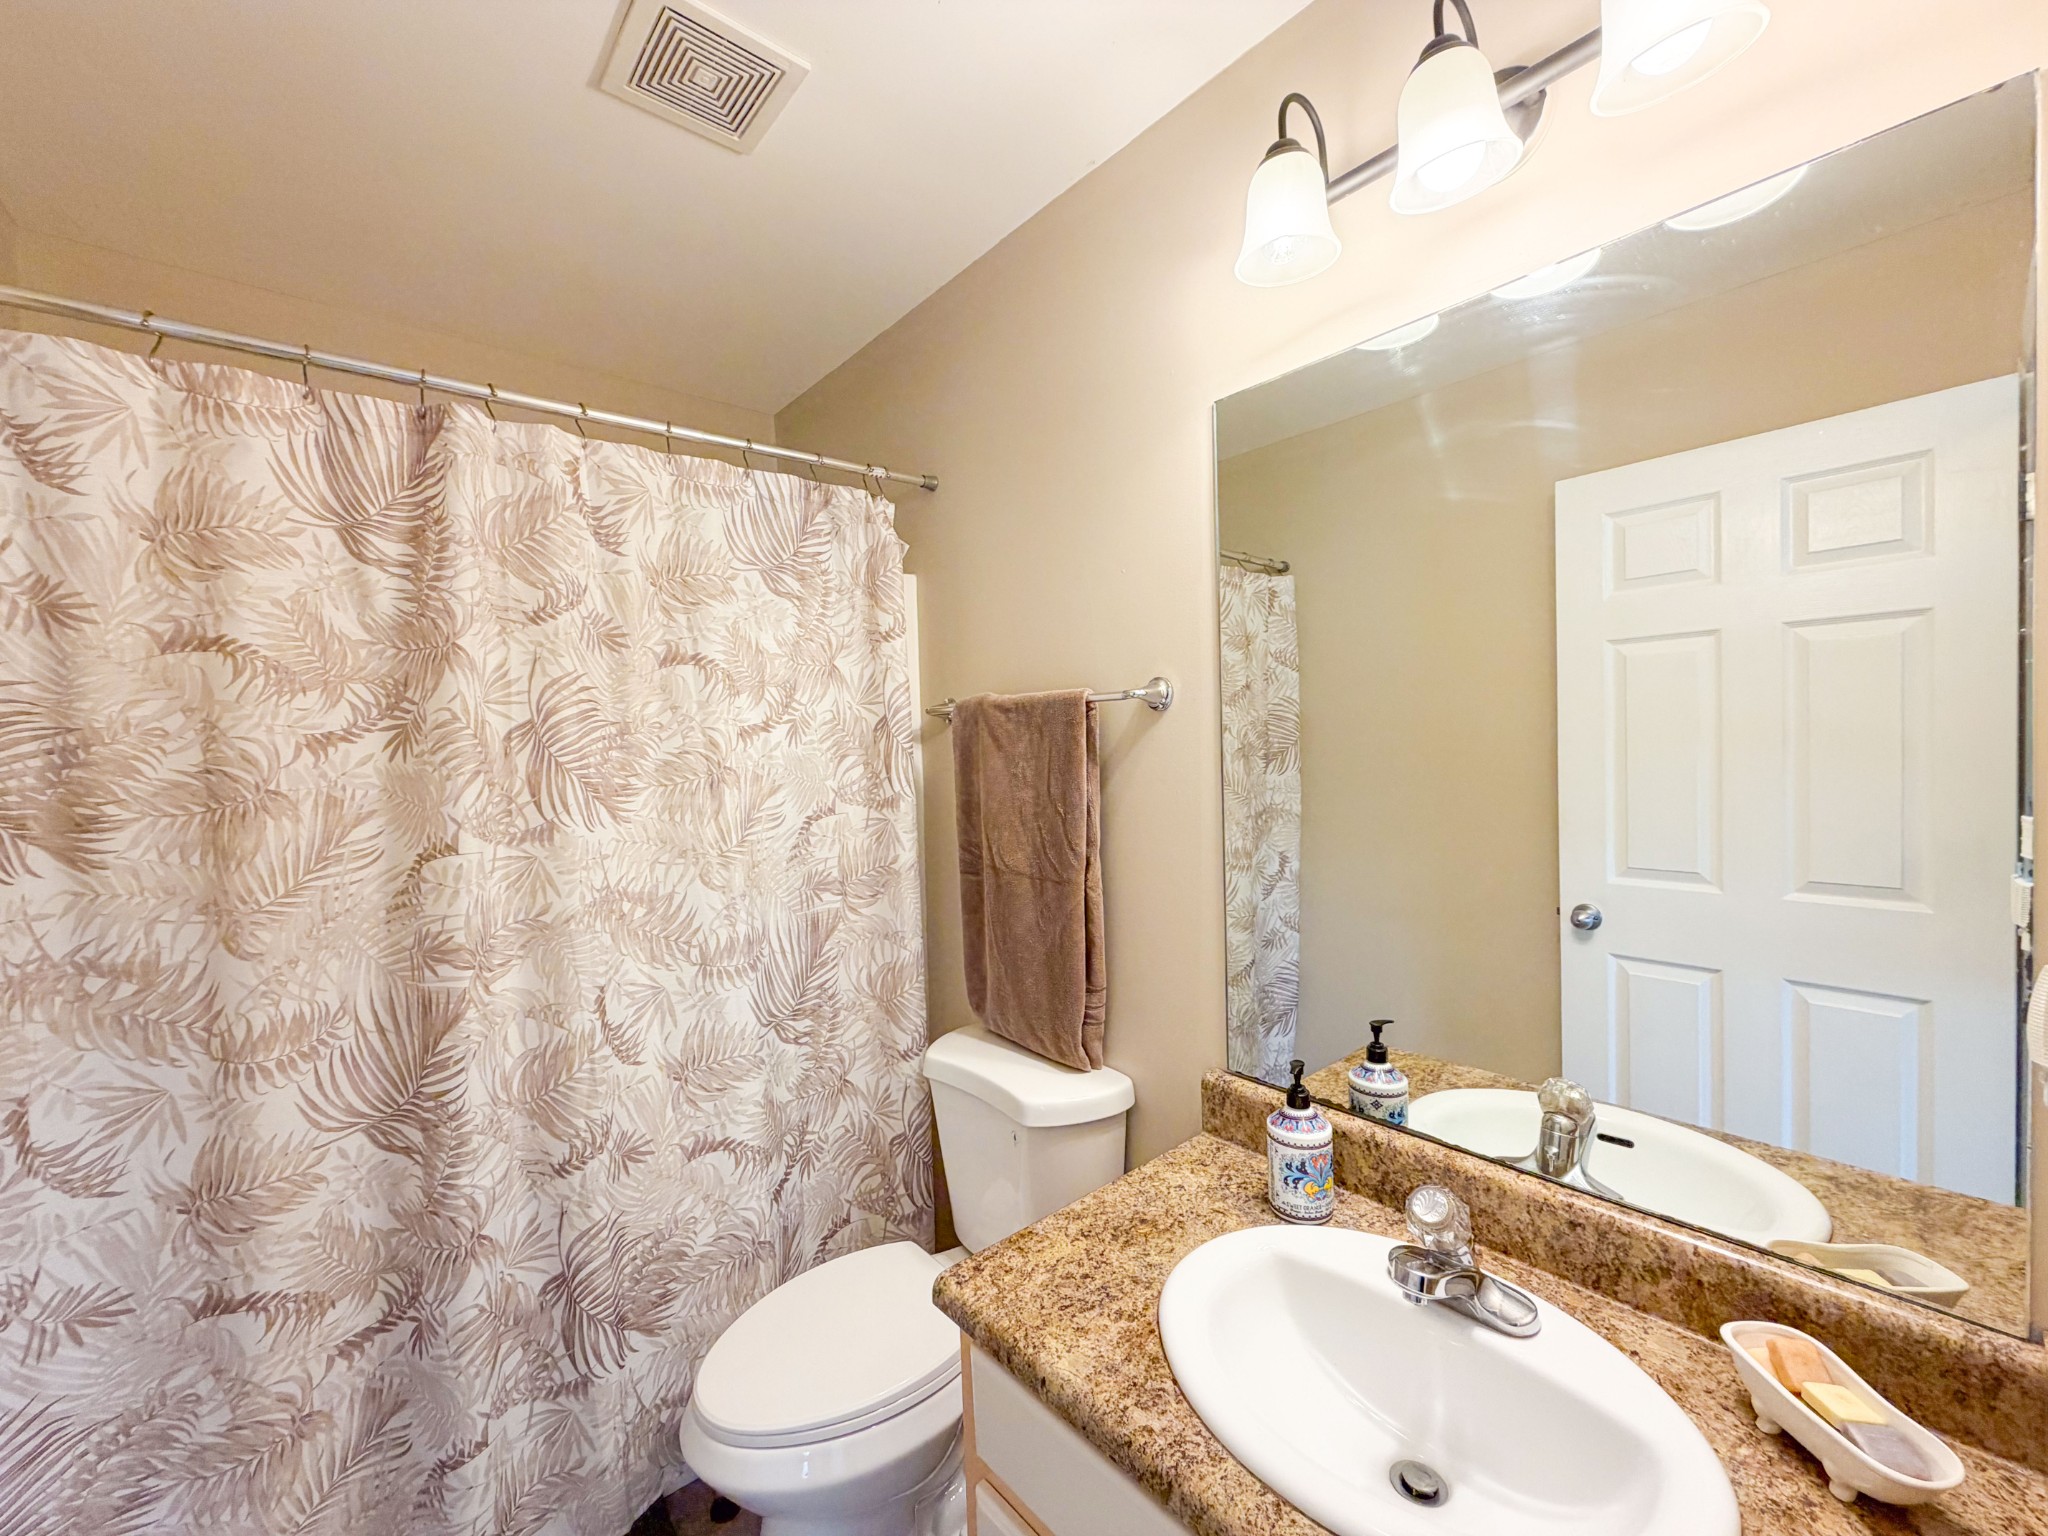
Bathroom with a leafy-patterned shower curtain and granite-look vanity.
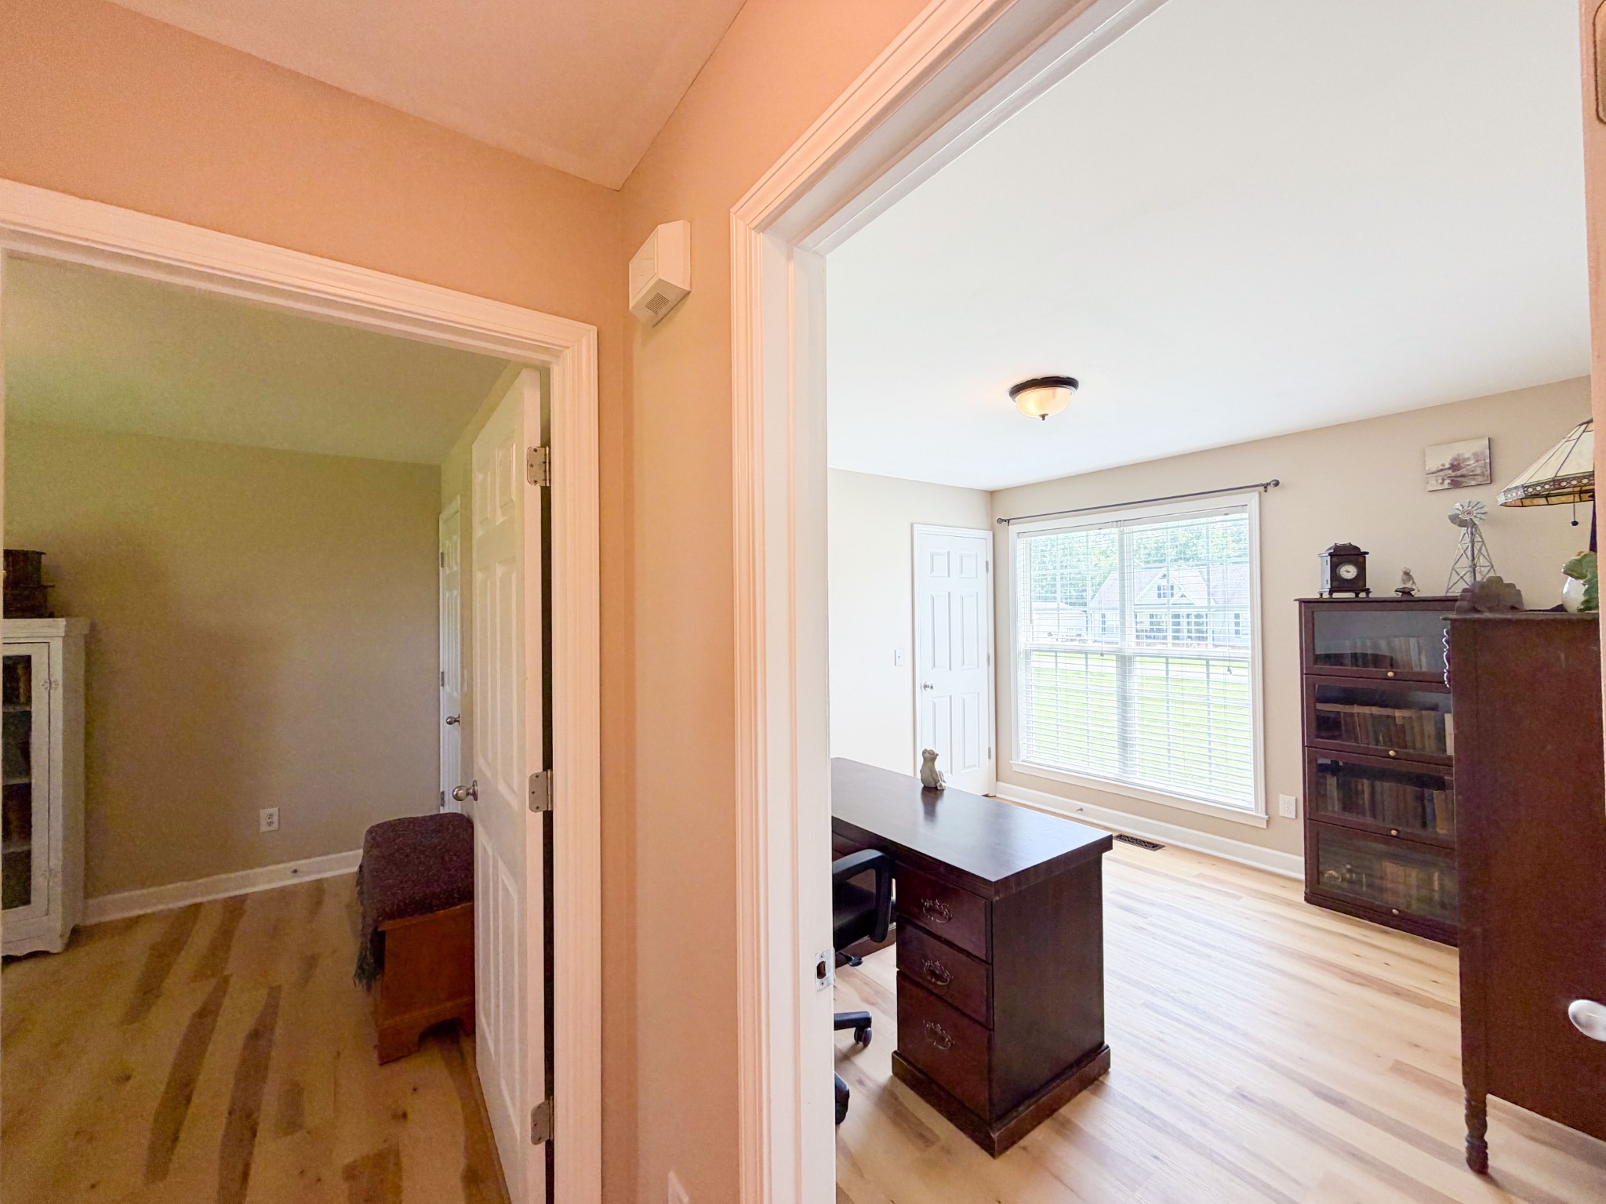
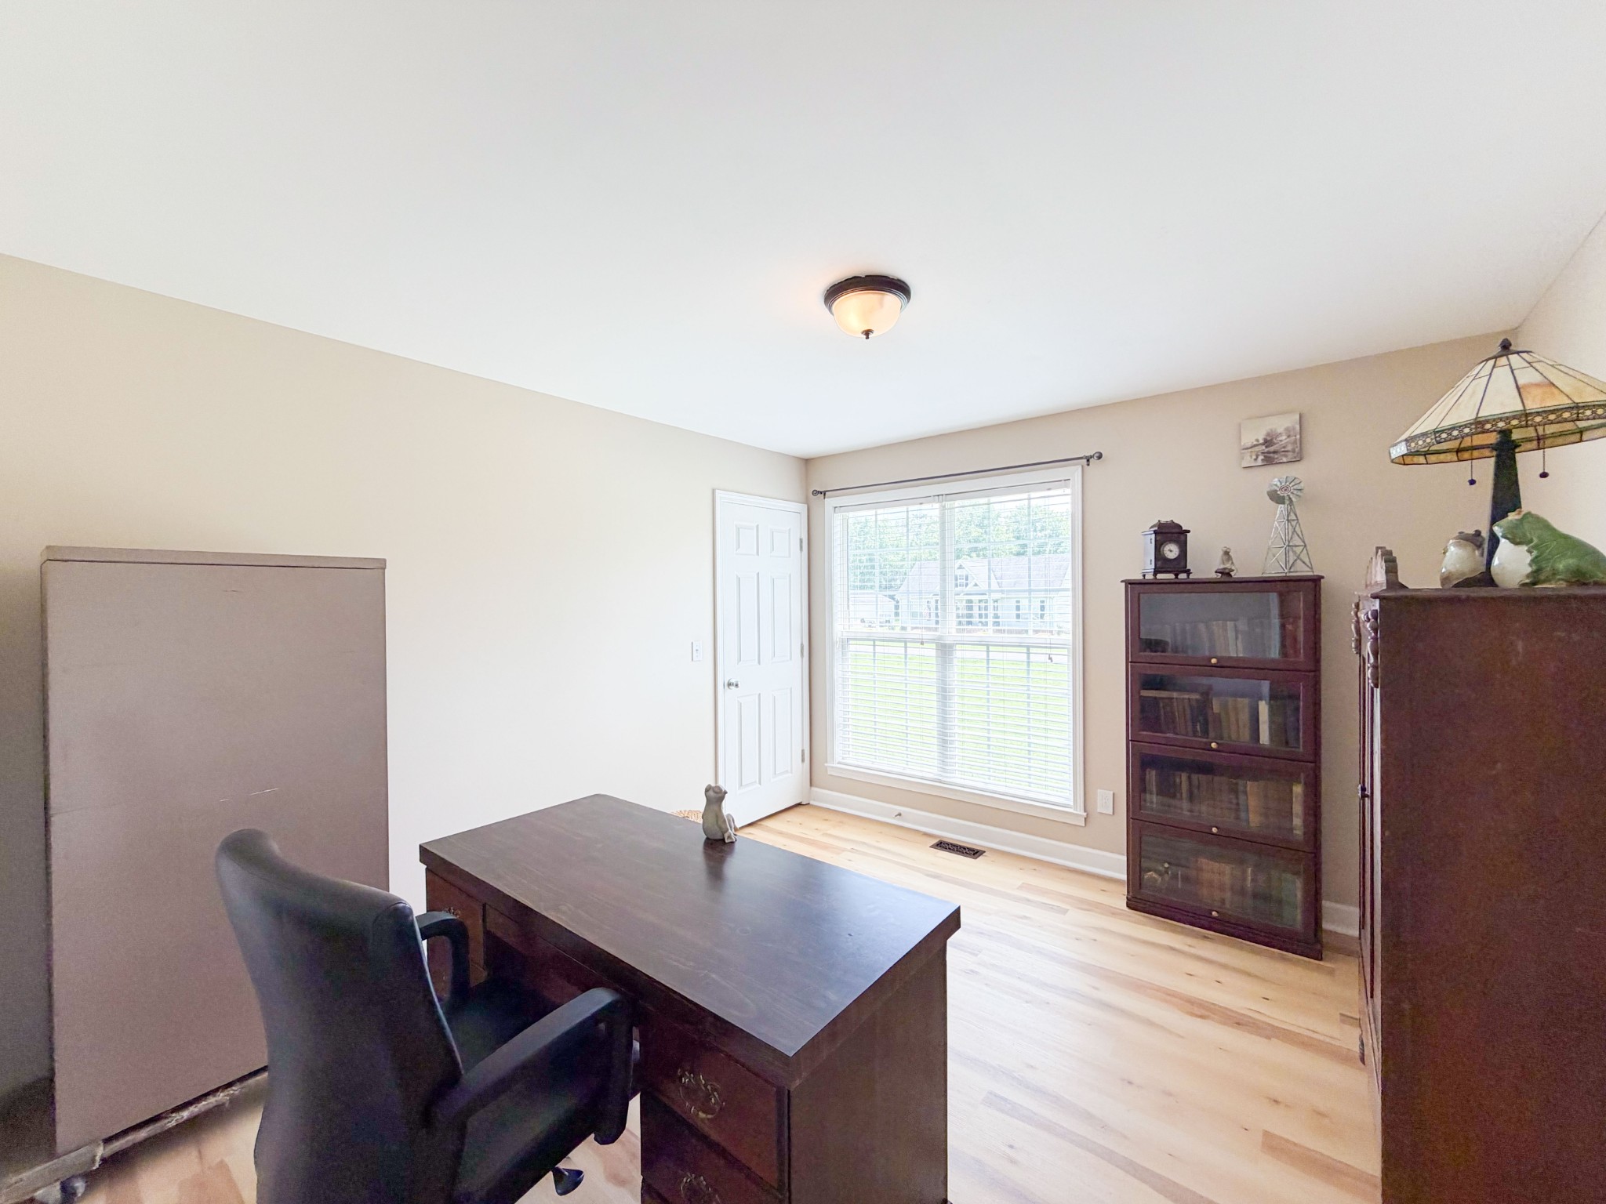
Furnished home office with a dark wood desk and bookcase beside a large window.
Furnished home office with a dark wood desk, glass-front bookcase, and large window with blinds.
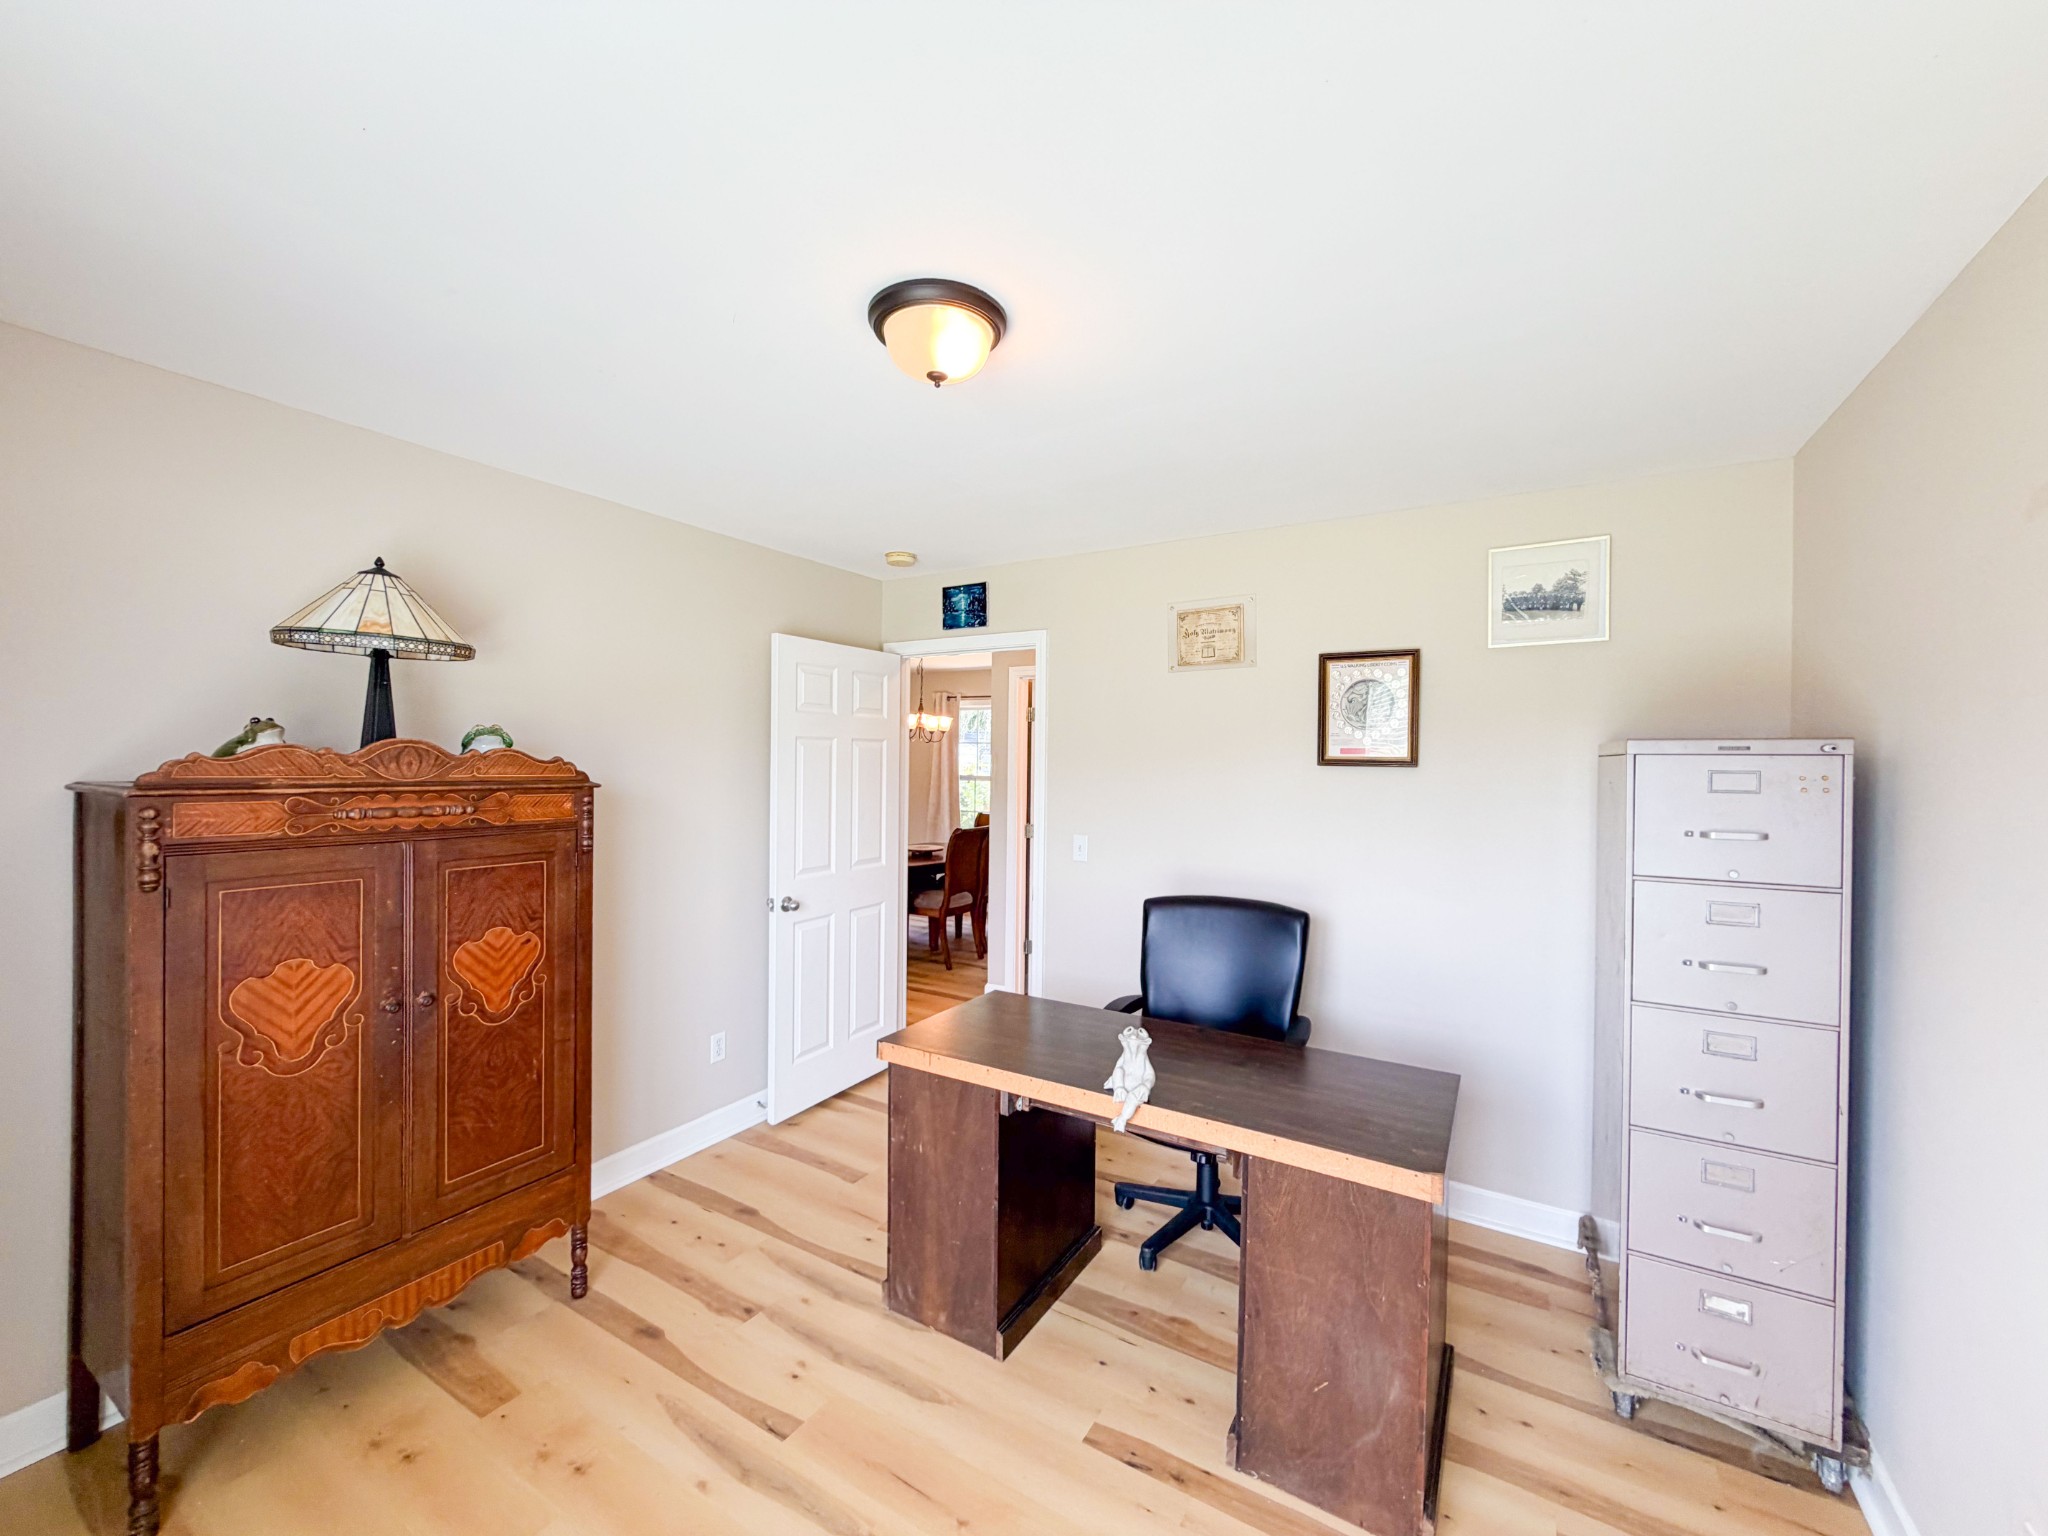
Home office with a dark wood desk, ornate cabinet, and metal filing cabinet.
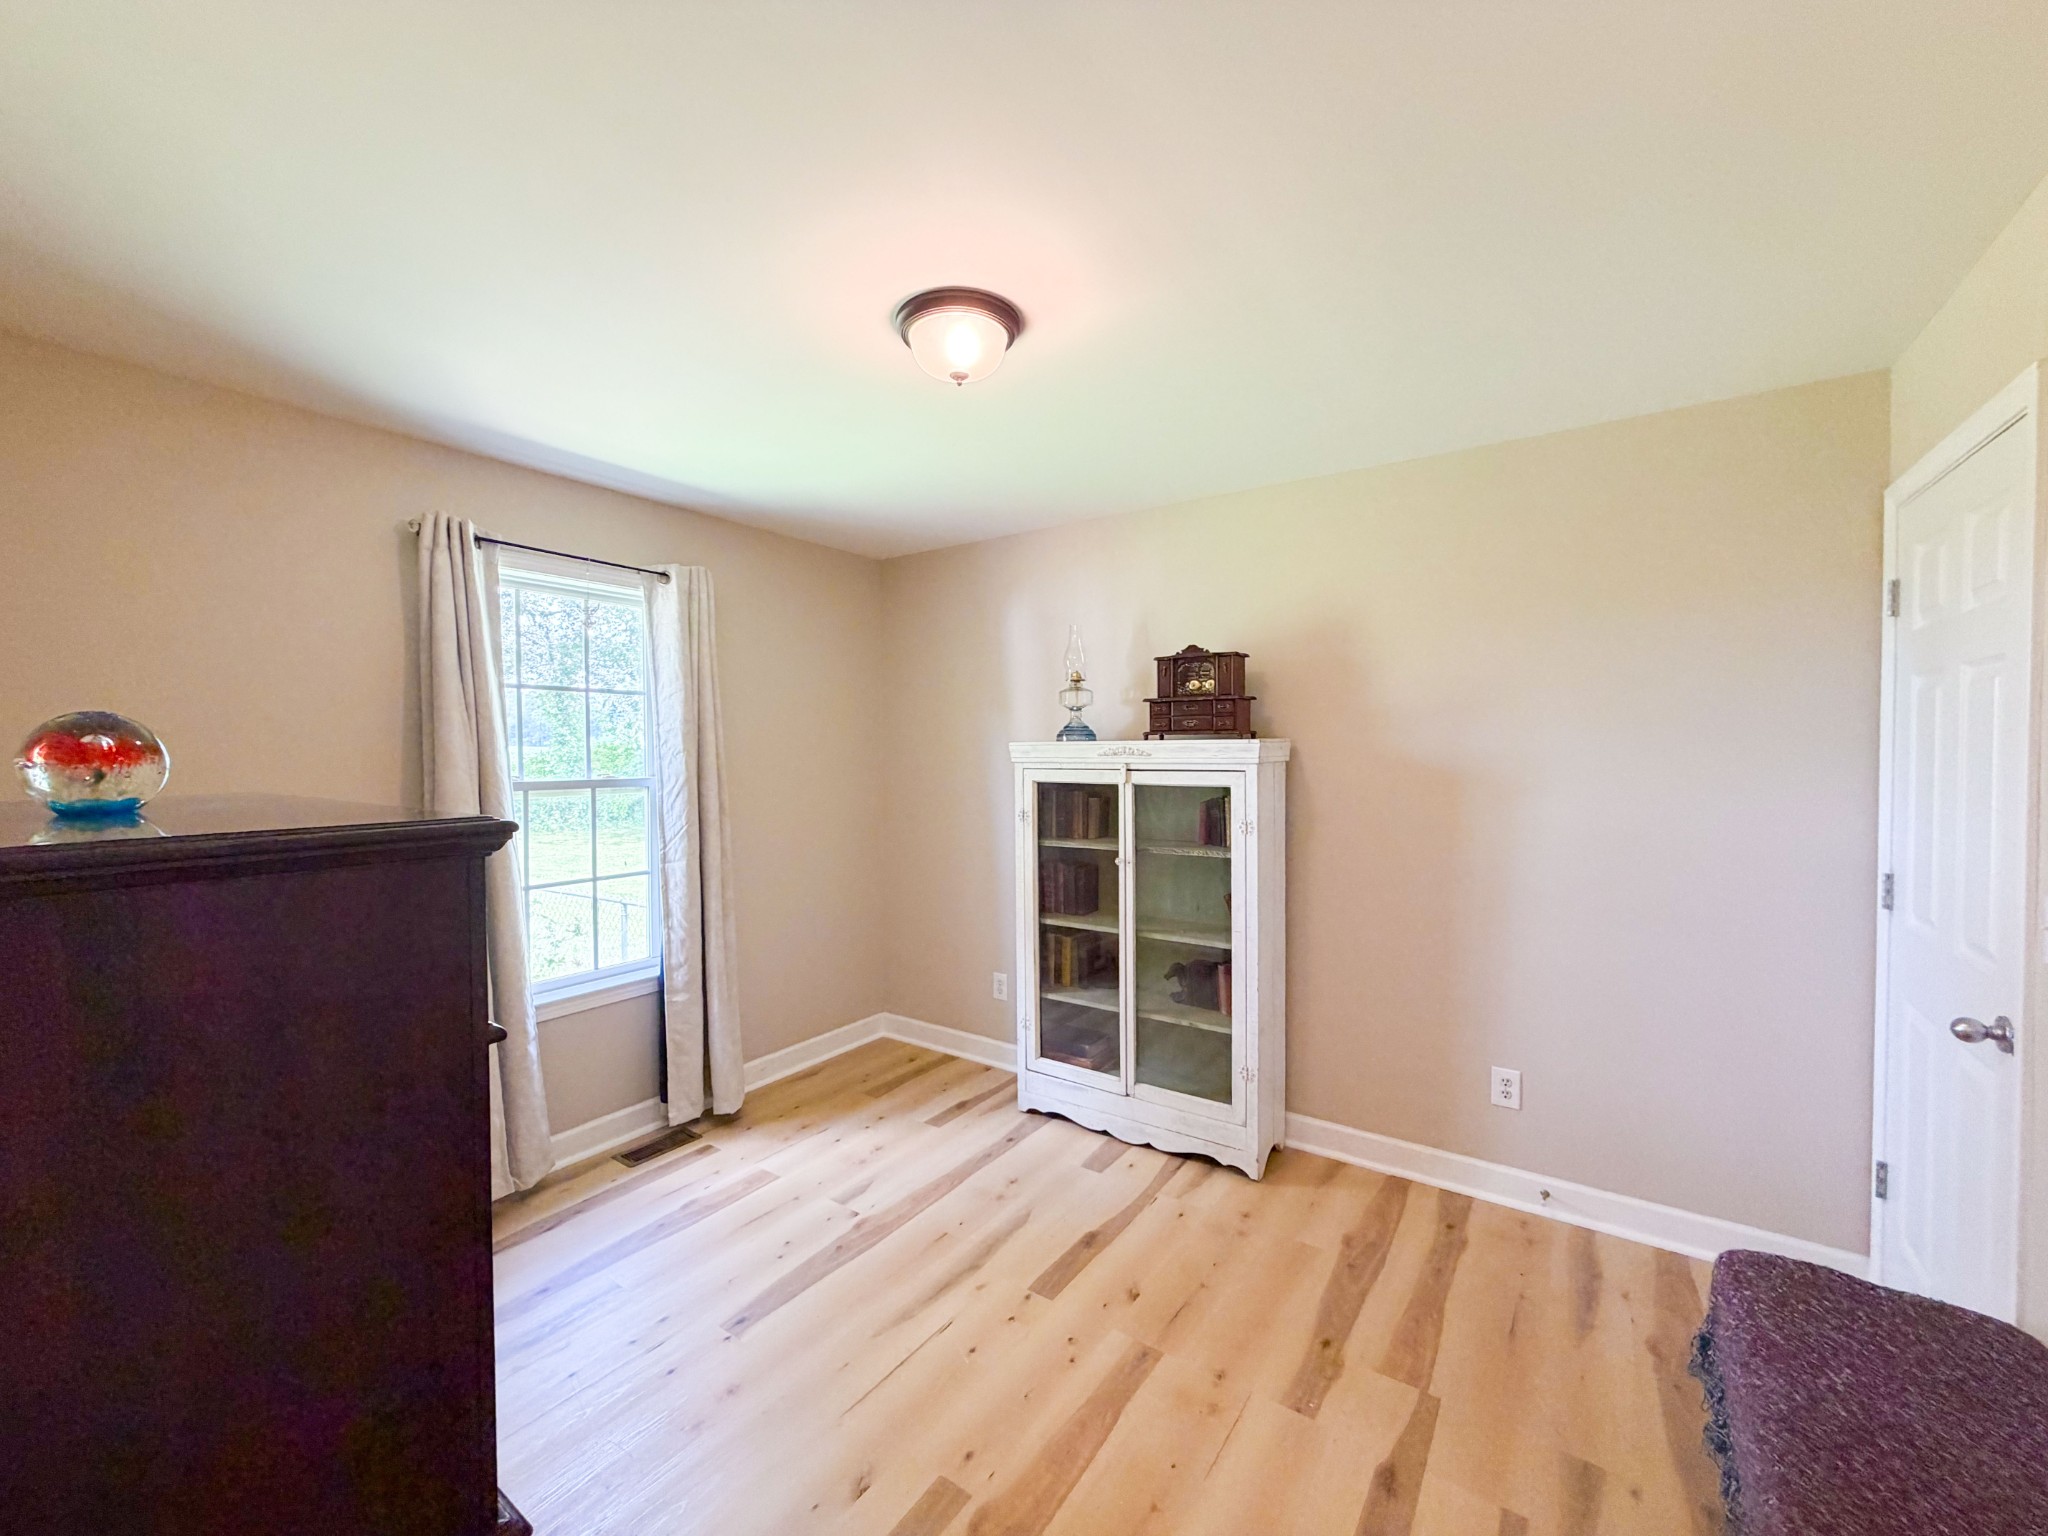
Bedroom with light wood floors, a curtained window, and a white glass-front cabinet.
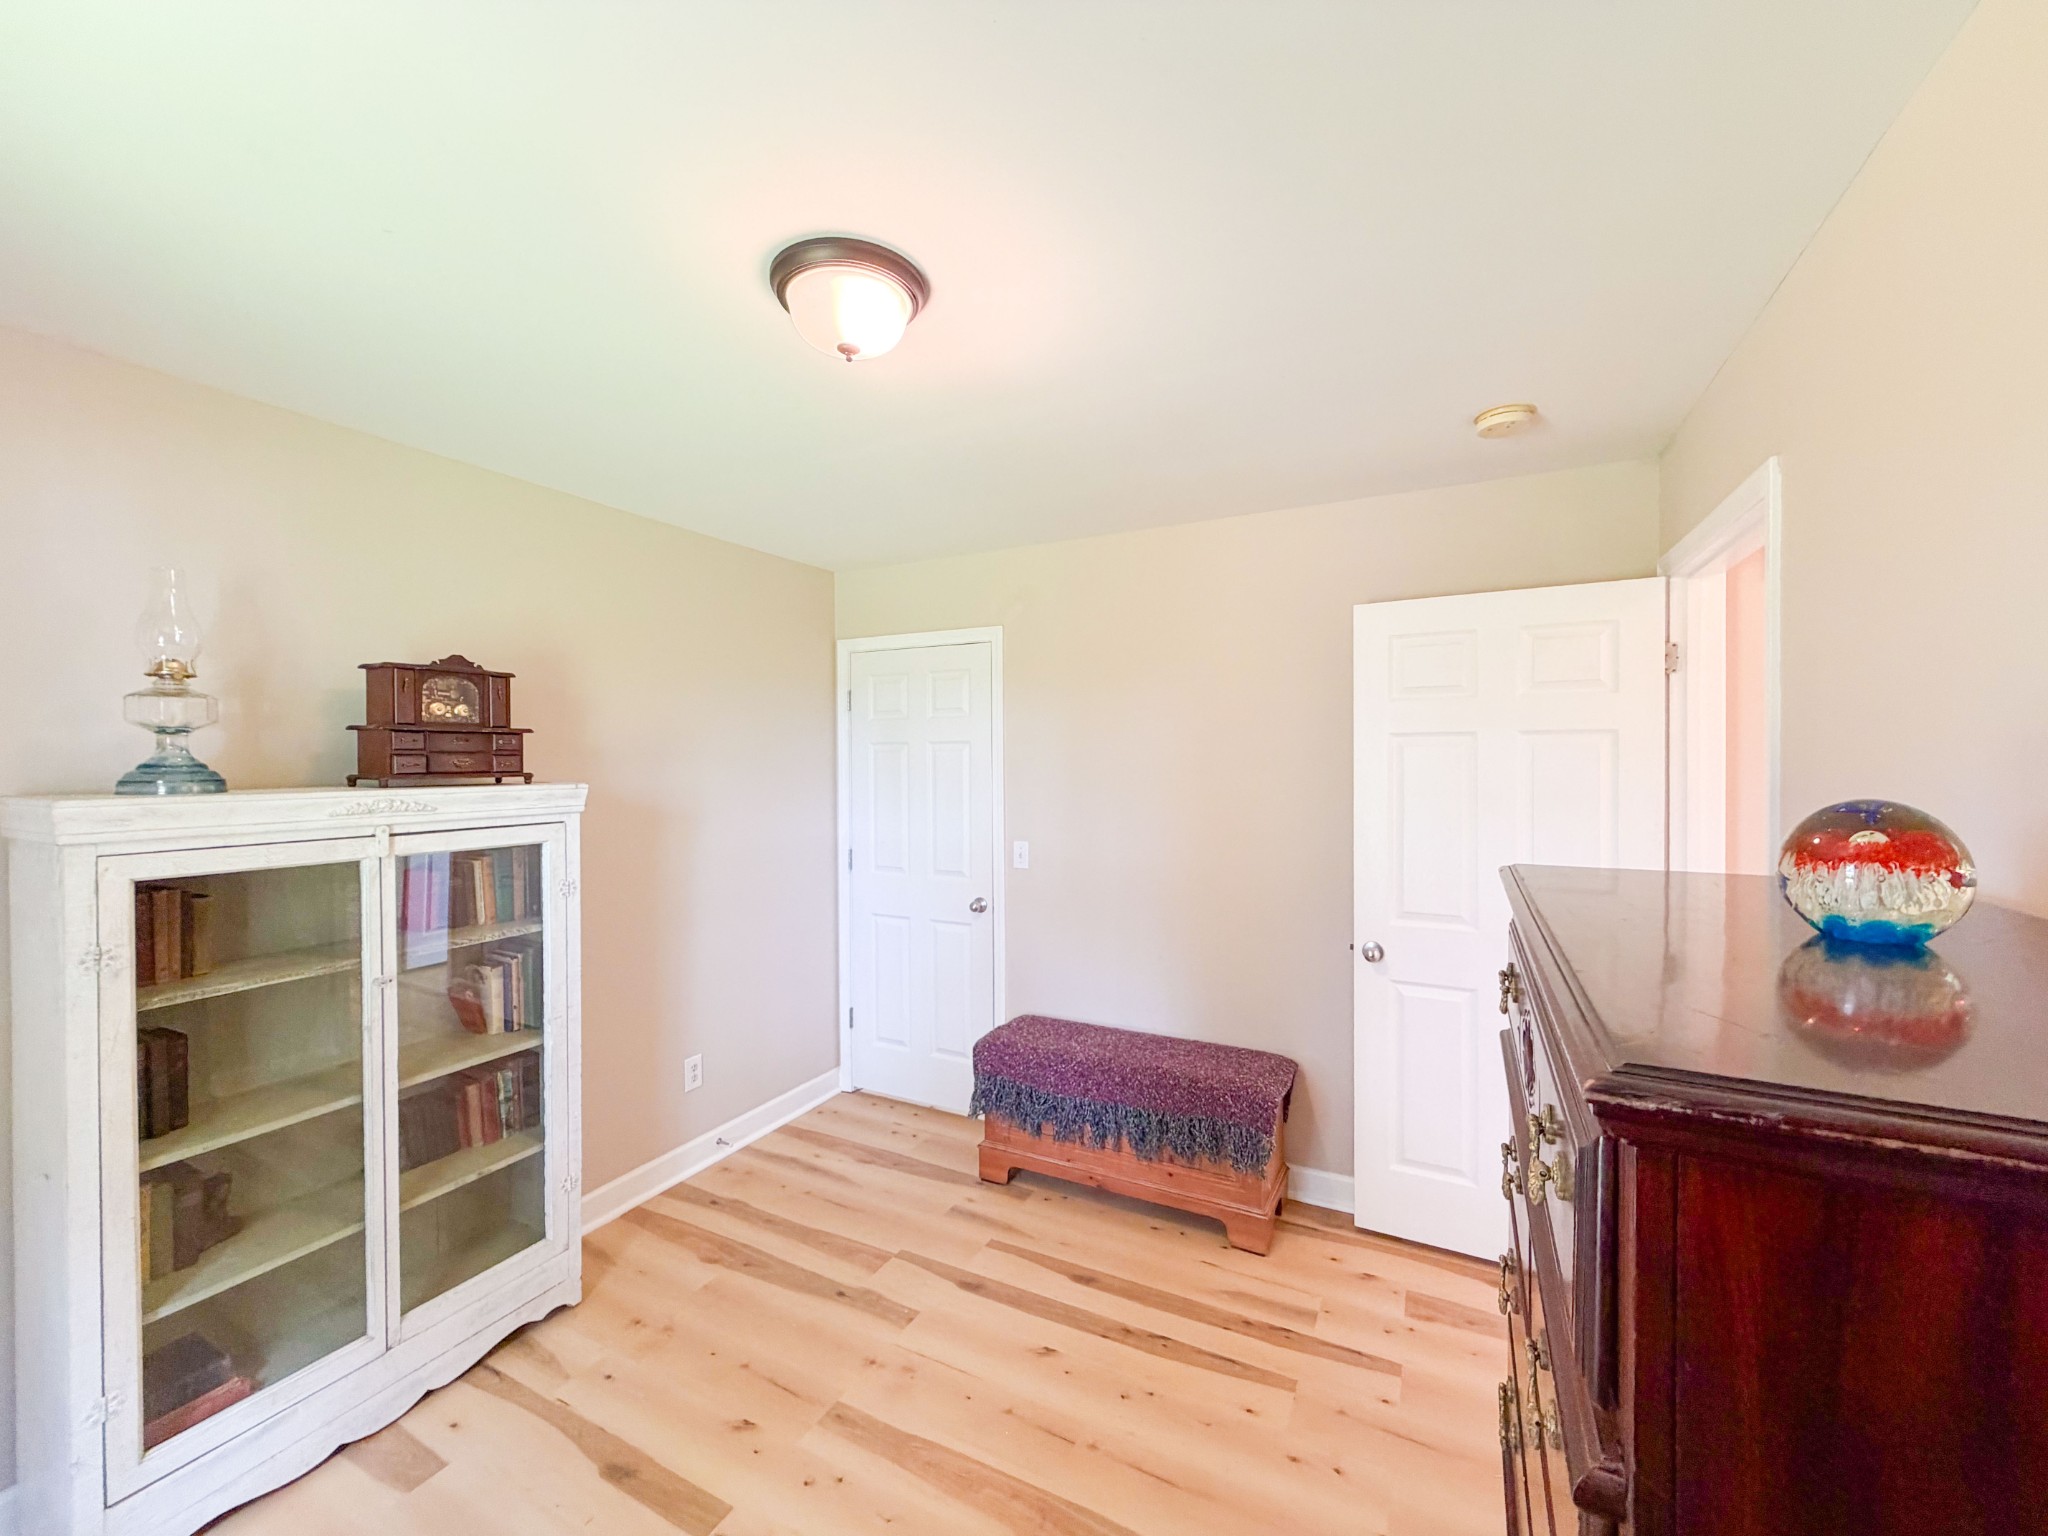
Furnished room with light wood floors, glass-front bookcase, upholstered bench, and dark wooden dresser.
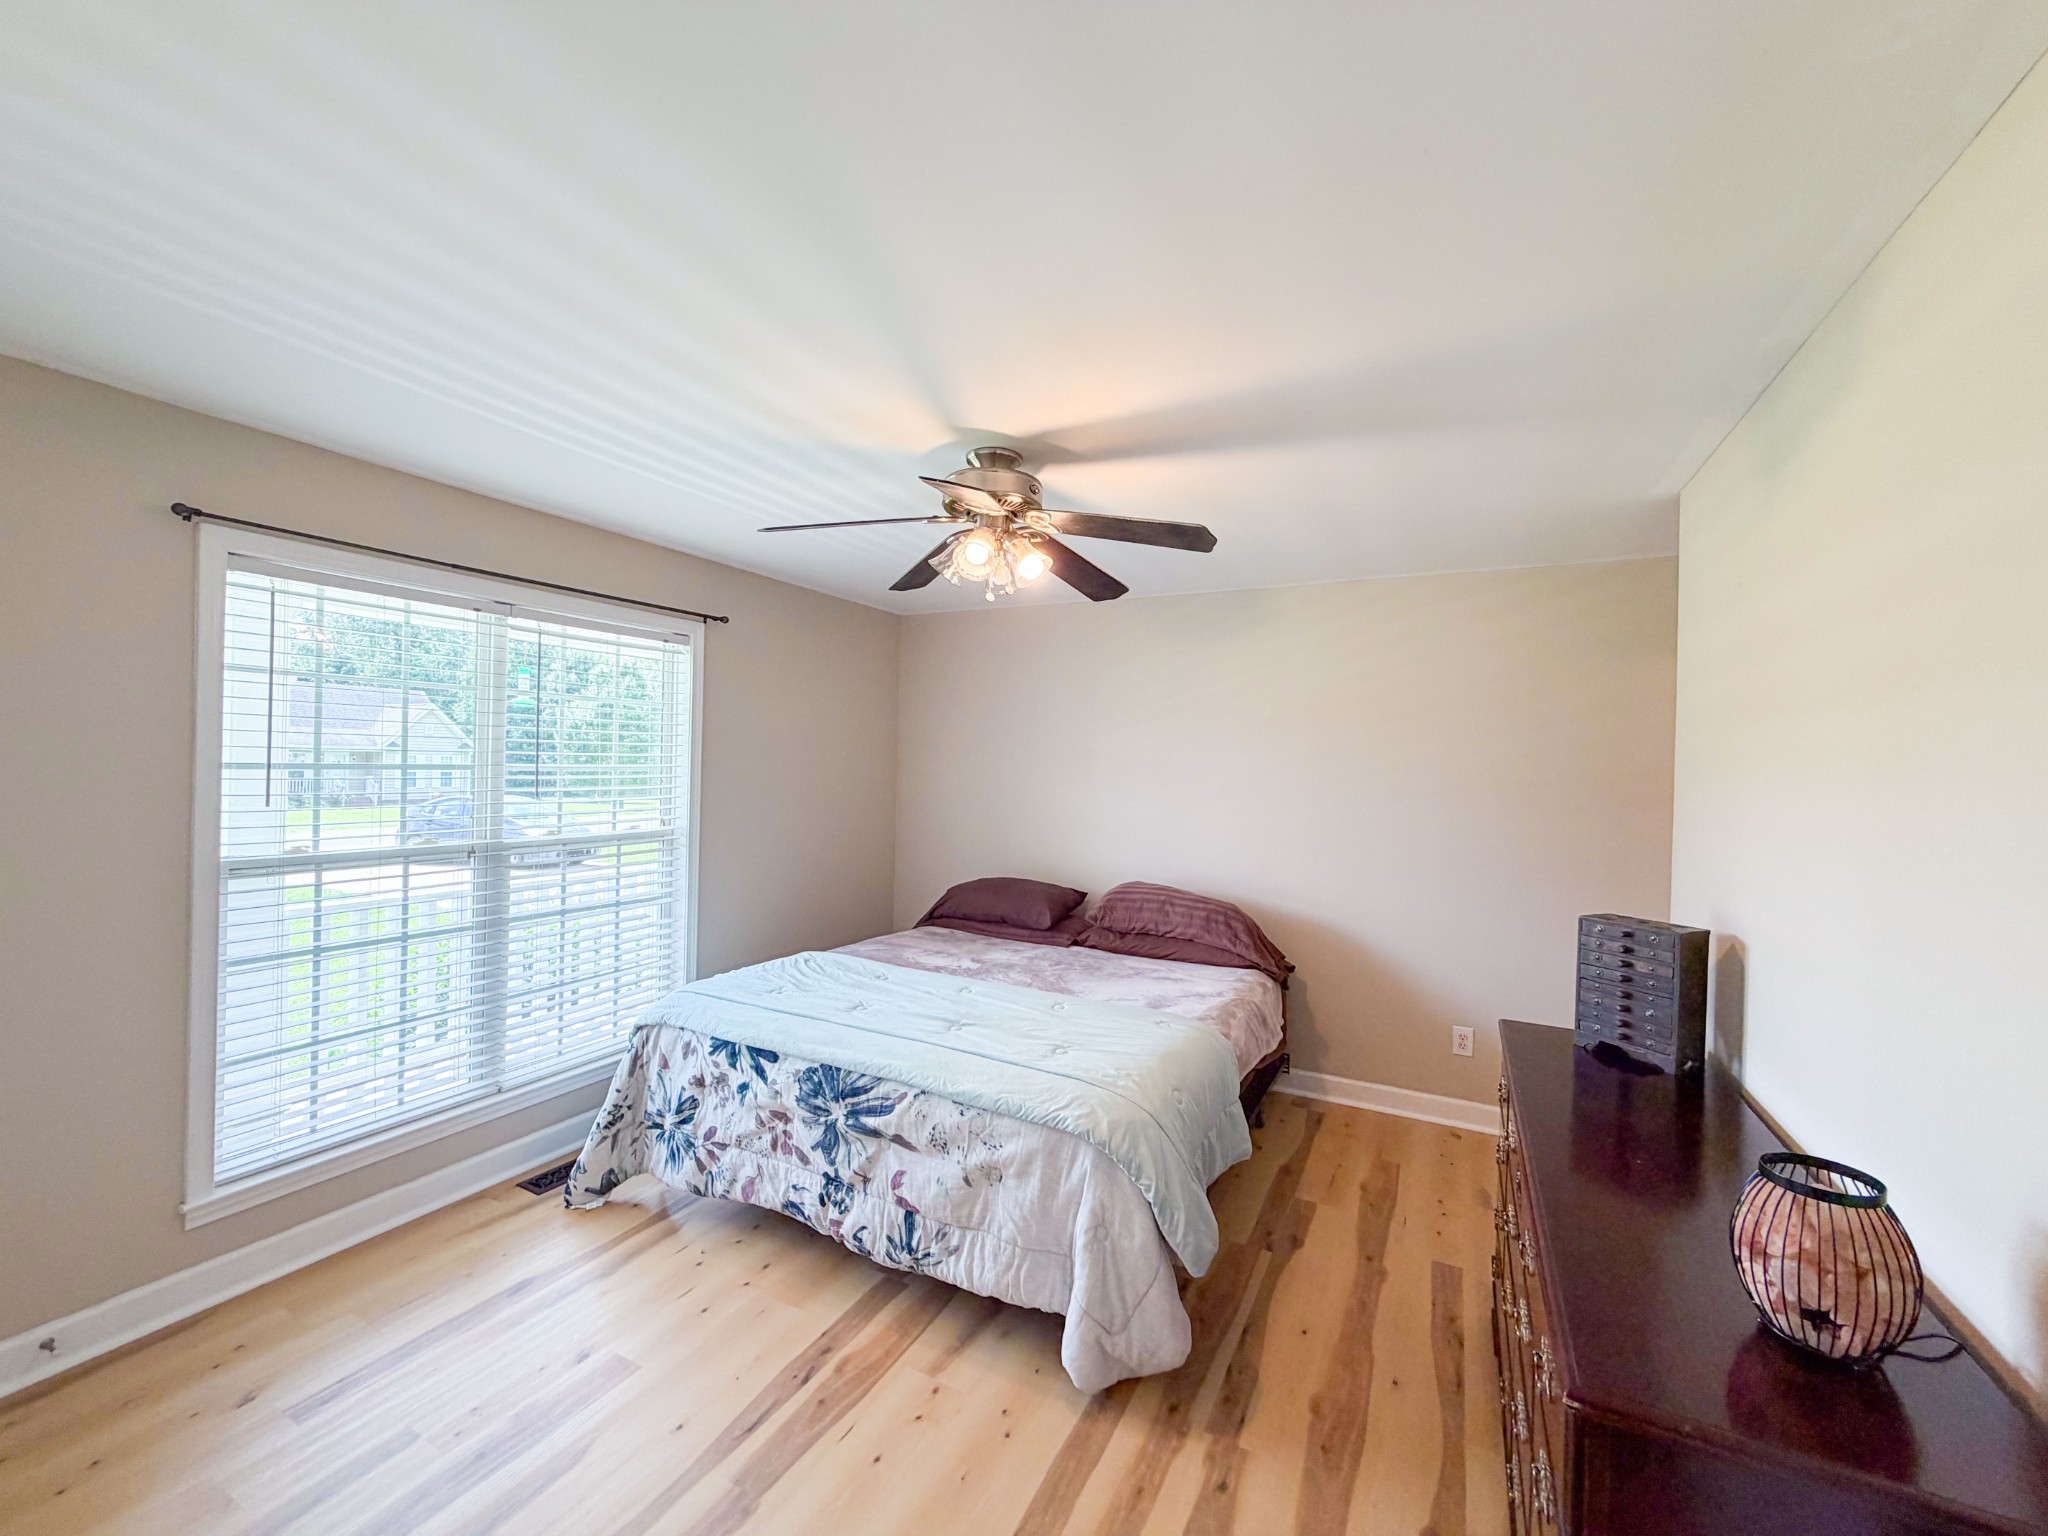
Bedroom with floral bedding, a large window with blinds, and light wood flooring.
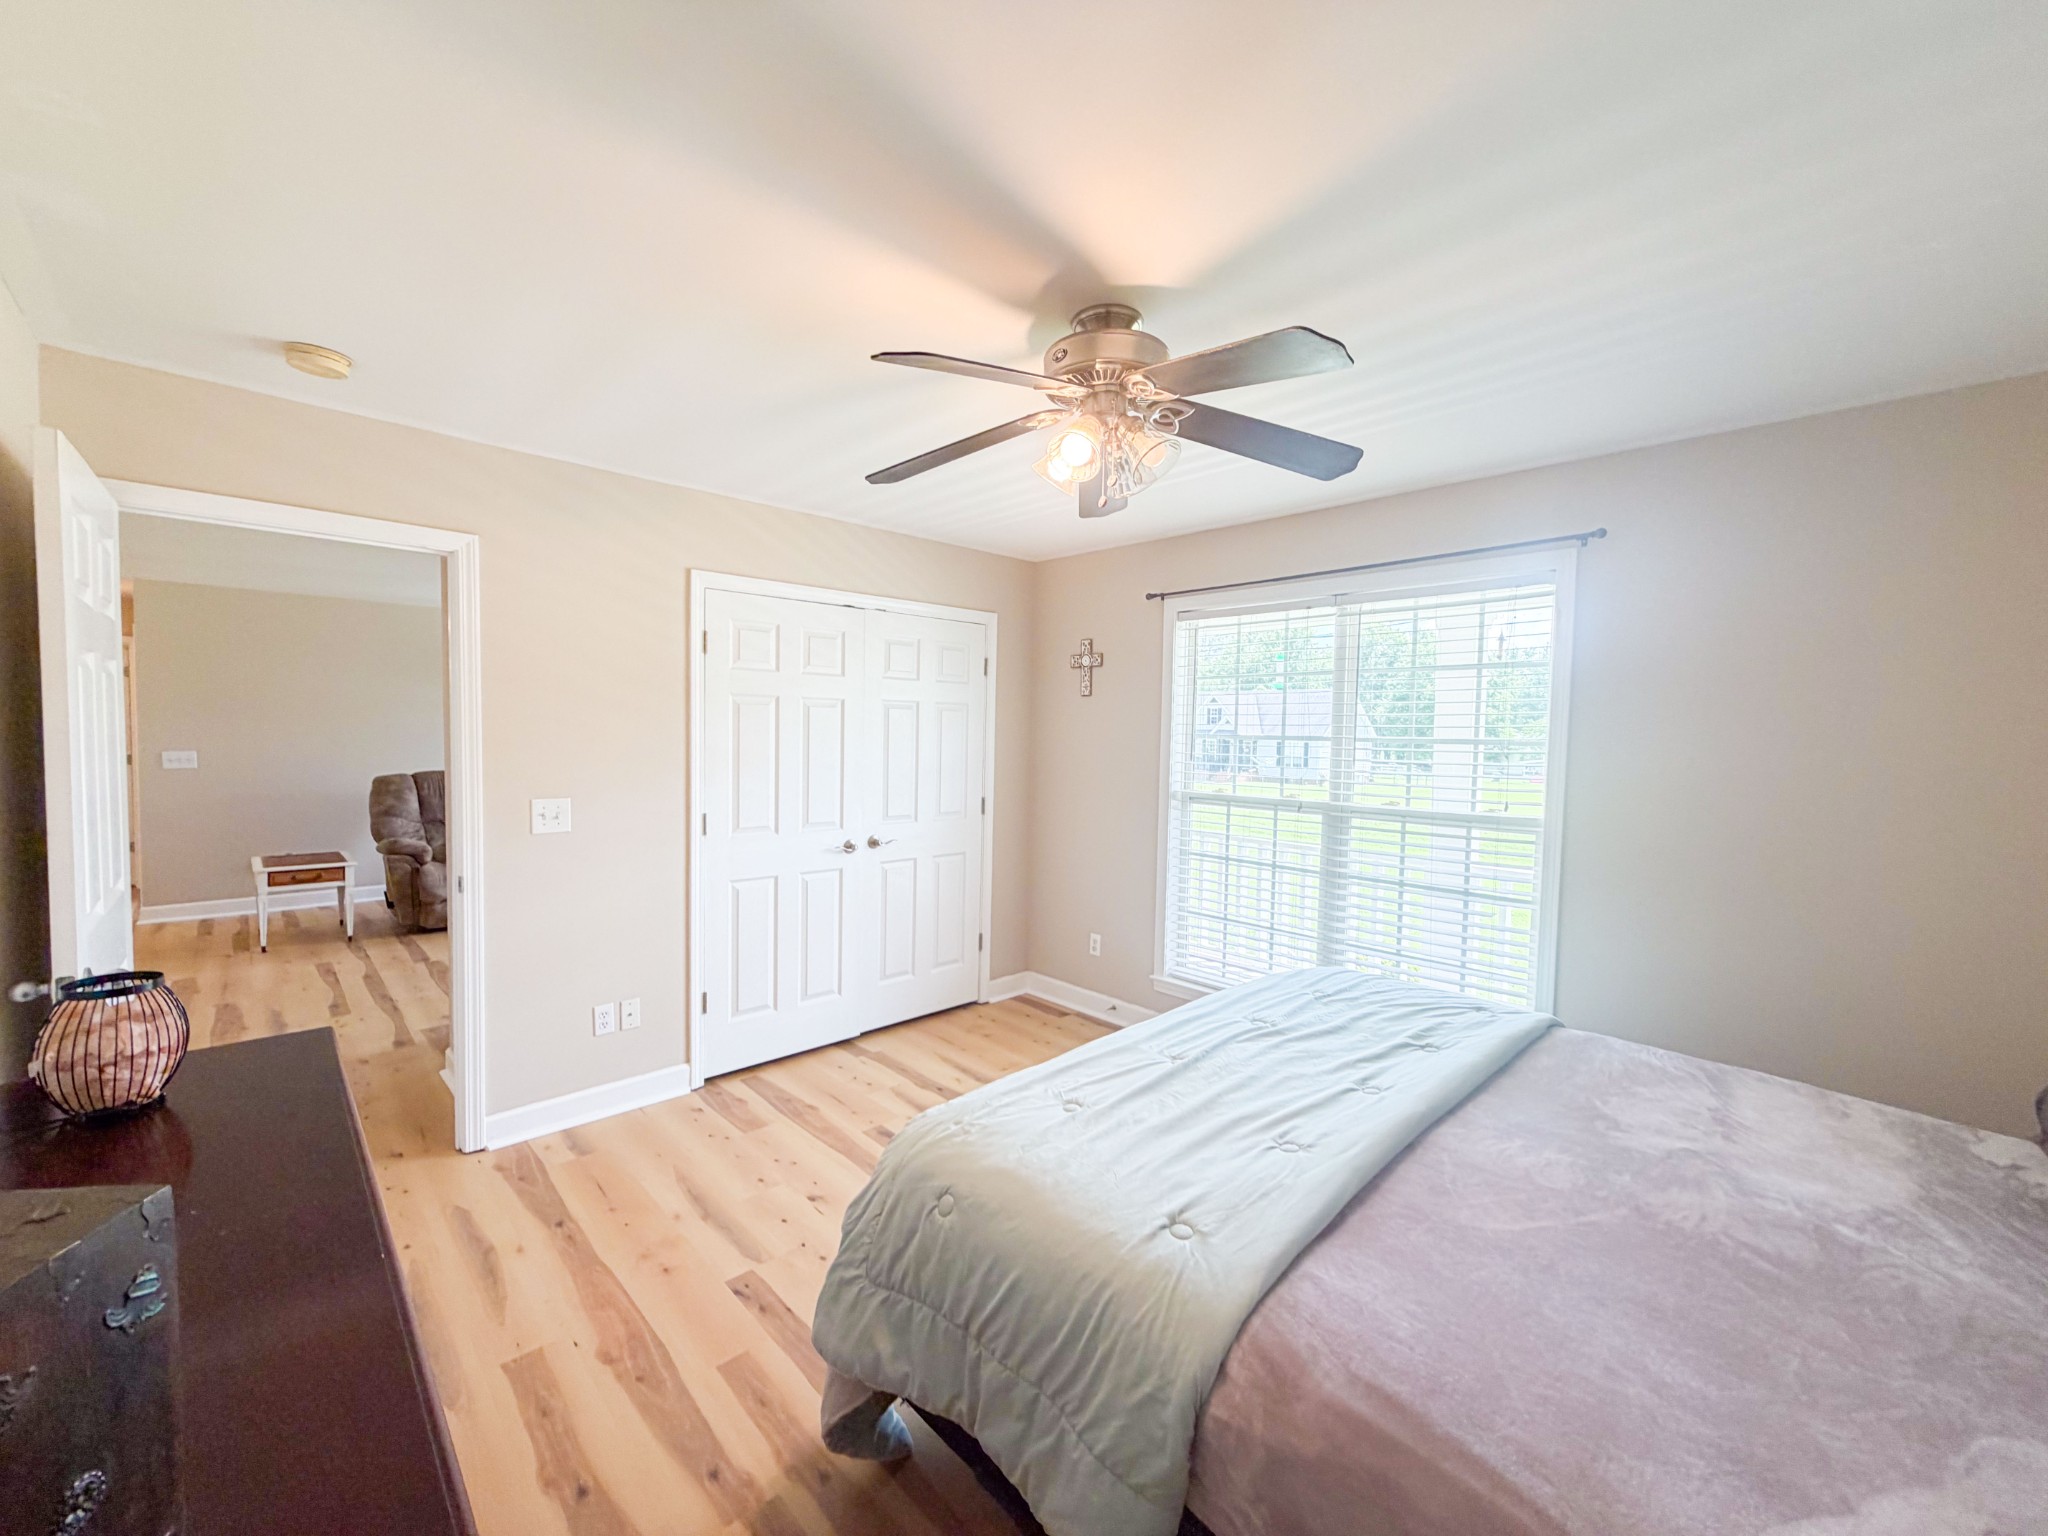
Bedroom with a large window, double closet doors, light wood flooring, and an open doorway to a sitting room.
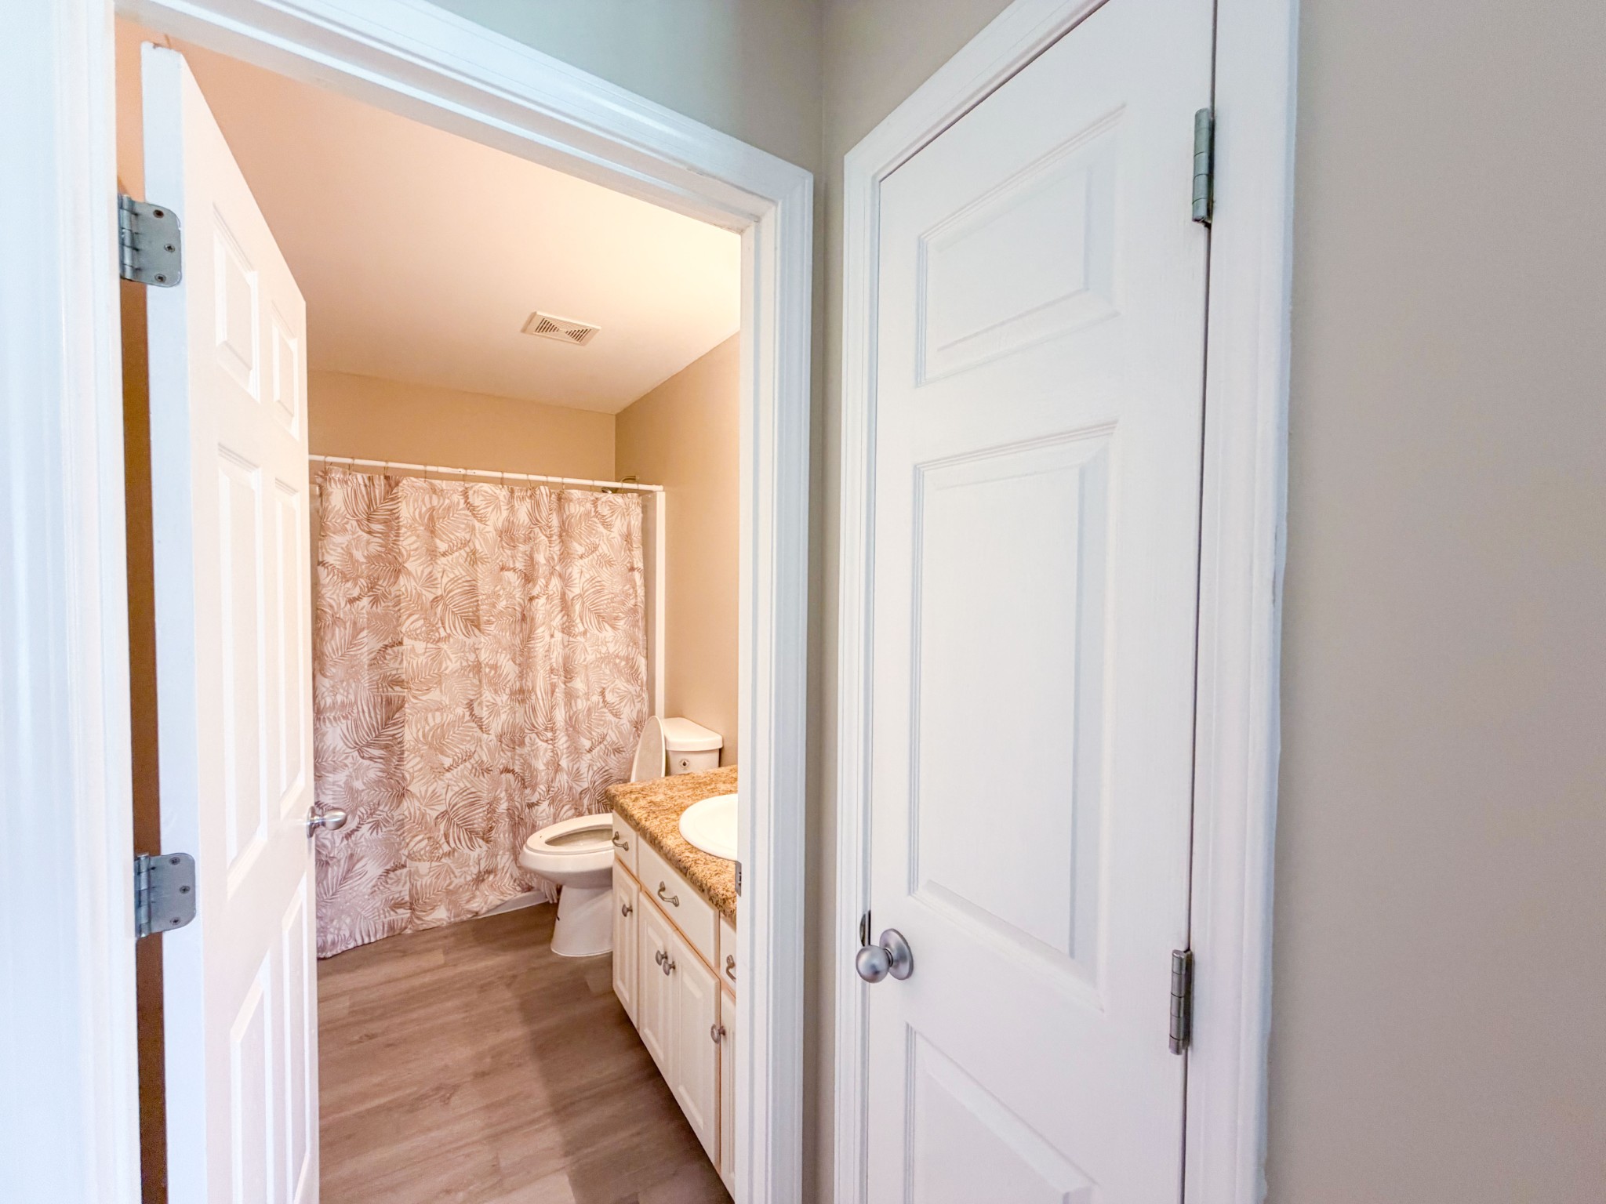
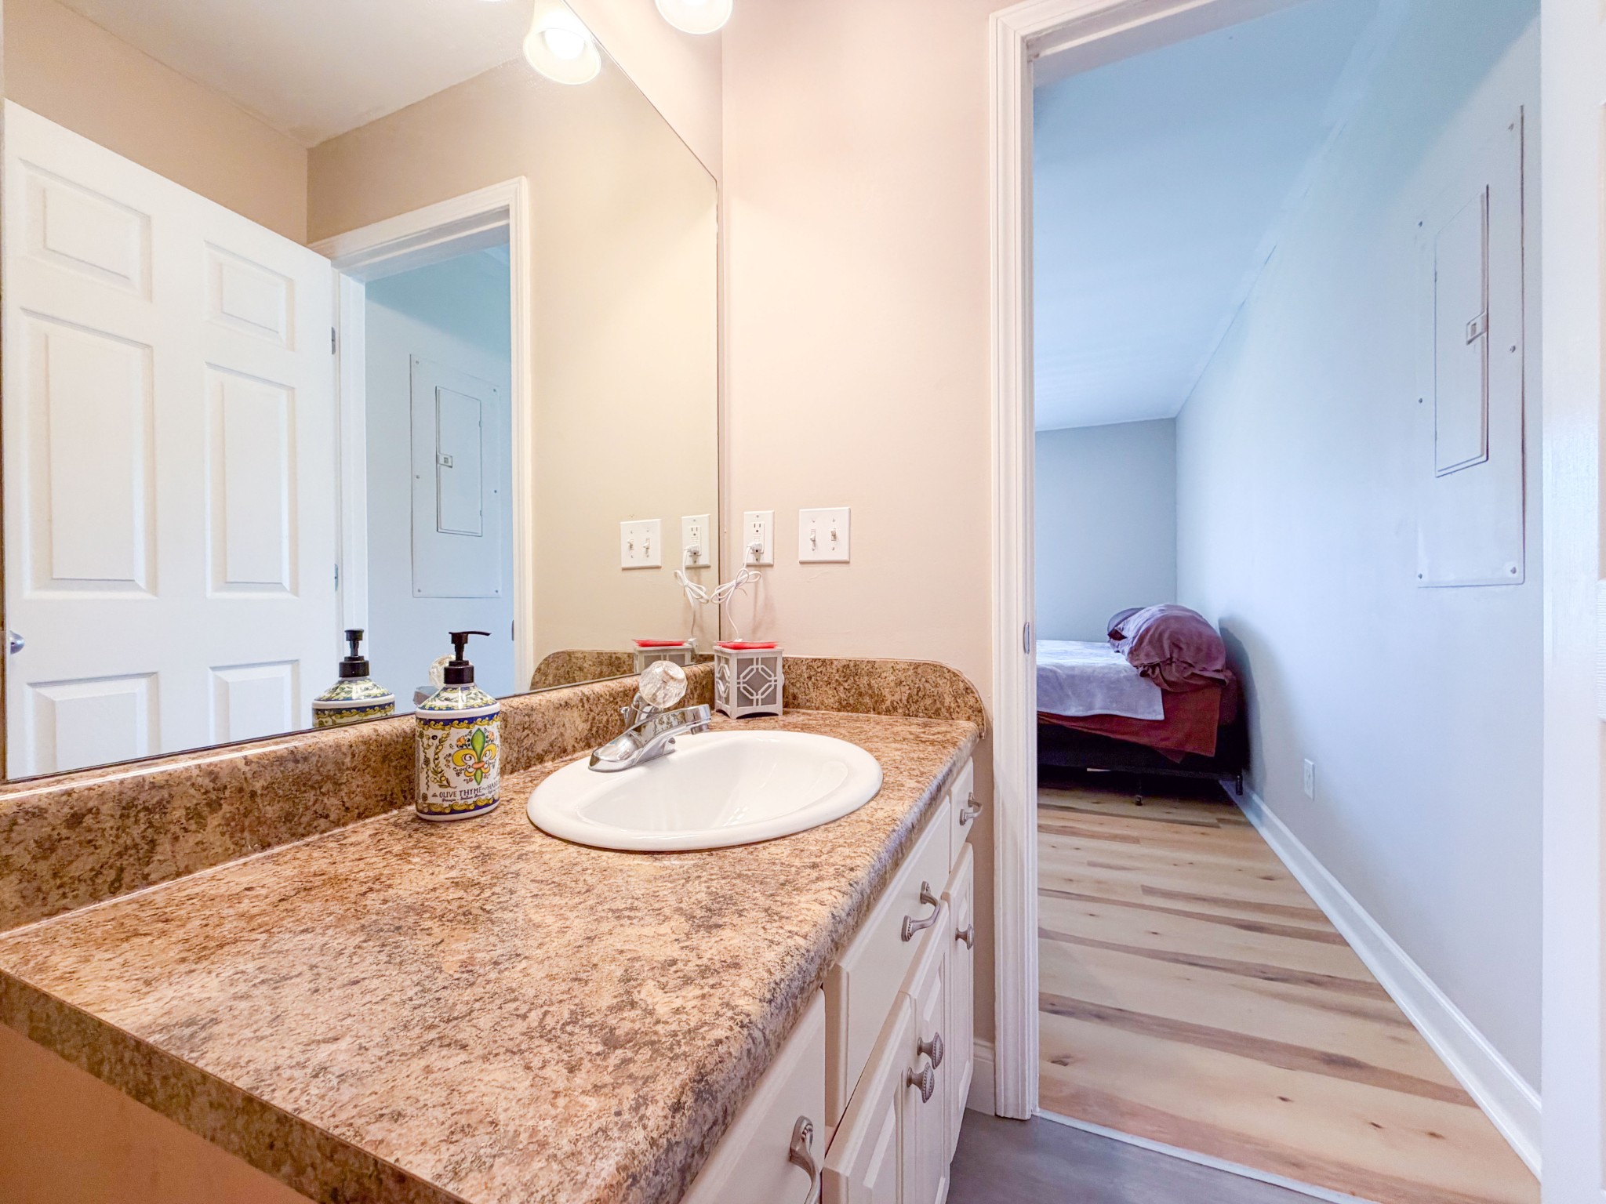
Bathroom with a leaf-patterned shower curtain, granite vanity countertop, and wood-look flooring.
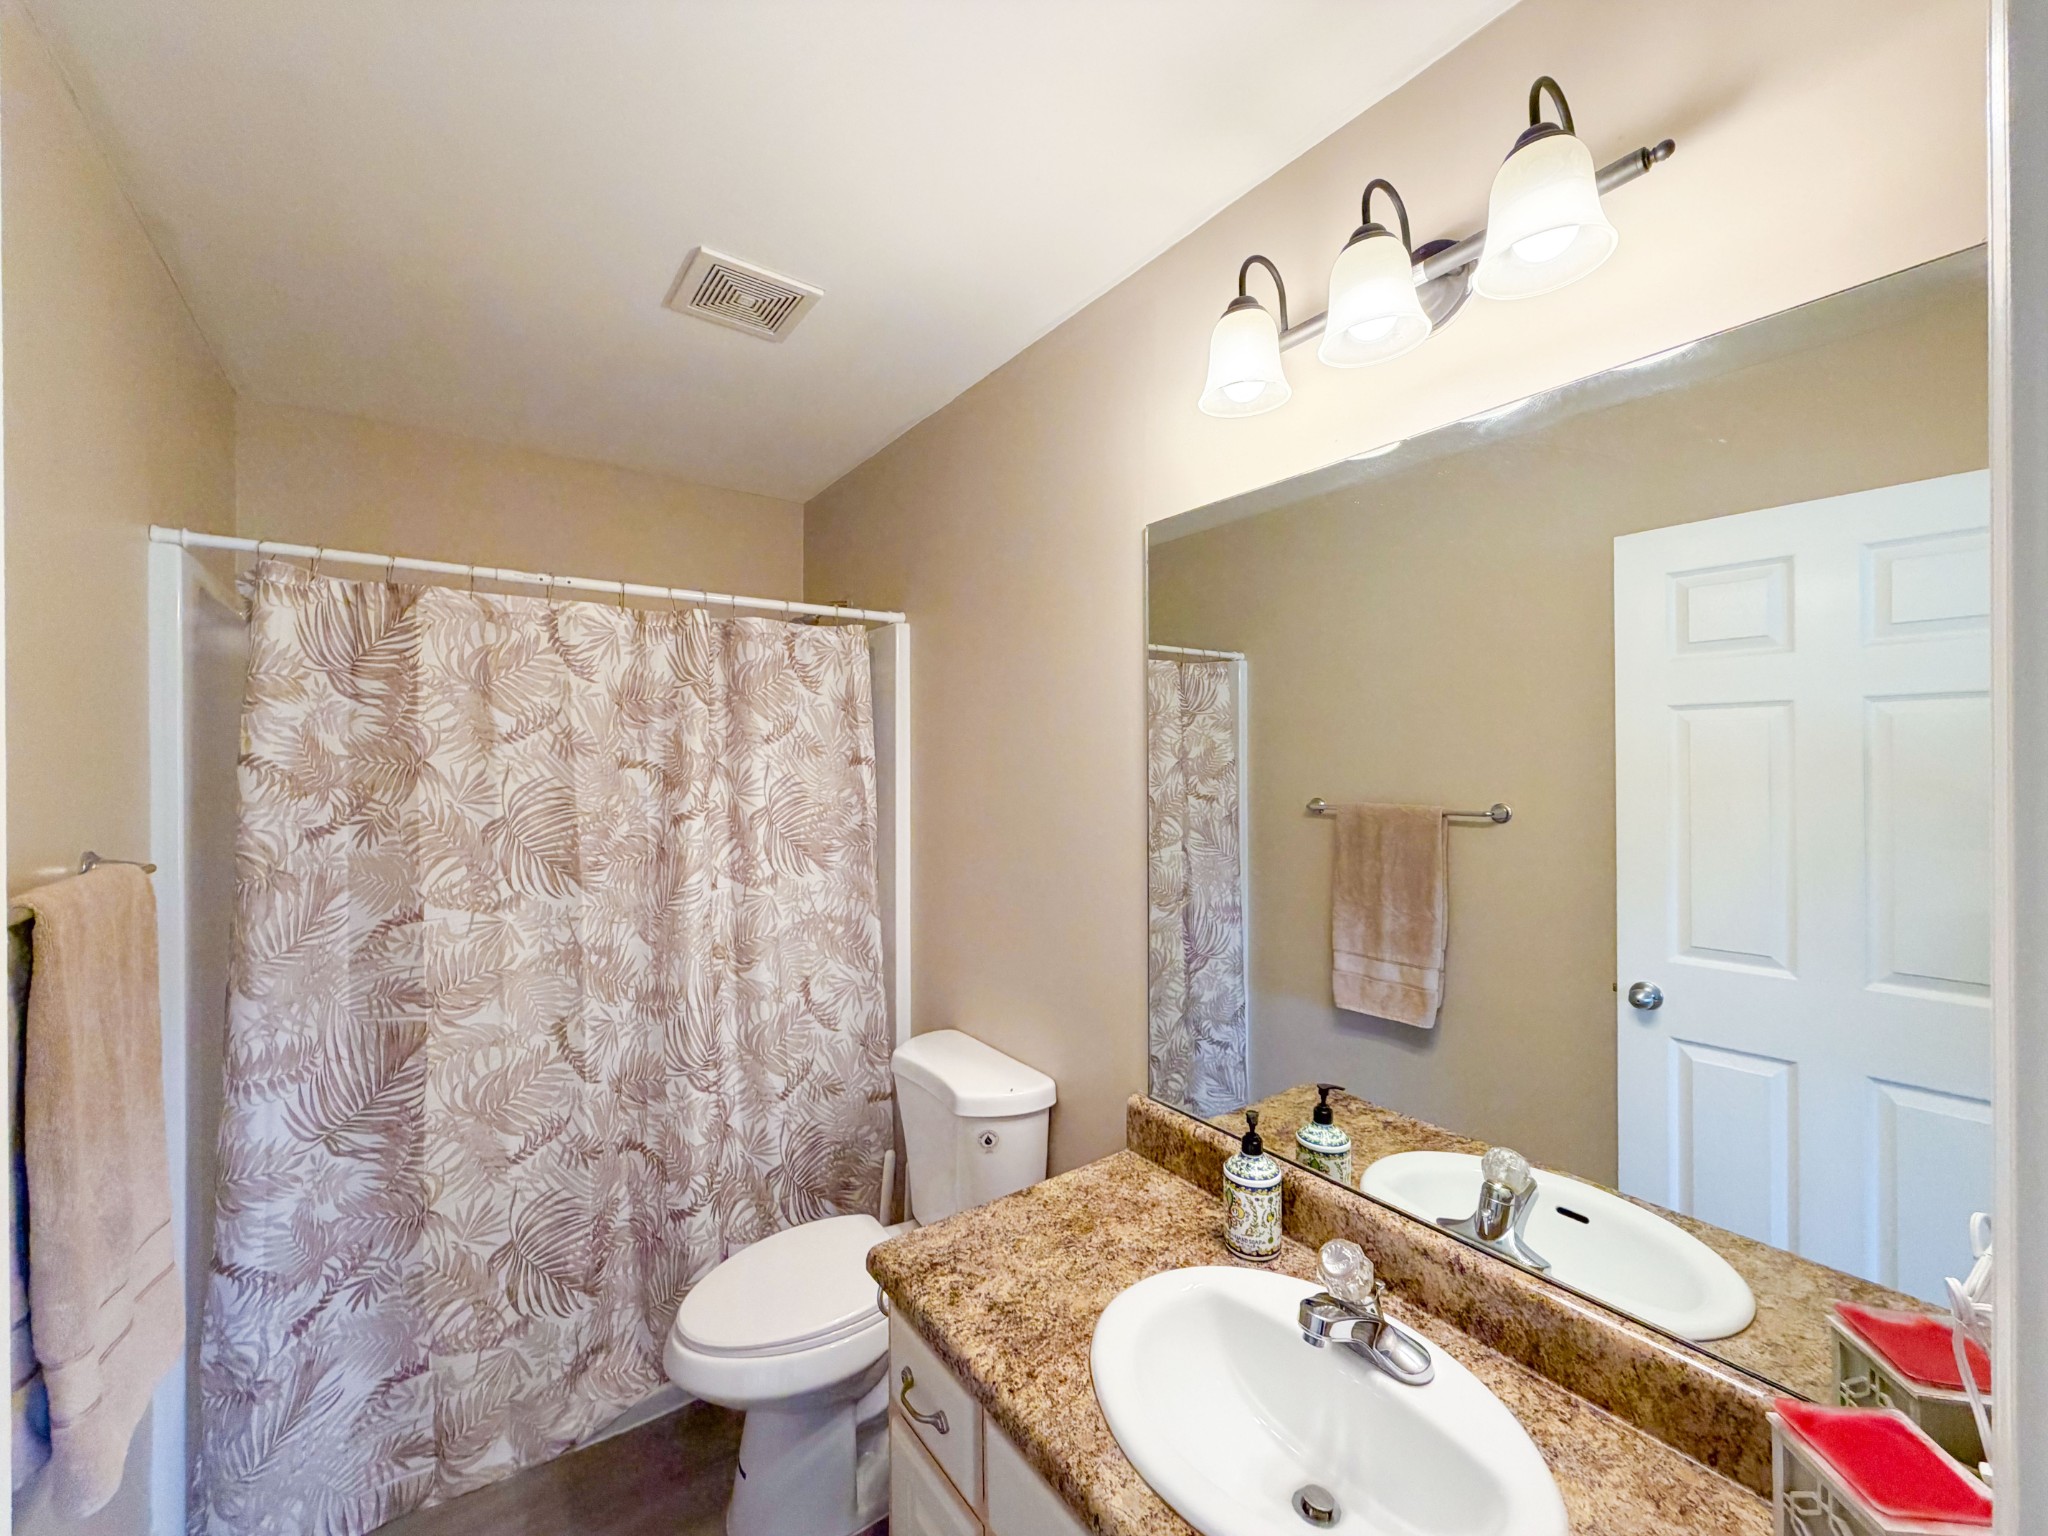
Bathroom with a leafy shower curtain, toilet, and granite-look vanity with a large mirror.
Bathroom vanity with a mottled brown counter and sink, opening onto a bedroom.
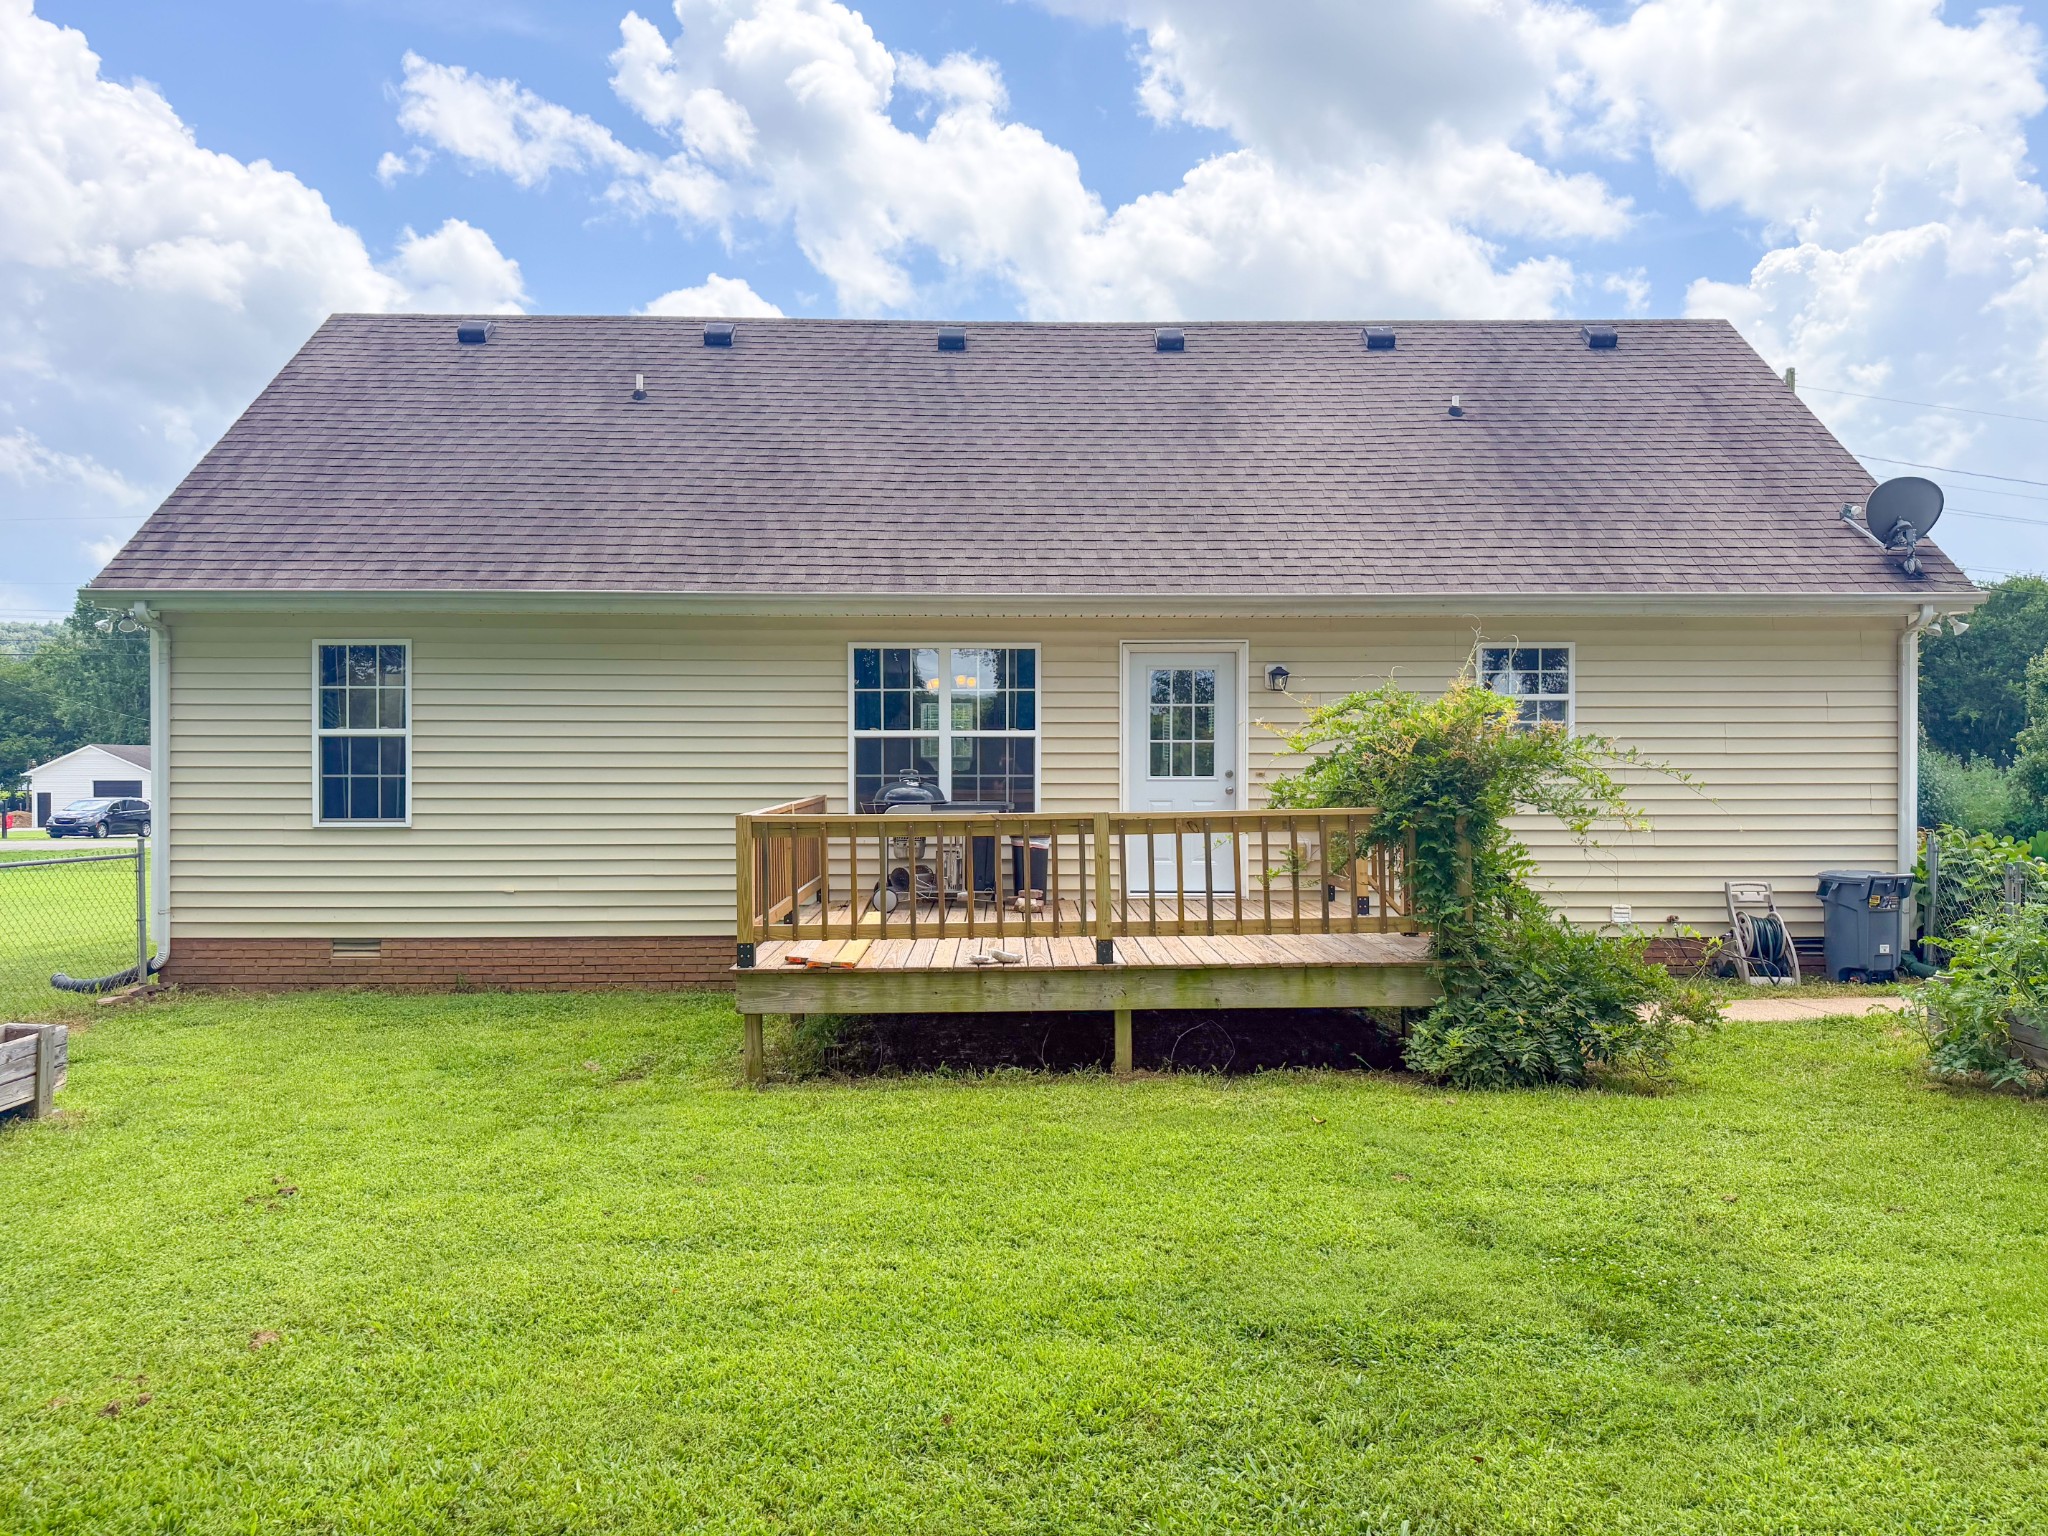
Rear of a beige-sided house with a wooden deck, large shingled roof, and broad green lawn.
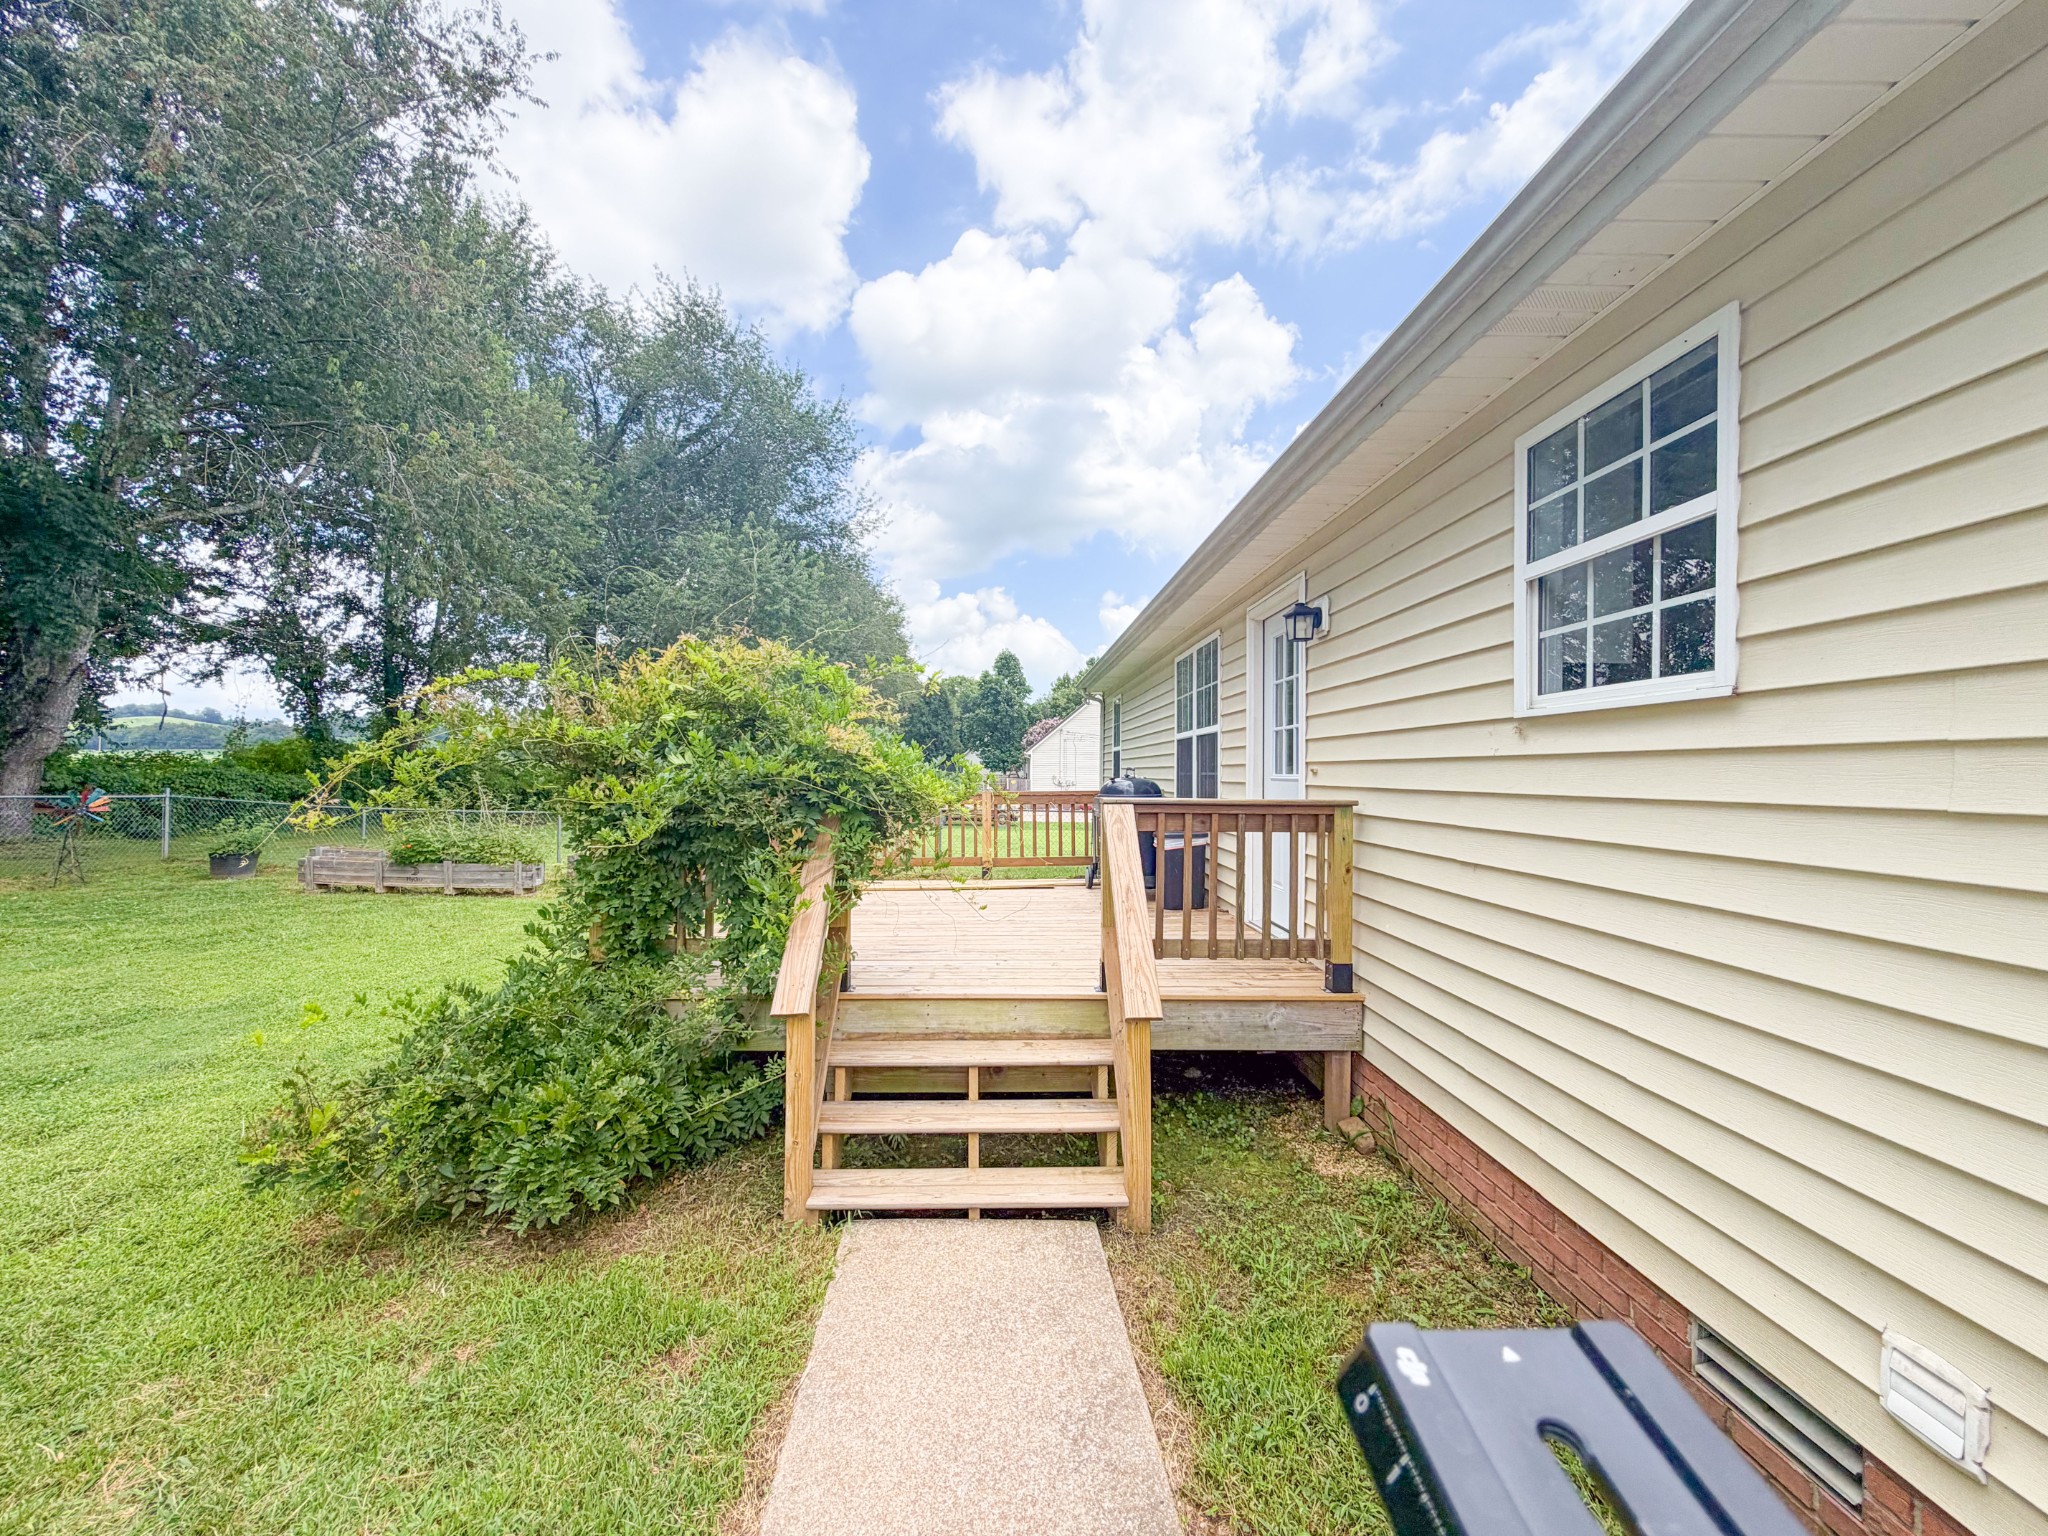
House side deck with wooden stairs leading into a leafy, fenced backyard.
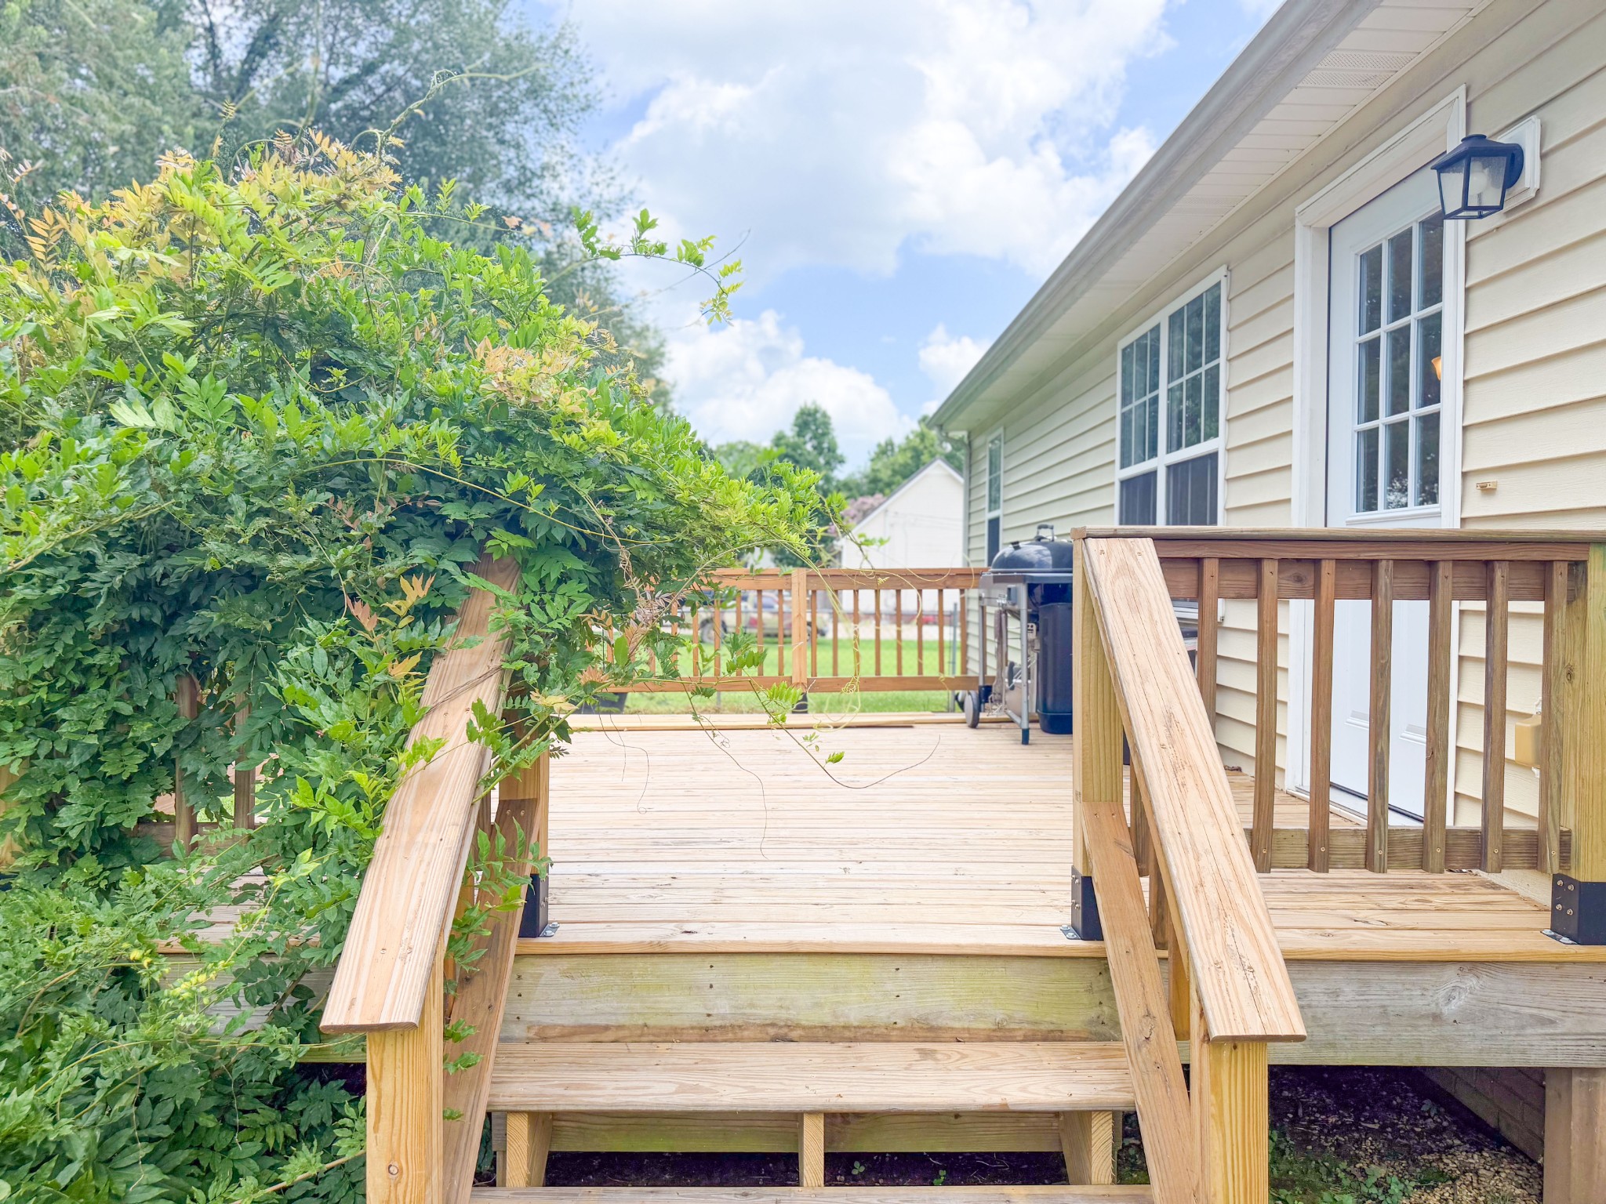
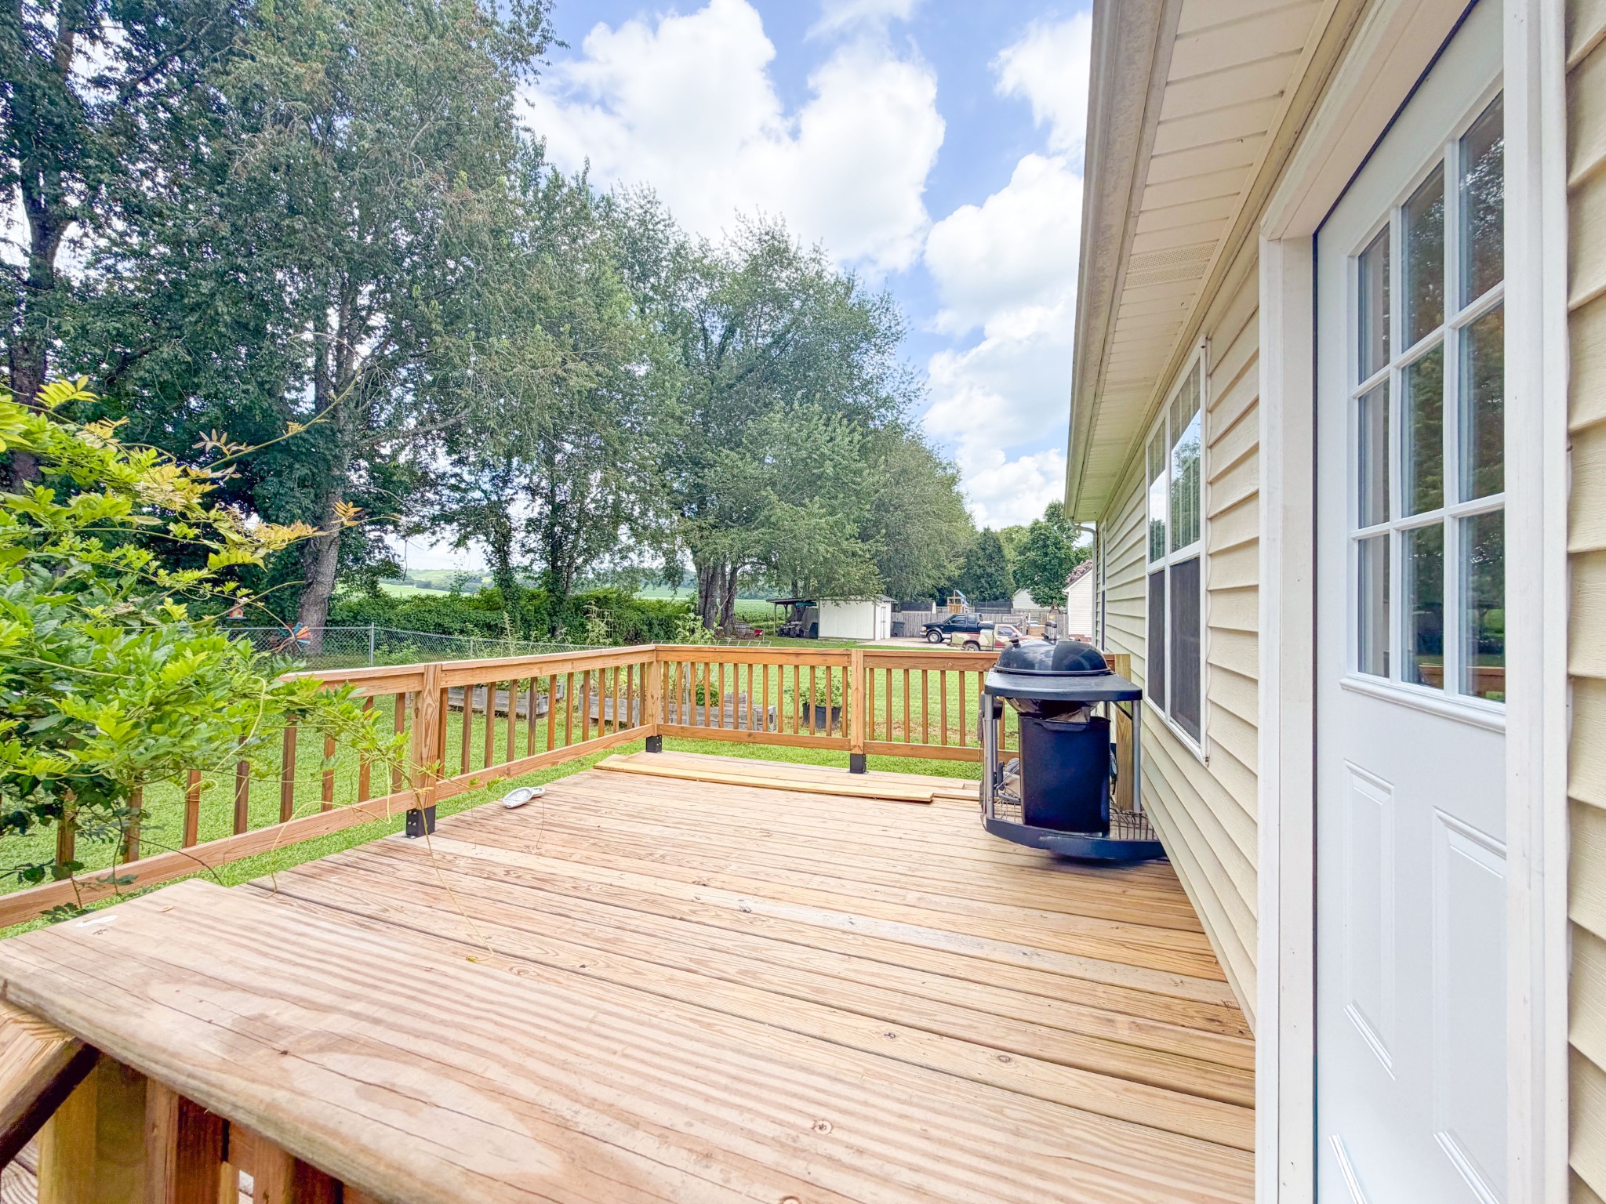
Raised wooden deck with broad stairs, railings, a grill, and dense shrubs beside the house.
Raised wooden deck with railing and grill beside the home, overlooking a leafy yard.
VIEW PHOTOS
Courtesy of First Realty Group, Fay Robinson Listing Contact: 9315807515 
$269,900

265 Sagewood Dr

3 Beds 2 Baths 1,265 Sq.Ft. 0.49 Acres

Description

Charming updated 3 bedroom, 2 bath cottage/ranch style home in desirable Sagewood Subdivision! Built in 2006, this move-in ready home features an open floor plan, new flooring throughout and spacious living areas perfect for family living! Three inviting bedrooms, two with walkin closets. Kitchen has new counter tops , range, dishwasher & microwave and ample cabinet space. Step outside to a large deck and private backyard, room for garden or relaxation.
Located in Richland School District is a plus if you have children. Is very convenient to Pulaski or Columbia, and good access to I65. PRICE ADJUSTMENT!

Share Property

Location

265 Sagewood Dr, Pulaski, TN 38478

Status

For Sale
Fay Robinson

Fay Robinson

TITLE

REALTOR®

Property Amenities

Interior
Laundry room Electric Dryer Hookup, Washer Hookup
Appliances Electric Range, Dishwasher, Microwave
Flooring Laminate, Tile
Total Bedrooms: 3
Full Bathrooms: 2
Other Interior Features Extra Closets, Open Floorplan, Pantry, Redecorated, Walk-In Closet(s), High Speed Internet
Area & Lot
Total area 1,265 Sq.Ft.
Lot Area 0.49 Acres
Living area 1,265 Sq.Ft.
MLS® ID 3299361
Year Built 2006
High School Richland School
Middle School Richland School
Elementary School Richland Elementary
Architecture Styles Ranch
Type Residential
Status For Sale
Exterior
Stories 1
Air conditioning Central Air, Electric
Heat type Central, Electric
Disability Features Accessible Doors, Accessible Entrance
Water Source Private
Sewer Septic Tank
Parking Concrete, Driveway
Lot Features Level
Roof Shingle
Utilities Electricity Available, Water Available
Finance
Sales Price $269,900
Real Estate Tax $952 yearly
Cream-sided house with blue shutters, a covered front porch, and a landscaped lawn.

Schedule a Showing

We would love to show you our beautiful property. Please select your preferred date and time below. An agent will be in touch shortly to confirm your appointment.

Schedule a Showing

We would love to show you our beautiful property. Please select your preferred date and time below. An agent will be in touch shortly to confirm your appointment.

Thank you for your interest in 265 Sagewood Dr, Pulaski, TN 38478. We are reviewing your request and will be in touch shortly!

Mortgage Calculator

Estimate your monthly mortgage payment, including the principal and interest, property taxes, and HOA. Adjust the values to generate a more accurate rate.

All estimates are provided for informational purposes only. Actual amounts may vary.
$0,000 Your Payment 20 15 65
$0,000 Your Payment

Pulaski

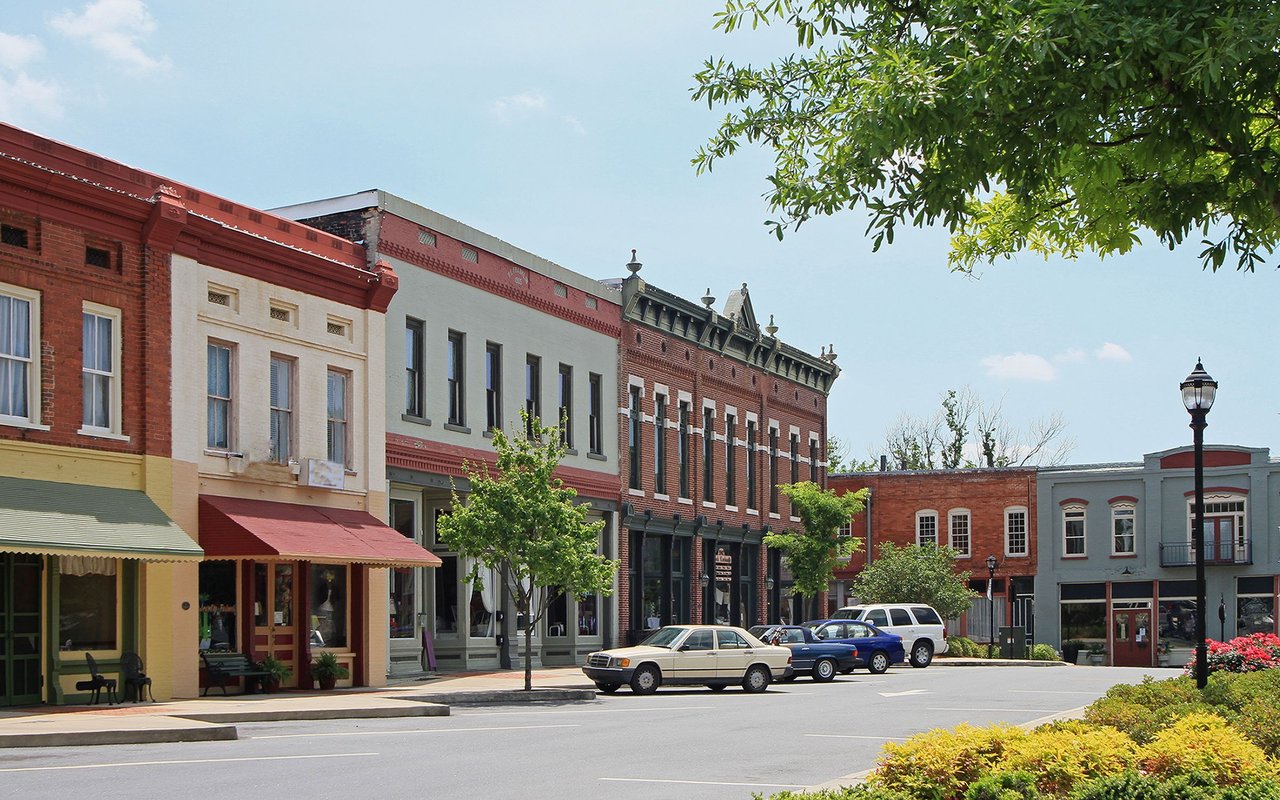
Known for its small-town charm and historical sites.

Work With Us

Ready to make your next move? Connect with us for personalized guidance and expert insight every step of the way.