Leave a Message

Thank you for your message. We will be in touch with you shortly.

1850 Rebecca Dr
1850 Rebecca Dr
1850 Rebecca Dr
1850 Rebecca Dr
1850 Rebecca Dr
1850 Rebecca Dr
1850 Rebecca Dr
1850 Rebecca Dr
1850 Rebecca Dr
1850 Rebecca Dr
1850 Rebecca Dr
1850 Rebecca Dr
1850 Rebecca Dr
1850 Rebecca Dr
1850 Rebecca Dr
1850 Rebecca Dr
1850 Rebecca Dr
1850 Rebecca Dr
1850 Rebecca Dr
1850 Rebecca Dr
1850 Rebecca Dr
1850 Rebecca Dr
1850 Rebecca Dr
1850 Rebecca Dr
1850 Rebecca Dr
1850 Rebecca Dr
1850 Rebecca Dr
1850 Rebecca Dr
1850 Rebecca Dr
1850 Rebecca Dr
1850 Rebecca Dr
1850 Rebecca Dr
1850 Rebecca Dr
1850 Rebecca Dr
1850 Rebecca Dr
1850 Rebecca Dr
1850 Rebecca Dr
1850 Rebecca Dr
1850 Rebecca Dr
1850 Rebecca Dr
1850 Rebecca Dr
1850 Rebecca Dr
1850 Rebecca Dr
1850 Rebecca Dr
1850 Rebecca Dr
1850 Rebecca Dr
1850 Rebecca Dr
1850 Rebecca Dr
1850 Rebecca Dr
1850 Rebecca Dr
1850 Rebecca Dr
1850 Rebecca Dr
1850 Rebecca Dr
1850 Rebecca Dr
1850 Rebecca Dr
1850 Rebecca Dr
1850 Rebecca Dr
1850 Rebecca Dr
1850 Rebecca Dr
1850 Rebecca Dr
1850 Rebecca Dr
1850 Rebecca Dr
1850 Rebecca Dr
1850 Rebecca Dr
VIEW PHOTOS
Courtesy of First Realty Group, Robert Brindley, Jr. Listing Contact: 9317034663 
$470,000

1850 Rebecca Dr

3 Beds 2 Baths 1,972 Sq.Ft. 4.11 Acres

Description

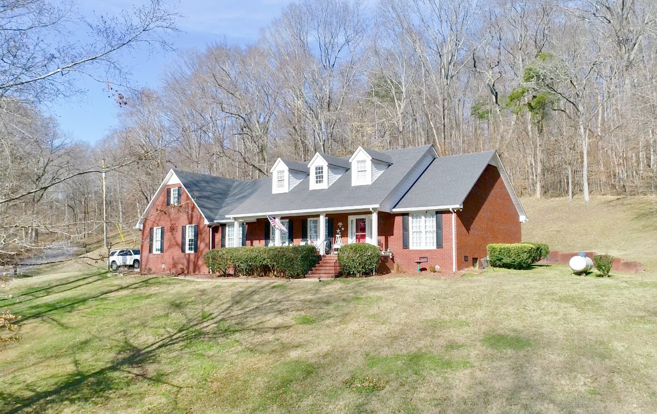
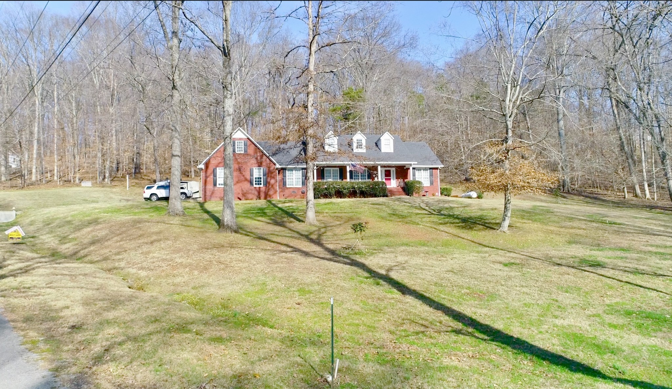
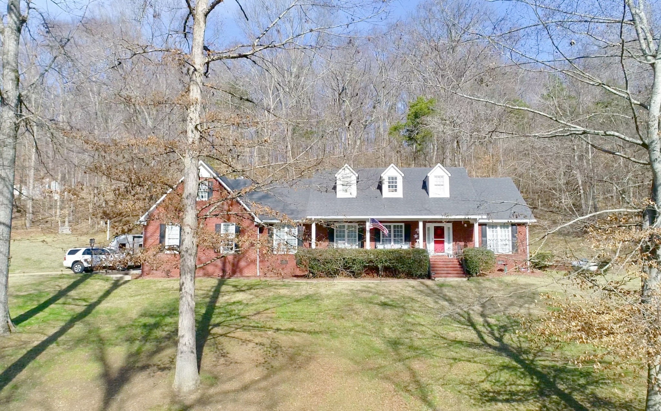
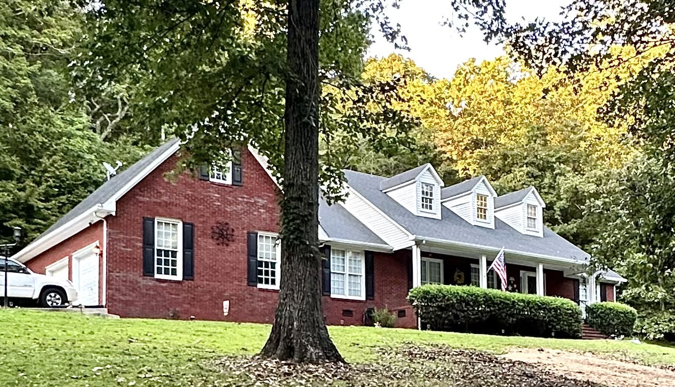
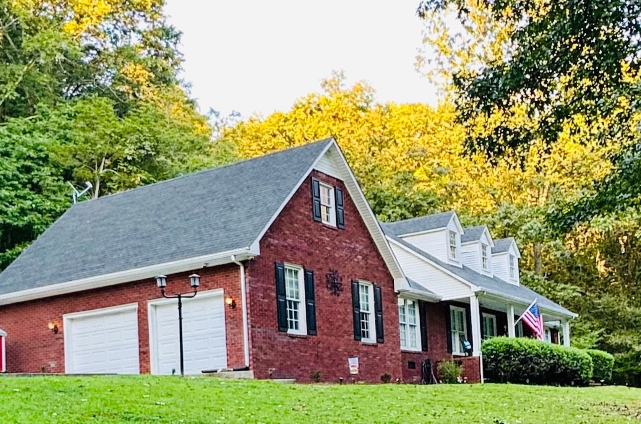
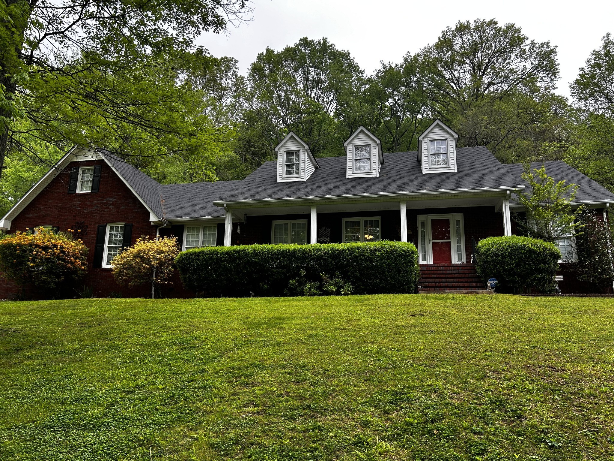
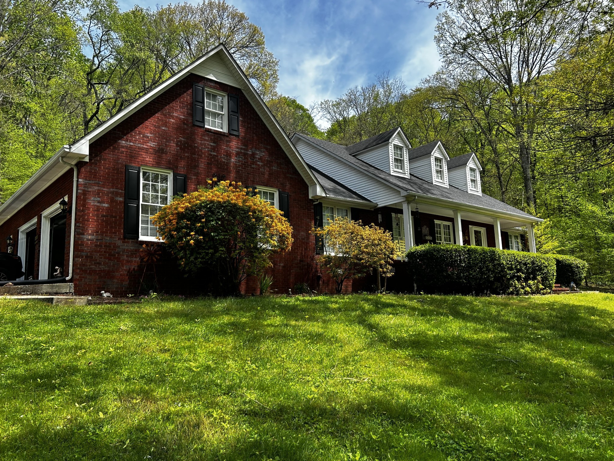
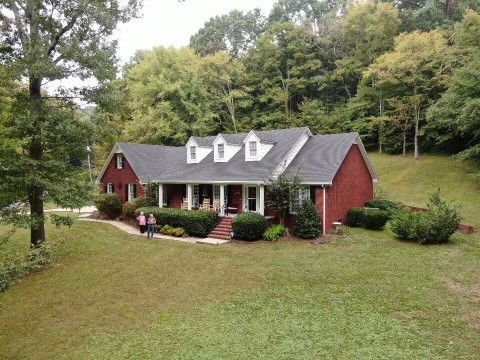
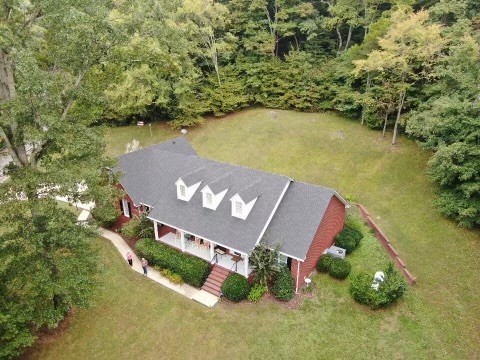
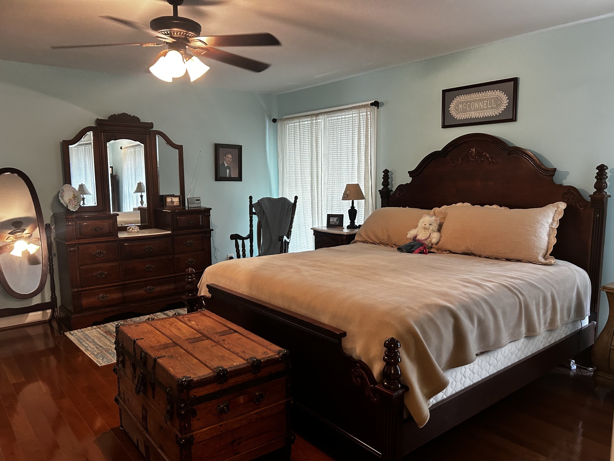
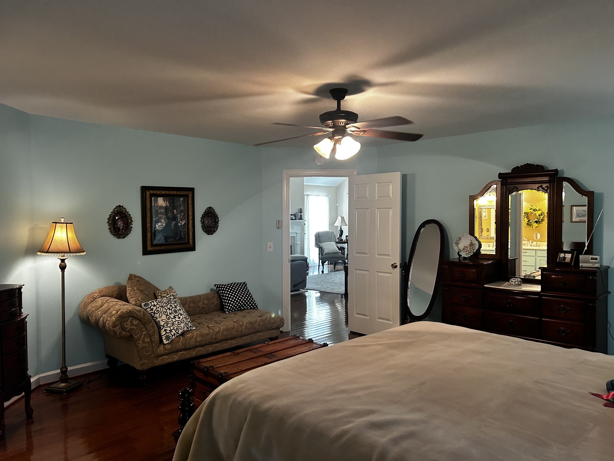
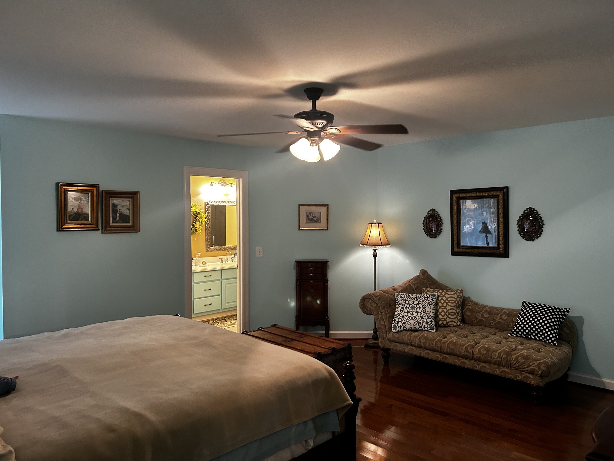
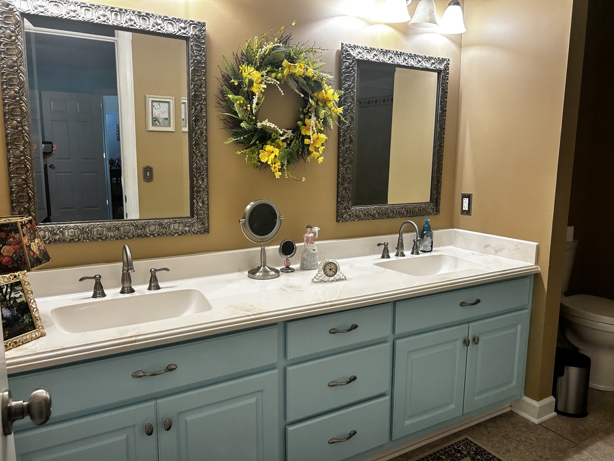
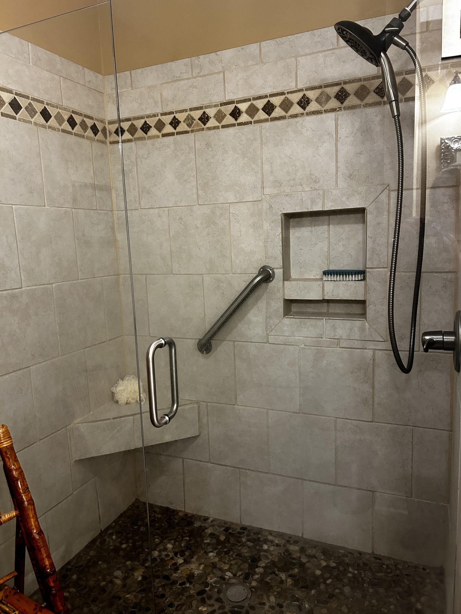
Well-Maintained, Custom-Built Brick Home with 1,000+ Sq Ft Attic Potential + Electrified 12x32 Workshop on 4.11 Acres


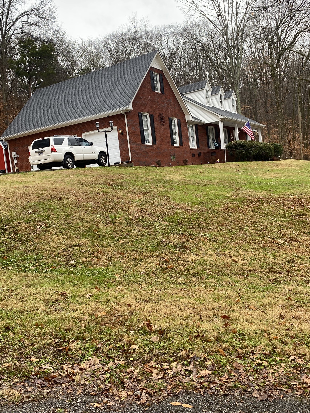
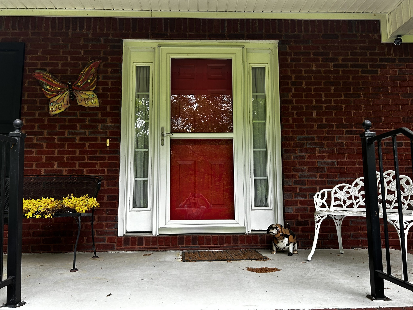
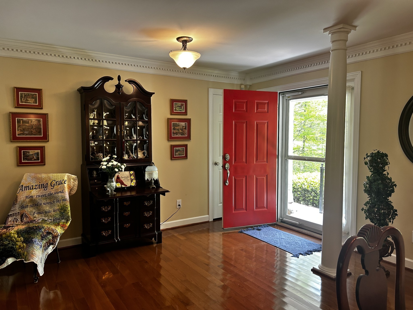
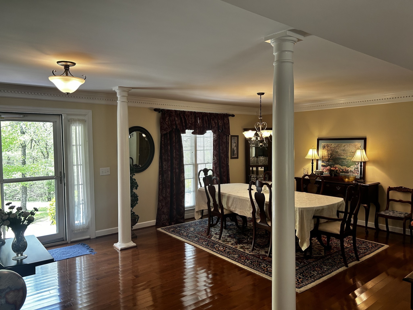
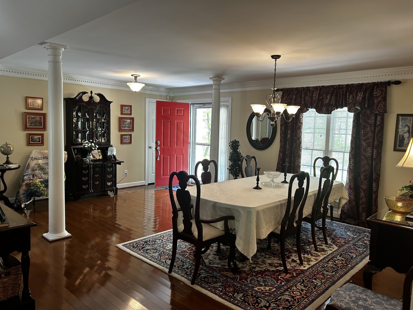
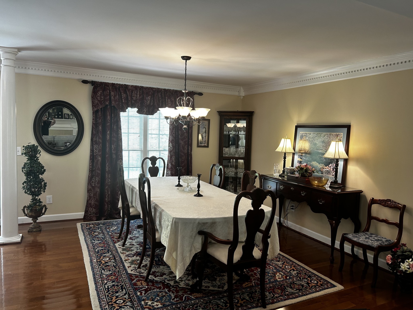
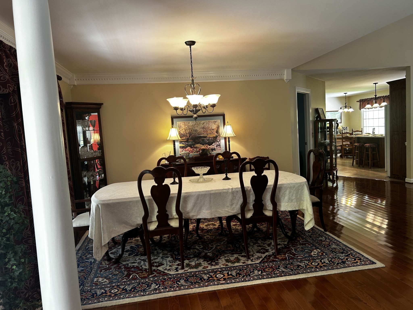
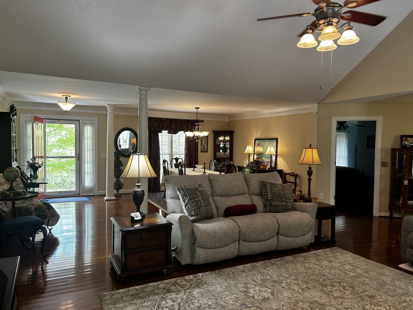
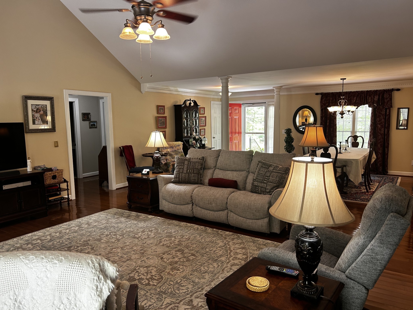
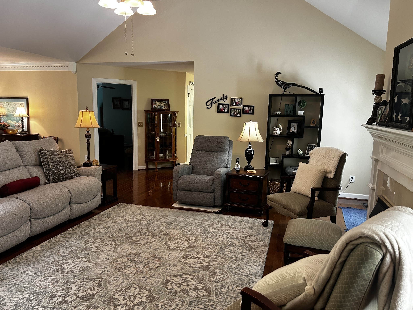
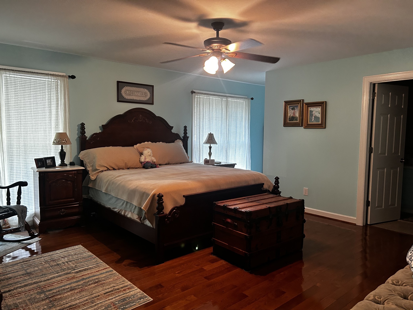
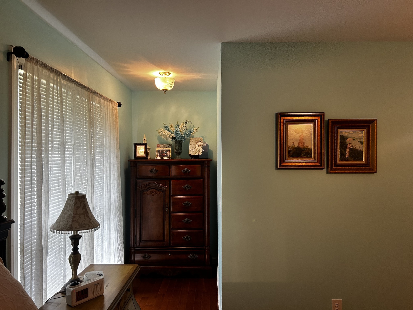
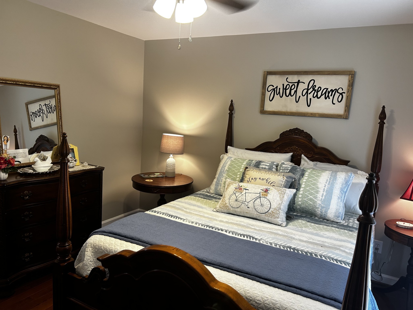
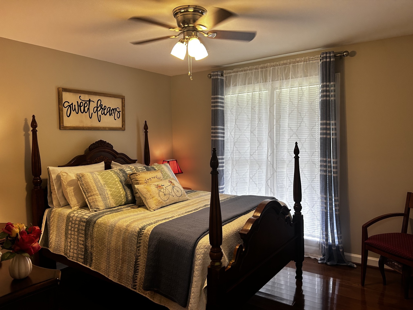
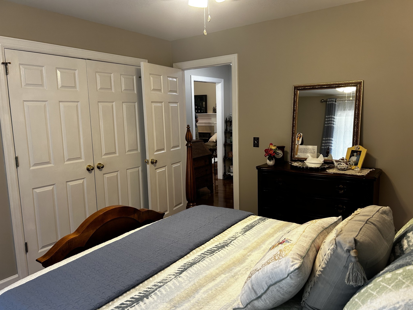
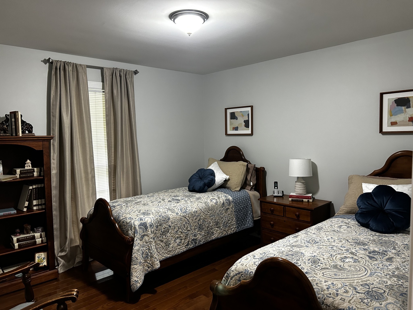
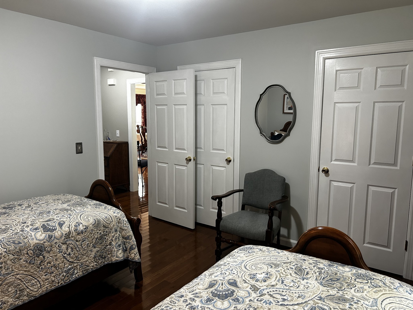
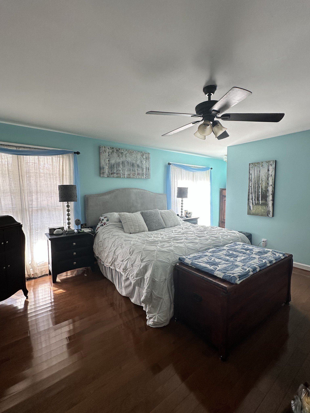
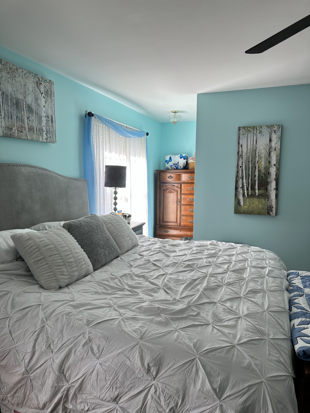
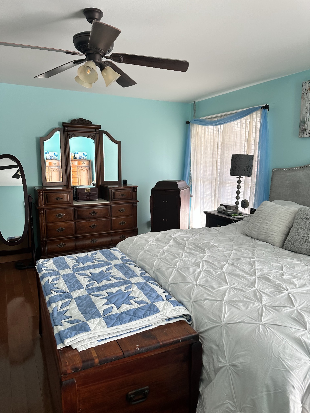
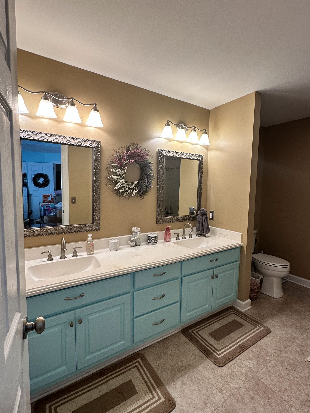
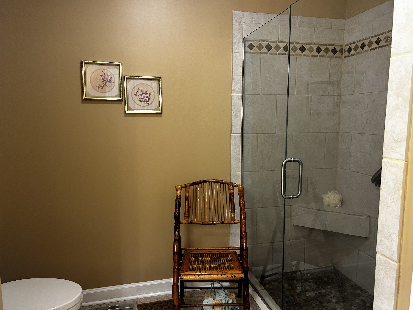
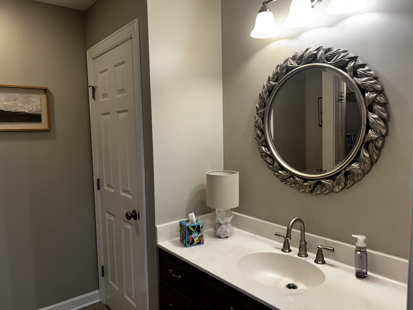
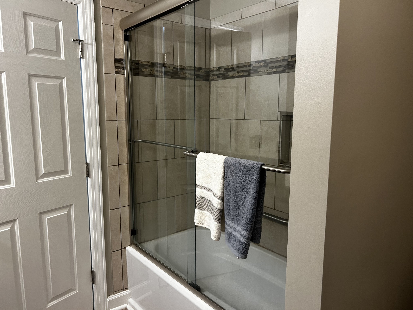
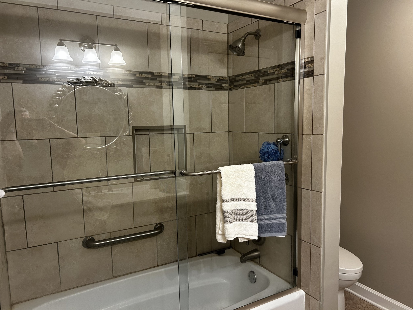
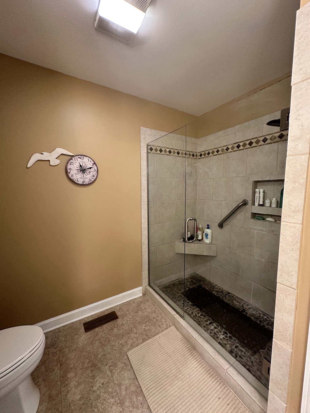
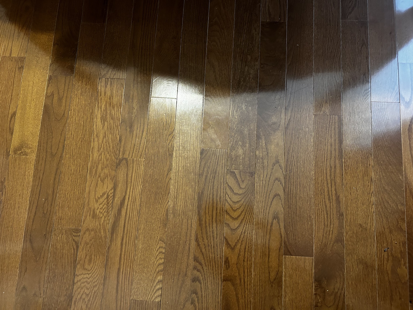
Step into this well-maintained, custom-built brick home situated on a private wooded lot on Rebecca Drive in King's Mountain Subdivision. This immaculate home offers 1,972 sq. ft. of heated living space with an open floor plan, 3 bedrooms, and 2 full bathrooms, complete with beautiful hardwood floors throughout the main living areas.

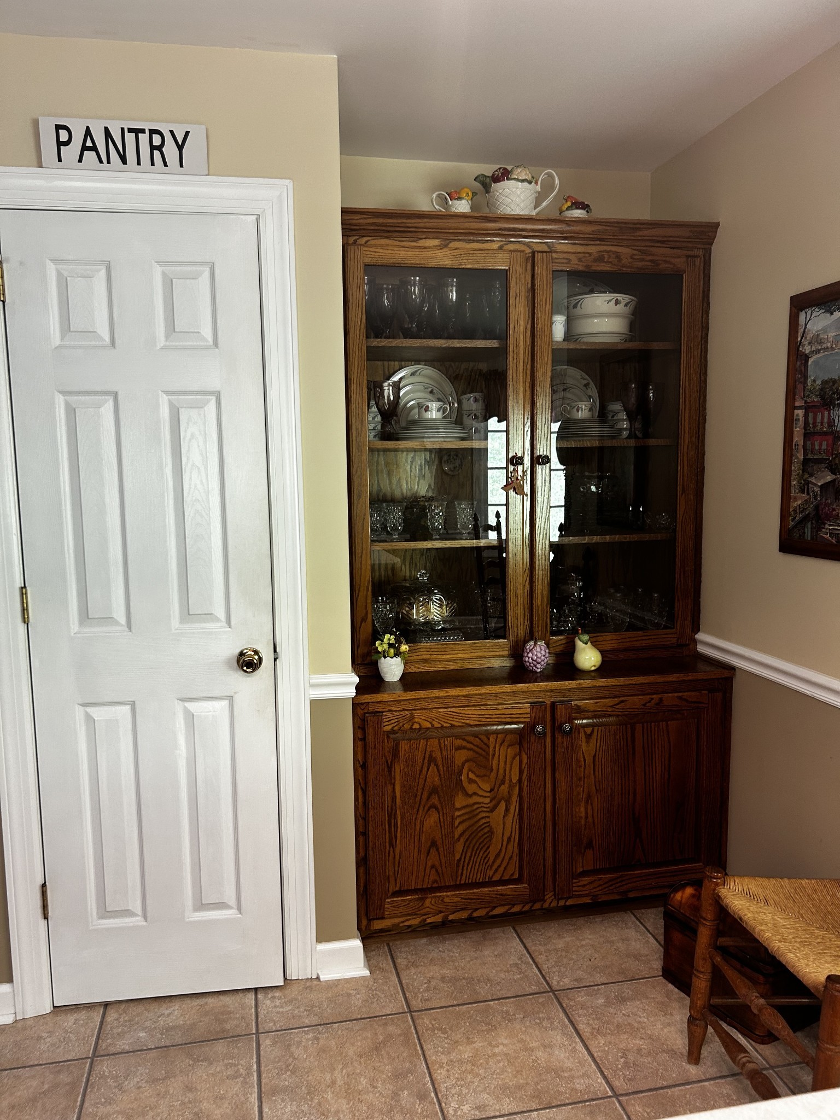
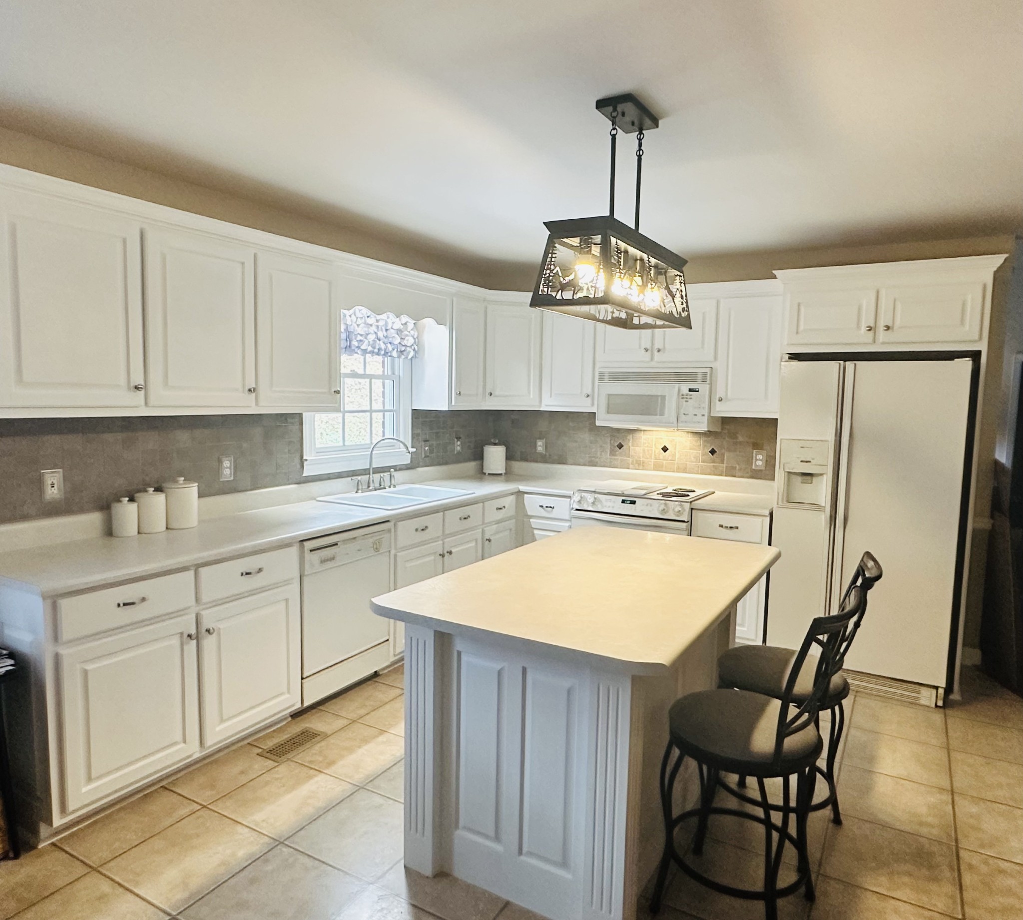
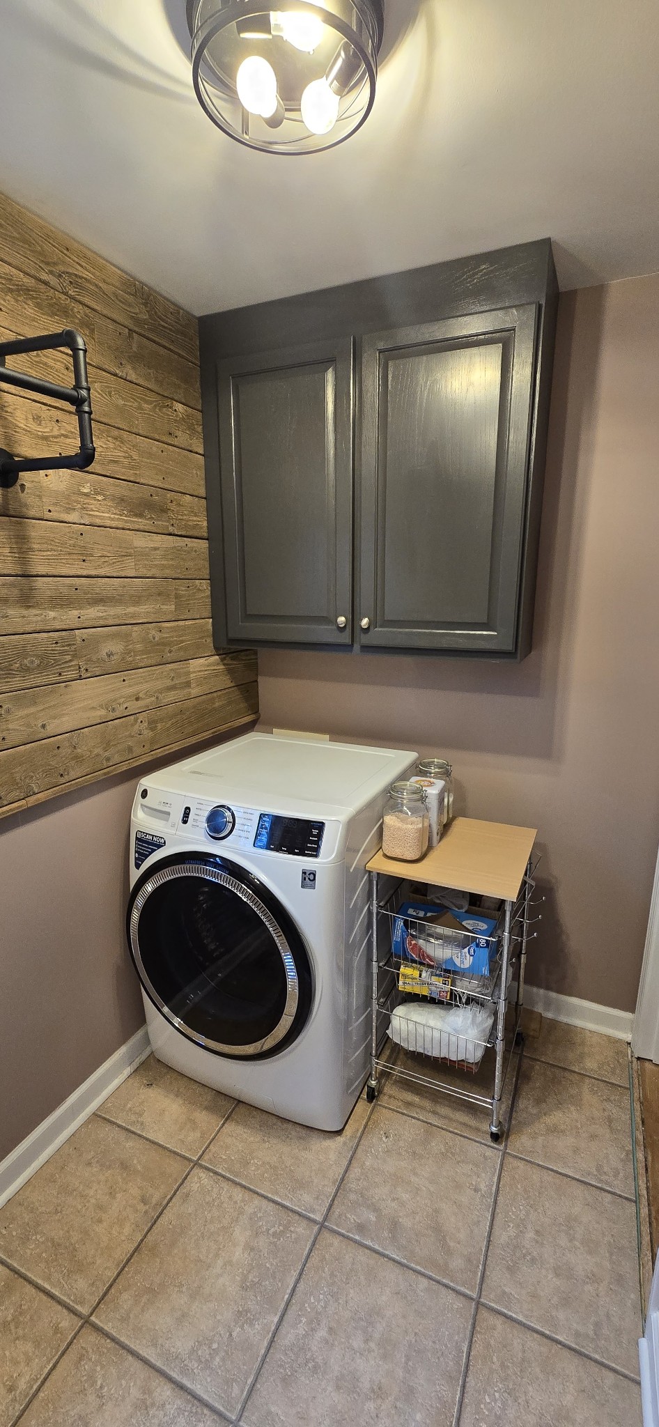
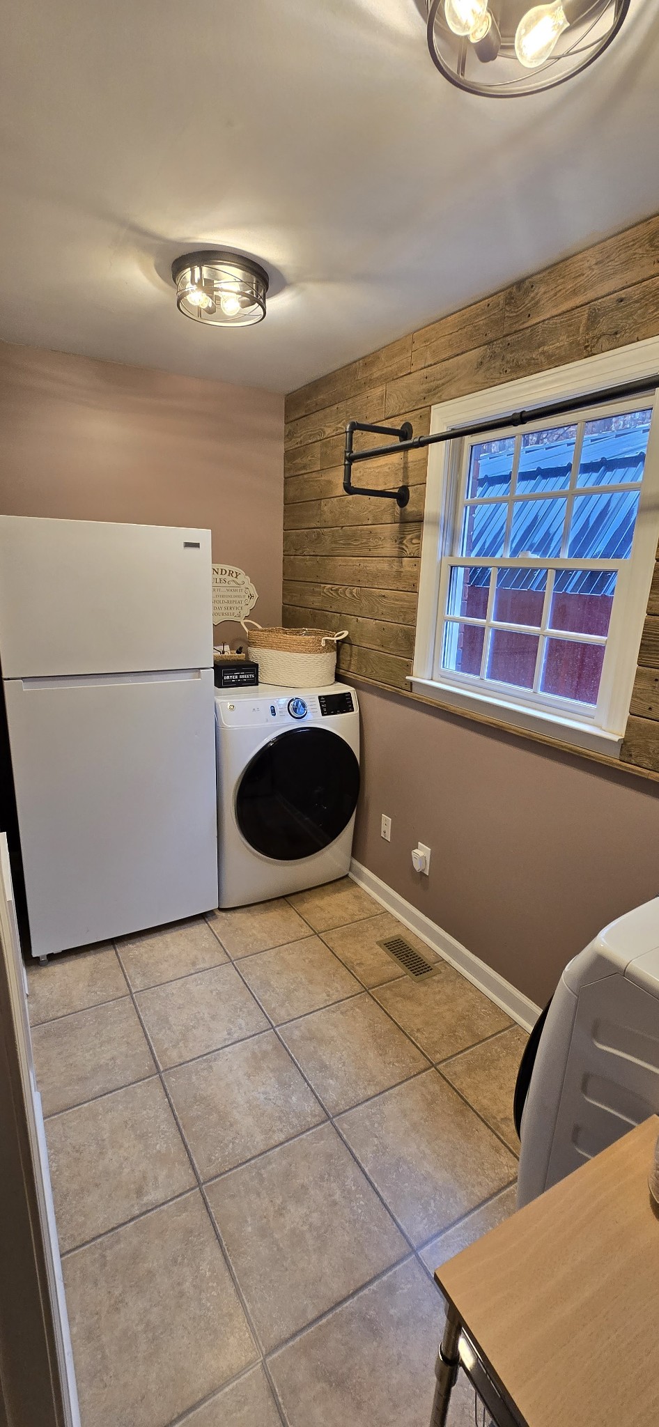
The recently renovated laundry room and updated kitchen showcase stylish new light fixtures, well-maintained cabinets, and include all kitchen appliances, creating a truly move-in ready home.

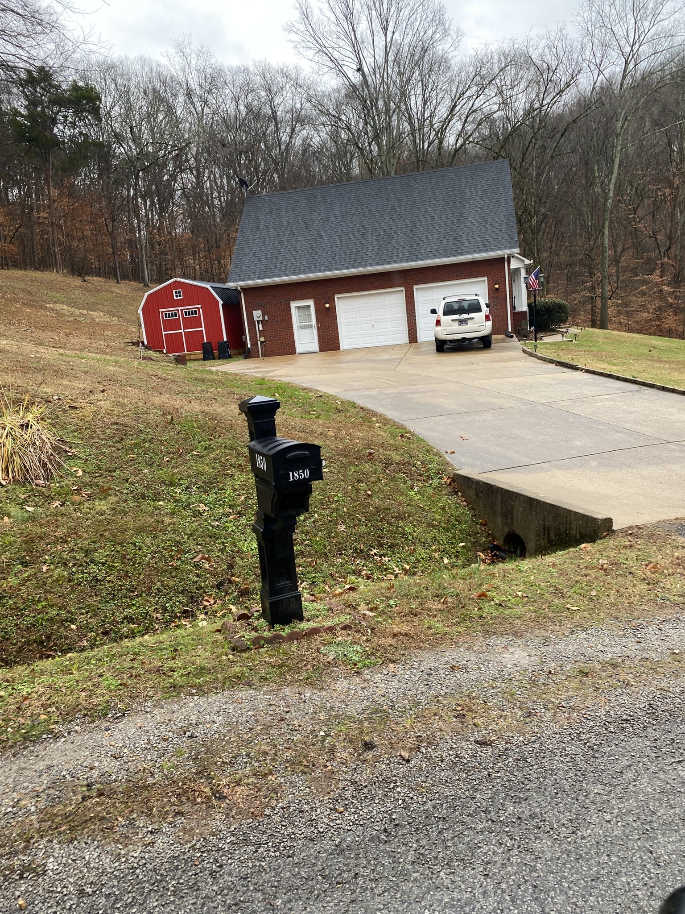
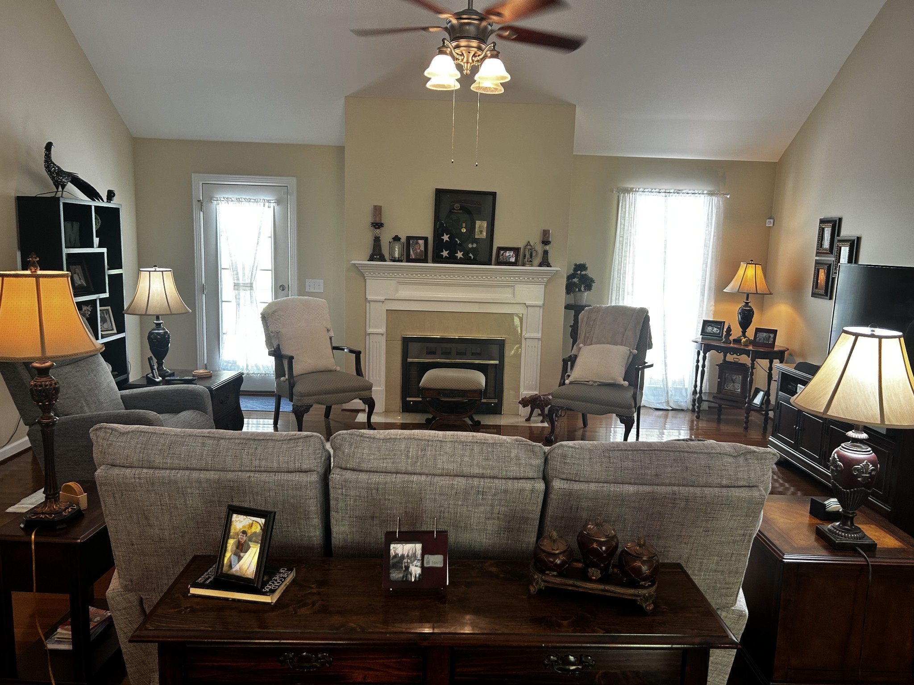
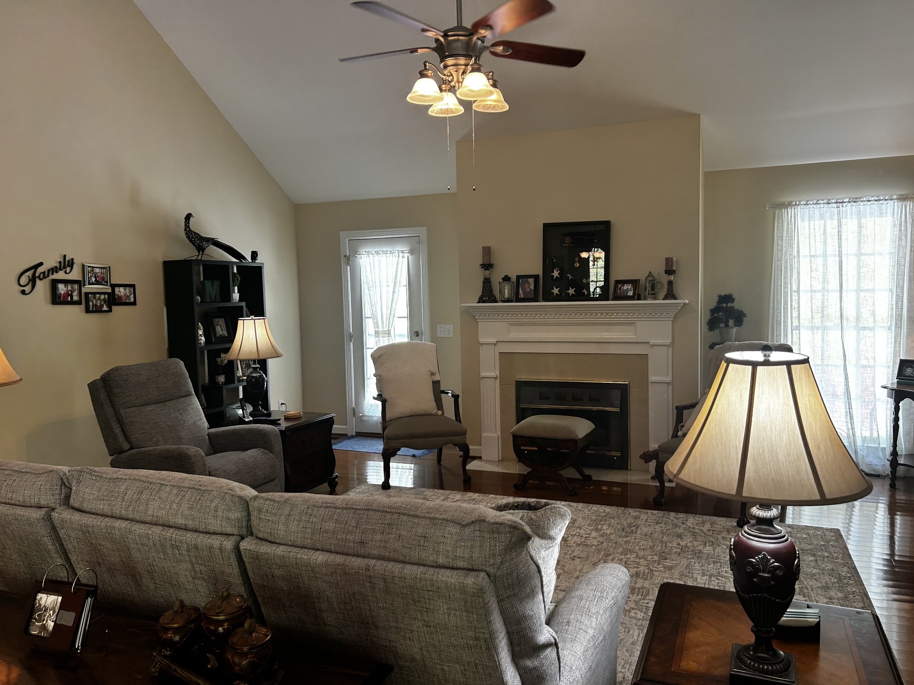
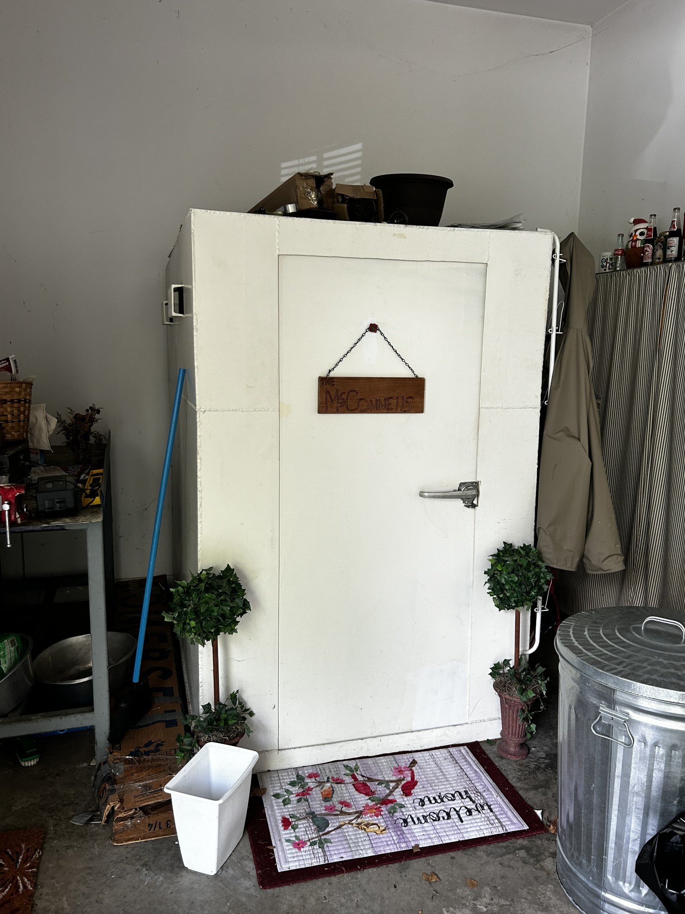
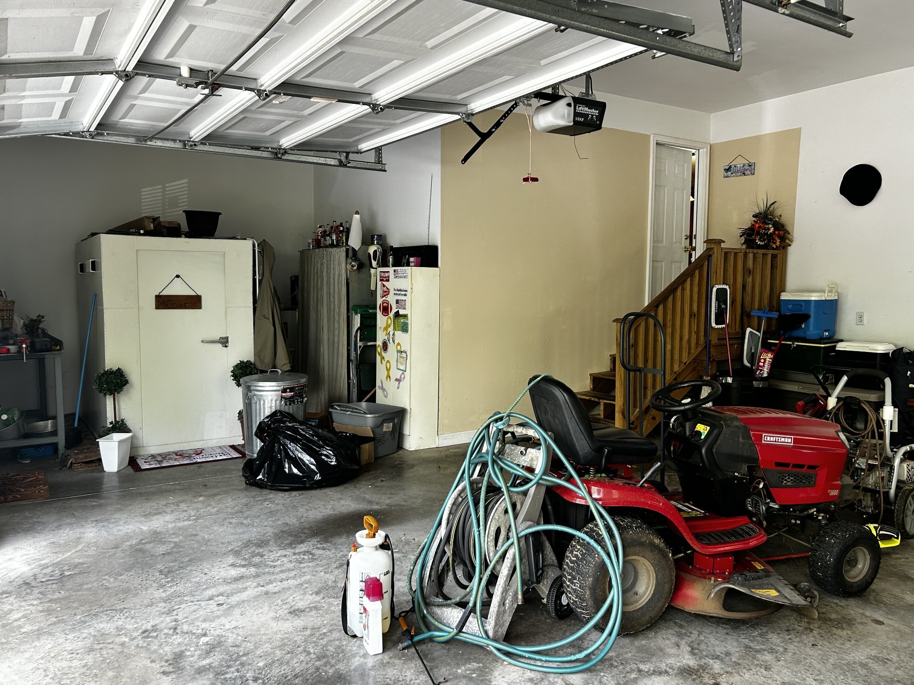
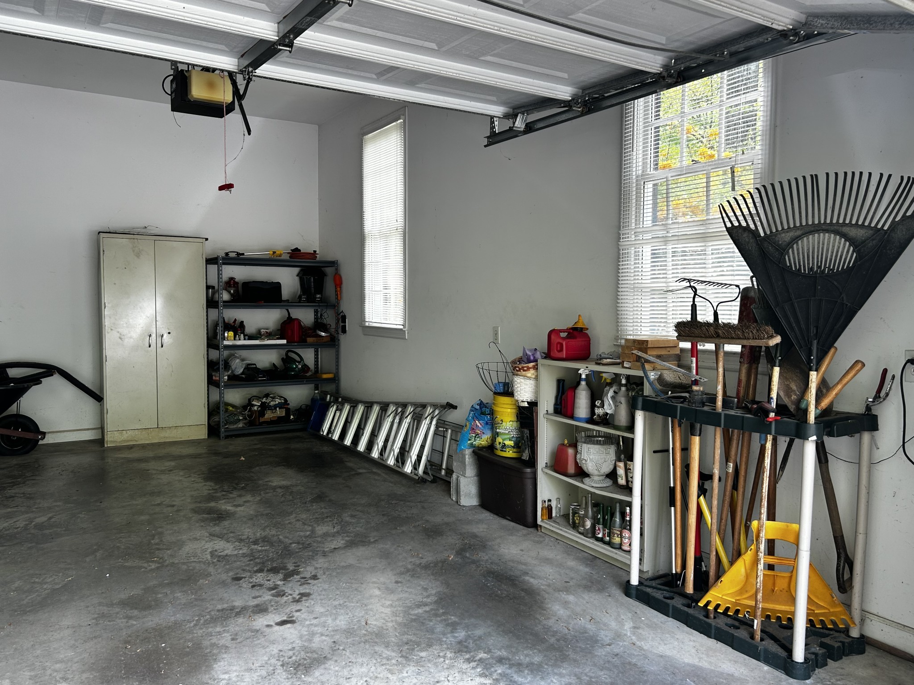
Cozy up by the fireplace with gas logs, and enjoy peace of mind with a backup gas wall heater for power outages. The extra-large 2-car attached garage includes a storm shelter, adding safety and convenience.

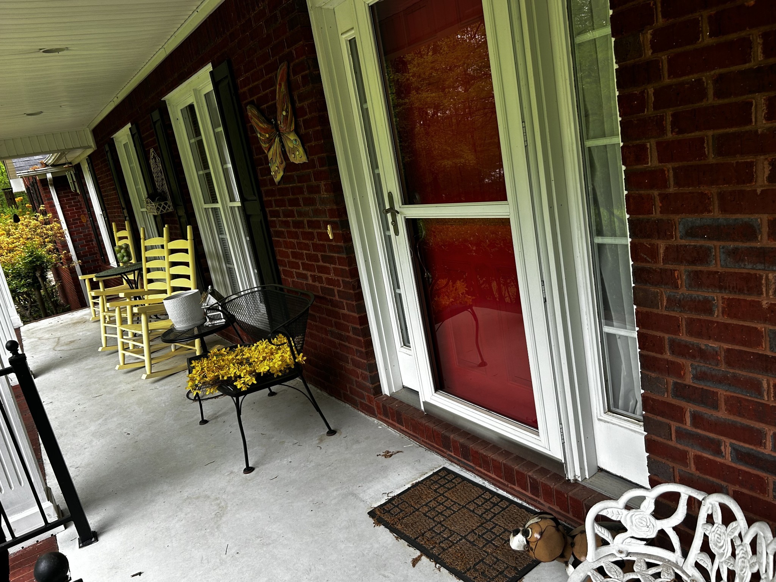
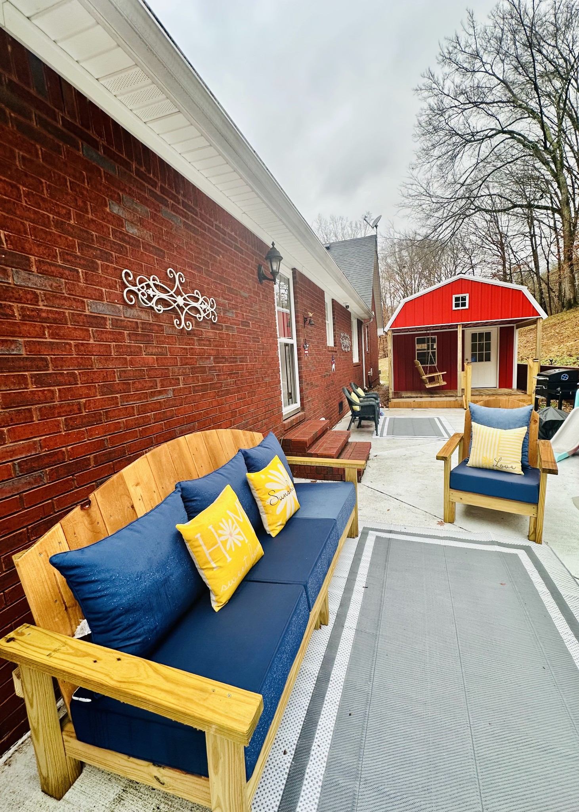
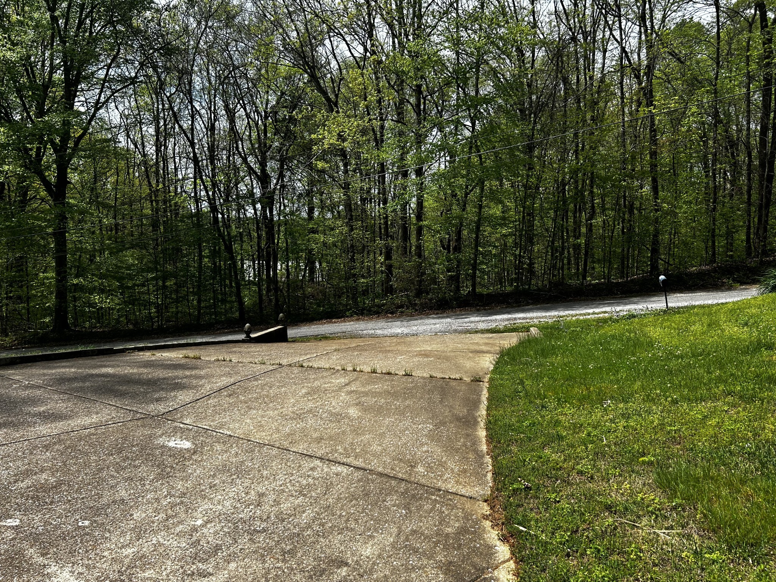
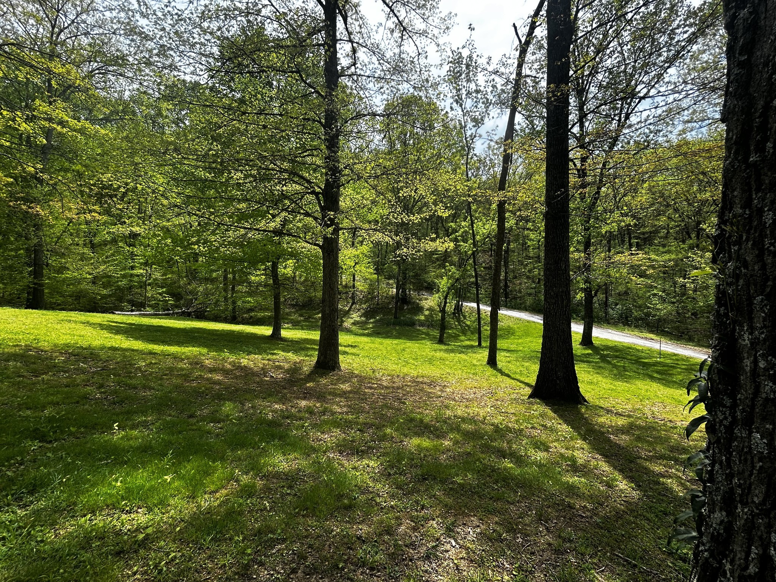
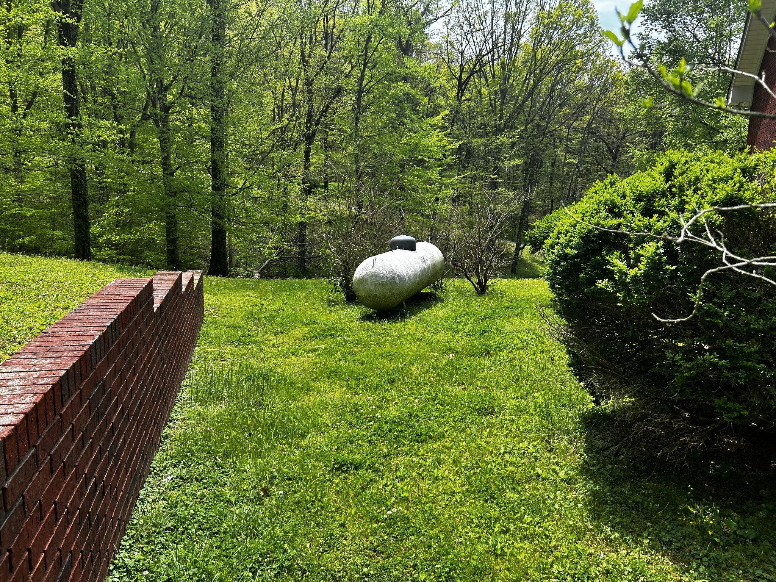
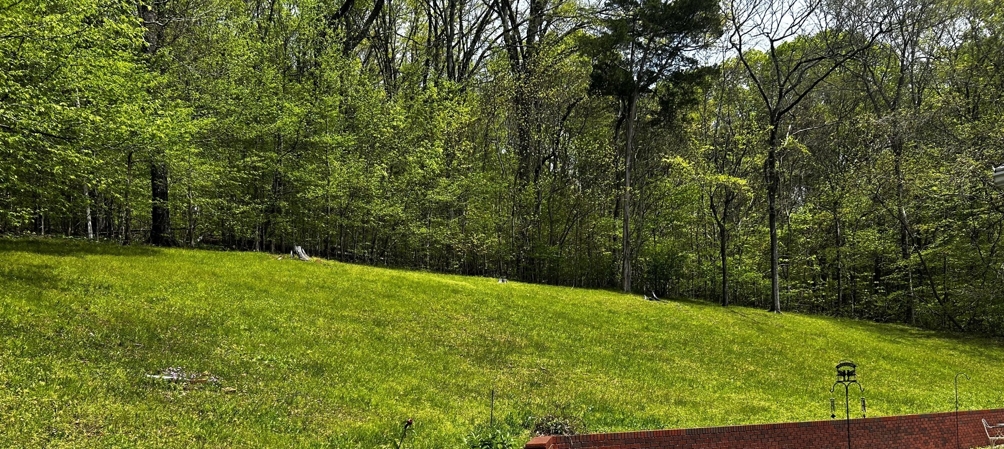
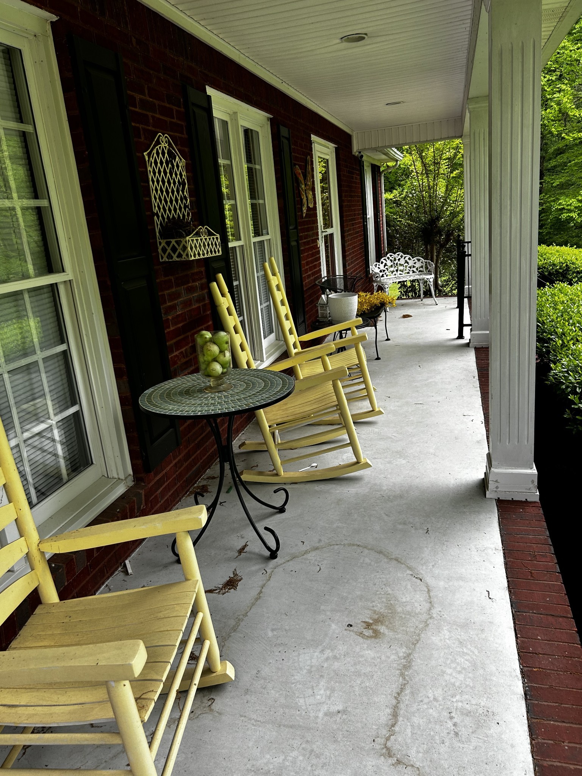
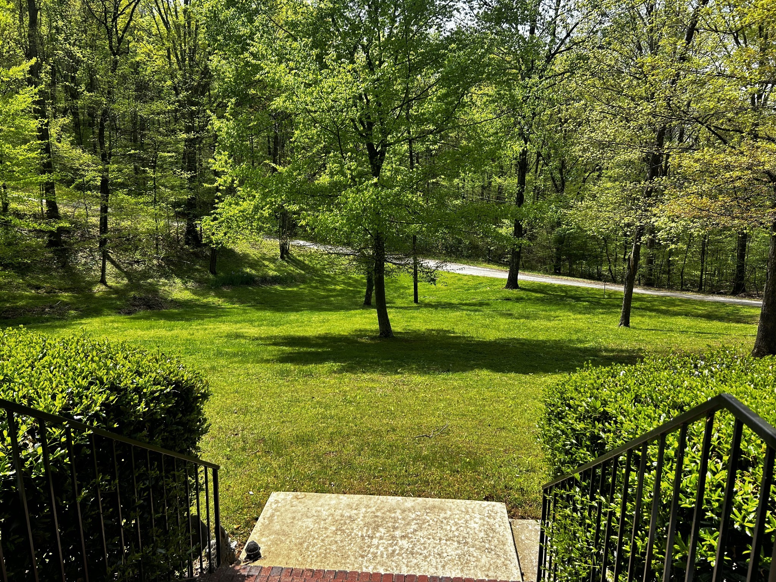
The property sits on approximately 4.1 acres with shade trees and lush landscaping with an incredible hilltop view, a concrete driveway, a covered front porch, and a large back patio -- perfect for seamless indoor/outdoor living.


Additional highlights:


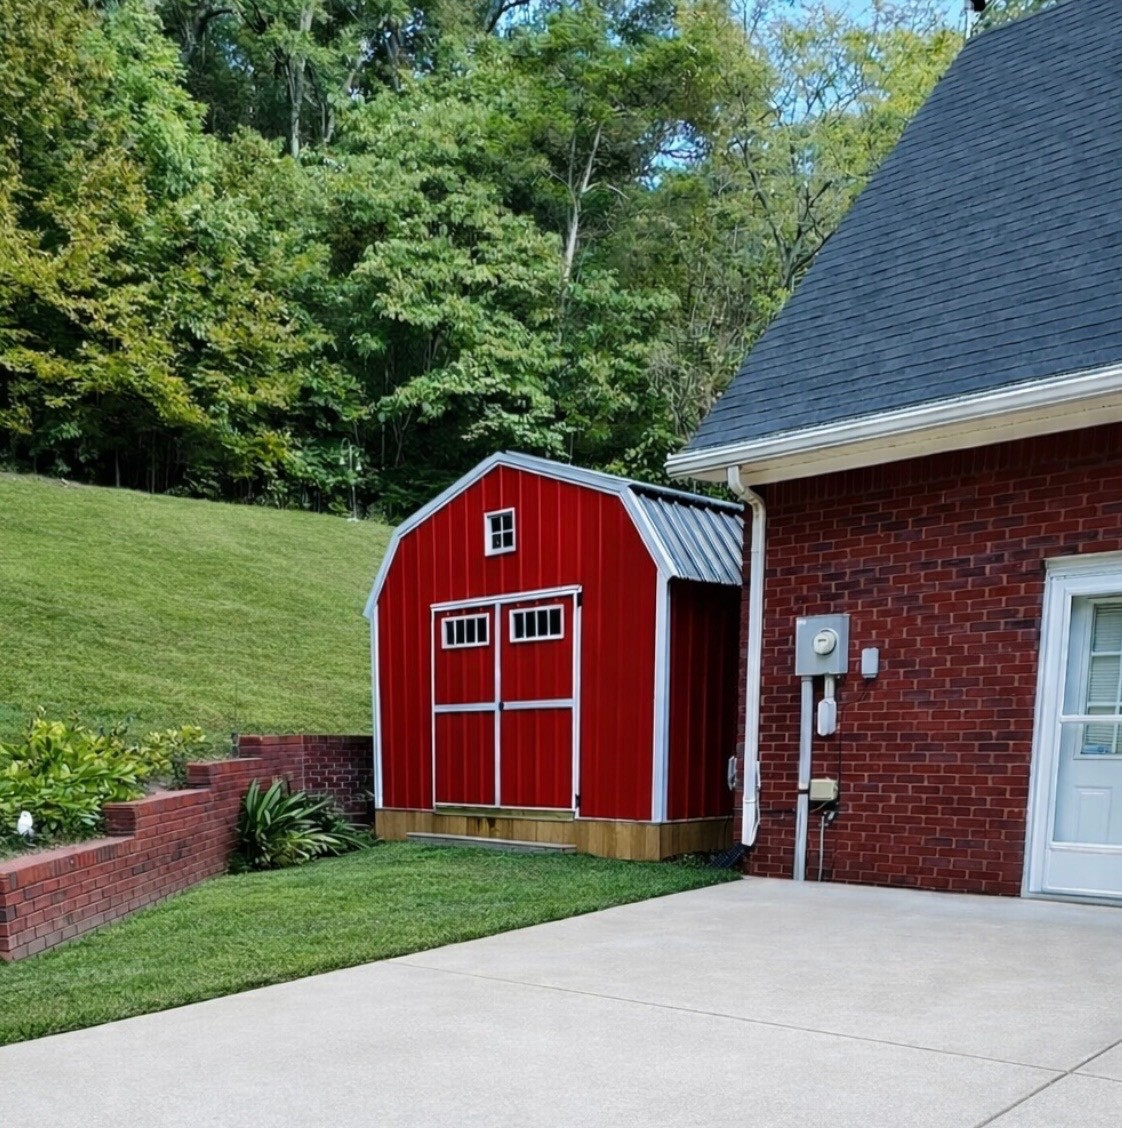
12x32 covered workshop with electricity & lighting -- ideal for hobbies, projects, or storage
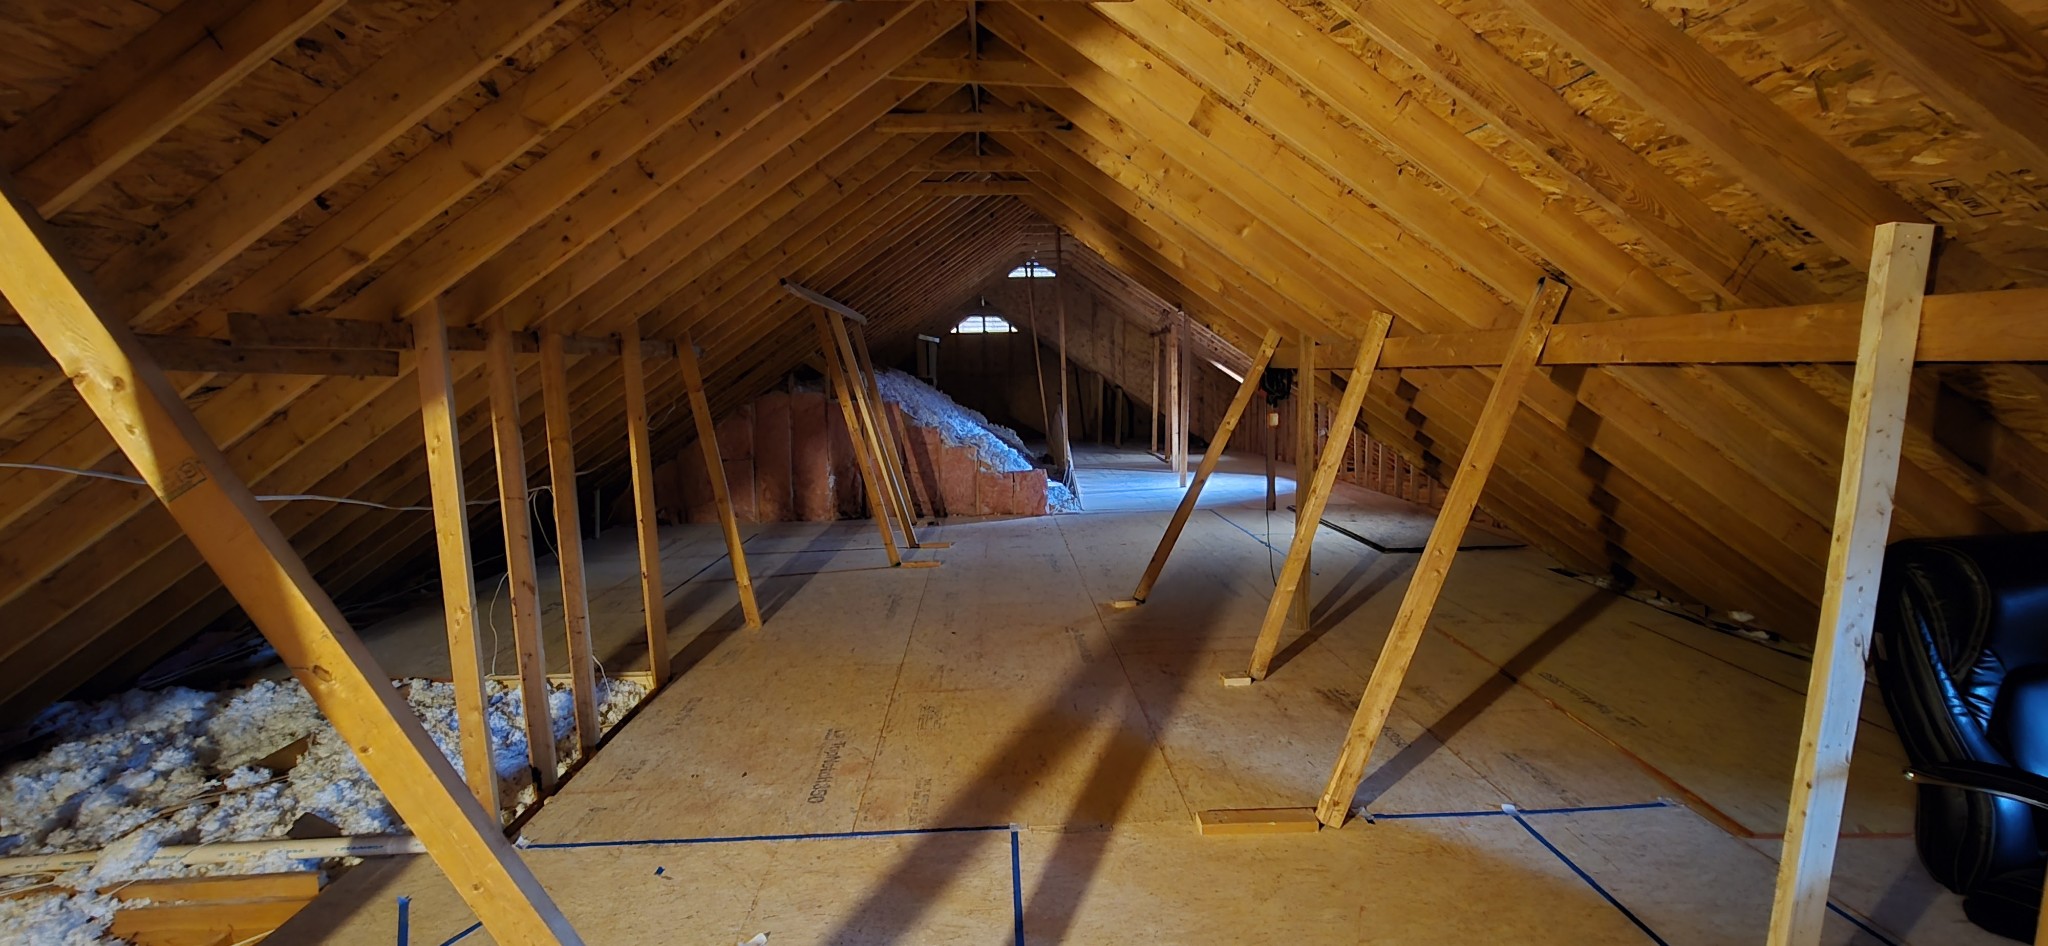
Over 1,000 sq. ft. of attic space ready to finish into heated living area
Custom-built elevated storage in the garage
New crawlspace vents and metal screening - adding to its durability, ventilation, and long-term maintenance value.
Wired, Camera Security System (no monthly fees required).
Move-in ready with high-value future potential
This home perfectly combines modern upgrades, functional features, and expansion potential, all in a beautiful, private setting. Don't miss your chance to own this exceptional Pulaski property!

Share Property

Location

1850 Rebecca Dr, Pulaski, TN 38478

Status

Sold

Date Sold

February 9, 2026
Fay Robinson

Fay Robinson

TITLE

REALTOR®

Property Amenities

Interior
Appliances Electric Oven, Electric Range, Dishwasher, Microwave, Refrigerator
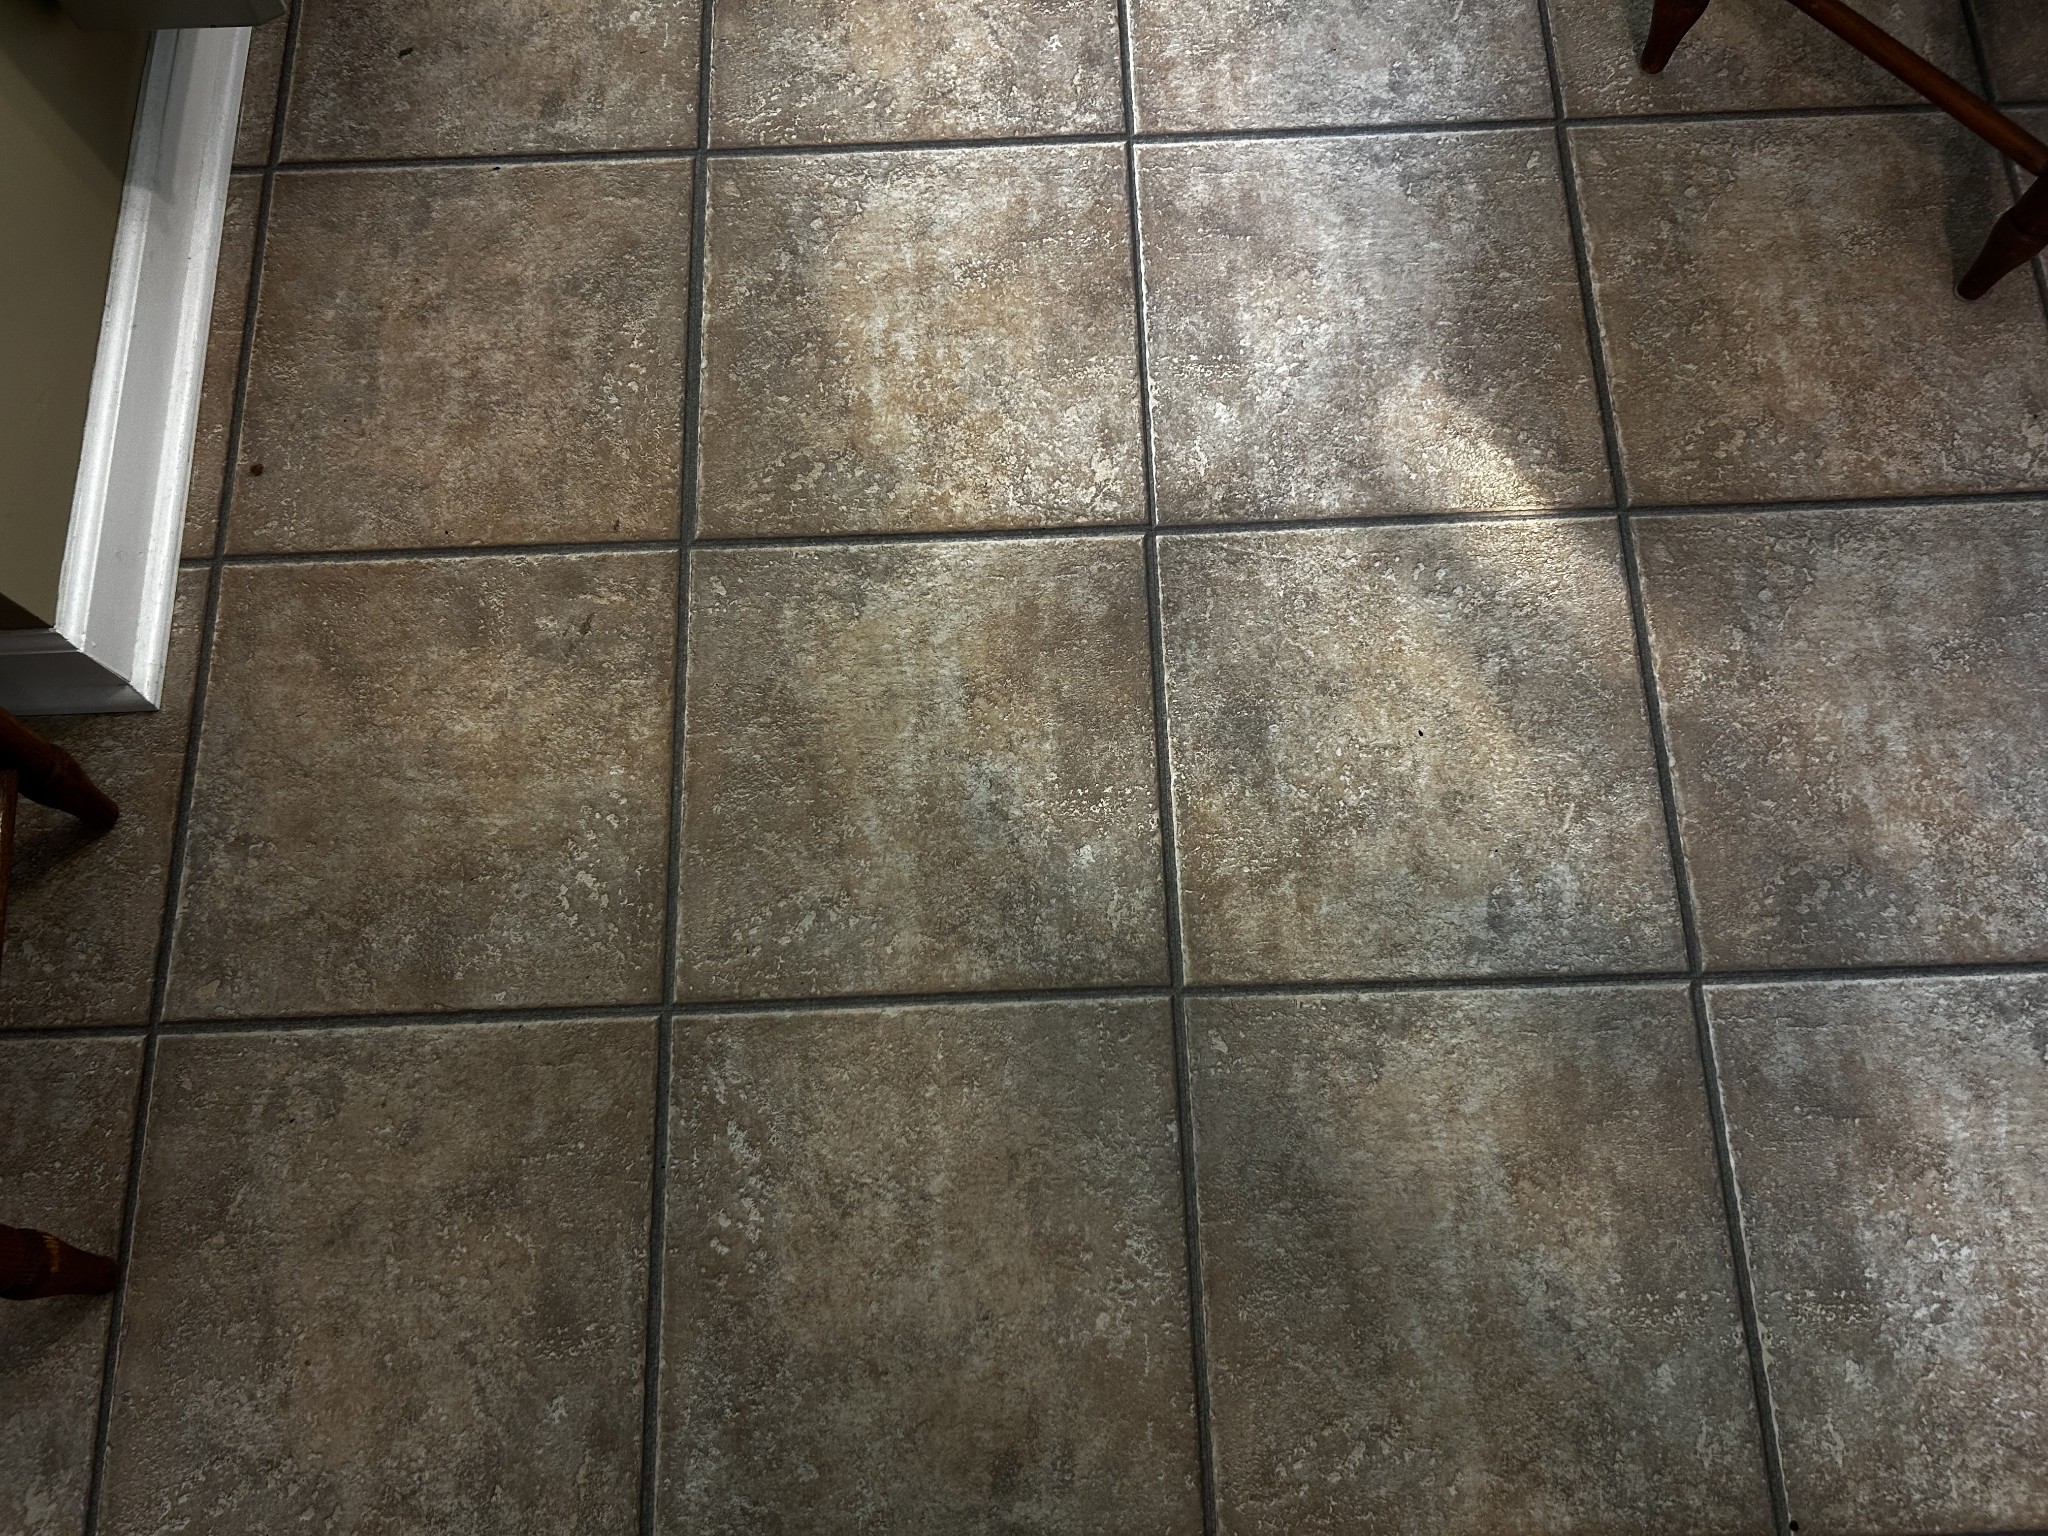
Flooring Wood, Tile
Total Bedrooms: 3
Full Bathrooms: 2
Other Interior Features Ceiling Fan(s), Pantry, Walk-In Closet(s)
Area & Lot
Total area 1,972 Sq.Ft.
Lot Area 4.11 Acres
Living area 1,972 Sq.Ft.
MLS® ID 3066688
Year Built 1997
High School Giles Co High School
Middle School Bridgeforth Middle School
Elementary School Pulaski Elementary
Type Residential
Status Sold
Exterior
Stories 2
Air conditioning Central Air, Electric
Heat type Central, Propane
Water Source Public
Garage Space 2.0
Sewer Septic Tank
Parking Attached
Roof Shingle
Utilities Electricity Available, Water Available
Finance
Sales Price $470,000
Real Estate Tax $1,960 yearly

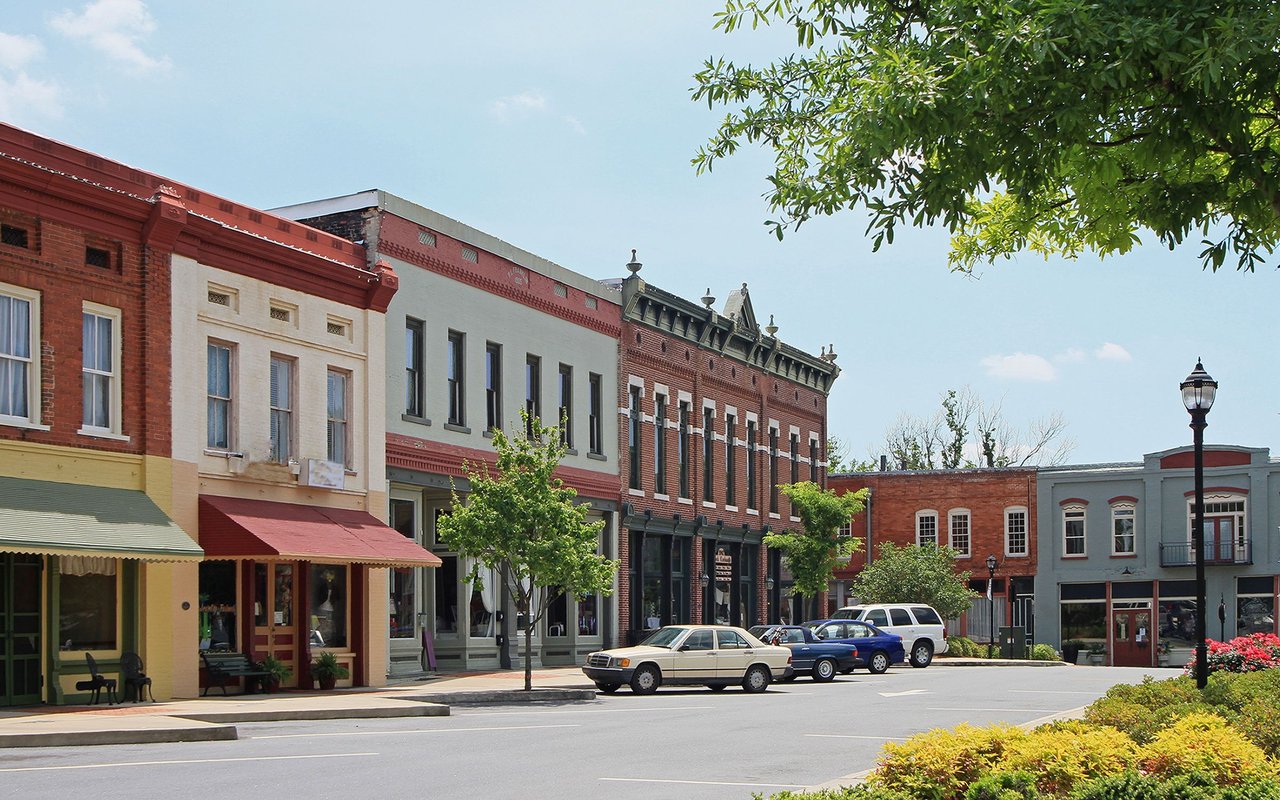
Pulaski

Known for its small-town charm and historical sites.

Work With Us

Ready to make your next move? Connect with us for personalized guidance and expert insight every step of the way.