Leave a Message

Thank you for your message. We will be in touch with you shortly.

1580 Ragsdale Ln
1580 Ragsdale Ln
1580 Ragsdale Ln
1580 Ragsdale Ln
1580 Ragsdale Ln
1580 Ragsdale Ln
1580 Ragsdale Ln
1580 Ragsdale Ln
1580 Ragsdale Ln
1580 Ragsdale Ln
1580 Ragsdale Ln
1580 Ragsdale Ln
1580 Ragsdale Ln
1580 Ragsdale Ln
1580 Ragsdale Ln
1580 Ragsdale Ln
1580 Ragsdale Ln
1580 Ragsdale Ln
1580 Ragsdale Ln
1580 Ragsdale Ln
1580 Ragsdale Ln
1580 Ragsdale Ln
1580 Ragsdale Ln
1580 Ragsdale Ln
1580 Ragsdale Ln
1580 Ragsdale Ln
1580 Ragsdale Ln
1580 Ragsdale Ln
1580 Ragsdale Ln
1580 Ragsdale Ln
1580 Ragsdale Ln
1580 Ragsdale Ln
1580 Ragsdale Ln
1580 Ragsdale Ln
1580 Ragsdale Ln
1580 Ragsdale Ln
1580 Ragsdale Ln
1580 Ragsdale Ln
1580 Ragsdale Ln
1580 Ragsdale Ln
1580 Ragsdale Ln
1580 Ragsdale Ln
1580 Ragsdale Ln
VIEW PHOTOS
Courtesy of First Realty Group, Fay Robinson Listing Contact: 9315807515 
$359,900

1580 Ragsdale Ln

4 Beds 3 Baths 2,119 Sq.Ft. 0.46 Acres

Description

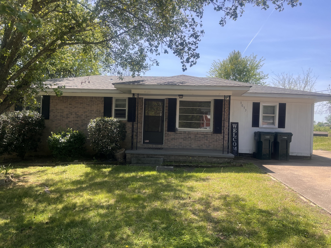
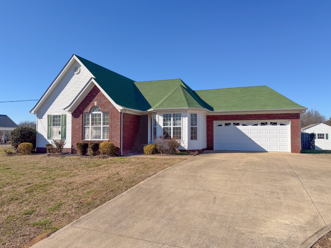
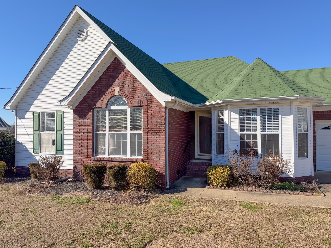
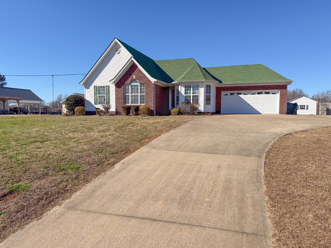
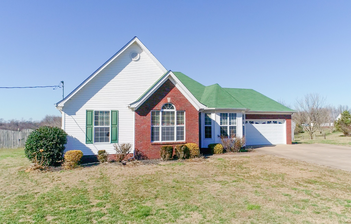
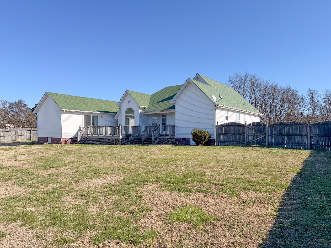
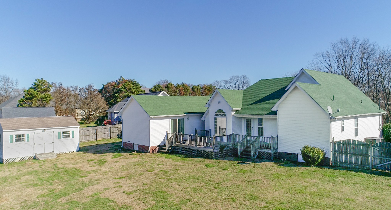
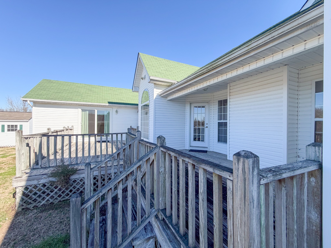
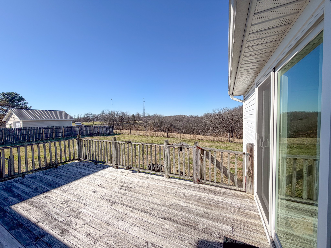
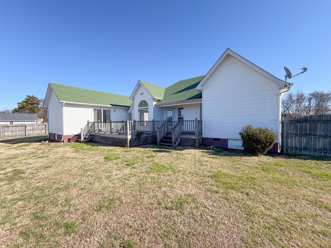
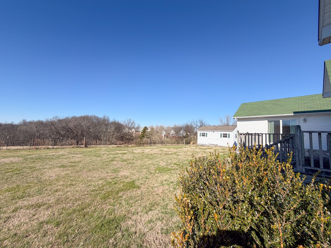
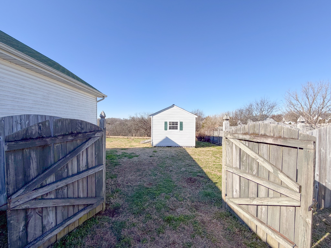
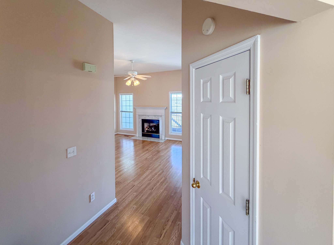
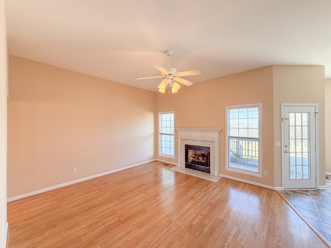
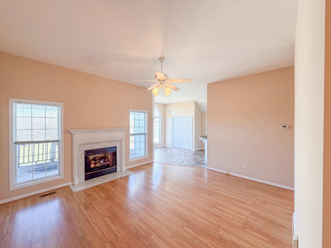

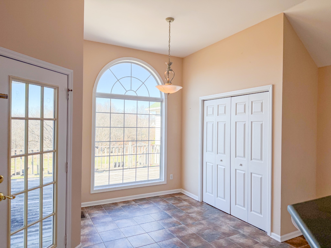
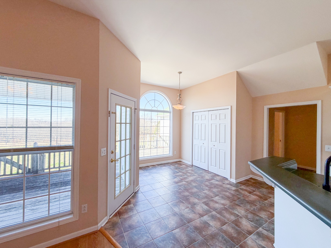
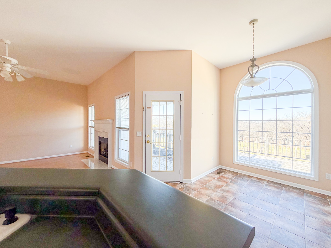
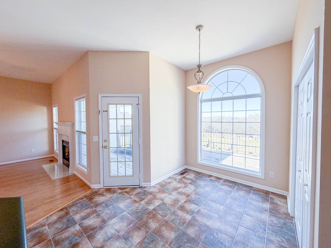
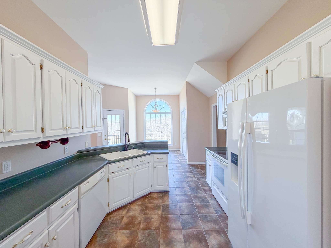
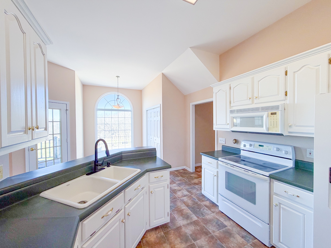
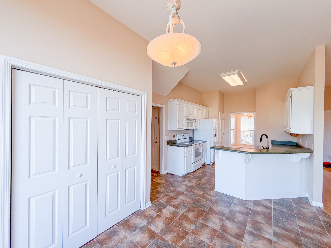
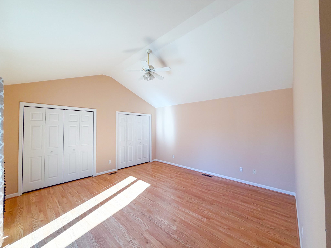
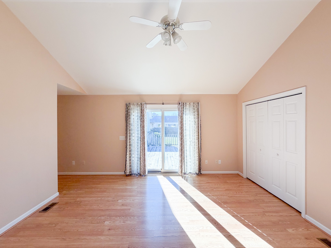
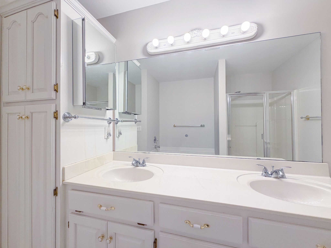
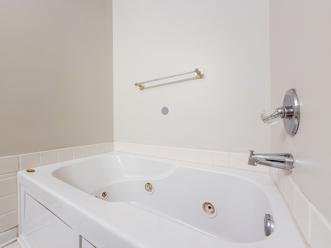
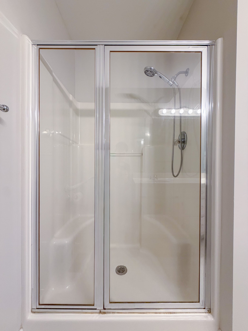
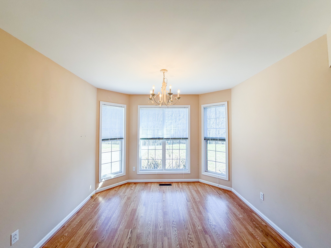
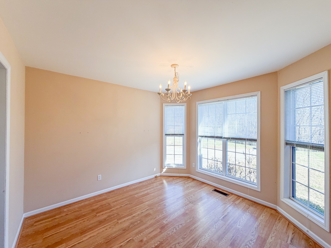
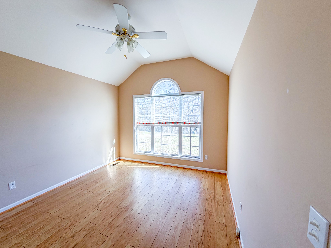
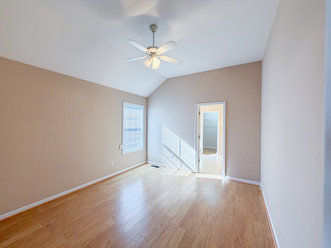
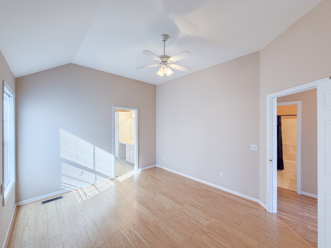
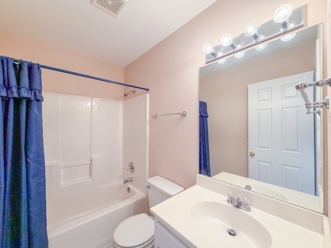
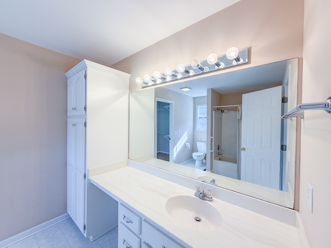
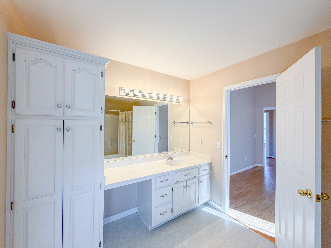
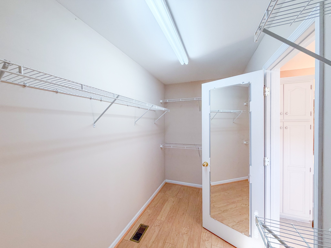
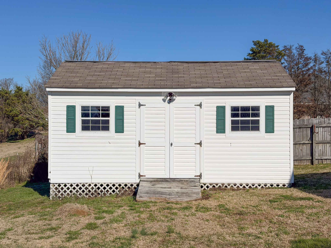
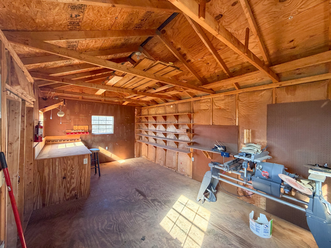
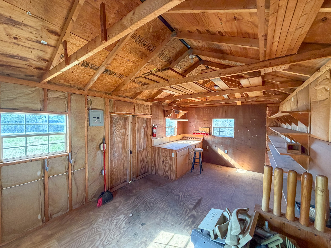
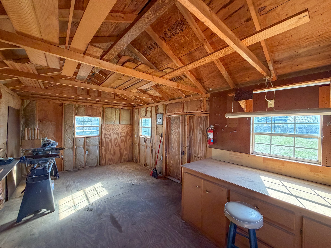
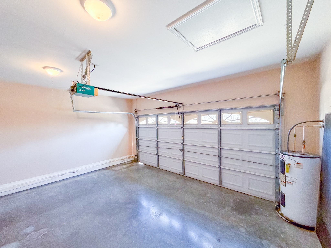
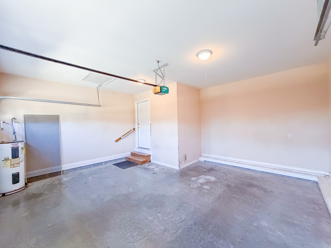
4 BEDROOM, 3 BATH HOME ON RAGSDALE LN. Great floorplan with many updates. Roof one year old, central unit 2 years old. Spacious living room is 14x16 and has gas fireplace, opens to very efficient kitchen & breakfast nook, includes beautiful white cabinets and all appliances. Formal dining room offers lots of natural light from the attractive bay window. Large bedroom and bath is very private and away from the rest of the house, ideal for a mother-in law suite. The other 3 bedrooms are on the opposite part of the house. This includes the primary master suite with large bath and huge walk-in closet! The home is situated on a large lot which is fenced in the back and overlooks green pastures. It has a wood working shop or could be used for storage. 2 car garage and paved driveway are perfect compliments! CALL FOR YOUR APPOINTMENT TODAY!!

Share Property

Location

1580 Ragsdale Ln, Pulaski, TN 38478

Status

Sold

Date Sold

April 1, 2026
Fay Robinson

Fay Robinson

TITLE

REALTOR®

Property Amenities

Interior
Laundry room Electric Dryer Hookup, Washer Hookup
Fireplace Gas
Appliances Electric Range, Dishwasher, Dryer, Ice Maker, Microwave, Refrigerator, Stainless Steel Appliance(s), Washer
Flooring Wood, Tile
Total Bedrooms: 4
Full Bathrooms: 3
Other Interior Features Ceiling Fan(s), High Ceilings, In-Law Floorplan, Open Floorplan, Pantry, Walk-In Closet(s), High Speed Internet
Area & Lot
Total area 2,119 Sq.Ft.
Lot Area 0.46 Acres
Living area 2,119 Sq.Ft.
MLS® ID 3112030
Year Built 2000
High School Giles Co High School
Middle School Bridgeforth Middle School
Elementary School Pulaski Elementary
View Description Valley
Architecture Styles Ranch
Type Residential
Status Sold
Exterior
Stories 1
Air conditioning Central Air, Electric
Heat type Central
Water Source Public
Garage Space 2.0
Sewer Septic Tank
Parking Garage Door Opener, Garage Faces Front, Driveway
Lot Features Rolling Slope
Utilities Electricity Available, Water Available
Finance
Sales Price $359,900
Real Estate Tax $1,573 yearly

Pulaski

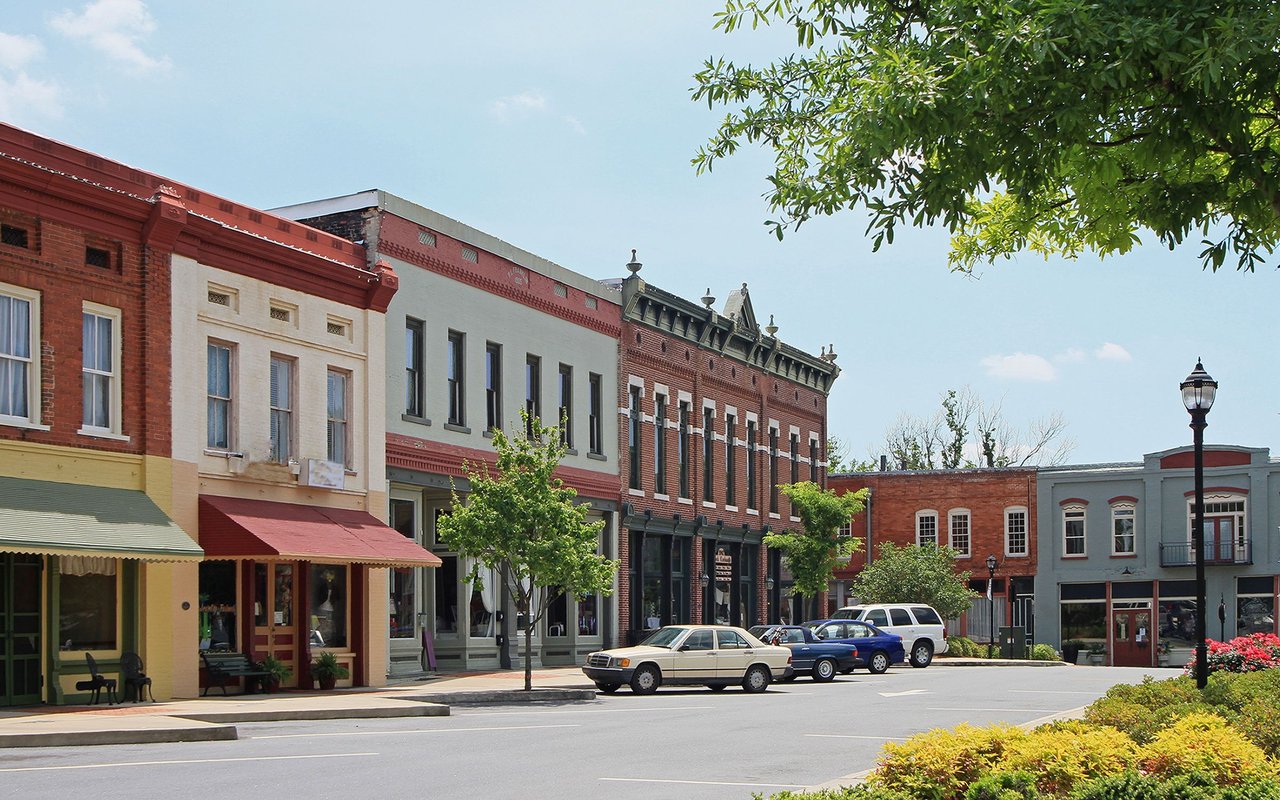
Known for its small-town charm and historical sites.

Work With Us

Ready to make your next move? Connect with us for personalized guidance and expert insight every step of the way.