Leave a Message

Thank you for your message. We will be in touch with you shortly.

119 Sturbridge Dr
Courtesy of Scout Realty, MacKenzie Strawn Hyde Listing Contact: 6153351338 
$1,280,000

119 Sturbridge Dr

5 Beds 4 Baths 4,485 Sq.Ft. 10,018.8 Sq.Ft.

Description

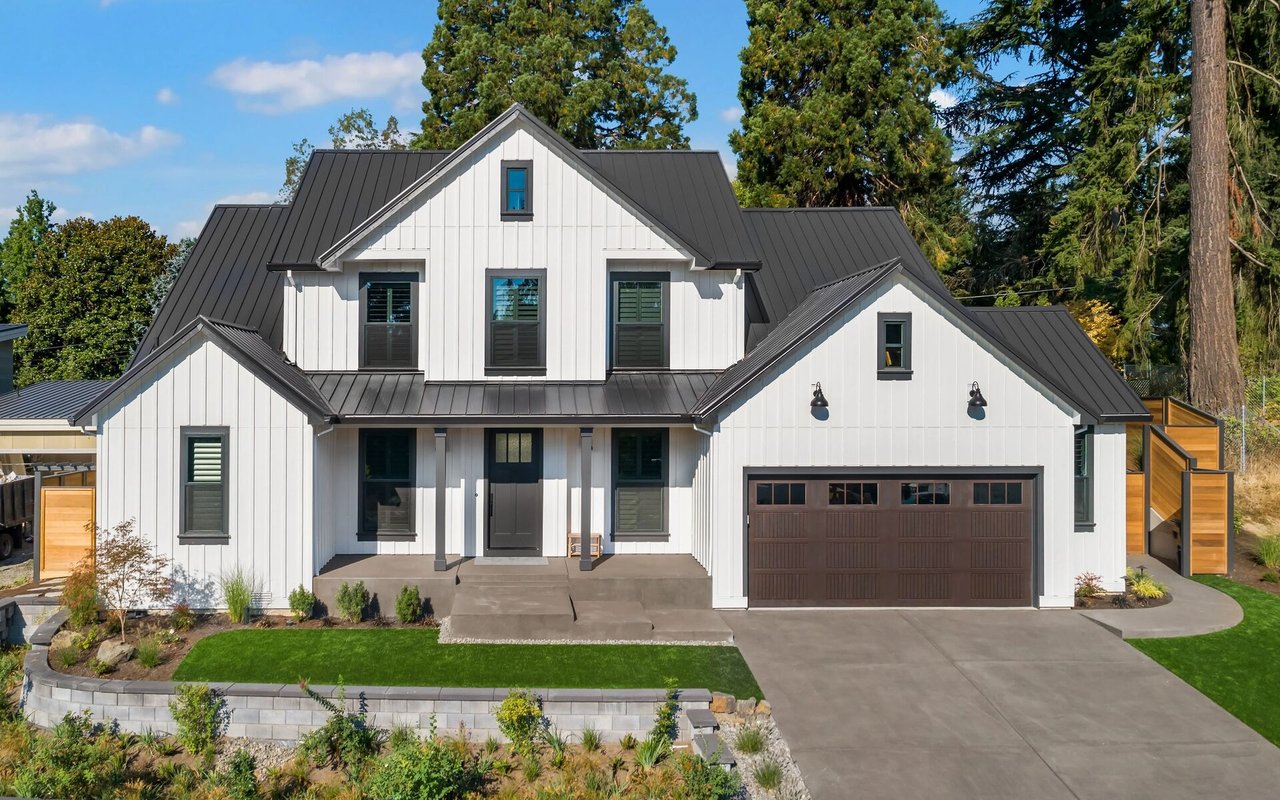
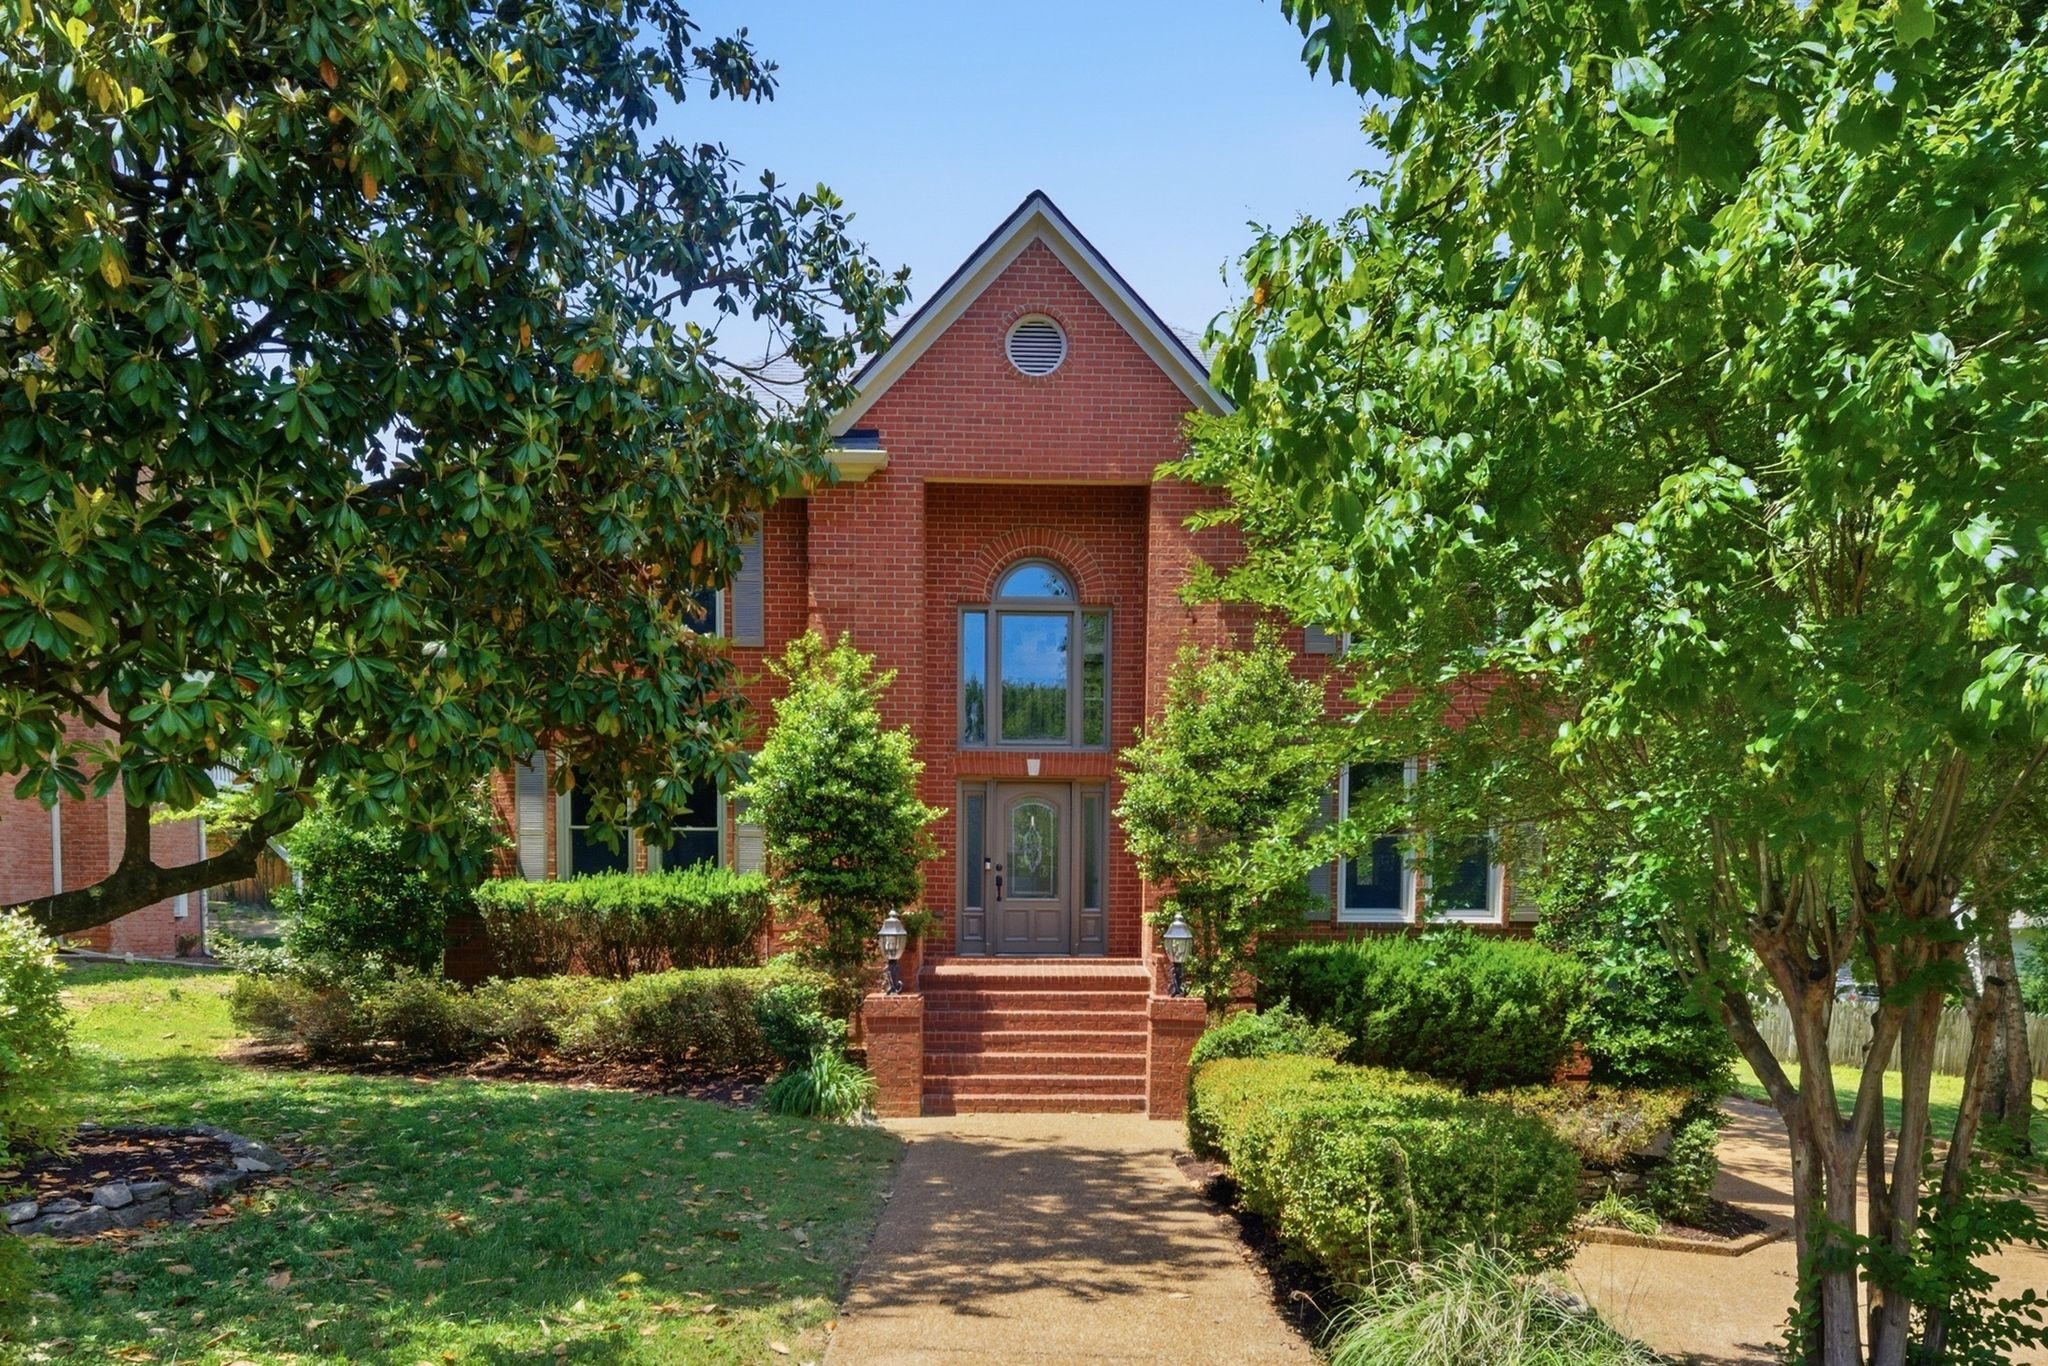
Welcome to Franklin at its finest in the highly sought-after community of Sturbridge Point. This exceptional home offers the perfect blend of space, convenience, charm, and walkability in a beautifully mature setting. From the moment you arrive, the grand double-door entry opens into a stunning two-story foyer and living room filled with natural light from expansive windows throughout the home. The thoughtfully designed kitchen overlooks the dining room, living room, and screened-in porch, creating an ideal layout for both everyday living and entertaining.The main level features a spacious primary suite along with an adjoining flex room perfect for a home office, nursery, fitness room, or private retreat. Upstairs, you'll find four generously sized bedrooms tucked along private hallways, as well as a conveniently located laundry room for the upstairs happenings. The recently finished basement adds incredible versatility and living space, complete with a large living area, kitchenette, and exterior entrance, ideal for guests, entertaining, or multigenerational living. This seller used a room in the basement as a bedroom but this is not counted in the current bedroom count. Step outside to enjoy a backyard designed for gathering and relaxation, centered around a beautiful outdoor fireplace and fully equipped outdoor kitchen. This is a rare opportunity to enjoy timeless style, functional living, and an unbeatable Franklin location all in one remarkable home.

Share Property

Location

119 Sturbridge Dr, Franklin, TN 37064

Status

Sold

Date Sold

July 7, 2026
Angela Velazquez

Angela Velazquez

TITLE

REALTOR®

Property Amenities

Interior
Fireplace Gas
Appliances Double Oven, Electric Oven, Cooktop, Dishwasher, Disposal
Flooring Carpet, Wood, Tile
Total Bedrooms: 5
Half Bathrooms: 1
Full Bathrooms: 3
Area & Lot
Total area 4,485 Sq.Ft.
Lot Area 10,018.8 Sq.Ft.
Living area 4,485 Sq.Ft.
MLS® ID 3223538
Year Built 1987
High School Centennial High School
Middle School Freedom Middle School
Elementary School Franklin Elementary
Architecture Styles Traditional
Type Residential
Status Sold
Exterior
Stories 3
Air conditioning Central Air
Heat type Central, Natural Gas
Water Source Public
Garage Space 2.0
Sewer Public Sewer
Other Exterior Features Gas Grill
Parking Attached
Roof Shingle
Utilities Natural Gas Available, Water Available
Finance
Sales Price $1,280,000
HOA Fees $500 yearly
Real Estate Tax $5,062 yearly

Work With Us

Ready to make your next move? Connect with us for personalized guidance and expert insight every step of the way.