Leave a Message

Thank you for your message. We will be in touch with you shortly.

113 Sunset Dr
113 Sunset Dr
113 Sunset Dr
113 Sunset Dr
113 Sunset Dr
113 Sunset Dr
113 Sunset Dr
113 Sunset Dr
113 Sunset Dr
113 Sunset Dr
113 Sunset Dr
113 Sunset Dr
113 Sunset Dr
113 Sunset Dr
113 Sunset Dr
113 Sunset Dr
113 Sunset Dr
113 Sunset Dr
113 Sunset Dr
113 Sunset Dr
113 Sunset Dr
113 Sunset Dr
113 Sunset Dr
113 Sunset Dr
113 Sunset Dr
113 Sunset Dr
113 Sunset Dr
113 Sunset Dr
113 Sunset Dr
113 Sunset Dr
113 Sunset Dr
113 Sunset Dr
113 Sunset Dr
113 Sunset Dr
113 Sunset Dr
113 Sunset Dr
VIEW PHOTOS
Courtesy of First Realty Group, Fay Robinson Listing Contact: 9315807515 
$300,000

113 Sunset Dr

2 Beds 2 Baths 2,107 Sq.Ft. 1.05 Acres

Description

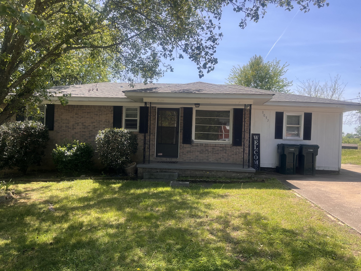
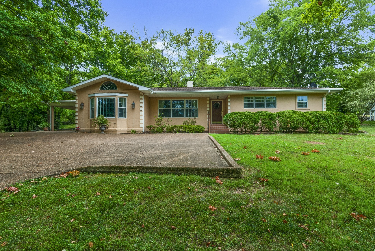
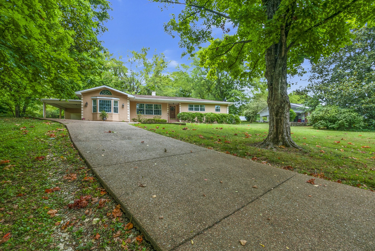
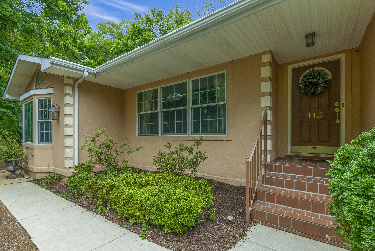
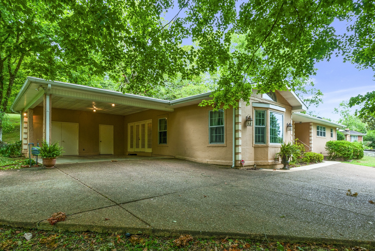
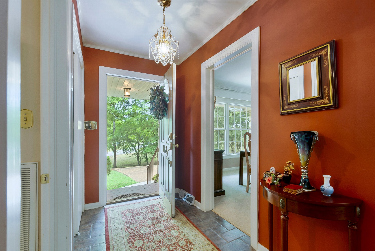
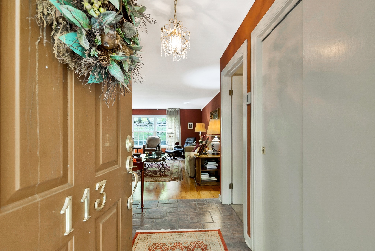
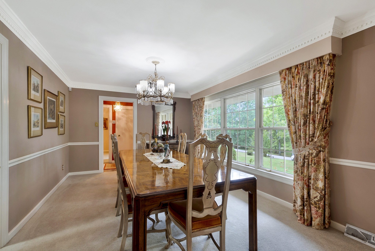
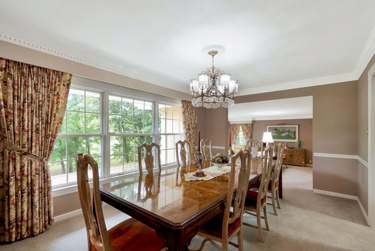
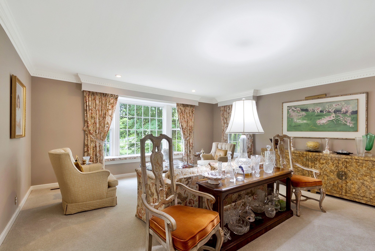
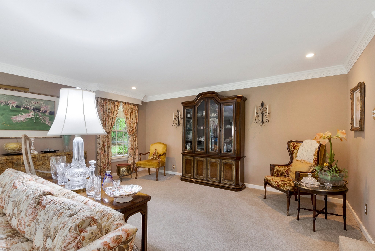
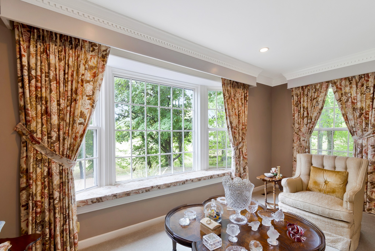
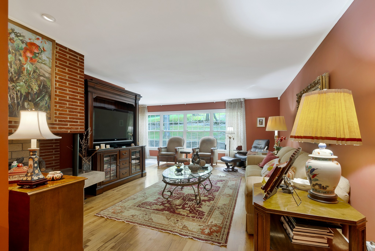
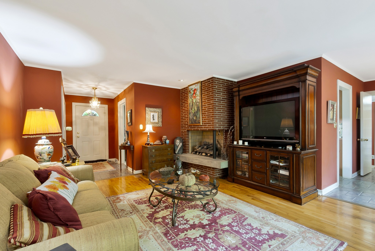
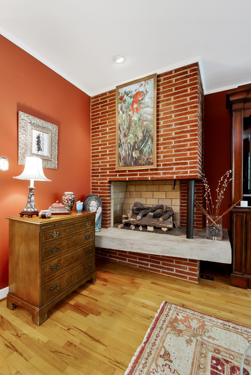
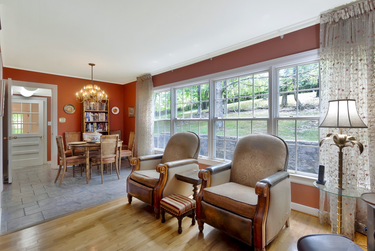
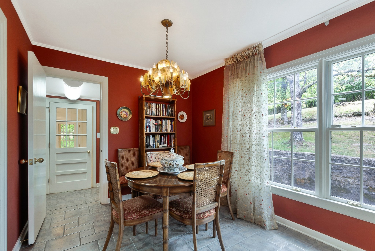
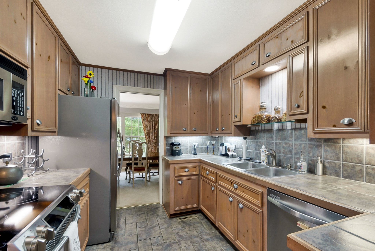
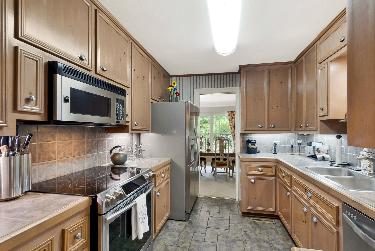
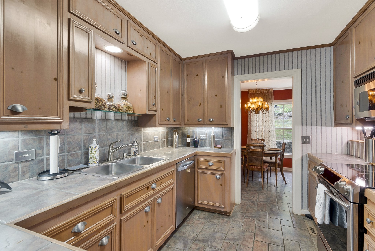
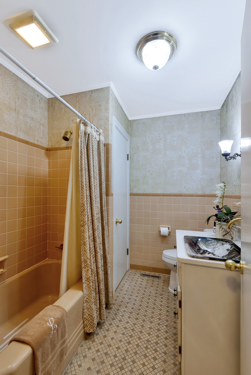
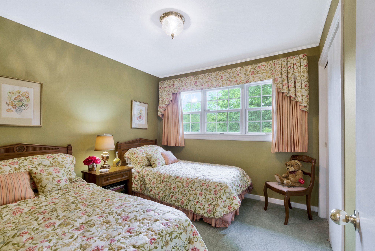
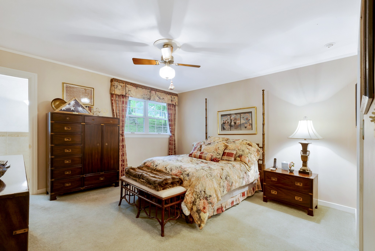
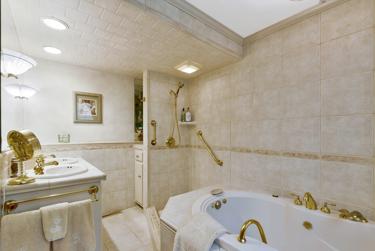
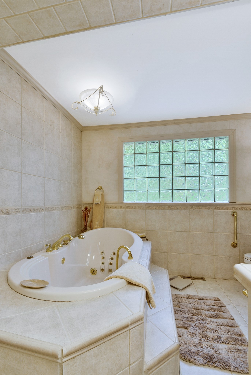
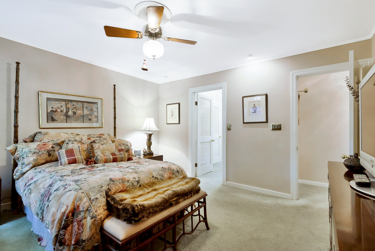
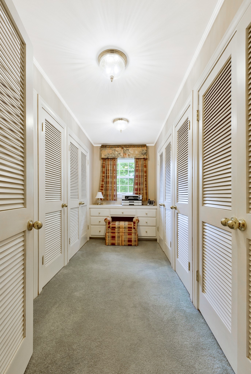
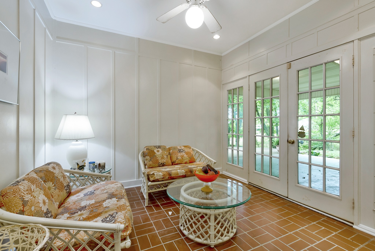
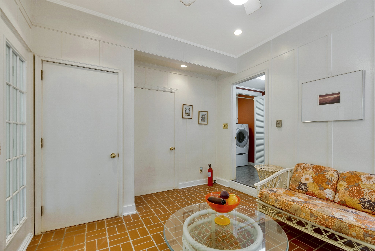
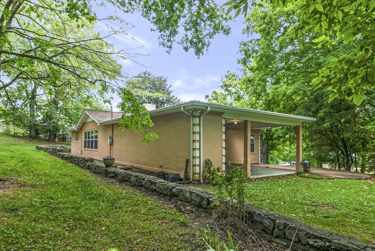
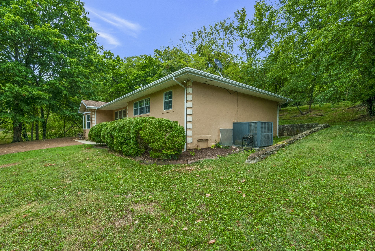
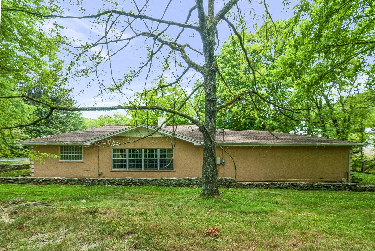
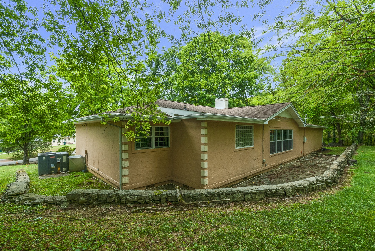
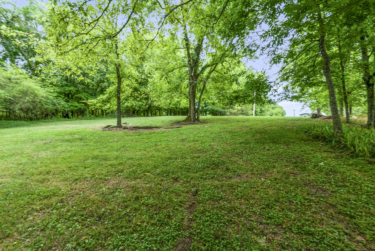
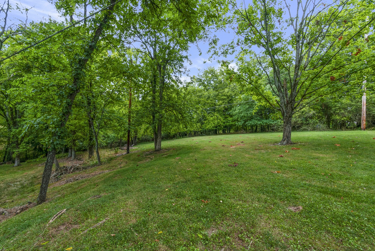
STUNNING HOME on Sunset Drive, an established subdivision ideally located near shopping and restaurants. Stepping inside the inviting foyer you are greeted by the wonderful features it offers..Spacious formal living room and formal dining room with exquisite crown molding & large windows providing natural light, large family room w/custom built fireplace, hardwood floors & breakfast nook. Galley kitchen has ceramic counters & SS appliances. A very unique feature of the home is the master suite with an exquisite ceramic bath. In addition there is a 6xl4 dressing room w/ 6 closets and dressing table (every woman's dream). An extra bonus is a cozy sunroom, which could be an office.The attractive exterior is stucco & is situated on 1.06 acre lot with nice view. With a little modification this home could be converted into 3 bedrooms! IT IS A PERFECT BLEND OF CHARM & CONVENIENCE!

Share Property

Location

113 Sunset Dr, Pulaski, TN 38478

Status

Sold

Date Sold

October 31, 2024
Fay Robinson

Fay Robinson

TITLE

REALTOR®

Tiffany Hagood

Tiffany Hagood

TITLE

REALTOR®

Property Amenities

Interior
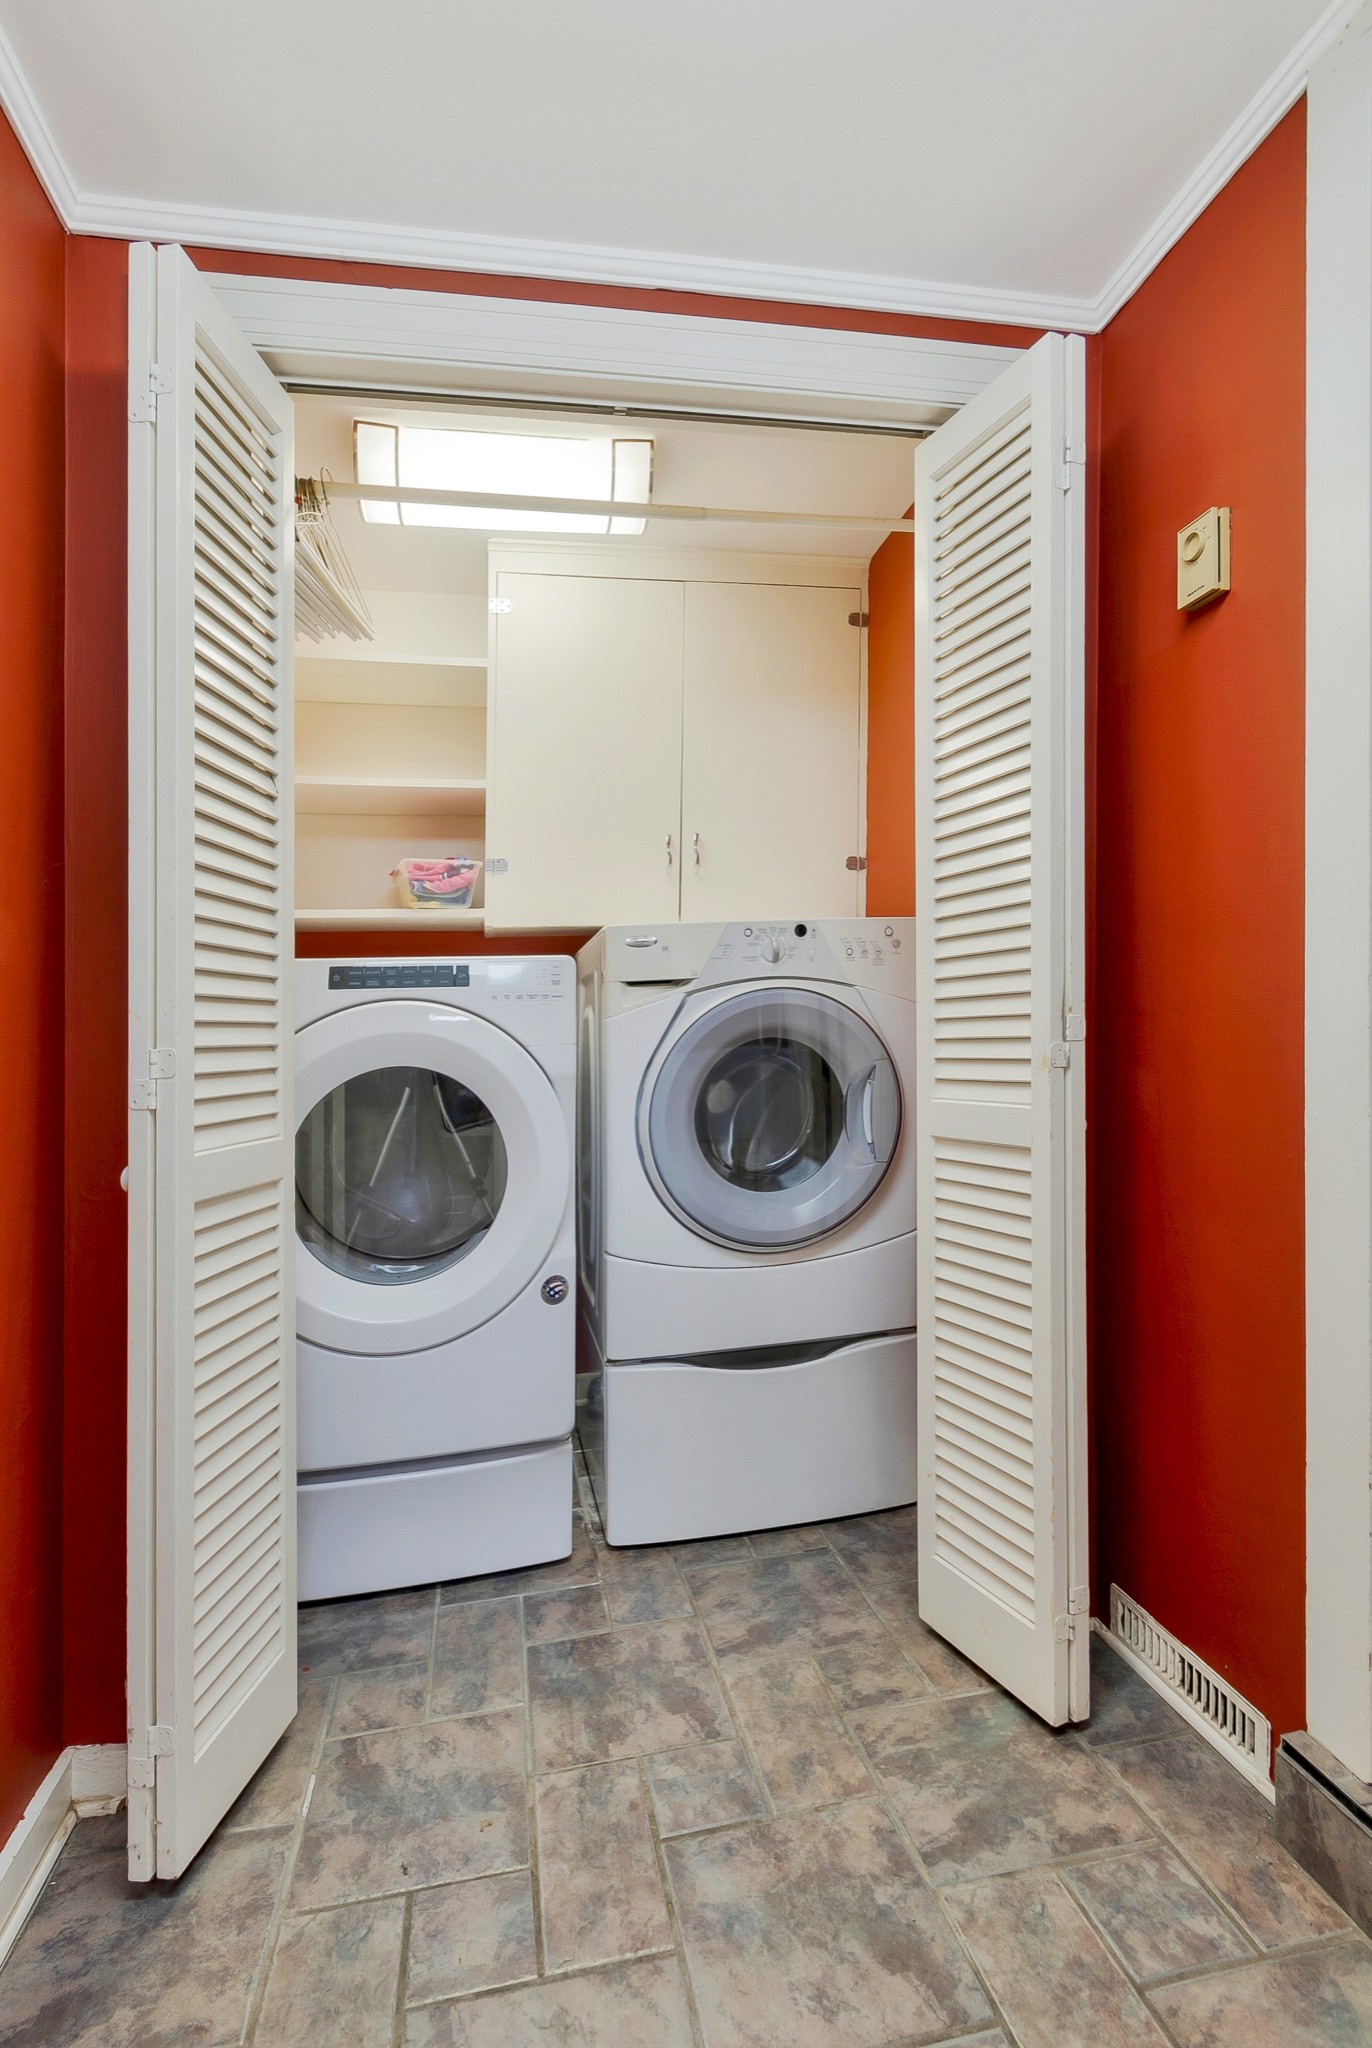
Laundry room Electric Dryer Hookup, Washer Hookup
Fireplace Den, Gas
Appliances Dishwasher, Disposal, Dryer, Microwave, Refrigerator, Washer
Flooring Carpet, Finished Wood, Tile
Total Bedrooms: 2
Full Bathrooms: 2
Other Interior Features Ceiling Fan(s), Entry Foyer, Extra Closets
Area & Lot
Total area 2,107 Sq.Ft.
Lot Area 1.05 Acres
Living area 2,107 Sq.Ft.
MLS® ID 2673835
Year Built 1968
High School Giles Co High School
Middle School Bridgeforth Middle School
Elementary School Pulaski Elementary
Architecture Styles Ranch
Type Residential
Status Sold
Exterior
Stories 1
Air conditioning Central Air, Electric
Heat type Central, Natural Gas
Water Source Public
Security Features Security System
Sewer Public Sewer
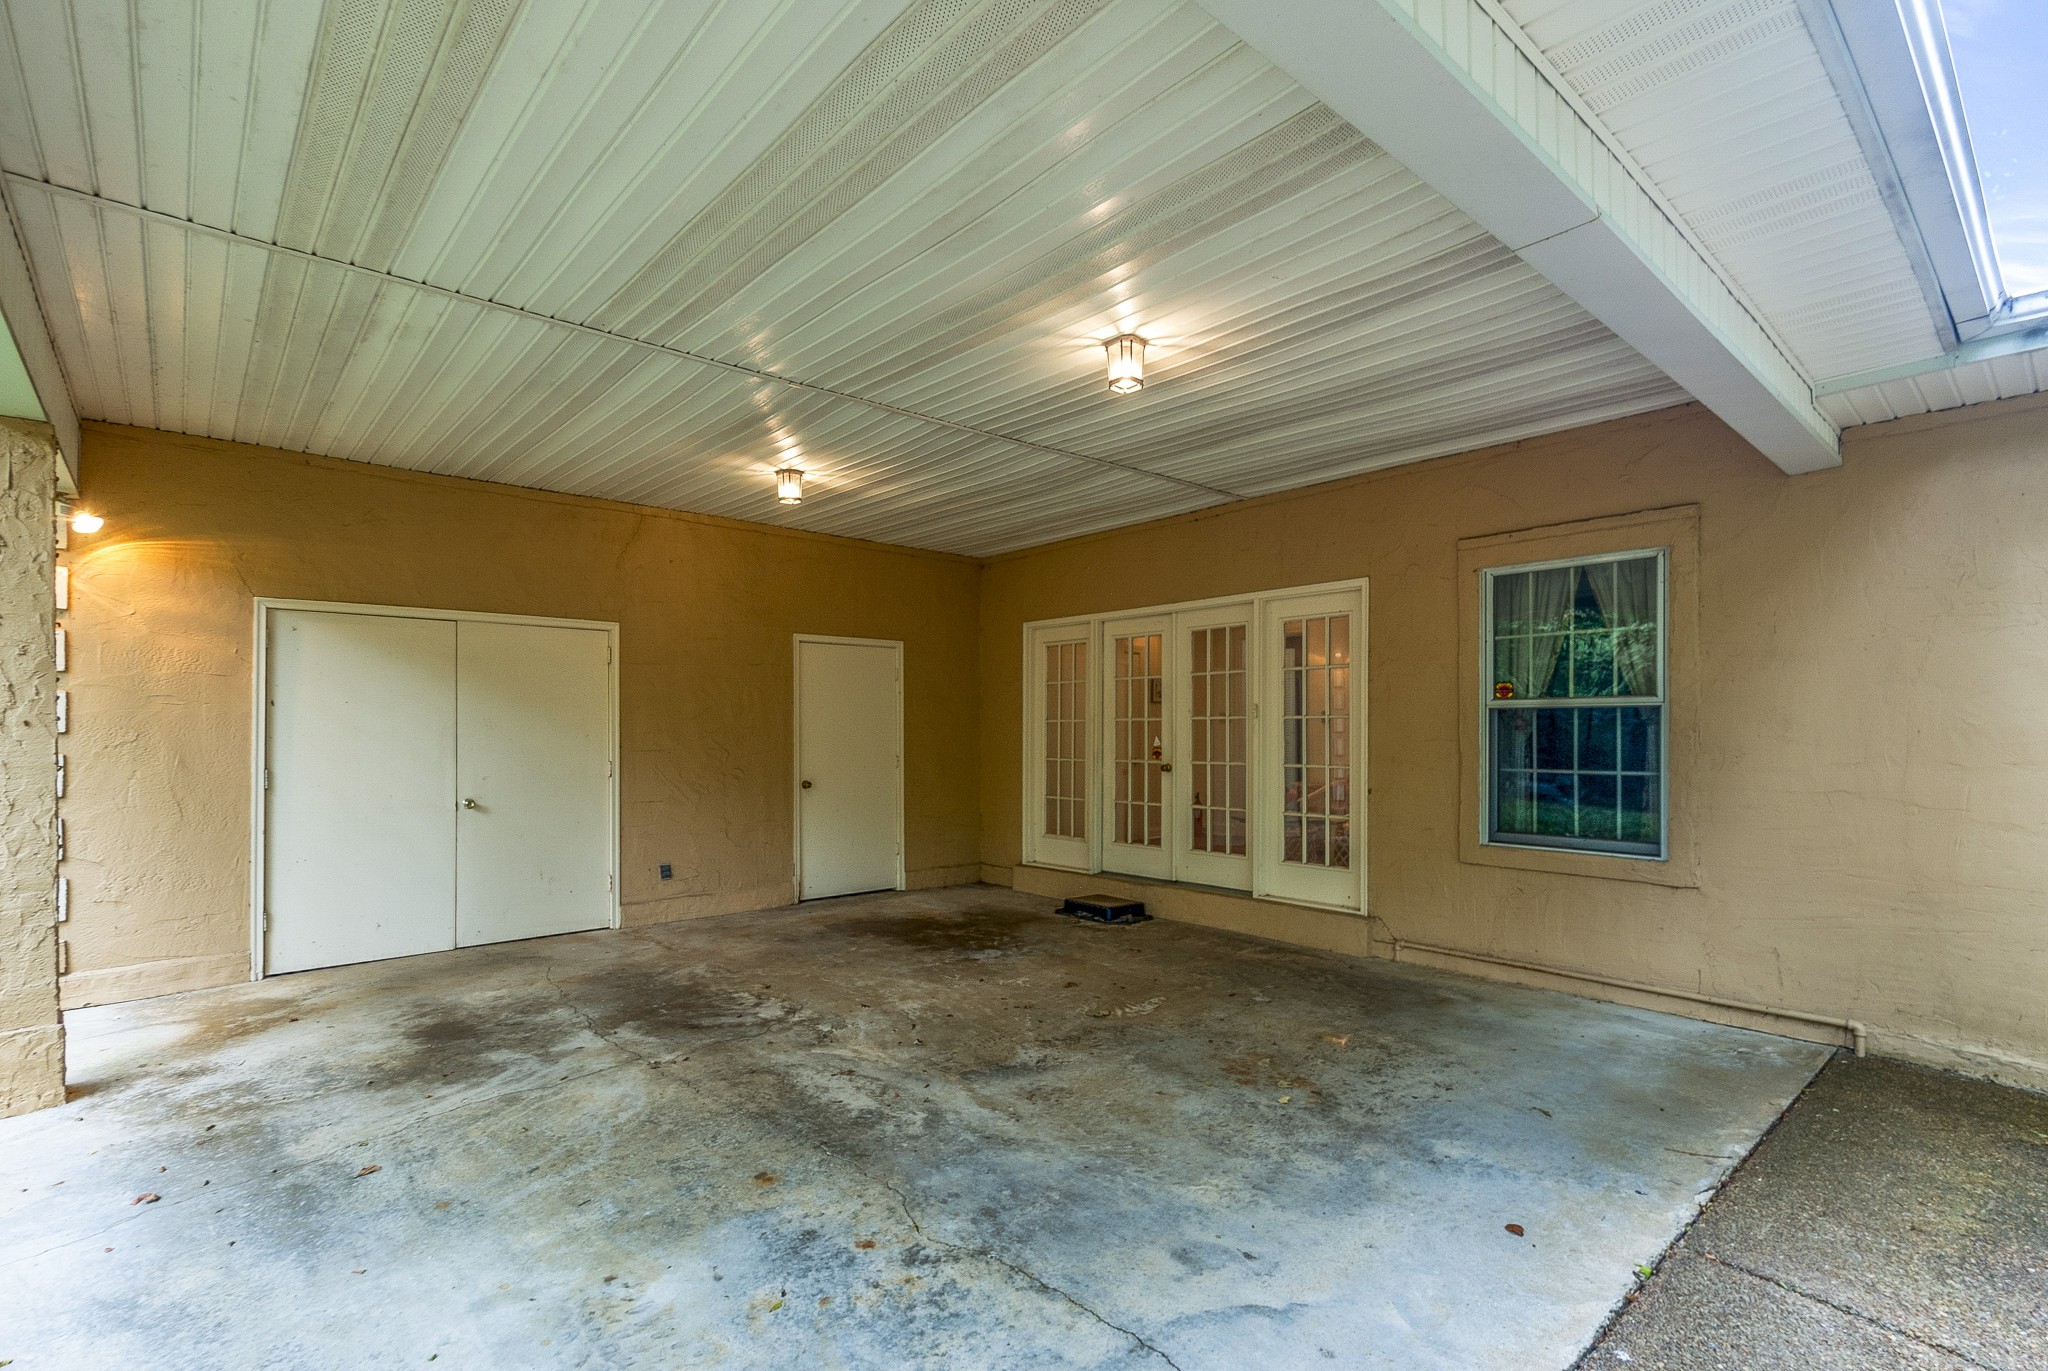
Parking Attached, Aggregate, Driveway
Lot Features Rolling Slope, Views
Roof Shingle
Utilities Electricity Available, Water Available
Finance
Sales Price $300,000
Real Estate Tax $1,441 yearly

Pulaski

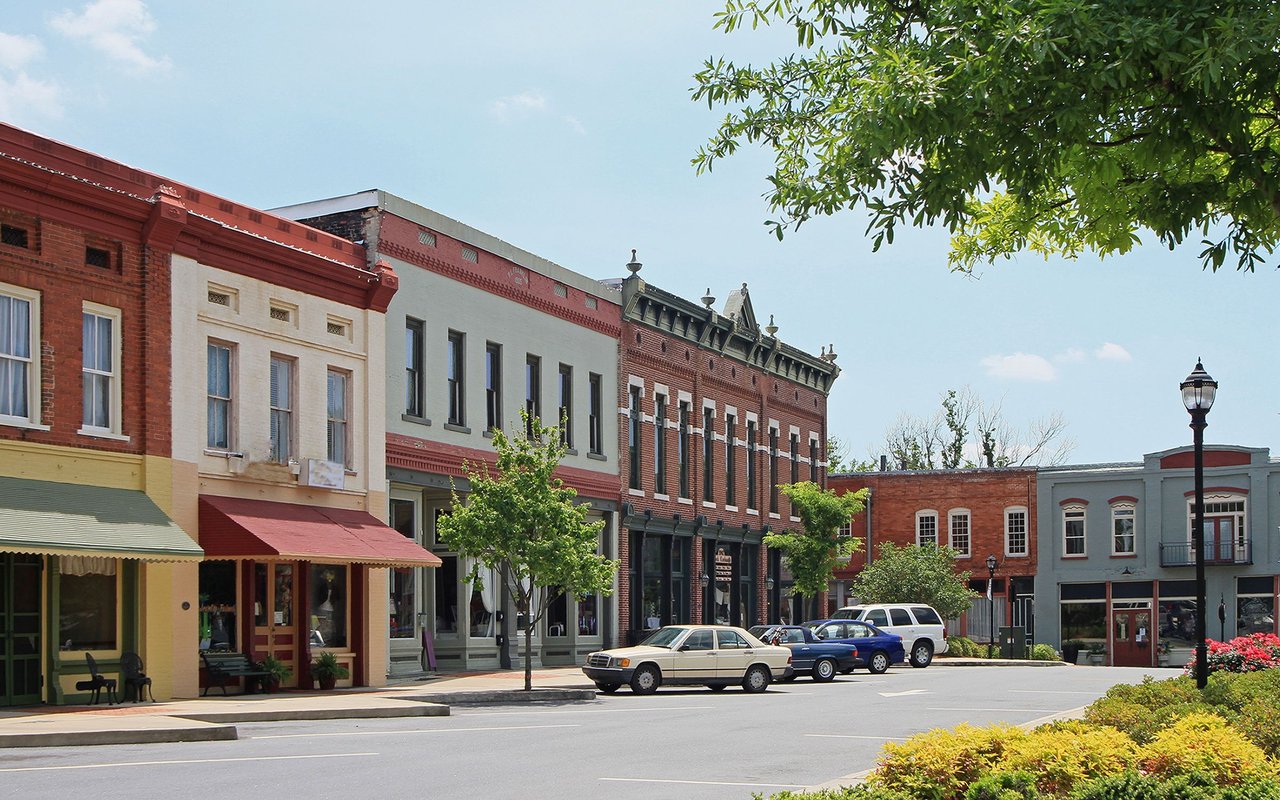
Known for its small-town charm and historical sites.

Work With Us

Ready to make your next move? Connect with us for personalized guidance and expert insight every step of the way.