Leave a Message

Thank you for your message. We will be in touch with you shortly.

111 Sunset Dr
111 Sunset Dr
111 Sunset Dr
111 Sunset Dr
111 Sunset Dr
111 Sunset Dr
111 Sunset Dr
111 Sunset Dr
111 Sunset Dr
111 Sunset Dr
111 Sunset Dr
111 Sunset Dr
111 Sunset Dr
111 Sunset Dr
111 Sunset Dr
111 Sunset Dr
111 Sunset Dr
111 Sunset Dr
111 Sunset Dr
111 Sunset Dr
111 Sunset Dr
111 Sunset Dr
111 Sunset Dr
111 Sunset Dr
111 Sunset Dr
111 Sunset Dr
111 Sunset Dr
111 Sunset Dr
111 Sunset Dr
111 Sunset Dr
111 Sunset Dr
111 Sunset Dr
111 Sunset Dr
VIEW PHOTOS
Courtesy of Crye-Leike, Inc., REALTORS, Betsa W. Bolden Listing Contact: 9316380943 
$200,000

111 Sunset Dr

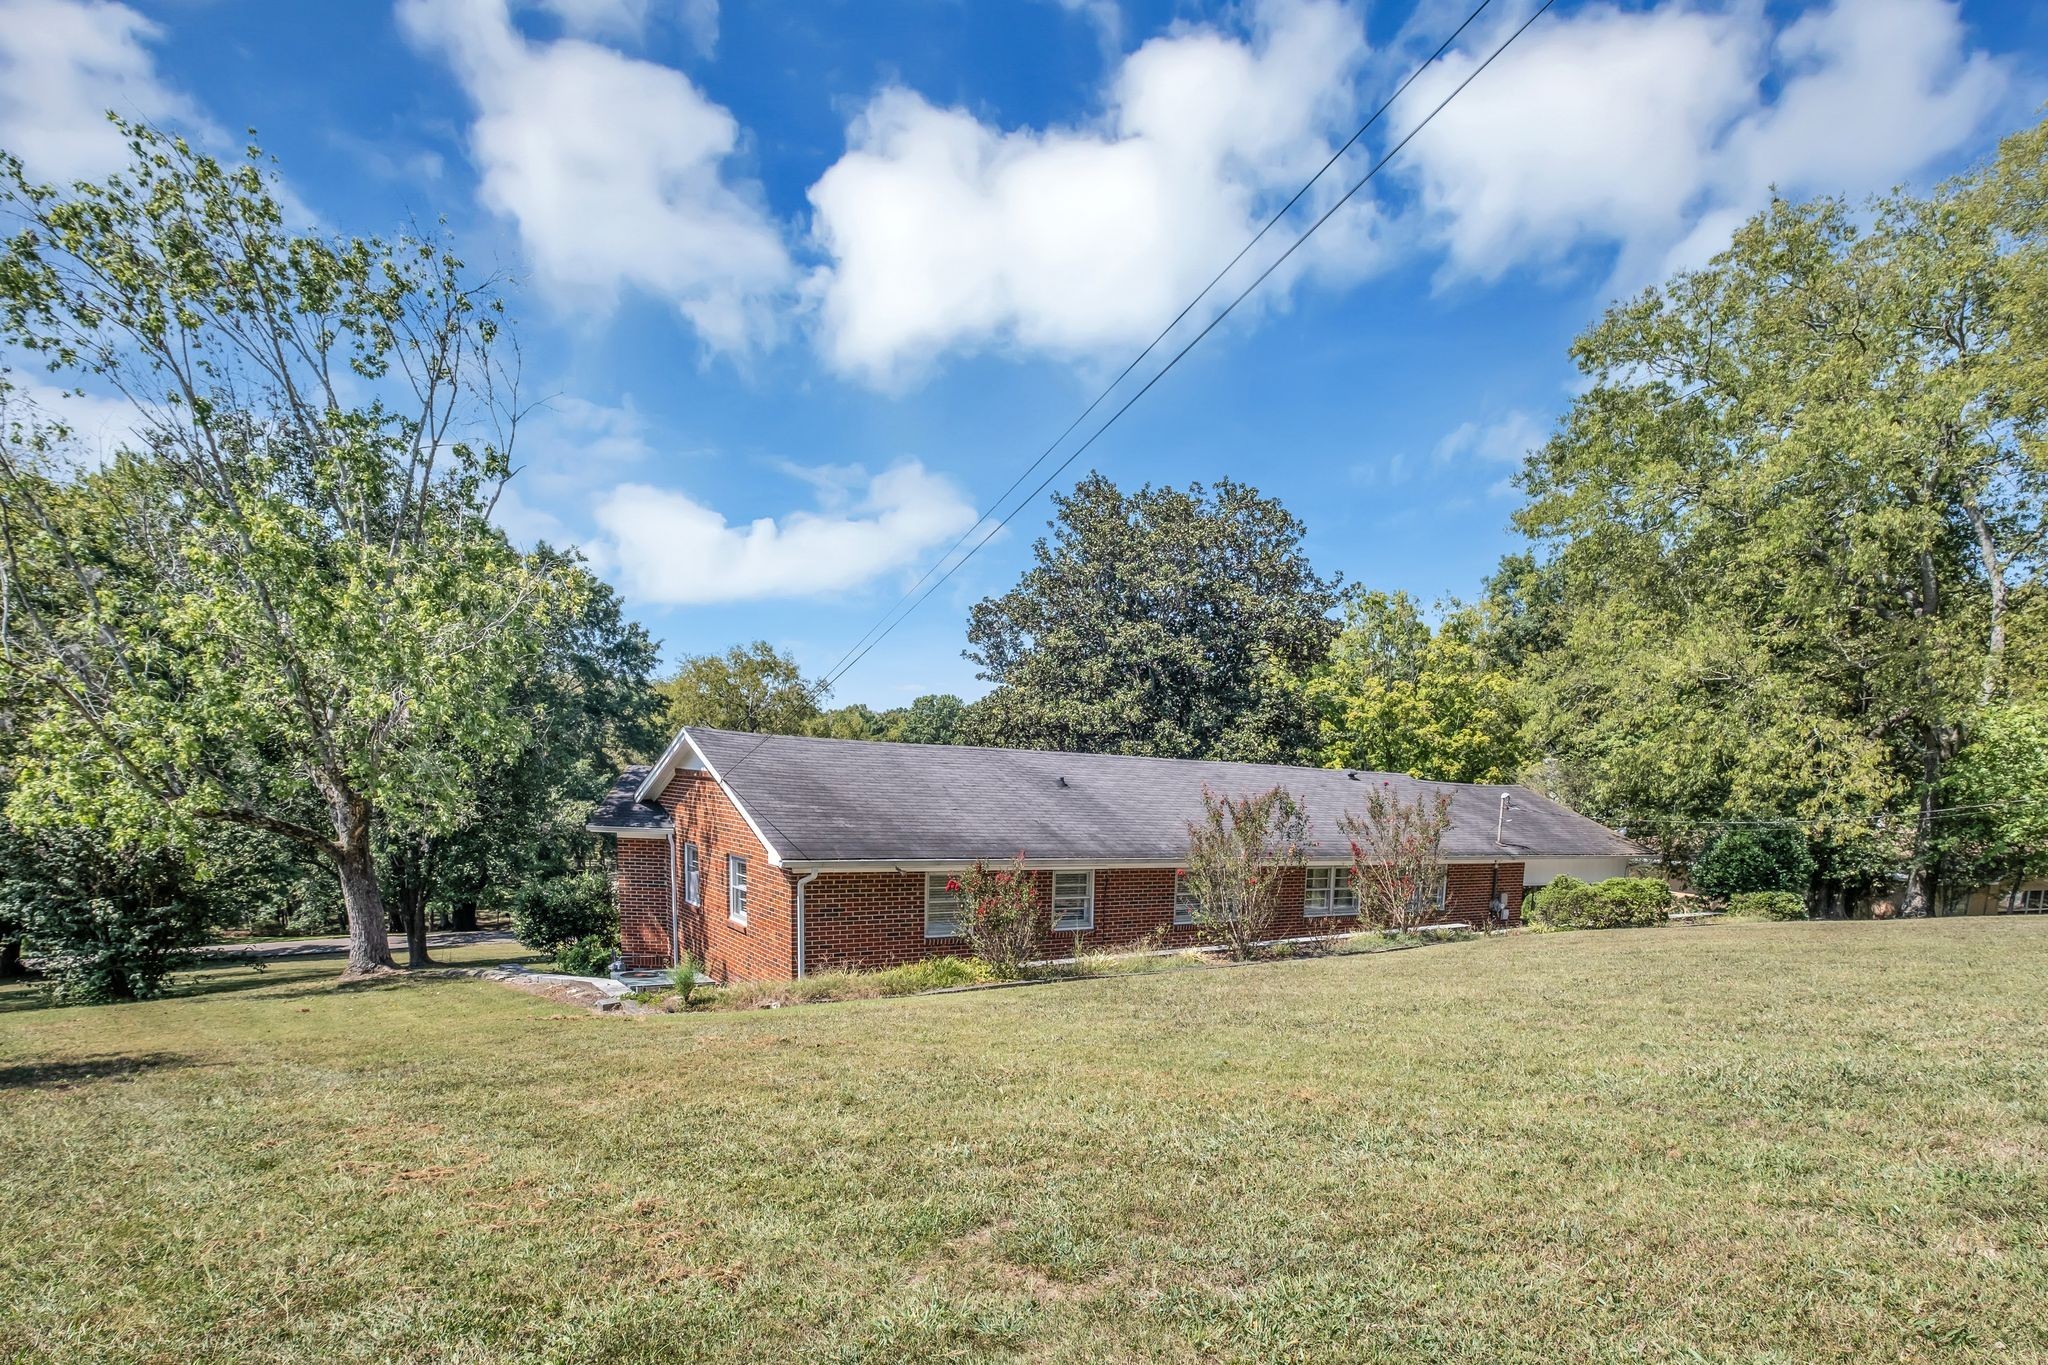
3 Beds 2 Baths 1,500 Sq.Ft. 1.01 Acres

Description

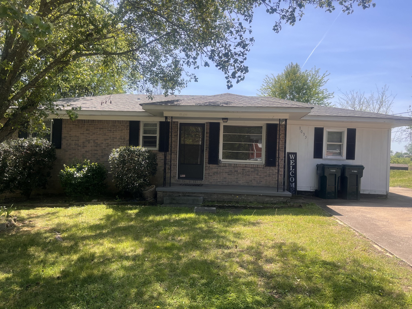
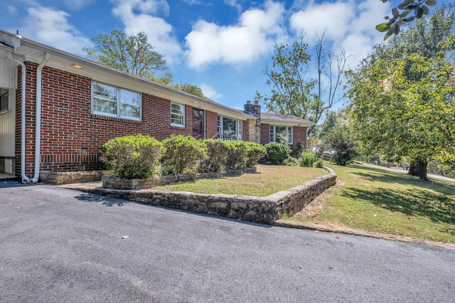
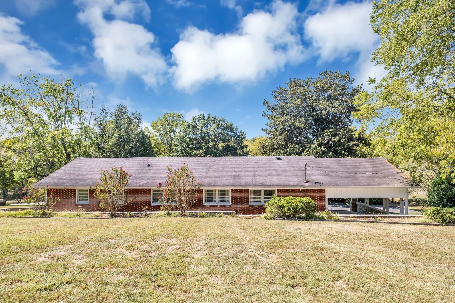
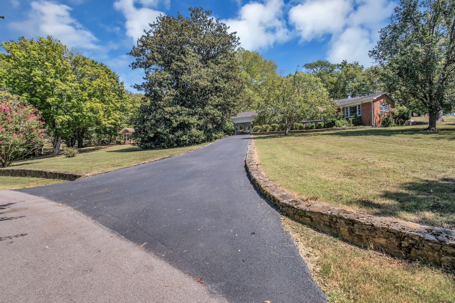
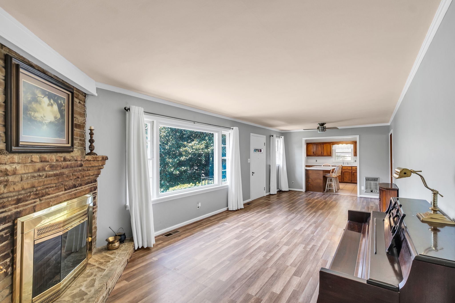
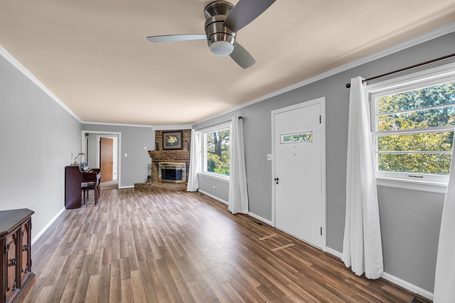
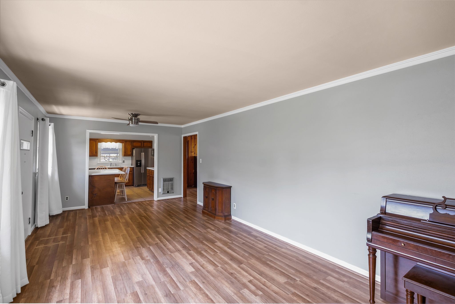
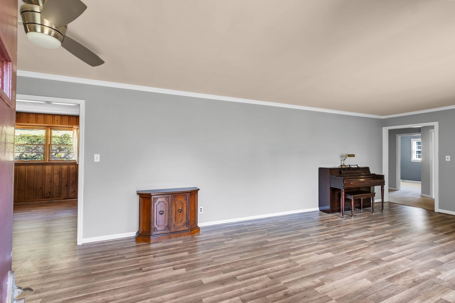
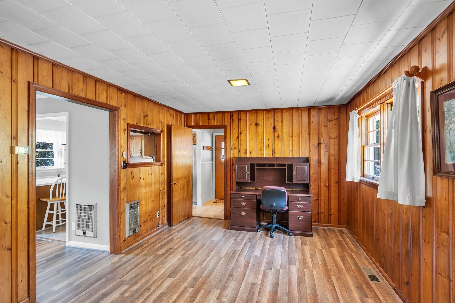
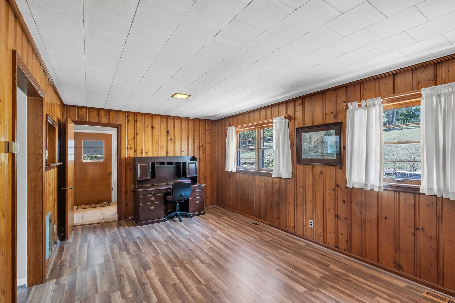
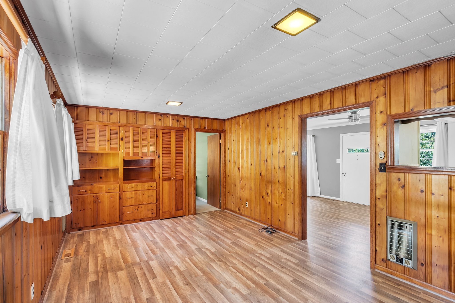
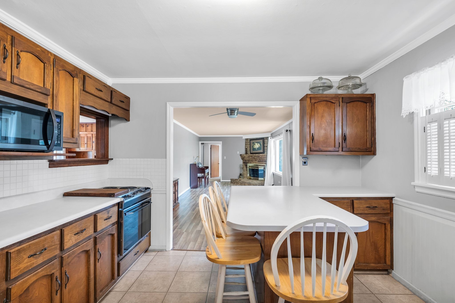
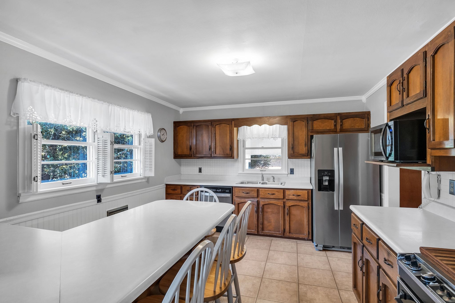
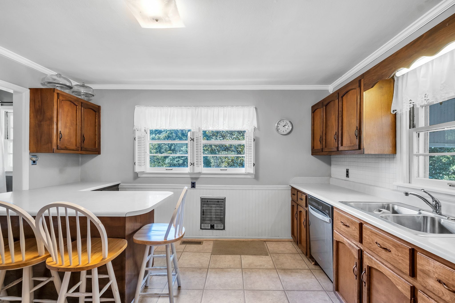
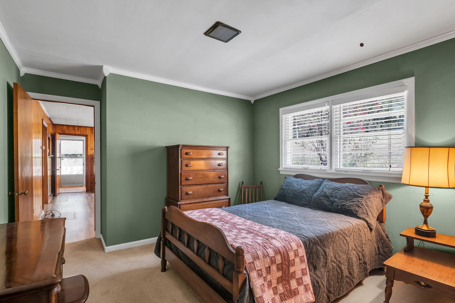
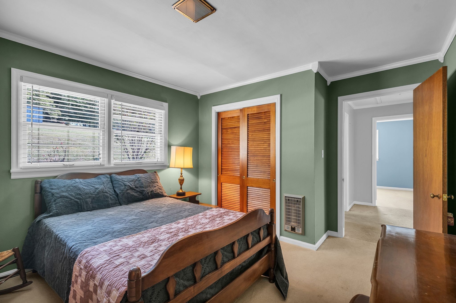
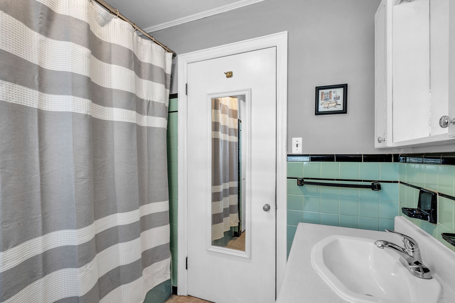
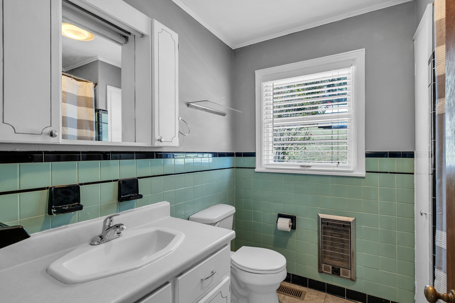
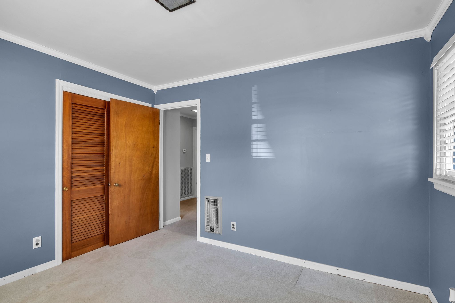
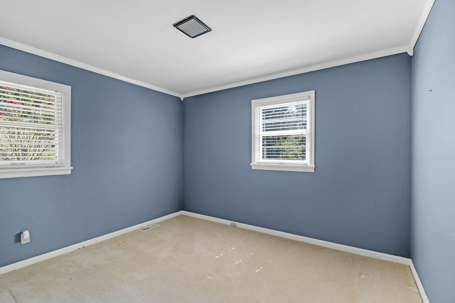
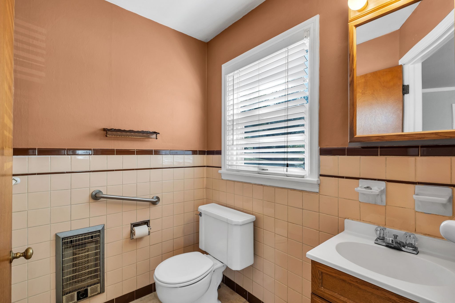
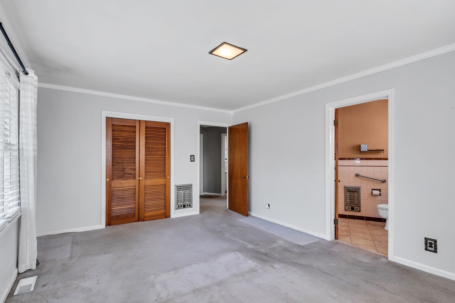
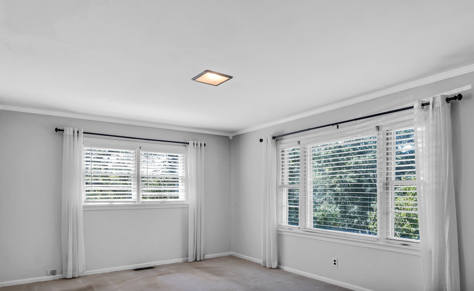
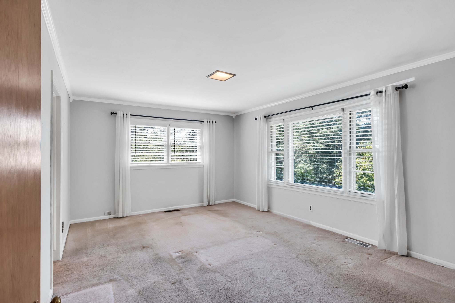
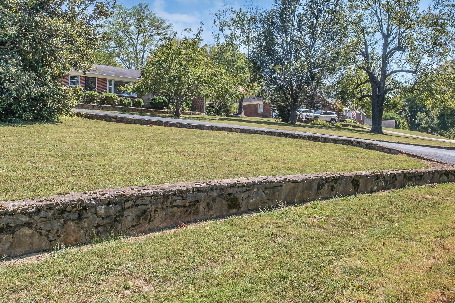
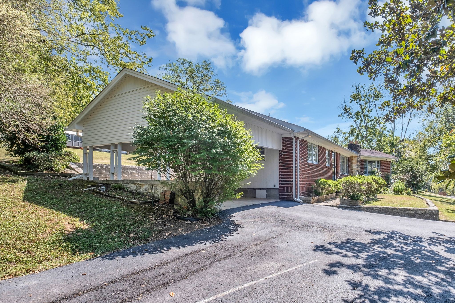
Welcome to your New home! Nestled within the Vibrant city limits, this delightful 3-bedroom, 1.5-bath residence is a perfect blend of comfort and convenience, just steps away from a plethora of amenities, you'll enjoy the small town life. As you step inside, you're greeted by a spacious living room bathed in natural light, featuring nice flooring that enhances the home's modern appeal. Picture cozy evenings by the fireplace, creating cherished memories with family and friends in this inviting space. The den offers versatility for your lifestyle needs, whether it's a playroom, home office, or an entertainment hub, the choice is yours! The generous layout ensures everyone has their own space while still being connected. Retreat to the three well appointed bedrooms, each designed for peace and rest. The primary suite boasts an en-suite half bath, providing a private haven to unwind after a long day.

Share Property

Location

111 Sunset Dr, Pulaski, TN 38478

Status

Sold

Date Sold

March 17, 2025
Fay Robinson

Fay Robinson

TITLE

REALTOR®

Property Amenities

Interior
Fireplace Gas
Appliances Built-In Electric Oven, Built-In Electric Range
Flooring Carpet, Laminate, Vinyl
Total Bedrooms: 3
Half Bathrooms: 1
Full Bathrooms: 1
Other Interior Features Bookcases, Ceiling Fan(s), Storage, Primary Bedroom Main Floor
Area & Lot
Total area 1,500 Sq.Ft.
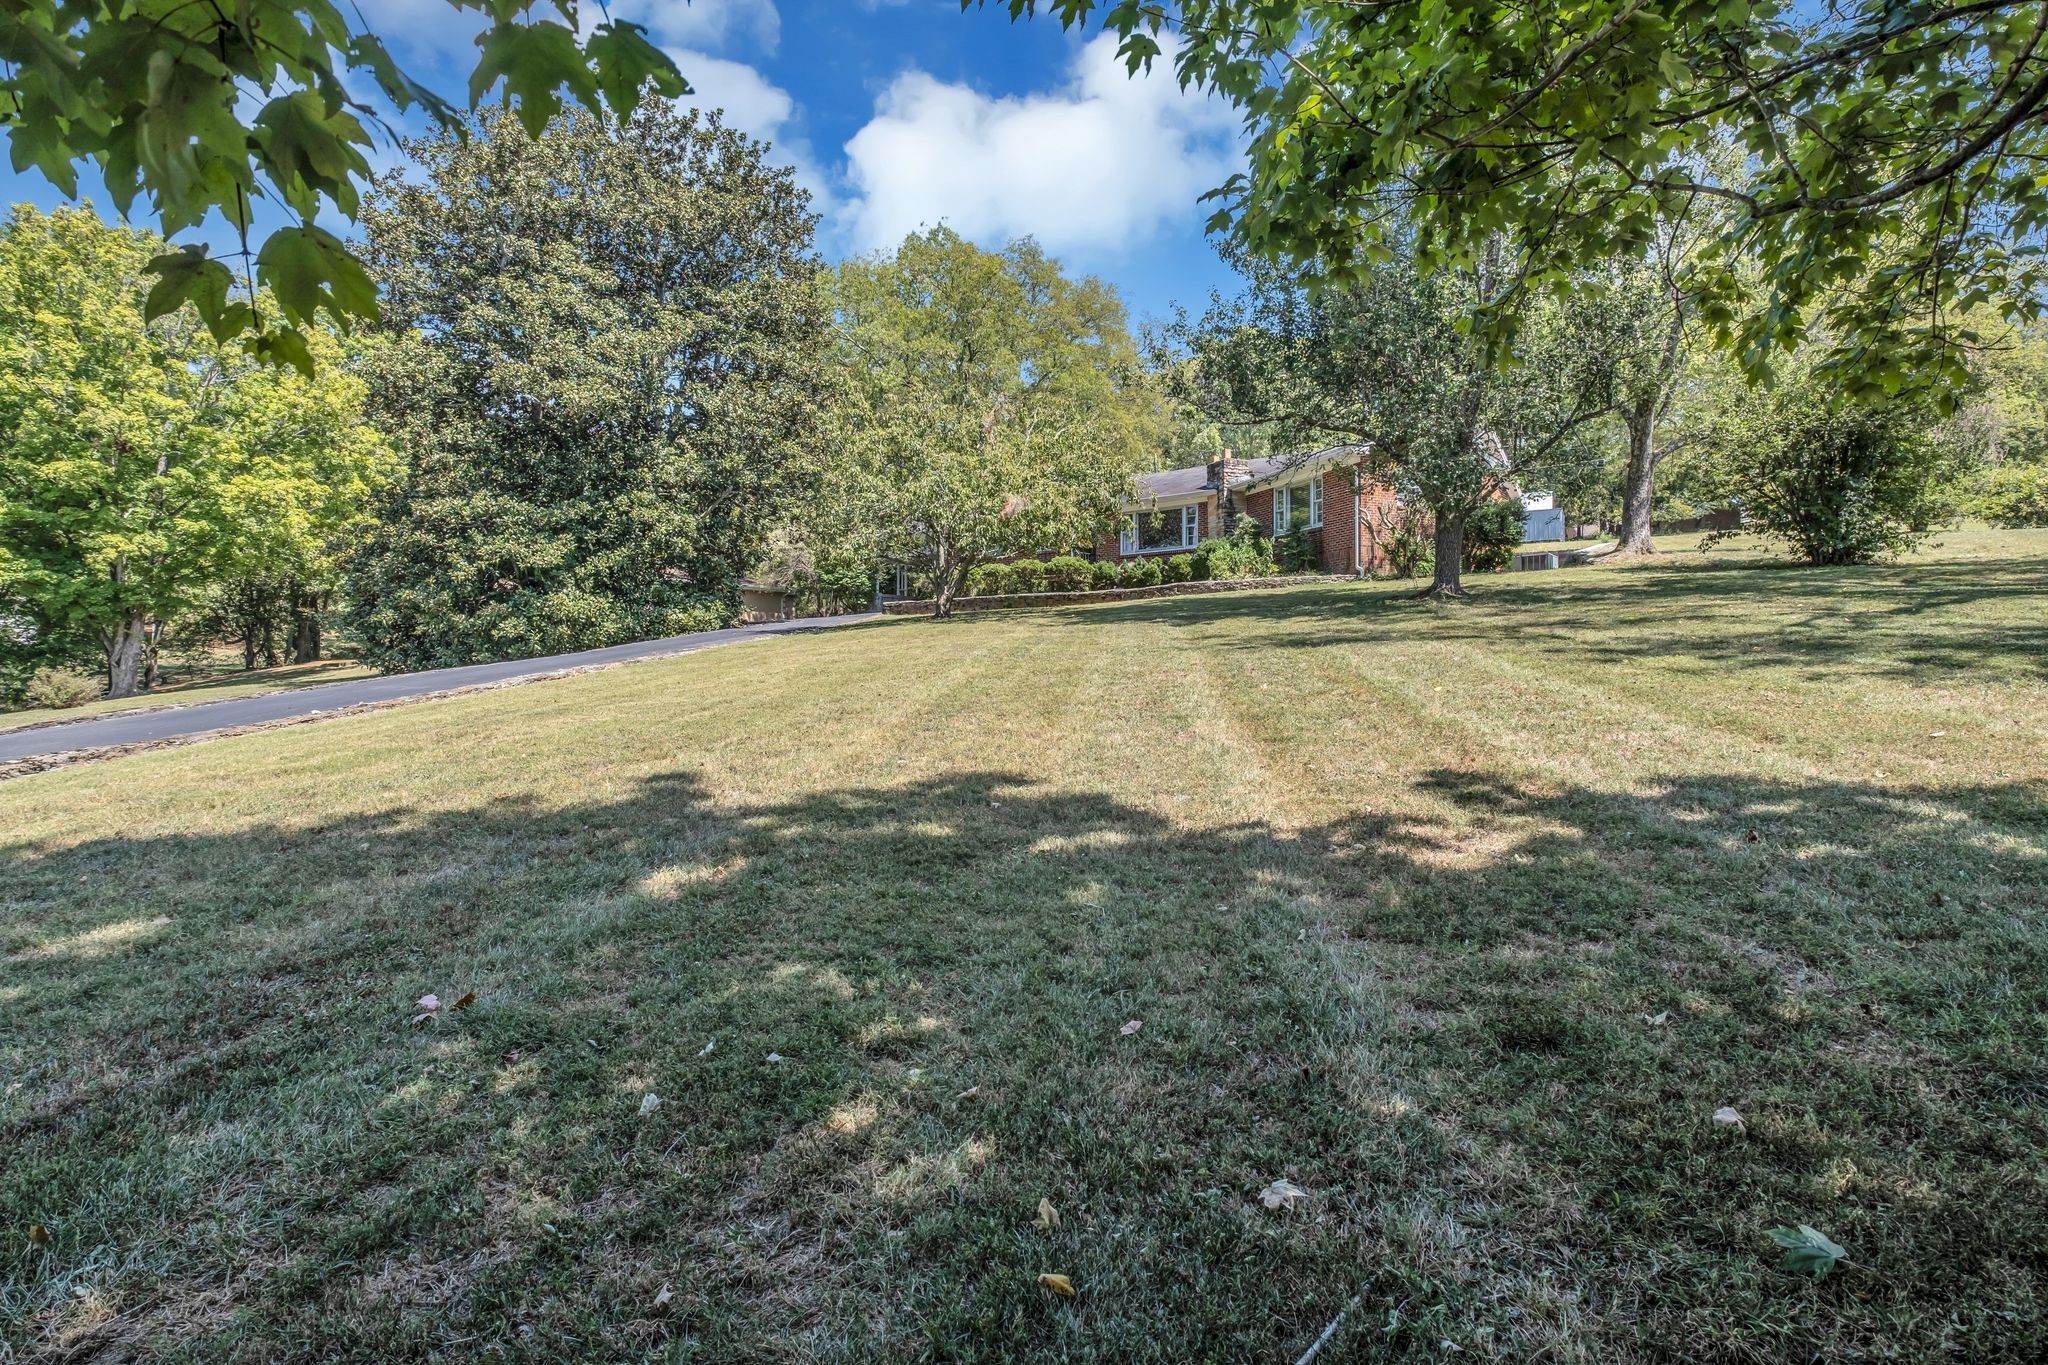
Lot Area 1.01 Acres
Living area 1,500 Sq.Ft.
MLS® ID 2788626
Year Built 1967
High School Giles Co High School
Middle School Bridgeforth Middle School
Elementary School Pulaski Elementary
Architecture Styles Ranch
Type Residential
Status Sold
Exterior
Stories 1
Air conditioning Electric
Heat type Electric
Water Source Public
Sewer Public Sewer
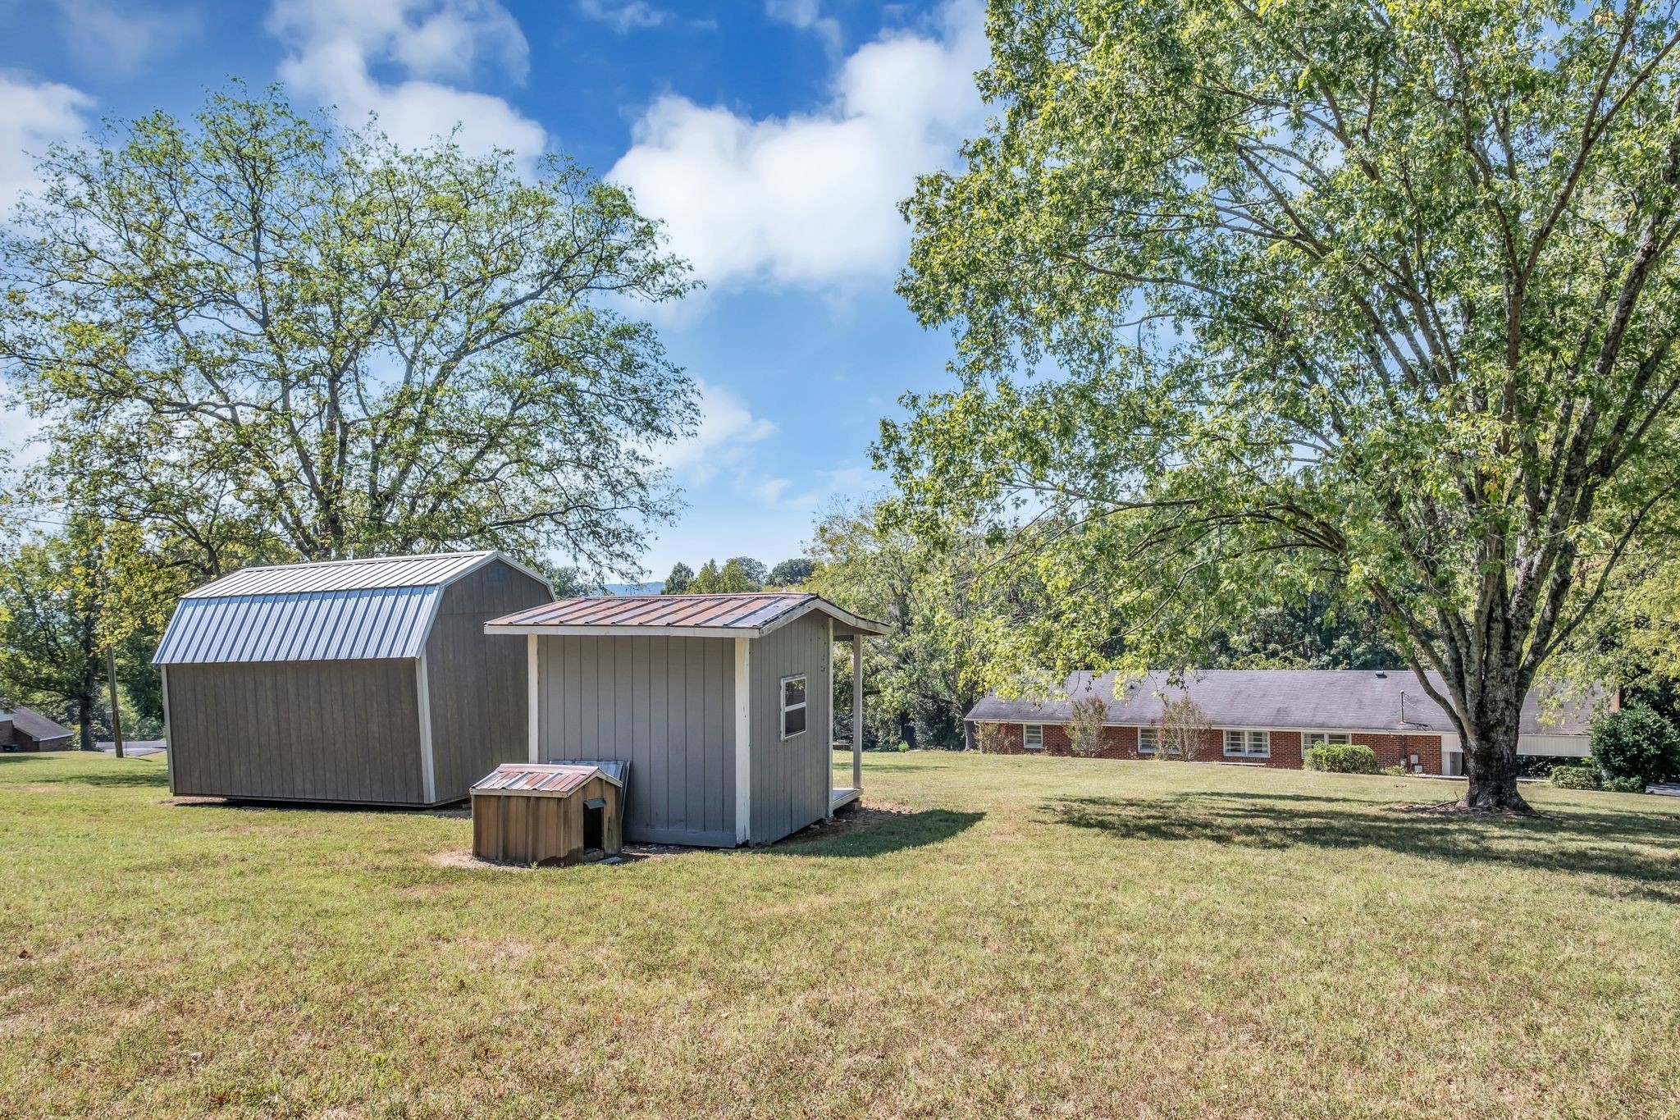
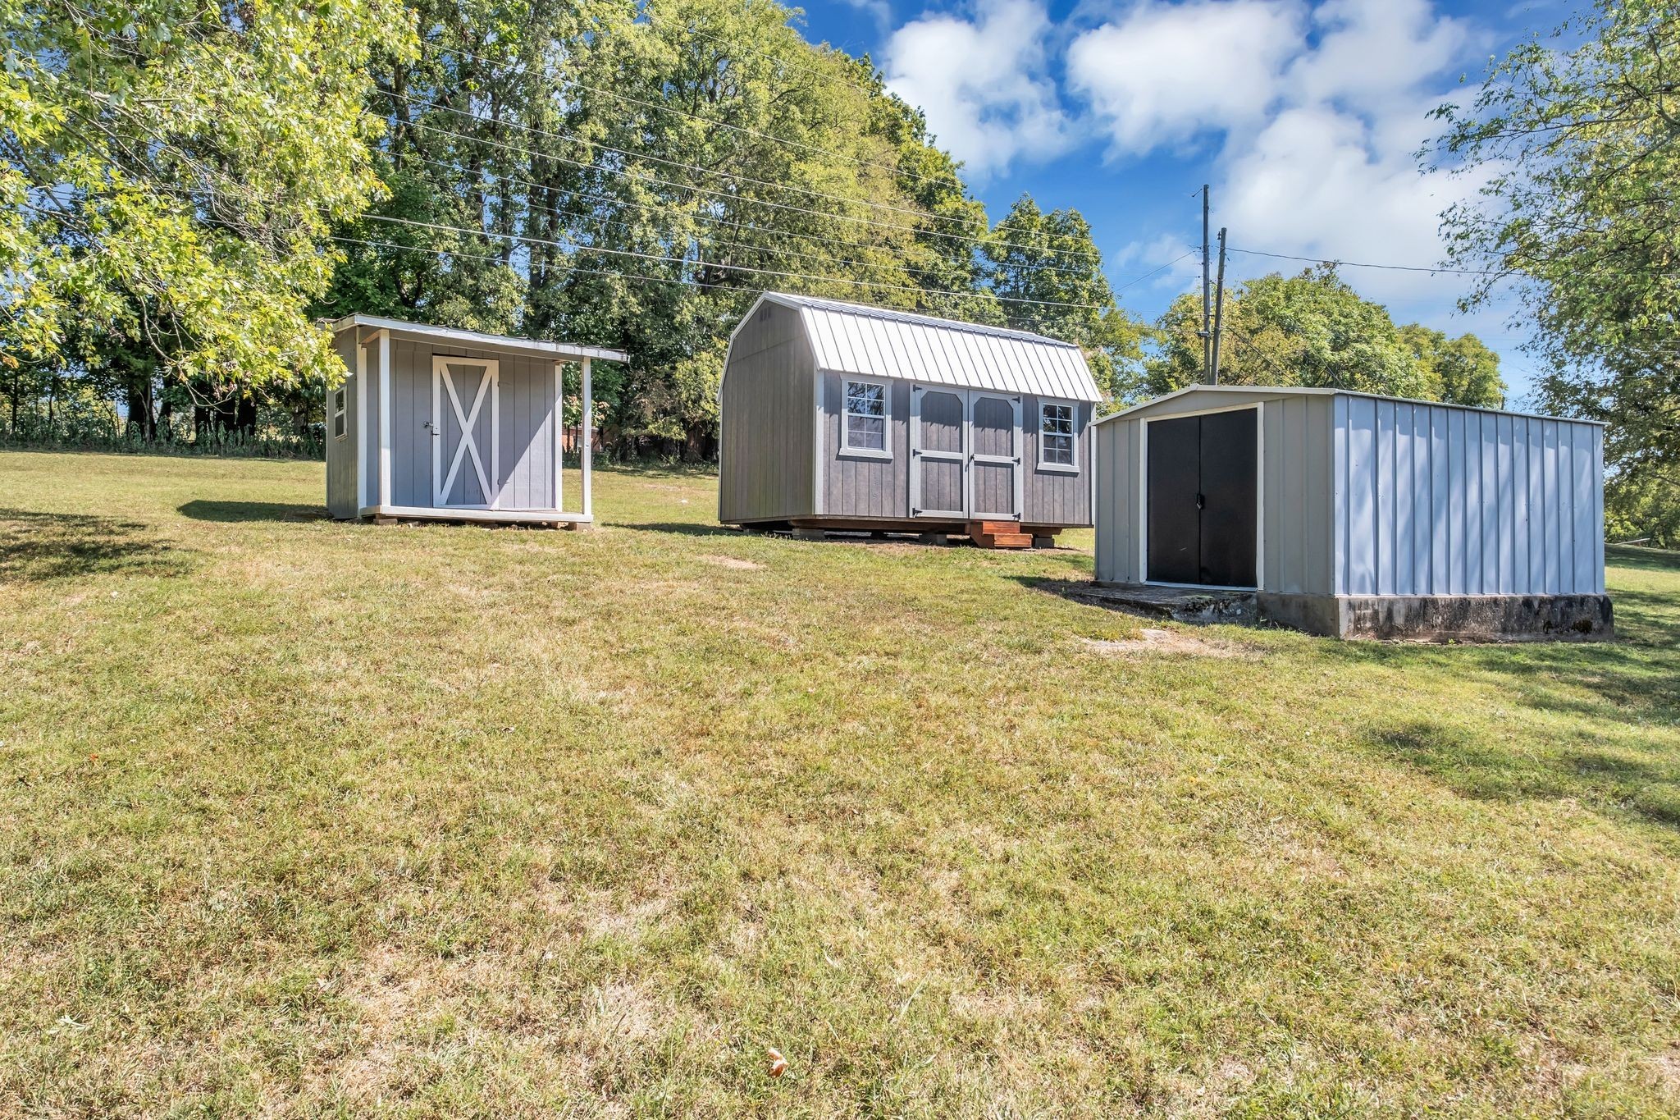
Other Exterior Features Storage
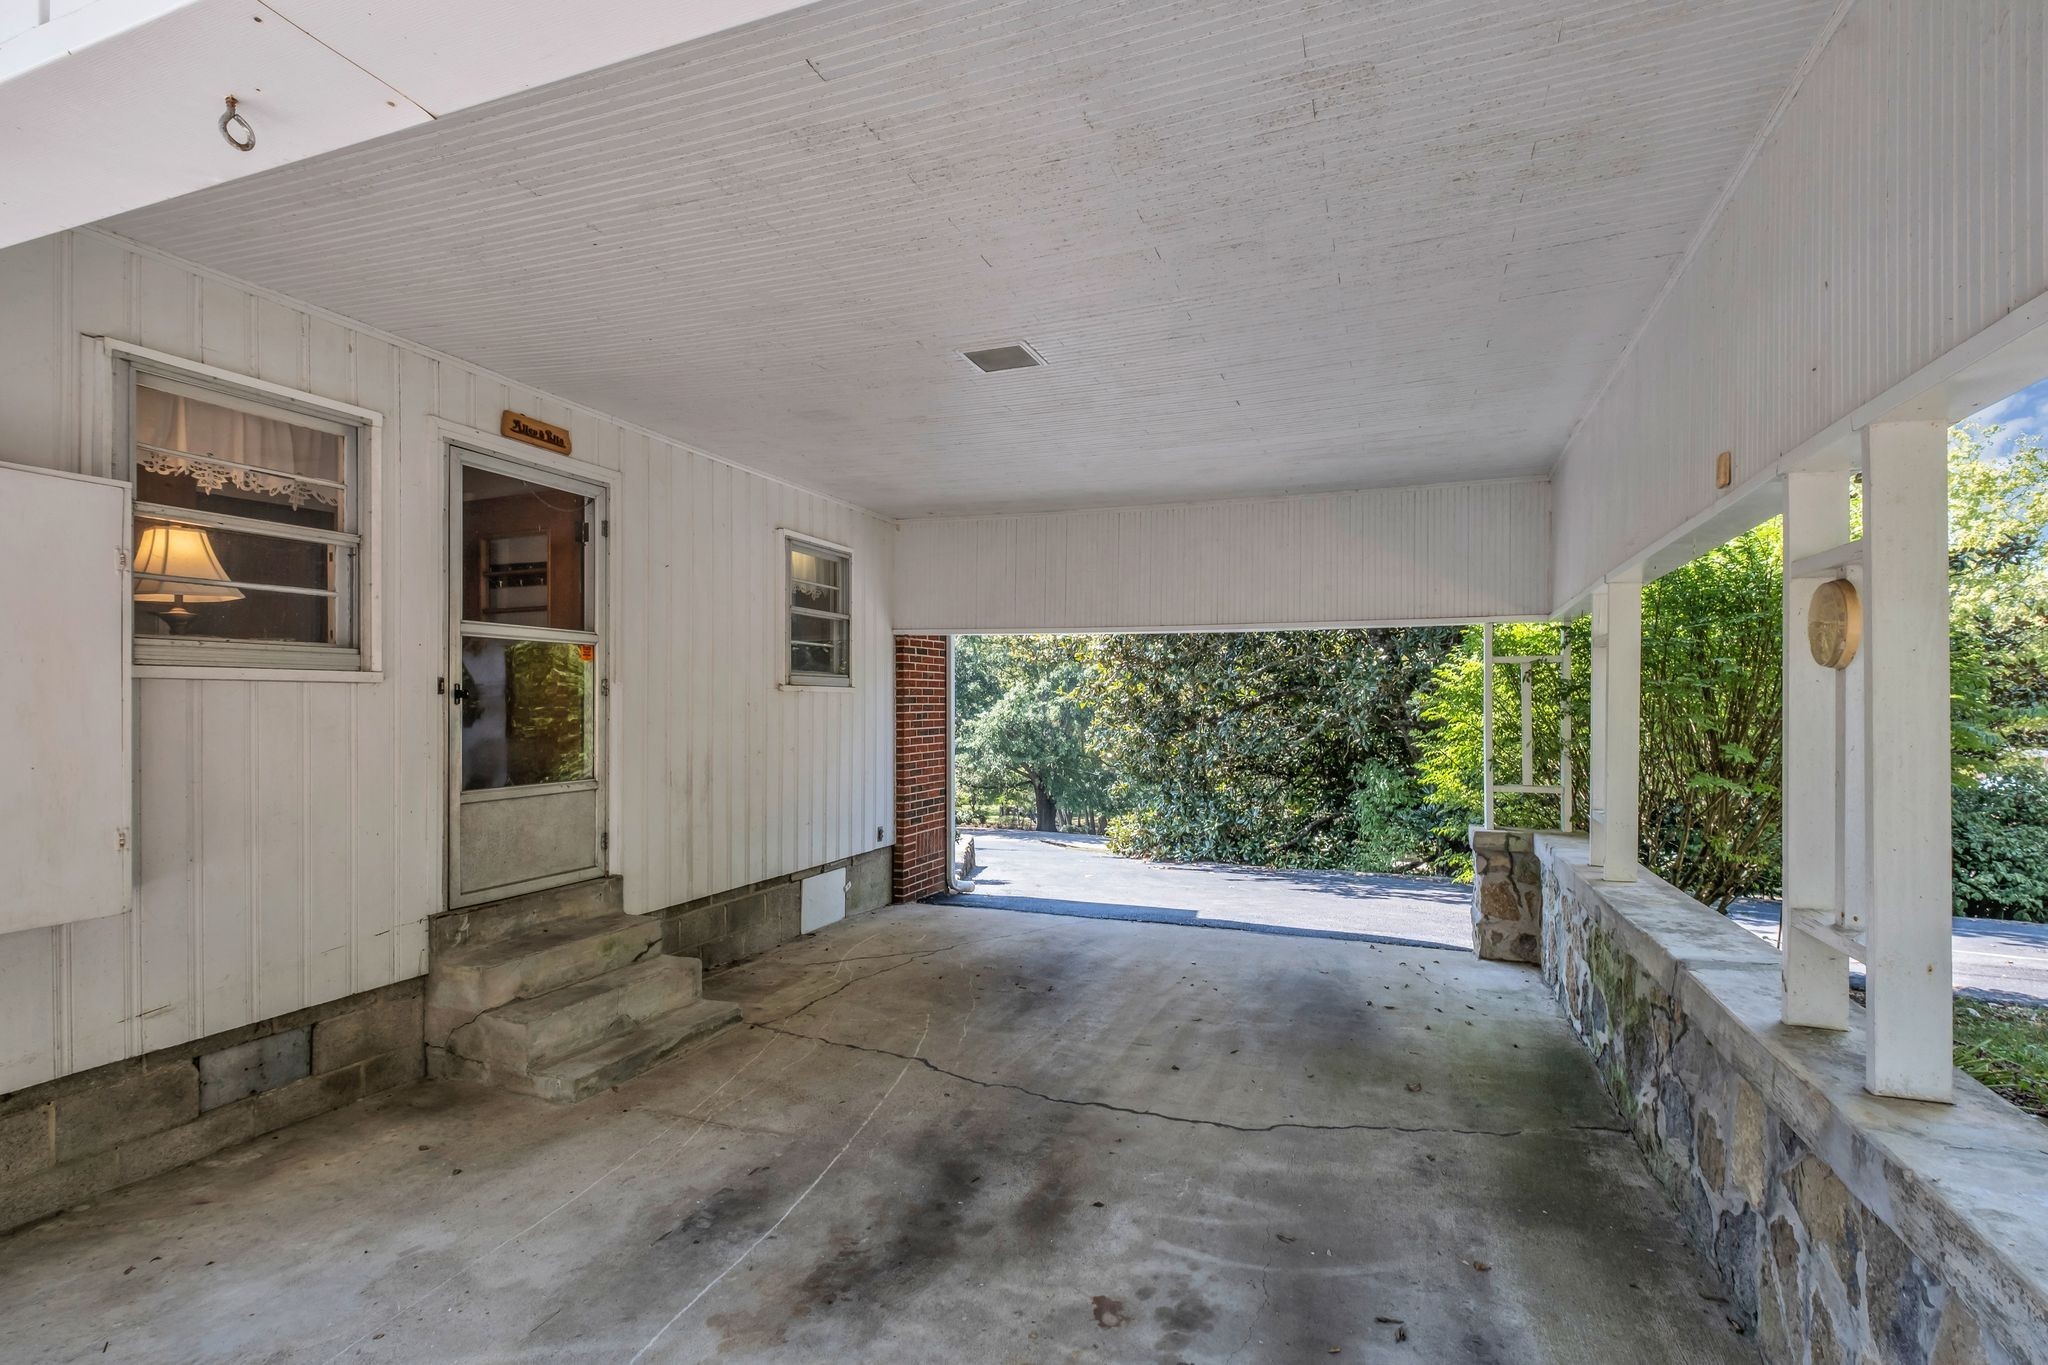
Parking Attached
Roof Shingle
Utilities Electricity Available, Water Available
Finance
Sales Price $200,000
Real Estate Tax $976 yearly

Pulaski

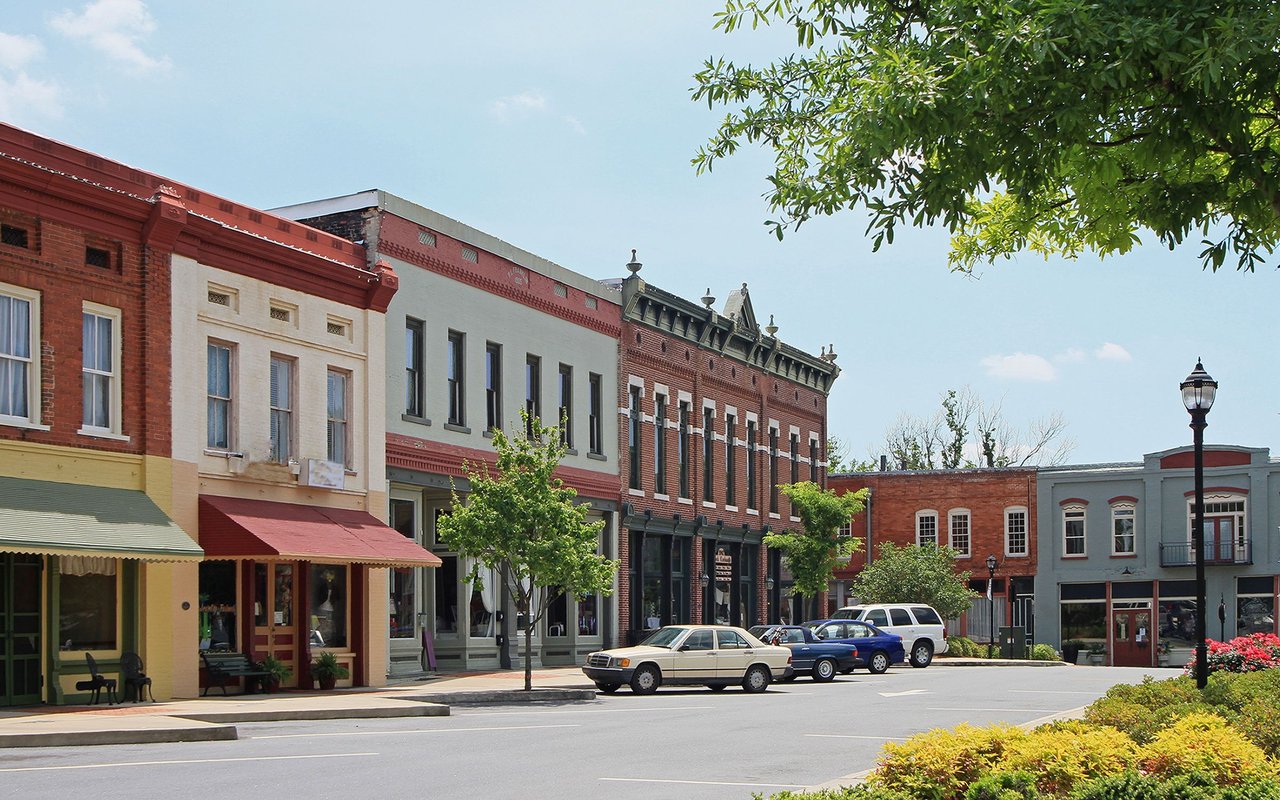
Known for its small-town charm and historical sites.

Work With Us

Ready to make your next move? Connect with us for personalized guidance and expert insight every step of the way.