Leave a Message

Thank you for your message. We will be in touch with you shortly.

494 Case Rd
494 Case Rd
494 Case Rd
494 Case Rd
494 Case Rd
494 Case Rd
494 Case Rd
494 Case Rd
494 Case Rd
494 Case Rd
494 Case Rd
494 Case Rd
494 Case Rd
494 Case Rd
494 Case Rd
494 Case Rd
494 Case Rd
494 Case Rd
494 Case Rd
494 Case Rd
494 Case Rd
494 Case Rd
494 Case Rd
494 Case Rd
494 Case Rd
494 Case Rd
494 Case Rd
494 Case Rd
494 Case Rd
494 Case Rd
494 Case Rd
494 Case Rd
494 Case Rd
494 Case Rd
494 Case Rd
494 Case Rd
494 Case Rd
494 Case Rd
494 Case Rd
494 Case Rd
VIEW PHOTOS
Courtesy of Butler Realty, Jay Butler Listing Contact: 2565274412 
$219,000

494 Case Rd

6 Beds 2 Baths 1,938 Sq.Ft. 1 Acres

Description

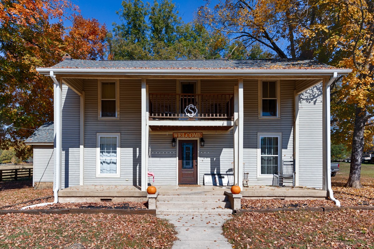
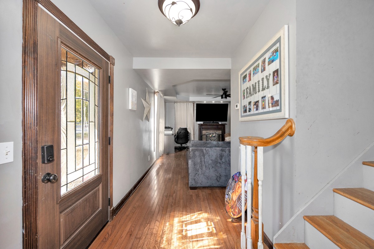
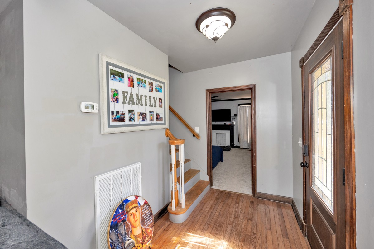
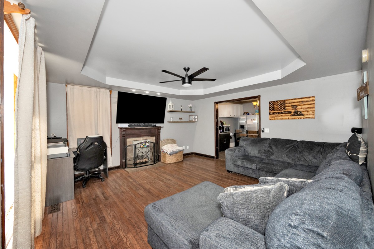
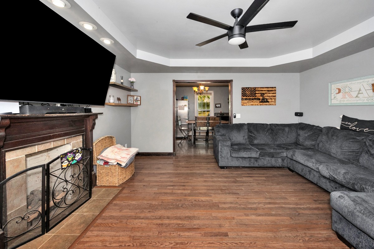
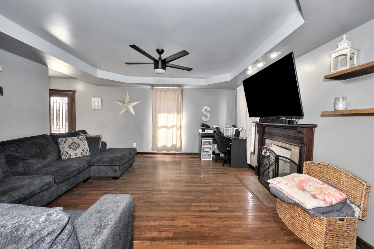
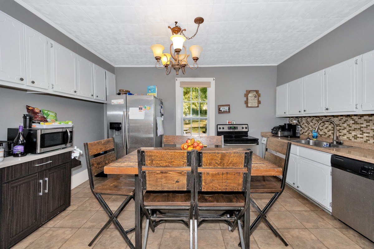
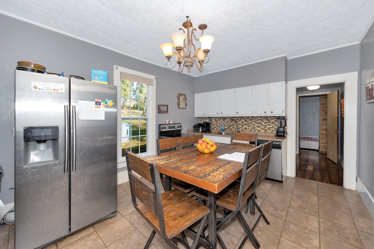
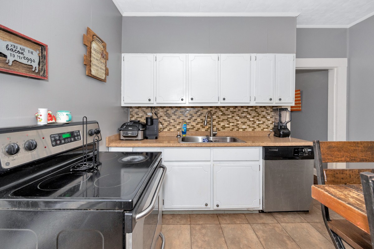
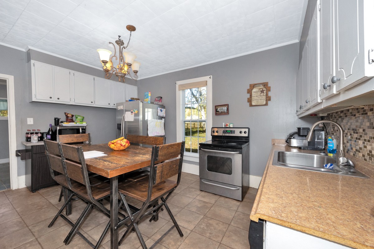
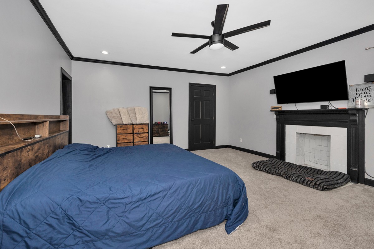
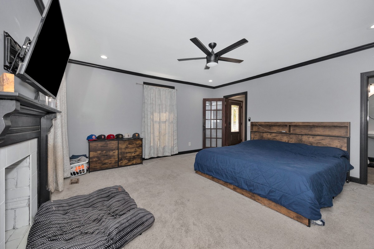
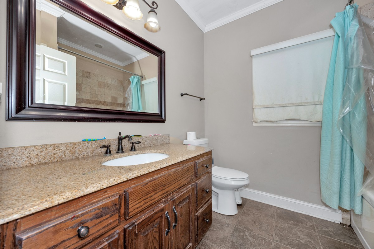
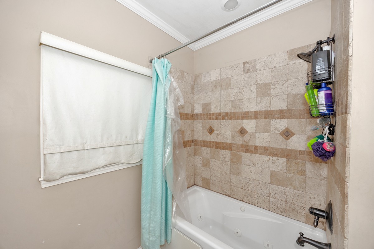
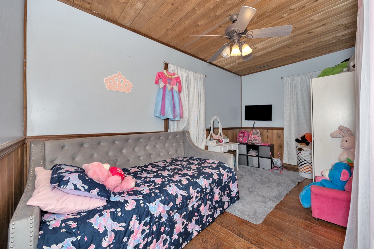
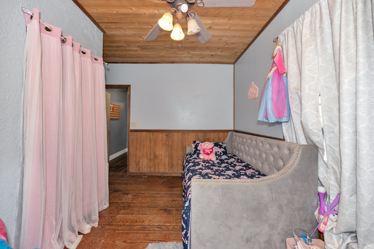
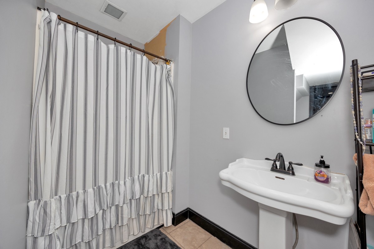
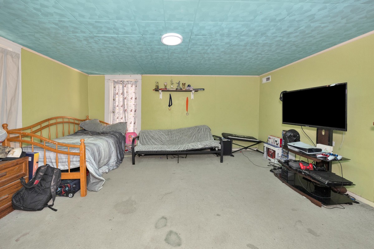
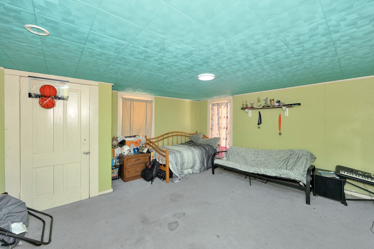
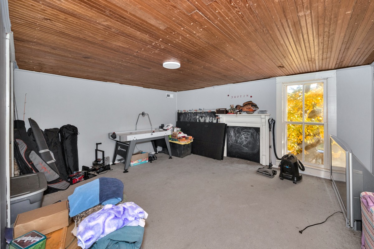
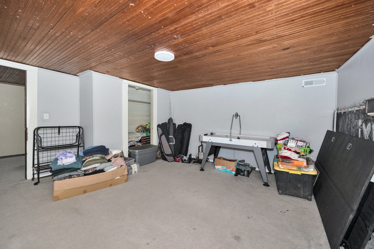
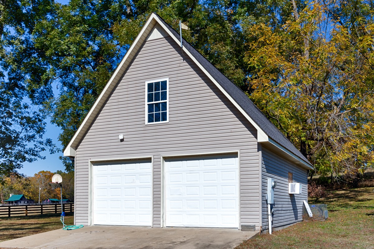
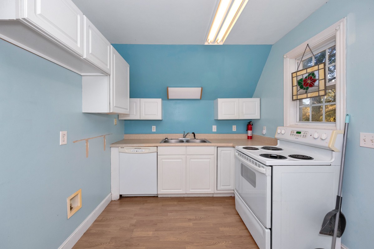
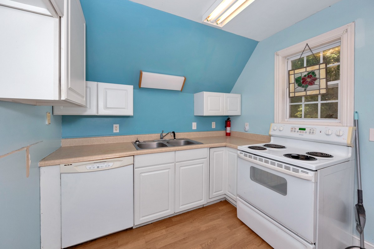
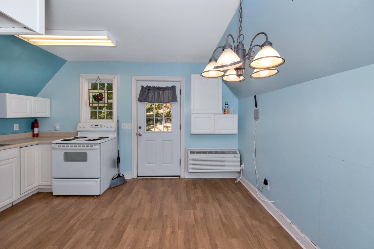
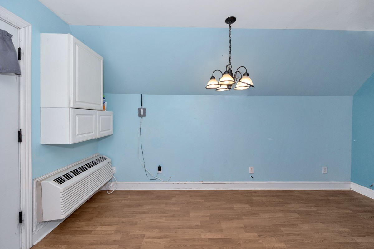
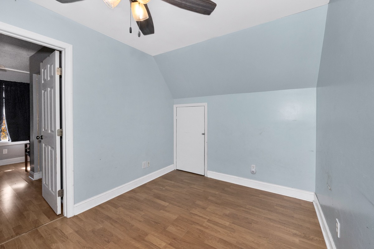
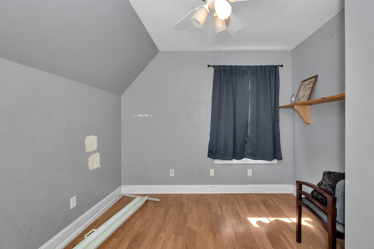
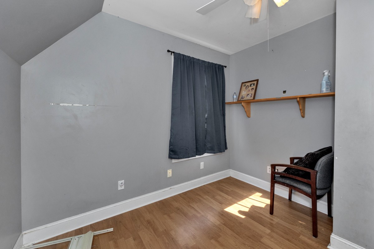
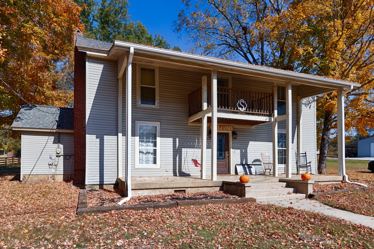
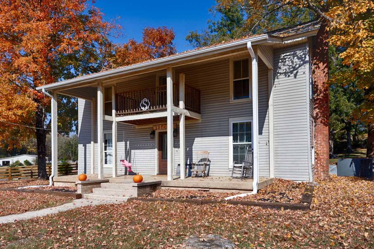
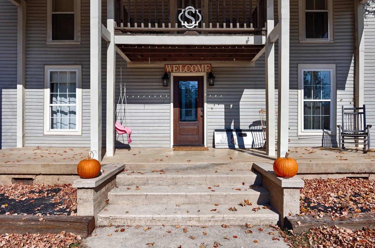
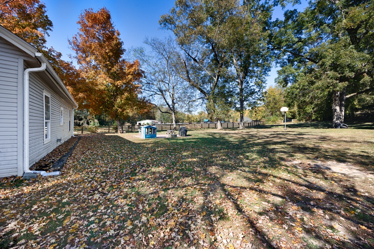
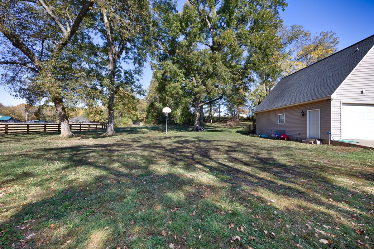
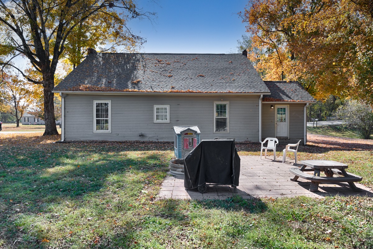
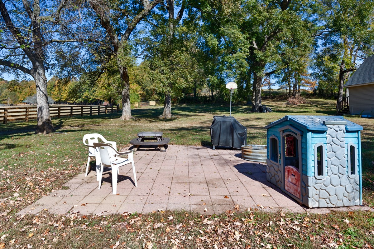
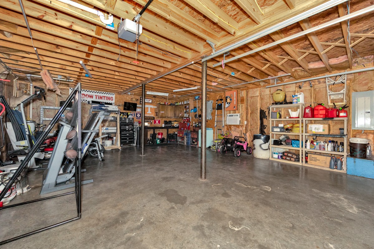
This beautiful 4BR/2BA 1938sf home in rural Giles County could be yours! The foyer leads seamlessly into the living room with wood flooring, fireplace, and a trey ceiling. Next, you come to the eat-in kitchen with tile flooring and backsplash, wood cabinetry and stainless appliances. There are two bedrooms on the main level, the master and one other. The master has carpet to add a little extra comfort! Two bathrooms are on the main level. Upstairs there are two additional carpeted bedrooms. A two-car detached garage gives ample parking & storage. Additional 1BR/1BA 398sf apartment is located above the garage. The 1-acre lot has lots of shade and a patio for outdoor entertaining

Share Property

Location

494 Case Rd, Prospect, TN 38477

Status

Sold

Date Sold

April 4, 2025
Fay Robinson

Fay Robinson

TITLE

REALTOR®

Property Amenities

Interior
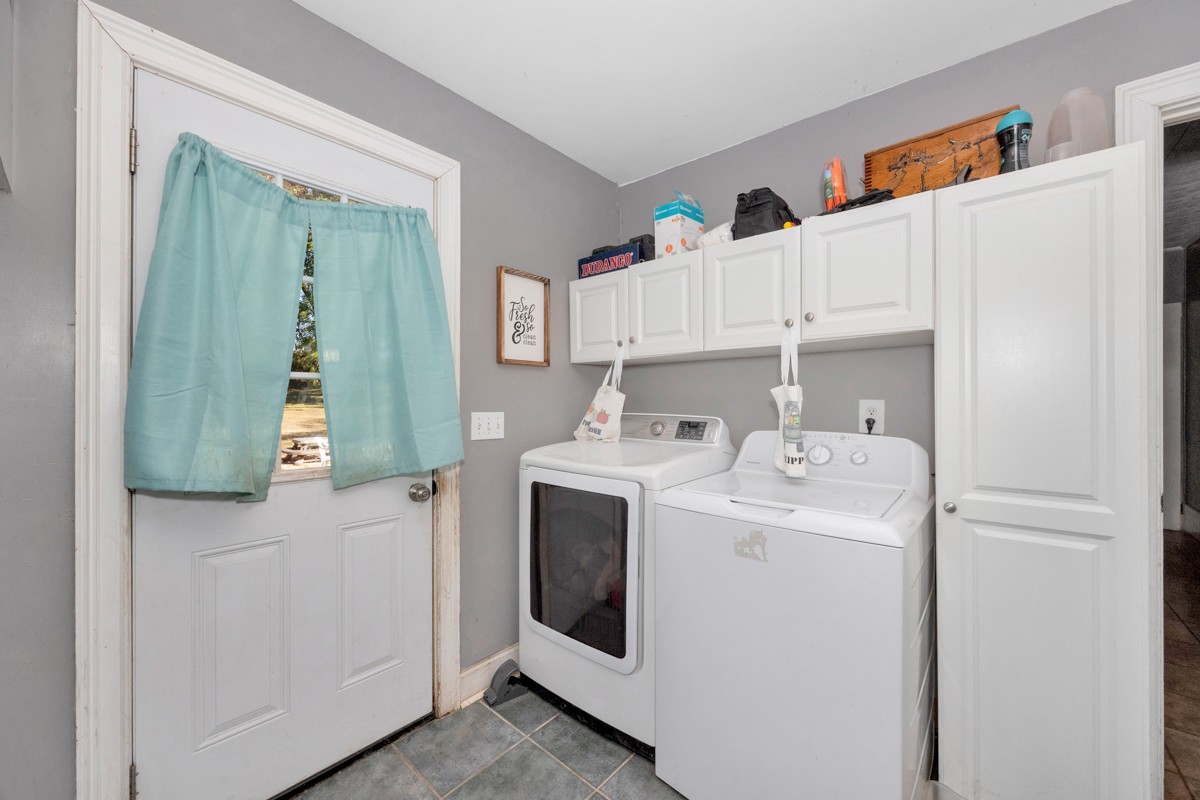
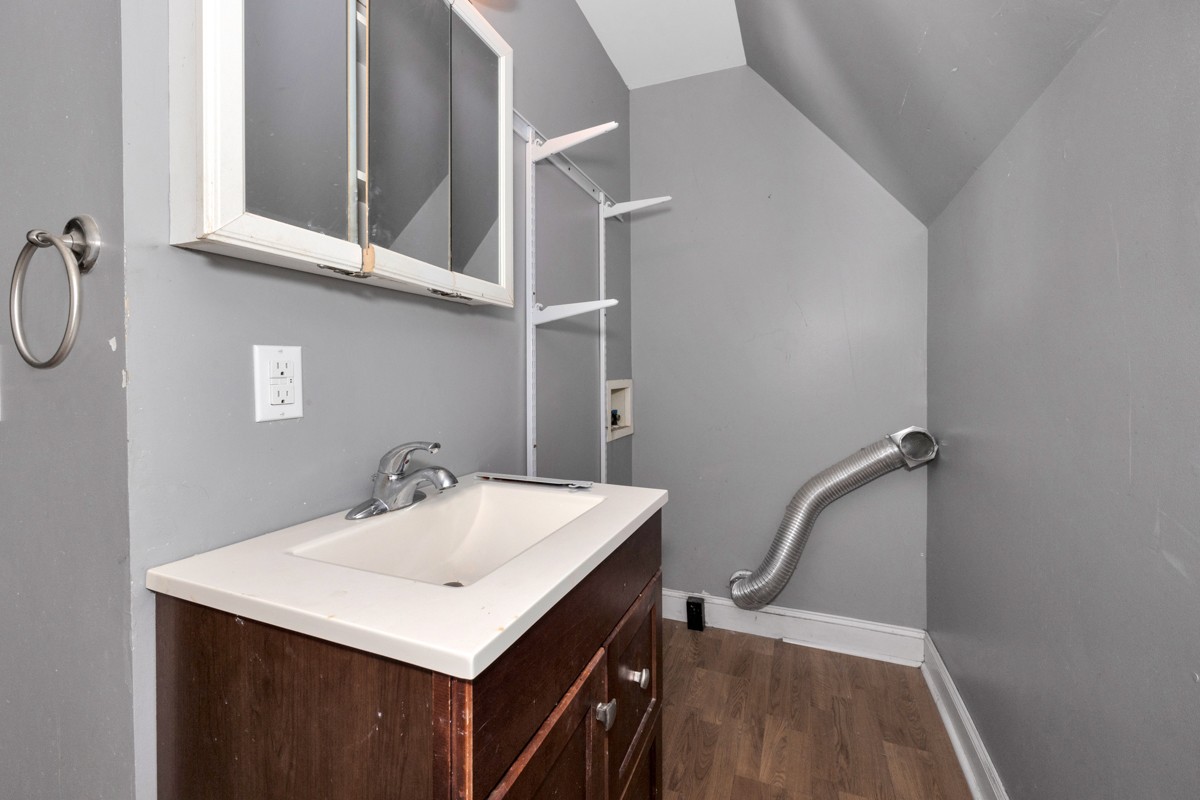
Laundry room Electric Dryer Hookup, Washer Hookup
Fireplace Living Room
Appliances Dishwasher, Microwave, Refrigerator, Stainless Steel Appliance(s), Electric Oven, Electric Range
Flooring Carpet, Wood, Laminate, Tile
Total Bedrooms: 6
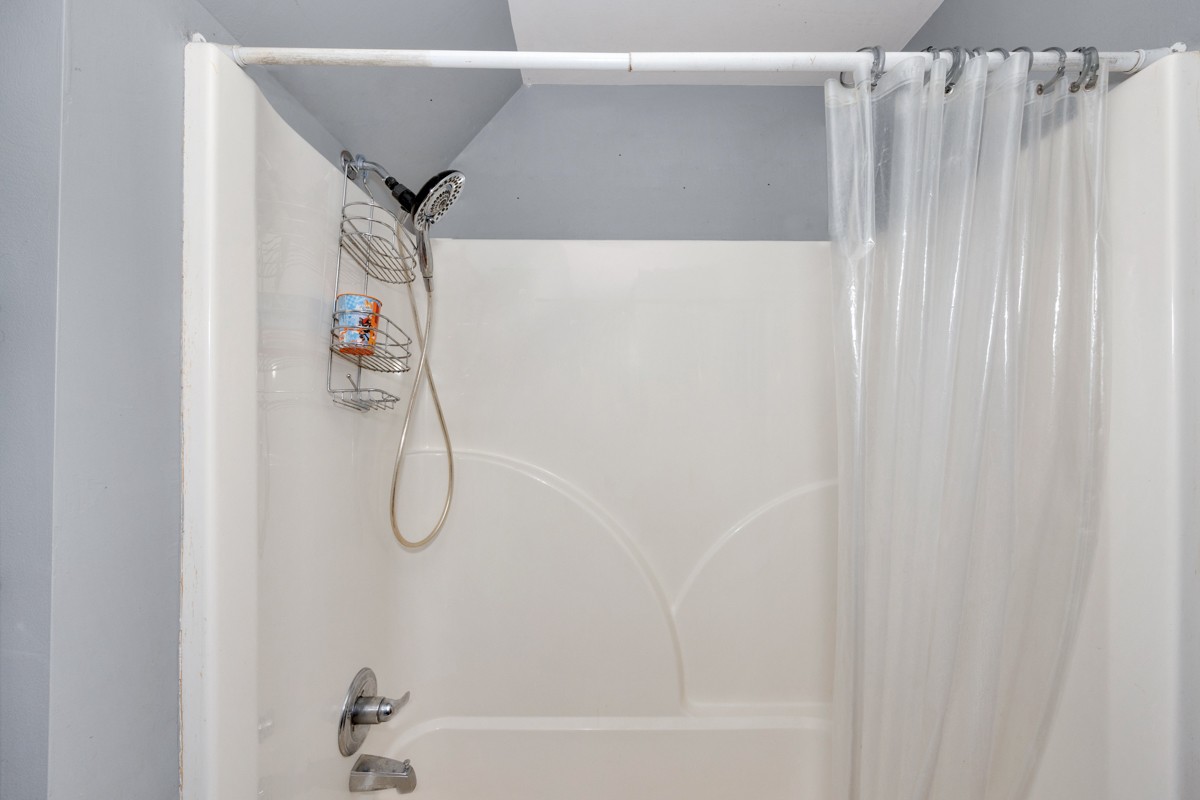
Full Bathrooms: 2
Other Interior Features Ceiling Fan(s), Entrance Foyer, Primary Bedroom Main Floor
Area & Lot
Total area 1,938 Sq.Ft.
Lot Area 1 Acres
Living area 1,938 Sq.Ft.
MLS® ID 2753028
Year Built 1900
High School Giles Co High School
Middle School Elkton Elementary
Elementary School Elkton Elementary
Architecture Styles Traditional
Type Residential
Status Sold
Exterior
Stories 2
Air conditioning Ceiling Fan(s), Central Air, Electric
Heat type Central
Water Source Public
Garage Space 2.0
Sewer Septic Tank
Parking Detached
Lot Features Level
Roof Shingle
Utilities Electricity Available, Water Available
Finance
Sales Price $219,000
Real Estate Tax $1,016 yearly

Work With Us

Ready to make your next move? Connect with us for personalized guidance and expert insight every step of the way.