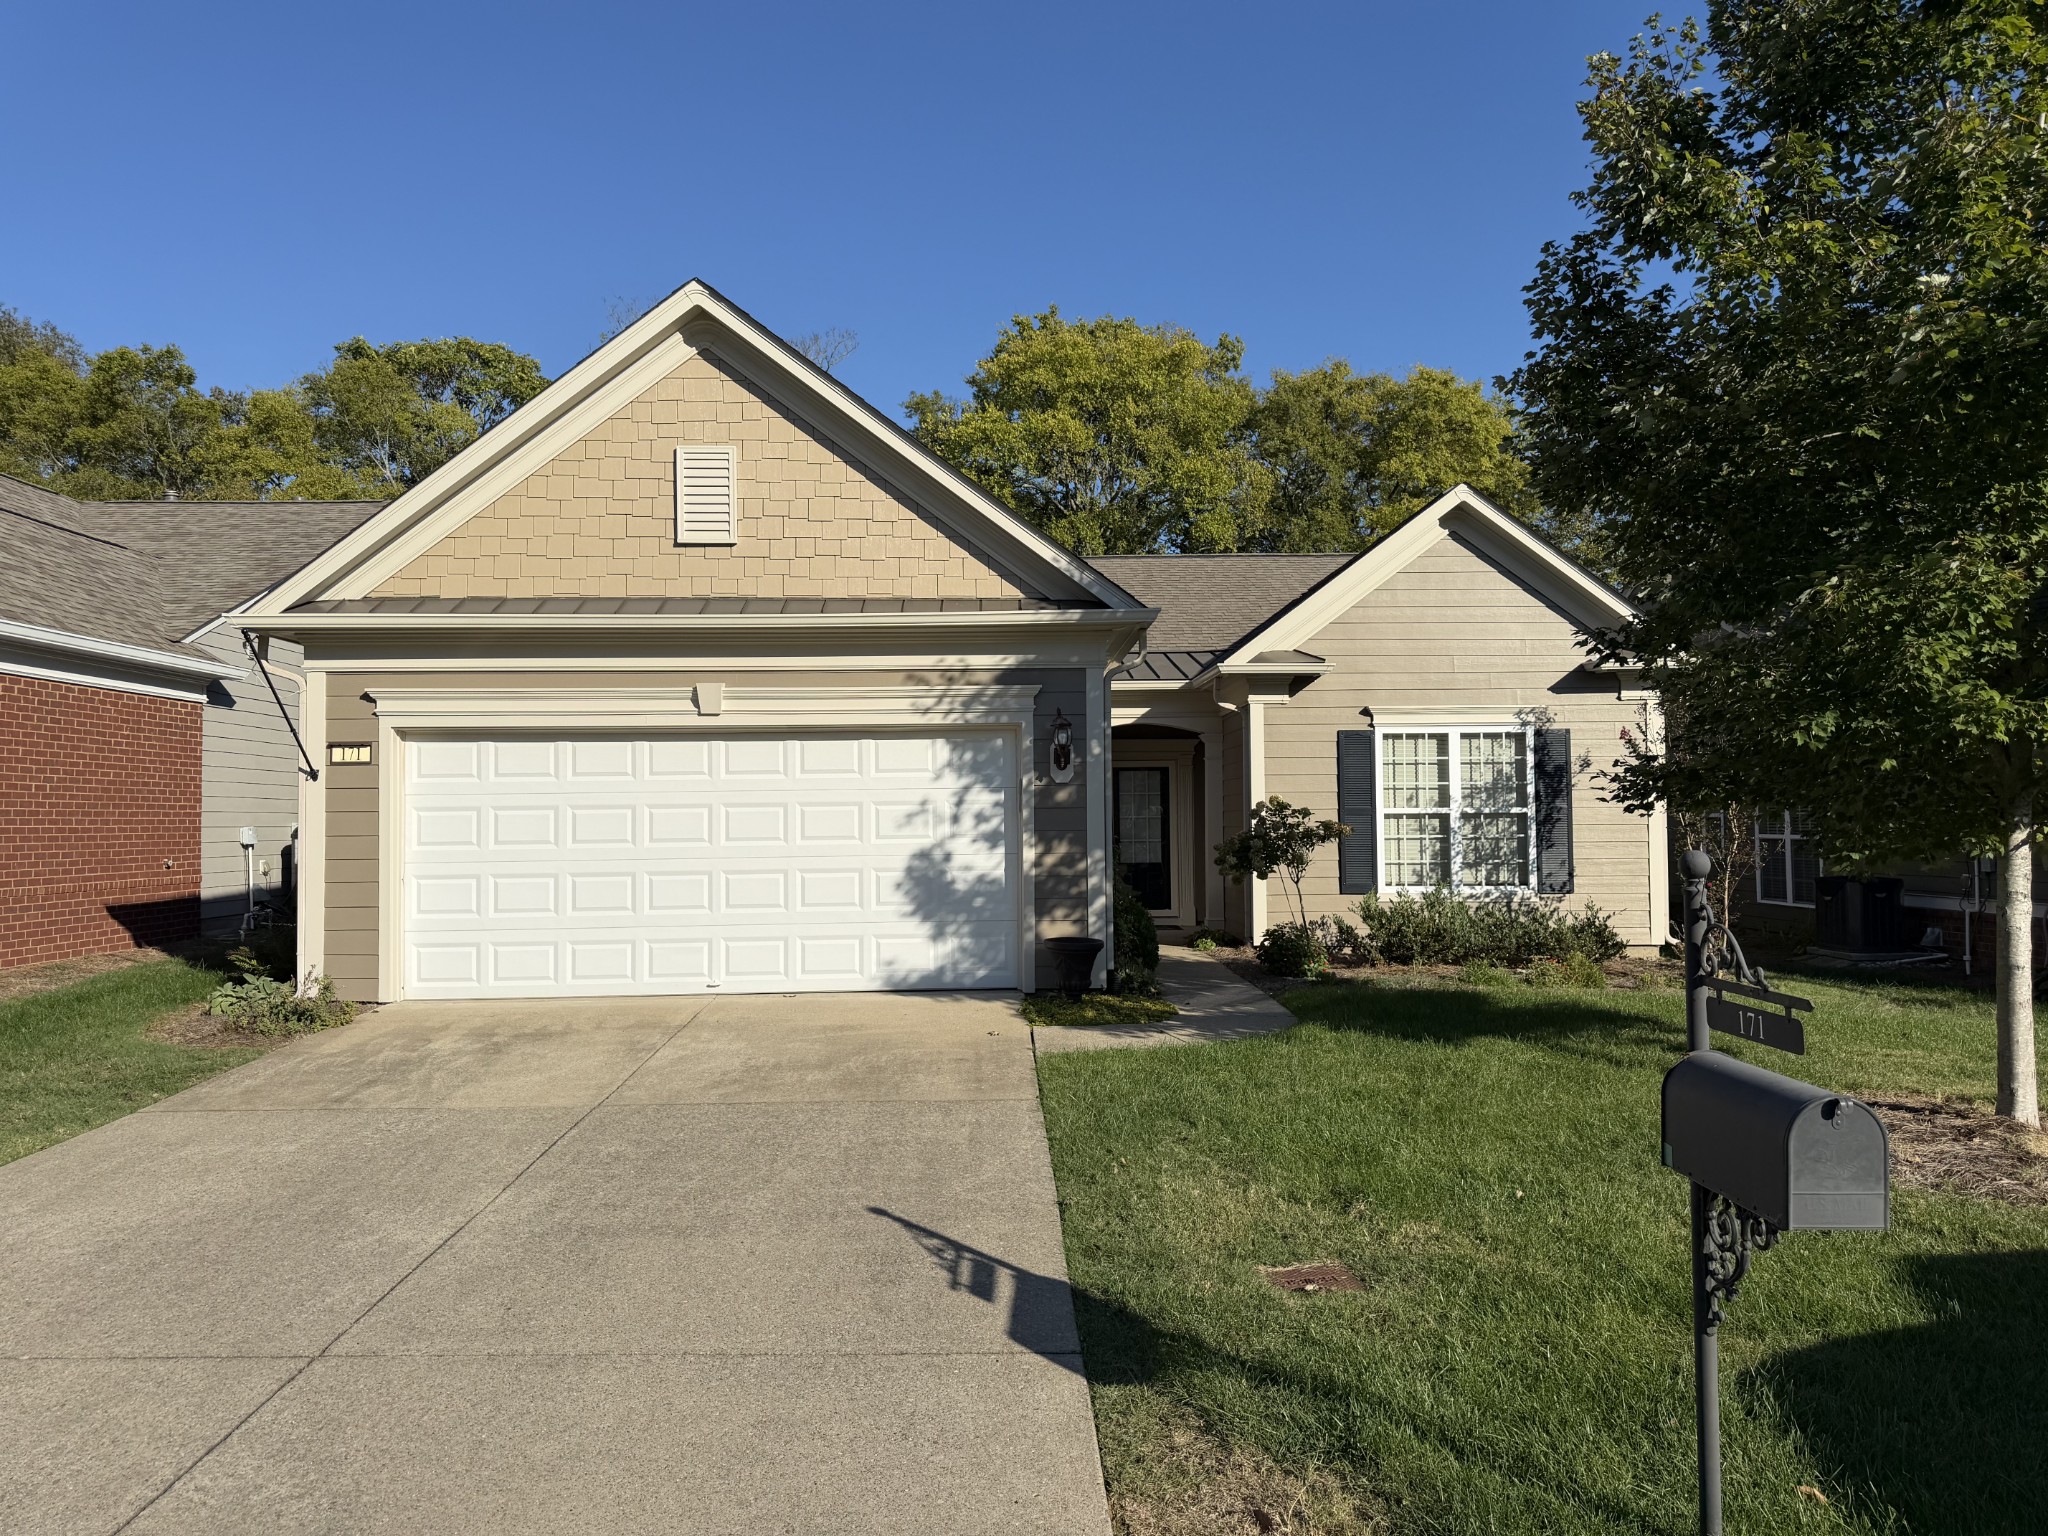
Property photo 1
2 Beds
2 Baths
1,714 sqft

$575,000

171 Navy Cir, Mount Juliet TN, 37122

Price per sqft$335.47
Built in2007
Property size1,714 sqft
Property typeResidential
Courtesy of Berkshire Hathaway HomeServices Woodmont Realty, Bruce Moheit Listing Contact: 6158125121

Overview

Coming soon

Coming Soon / Hold

Listed Oct 15, 2026

Updated 45h ago

Coming soon! Showings begin Friday, October 23. Welcome to 171 Navy Circle in the 55+ Del Webb Lake Providence Neighborhood! This very well-maintained single-level home offers 1,714 sq ft with 2 bedrooms, 2 full baths, and a dedicated office with glass entry doors. Most of the interior has been repainted over the past few years, and Pergo luxury laminate flooring, installed in June 2023, runs through the main living areas. The exterior was repainted in summer 2025. The front entry and dining room feature wainscoting and crown molding. In August 2022, the kitchen cabinets were professionally painted and brand-new quartz countertops were installed in the kitchen and bathrooms. The kitchen also offers a tile backsplash, stainless steel appliances, a pantry, and recessed lighting. Relax by the gas-log fireplace in the living room, or enjoy the light-filled Florida room that opens to a covered patio with a ceiling fan. The primary suite features a tray ceiling with crown molding, newer Berber carpet, and a walk-in closet. The primary bath was fully remodeled in February 2026 with all new plumbing fixtures, an enlarged all-marble walk-in shower with glass enclosure, a soaking tub, an extended double vanity, and a private toilet room. The front bedroom has a double-door closet, ceiling fan, and 9-foot ceiling. Laundry room with utility sink, upper cabinets, and storage. Two-car garage with attic access and upper storage. Fenced and landscaped backyard. Don't miss this one!

$3,825/mo

Est. mortgage payment based on a $575,000 home price.

All estimates are provided by Luxury Presence for informational purposes only. Actual amounts may vary.

Additional information

MLS® ID
3621286

Interior Features

Bedrooms
2
Bathrooms
2
Fireplace
Yes
Cooling
Yes
Heating
Yes
Basement
No

Exterior Features

Lot Size
0.15 Acres

Other Property Details

Taxes
$1,982
Tax Frequency
Annually
Association Fee Frequency
Monthly
Garage
Yes
Pets Allowed
Yes
55+/Senior Community
Yes

Listings courtesy of Middle Tennessee Regional Multiple Listing Service as distributed by MLS GRID

All information deemed reliable but not guaranteed and should be independently verified. All properties are subject to prior sale, change or withdrawal. Neither listing broker(s) nor First Realty Group shall be responsible for any typographical errors, misinformation, misprints and shall be held totally harmless. Properties displayed may be listed or sold by various participants in the MLS.

Based on information submitted to the MLS GRID as of 5:08 AM UTC on 10/16/2026. All data is obtained from various sources and may not have been verified by broker or MLS GRID. Supplied Open House Information is subject to change without notice. All information should be independently reviewed and verified for accuracy. Properties may or may not be listed by the office/agent presenting the information.

©2026
Middle Tennessee Regional Multiple Listing Service . All rights reserved.

DMCA Notice


Powered by Luxury Presence